
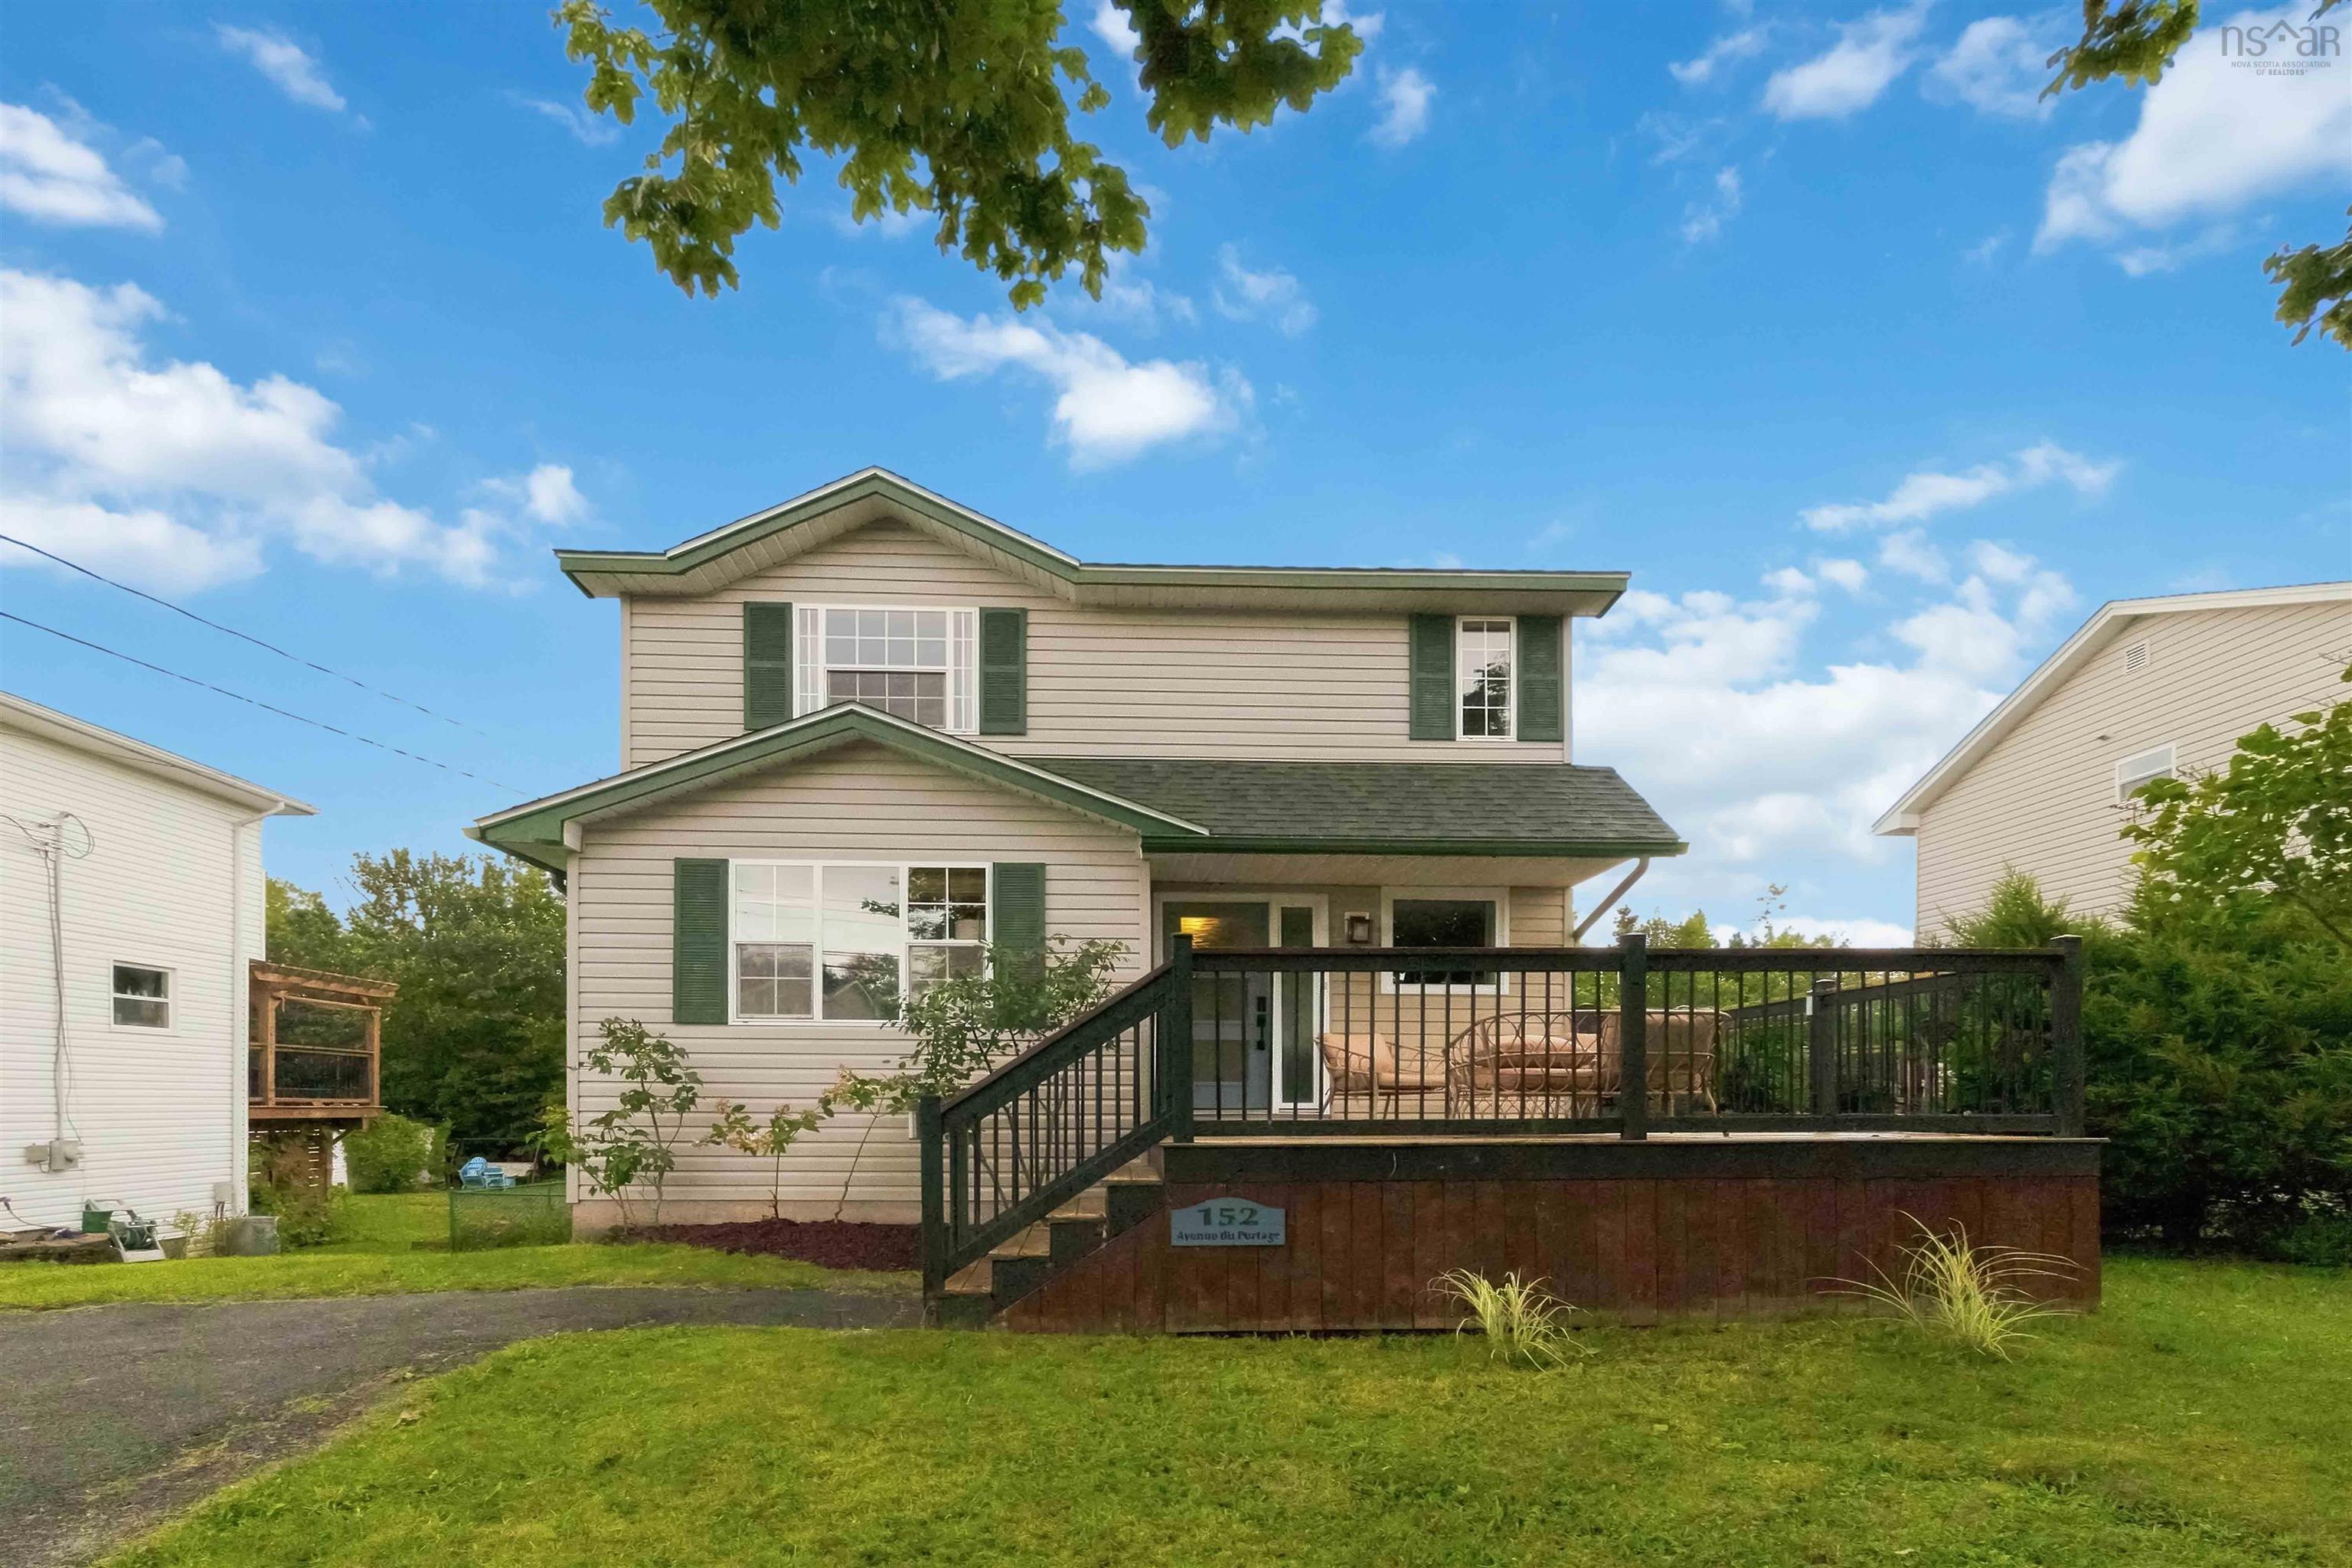
152 Avenue Du Portage
Summary
|
Beds
3
|
Baths
3
|
Single Family
1,763 sq ft
|
Storeys
3
|
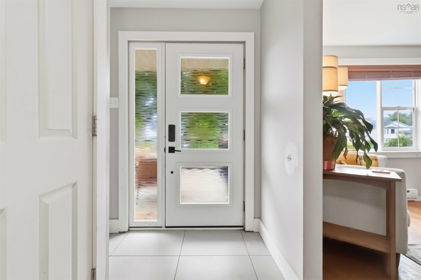
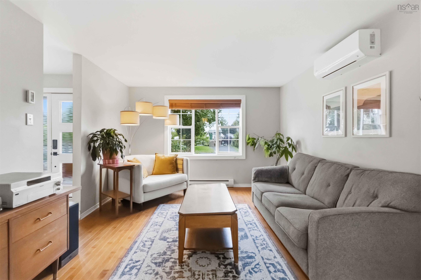
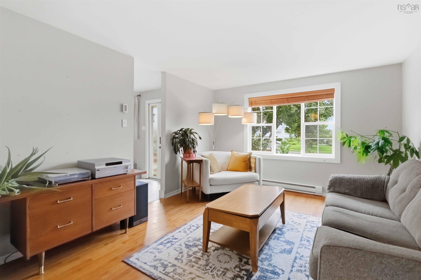
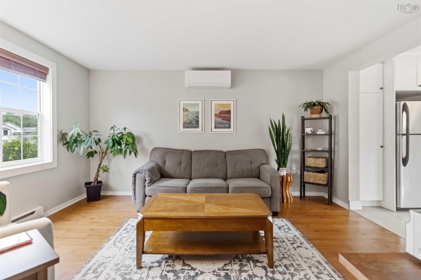
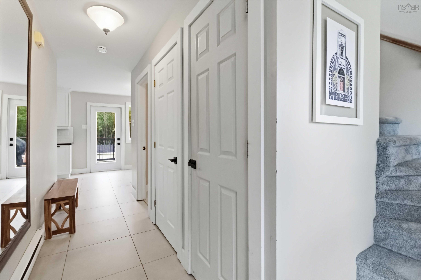
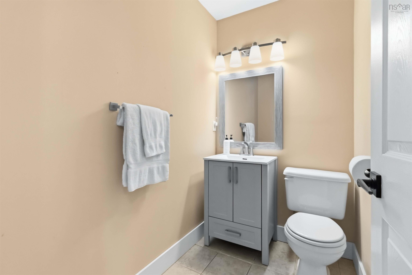
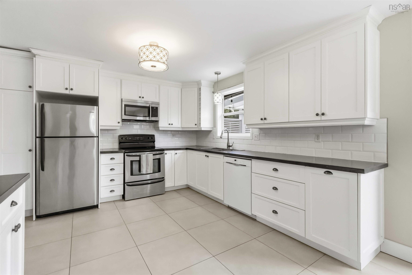
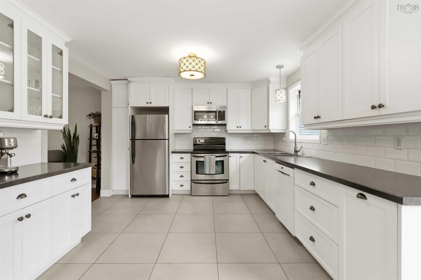
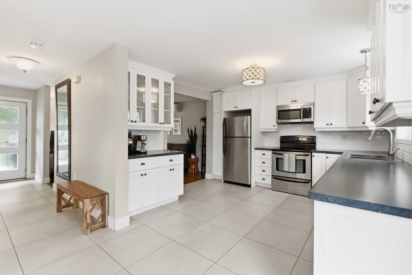
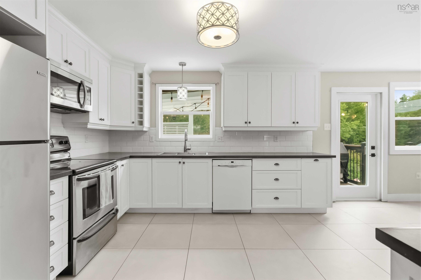
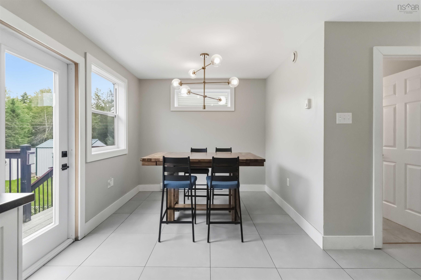
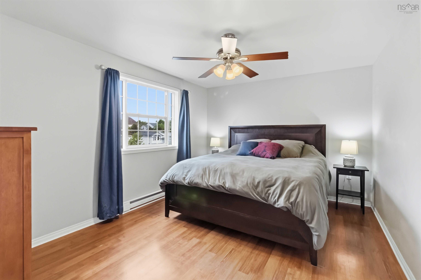
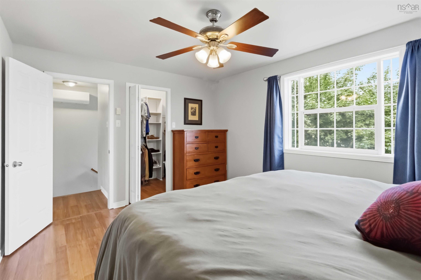
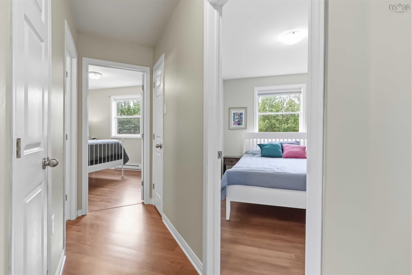
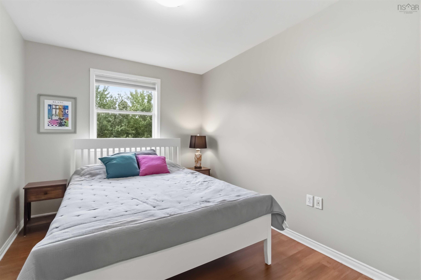
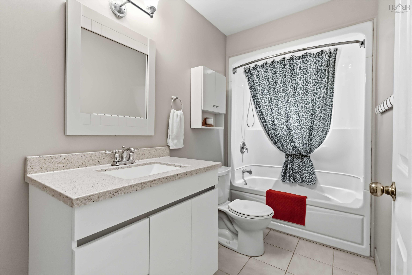
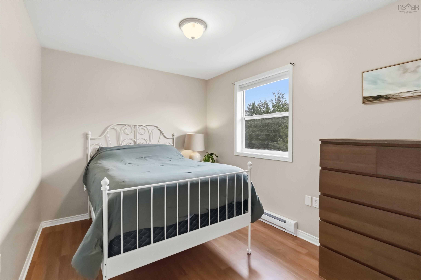
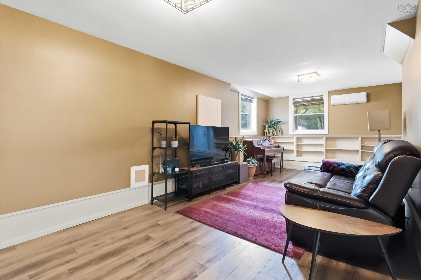
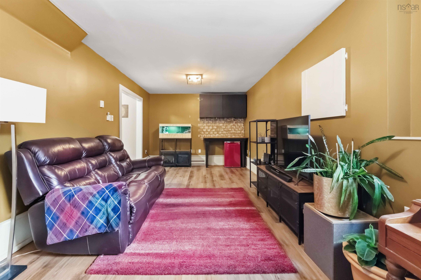
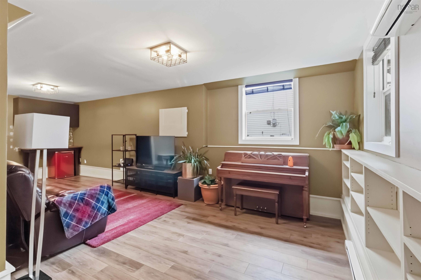
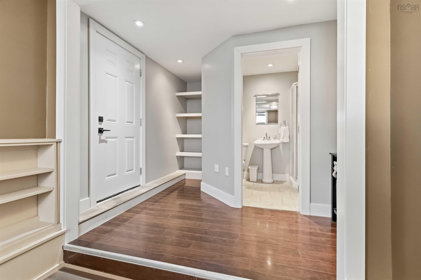
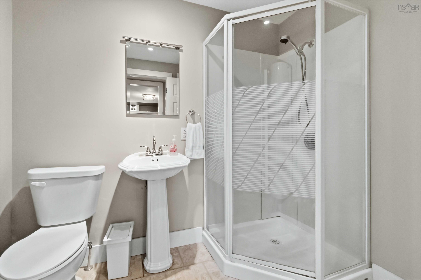
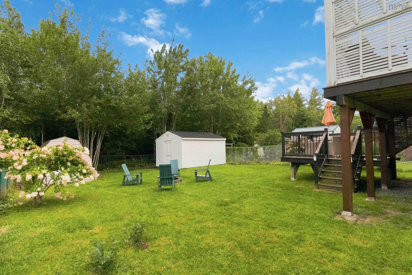
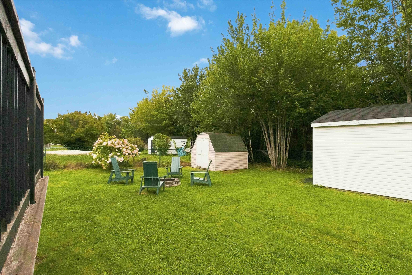
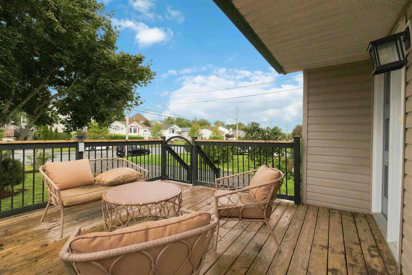
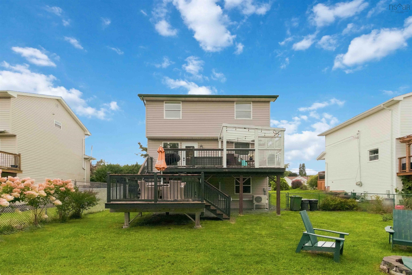
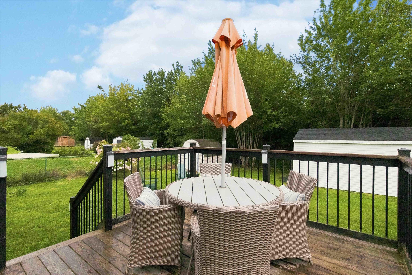
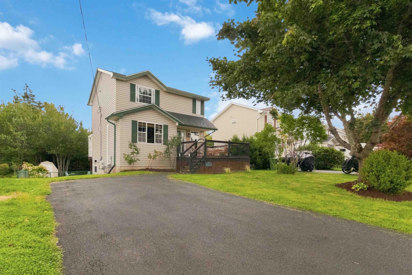
Welcome to this beautifully maintained and fully finished two-story home in the popular Montebello neighborhood. Ideally located within walking distance of schools, parks, Shubie Beach and its picnic areas, shopping, and other amenities, this home offers comfort, space, and exceptional pride of ownership. The main level features stunning maple hardwood flooring, a bright and inviting living room, and a spacious updated kitchen with beautiful cabinetry, modern countertops, and ample workspace. The generous dining area provides direct access to the large southeast-facing deck overlooking the landscaped backyard. A convenient powder room completes this level. Upstairs, you’ll find three well-sized bedrooms, including a spacious primary bedroom with a walk-in closet, along with a beautifully upgraded main bathroom. The fully finished lower level offers a large, cozy family room, 3-piece bath, and a full walkout to the level, with a fenced backyard. Outside, enjoy an extra-large patio, private treed surroundings, two sheds, and an extra-large paved driveway. Additional features include heat pumps providing efficient heating and air conditioning, custom blinds, modern colors throughout, painting in progress, and numerous upgrades. Move-in ready and situated in a wonderful, family-friendly neighborhood—book your private viewing today!
Property Details
| Property Style | Residential |
|---|---|
| Zoning | R1 |
| Building Style | 2 Storey |
| Structure Style | Detached |
| Structures | Deck, Patio, Shed |
| Utilities | Cable, Electricity, High Speed Internet, Telephone |
| Roof | Asphalt Shingle |
| Flooring | Carpet, Ceramic, Laminate |
| Basement | Full, Fully Developed, Walkout |
| Driveway | Double, Paved |
| Foundation | Poured Concrete |
| Exterior | Vinyl |
| Heating Type | Heat Pump -Ductless |
| Fuel Type | Electric |
| Water Source | Municipal |
| Sewage | Municipal |
| Building Age | 29 Years |
| Year Built | 1997 |
| Land Features | Cleared, Landscaped, Level, Fenced, Year Round Road |
Measurements
| Main Living Area | 1,344 sq ft |
|---|---|
| Total Living Area | 1,763 sq ft |
| Lot Size 1 | 7,076 sq ft |
| Total Lot Size | 7,076 sq ft |
| Building Dimensions | 28’ × 24’ |
| Property Size | Under 0.5 Acres |
| Floor | Room | Dimensions |
|---|---|---|
| Main Floor | Living Room | 14’10” × 11’8” |
| Main Floor | Kitchen | 12’5” × 11’11” |
| Main Floor | Dining Room | 10’10” × 8’1” |
| Main Floor | Bath 1 | 6’7” × 4’4” |
| 2nd Level | Primary Bedroom | 14’ × 11’ |
| 2nd Level | Bedroom | 12’6” × 8’8” |
| 2nd Level | Bedroom | 11’6” × 8’11” |
| 2nd Level | Bath 2 | 11’1” × 4’1” |
| Basement | Rec Room | 25’7” × 11’5” |
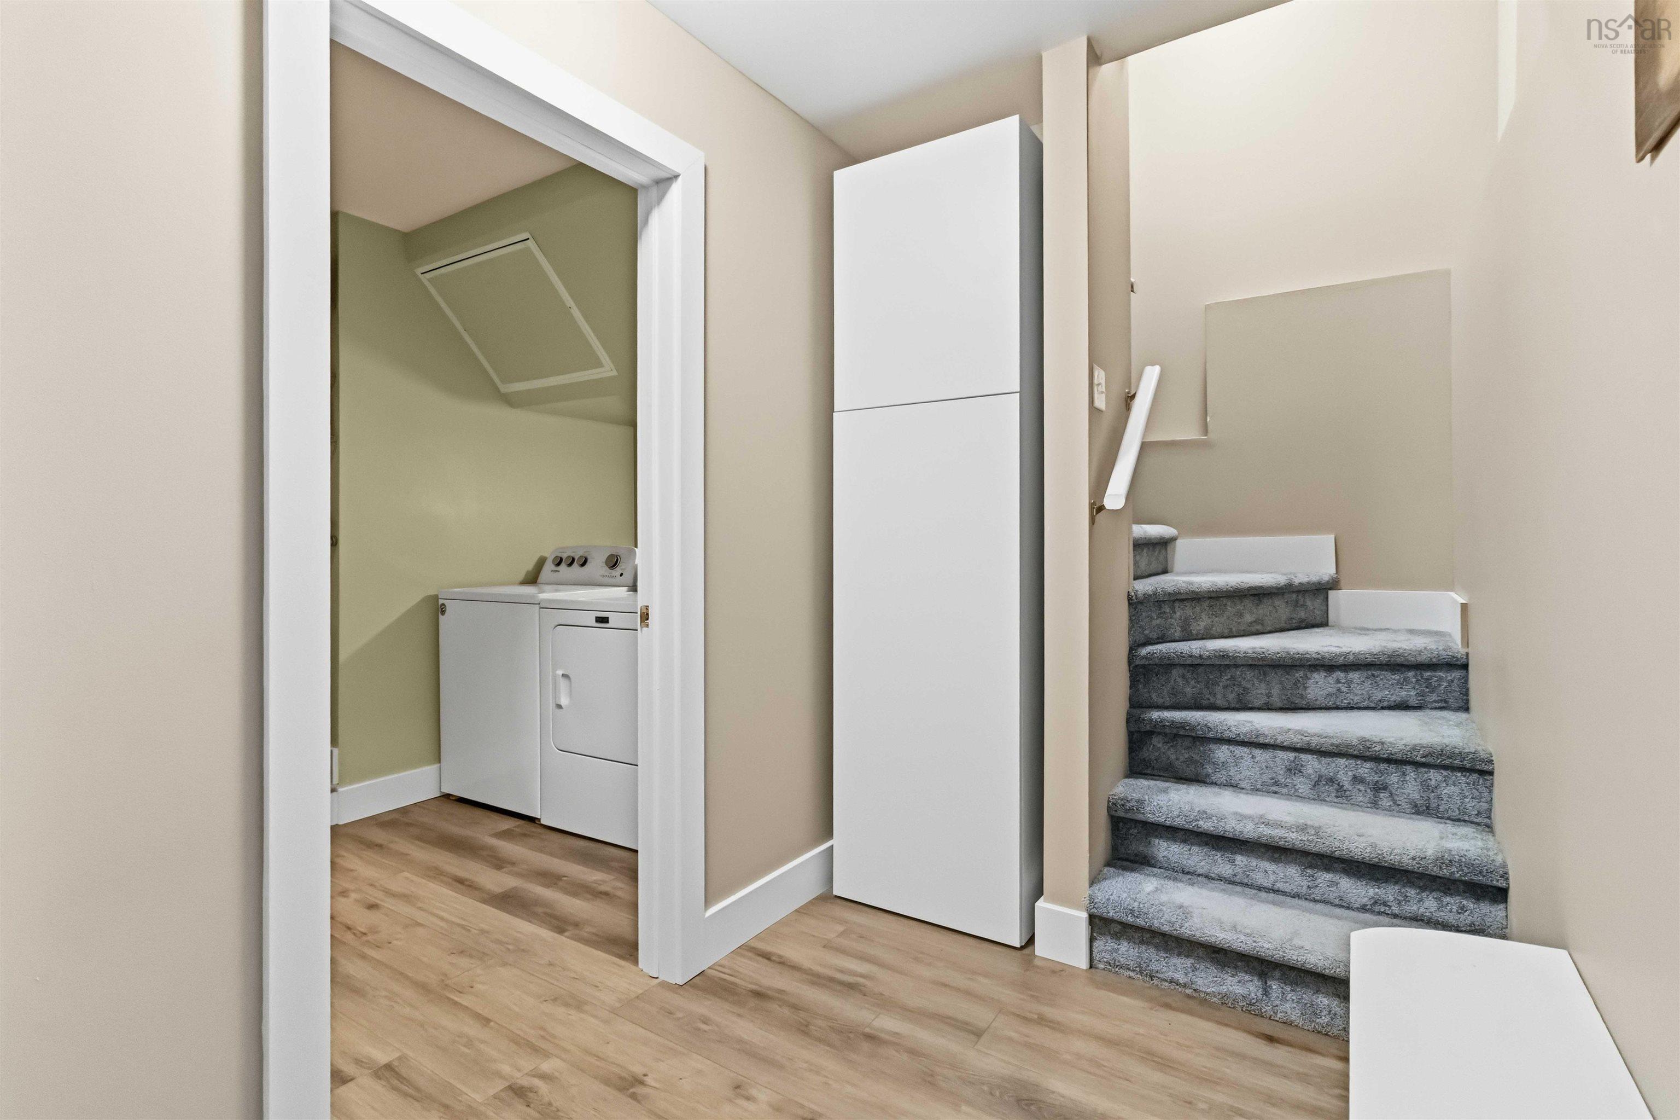
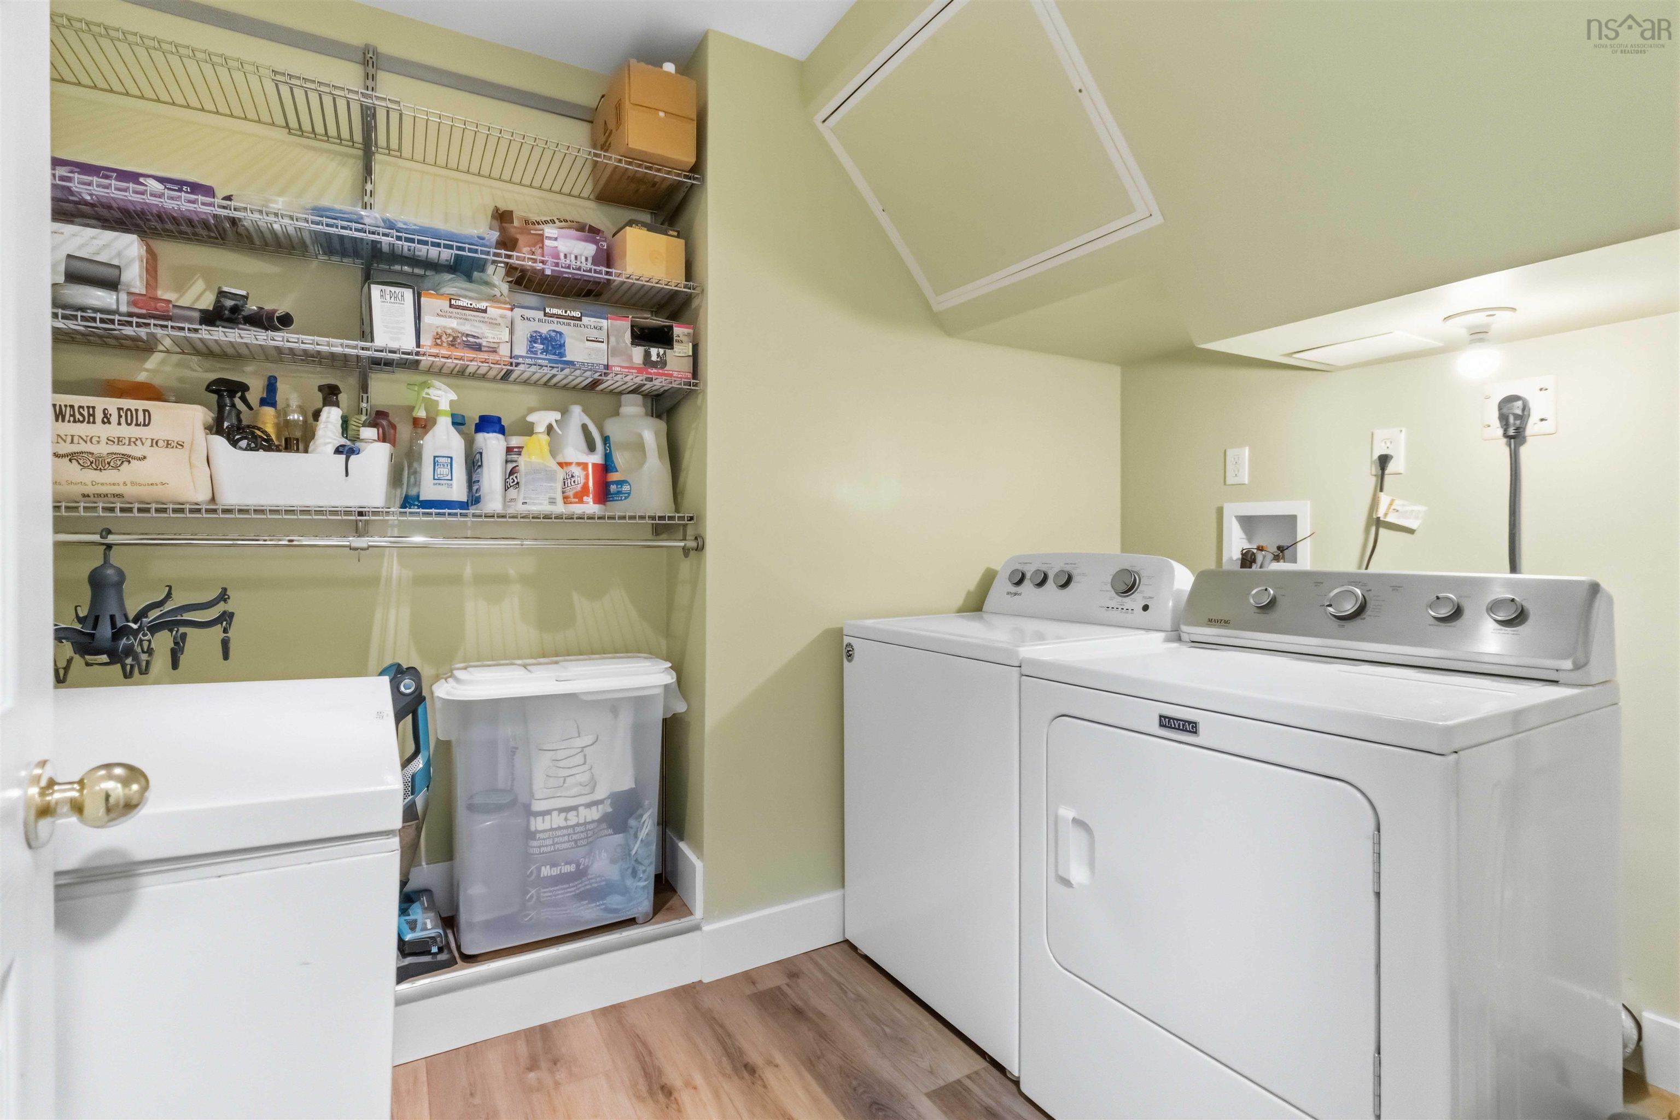
| Basement | Laundry | 9’7” × 7’ |
| Basement | Bath 3 | 5’7” × 7’10” |
Features
- Deck
- Driveway
- Garage
- Landscaped
- Patio
| Appliances Included | Stove, Dryer, Washer, Refrigerator |
|---|---|
| Other Features | Air Exchanger |
Location Details
| County | Halifax |
|---|---|
| District | Dartmouth Montebello, Port Wallace, Keystone |
| Community Features | Park, Playground, Public Transit, Recreation Center, School Bus Service, Shopping, Marina, Place Of Worship, Beach |
Contact Agent

Michael Sears
C.Mgr.; P.Mgr.; C.I.M.; CD
michael.sears@ververealty.ca
Thank you for reaching out
Your message was delivered, and a confirmation email has been sent to the address provided. If you do not see it in your inbox, please check your junk or spam folder.
We’re sorry, but there was an issue submitting your request. Please try again shortly, or contact us directly if the problem persists.