
1523 White Hills Run
Summary
|
Beds
4
|
Baths
4
|
Single Family
2,900 sq ft
|
Storeys
3
|
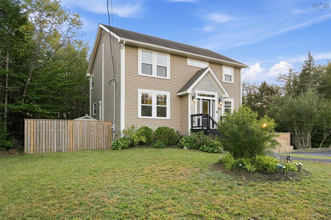
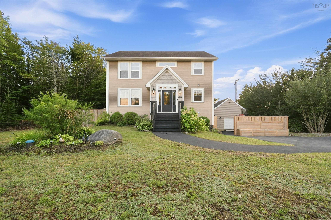
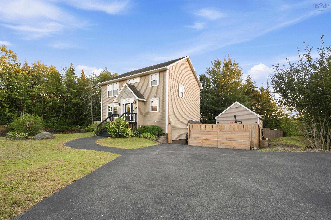
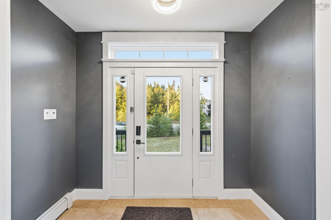
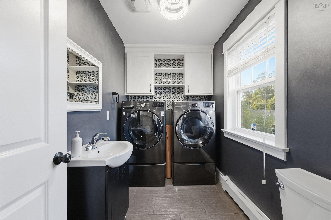
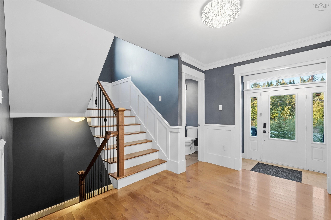
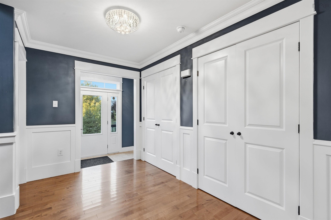
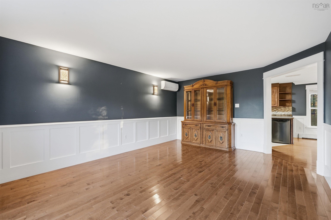
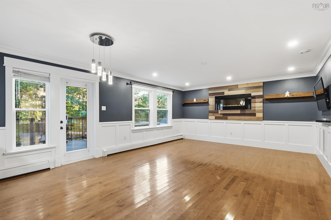
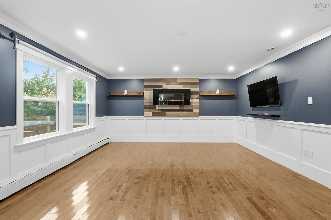
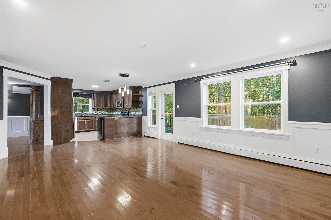
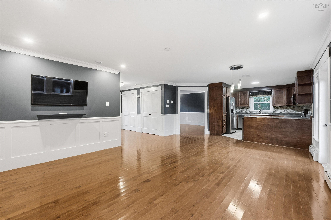
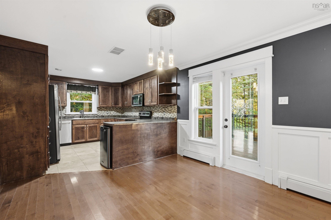
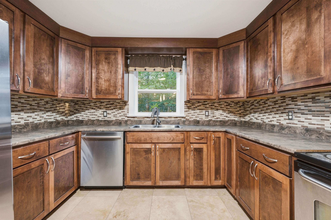
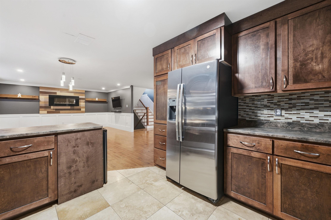
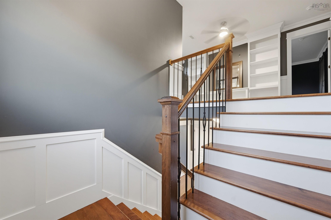
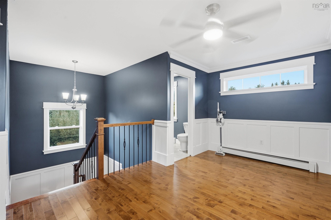
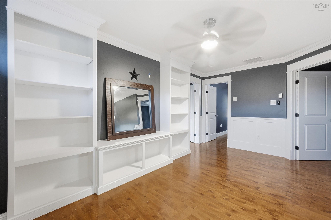
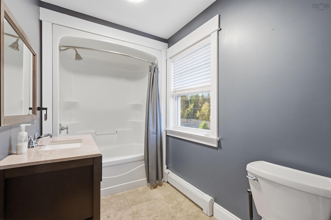
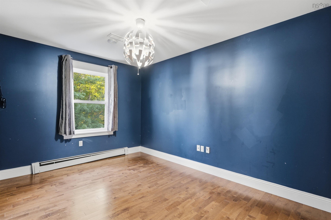
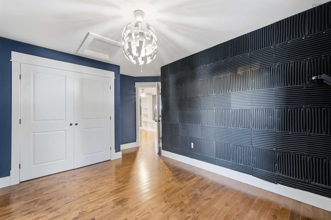
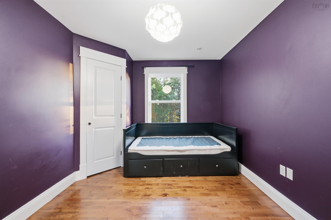
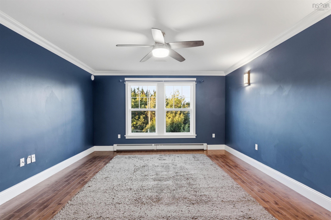
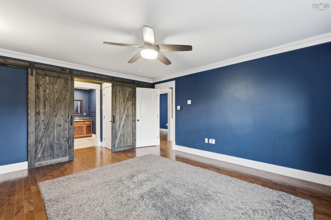
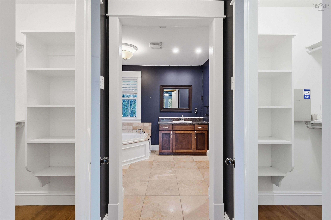
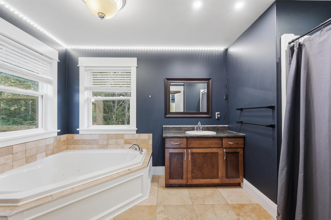
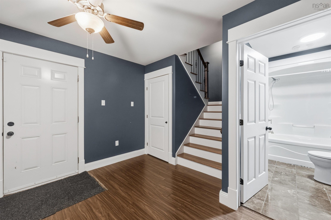
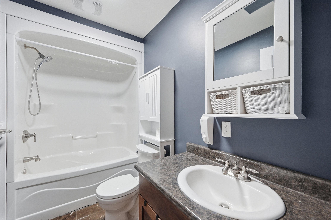
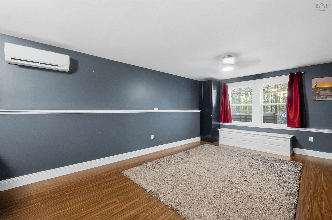
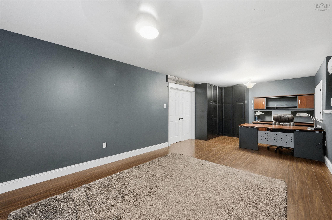
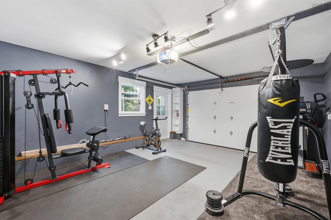
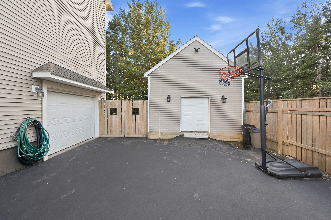
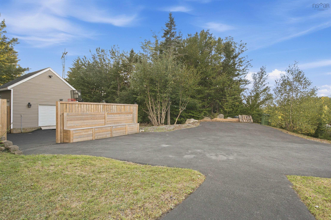
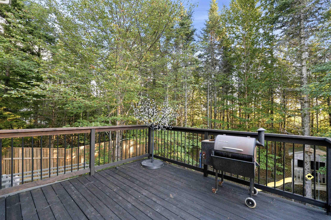
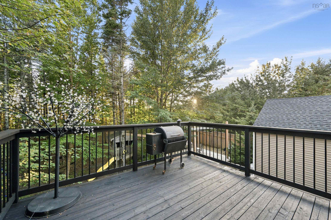
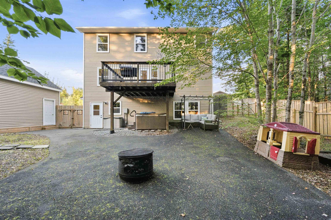
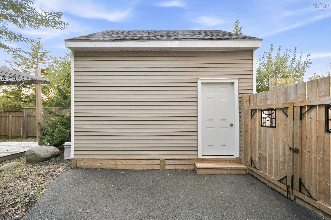
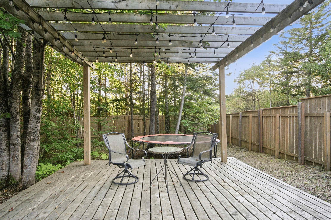
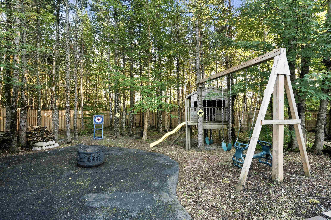
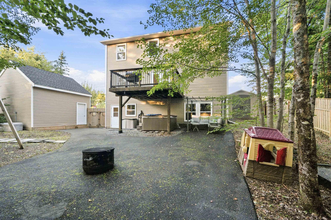
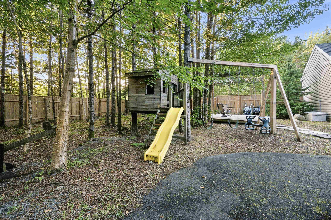
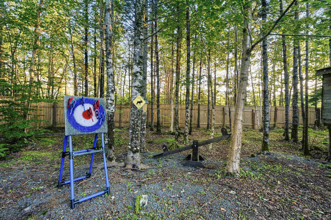
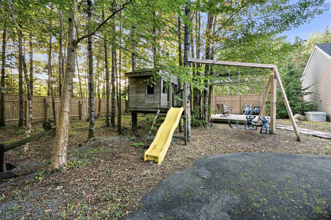
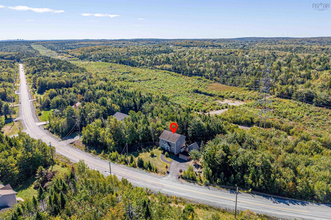
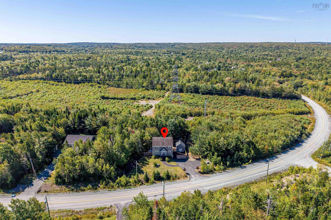
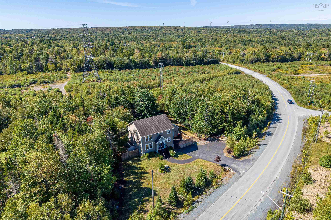
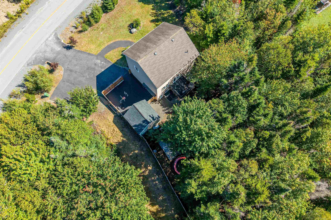
Golden opportunity to live in this gorgeous home on 3.3 acres of property with trails and duck pond. From the recently paved driveway and walkway to the grand staircase and wide welcoming foyer. The grand hall opens to the laundry and half bath to the right and 2 double closets on the left. Open concept kitchen, eating area and family room with electric fireplace and patio doors to a massive back deck overlooking your playground, fire pit, pergola, playhouses. trampoline, all fenced for kids and dogs. Up the hardwood stairway to the 2nd floor flex space for office,den or playroom, full bath, primary bedroom with spa tub, separate shower and 2 walk-in closets and 2 other bedrooms. The lower level has another full bath, foyer area from garage and large bedroom with built-in closets and desk. Garage is currently used as a gym and all equipment is to stay. New 16 x 16 2 story reinforced shed, gate to backyard and new raised parking pad for 2 more vehicles.
Property Details
| Property Style | Residential |
|---|---|
| Zoning | MR1 |
| Building Style | 2 Storey |
| Structure Style | Detached |
| Structures | Deck, Patio, Shed |
| Utilities | Cable, Electricity, Telephone |
| Roof | Asphalt Shingle |
| Flooring | Hardwood, Laminate, Tile |
| Basement | Full, Fully Developed |
| Garage Type | Attached, Built-In, Heated, Wired |
| Driveway | Double, Paved |
| Foundation | Poured Concrete |
| Exterior | Aluminium Siding |
| Heating Type | Baseboard, Heat Pump -Ducted, In Floor, Radiant |
| Fuel Type | Electric |
| Water Source | Drilled Well |
| Sewage | Septic |
| Building Age | 15 Years |
| Year Built | 2011 |
| Land Features | Landscaped, Fenced, Partially Fenced, Wooded/Treed, Year Round Road |
Measurements
| Main Living Area | 2,160 sq ft |
|---|---|
| Total Living Area | 2,900 sq ft |
| Lot Size 1 | 143,748 sq ft |
| Total Lot Size | 143,748 sq ft |
| Building Dimensions | 34’ × 33’ |
| Lot Size Source | Land Reg |
| Property Size | 3 To 9.99 Acres |
| Floor | Room | Dimensions |
|---|---|---|
| Main Floor | Foyer | 15’ × 12’ |
| Main Floor | Laundry/Bath | 7’ × 5’ |
| Main Floor | Eat In Kitchen | 12’7” × 11’2” |
| Main Floor | Family Room | 21’ × 15’ |
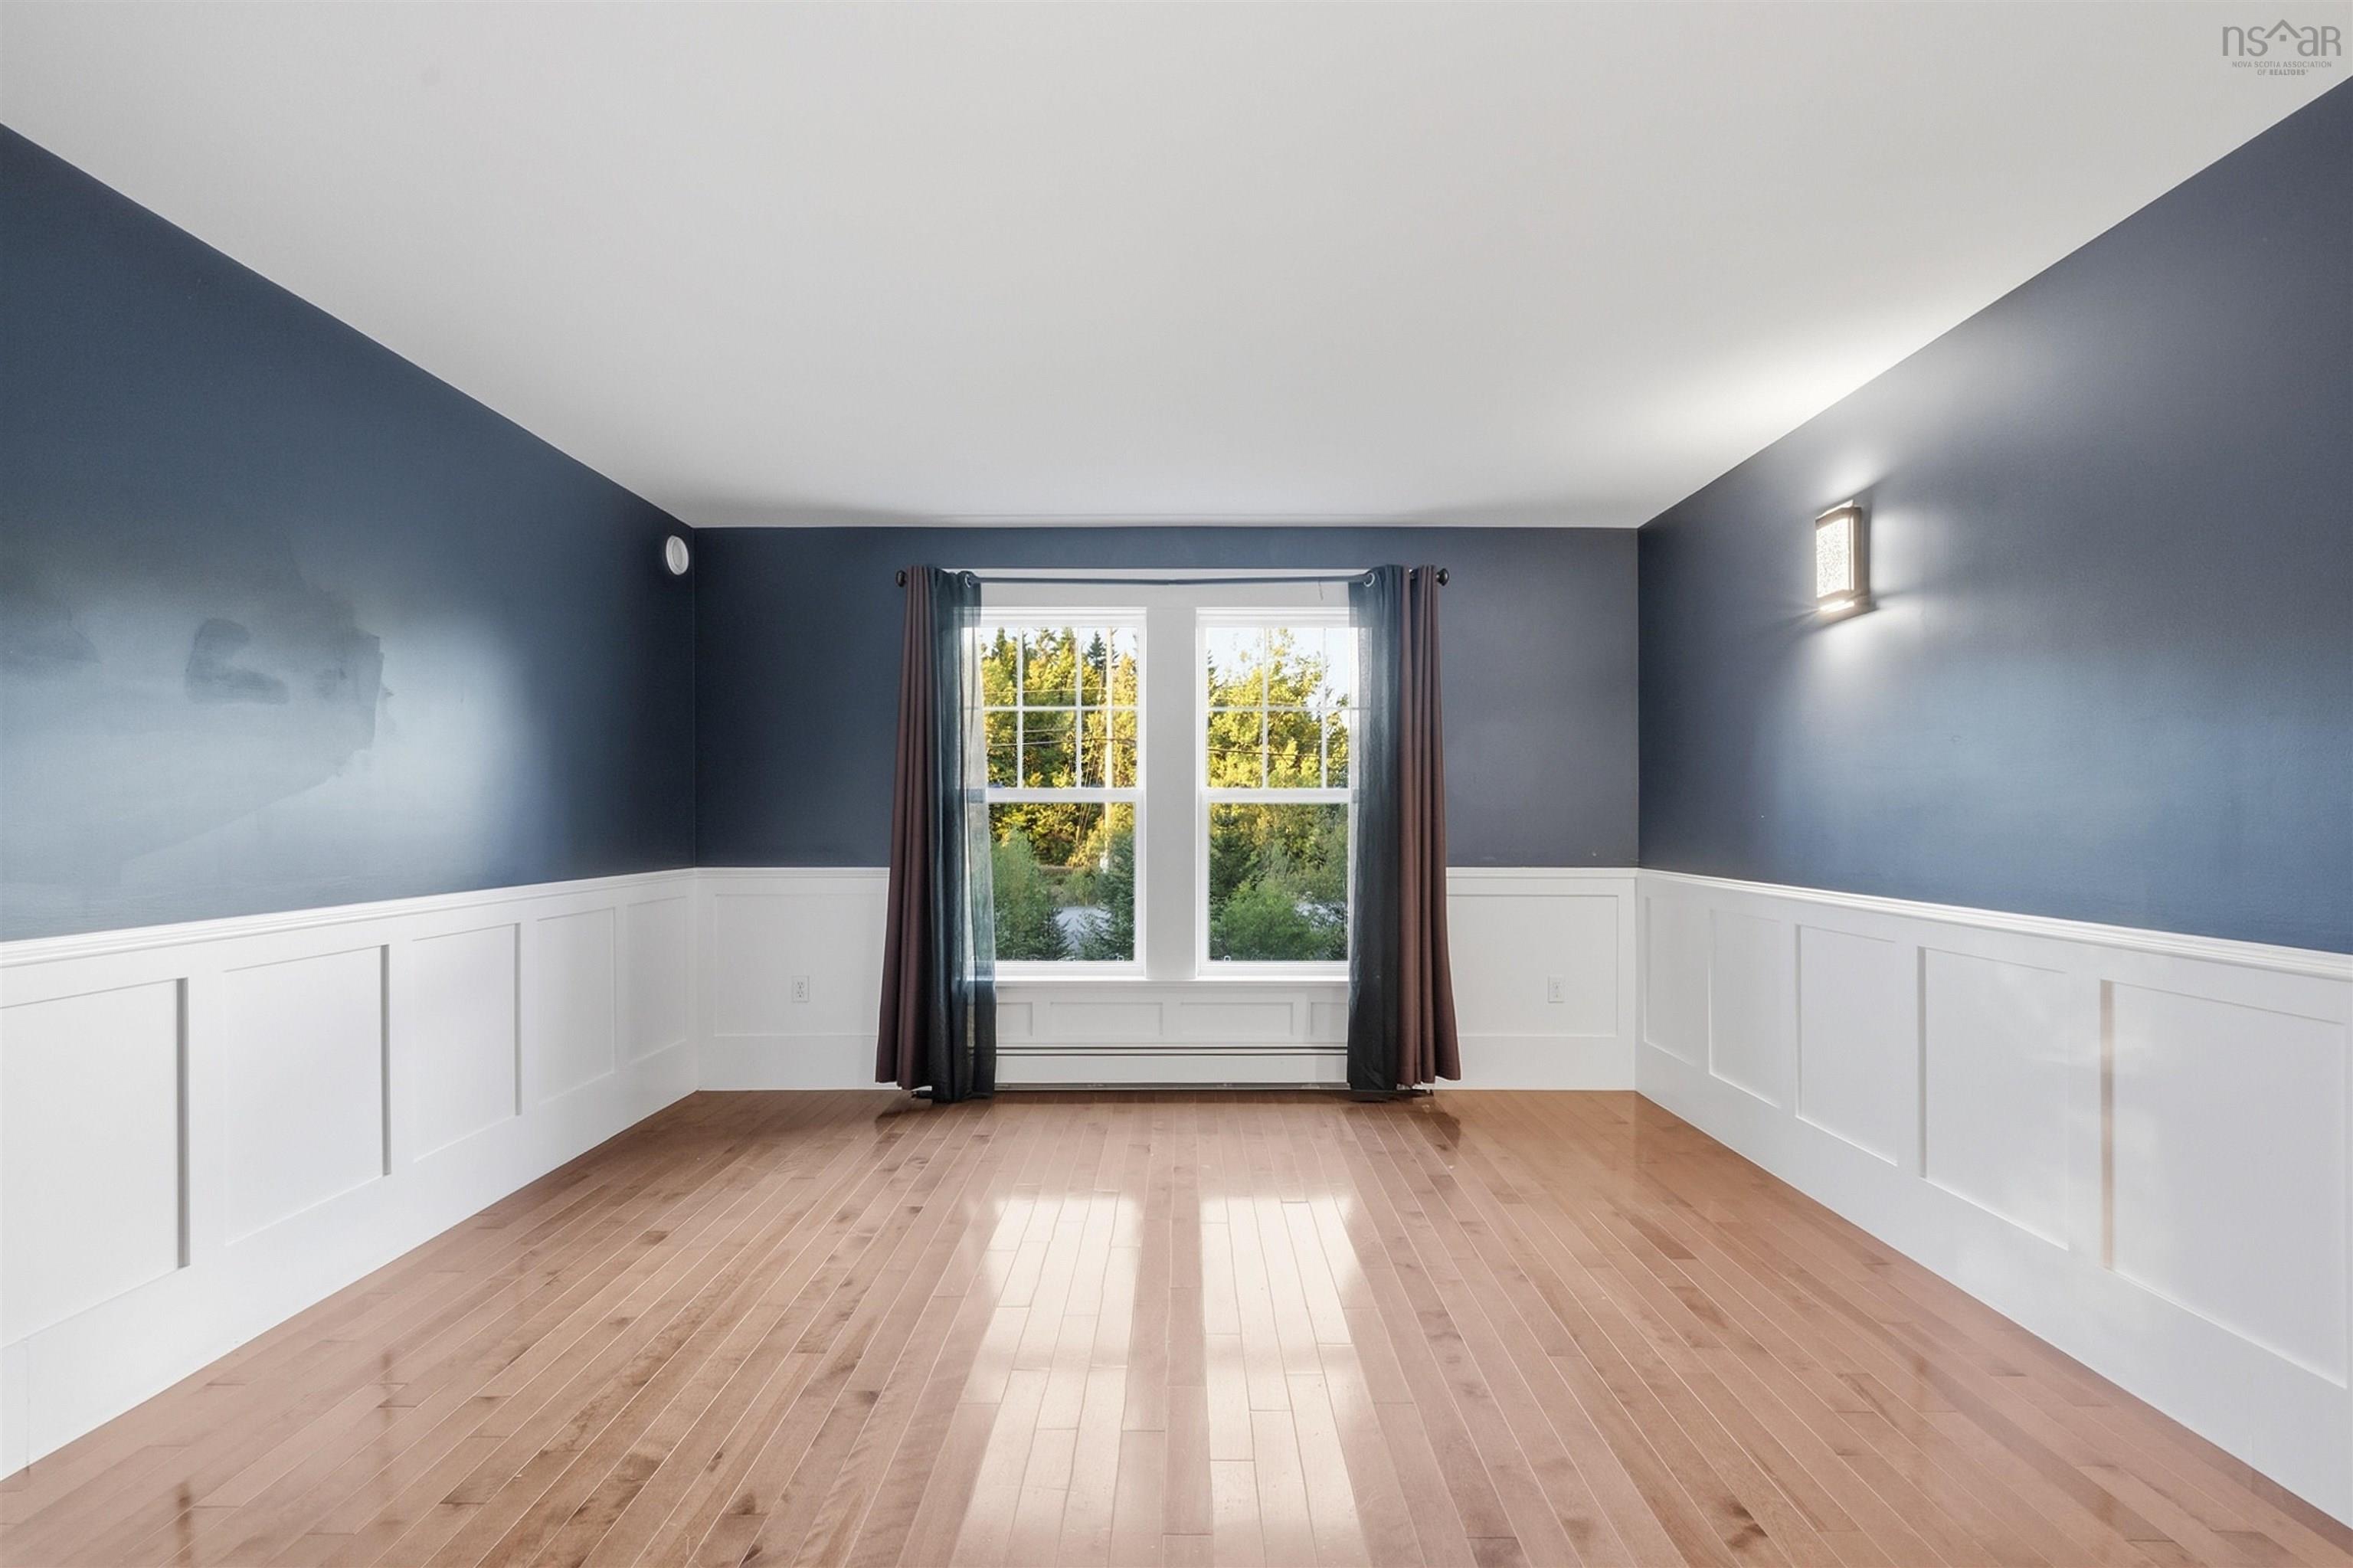
| Main Floor | Living Room | 17’10” × 13’7” |
| Lower Level | Rec Room | 30’ × 12’10” |
| Lower Level | Bath 4 | 4’8” × 5’ |
| 2nd Level | Den/Office | 15’1” × 8’1” |
| 2nd Level | Primary Bedroom | 16’ × 13’4” |
| 2nd Level | Ensuite Bath 1 | 10’7” × 7’10” |
| 2nd Level | Bedroom | 15’2” × 9’7” |
| 2nd Level | Bedroom | 12’10” × 9’7” |
| 2nd Level | Bath 3 | 9’1” × 6’ |
Features
- Deck
- Driveway
- Fireplace
- Garage
- Gym
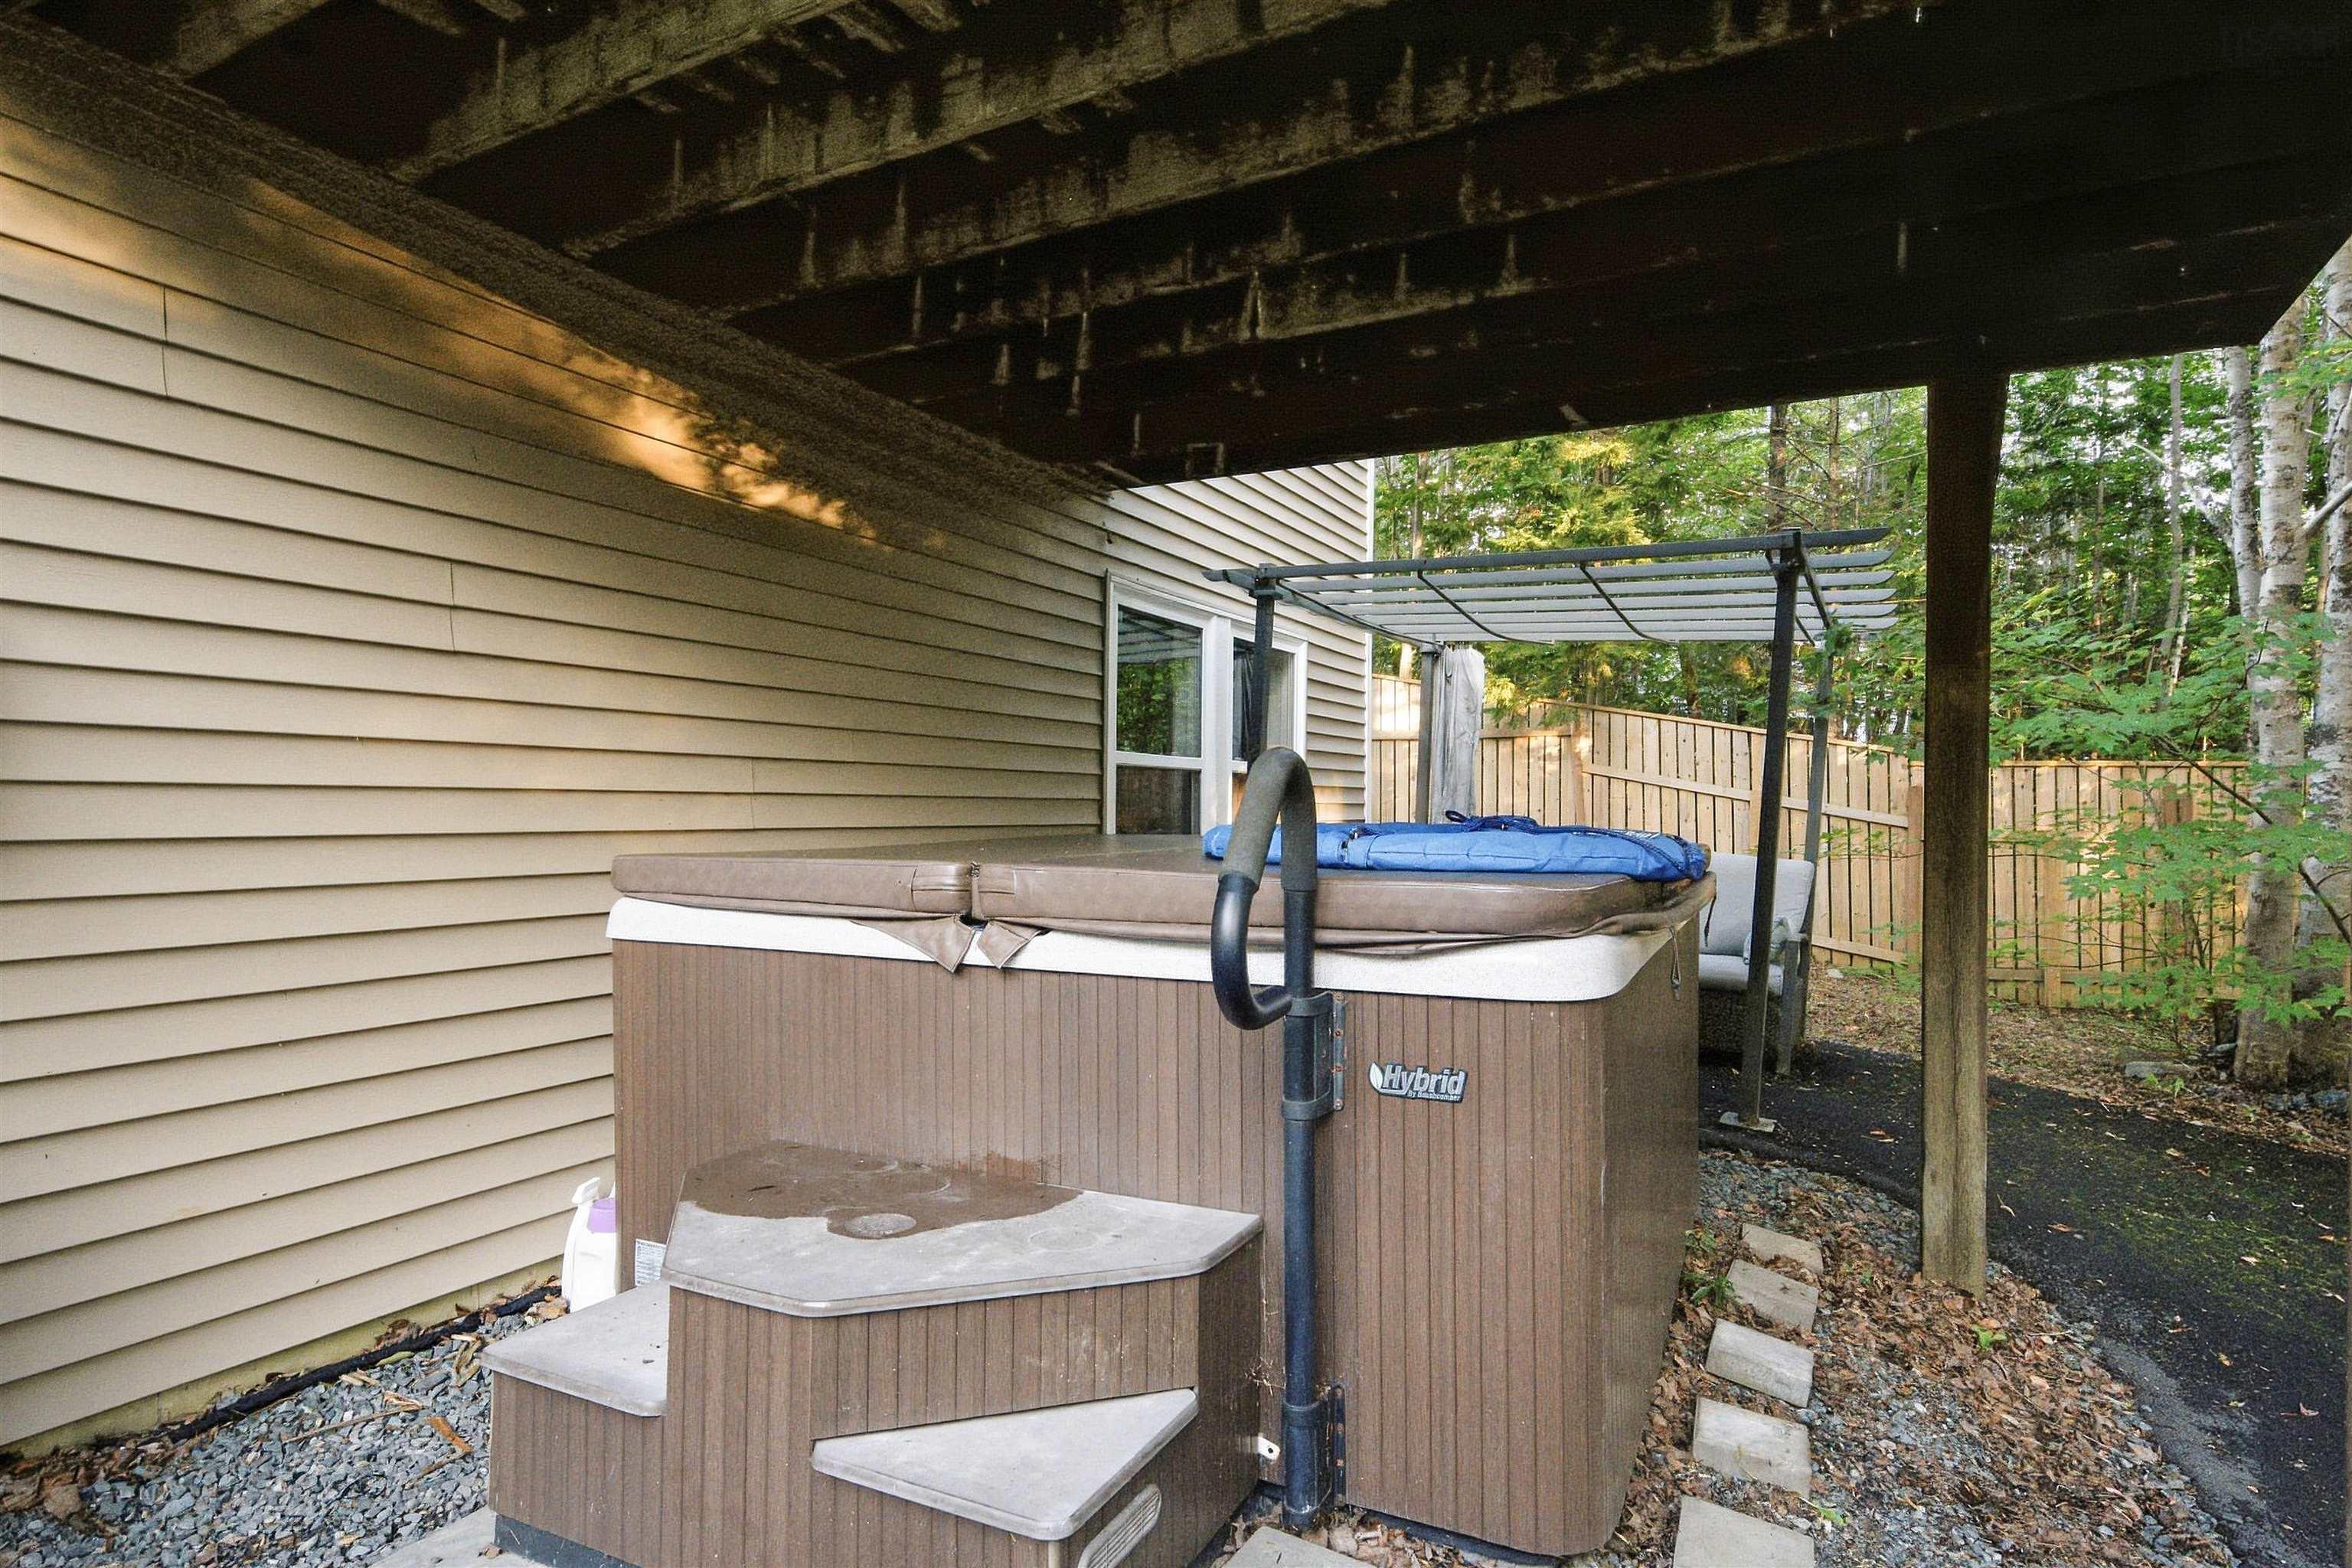
- Hot Tub
- Landscaped
- Patio
| Appliances Included | Oven - Electric, Dishwasher, Dryer - Electric, Washer, Refrigerator |
|---|---|
| Other Features | Ensuite Bath, HRV (Heat Rcvry Ventln), Secondary Suite, Hot Tub, Electric Fireplace, Walk In Closet |
Location Details
| County | Halifax |
|---|---|
| District | Kingswood, Haliburton Hills, Hammonds Pl. |
| Schools |
|
Contact Agent

Michael Sears
C.Mgr.; P.Mgr.; C.I.M.; CD
michael.sears@ververealty.ca
Thank you for reaching out
Your message was delivered, and a confirmation email has been sent to the address provided. If you do not see it in your inbox, please check your junk or spam folder.
We’re sorry, but there was an issue submitting your request. Please try again shortly, or contact us directly if the problem persists.
Open Houses
-
Sunday, October 11, 2026
2:00 PM – 4:00 PM