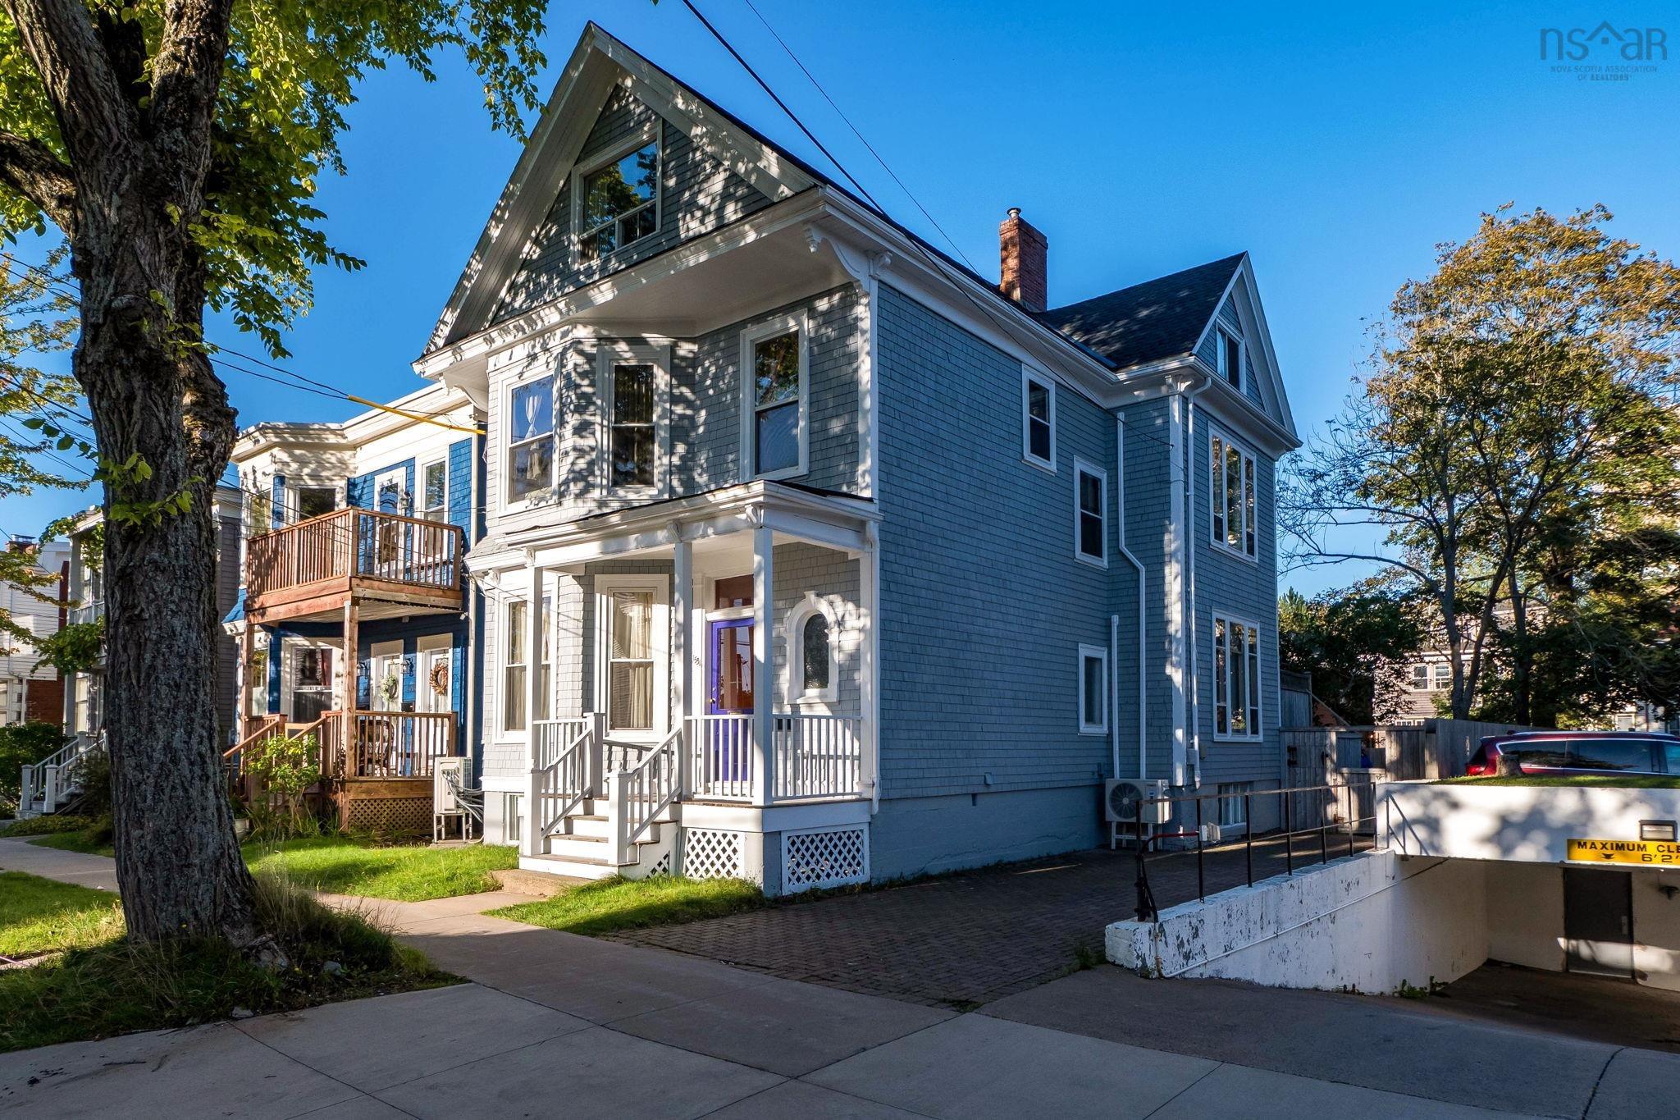
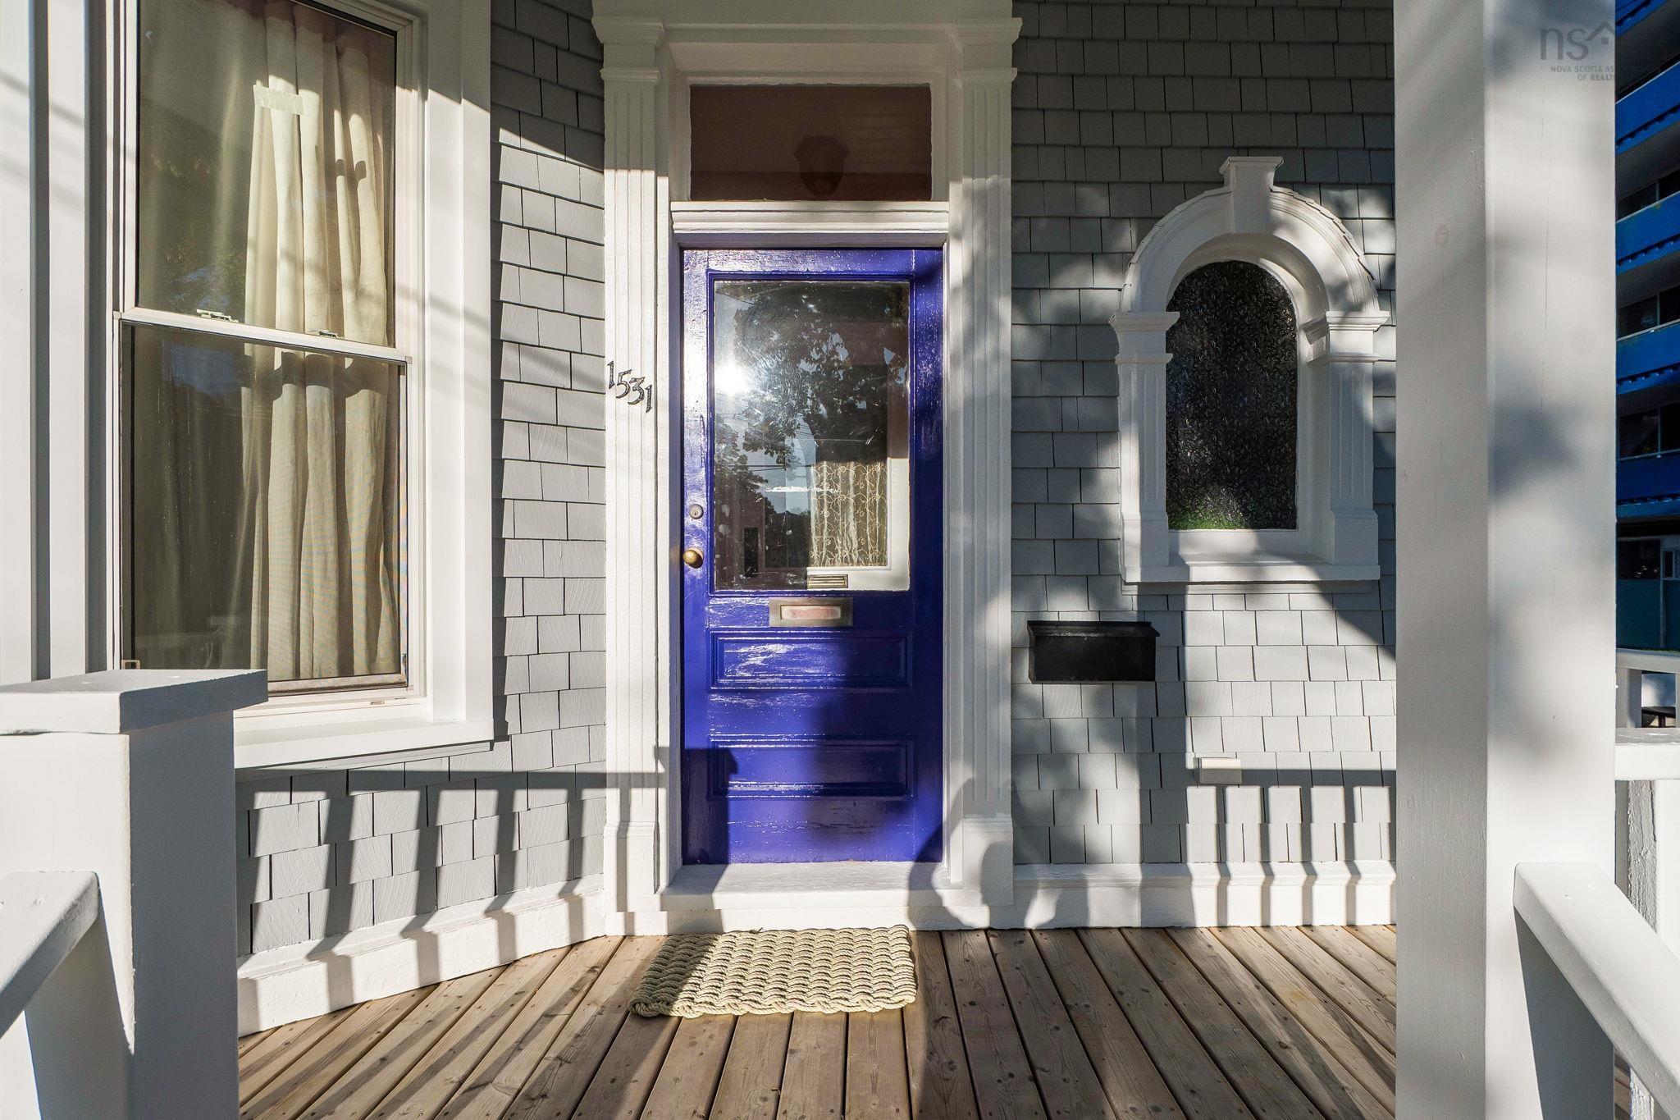
1531 lemarchant Street
Summary
|
Beds
9
|
Baths
6
|
Single Family
3,437 sq ft
|
Storeys
4
|
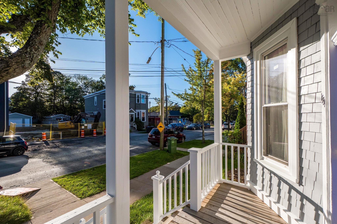
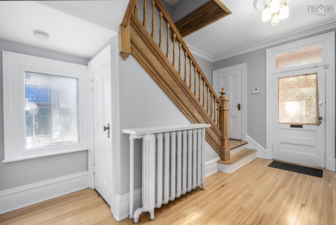
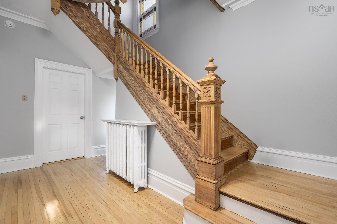
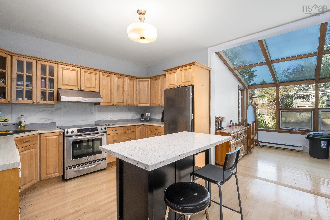
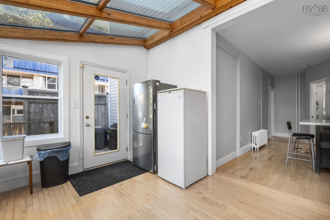
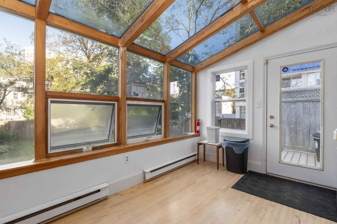
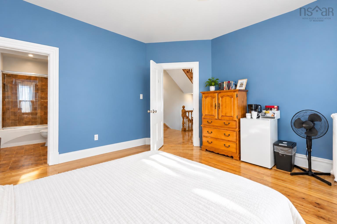
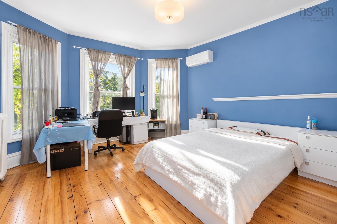
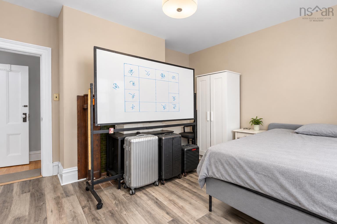
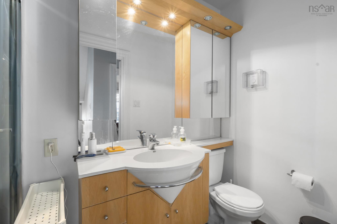
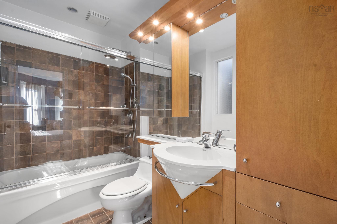
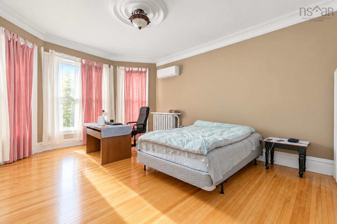
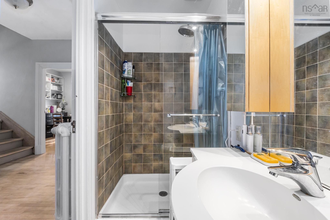
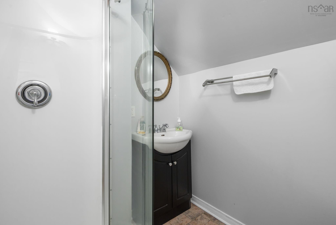
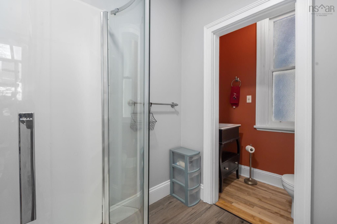
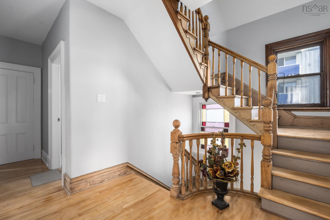
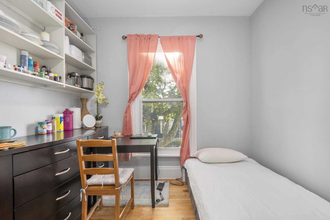
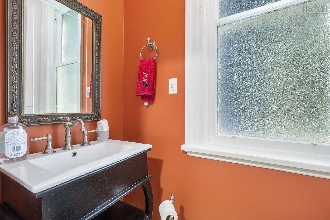
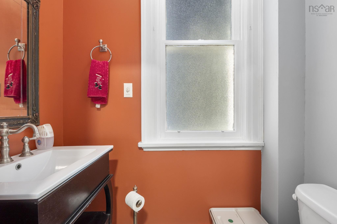
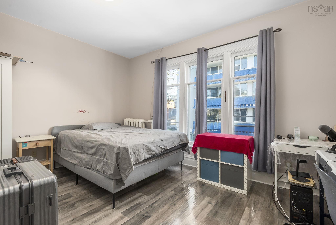
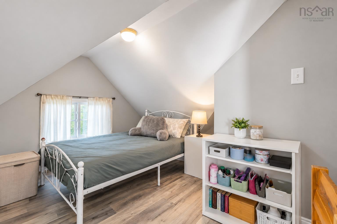
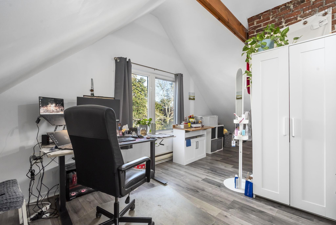
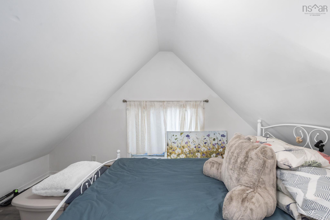
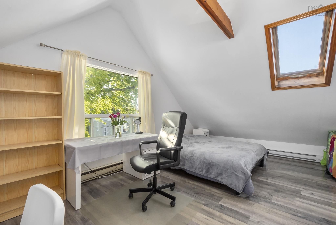
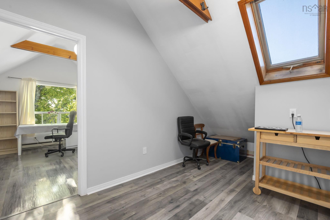
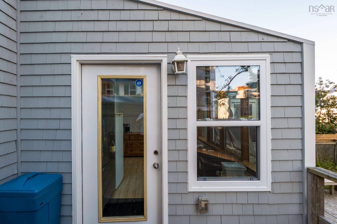
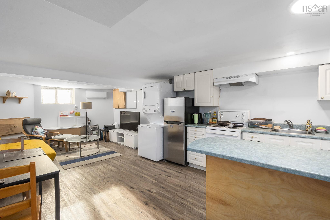
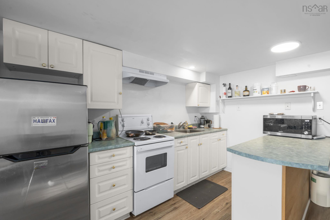
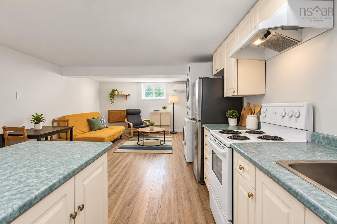
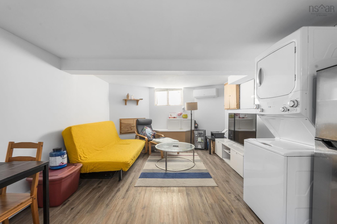
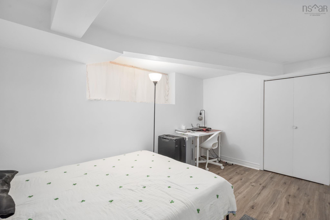
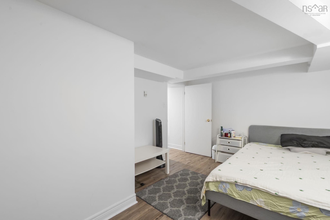
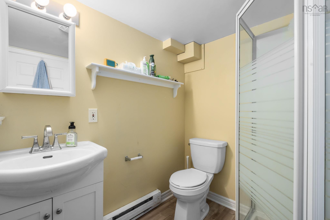
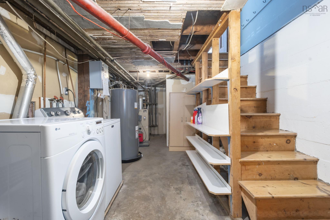
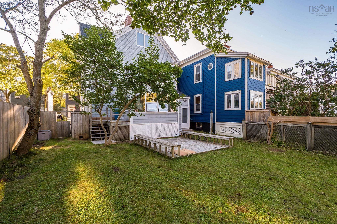
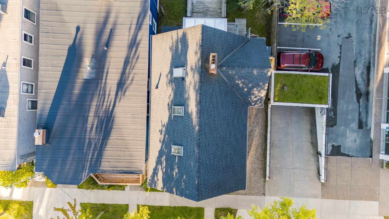
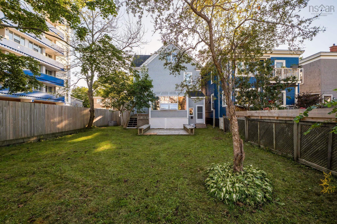
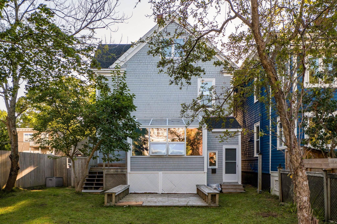
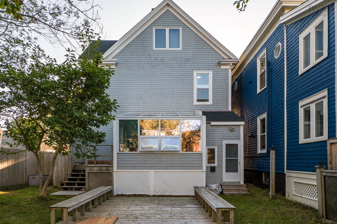
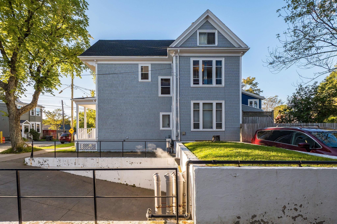
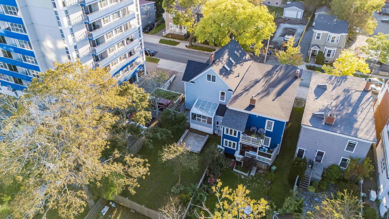
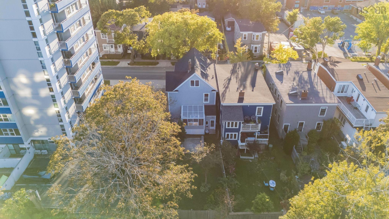
Prime investment opportunity in the heart of Halifax’s university neighbourhood! Located in the Dalhousie campus area, 1531 LeMarchant Street offers 9 bedrooms and 6 bathrooms on a combined 4,121 sq. ft. lot (3,779 + 342 sq. ft.). With university facilities at your doorstep and hospitals, cafés, restaurants and shopping nearby, this South End location offers everyday convenience and easy access to downtown Halifax. Well maintained and in great condition, the property features a new roof installed in 2025 and a heat pump installed in 2026. Living accommodation spans three above-ground floors and the basement, which has a separate entrance and its own electricity meter. Based on the supplied rent schedule, projected gross rental income at full occupancy is $8,190 per month, or $98,280 annually, including $750 per month for the currently vacant room. Combining recent improvements, substantial rental accommodation and a central location close to campus, this property is an attractive opportunity for investors seeking to establish or expand their Halifax rental portfolio.
Property Details
| Property Style | Residential |
|---|---|
| Zoning | ER-3 |
| Building Style | 3 Level |
| Structure Style | Detached |
| Structures | Deck |
| Utilities | Cable, Electricity, High Speed Internet, Telephone |
| Roof | Asphalt Shingle |
| Flooring | Hardwood, Laminate, Vinyl |
| Basement | Partially Developed, Walkout |
| Driveway | Interlocking, Paved |
| Foundation | Poured Concrete |
| Exterior | Wood Shingles |
| Heating Type | Baseboard, Heat Pump -Ductless, Hot Water, Radiator |
| Fuel Type | Electric, Oil |
| Water Source | Municipal |
| Sewage | Municipal |
| Building Age | 106 Years |
| Year Built | 1920 |
| Land Features | Cleared, Landscaped, Fenced |
Measurements
| Main Living Area | 2,728 sq ft |
|---|---|
| Total Living Area | 3,437 sq ft |
| Lot Size 1 | 3,779 sq ft |
| Lot Size 2 | 342 sq ft |
| Total Lot Size | 4,121 sq ft |
| Building Dimensions | 36’ × 24’ × 4’ |
| Property Size | Under 0.5 Acres |
| Floor | Room | Dimensions |
|---|---|---|
| Main Floor | Living Room | 12’ × 10’ |
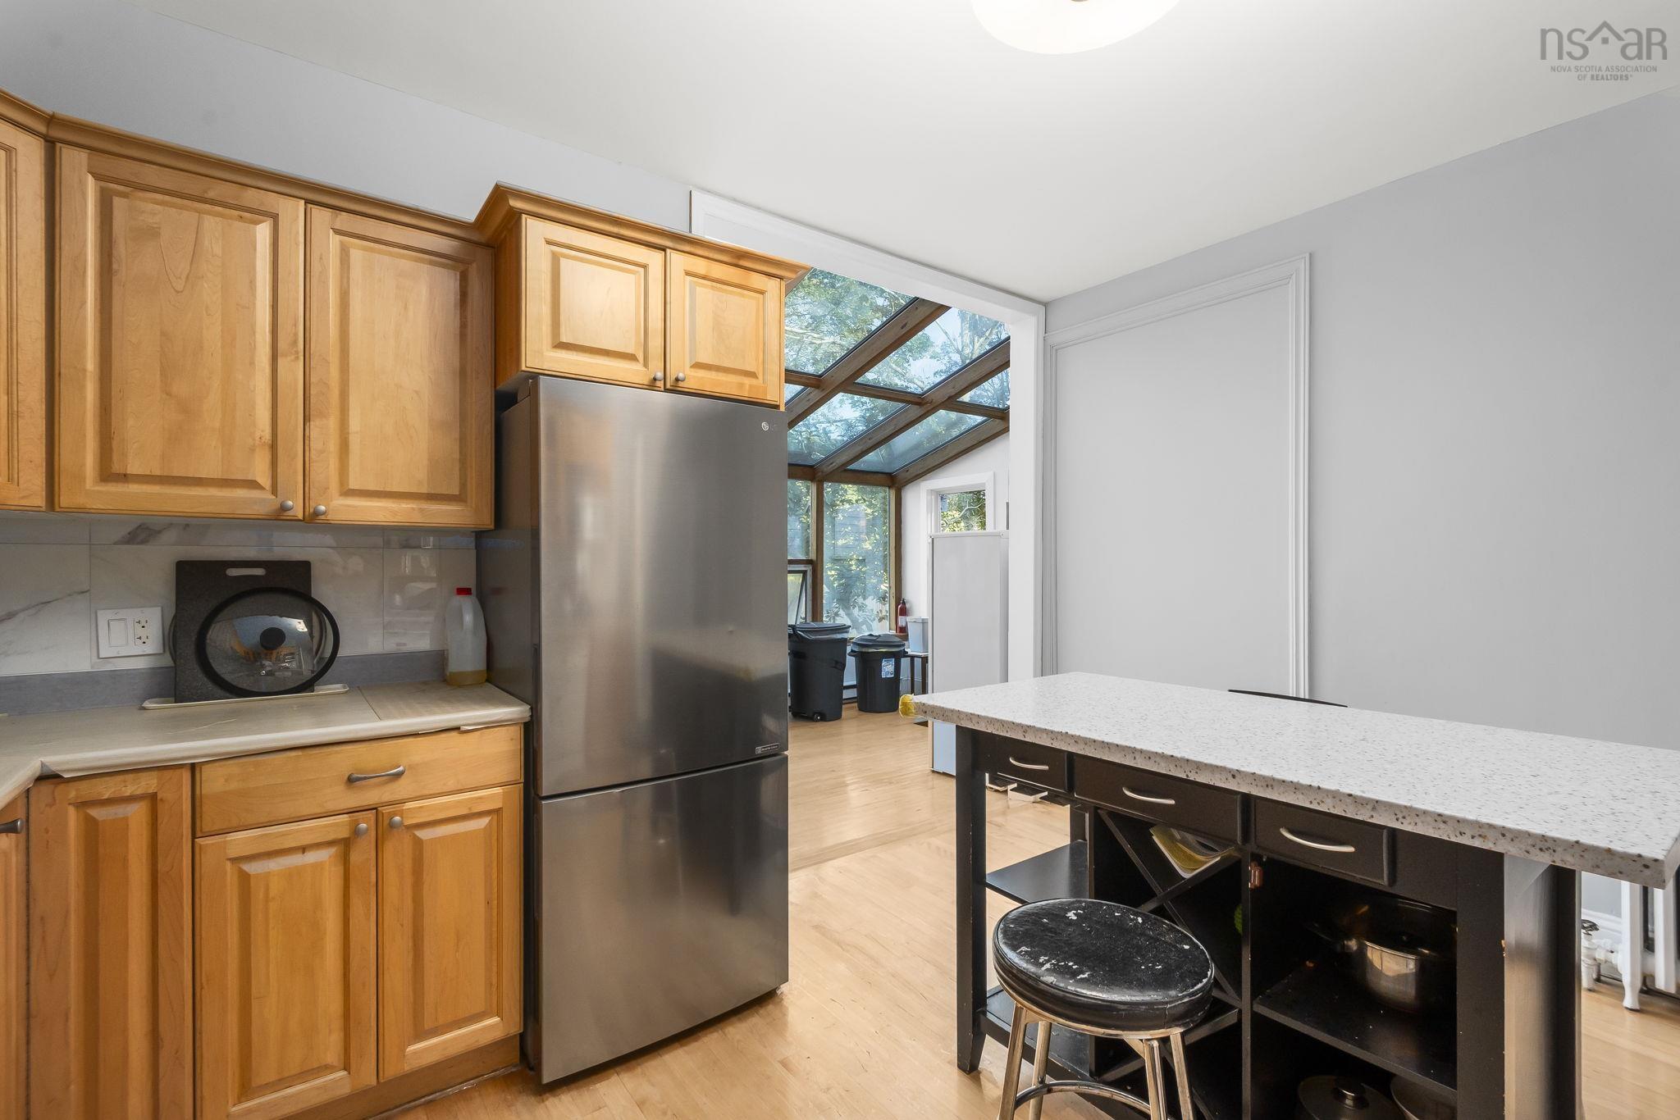
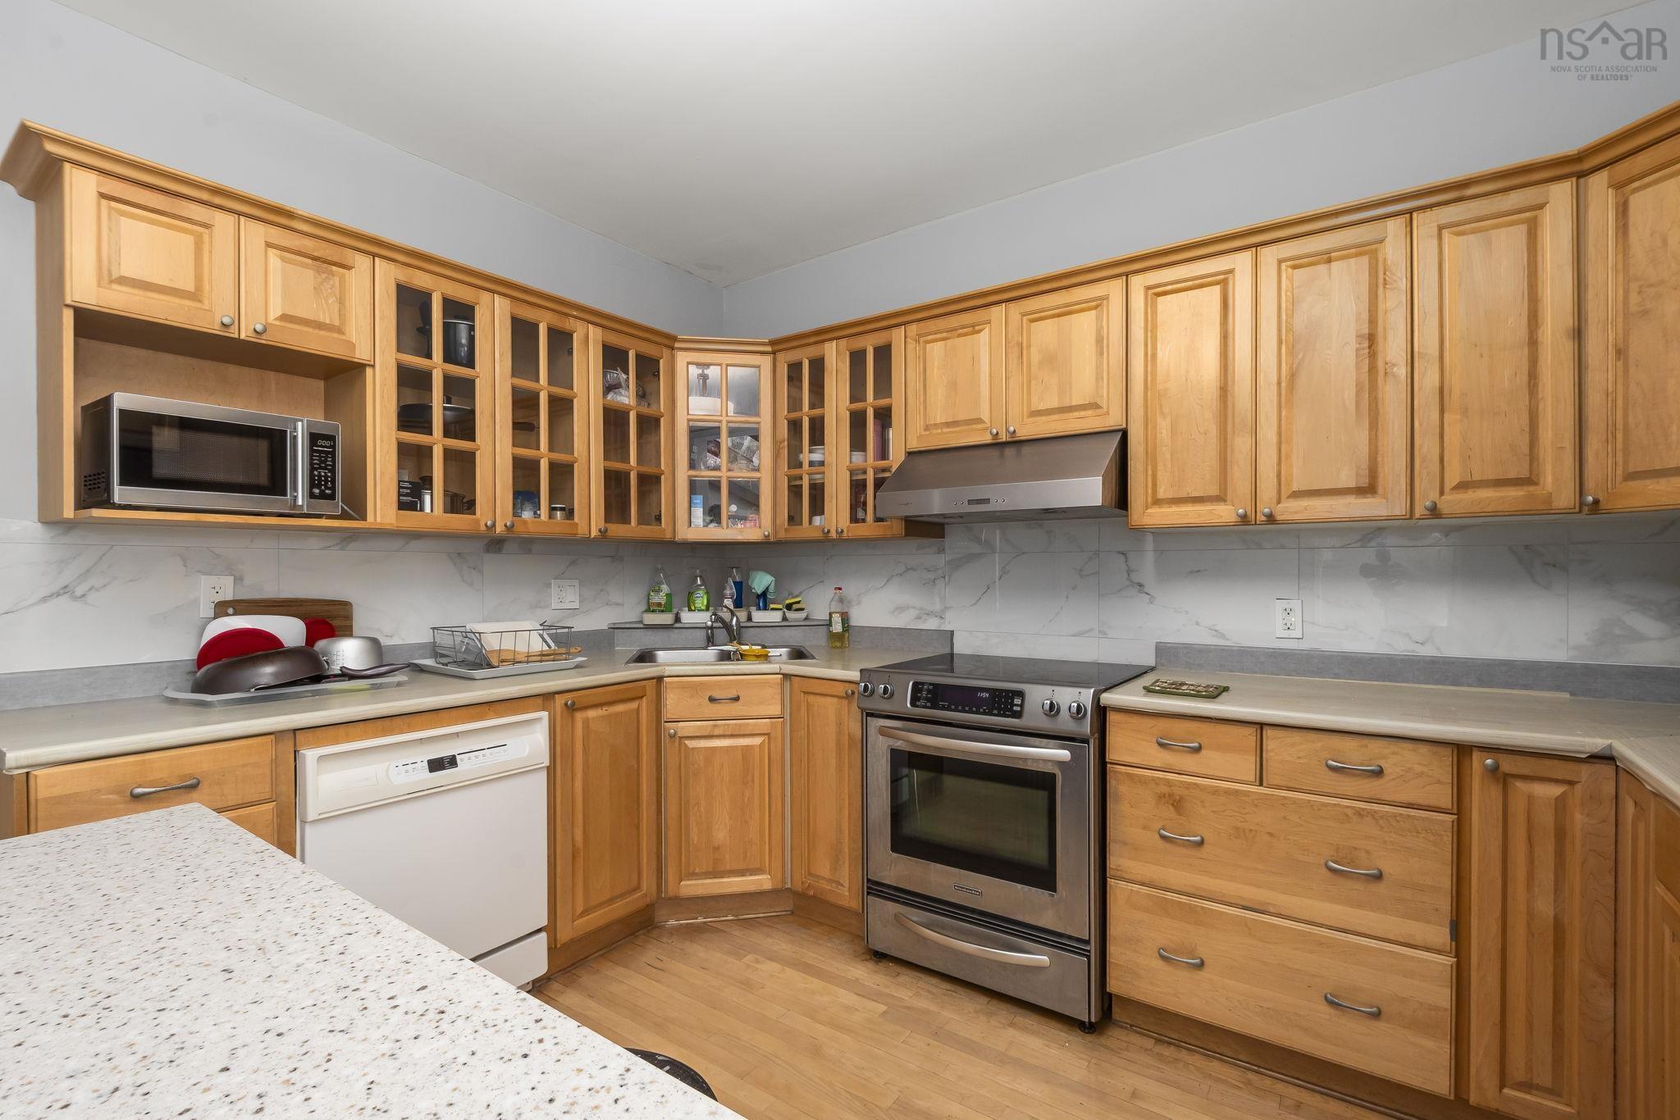
| Main Floor | Kitchen | 13’ × 18’ |
| Main Floor | Bedroom | 13’ × 15’ |
| Main Floor | Bath 1 | 6’ × 5’ |
| Main Floor | Bedroom | 13’ × 19’ |
| Main Floor | Bath 2 | 2’ × 5’ |
| Lower Level | Eat In Kitchen | 12’ × 13’ |
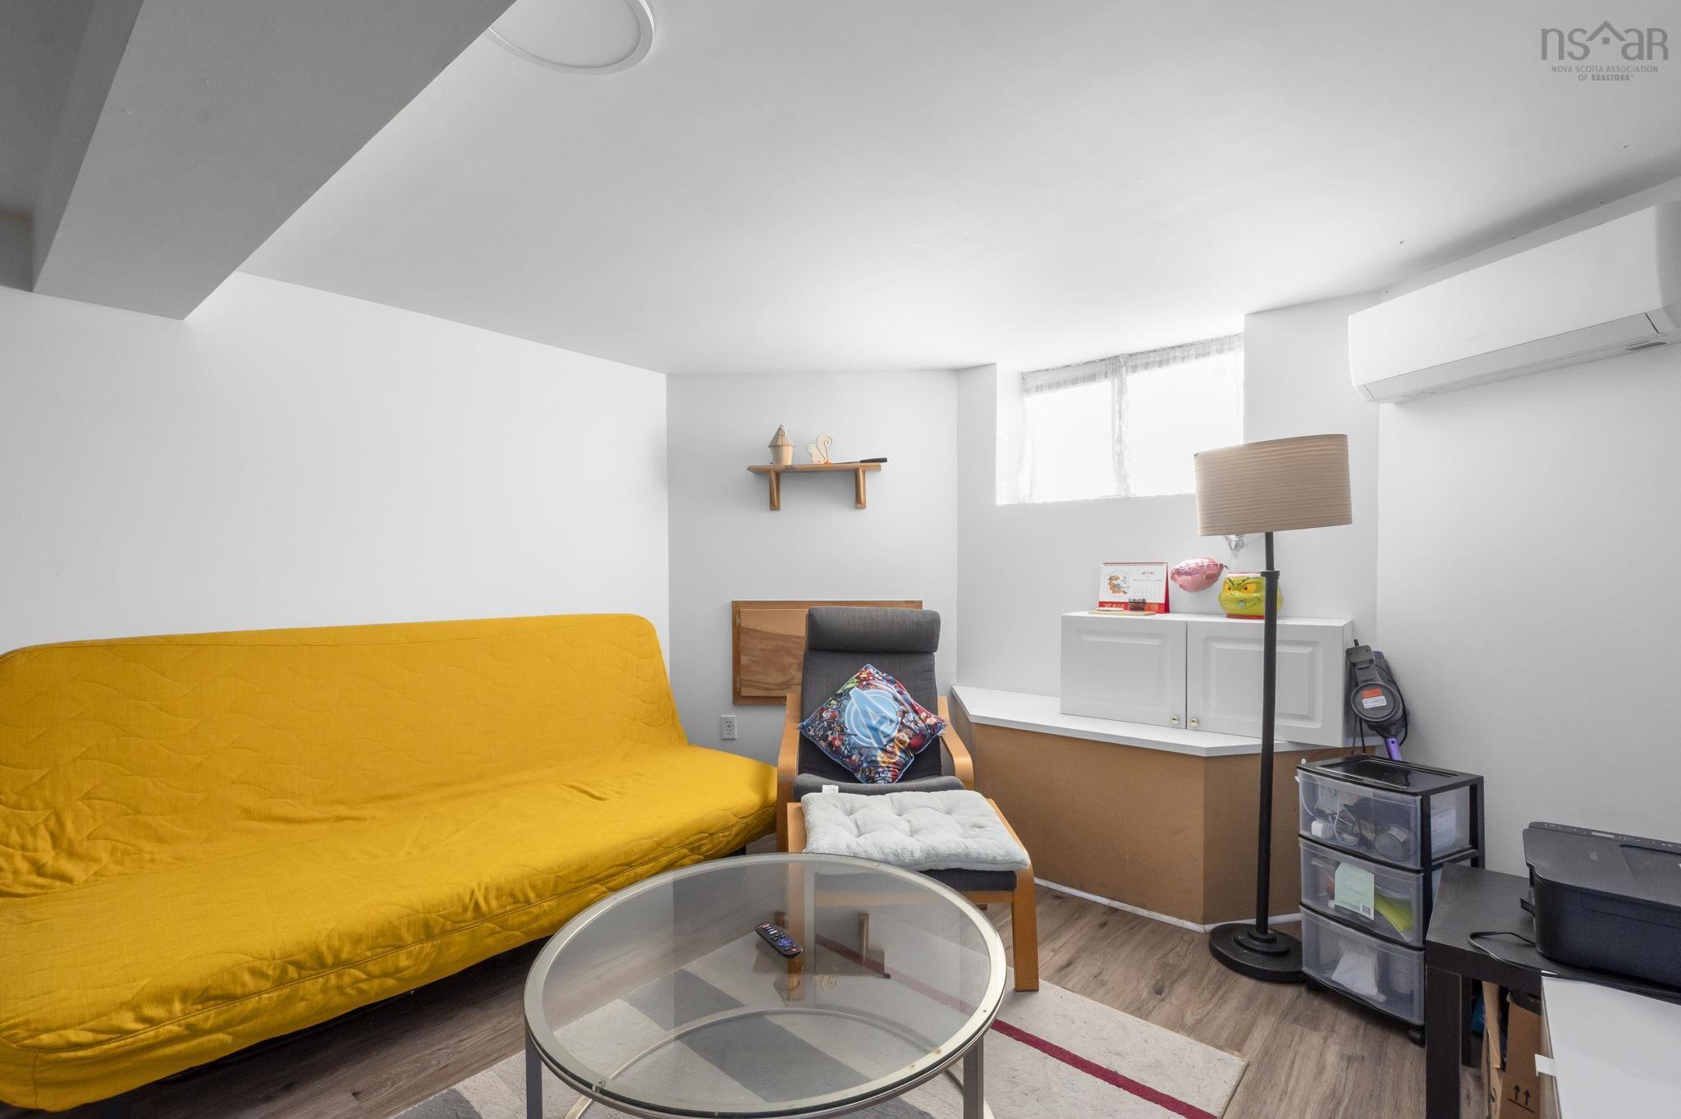
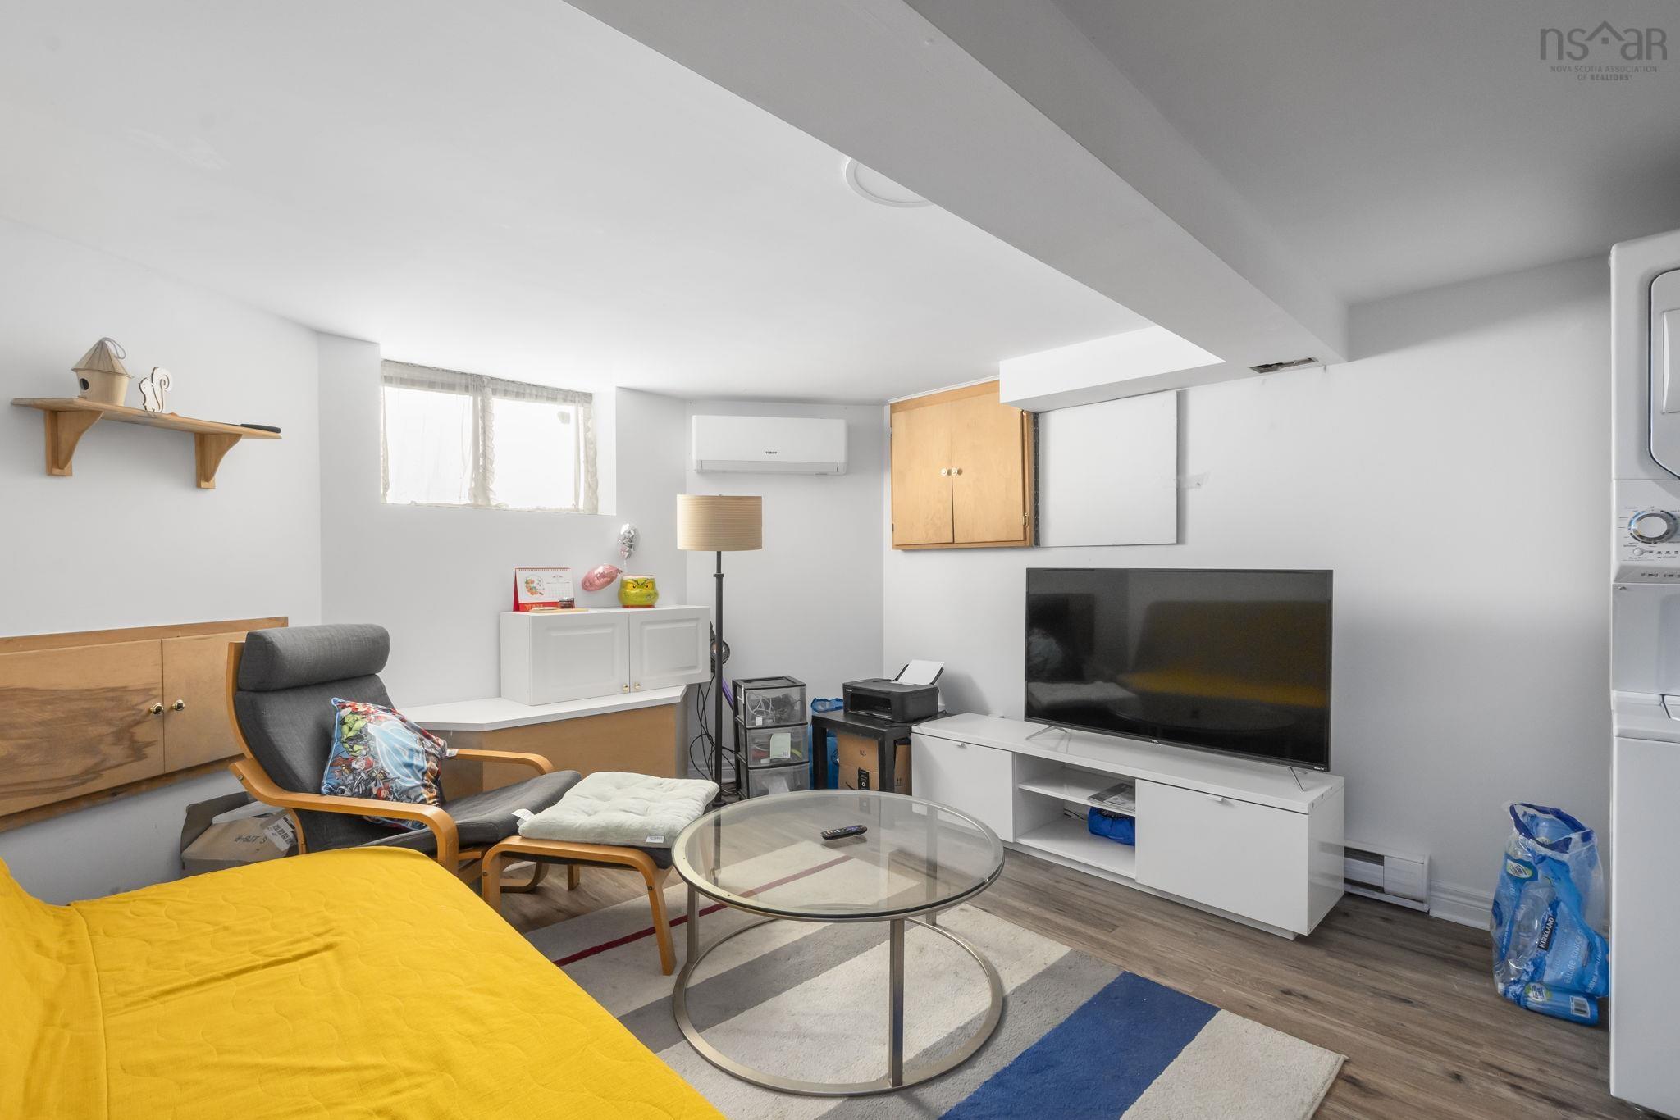
| Lower Level | Family Room | 12’ × 13’ |
| Lower Level | Bedroom | 11’ × 13’ |
| Lower Level | Bath 6 | 7’ × 6’ |
| 2nd Level | Bedroom | 13’ × 15’ |
| 2nd Level | Bedroom | 9’ × 9’ |
| 2nd Level | Bedroom | 9’ × 11’ |
| 2nd Level | Bedroom | 13’ × 16’ |
| 2nd Level | Bath 3 | 3’ × 9’ |
| 2nd Level | Bath 4 | 5’ × 9’ |
| 3rd Level | Bedroom | 26’ × 15’ |
| 3rd Level | Bedroom | 22’ × 12’ |
| 3rd Level | Bath 5 | 6’ × 6’ |
Features
- Deck
- Driveway
- Garage
- Landscaped
| Appliances Included | Oven - Electric, Range - Electric, Dryer, Dryer - Electric, Washer, Microwave, Refrigerator |
|---|
Location Details
| County | Halifax |
|---|---|
| District | Halifax South |
| Community Features | Park, Playground, Public Transit, Recreation Center, School Bus Service, Shopping, Place Of Worship, Beach |
| Schools |
|
Contact Agent

Michael Sears
C.Mgr.; P.Mgr.; C.I.M.; CD
michael.sears@ververealty.ca
Thank you for reaching out
Your message was delivered, and a confirmation email has been sent to the address provided. If you do not see it in your inbox, please check your junk or spam folder.
We’re sorry, but there was an issue submitting your request. Please try again shortly, or contact us directly if the problem persists.