
154 Dark Pond Lane
Summary
|
Beds
3
|
Baths
4
|
Single Family
1,600 sq ft
|
Storeys
1
|
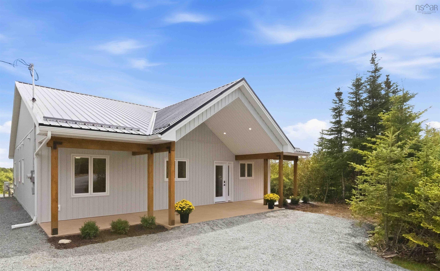
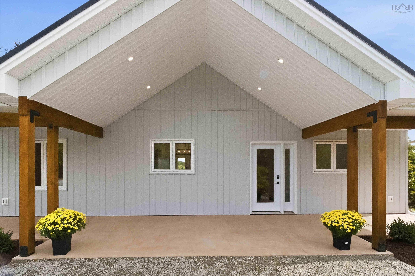
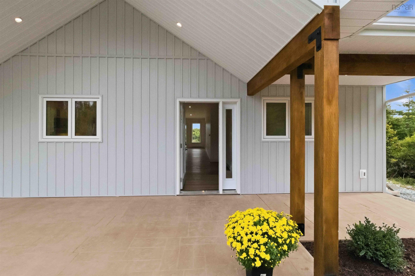
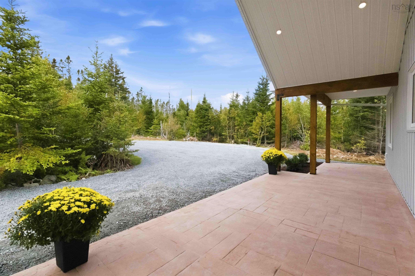
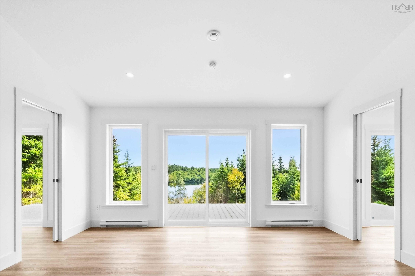
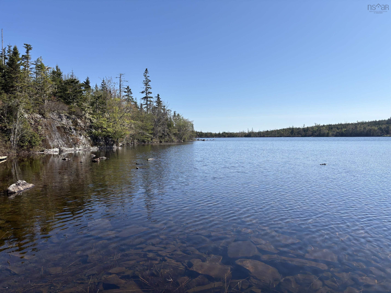
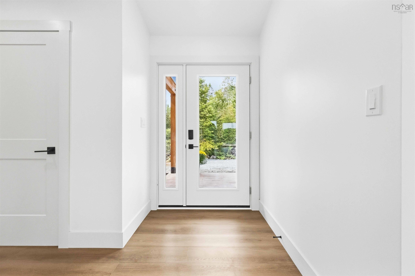
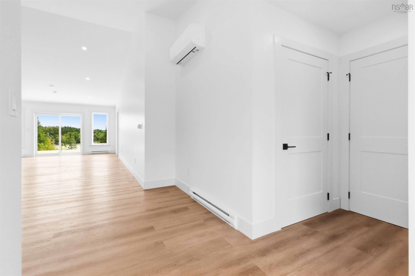
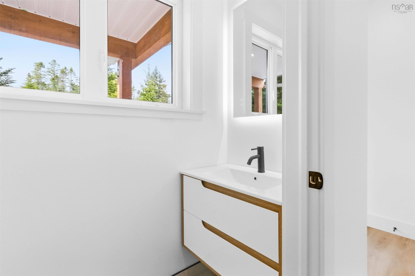
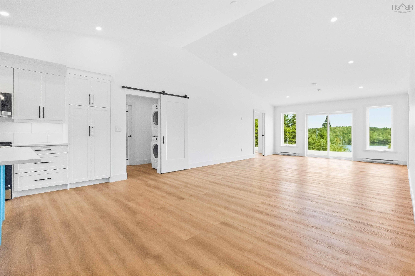
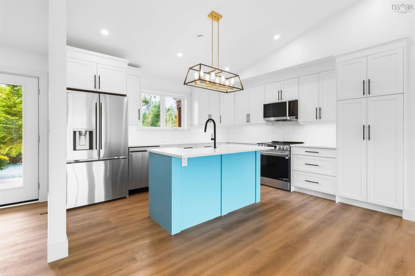
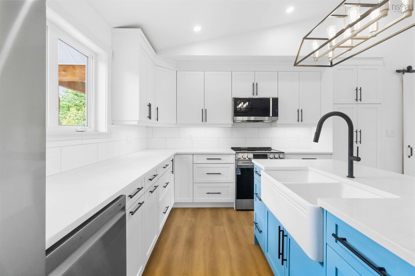
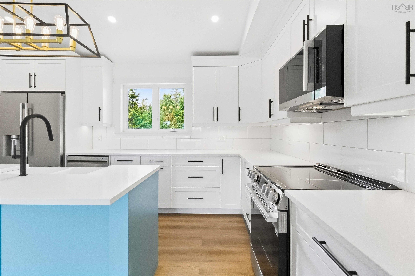
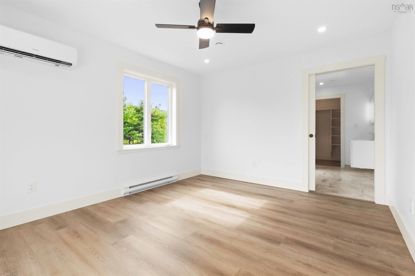
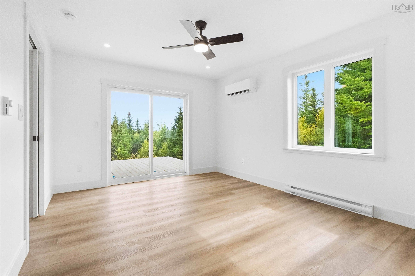
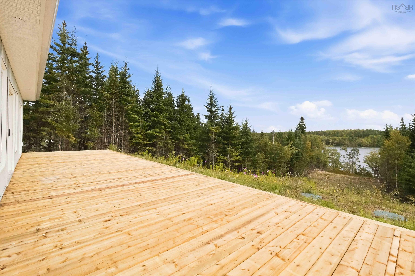
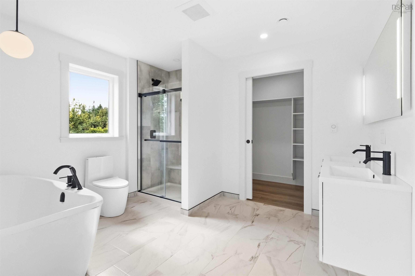
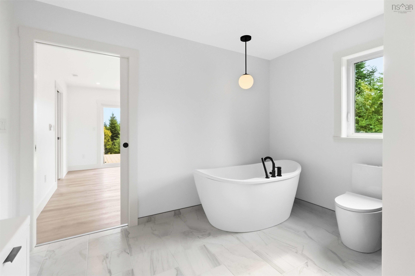
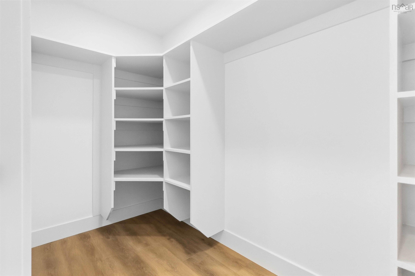
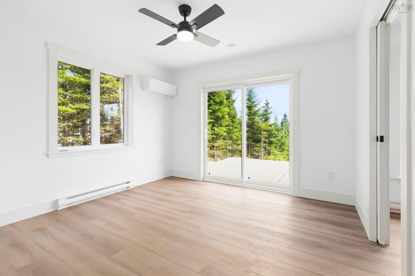
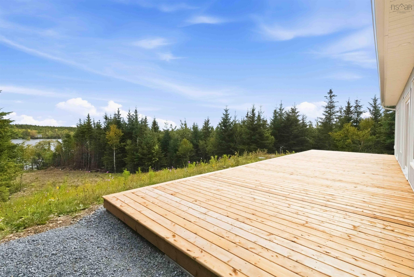
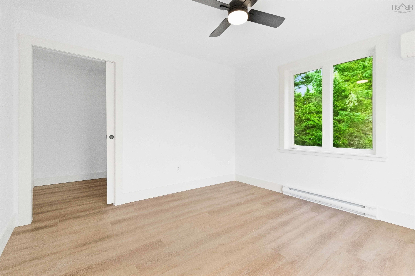
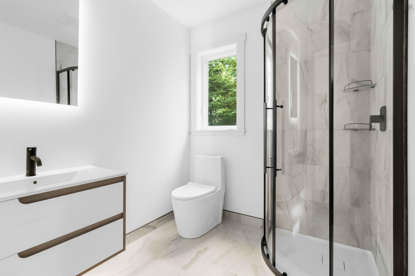
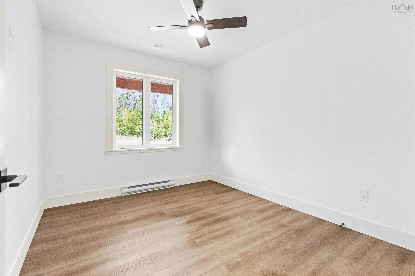
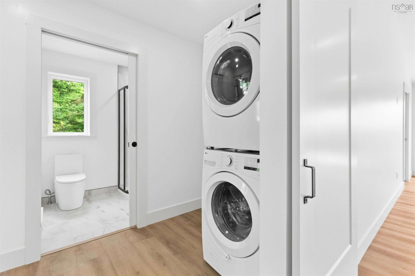
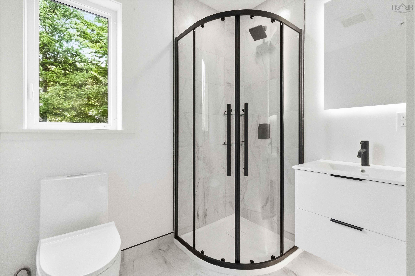
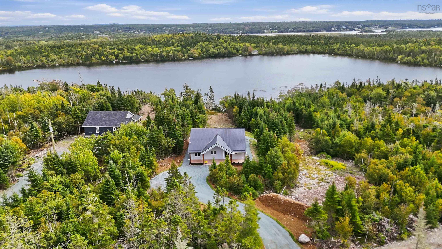
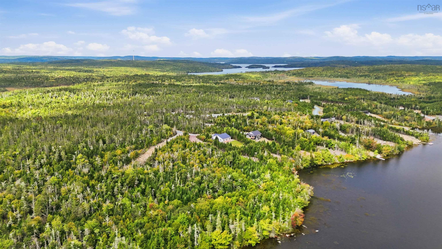
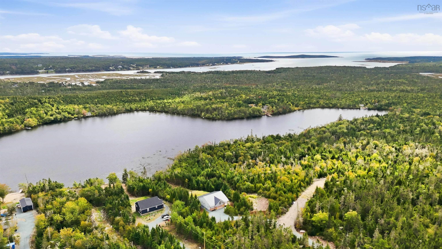
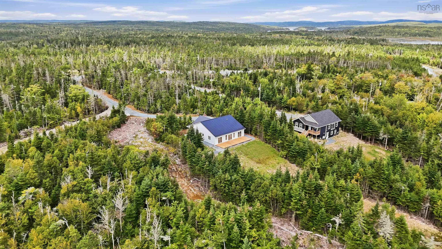
Wake up to the lake. live by the ocean. Come home to something truly special. Welcome to Miners Ridge, a stunning new-construction home where modern comfort and timeless design come together. Beautifully positioned on a pristine lake and less than 1 km from the ocean, this 1,600 sq. ft. classic bungalow offers an exceptional waterfront lifestyle just 30 minutes from Halifax. Classic board-and-batten siding, a striking metal roof, warm natural timber accents, and an expansive covered entry create a welcoming coastal aesthetic. Inside, soaring ceilings, wide-plank flooring and an abundance of windows create a bright, airy atmosphere. The open-concept living space features large windows and patio doors framing lake and woodland views. The stylish kitchen features custom cabinetry, a two-basin farmhouse sink, upgraded LG stainless-steel appliances, and extra-thick quartz countertops, perfect for quiet mornings or entertaining family and friends. The thoughtfully designed 3-bedroom, 3.5-bathroom layout offers comfort and privacy. The primary suite features abundant natural light, a walk-in closet, and a luxurious ensuite complwith a freestanding tub, glass-enclosed shower, elegant tile, and contemporary black fixtures. Each bedroom has its own private bathroom, ideal for family and guests. Step outside to your private rear patio accessible from the bedrooms or livingroom and enjoy the stunning secenry. Whether you're sipping a morning coffee, hosting summer gatherings, or enjoying quiet evenings beneath the stars! Located in the exclusive 22-lot community of Miners Ridge, protected by restrictive covenants, this is a place where privacy, natural beauty, and community are designed to last. Nearby Musquodoboit offers schools, shops, restaurants, a hospital, public wharf and beach, and sailing club. Just 12 minutes away, Martinique Beach offers miles of soft sand and crystal-clear water. A rare opportunity to enjoy lakefront living with the ocean just minutes away.
Property Details
| Property Style | Residential |
|---|---|
| Zoning | MU1 |
| Building Style | Bungalow |
| Structure Style | Detached |
| Utilities | Electricity, High Speed Internet |
| Roof | Metal |
| Flooring | Laminate, Tile, Vinyl |
| Driveway | Gravel |
| Foundation | Slab |
| Exterior | Vinyl |
| Heating Type | Baseboard, Heat Pump -Ductless |
| Fuel Type | Electric |
| Water Source | Drilled Well |
| Sewage | Septic |
| Land Features | Rolling, Wooded/Treed, Year Round Road |
Measurements
| Main Living Area | 1,600 sq ft |
|---|---|
| Total Living Area | 1,600 sq ft |
| Water Frontage Measurements | 110 |
| Lot Size 1 | 88,000 sq ft |
| Total Lot Size | 88,000 sq ft |
| Building Dimensions | 40’ × 40’ |
| Lot Size Source | Survey |
| Property Size | 1 To 2.99 Acres |
| Floor | Room | Dimensions |
|---|---|---|
| Main Floor | Kitchen | 14’ × 15’ |
| Main Floor | Dining Room | 16’ × 15’ |
| Main Floor | Living Room | 16’ × 20’ |
| Main Floor | Primary Bedroom | 12’ × 19’ |
| Main Floor | Ensuite Bath 1 | 12’ × 10’7” |
| Main Floor | Bedroom | 12’ × 12’ |
| Main Floor | Bath 2 | 7’ × 12’ |
| Main Floor | Bedroom | 10’ × 12’ |
| Main Floor | Bath 3 | 7’ × 10’ |
| Main Floor | Mud Room | 5’6” × 7’ |
| Main Floor | Bath 4 | 8’ × 4’ |
| Main Floor | Laundry | 6’ × 4’ |
Features
- Driveway
- Garage
- Wheelchair Access
| Appliances Included | Water Softener |
|---|---|
| Other Features | Air Exchanger, Ensuite Bath, Wheelchair Access, Central Vac Roughed In |
Location Details
| County | Halifax |
|---|---|
| District | Halifax County East |
| Community Features | Recreation Center, School Bus Service, Shopping, Marina, Place Of Worship, Beach |
| Schools |
|
Contact Agent

Michael Sears
C.Mgr.; P.Mgr.; C.I.M.; CD
michael.sears@ververealty.ca
Thank you for reaching out
Your message was delivered, and a confirmation email has been sent to the address provided. If you do not see it in your inbox, please check your junk or spam folder.
We’re sorry, but there was an issue submitting your request. Please try again shortly, or contact us directly if the problem persists.
Open Houses
-
Sunday, September 27, 2026
2:00 PM – 4:00 PM