
154 Terrastone Ridge
Summary
|
Beds
4
|
Baths
4
|
Single Family
2,519 sq ft
|
Storeys
3
|
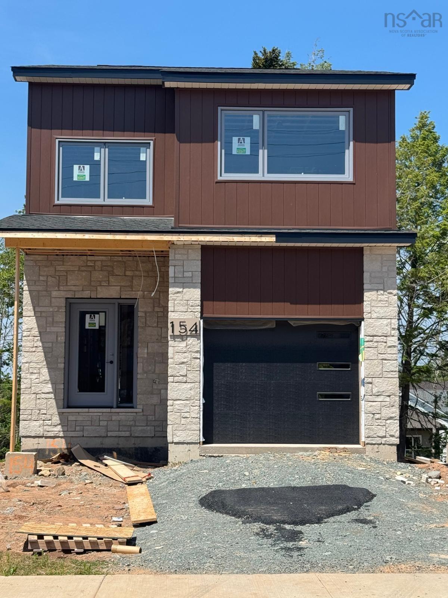
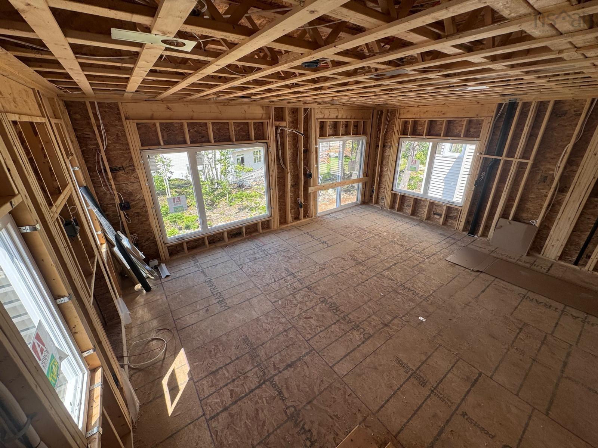
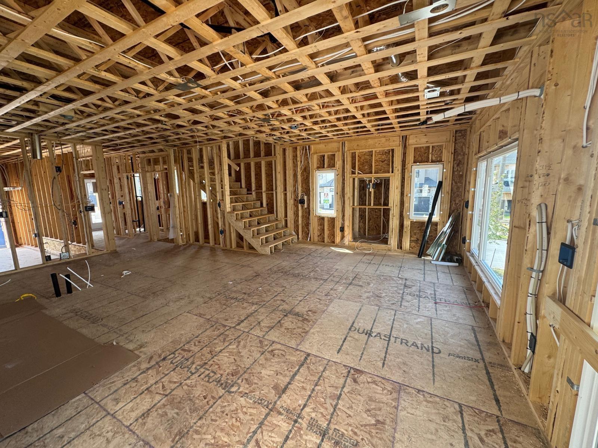
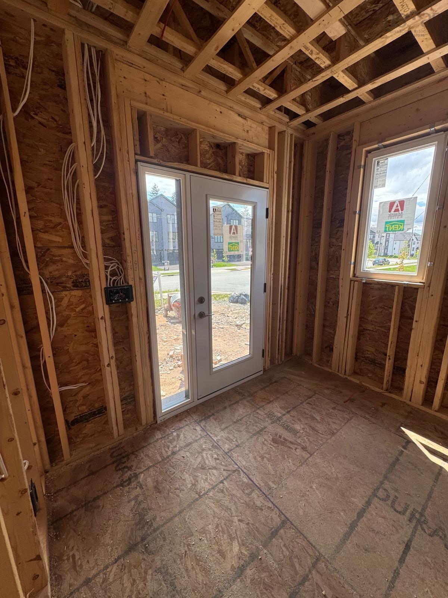
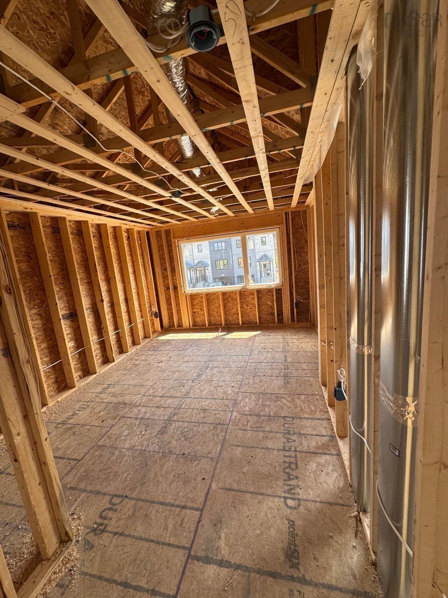
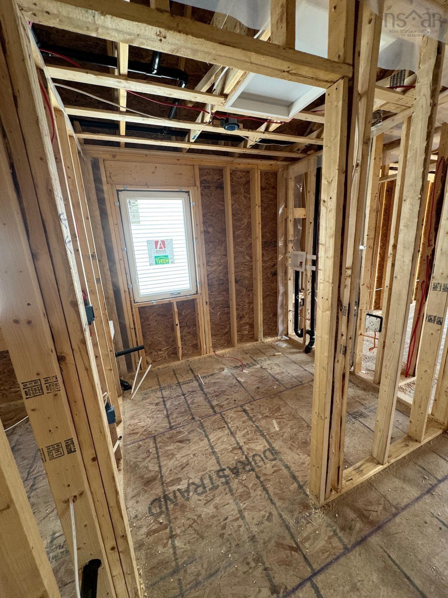
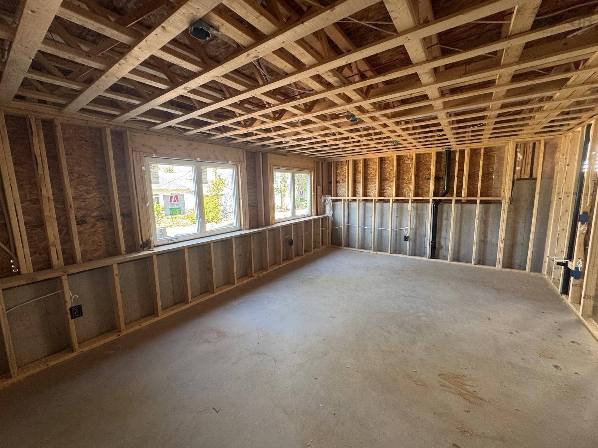
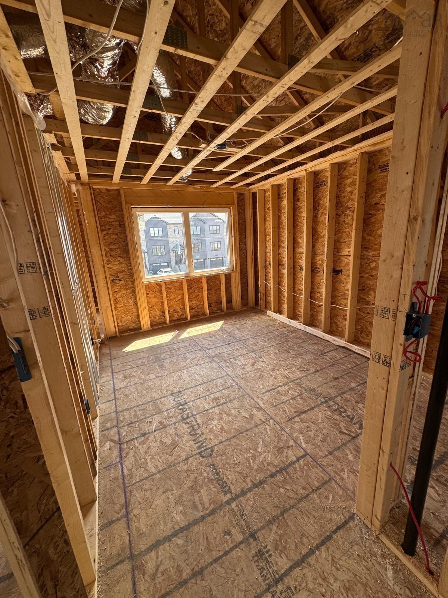
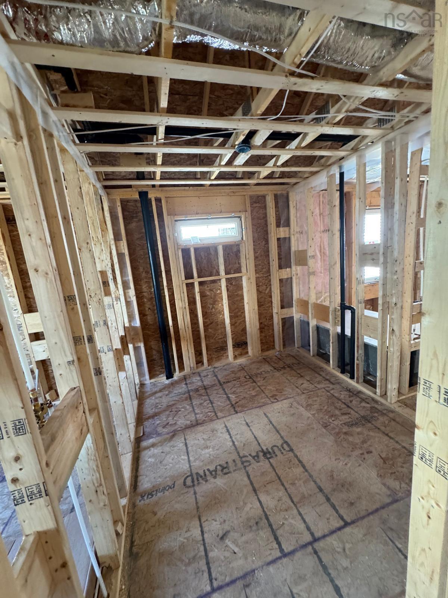
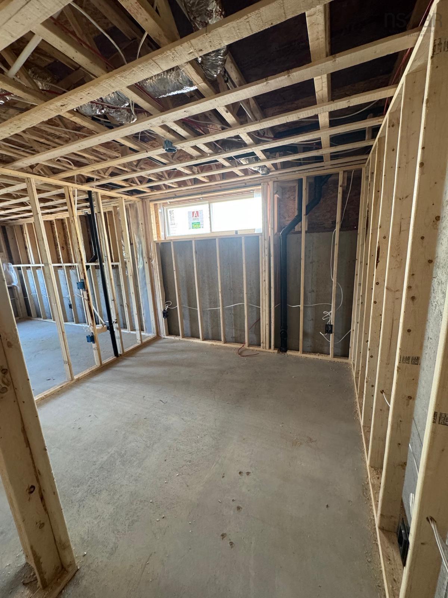
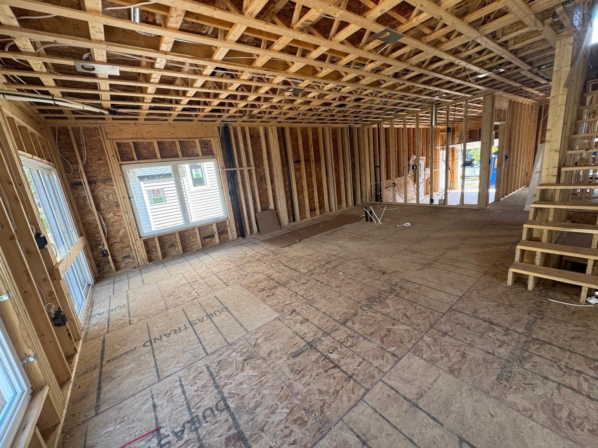
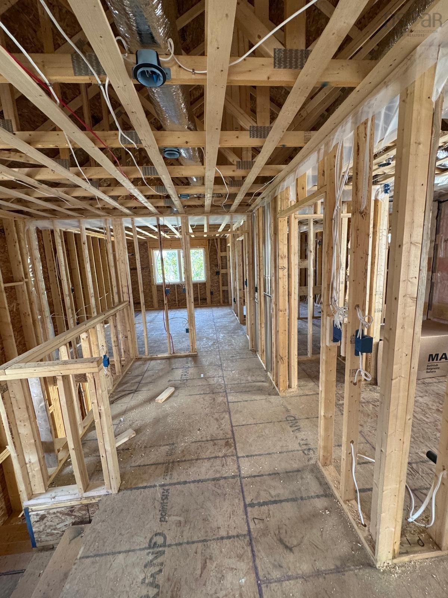
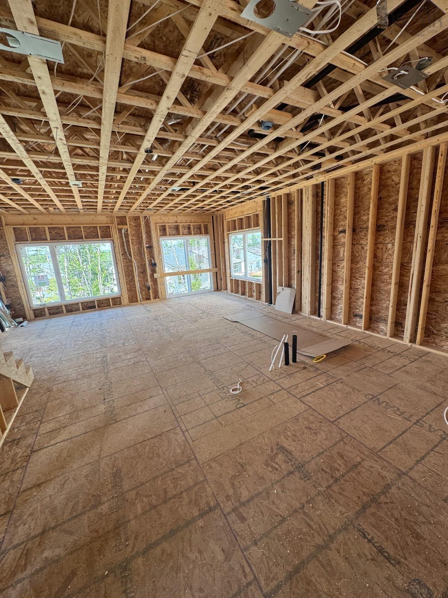
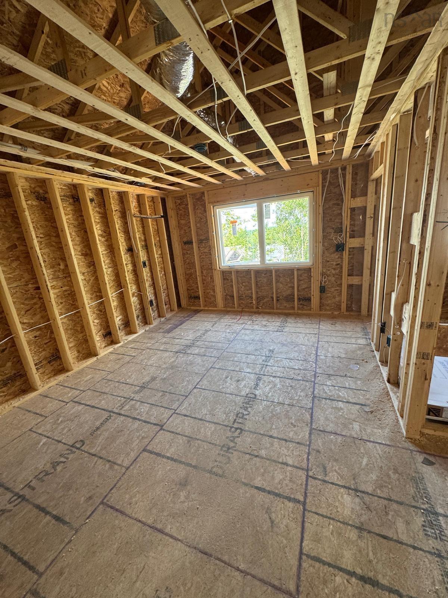
Welcome to 154 Terrastone Ridge, Dartmouth! Located in the desirable Parks of Lake Charles community, this modern 3-storey single-family home offers 4 bedrooms and 3.5 bathrooms, thoughtfully designed for comfortable family living. The bright open-concept main floor features 9-foot ceilings, a stylish kitchen with quartz countertops, a spacious dining area, and a welcoming living room with a natural gas fireplace. The second floor offers three generous bedrooms, including a primary suite with a walk-in closet and 4-piece ensuite, along with convenient laundry. Hardwood stairs, quality laminate and tile flooring, and three heat pumps provide both style and year-round comfort. The fully finished walkout basement adds valuable living space with a rec room, fourth bedroom, full bathroom, and wet bar. With modern finishes, natural gas, efficient heating, and a functional layout, this home offers the perfect blend of comfort, style, and versatility in one of Dartmouth’s sought-after communities.
Property Details
| Property Style | Residential |
|---|---|
| Zoning | PW-CDD |
| Building Style | 3 Storey |
| Structure Style | Detached |
| Structures | Deck |
| Utilities | Cable, Electricity, High Speed Internet, Natural Gas, Telephone |
| Roof | Asphalt Shingle |
| Flooring | Hardwood, Laminate, Tile |
| Basement | Full, Fully Developed |
| Garage Type | Attached, Single, Built-In, Heated, Wired |
| Driveway | Double, Paved |
| Foundation | Poured Concrete |
| Exterior | Stone, Vinyl |
| Heating Type | Baseboard, Fireplace, Heat Pump -Ductless |
| Fuel Type | Electric, Natural Gas |
| Water Source | Municipal |
| Sewage | Municipal |
| Land Features | Landscaped |
Measurements
| Main Living Area | 1,778 sq ft |
|---|---|
| Total Living Area | 2,519 sq ft |
| Lot Size 1 | 4,205 sq ft |
| Total Lot Size | 4,205 sq ft |
| Building Dimensions | 51’ × 22’ |
| Property Size | Under 0.5 Acres |
| Floor | Room | Dimensions |
|---|---|---|
| Main Floor | Living Room | 21’ × 11’ |
| Main Floor | Dining Room | 11’ × 11’ |
| Main Floor | Kitchen | 11’ × 14’ |
| Main Floor | Bath 1 | 5’ × 5’ |
| Main Floor | Foyer | 9’ × 9’ |
| 2nd Level | Primary Bedroom | 11’ × 14’ |
| 2nd Level | Ensuite Bath 1 | 9’ × 8’ |
| 2nd Level | OTHER | 9’ × 7’ |
| 2nd Level | Bath 3 | 9’ × 5’ |
| 2nd Level | Bedroom | 10’ × 12’ |
| 2nd Level | Bedroom | 10’ × 14’ |
| 2nd Level | Laundry | 7’ × 7’ |
| Basement | Rec Room | 14’ × 21’ |
| Basement | Bedroom | 9’ × 11’ |
| Basement | Bath 4 | 7’ × 8’ |
| Basement | Utility | 16’ × 4’ |
Features
- Deck
- Driveway
- Fireplace
- Garage
- Landscaped
| Other Features | Ensuite Bath, HRV (Heat Rcvry Ventln), Fireplace(s), Walk In Closet |
|---|
Location Details
| County | Halifax |
|---|---|
| District | Dartmouth Montebello, Port Wallace, Keystone |
| Community Features | Park, Playground, Public Transit, Recreation Center, School Bus Service, Shopping, Beach |
| Schools |
|
Contact Agent

Michael Sears
C.Mgr.; P.Mgr.; C.I.M.; CD
michael.sears@ververealty.ca
Thank you for reaching out
Your message was delivered, and a confirmation email has been sent to the address provided. If you do not see it in your inbox, please check your junk or spam folder.
We’re sorry, but there was an issue submitting your request. Please try again shortly, or contact us directly if the problem persists.