
1546 St Margarets Bay Road
Summary
|
Beds
4
|
Baths
2
|
Single Family
1,412 sq ft
|
Storeys
3
|
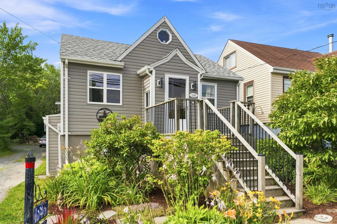
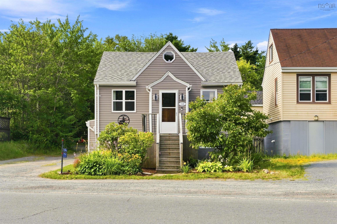
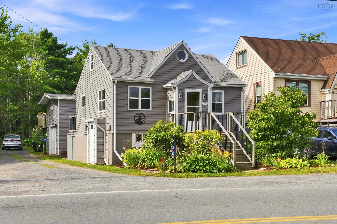
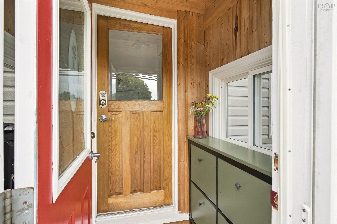
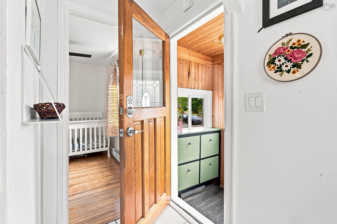
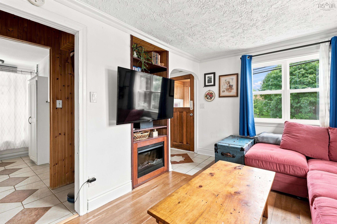
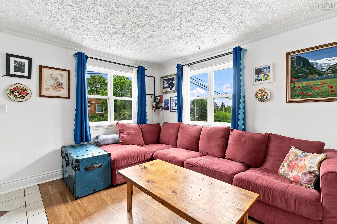
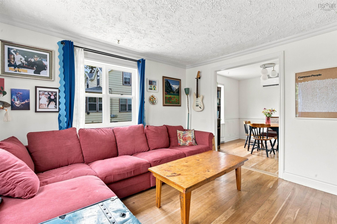
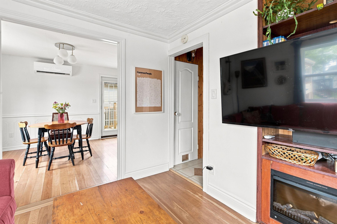
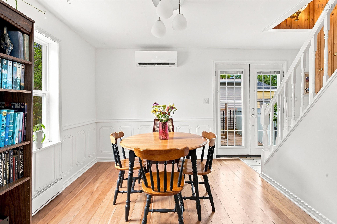
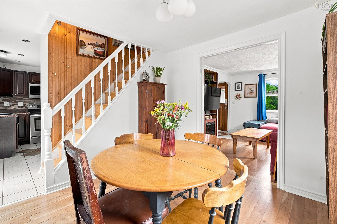
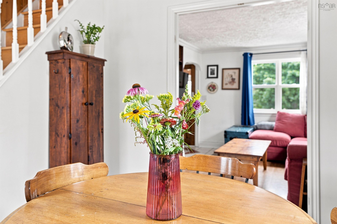
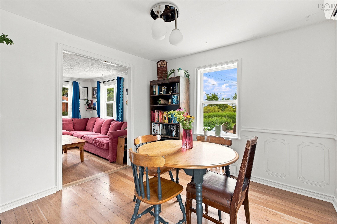
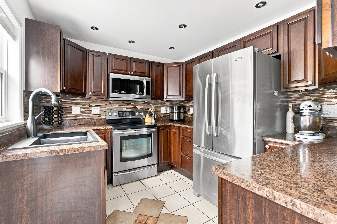
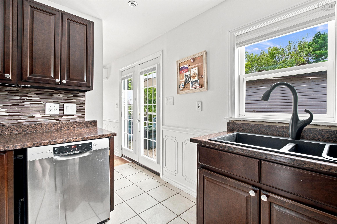
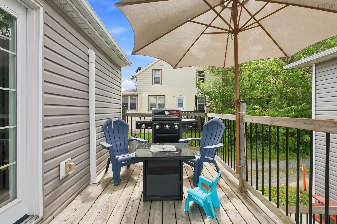
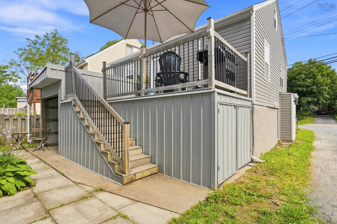
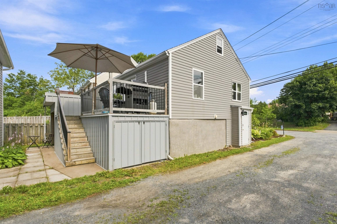
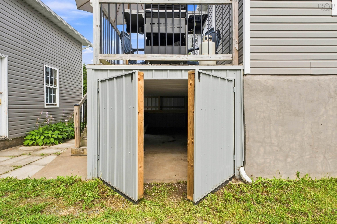
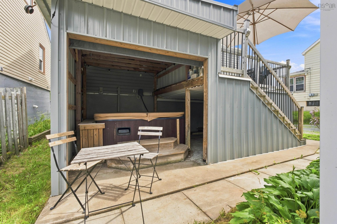
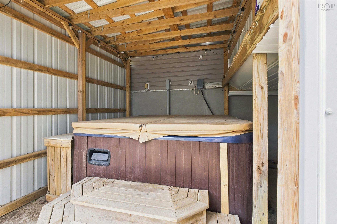
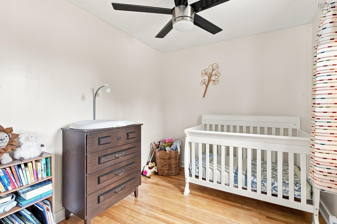
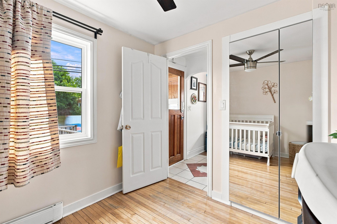
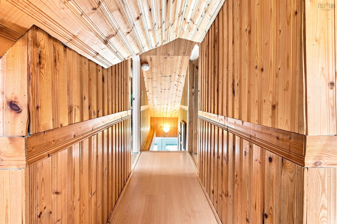
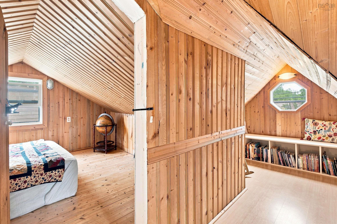
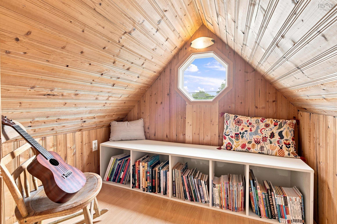
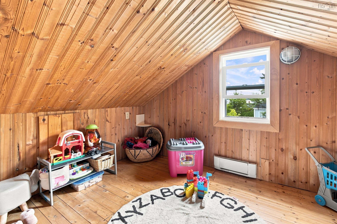
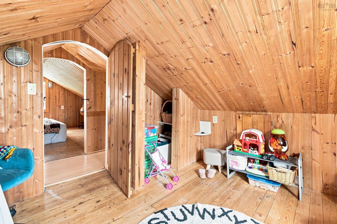
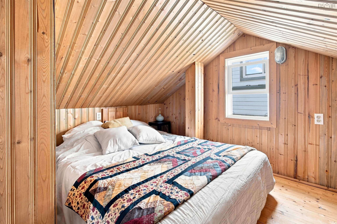

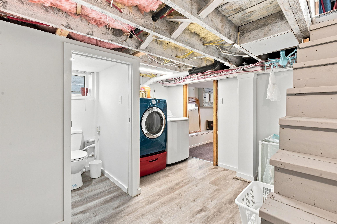
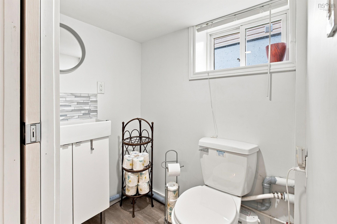
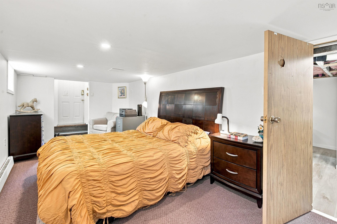
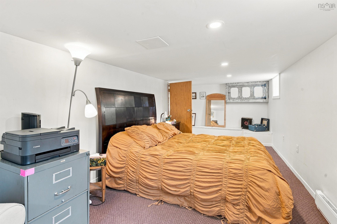
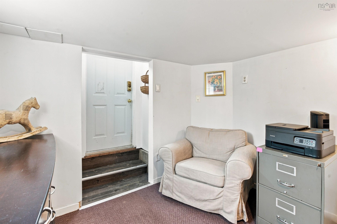
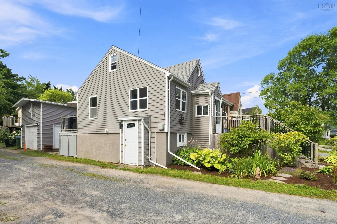
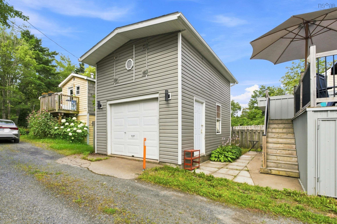
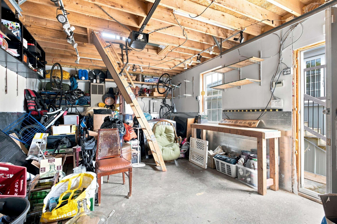
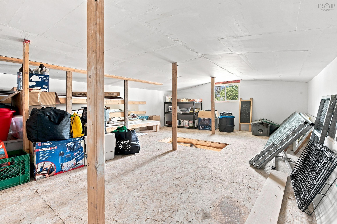
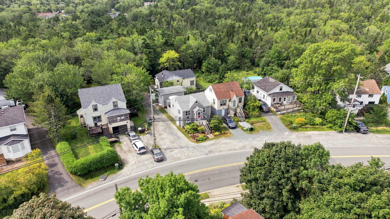
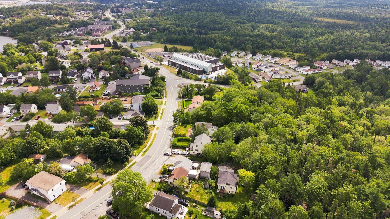
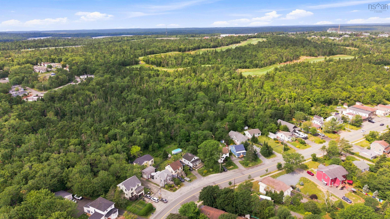
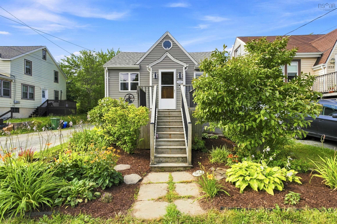
Welcome to 1546 Saint Margaret’s Bay Road, a four bedroom, one and a half bathroom urban cottage offering incredible value for first time homebuyers. Freshly painted inside and full of charm, this house is move in ready. Enjoy a great back deck and hot tub, perfect for relaxing or entertaining, along with a detached garage featuring loft storage above, ideal for hobbies, extra vehicles, or workshop space. The lower lever is a walkout so there is great potential to convert into a secondary unit. Located in Lakeside, you’re close to the newly built BLT Community Centre and Brunello Golf Course, with easy access to Bayers Lake and quick commuting into the city. This is a fantastic opportunity to get into a home with room to grow.
Property Details
| Property Style | Residential |
|---|---|
| Zoning | R-1 - RESIDENTIAL LOW DENSITY |
| Building Style | 1.5 Storey |
| Structure Style | Detached |
| Structures | Deck |
| Utilities | Cable, Electricity, High Speed Internet, Telephone |
| Roof | Asphalt Shingle |
| Flooring | Carpet, Ceramic, Hardwood, Laminate |
| Basement | Fully Developed, Walkout |
| Garage Type | Detached, 1.5, Heated, Wired |
| Driveway | Gravel |
| Foundation | Poured Concrete |
| Exterior | Vinyl |
| Heating Type | Baseboard, Heat Pump -Ductless |
| Fuel Type | Electric |
| Water Source | Municipal |
| Sewage | Municipal |
| Land Features | Landscaped, Level |
Measurements
| Main Living Area | 923 sq ft |
|---|---|
| Total Living Area | 1,412 sq ft |
| Lot Size 1 | 2,164 sq ft |
| Total Lot Size | 2,164 sq ft |
| Building Dimensions | 24’ × 21’ |
| Lot Size Source | Land Reg |
| Property Size | Under 0.5 Acres |
| Floor | Room | Dimensions |
|---|---|---|
| Main Floor | Living Room | 11’ × 9’ |
| Main Floor | Dining Room | 10’ × 10’ |
| Main Floor | Kitchen | 8’ × 13’ |
| Main Floor | Bedroom | 8’ × 9’ |
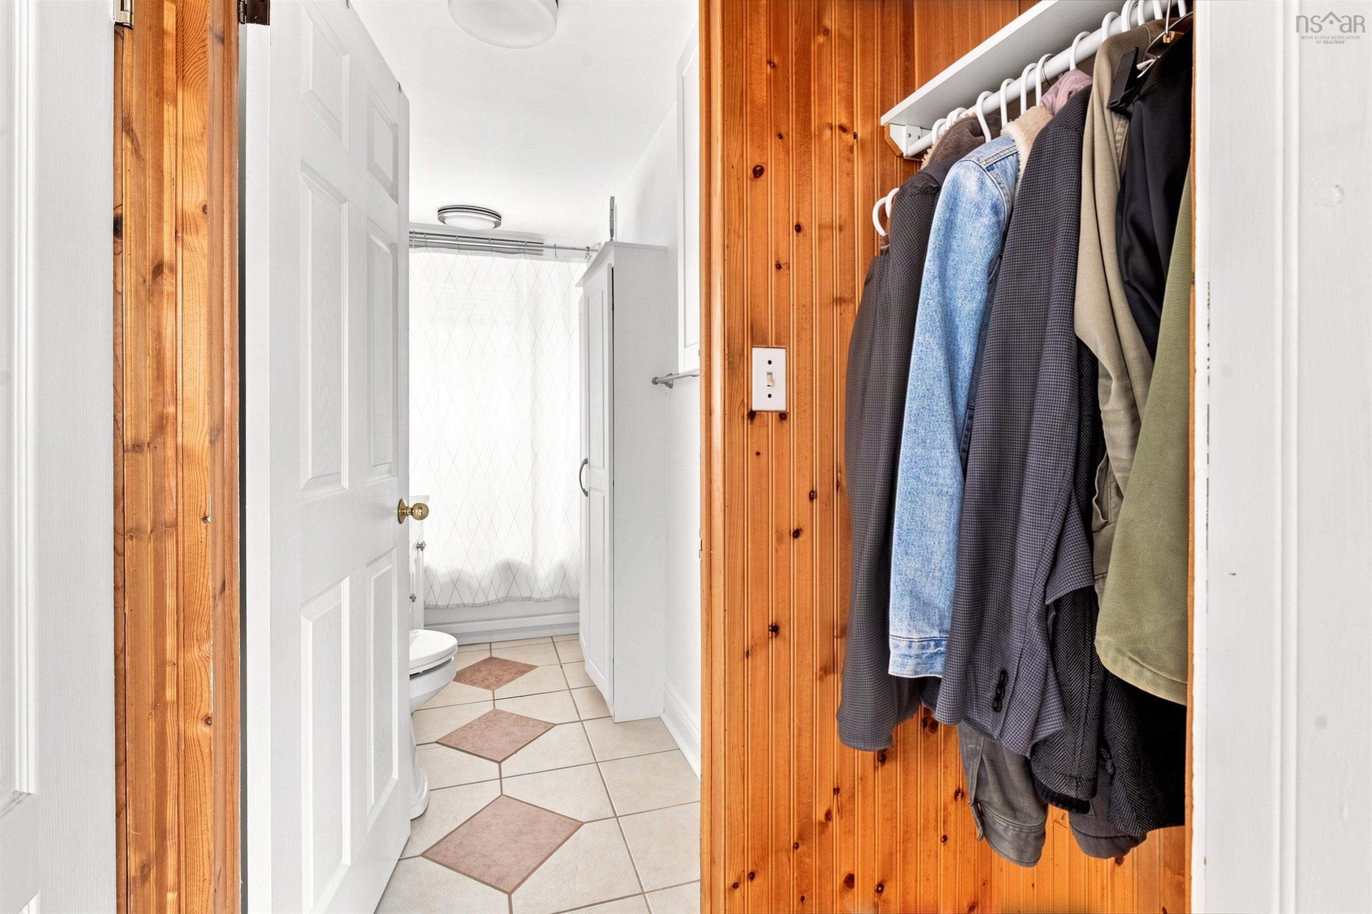
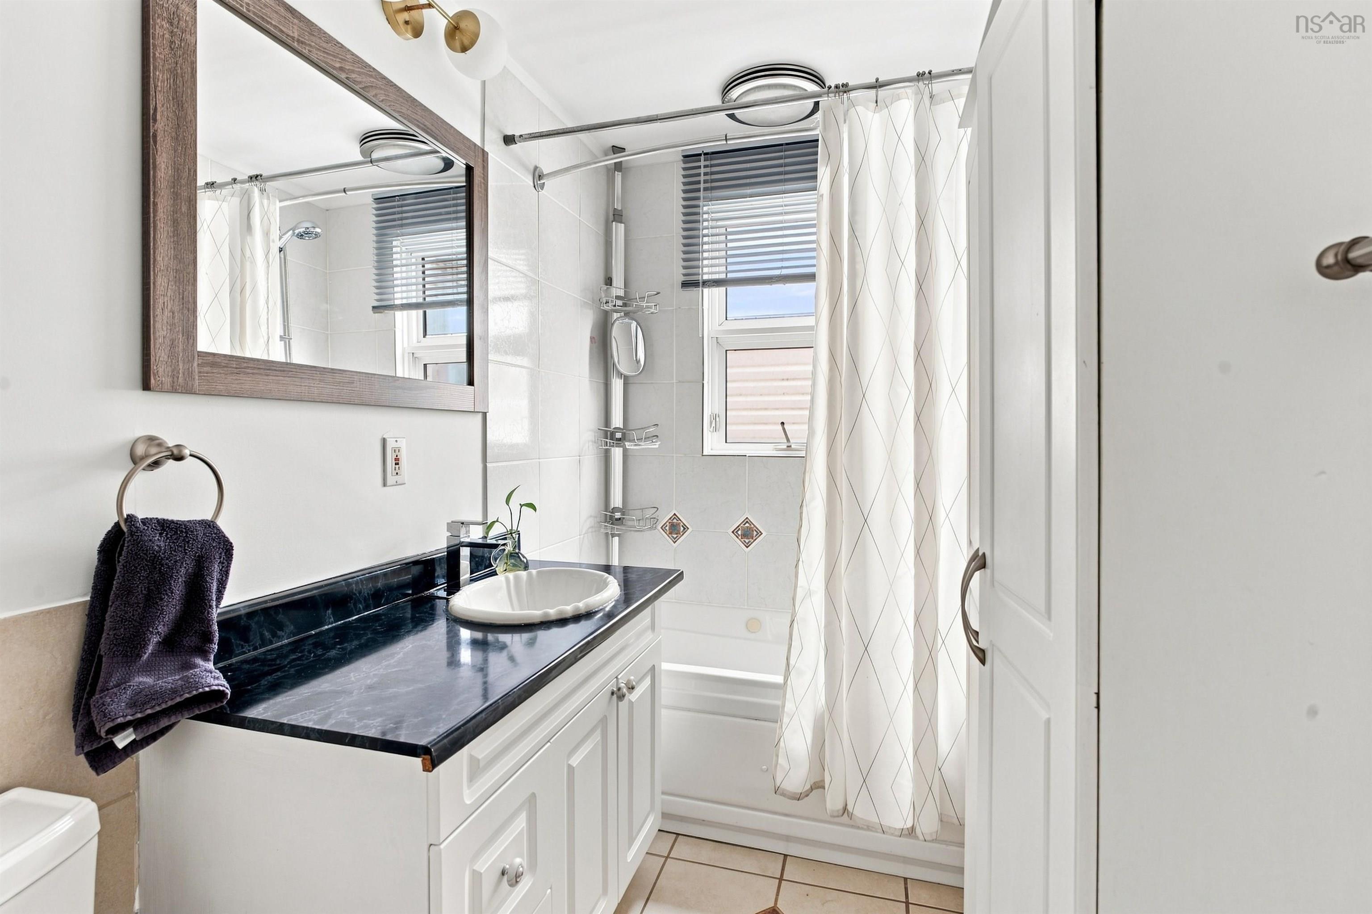
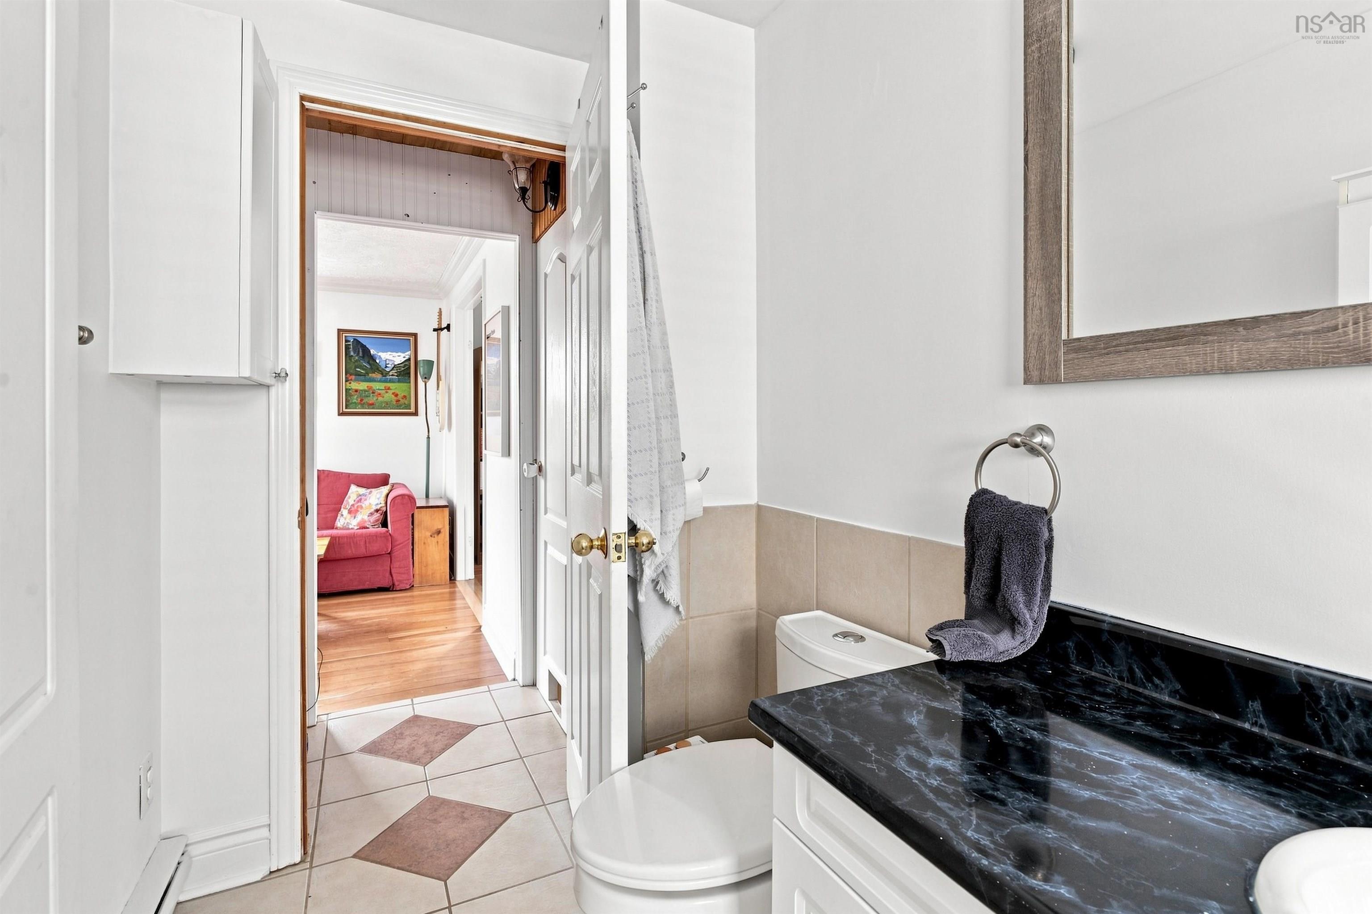
| Main Floor | Bath 1 | 4’ × 10’ |
| 2nd Level | Bedroom | 9’ × 11’ |
| 2nd Level | Bedroom | 10’ × 11’ |
| Basement | Primary Bedroom | 20’ × 9’ |
| Basement | Bath 2 | 4’ × 5’ |
| Basement | Laundry | 9’ × 11’ |
| Basement | Storage | 11’ × 11’ |
Features
- Deck
- Driveway
- Garage
- Hot Tub
- Landscaped
| Appliances Included | Stove, Dishwasher, Dryer, Washer, Microwave Rng Hd Combo, Refrigerator |
|---|---|
| Other Features | Hot Tub |
Location Details
| County | Halifax |
|---|---|
| District | Timberlea, Prospect, St. Margarets Bay |
| Community Features | Golf Course, Park, Playground, Public Transit, Recreation Center, School Bus Service, Shopping, Place Of Worship |
| Schools |
|
Contact Agent

Michael Sears
C.Mgr.; P.Mgr.; C.I.M.; CD
michael.sears@ververealty.ca
Thank you for reaching out
Your message was delivered, and a confirmation email has been sent to the address provided. If you do not see it in your inbox, please check your junk or spam folder.
We’re sorry, but there was an issue submitting your request. Please try again shortly, or contact us directly if the problem persists.