
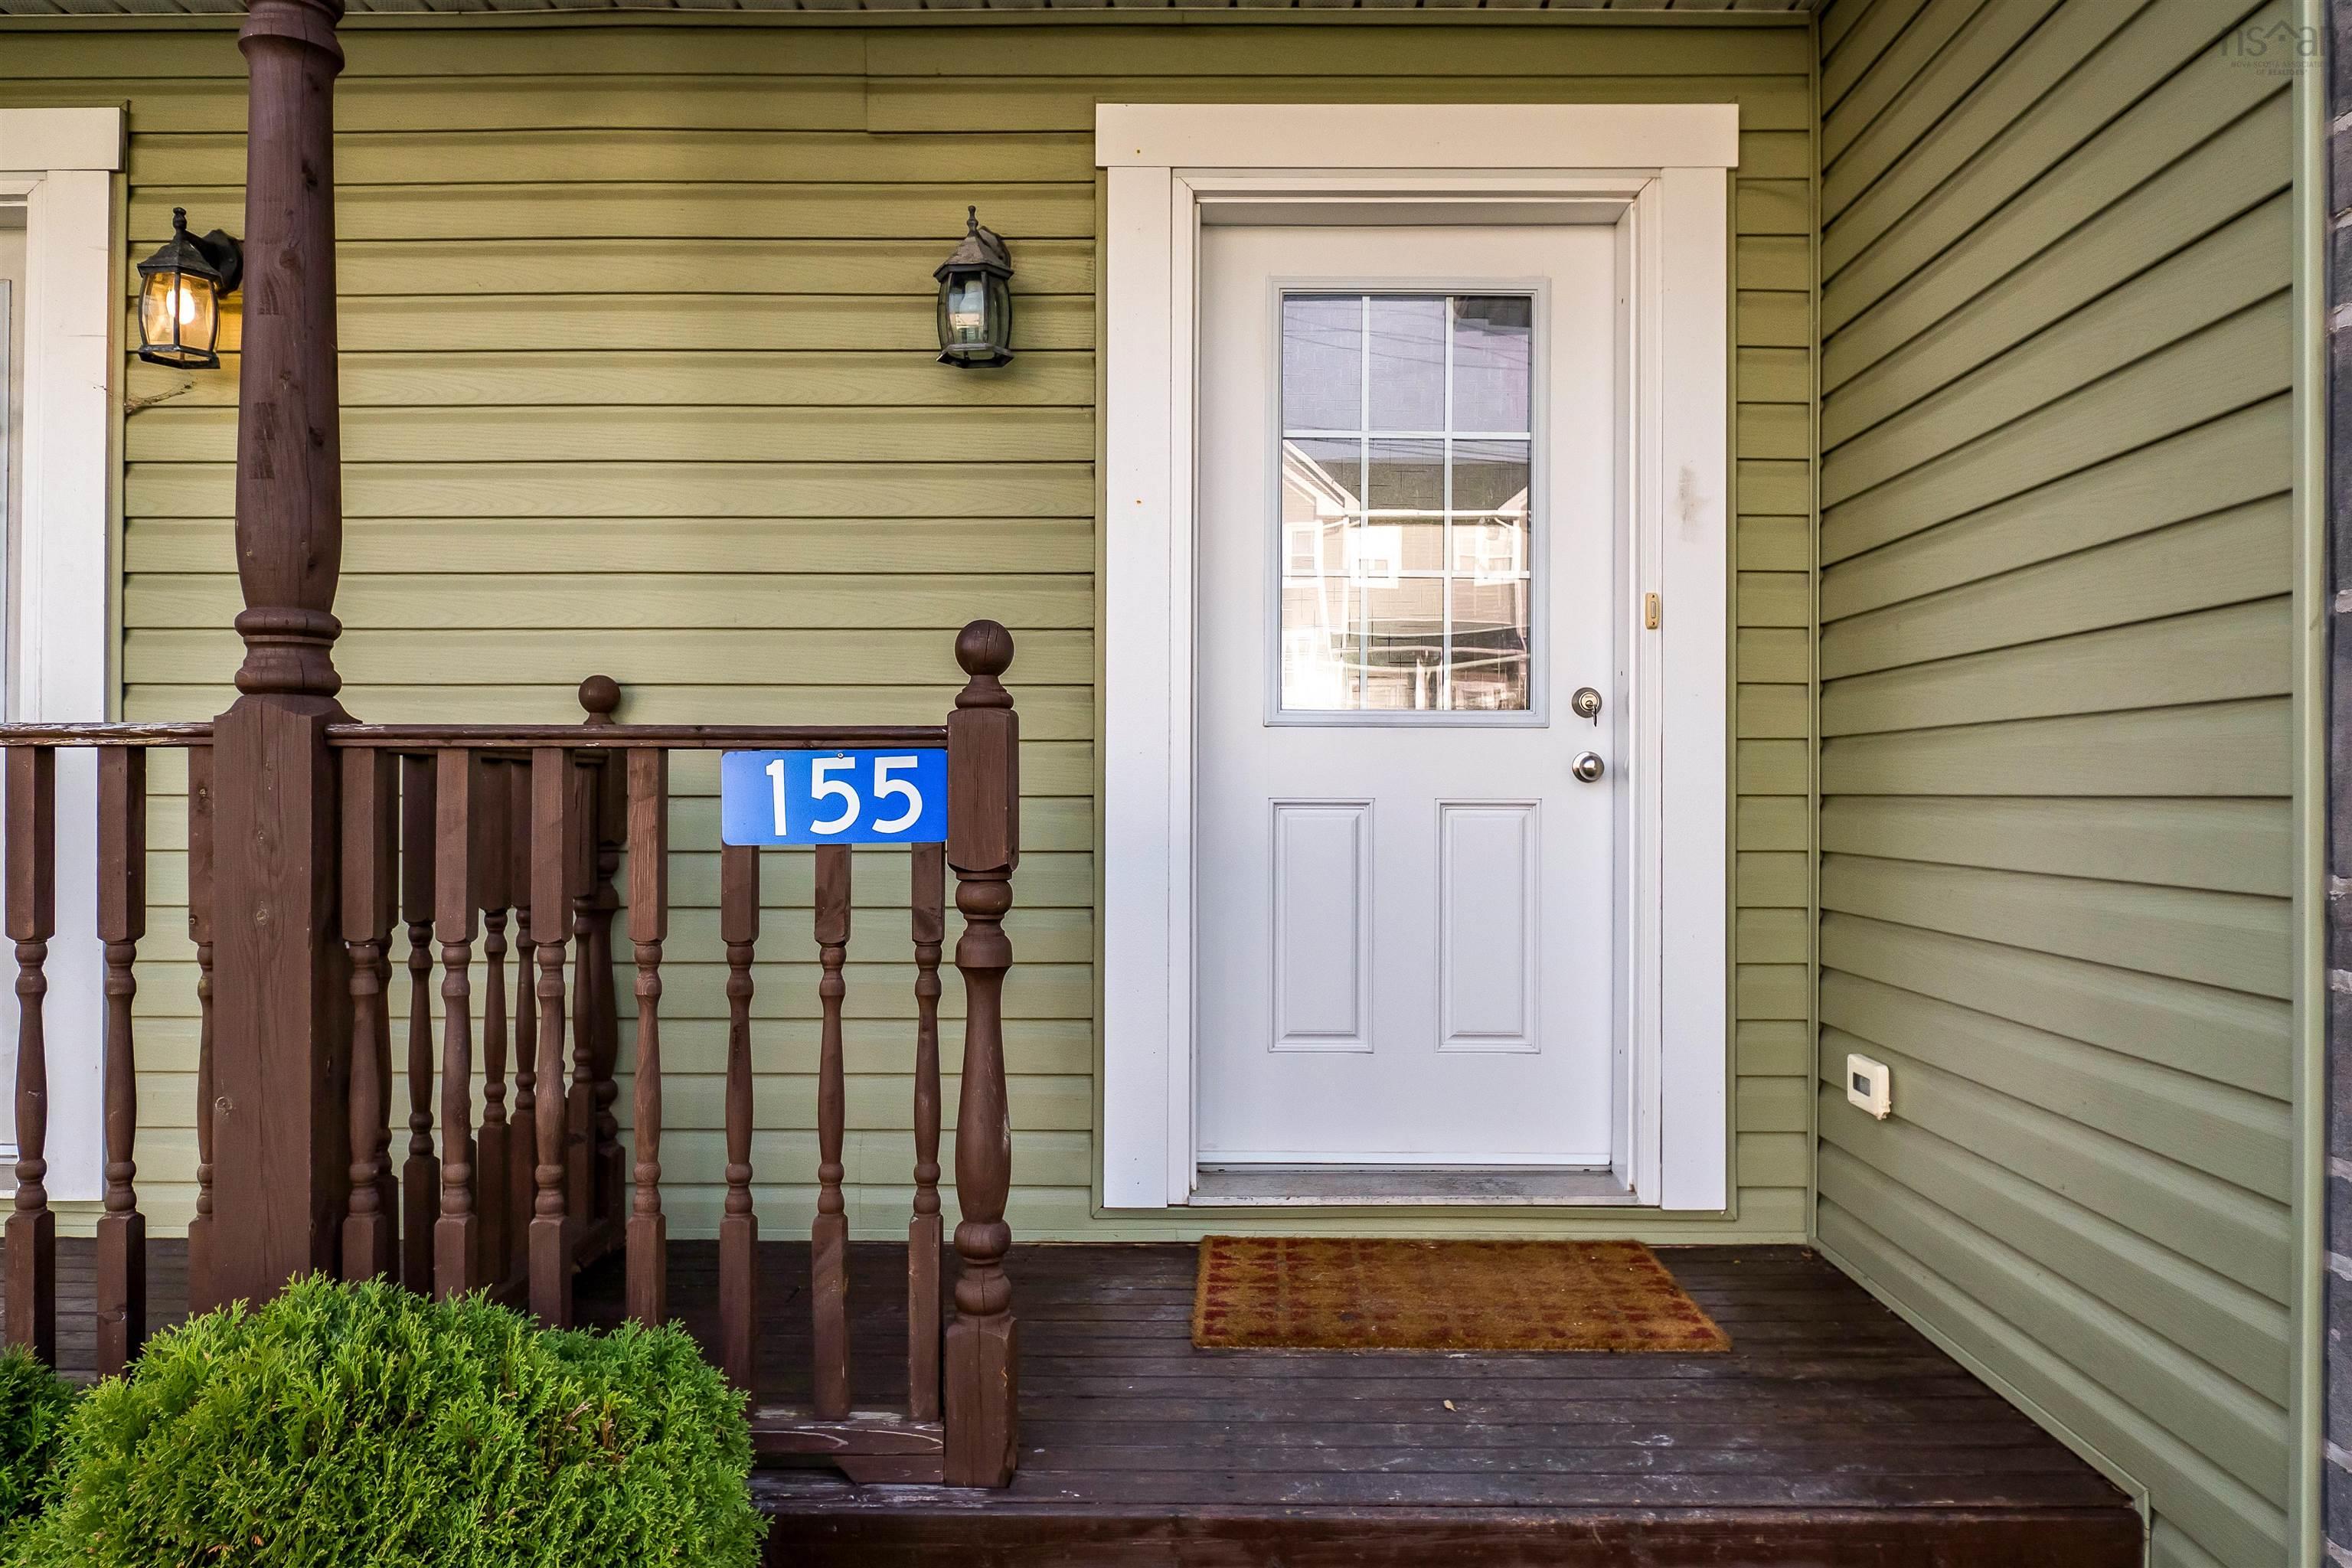
155 Darlington Drive
Summary
|
Beds
3
|
Baths
4
|
Single Family
2,040 sq ft
|
Storeys
3
|
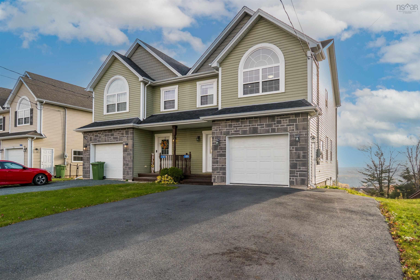
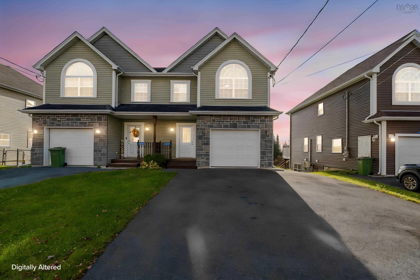
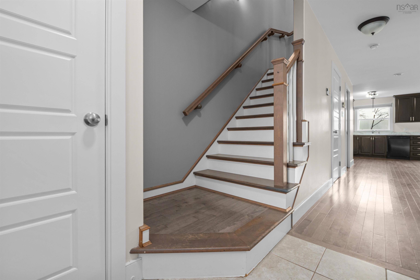
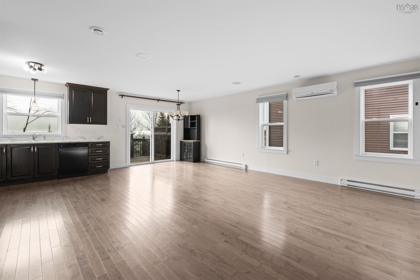
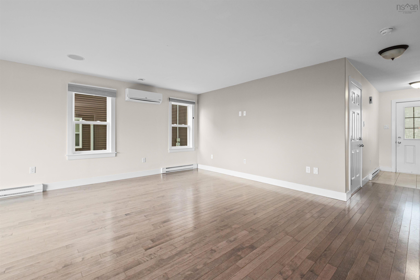
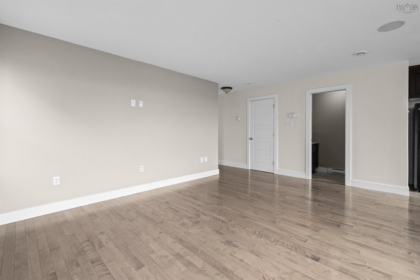
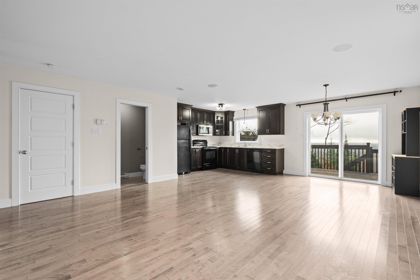
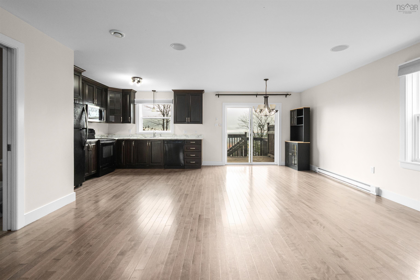
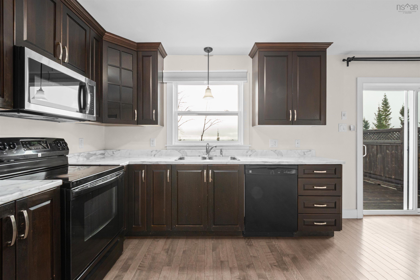
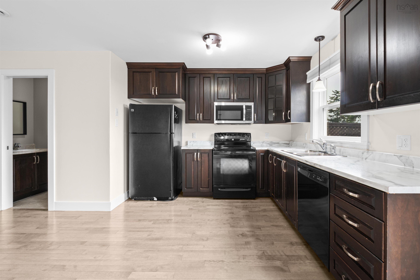
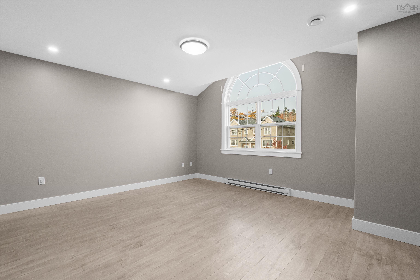
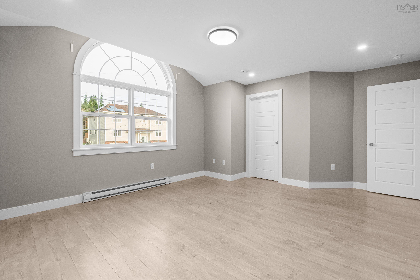
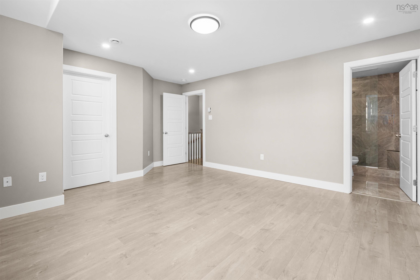
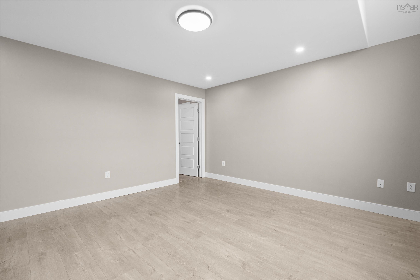
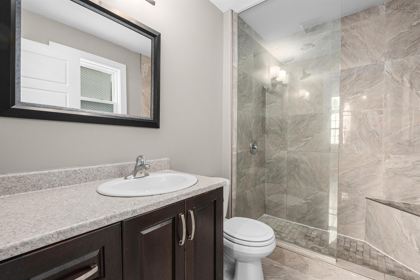
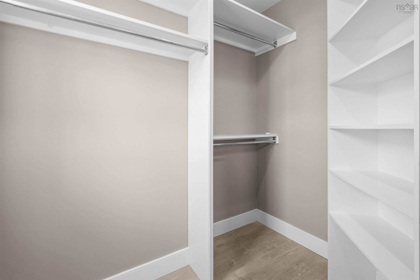
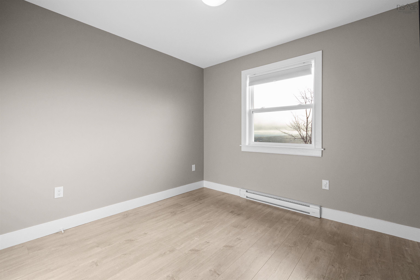
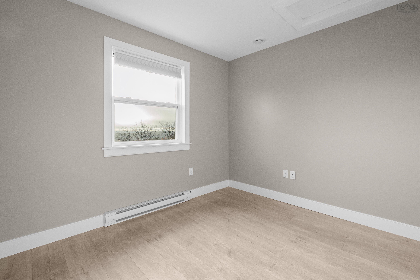
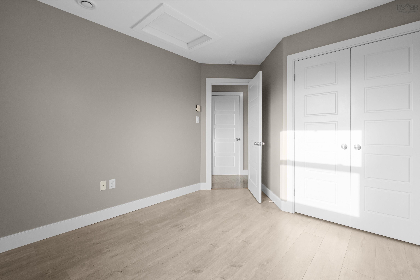
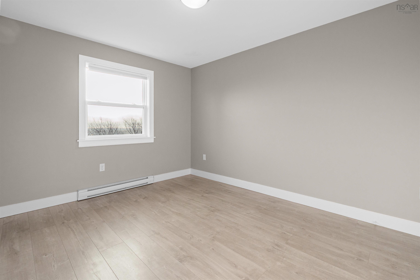
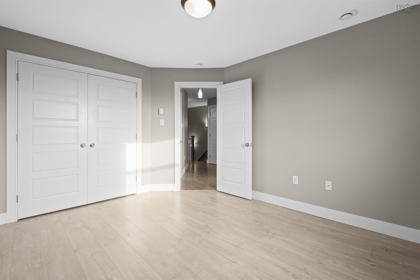
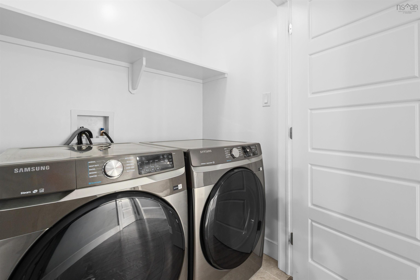
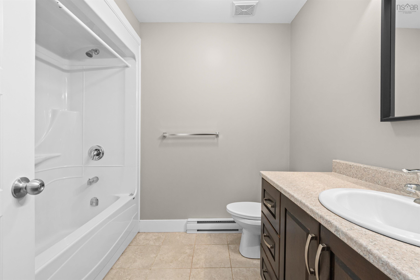
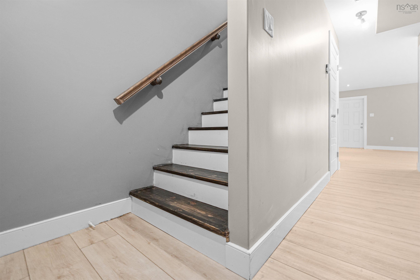
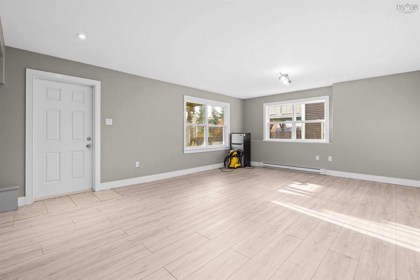
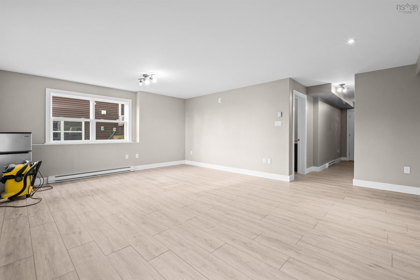
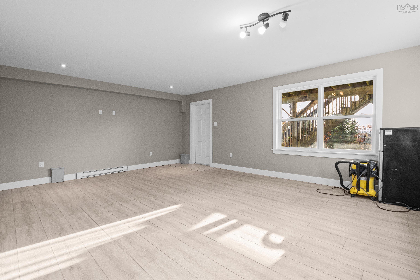
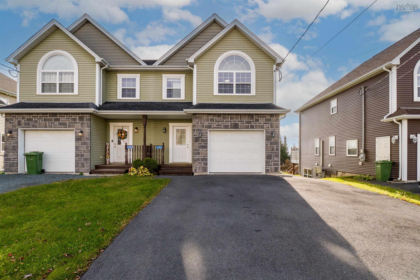
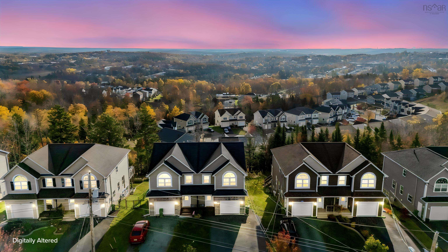
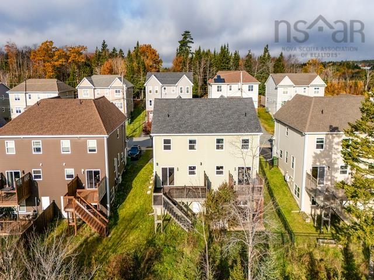
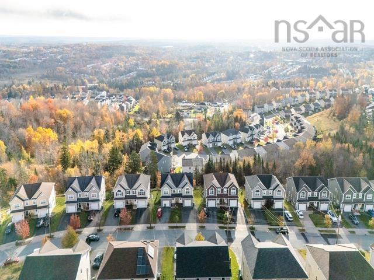
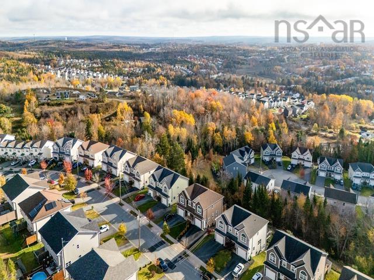
Welcome to this beautifully maintained and spacious semi-detached home, ideally situated on a quiet, tree-lined street. Offering three bedrooms and four bathrooms across two levels, this home combines generous living space with everyday comfort and functionality. The kitchen is a standout feature, showcasing stylish dark cabinetry, elegant countertops, ample storage, and plenty of room for a breakfast nook—perfect for morning coffee and family gatherings. The home has seen several recent updates, including fresh paint throughout, a new washer and dryer (2025), a new microwave, and a larger driveway offering additional parking convenience. The basement has also been refreshed with new flooring, while the basement staircase has been upgraded with beautiful new wooden steps, adding a clean and modern touch. With its inviting atmosphere, practical layout, and thoughtful improvements, this property is an excellent opportunity for families and buyers looking for space, comfort, and move-in-ready convenience.
Property Details
| Property Style | Residential |
|---|---|
| Zoning | CDD |
| Building Style | 2 Storey,3 Level |
| Structure Style | Semi-Detached |
| Utilities | Cable, Electricity, High Speed Internet, Telephone |
| Roof | Asphalt Shingle |
| Flooring | Ceramic, Hardwood, Vinyl |
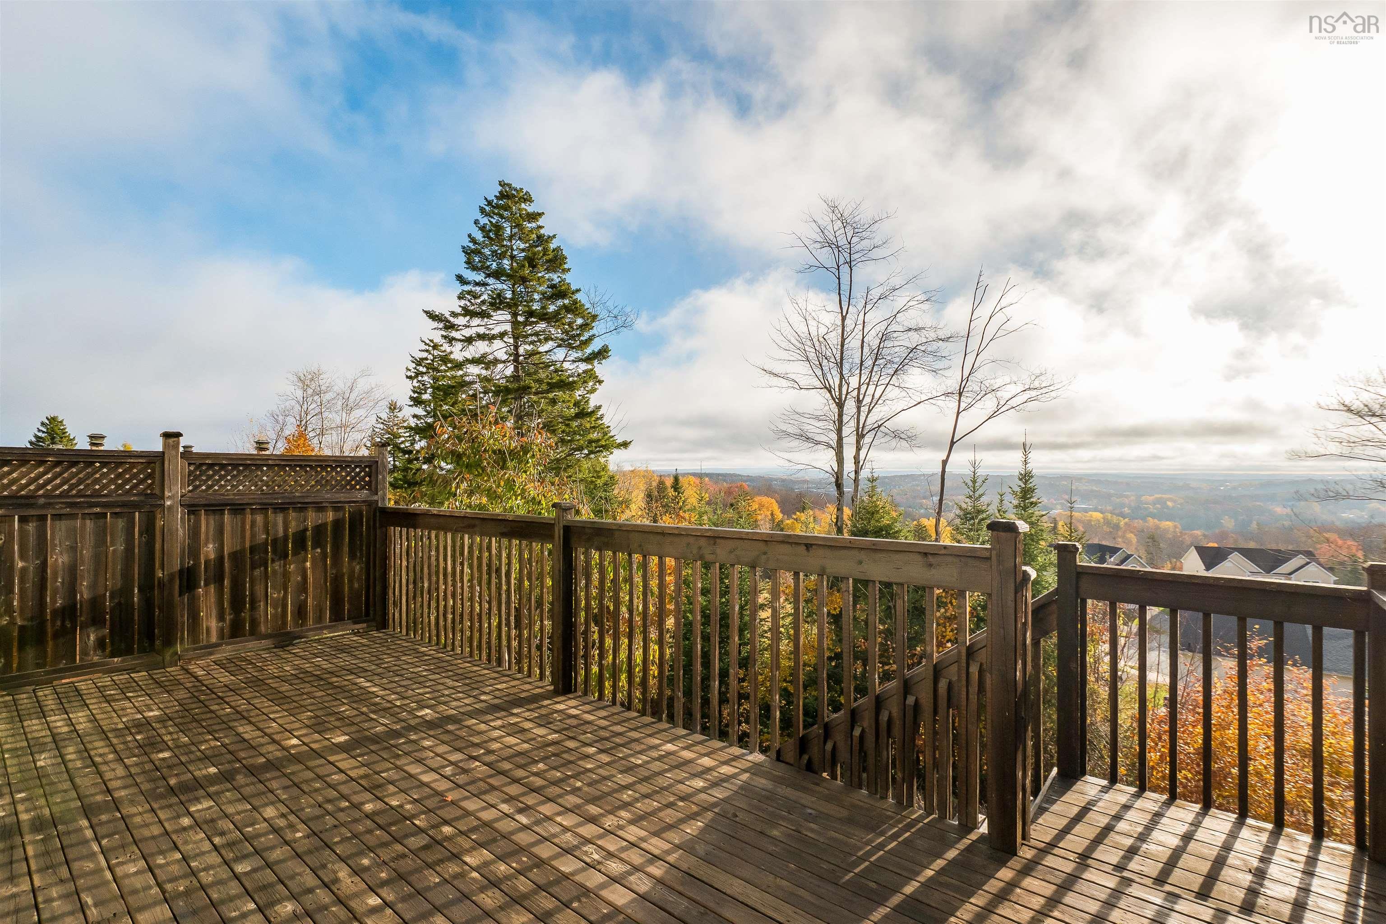
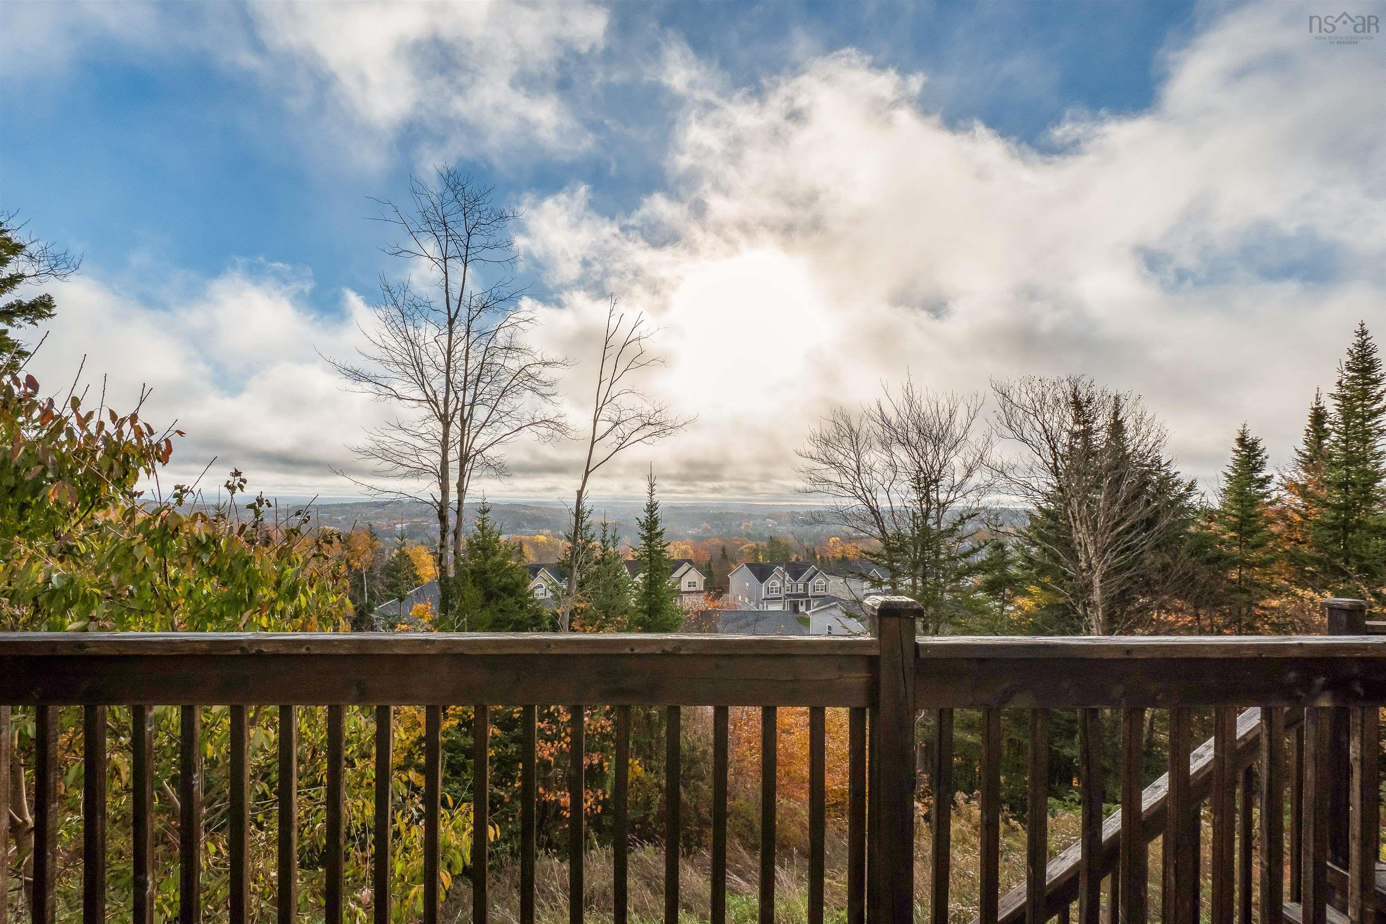
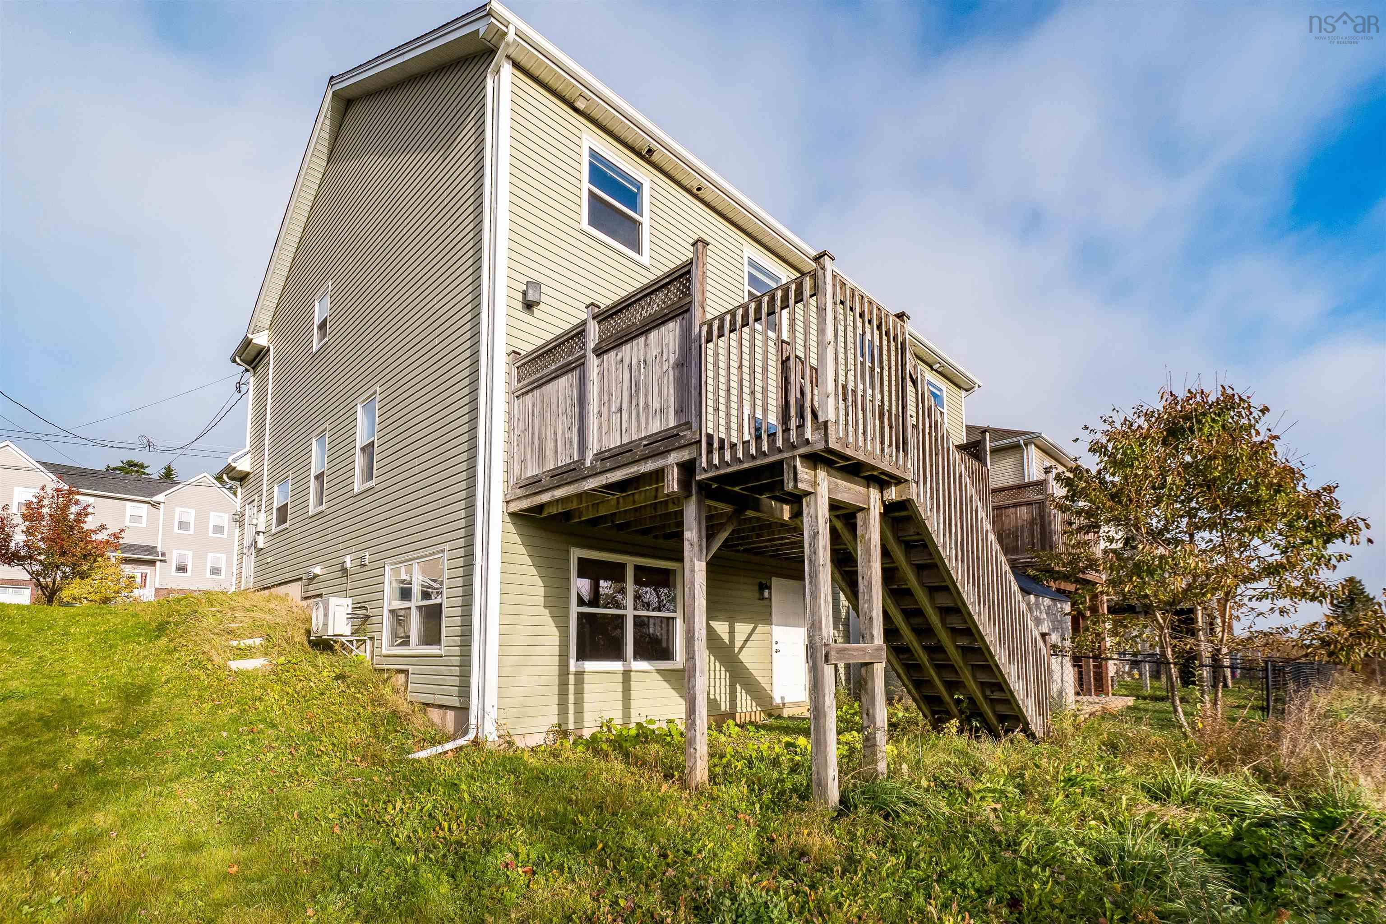
| Basement | Fully Developed, Walkout |
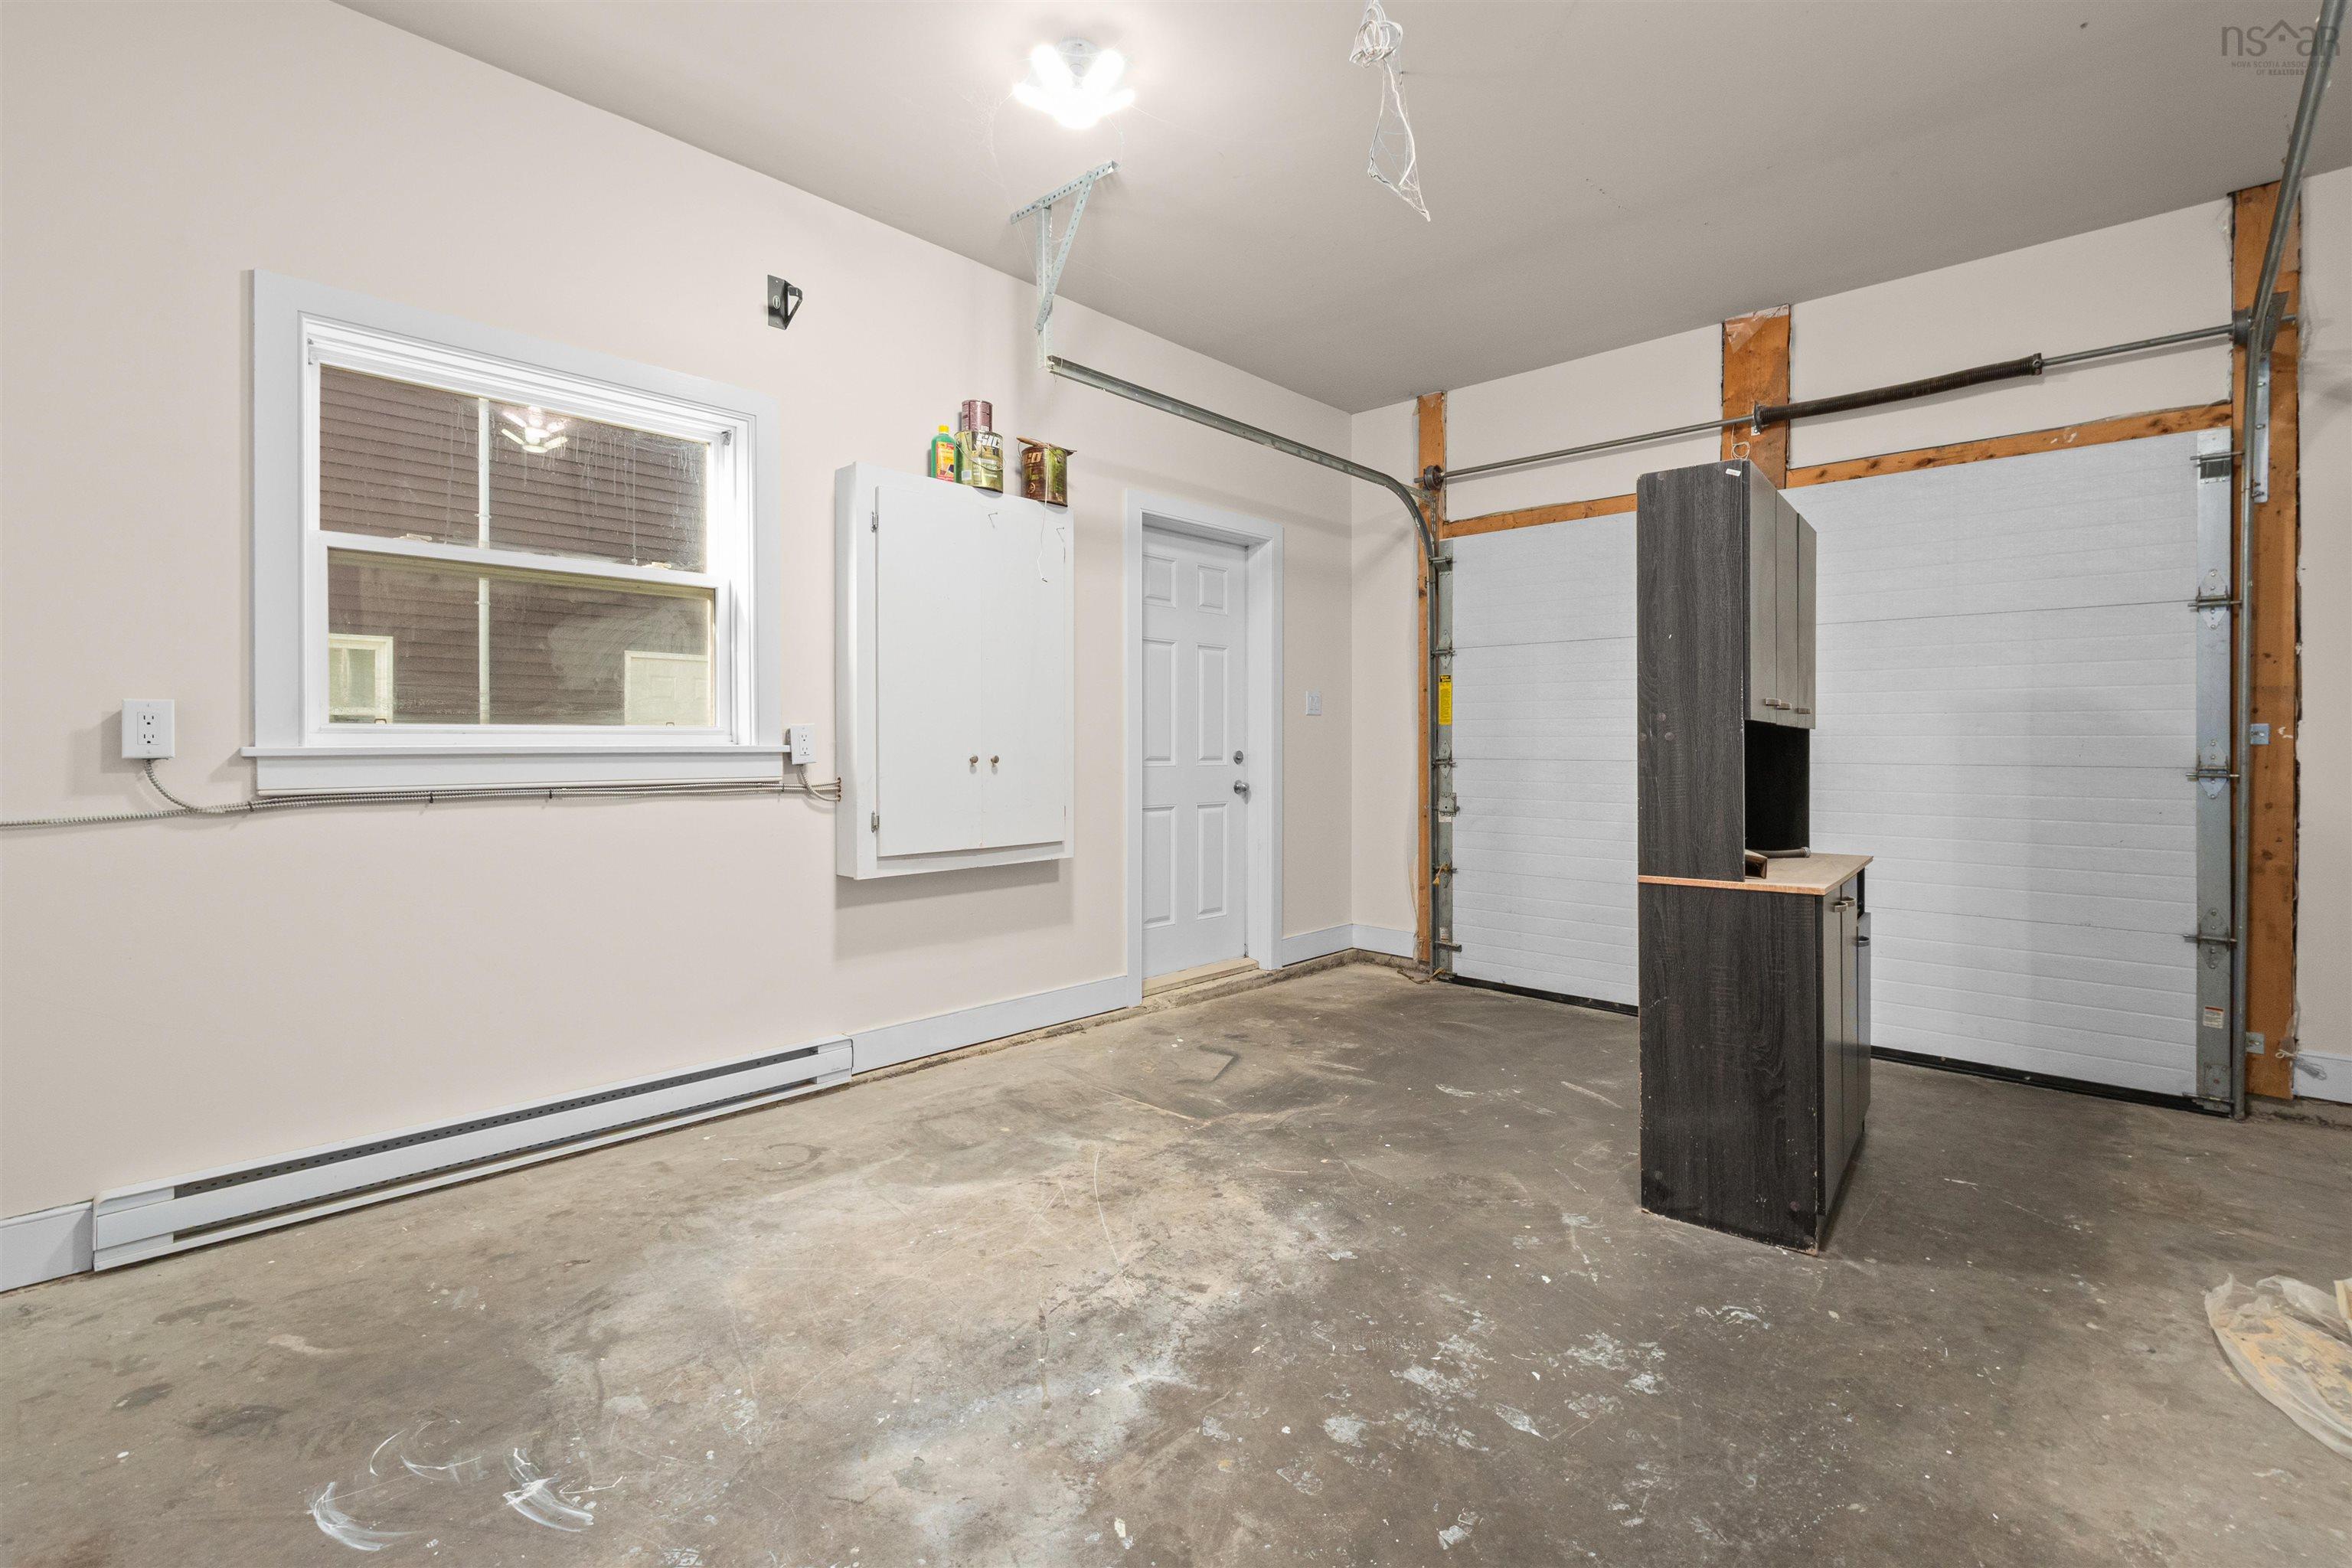
| Garage Type | Attached, Single |
| Driveway | Paved |
| Foundation | Poured Concrete |
| Exterior | Vinyl |
| Heating Type | Baseboard, Heat Pump -Ductless, Ductless Cooling |
| Fuel Type | Electric |
| Water Source | Municipal |
| Sewage | Municipal |
| Building Age | 10 Years |
| Year Built | 2016 |
Measurements
| Main Living Area | 1,458 sq ft |
|---|---|
| Total Living Area | 2,040 sq ft |
| Lot Size 1 | 3,944 sq ft |
| Total Lot Size | 3,944 sq ft |
| Building Dimensions | 22’ × 42’ |
| Lot Size Source | Land Reg |
| Property Size | Under 0.5 Acres |
| Floor | Room | Dimensions |
|---|---|---|
| Main Floor | Bath 1 | 3’5” × 7’ |
| Main Floor | Dining Room | 10’7” × 10’2” |
| Main Floor | Kitchen | 10’4” × 10’2” |
| Main Floor | Living Room | 17’ × 11’11” |
| 2nd Level | Primary Bedroom | 16’1” × 13’8” |
| 2nd Level | Ensuite Bath 1 | 5’2” × 8’4” |
| 2nd Level | Bath 2 | 7’6” × 8’4” |
| 2nd Level | Bedroom | 10’4” × 12’1” |
| 2nd Level | Bedroom | 10’1” × 12’ |
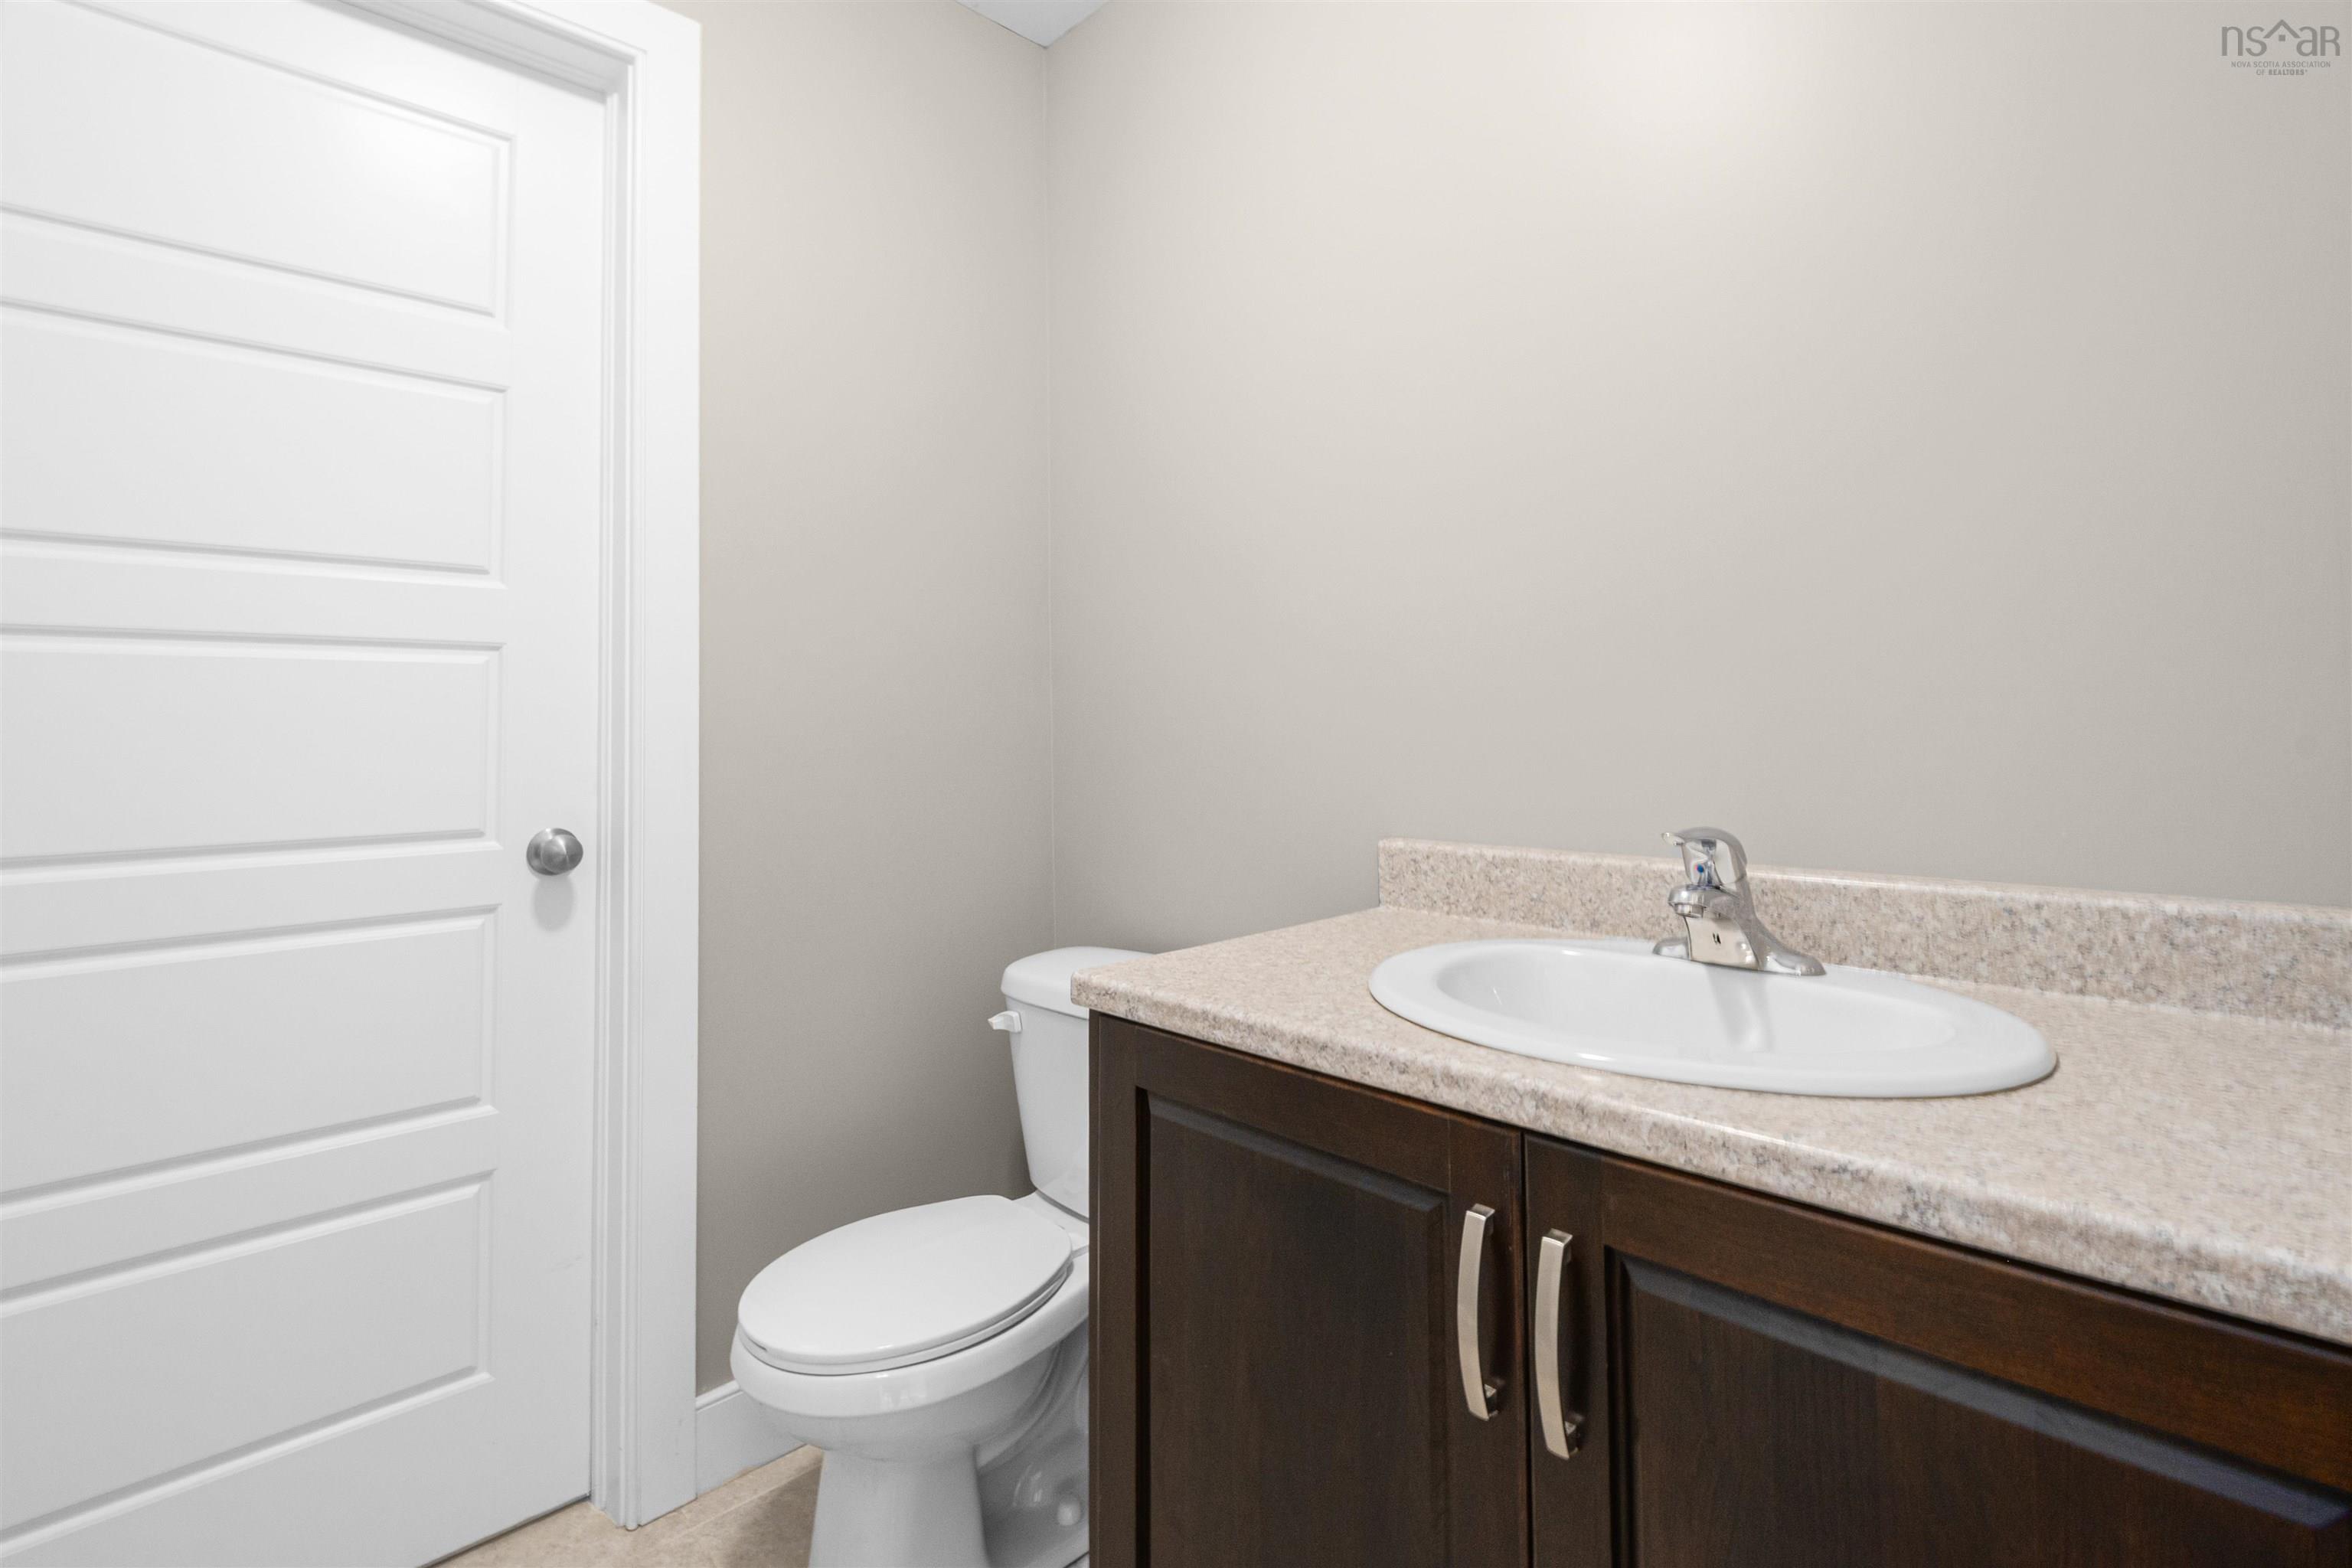
| Basement | Bath 3 | 5’10” × 5’7” |
| Basement | Rec Room | 19’1” × 17’11” |
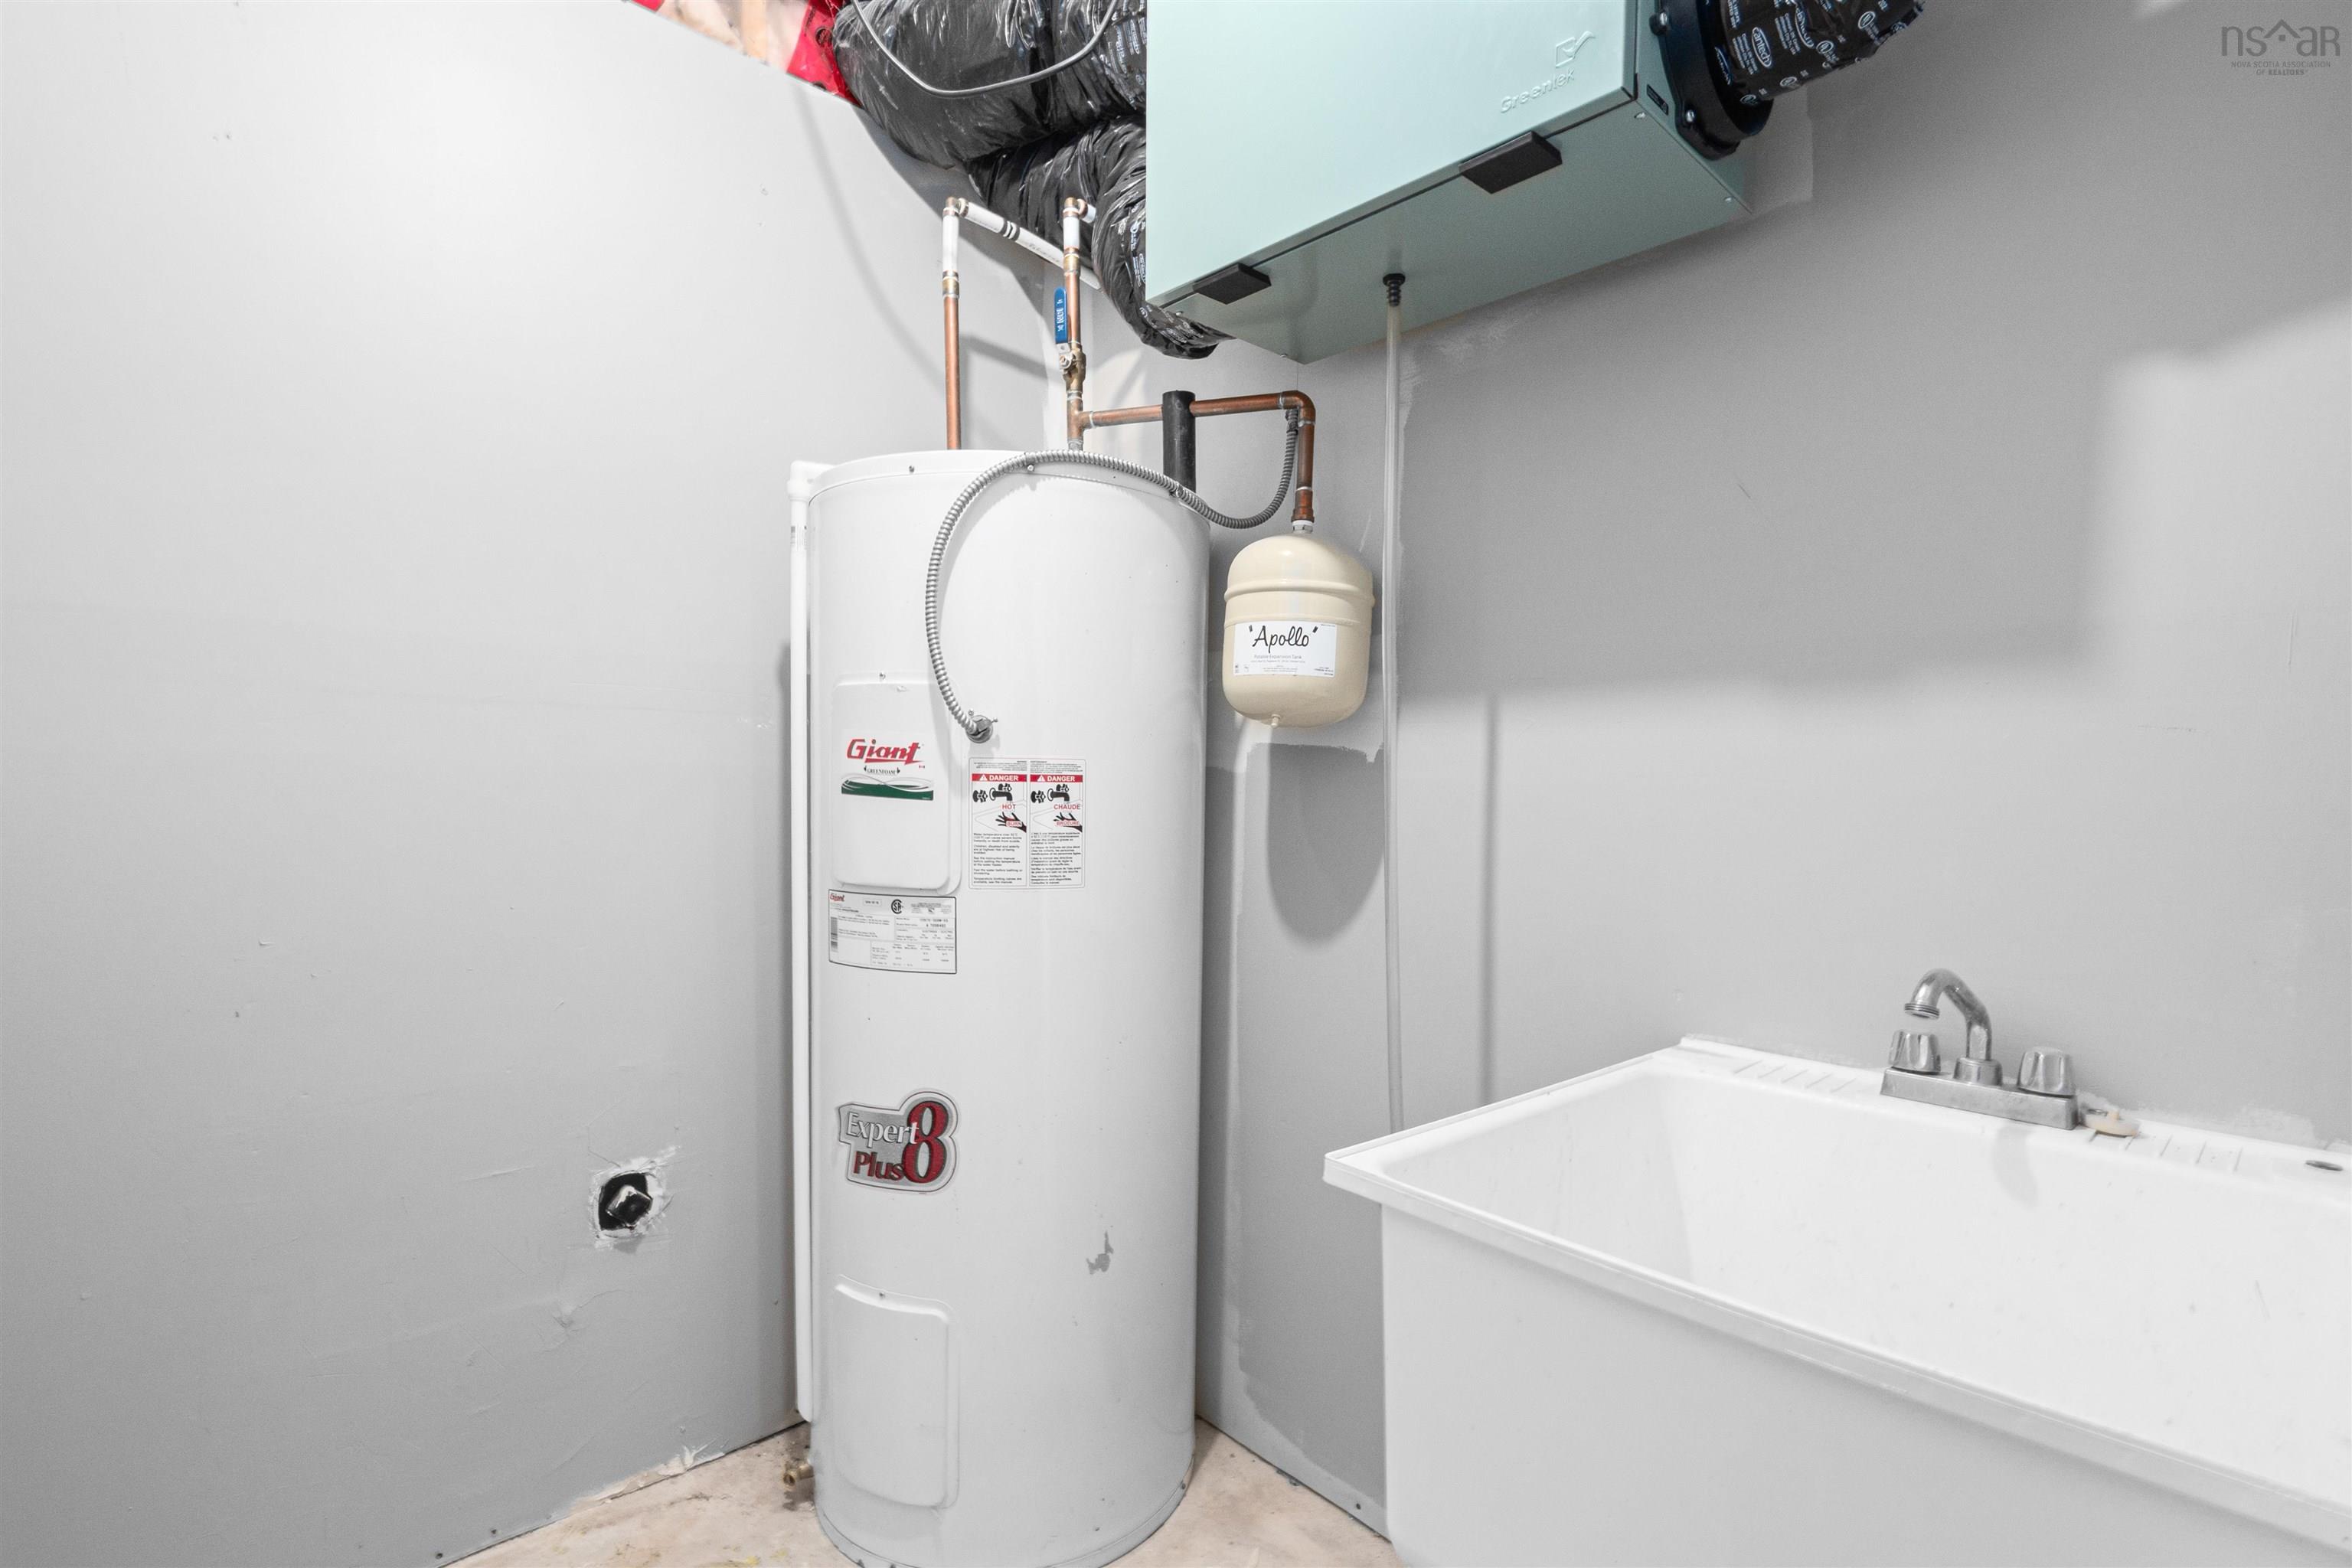
| Basement | Utility | 5’1” × 5’7” |
Features
- Driveway
- Garage
| Other Features | Air Exchanger, Central Vacuum, Ensuite Bath, HRV (Heat Rcvry Ventln) |
|---|
Location Details
| County | Halifax |
|---|---|
| District | Sackville |
| Community Features | Park, Playground, Public Transit, Recreation Center, School Bus Service, Shopping, Place Of Worship |
| Schools |
|
Contact Agent

Michael Sears
C.Mgr.; P.Mgr.; C.I.M.; CD
michael.sears@ververealty.ca
Thank you for reaching out
Your message was delivered, and a confirmation email has been sent to the address provided. If you do not see it in your inbox, please check your junk or spam folder.
We’re sorry, but there was an issue submitting your request. Please try again shortly, or contact us directly if the problem persists.
Open Houses
-
Wednesday, November 4, 2026
4:00 PM – 6:00 PM -
Friday, November 6, 2026
4:00 PM – 6:00 PM