
155 Royal Dornoch Drive
Summary
|
Beds
4
|
Baths
3
|
Single Family
2,298 sq ft
|
Storeys
3
|
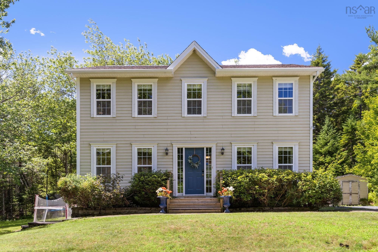
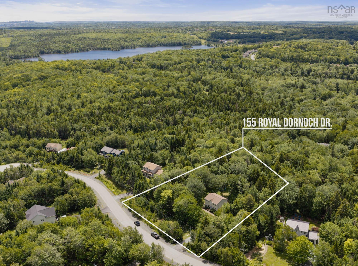
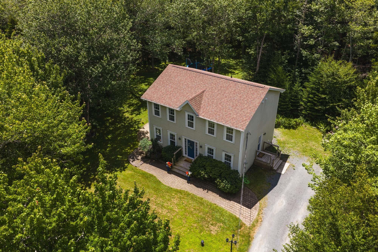
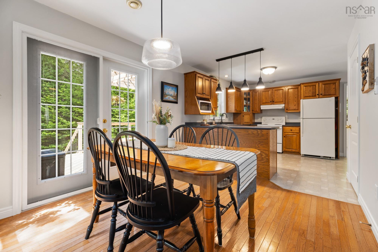
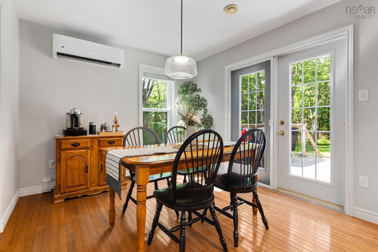
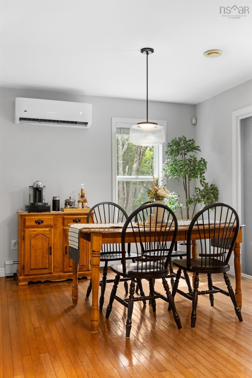
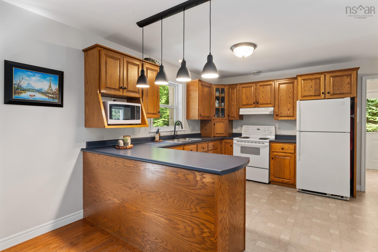
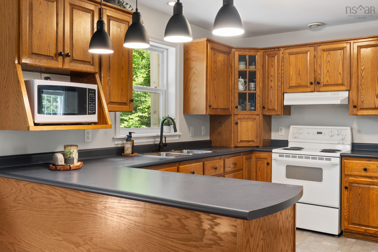
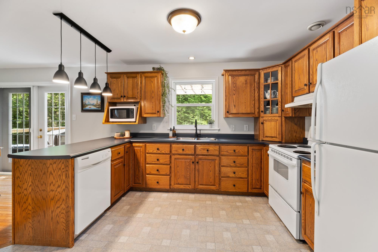
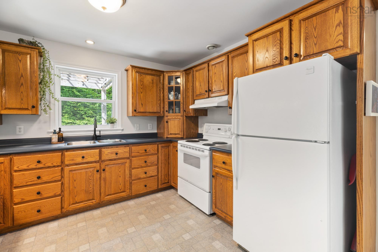
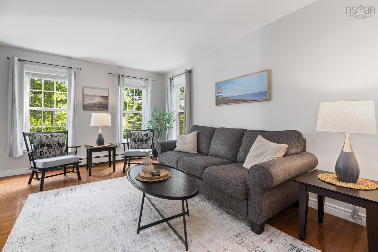
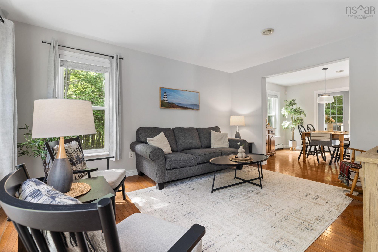
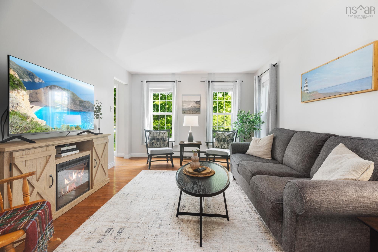
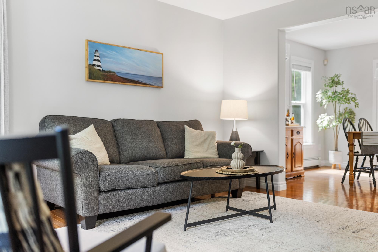
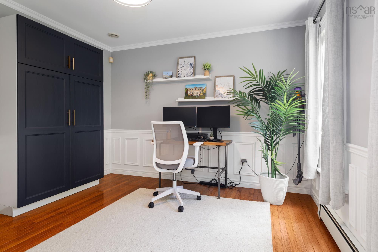
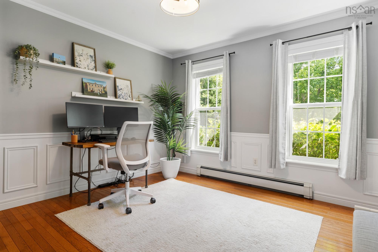
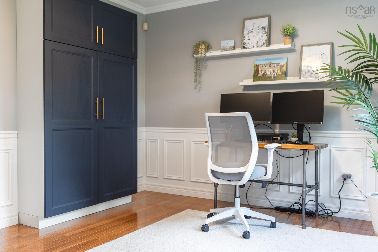
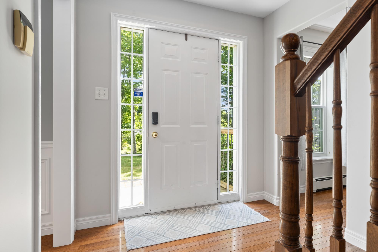
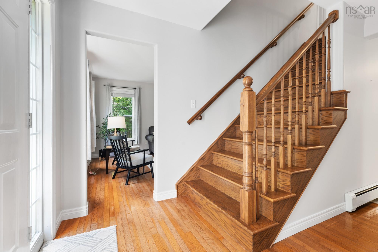
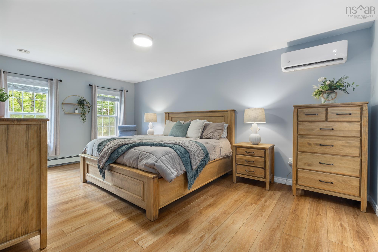
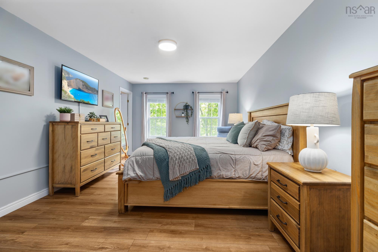
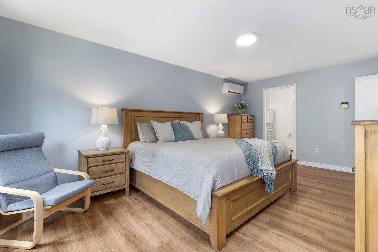
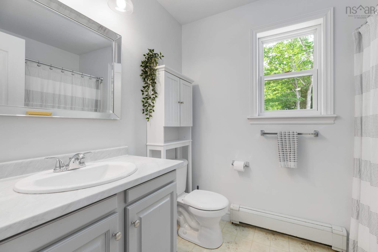
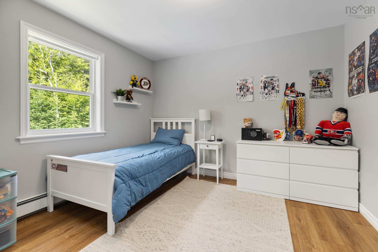
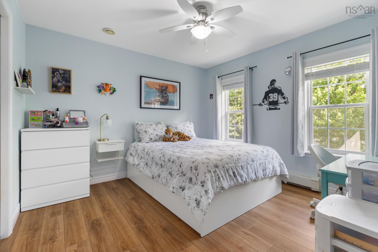
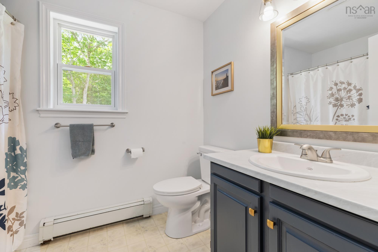
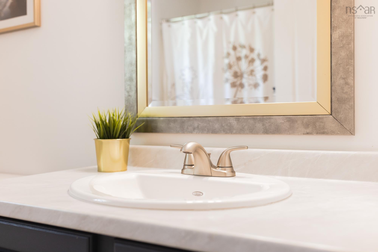
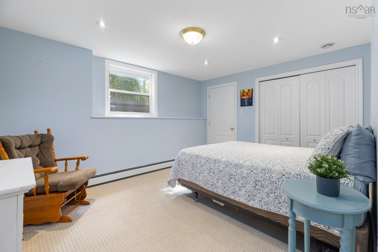
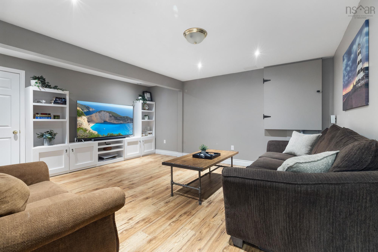
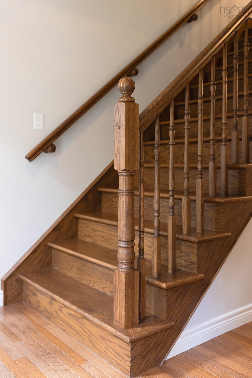
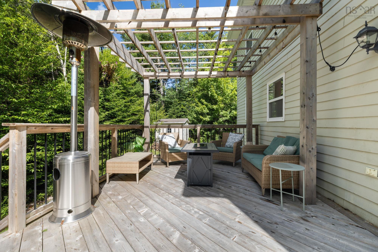
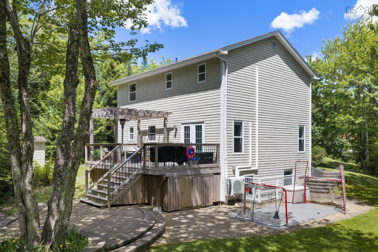
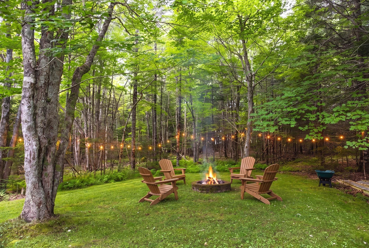
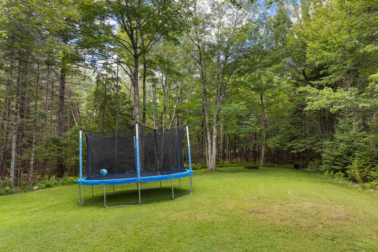
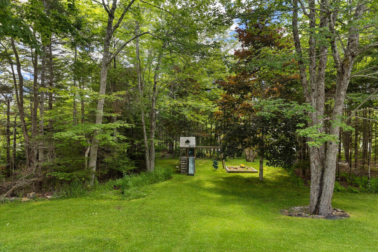
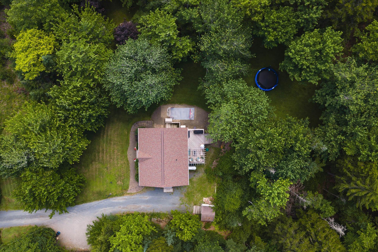
Welcome to 155 Royal Dornoch, where privacy, space, and family living come together on a stunning 1.9-acre lot in the heart of beautiful Hammonds Plains. Tucked away at the end of a quiet cul-de-sac, this exceptional property offers the peaceful lifestyle families dream of while remaining close to all the amenities you need. Inside, this spacious home features 4 bedrooms and 2.5 bathrooms, with an inviting main floor filled with an abundance of natural light. The open and functional layout is perfect for everyday living, while the large back deck creates the ideal setting for summer BBQs, family gatherings, and entertaining friends. Step outside and enjoy the expansive, level backyard—a private oasis with plenty of room for kids to play, pets to roam, and endless outdoor activities. Whether you’re hosting a gathering or simply relaxing in your own backyard retreat, this property offers space that’s hard to find. The primary suite is a true escape, complete with a walk-in closet and a private ensuite. Two additional generously sized bedrooms complete the main level, making it ideal for growing families. Downstairs, you’ll find a spacious fourth bedroom, a large family room with a walkout to the backyard, and plenty of flexible space for a playroom, home gym, or media room. If you’ve been searching for a home that combines privacy, room to grow, and an unbeatable family-friendly location, 155 Royal Dornoch is one you won’t want to miss.
Property Details
| Property Style | Residential |
|---|---|
| Zoning | MR-1 |
| Building Style | 2 Storey |
| Structure Style | Detached |
| Structures | Deck, Shed |
| Utilities | Cable, Electricity, High Speed Internet, Telephone |
| Roof | Asphalt Shingle |
| Flooring | Carpet, Hardwood, Laminate, Linoleum, Tile |
| Basement | Fully Developed |
| Driveway | Gravel |
| Foundation | Poured Concrete |
| Exterior | Cementitious Board |
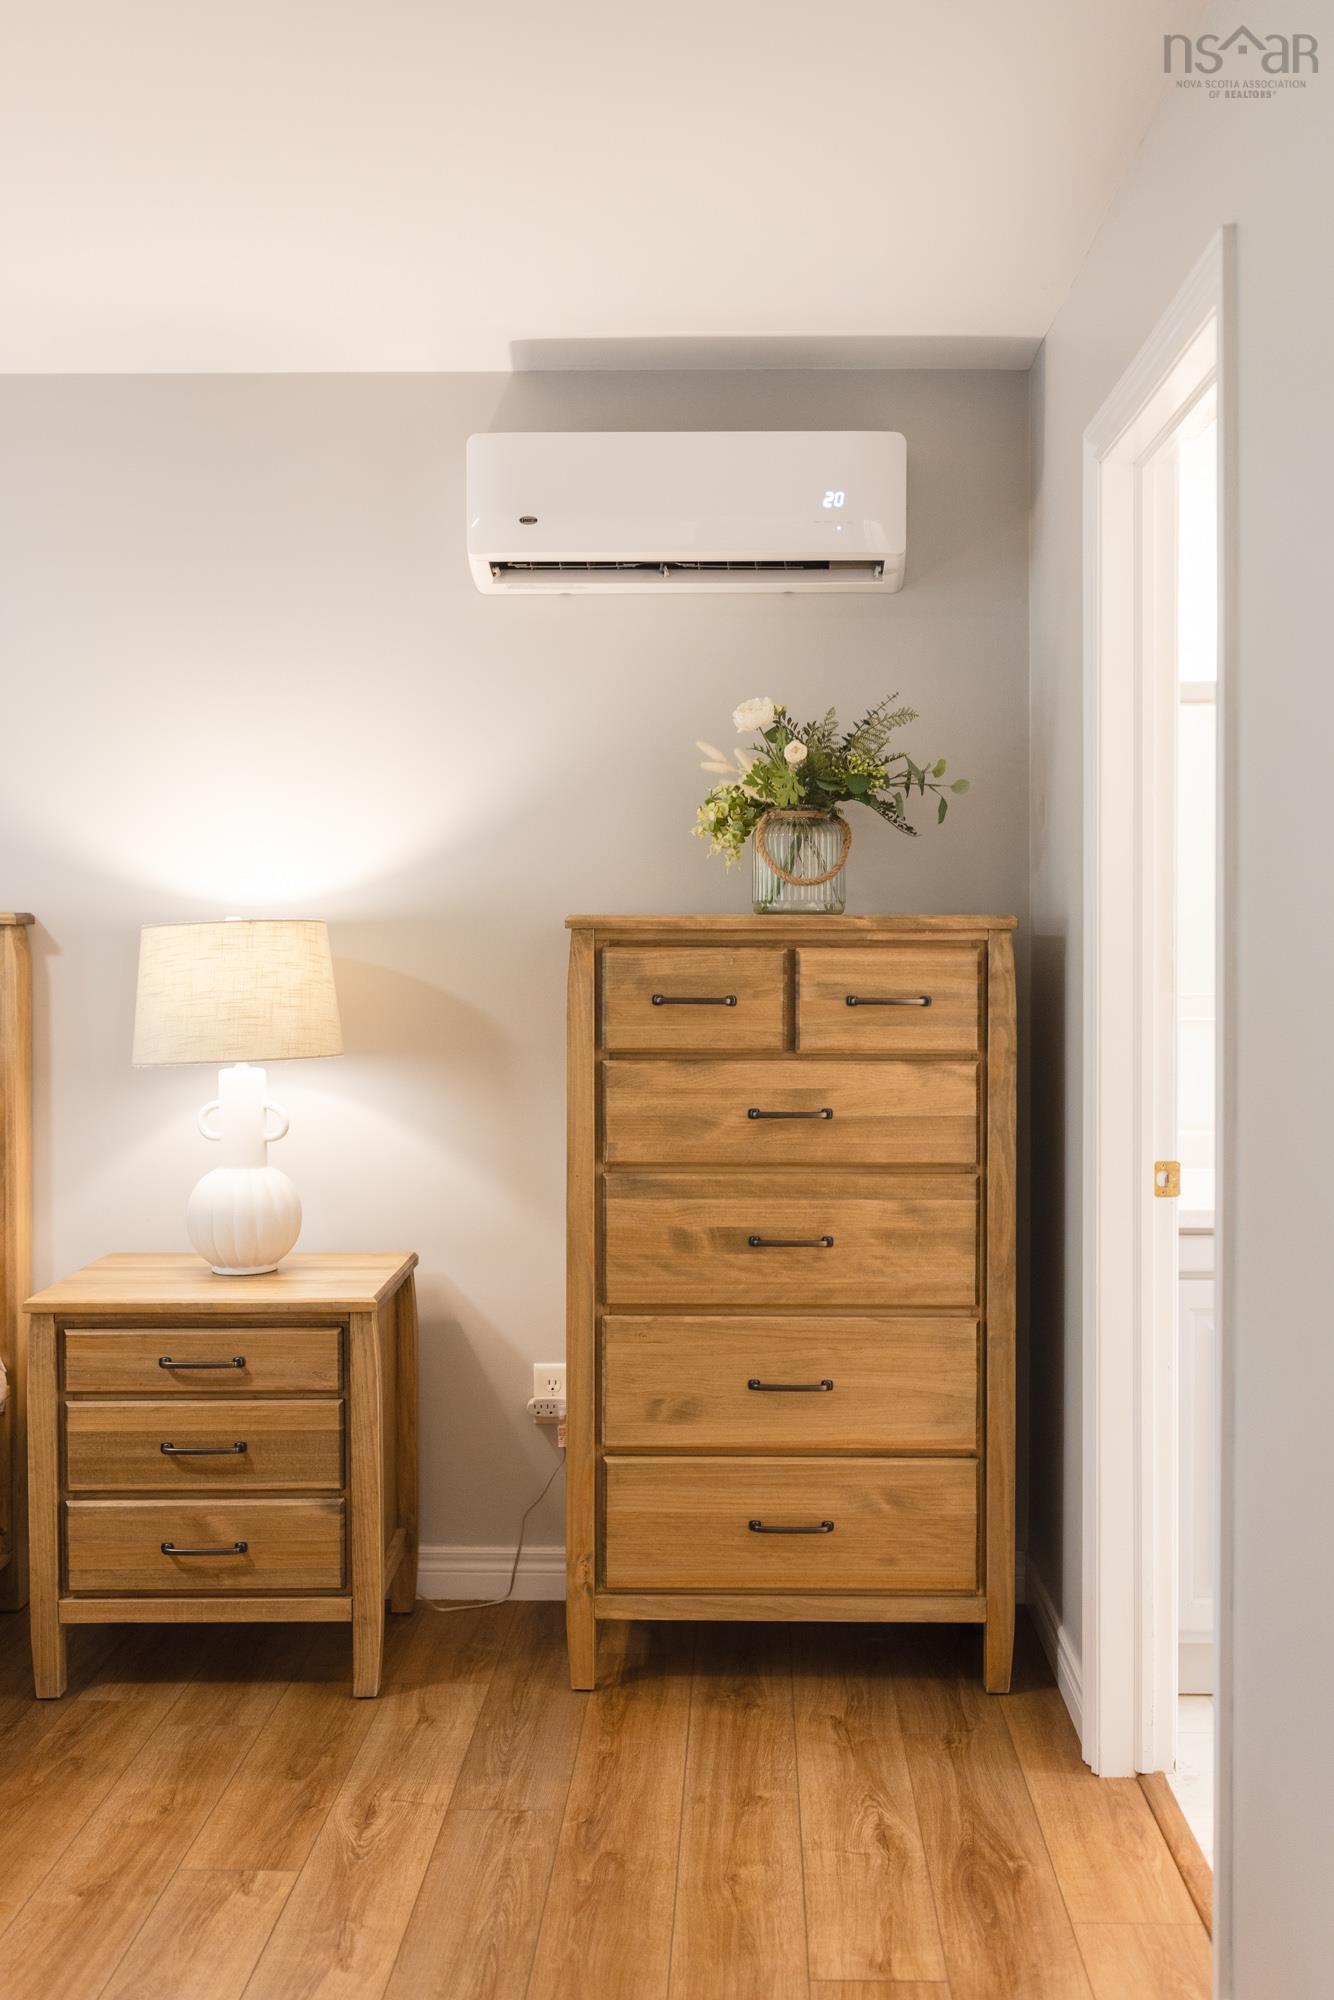
| Heating Type | Furnace, Hot Water, Ductless Cooling |
| Fuel Type | Oil |
| Water Source | Well |
| Sewage | Septic |
| Building Age | 25 Years |
| Year Built | 2001 |
| Land Features | Partially Cleared, Landscaped |
Measurements
| Main Living Area | 1,664 sq ft |
|---|---|
| Total Living Area | 2,298 sq ft |
| Lot Size 1 | 82,604 sq ft |
| Total Lot Size | 82,604 sq ft |
| Building Dimensions | 32’ × 26’ |
| Property Size | 1 To 2.99 Acres |
| Floor | Room | Dimensions |
|---|---|---|
| Main Floor | Kitchen | 11’ × 9’ |
| Main Floor | Dining Room | 11’ × 11’ |
| Main Floor | Dining Nook | 12’ × 9’ |
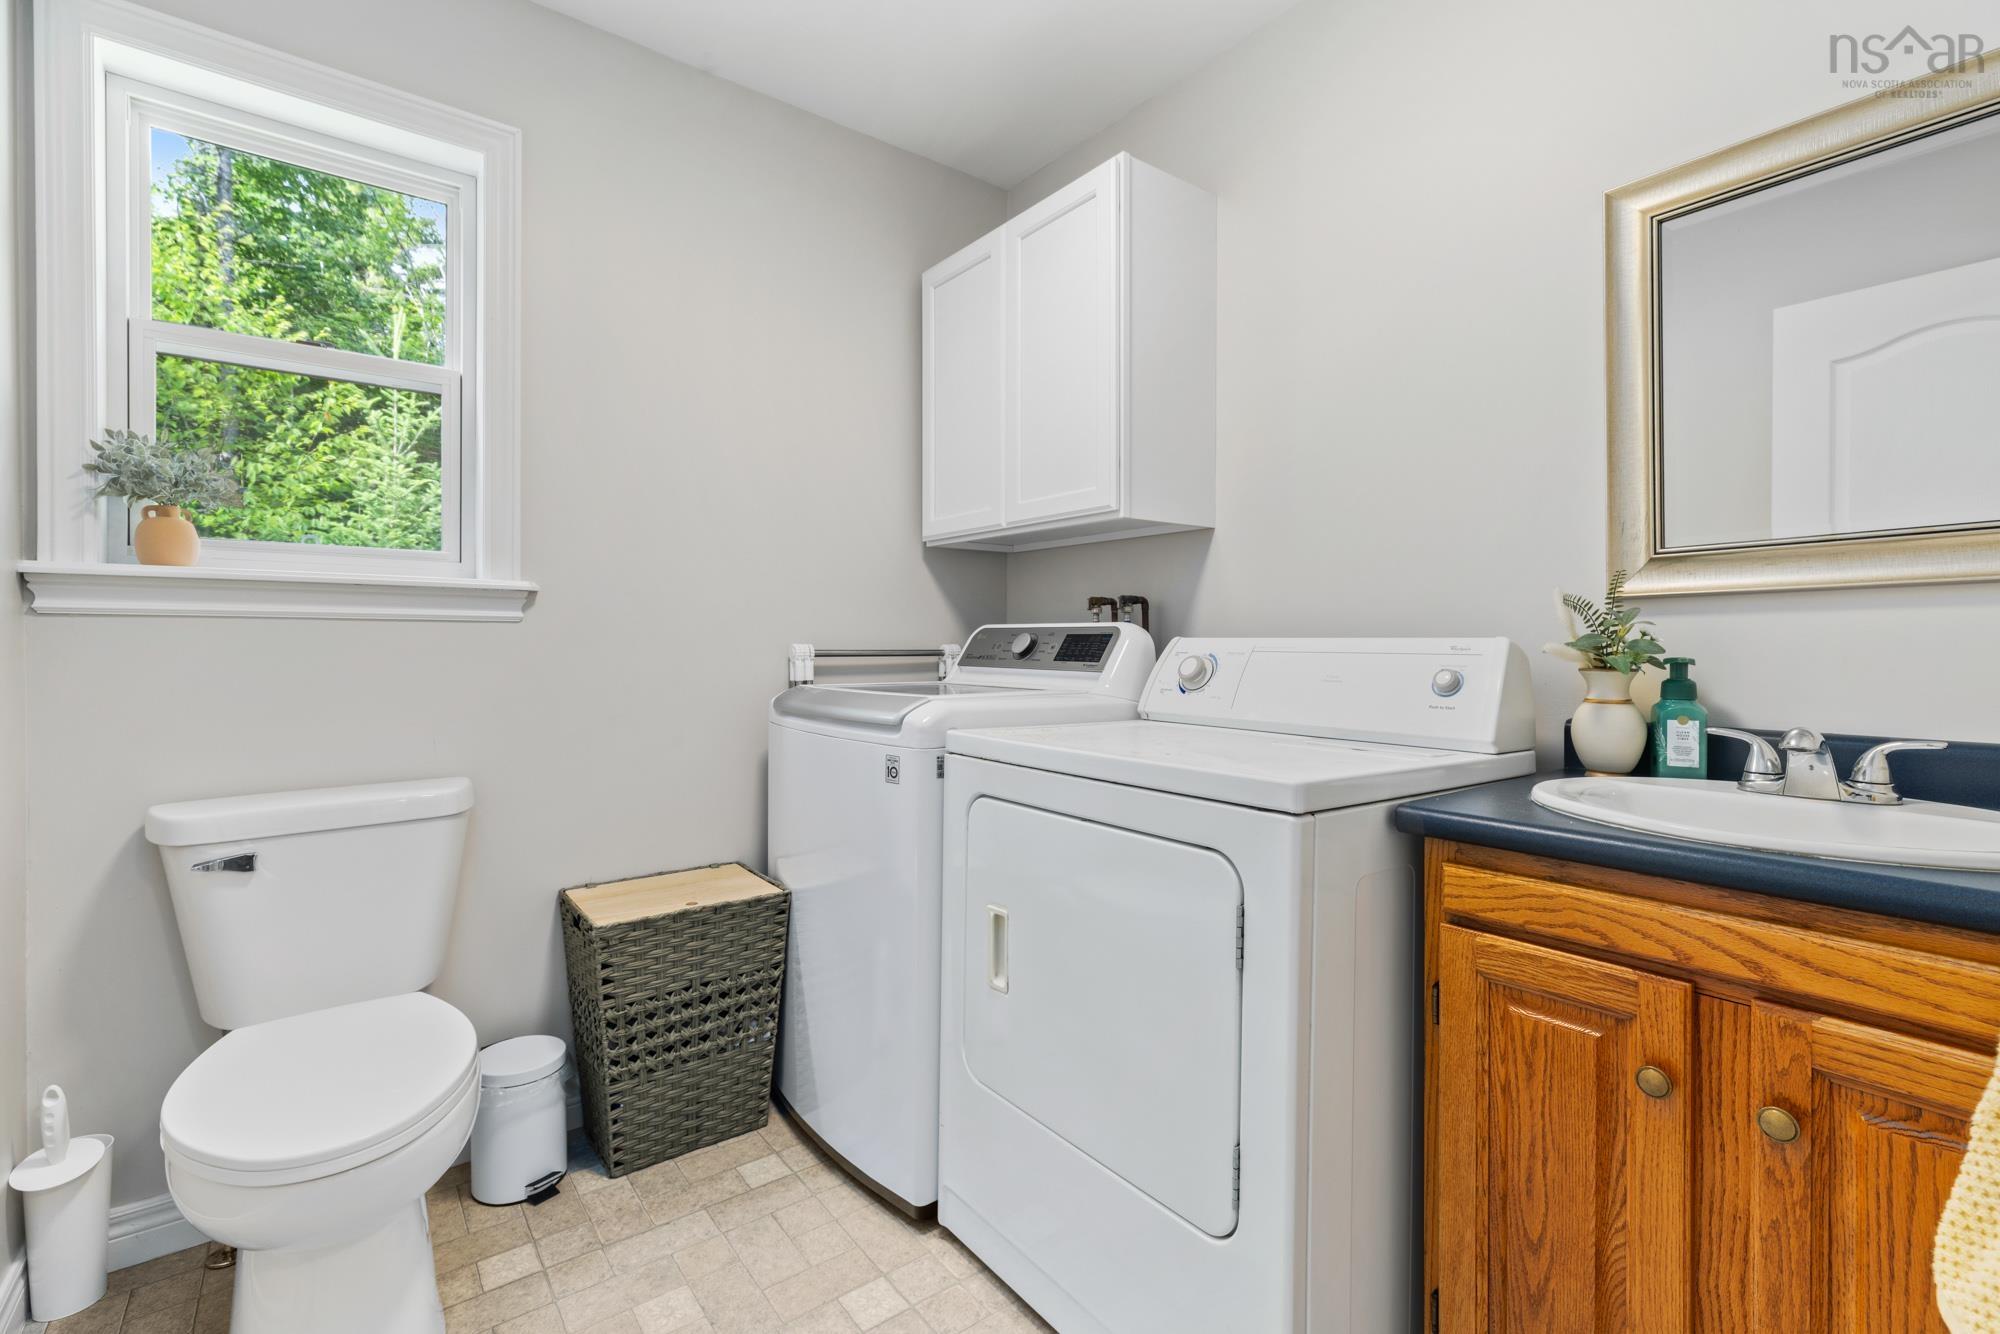
| Main Floor | Laundry/Bath | 7’ × 6’ |
| Main Floor | Family Room | 14’ × 11’ |
| Lower Level | Rec Room | 16’ × 14’ |
| Lower Level | Bedroom | 14’ × 10’ |
| Lower Level | Utility | 12’ × 26’ |
| 2nd Level | Primary Bedroom | 18’ × 11’ |
| 2nd Level | Ensuite Bath 1 | 6’ × 8’ |
| 2nd Level | Bedroom | 11’ × 11’ |
| 2nd Level | Bedroom | 11’ × 11’ |
| 2nd Level | Bath 1 | 8’ × 6’ |
Features
- Deck
- Driveway
- Garage
- Gym
- Landscaped
| Appliances Included | Oven, Dishwasher, Dryer - Electric, Washer, Microwave, Refrigerator, Water Softener |
|---|---|
| Other Features | Ensuite Bath, HRV (Heat Rcvry Ventln), Central Vac Roughed In, Generator Panel, Radon Mitigation System |
Location Details
| County | Halifax |
|---|---|
| District | Kingswood, Haliburton Hills, Hammonds Pl. |
| Community Features | Golf Course, Park, Playground, School Bus Service, Place Of Worship |
| Schools |
|
Contact Agent

Michael Sears
C.Mgr.; P.Mgr.; C.I.M.; CD
michael.sears@ververealty.ca
Thank you for reaching out
Your message was delivered, and a confirmation email has been sent to the address provided. If you do not see it in your inbox, please check your junk or spam folder.
We’re sorry, but there was an issue submitting your request. Please try again shortly, or contact us directly if the problem persists.