
1556 St Margarets Bay Road
Summary
|
Beds
3
|
Baths
2
|
Single Family
1,437 sq ft
|
Storeys
2
|
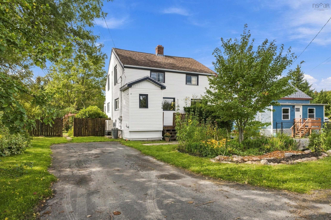
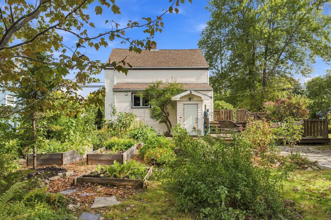
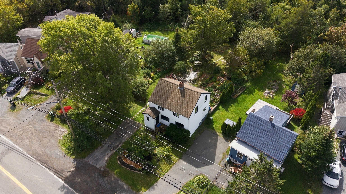
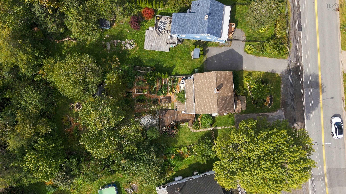
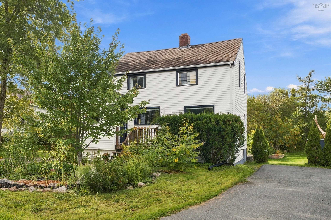
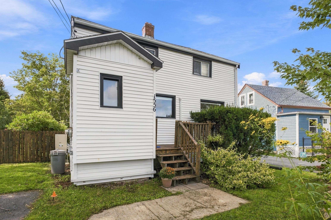
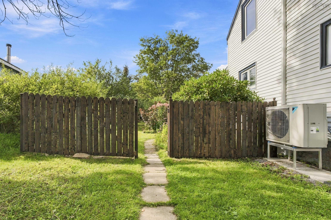
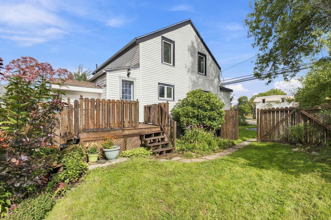
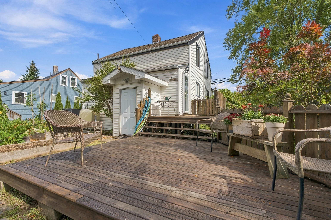
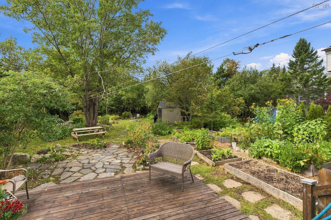
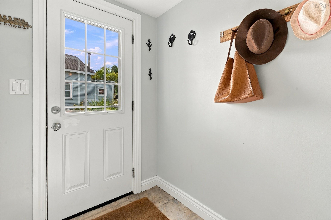
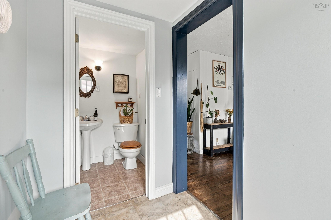
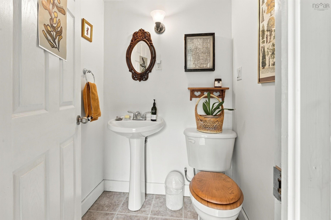
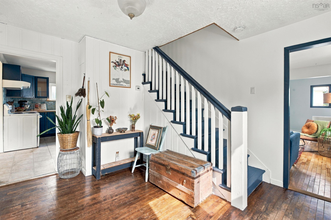
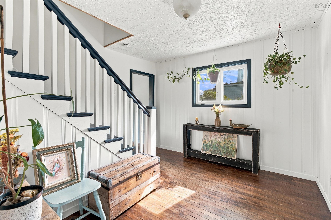
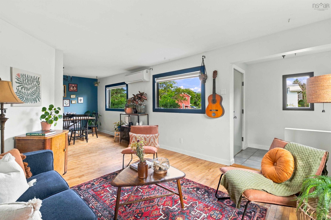
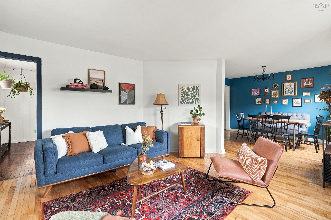
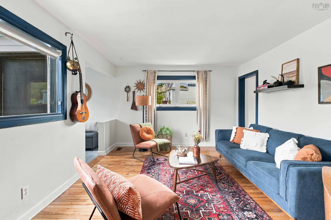
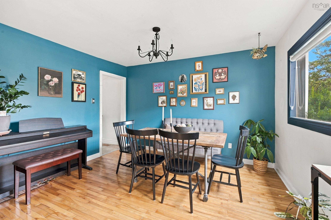
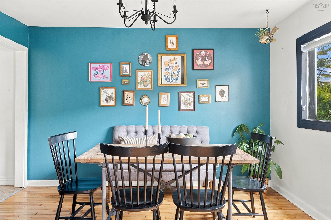
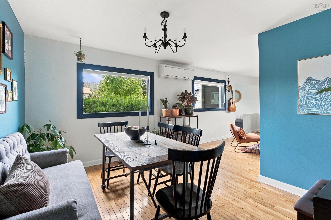
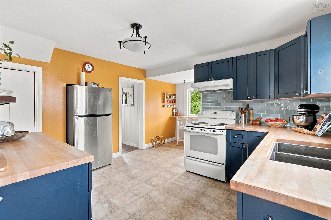
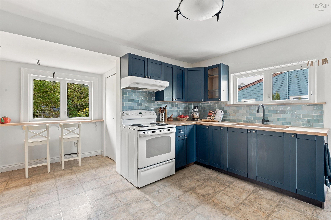
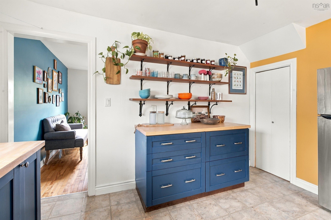
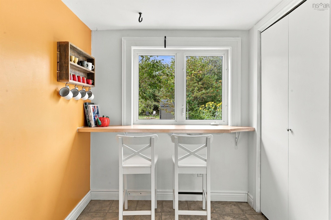
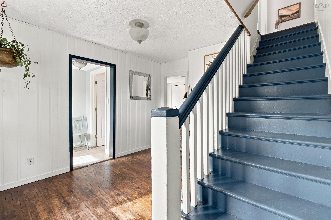
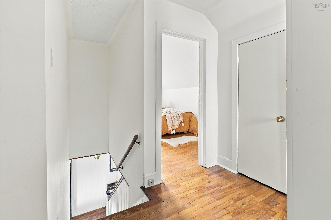
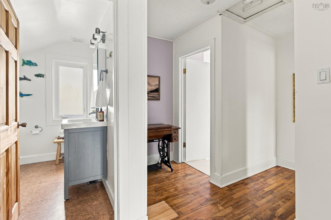
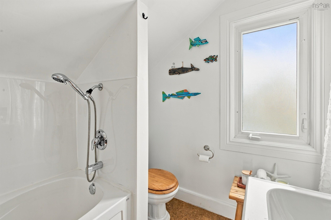
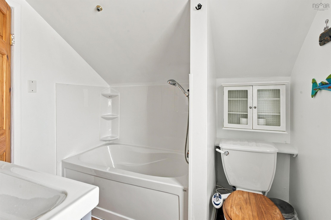
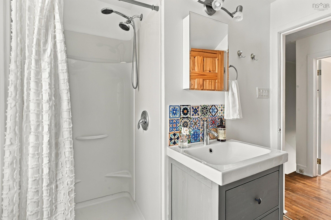
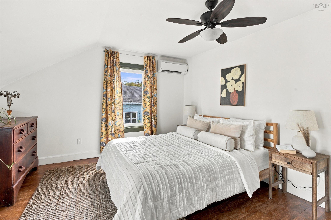
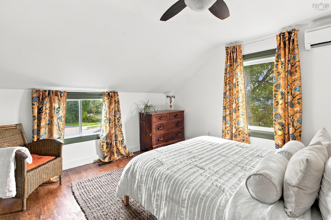
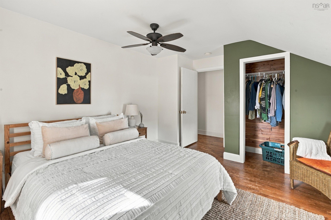
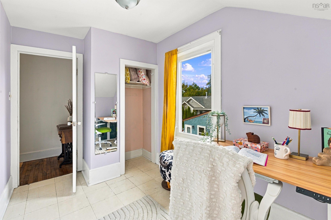
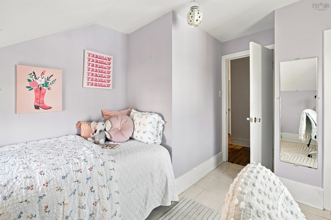
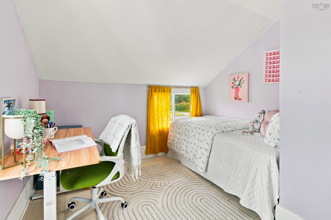
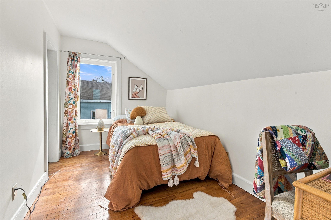
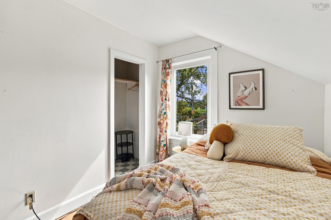
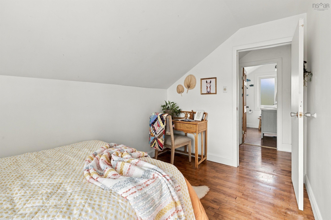
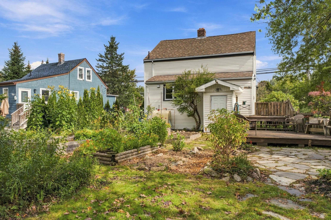
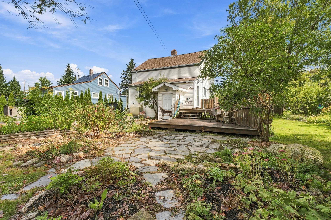
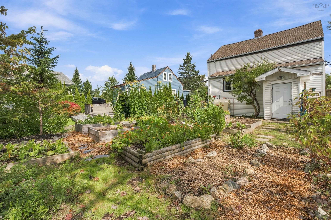
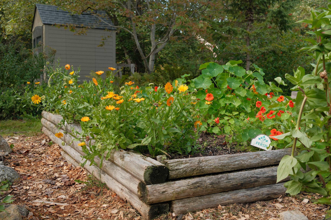
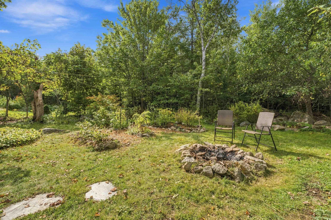
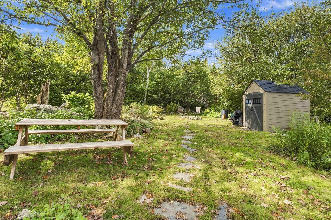
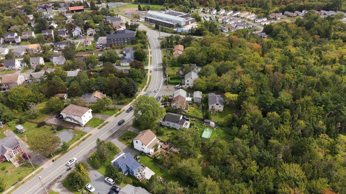
Picture a summer morning with your coffee on the back deck, looking out over your own backyard oasis. At 1556 St. Margaret's Bay Road, the current owners have spent years shaping the yard into something special, with a patio area, several raised garden beds, and beautiful gardens throughout the property. Inside, this well-kept 3 bedroom, 1.5 bath home is just as inviting. The kitchen's eating nook overlooks those same gardens, and the open concept living and dining room is filled with natural light from large windows. A half bath completes the main level. Upstairs are three generously sized bedrooms and a full bathroom with a separate tub and shower. The basement offers excellent storage and walkout access to the backyard. The home has been thoughtfully maintained and updated, including fresh paint, new heat pumps on each level (2024), a new oil tank (2026), added insulation, and improvements to the bathroom. All of this in Lakeside, just minutes from Bayer's Lake and the new BLT Community Centre, with an easy commute to downtown Halifax.
Property Details
| Property Style | Residential |
|---|---|
| Zoning | R-3/R-1 - RESIDENTIAL LOW DENSITY |
| Building Style | 2 Storey |
| Structure Style | Detached |
| Structures | Deck, Shed |
| Utilities | Cable, Electricity, High Speed Internet, Telephone |
| Roof | Asphalt Shingle |
| Flooring | Cork, Hardwood, Vinyl Plank |
| Basement | Full, Undeveloped |
| Driveway | Double, Paved |
| Foundation | Poured Concrete |
| Exterior | Vinyl |
| Heating Type | Forced Air, Furnace, Heat Pump -Ductless |
| Fuel Type | Electric, Oil |
| Water Source | Municipal |
| Sewage | Municipal |
| Building Age | 90 Years |
| Year Built | 1936 |
| Land Features | Cleared, Landscaped, Level |
Measurements
| Main Living Area | 1,437 sq ft |
|---|---|
| Total Living Area | 1,437 sq ft |
| Lot Size 1 | 7,500 sq ft |
| Total Lot Size | 7,500 sq ft |
| Building Dimensions | 28’ × 25’ |
| Property Size | Under 0.5 Acres |
| Floor | Room | Dimensions |
|---|---|---|
| Main Floor | Living Room | 14’ × 12’ |
| Main Floor | Kitchen | 12’ × 16’ |
| Main Floor | Dining Room | 10’ × 12’ |
| Main Floor | Bath 1 | 4’ × 4’ |
| 2nd Level | Primary Bedroom | 14’ × 11’ |
| 2nd Level | Bedroom | 12’ × 7’ |
| 2nd Level | Bedroom | 10’ × 11’ |
| 2nd Level | Bath 2 | 7’ × 9’ |
Features
- Deck
- Driveway
- Garage
- Landscaped
| Appliances Included | Range, Stove, Dryer, Washer, Refrigerator |
|---|
Location Details
| County | Halifax |
|---|---|
| District | Timberlea, Prospect, St. Margarets Bay |
| Community Features | Golf Course, Public Transit, Recreation Center, School Bus Service, Place Of Worship |
| Schools |
|
Contact Agent

Michael Sears
C.Mgr.; P.Mgr.; C.I.M.; CD
michael.sears@ververealty.ca
Thank you for reaching out
Your message was delivered, and a confirmation email has been sent to the address provided. If you do not see it in your inbox, please check your junk or spam folder.
We’re sorry, but there was an issue submitting your request. Please try again shortly, or contact us directly if the problem persists.
Open Houses
-
Monday, October 12, 2026
2:00 PM – 4:00 PM