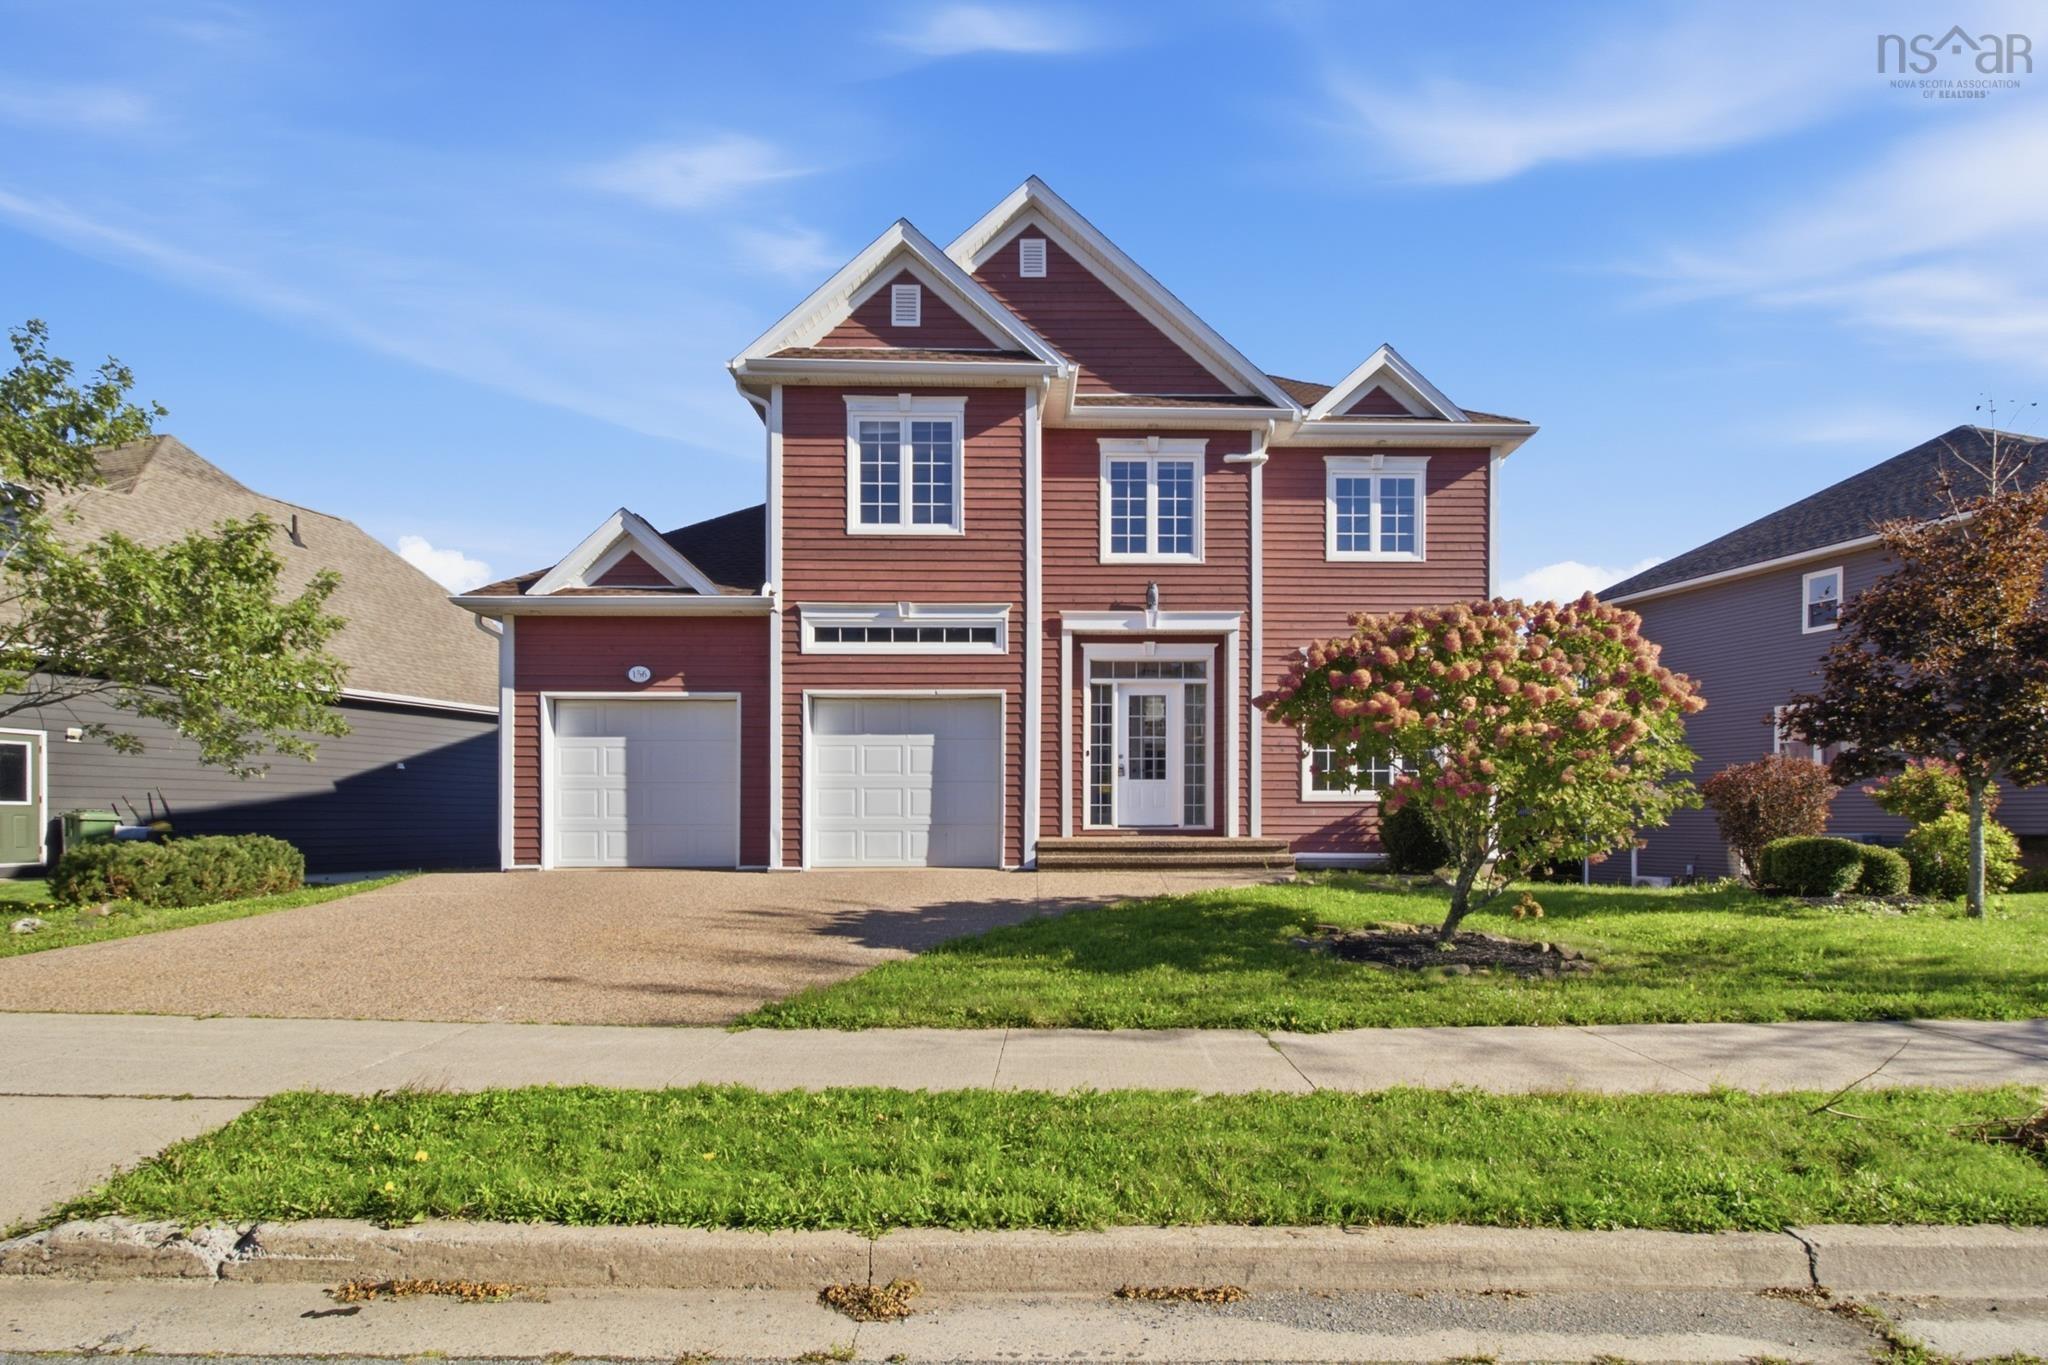
156 Bently Drive
Summary
|
Beds
4
|
Baths
4
|
Single Family
3,983 sq ft
|
Storeys
3
|
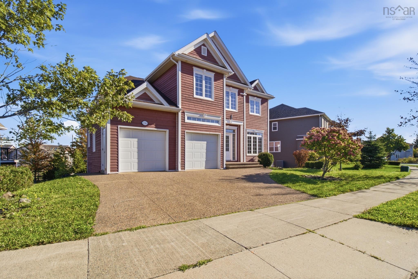
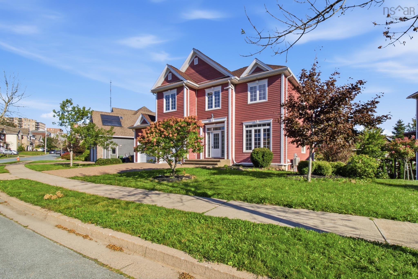
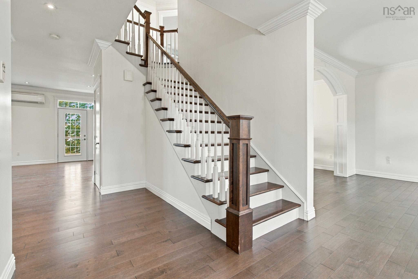
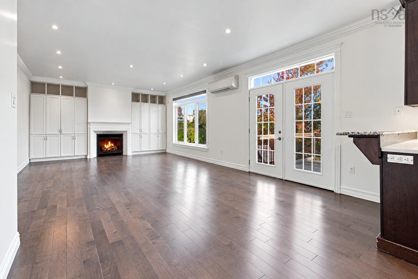
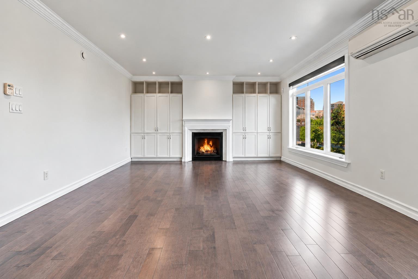
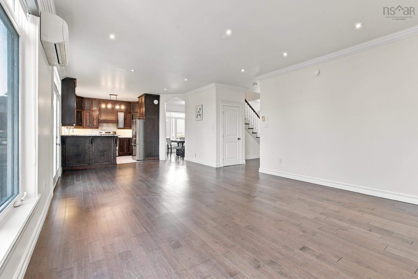
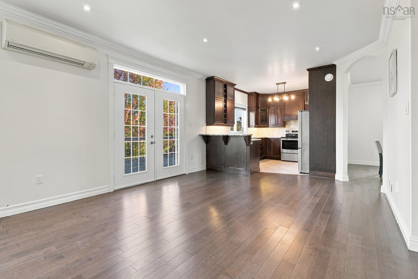
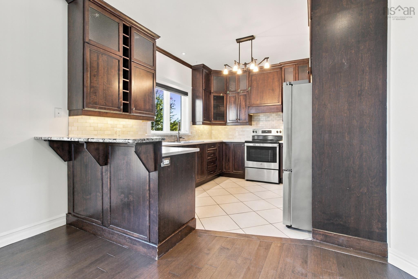
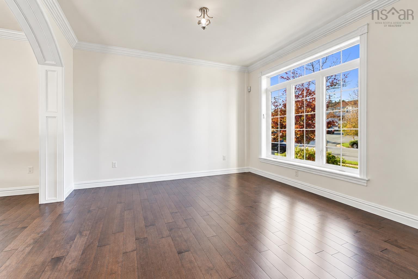
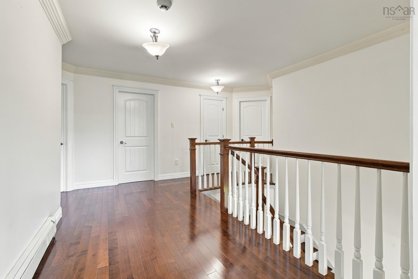
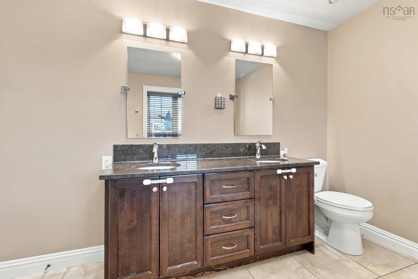
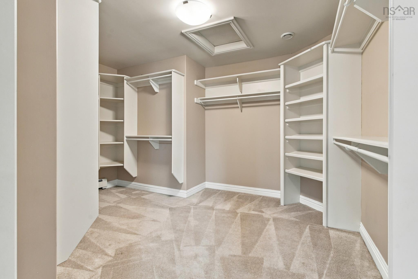
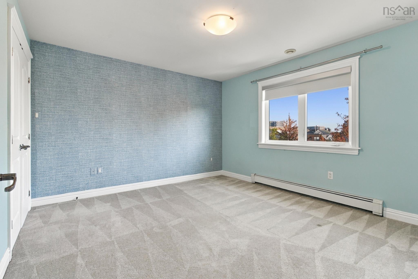
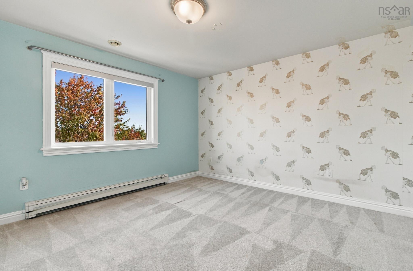
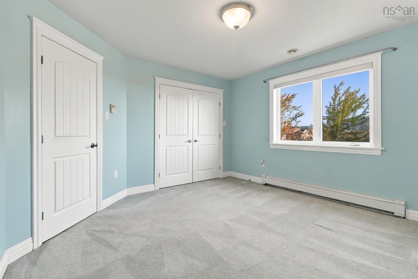
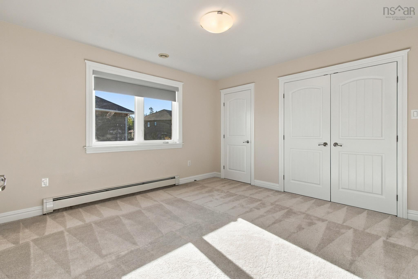
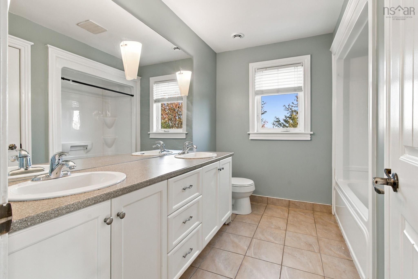
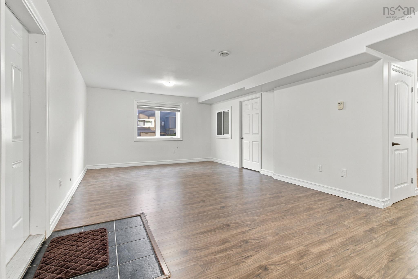
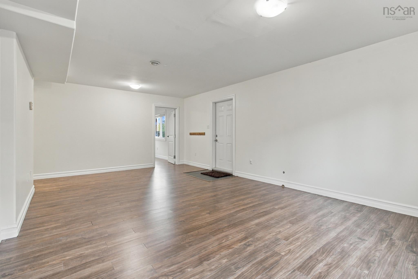
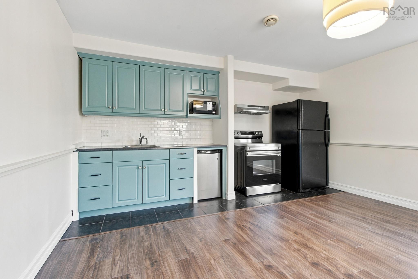
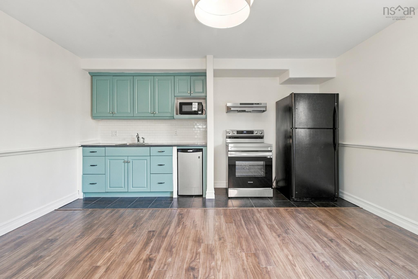
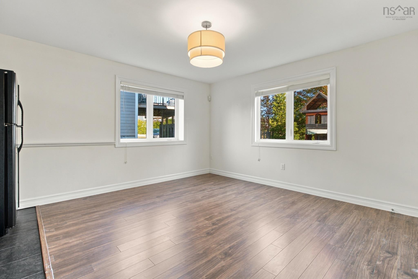
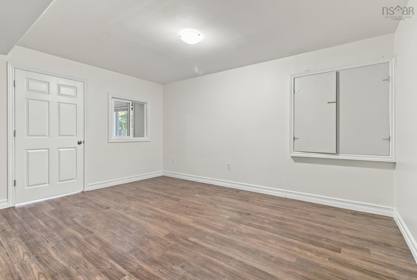
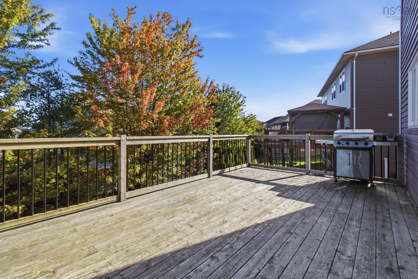
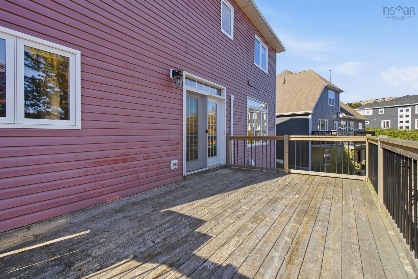
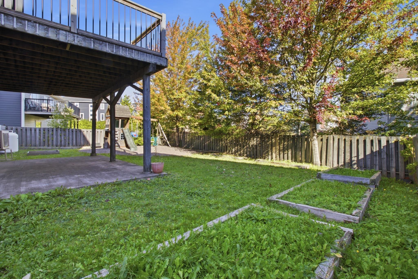
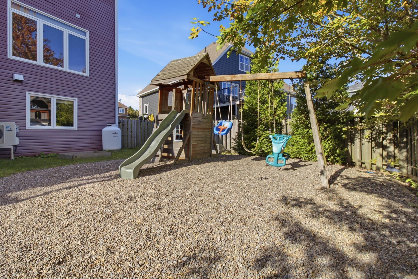
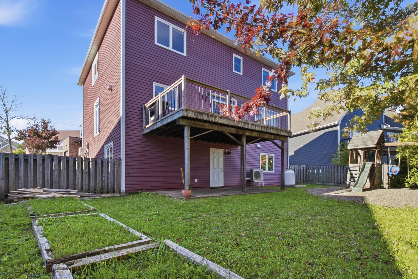
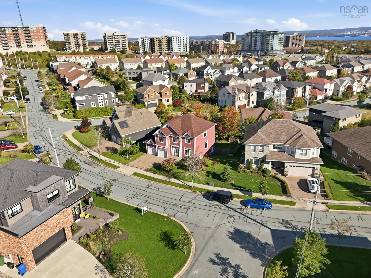
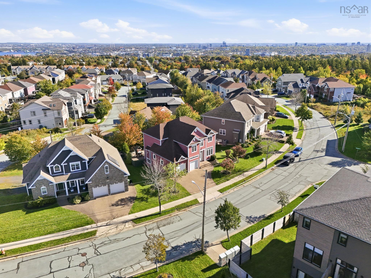
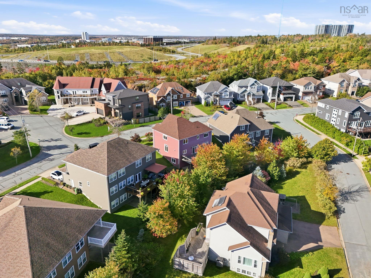
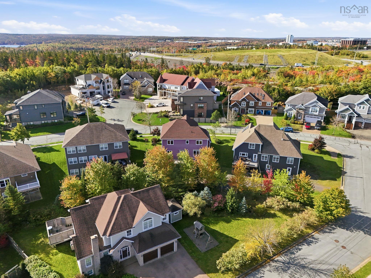
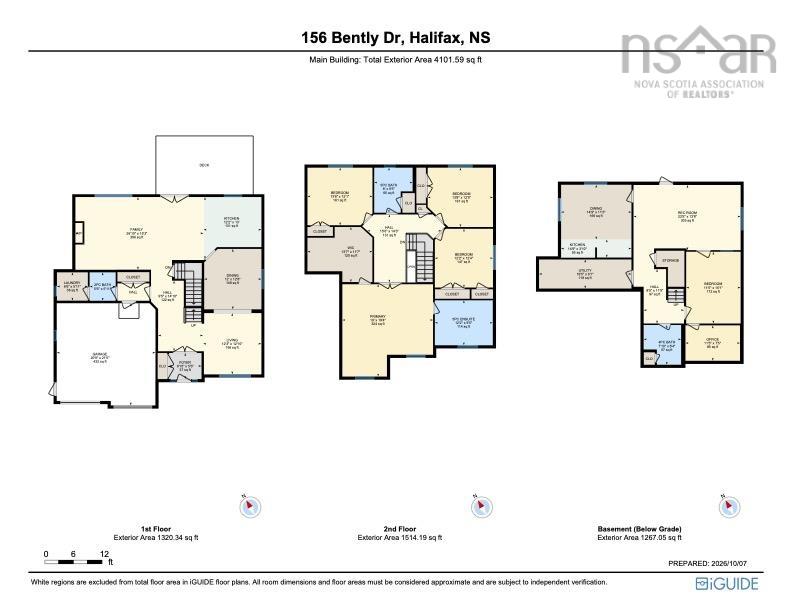
Welcome to 156 Bentley Drive, a versatile family home offering space, flexibility, and an incredible location just minutes from downtown Halifax! Whether you’re looking for room for a growing family, exploring the possibilities of multigenerational living, or dreaming of operating a home-based daycare, this property offers plenty of potential. Step outside to enjoy the fully fenced backyard, providing a private and secure space for children and pets to play, family gatherings, or simply relaxing outdoors. One of the home’s standout features is walkout basement, the basement kitchen, creating exciting possibilities for extended family, independent living arrangements, or a home-based daycare setup. With the flexibility to accommodate a variety of lifestyles, this home offers an opportunity to make the space truly your own. Conveniently located with easy access to downtown Halifax, schools, shopping, parks, and everyday amenities, you’ll enjoy the perfect balance of residential comfort and city convenience. Whether you’re looking for a place to call home, space to bring generations together, or the opportunity to combine your home and business under one roof, 156 Bentley Drive is ready for its next chapter!
Property Details
| Property Style | Residential |
|---|---|
| Zoning | R-1 |
| Building Style | 2 Storey |
| Structure Style | Detached |
| Structures | Deck |
| Utilities | Cable, Electricity, High Speed Internet, Telephone |
| Roof | Asphalt Shingle |
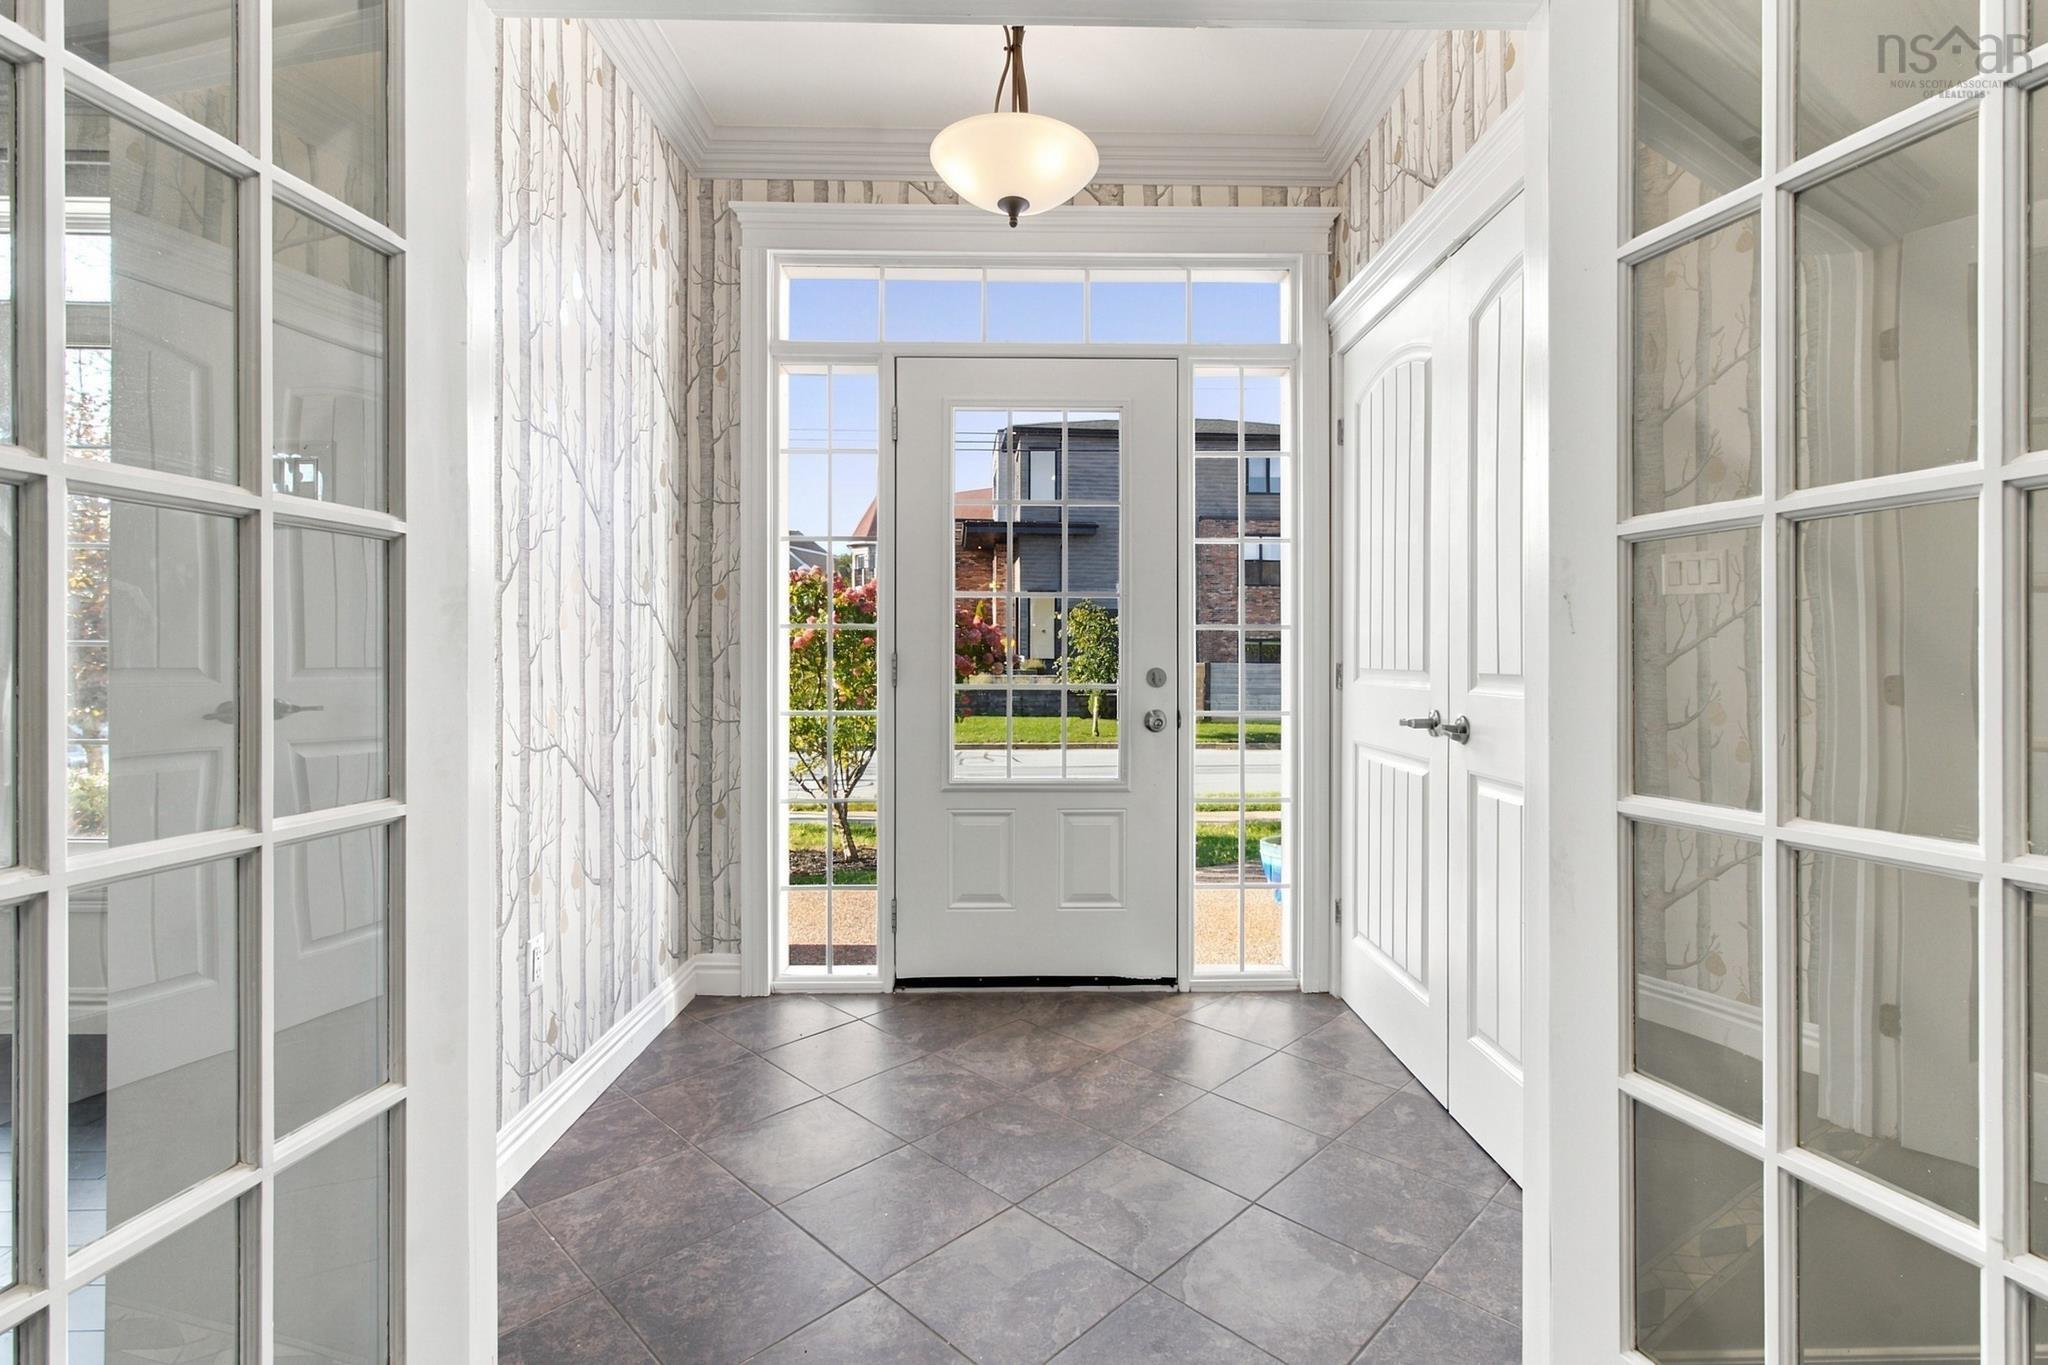
| Flooring | Carpet, Ceramic, Engineered Hardwood, Laminate |
| Basement | Full, Fully Developed, Walkout |
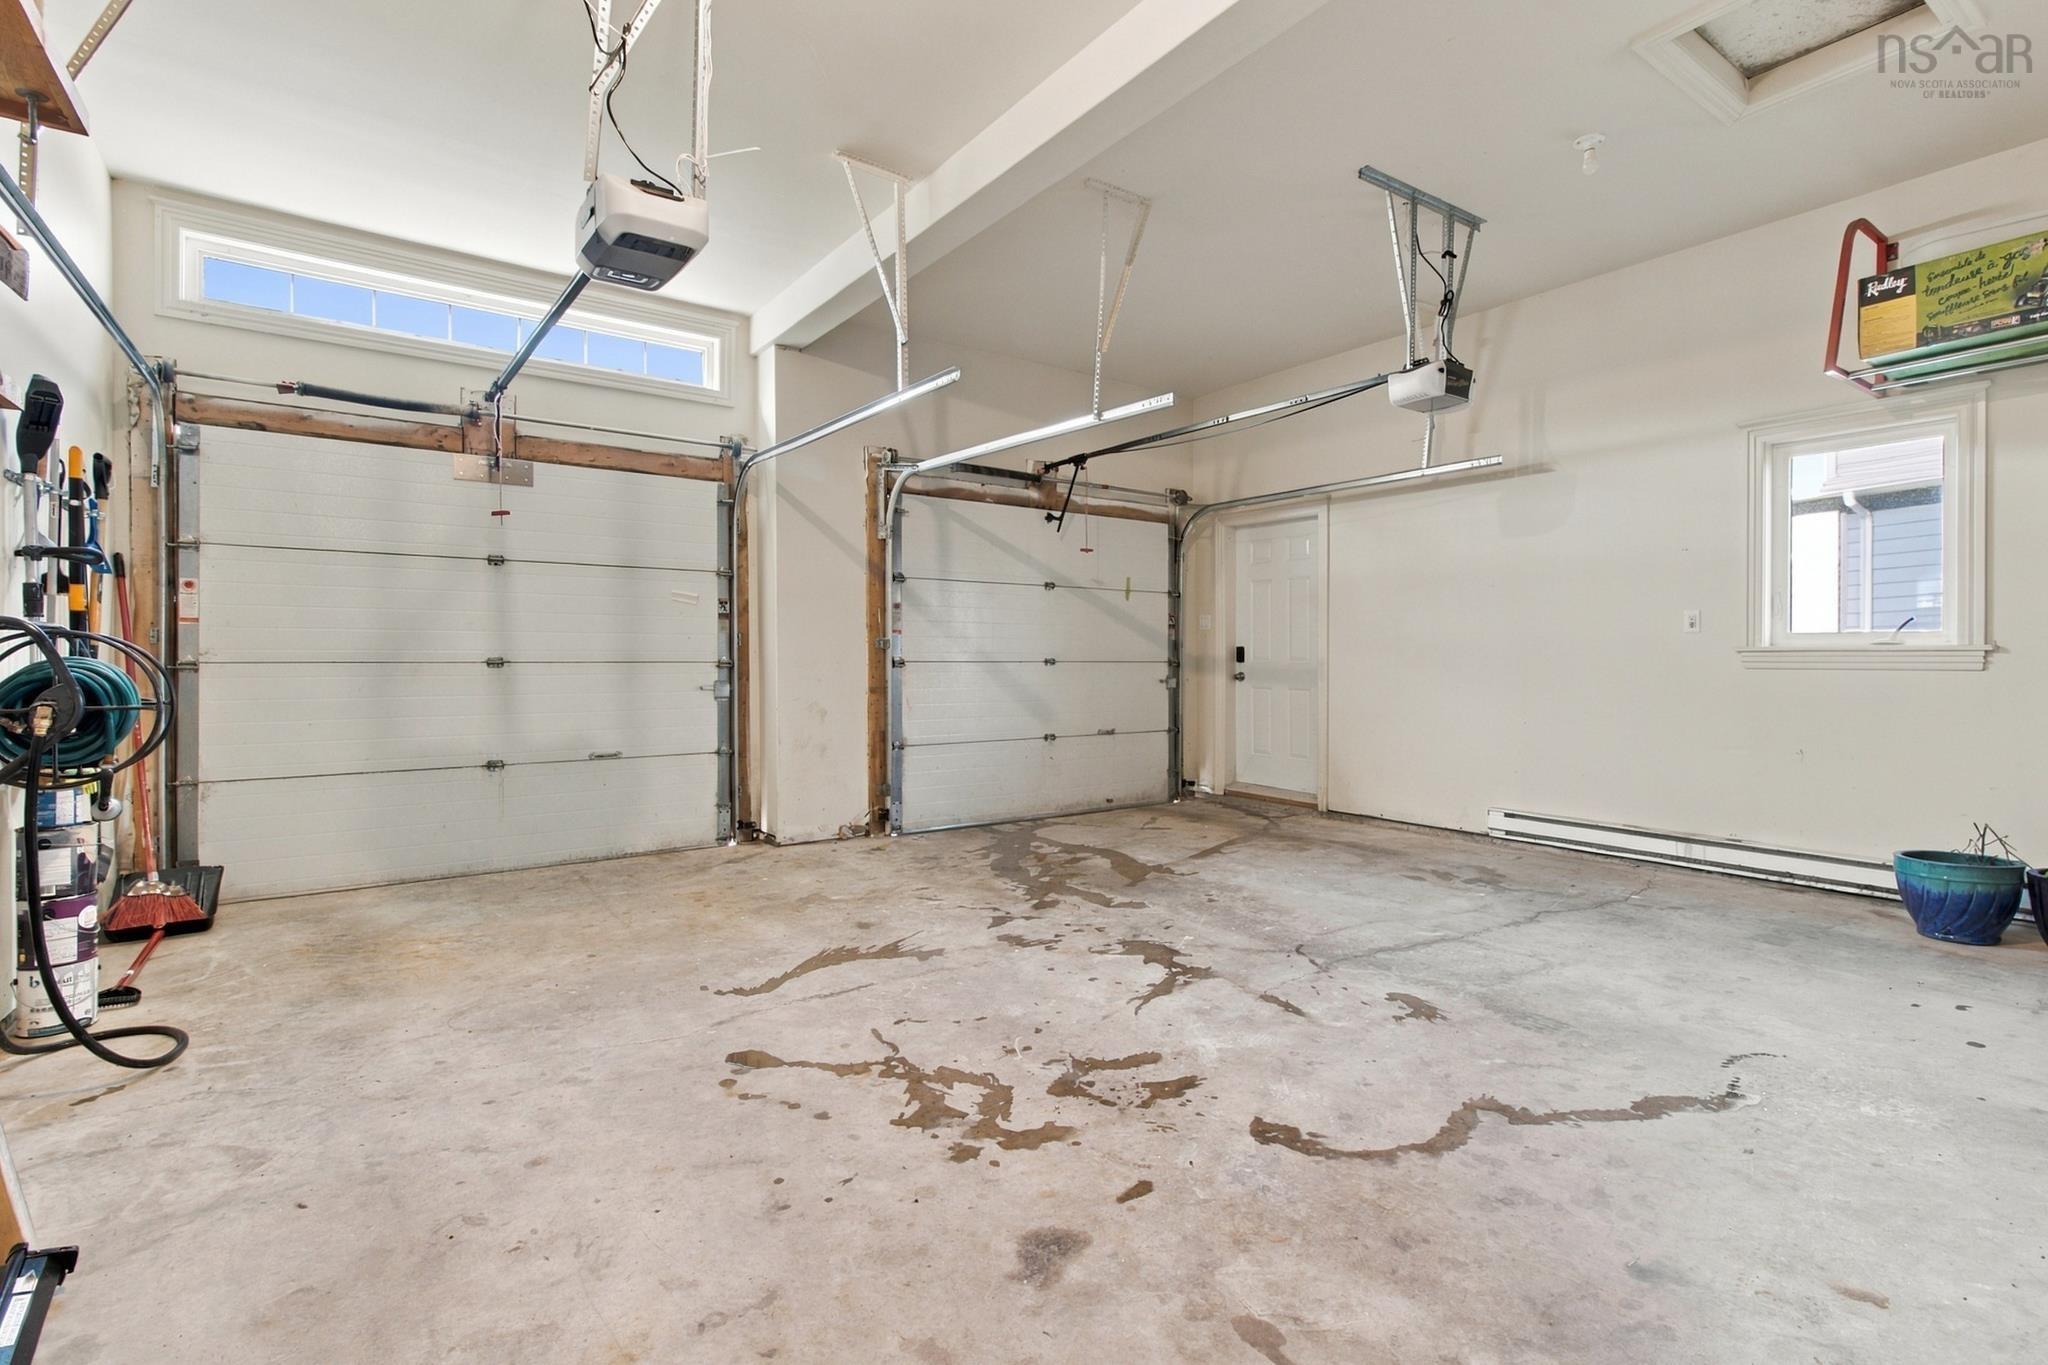
| Garage Type | Attached, Double |
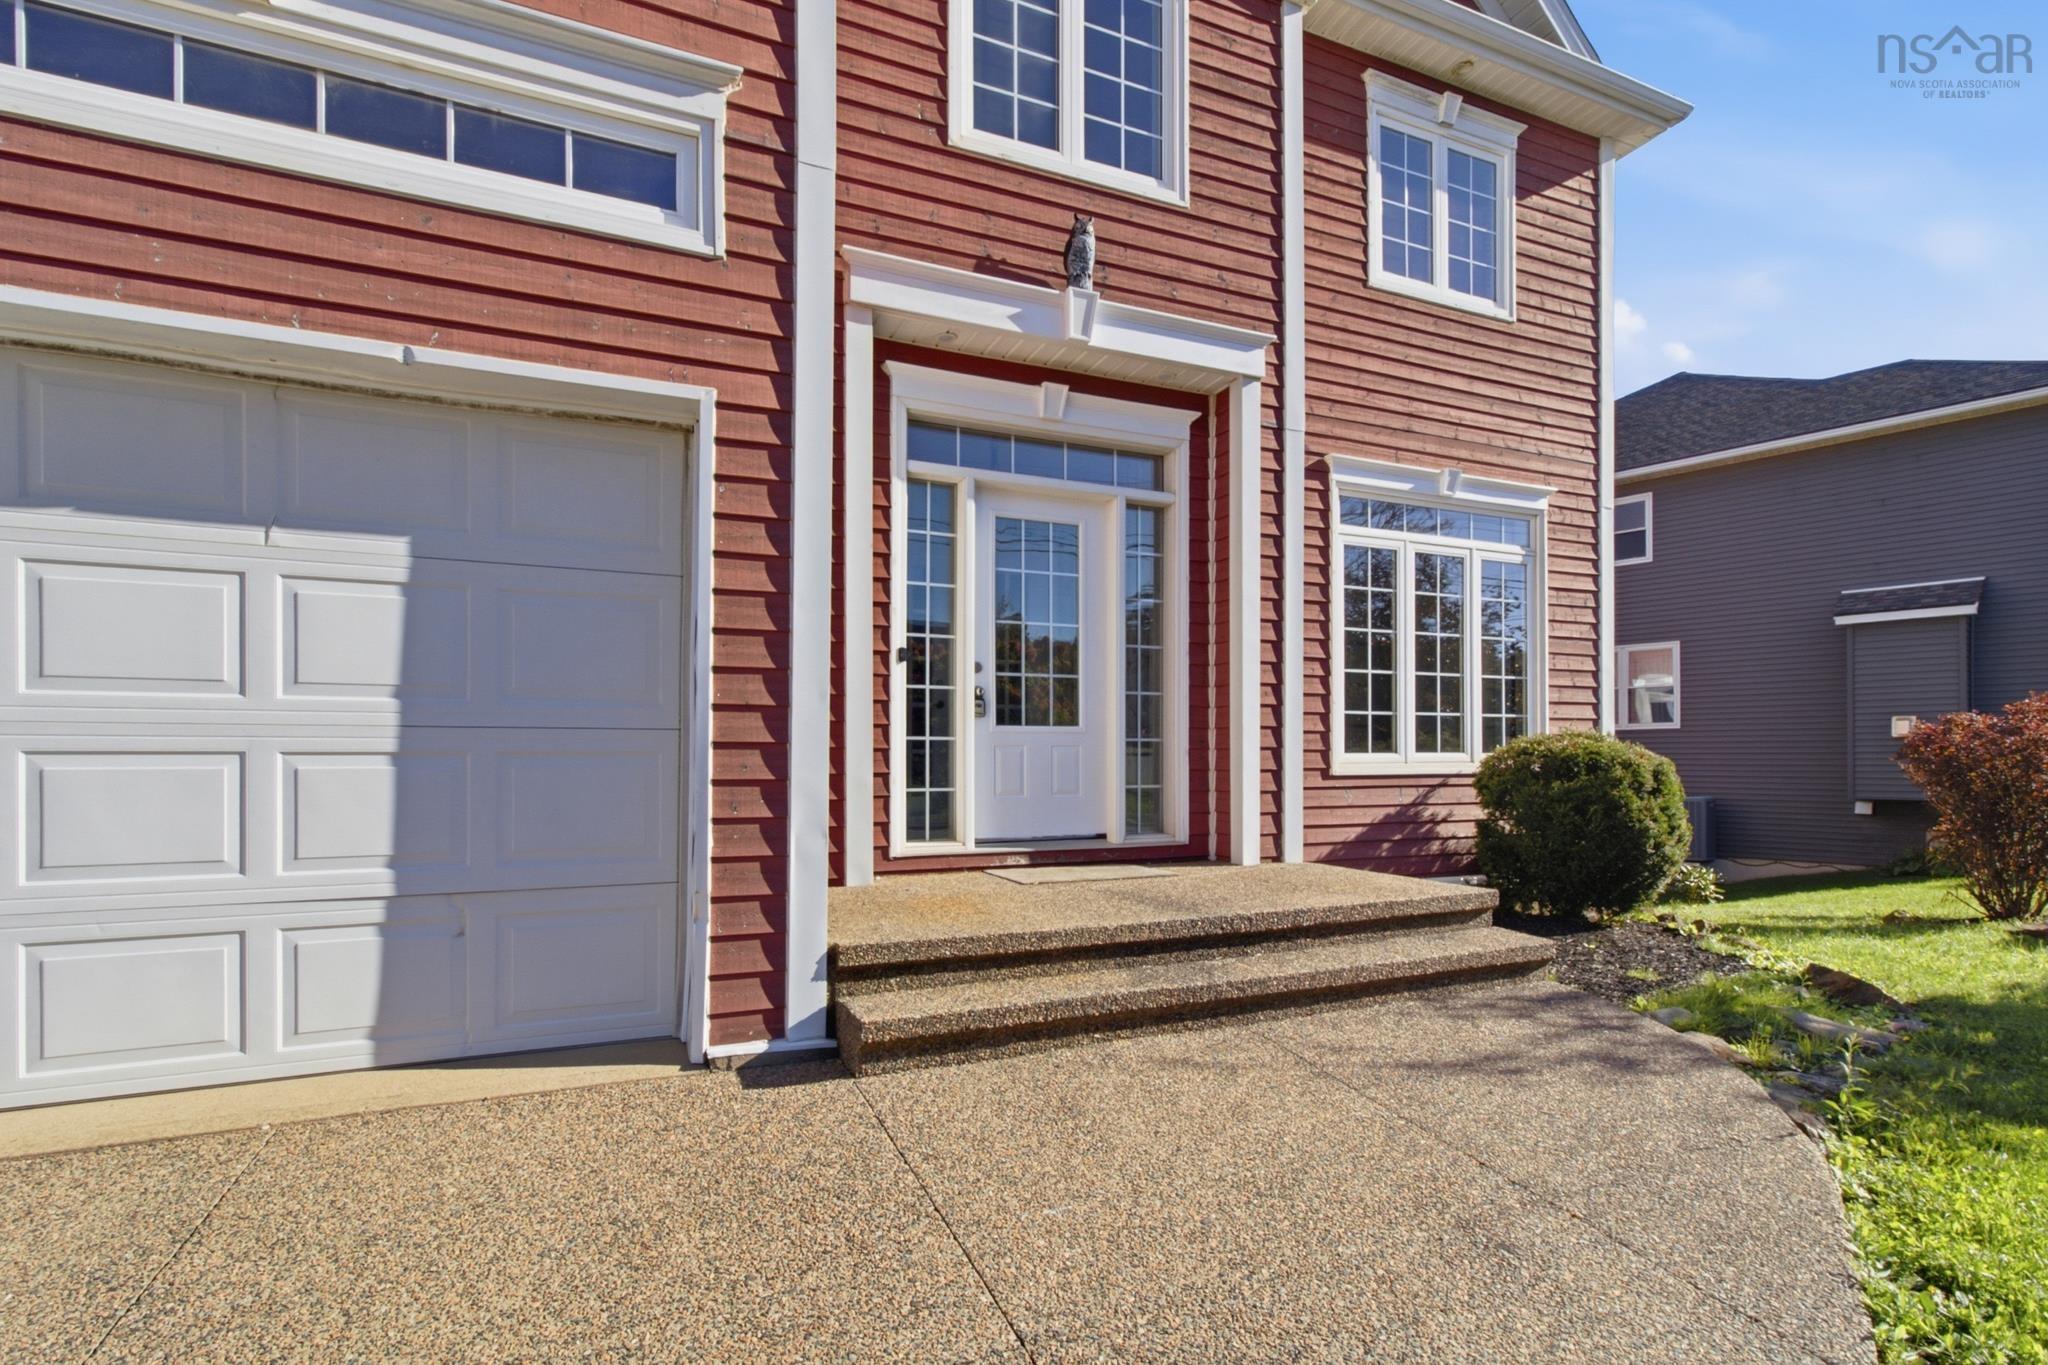
| Driveway | Double, Exposed Aggregate |
| Foundation | Poured Concrete |
| Exterior | Vinyl, Wood Siding |
| Heating Type | Baseboard, Heat Pump -Ductless, Hot Water, In Floor, Radiant |
| Fuel Type | Electric, Oil |
| Water Source | Municipal |
| Sewage | Municipal |
| Building Age | 17 Years |
| Year Built | 2009 |
| Land Features | Landscaped, Level, Fenced |
Measurements
| Main Living Area | 2,834 sq ft |
|---|---|
| Total Living Area | 3,983 sq ft |
| Lot Size 1 | 8,292 sq ft |
| Total Lot Size | 8,292 sq ft |
| Building Dimensions | 43’ × 38’ |
| Lot Size Source | Land Reg |
| Property Size | Under 0.5 Acres |
| Floor | Room | Dimensions |
|---|---|---|
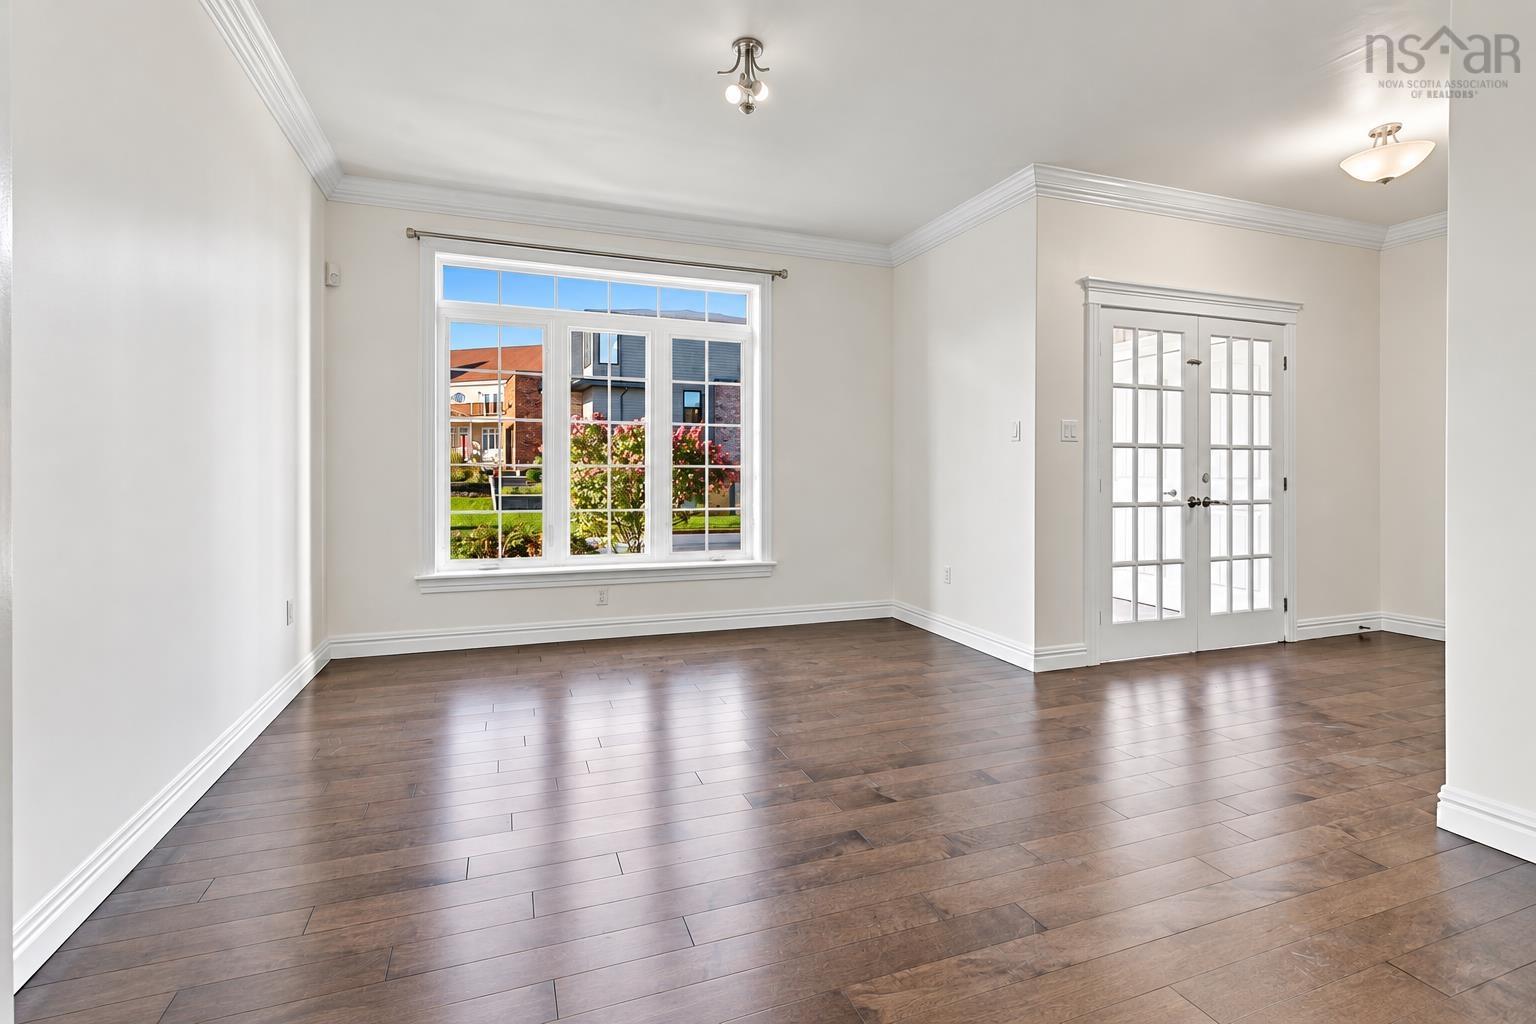
| Main Floor | Living Room | 12’4” × 12’1” |
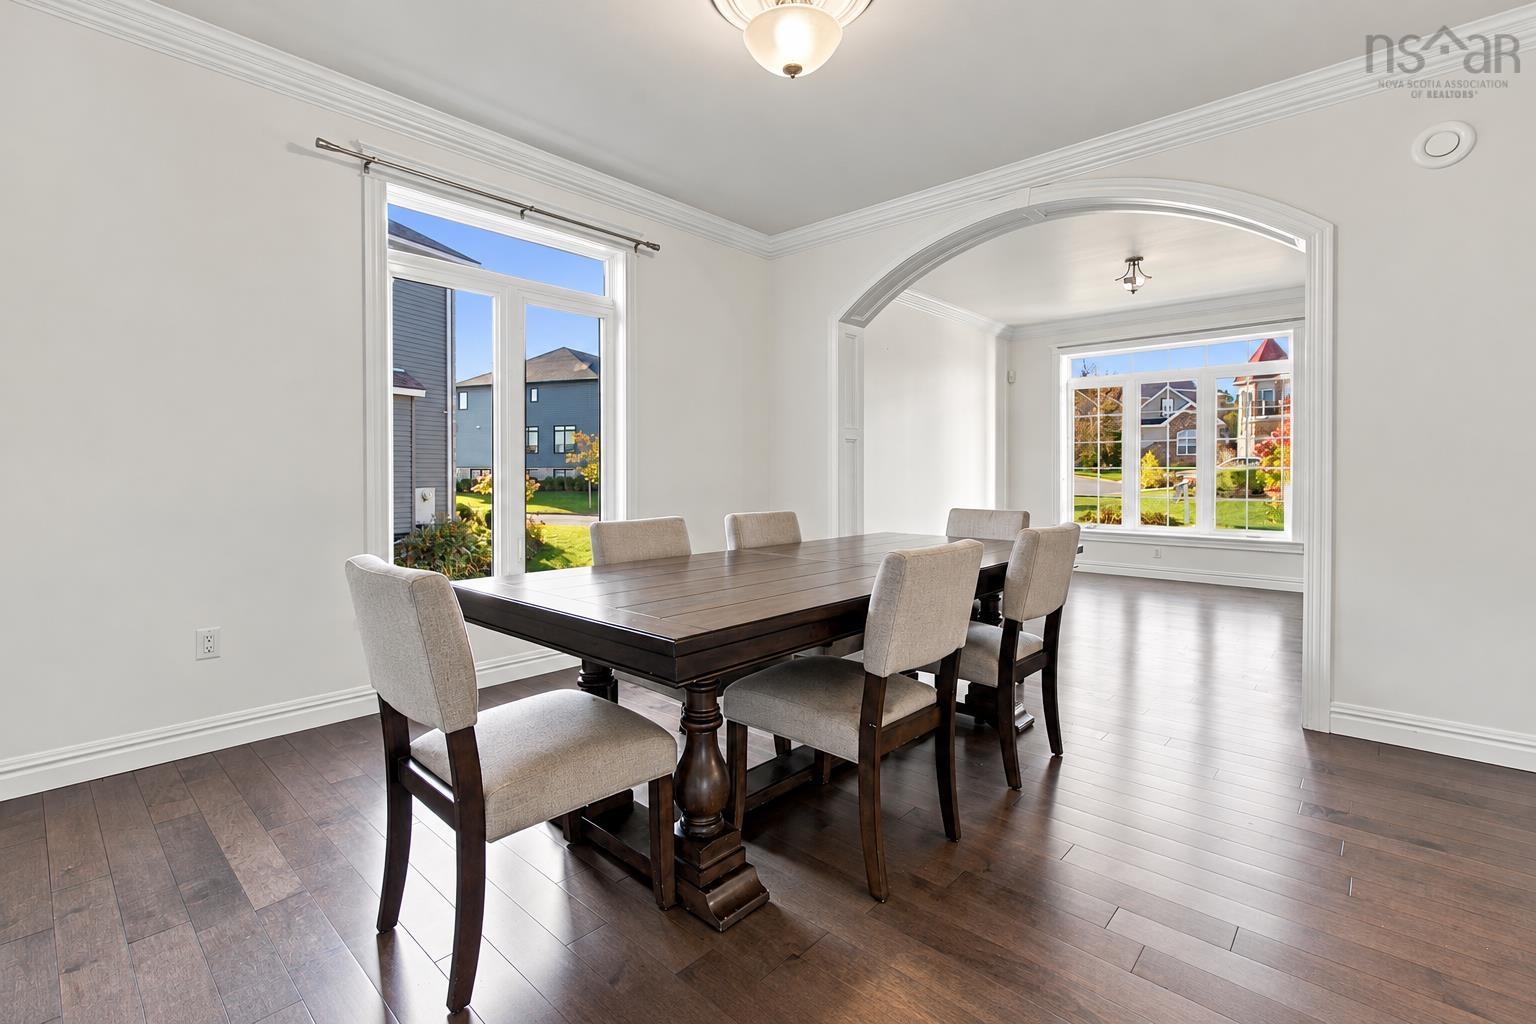
| Main Floor | Dining Room | 12’ × 12’10” |
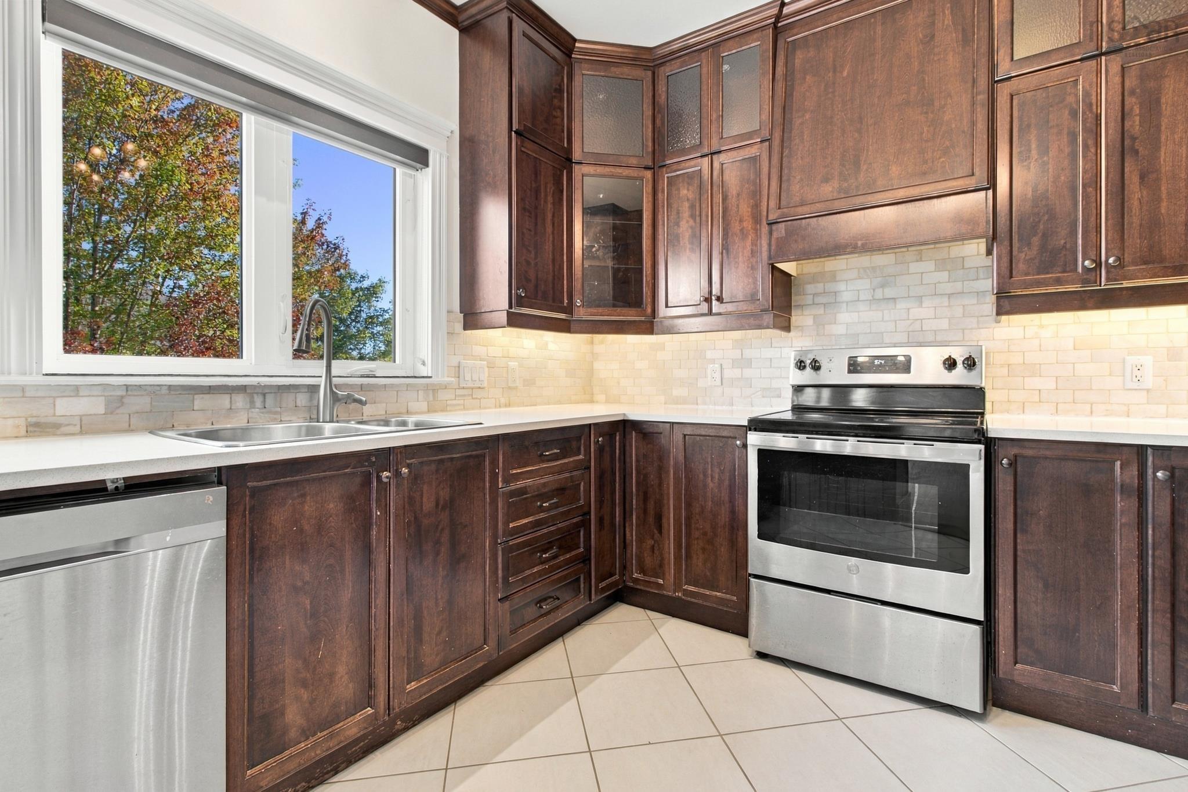
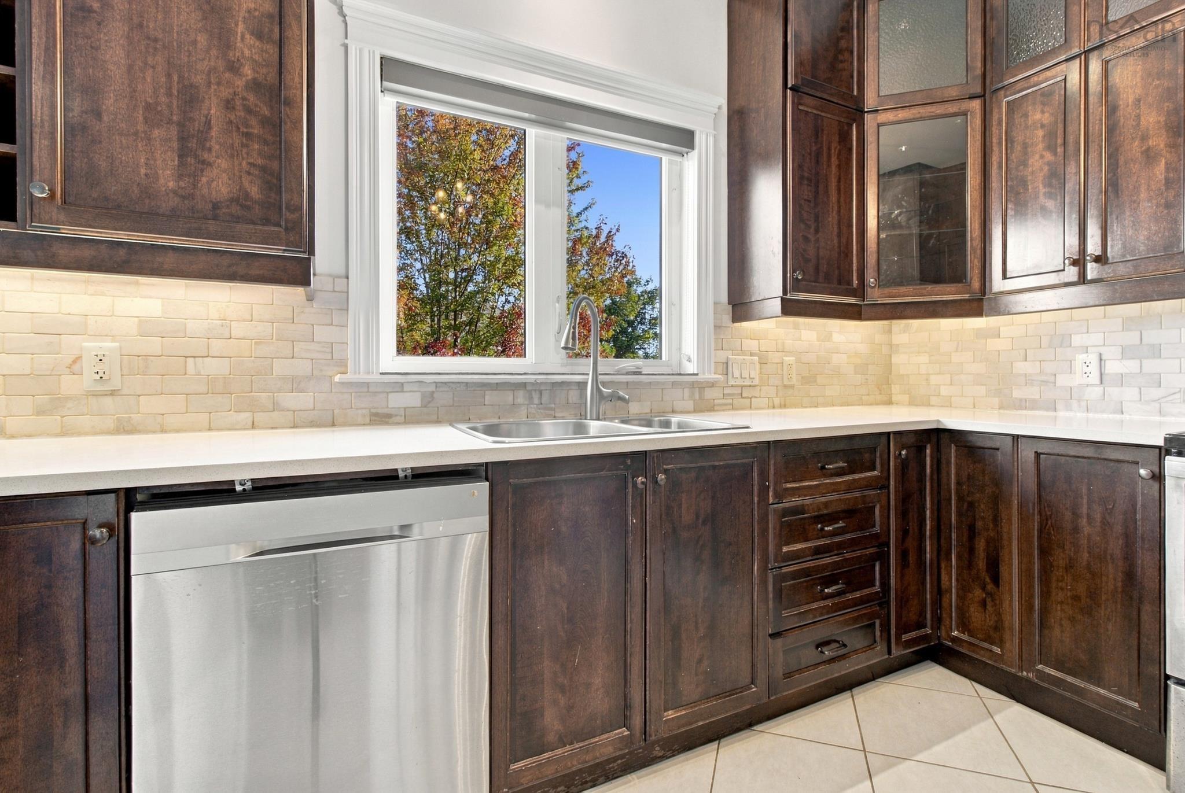
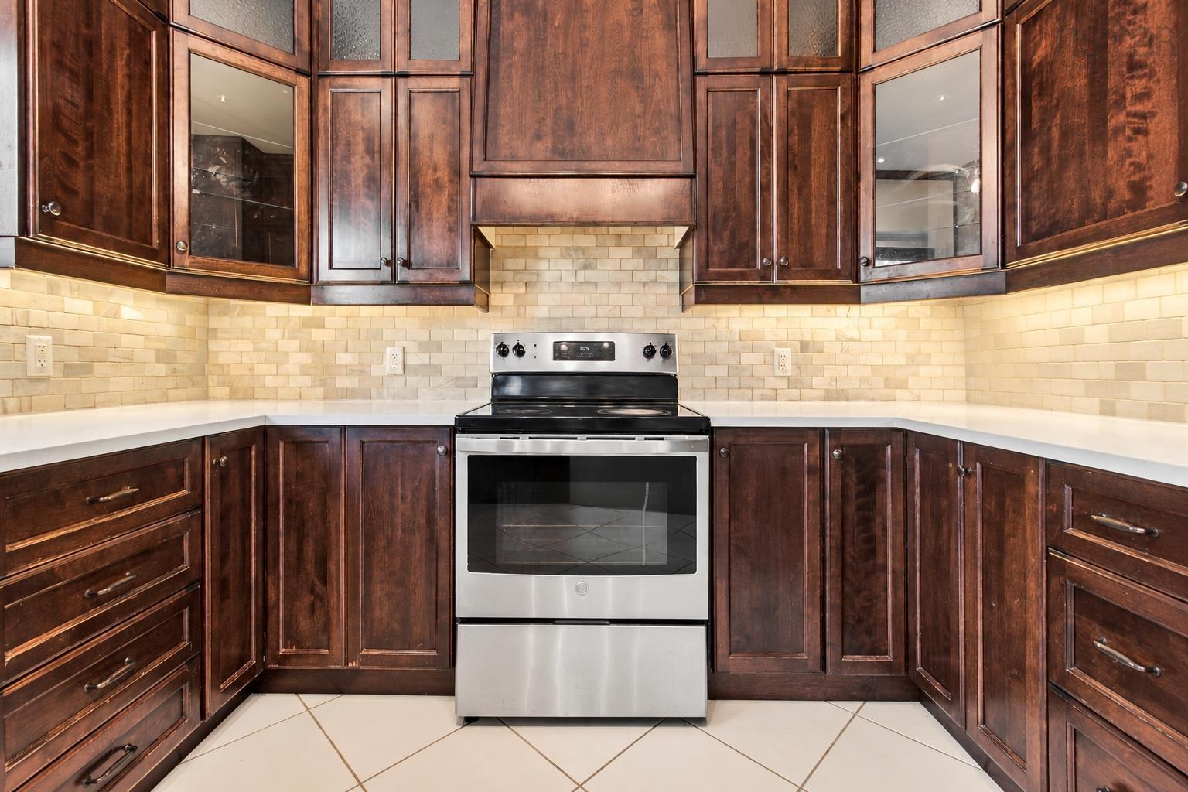
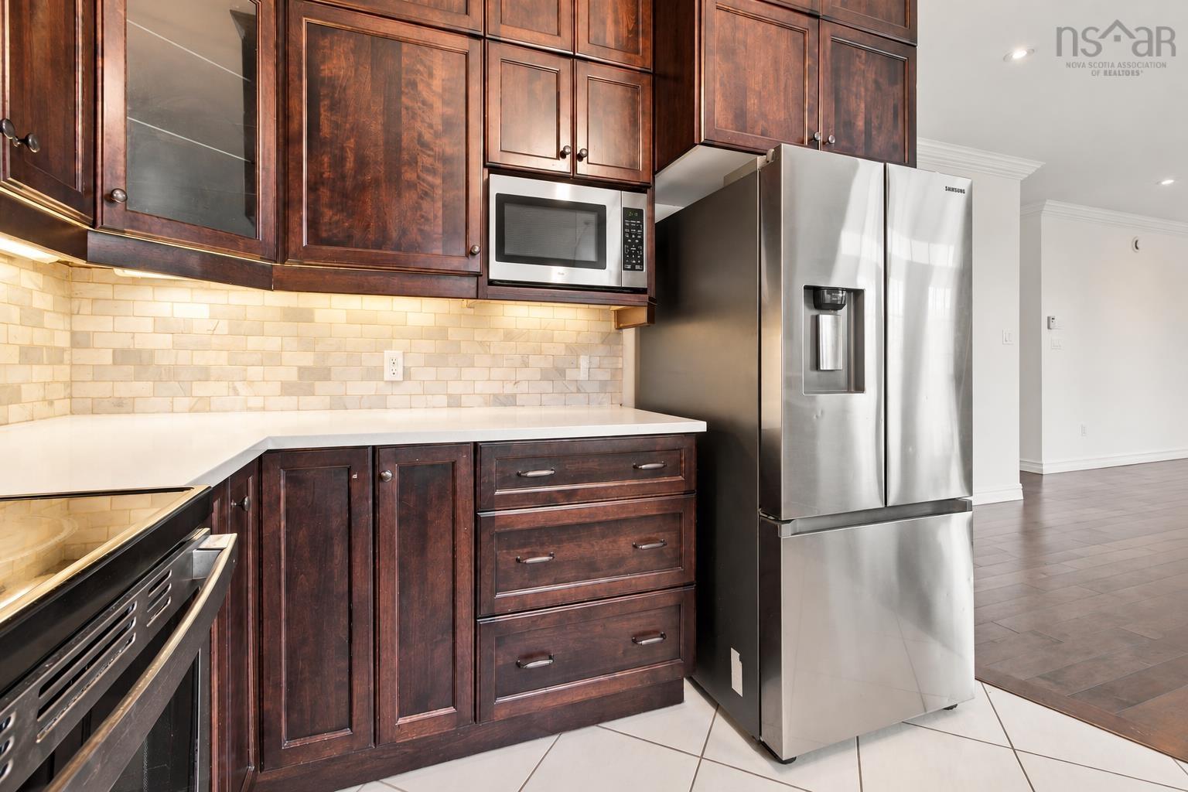
| Main Floor | Kitchen | 12’2” × 13’ |
| Main Floor | Family Room | 26’1” × 15’4” |
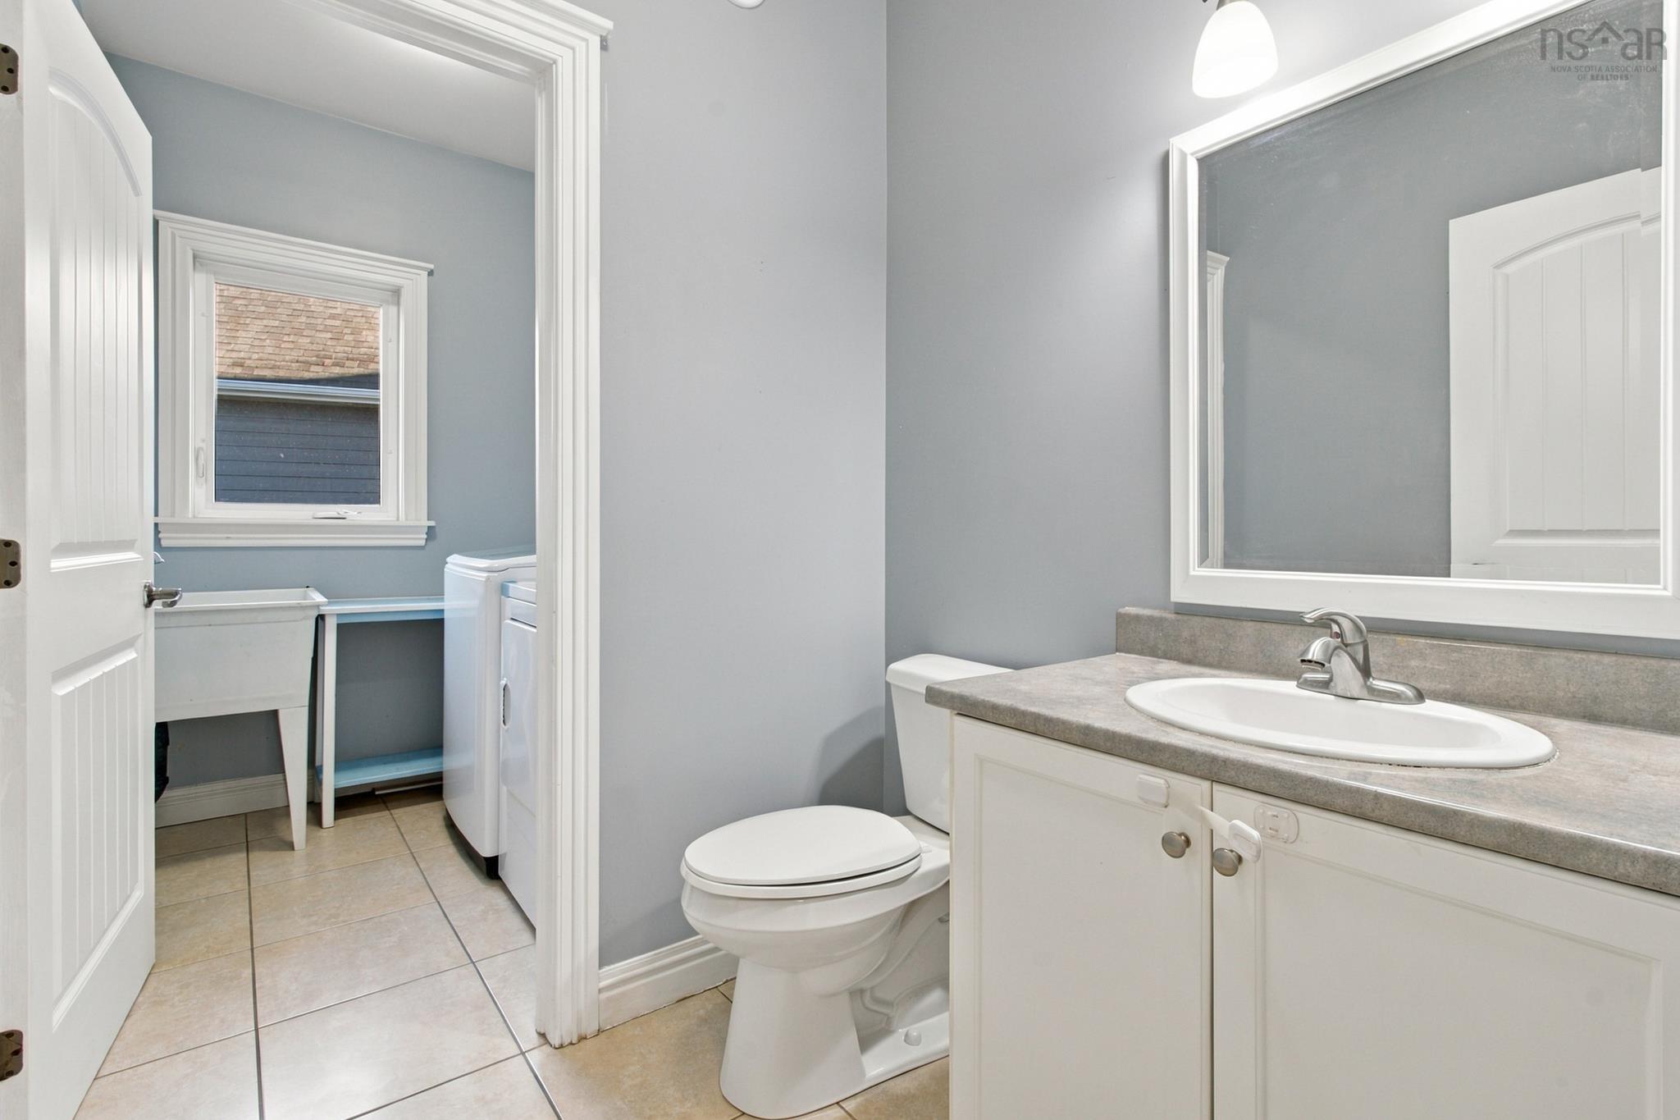
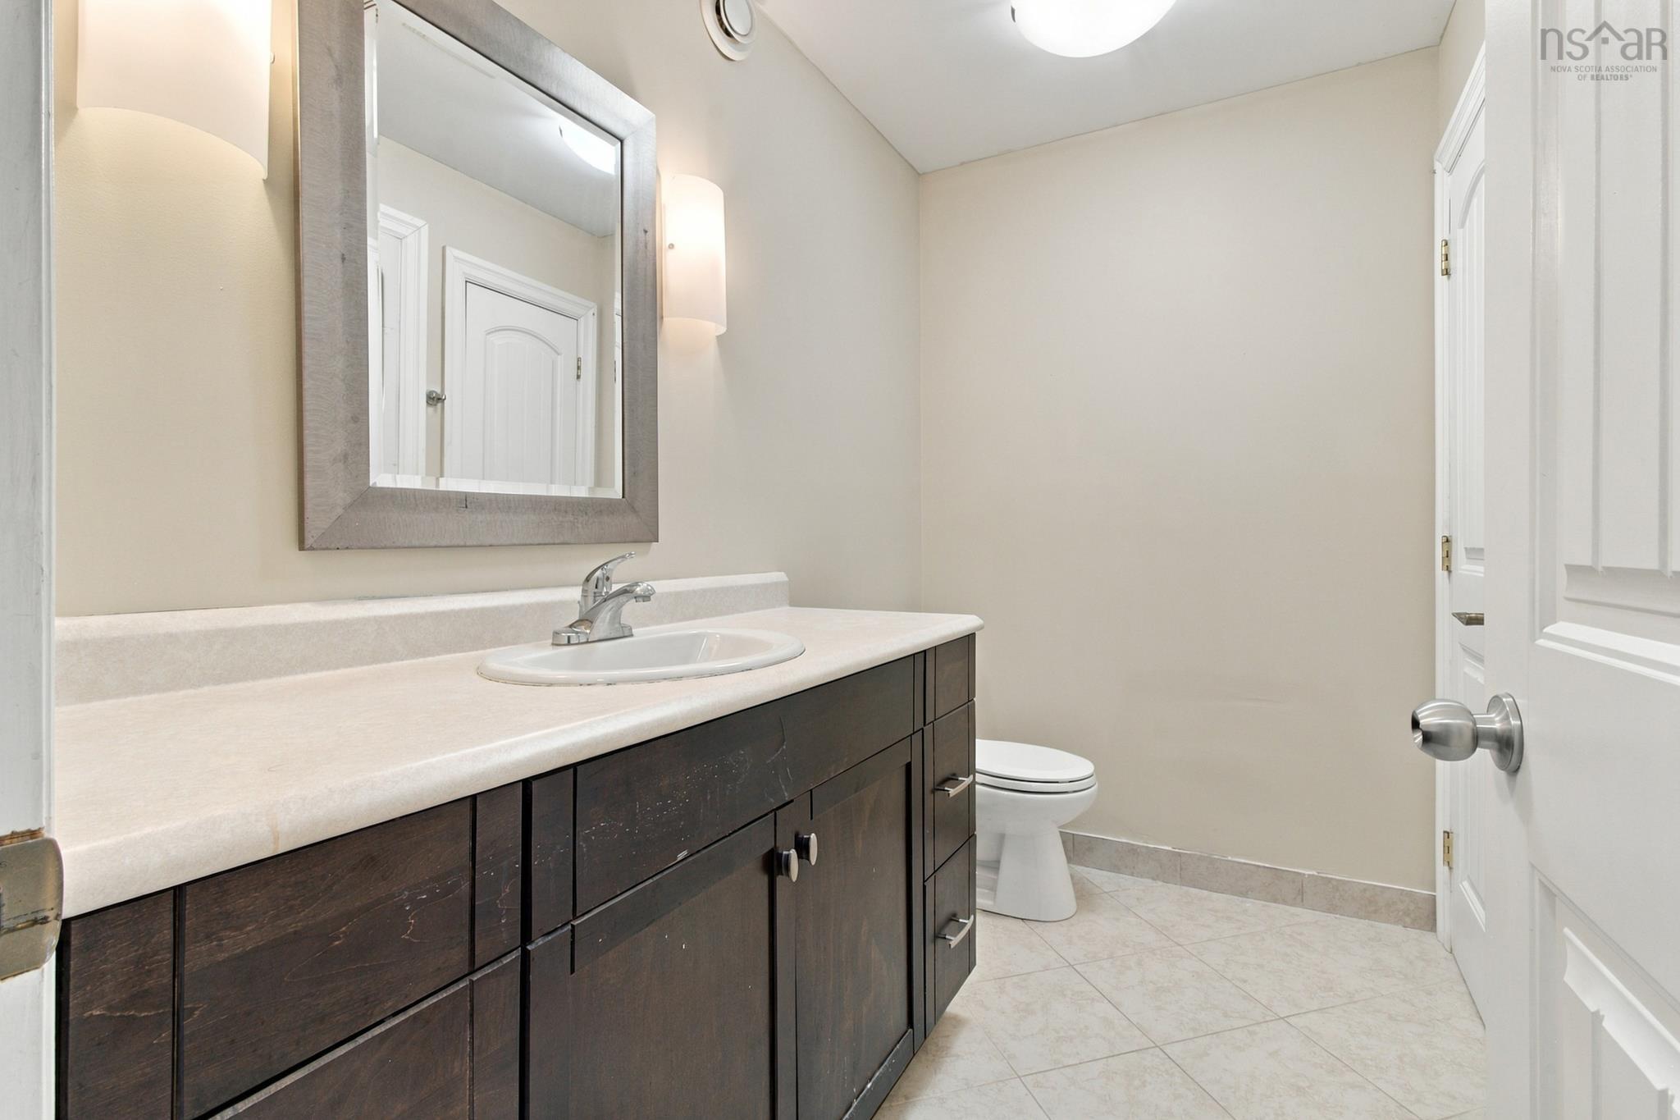
| Main Floor | Bath 1 | 5’7” × 5’1” |
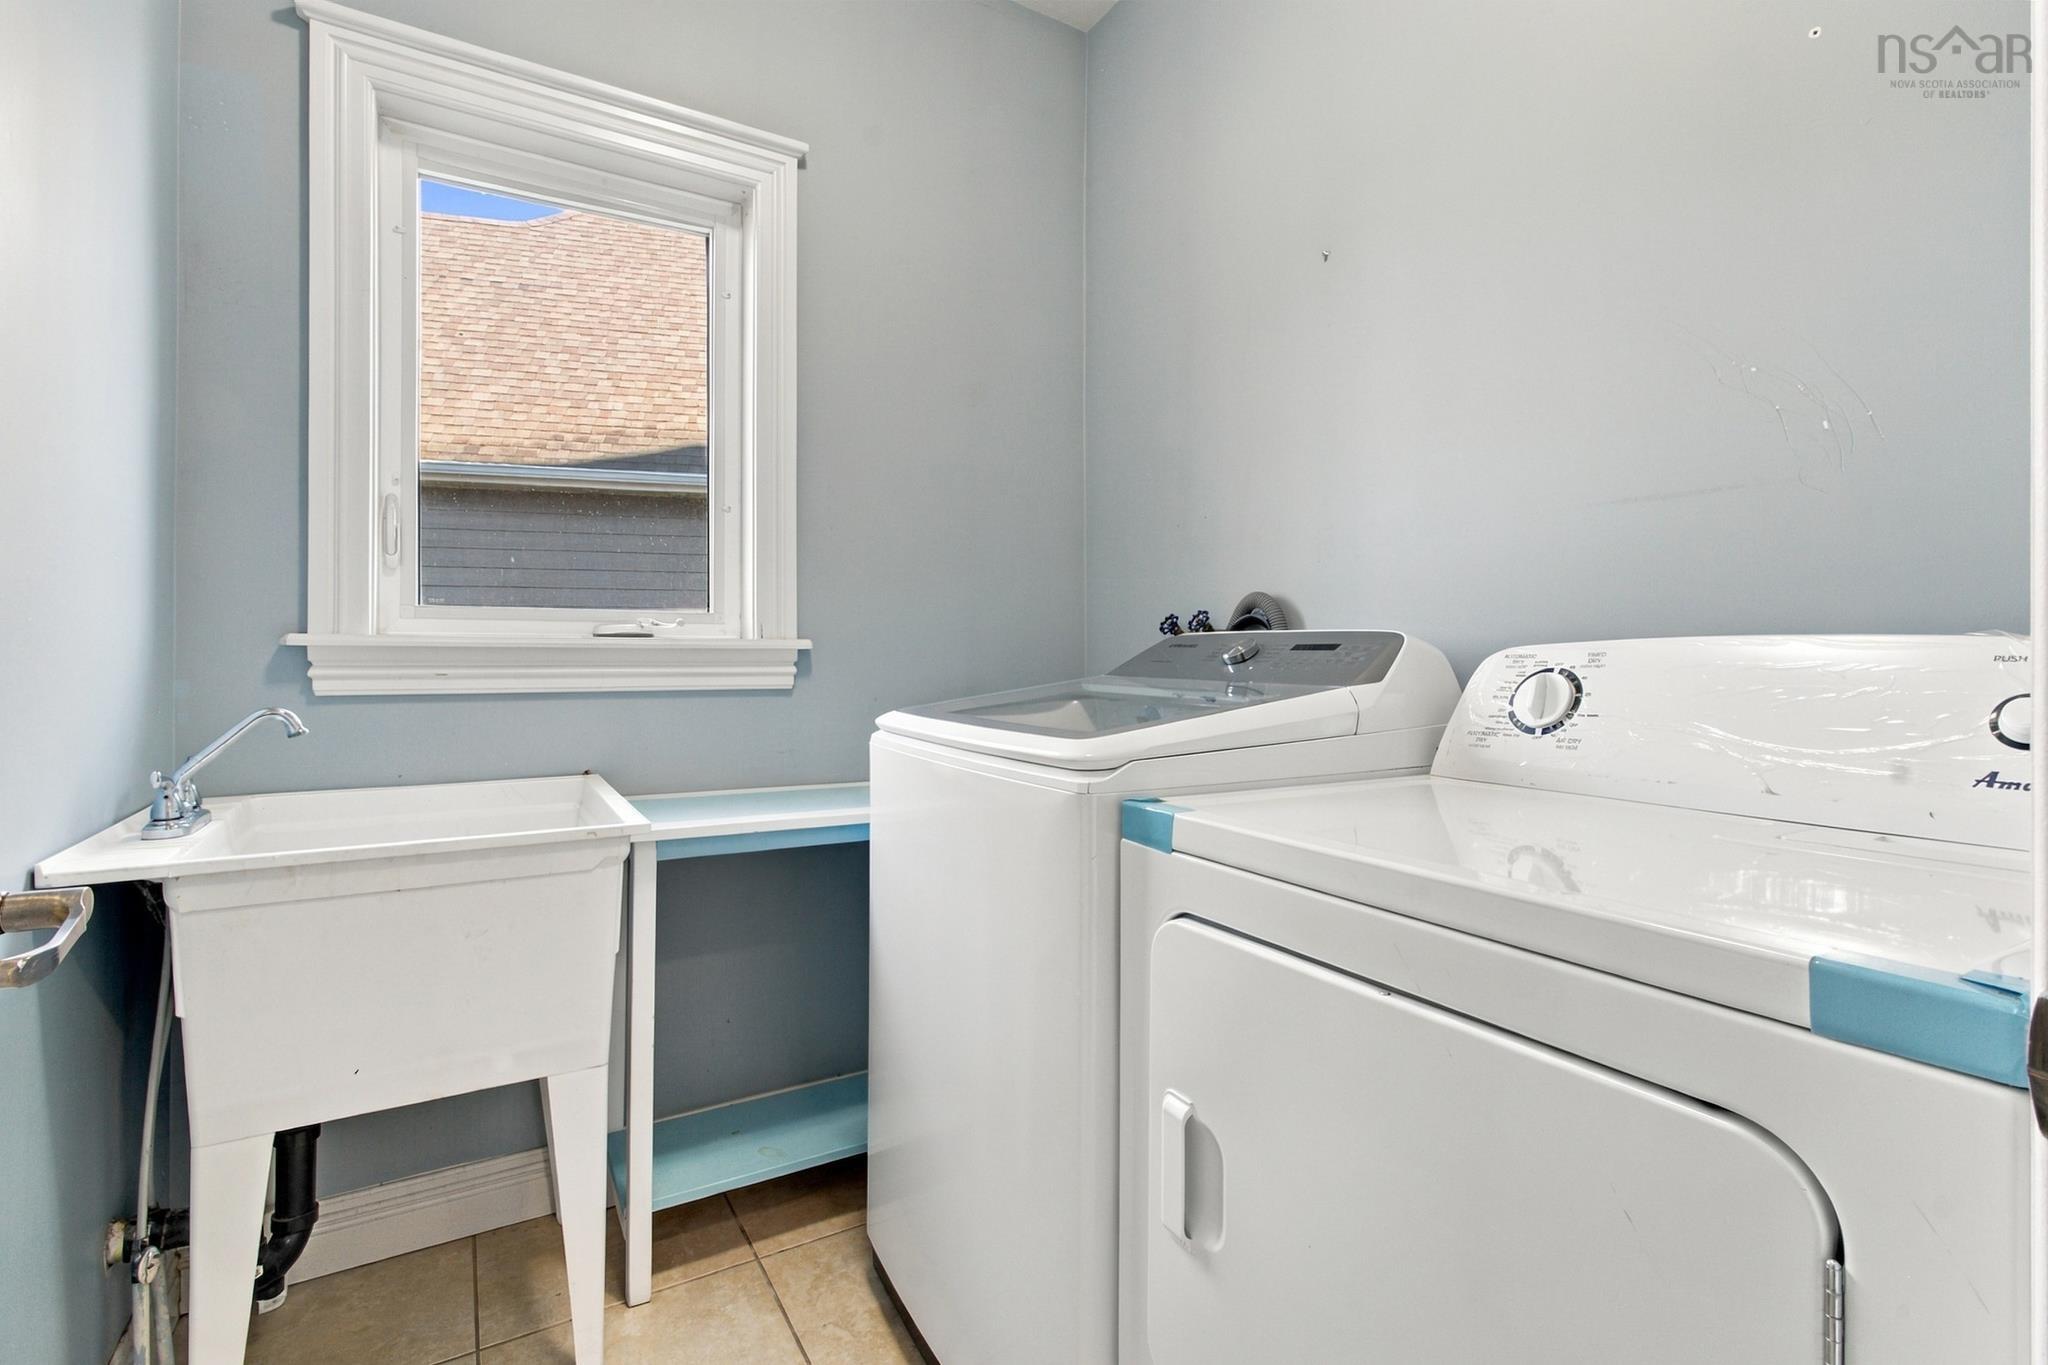
| Main Floor | Laundry | 6’7” × 5’1” |
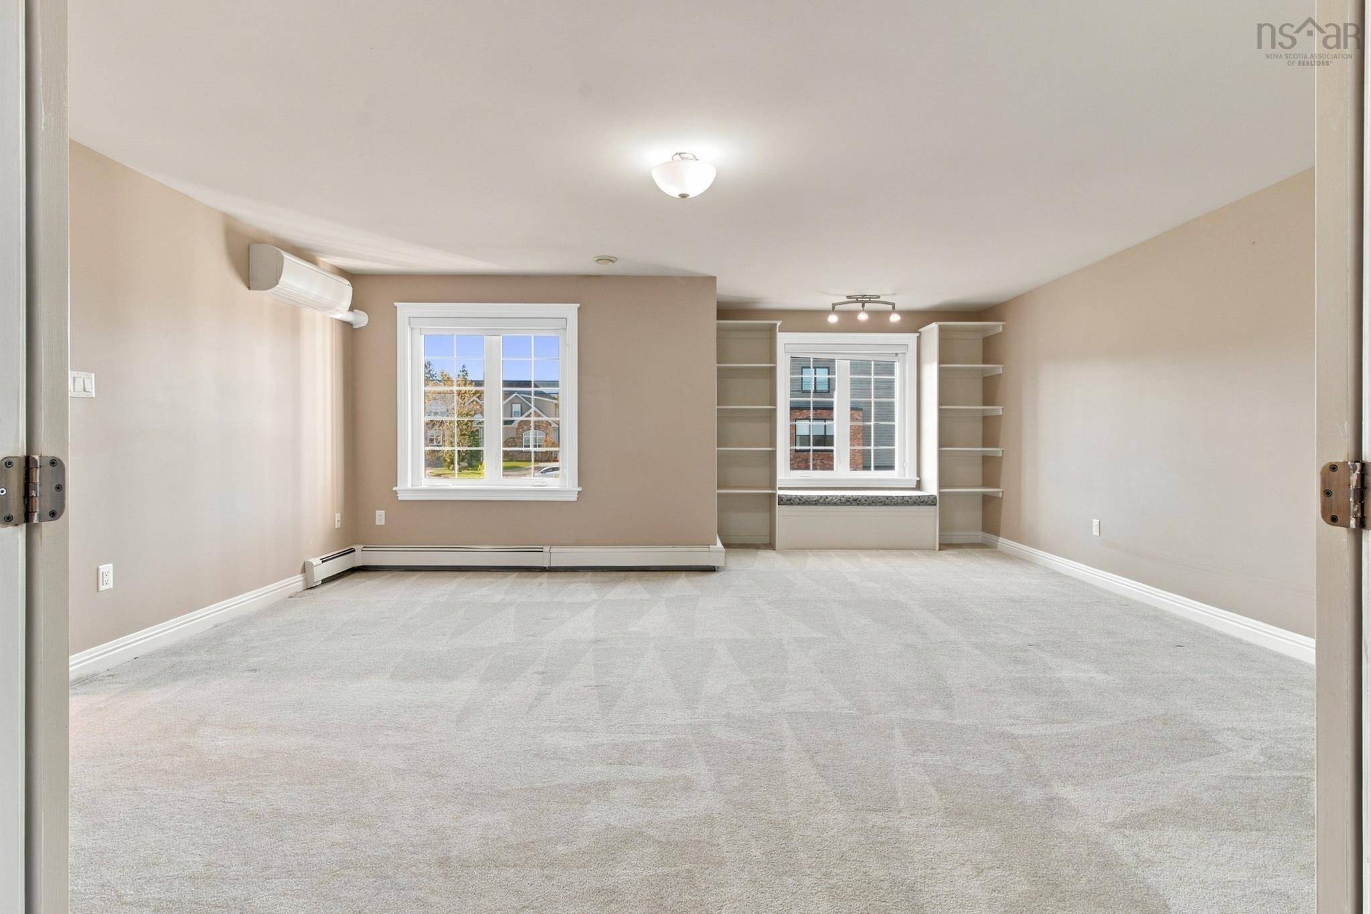
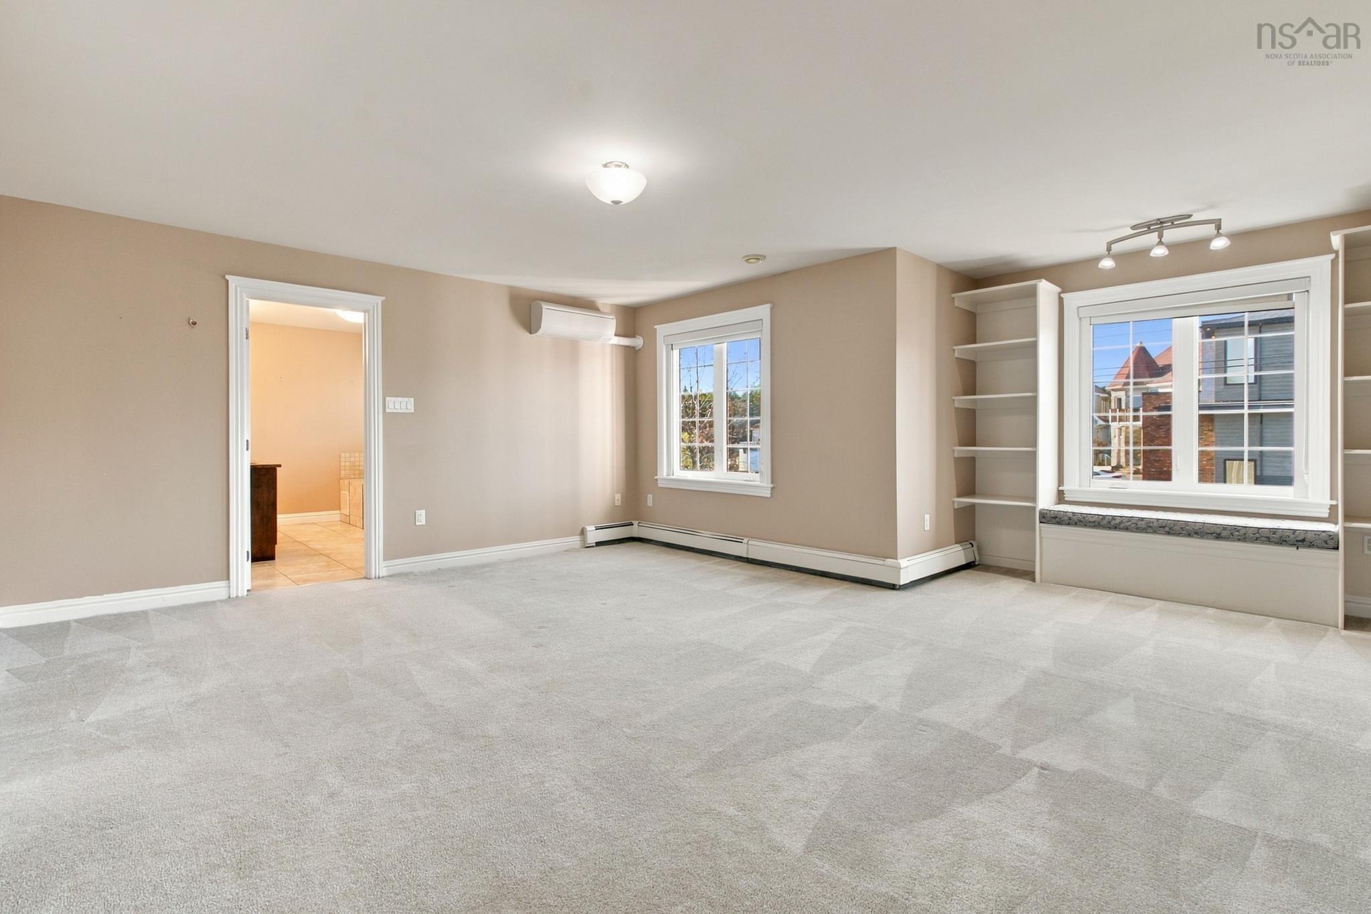
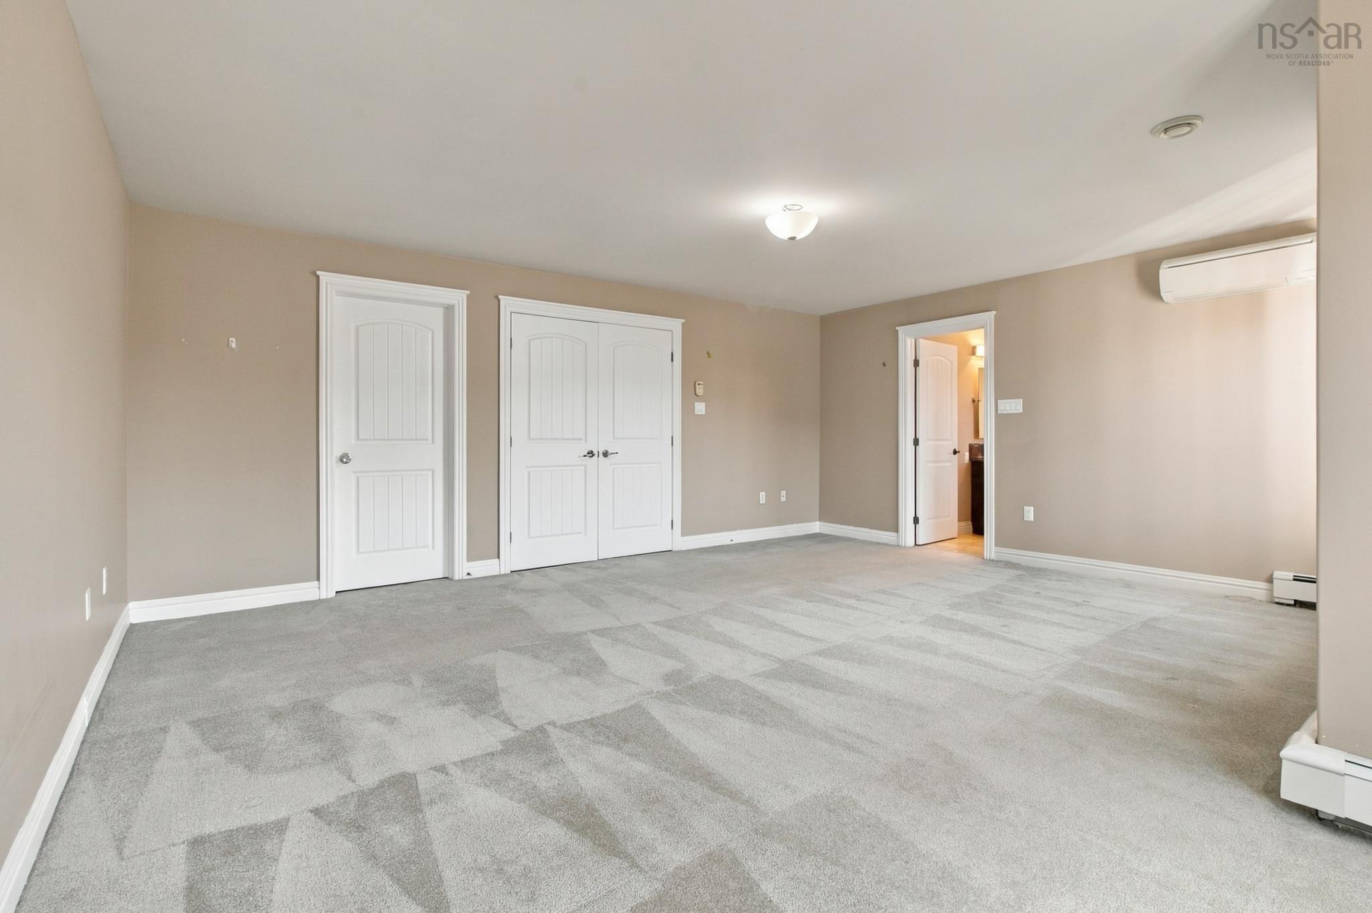
| 2nd Level | Primary Bedroom | 19’ × 19’5” |
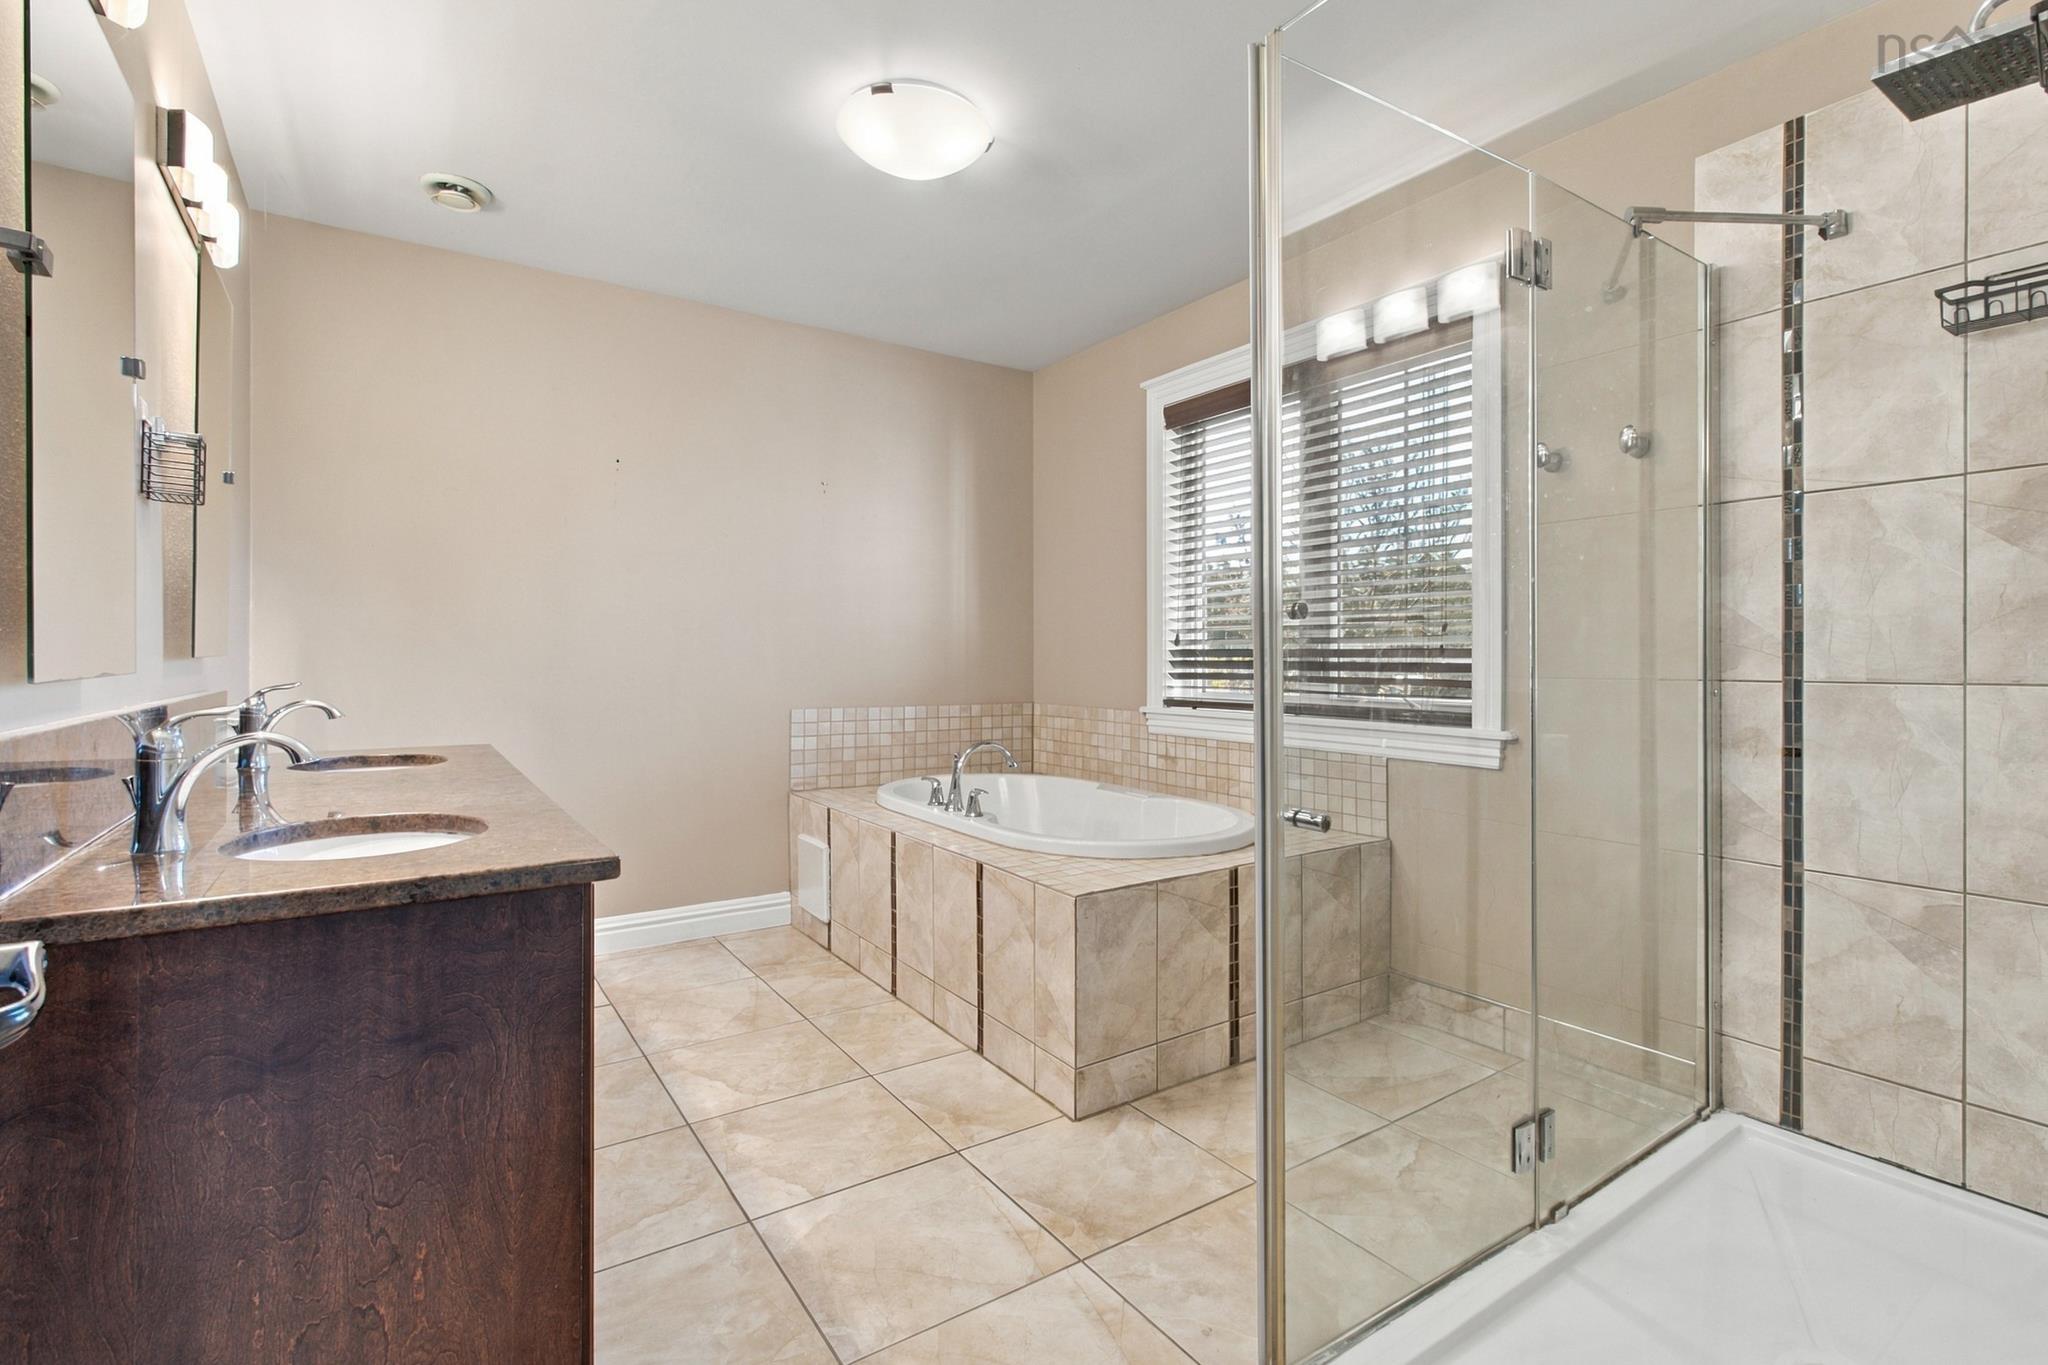
| 2nd Level | Ensuite Bath 1 | 12’2” × 9’6” |
| 2nd Level | Bedroom | 13’10” × 12’1” |
| 2nd Level | Bedroom | 12’2” × 12’5” |
| 2nd Level | Bedroom | 13’10” × 12’6” |
| 2nd Level | Bath 2 | 8’ × 9’6” |
| Basement | Rec Room | 22’6” × 13’10” |
| Basement | Dining Room | 14’11” × 11’6” |
| Basement | Utility | 19’6” × 6’1” |
| Basement | Storage | 11’6” × 7’6” |
| Basement | Den/Office | 11’6” × 15’1” |
| Basement | Kitchen | 14’11” × 3’1” |
| Basement | Bath 3 | 7’1” × 8’5” |
Features
- Deck
- Driveway
- Fireplace
- Garage
- Landscaped
| Appliances Included | Stove, Dishwasher, Dryer, Washer, Refrigerator |
|---|---|
| Other Features | Air Exchanger, Ensuite Bath, Fireplace(s), Propane Fireplace |
Location Details
| County | Halifax |
|---|---|
| District | Fairmount, Clayton Park, Rockingham |
| Community Features | Playground, Public Transit, Shopping |
| Schools |
|
Contact Agent

Michael Sears
C.Mgr.; P.Mgr.; C.I.M.; CD
michael.sears@ververealty.ca
Thank you for reaching out
Your message was delivered, and a confirmation email has been sent to the address provided. If you do not see it in your inbox, please check your junk or spam folder.
We’re sorry, but there was an issue submitting your request. Please try again shortly, or contact us directly if the problem persists.