156 Magenta Drive
Summary
|
Beds
5
|
Baths
3
|
Single Family
3,630 sq ft
|
Storeys
2
|
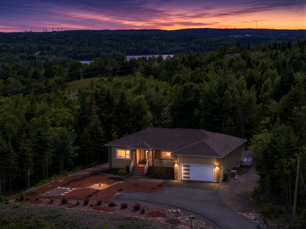
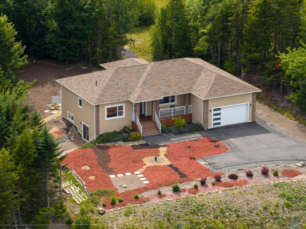
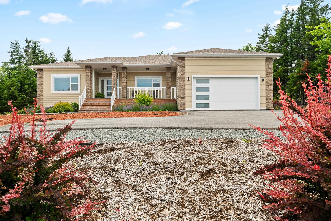
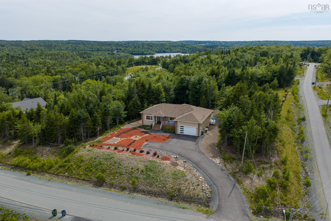
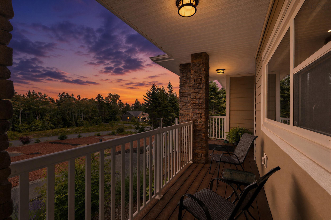
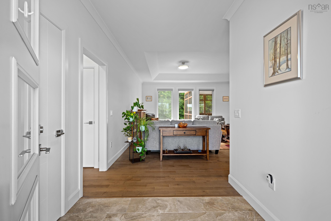
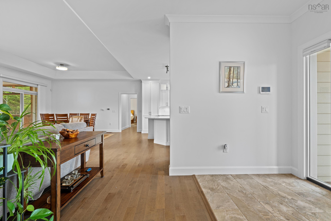
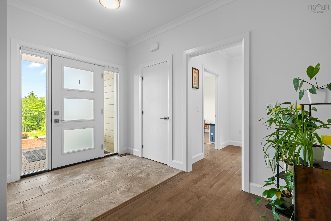
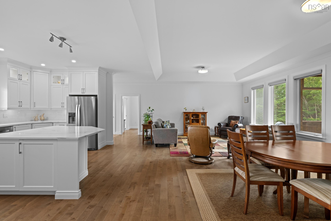
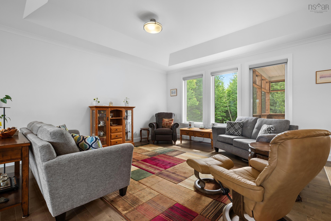
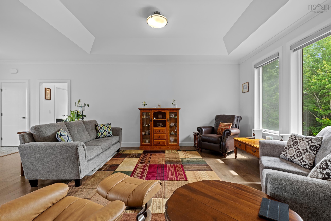
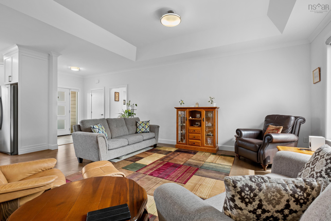
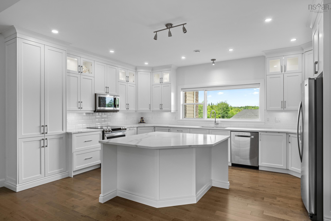
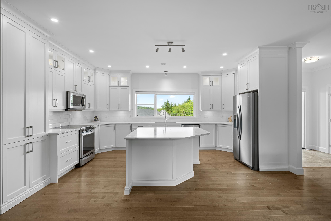
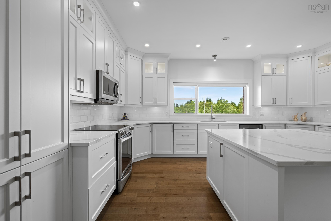
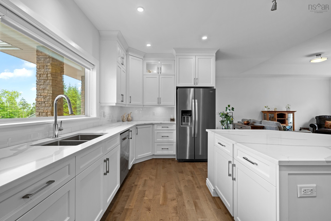
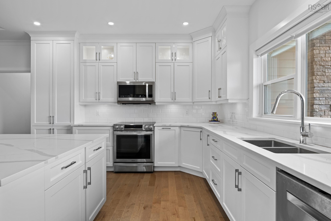
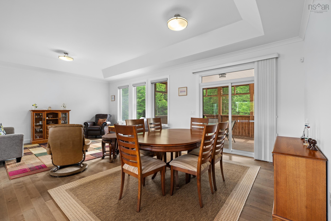
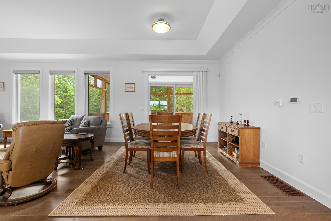
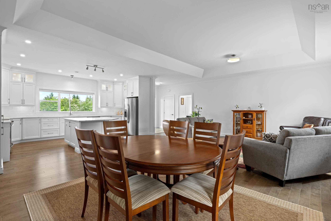
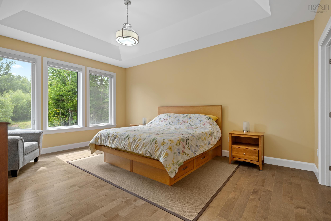
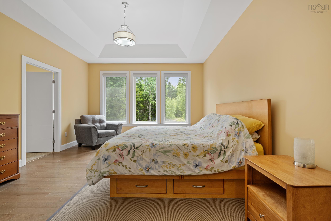
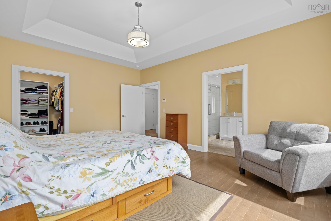
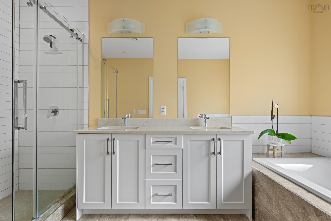
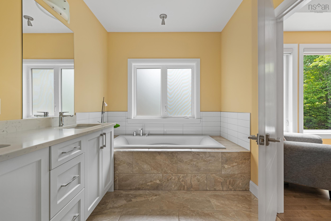
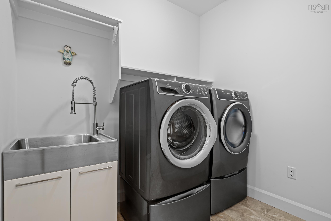
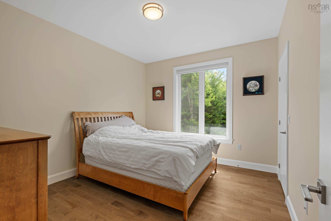
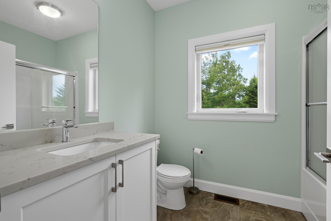
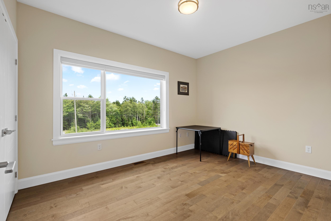
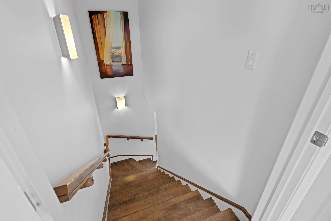
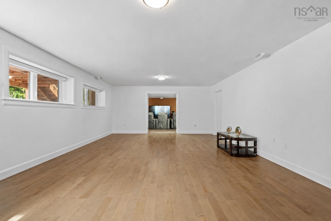
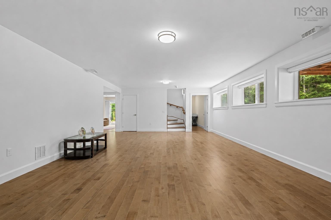
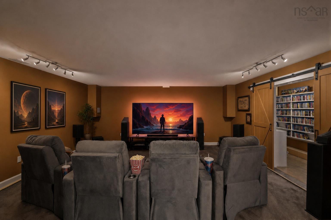
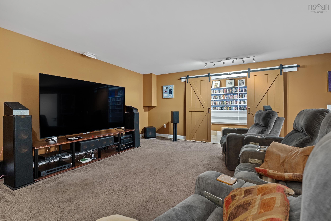
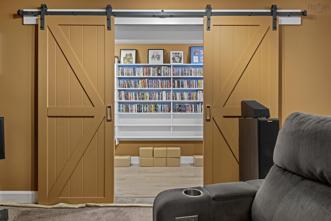
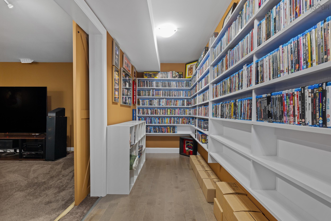
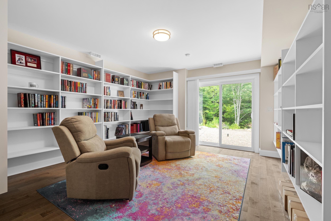
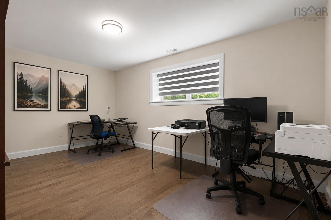
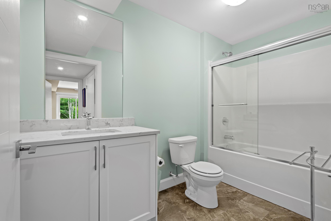
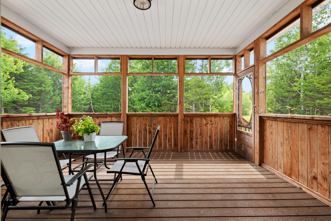
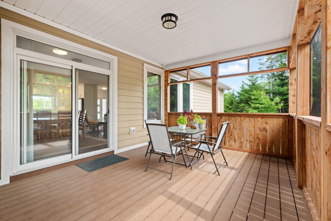
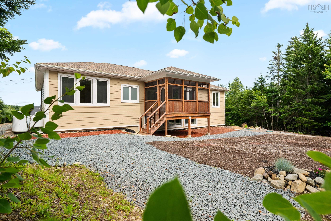
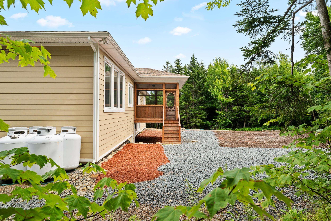
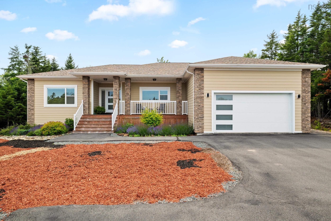
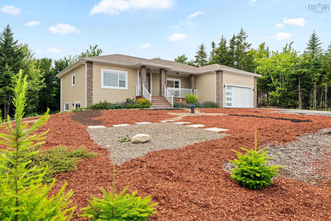
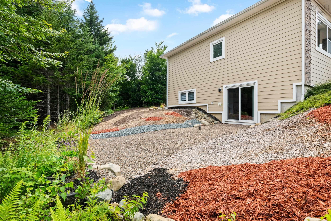
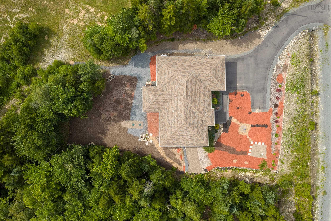
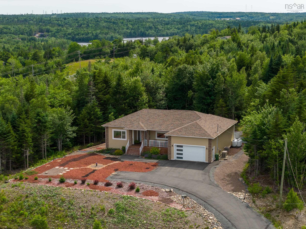
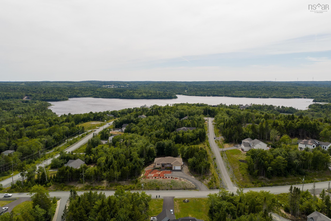
Welcome to 156 Magenta Drive, an exceptional six-year-old bungalow on a beautifully landscaped 1.19-acre lot in the highly sought-after community of Indigo Shores. Offering over 3,600 sq. ft. of finished living space, this thoughtfully designed home combines luxury, comfort, and the convenience of main-level living. Step inside to a bright, open-concept layout featuring 9-foot ceilings, tray ceilings in the living room, hardwood flooring and stairs, custom blinds, and high end finishes throughout. The spacious kitchen flows effortlessly into the dining and living areas, making it perfect for entertaining or everyday family life. The primary suite offers a large walk-in closet and a luxurious five-piece ensuite with a soaker tub. Two additional bedrooms and a full bath complete the main floor. The fully finished lower level adds incredible flexibility with two additional bedrooms, one featuring walkout patio doors, a large family room, a theatre room with full surround sound, a formal library with custom built-in shelving, and generous storage space. Built with efficiency and comfort in mind, you'll appreciate the insulated concrete floors, under-slab insulation, rigid foam insulation surrounding the foundation, and fully ducted heat pump, helping maintain year-round comfort while reducing energy costs. Outside, enjoy composite PVC decking, a screened-in porch, durable PVC siding with stone accents, mature privacy trees, low-maintenance landscaping, a paved driveway, attached double garage, security camera system, and home Generac system on standby. Ideally located near the entrance of Indigo Shores, this home offers quick access to amenities while enjoying the privacy and tranquility of one of the community's most desirable neighbourhoods.
Property Details
| Property Style | Residential |
|---|---|
| Zoning | R1 |
| Building Style | Bungalow |
| Structure Style | Detached |
| Utilities | Electricity, High Speed Internet, Telephone |
| Roof | Asphalt Shingle |
| Flooring | Carpet, Ceramic, Hardwood |
| Basement | Fully Developed |
| Garage Type | Attached, Double |
| Driveway | Paved |
| Foundation | Poured Concrete |
| Exterior | Cementitious Board, Stone |
| Heating Type | Heat Pump -Ducted |
| Fuel Type | Electric, Propane |
| Water Source | Drilled Well |
| Sewage | Septic |
| Building Age | 6 Years |
| Year Built | 2020 |
| Land Features | Landscaped |
Measurements
| Main Living Area | 1,815 sq ft |
|---|---|
| Total Living Area | 3,630 sq ft |
| Lot Size 1 | 51,911 sq ft |
| Total Lot Size | 51,911 sq ft |
| Building Dimensions | 34’ × 68’ |
| Property Size | 1 To 2.99 Acres |
| Floor | Room | Dimensions |
|---|---|---|
| Main Floor | Great Room | 14’ × 17’ |
| Main Floor | Dining Nook | 10’ × 12’10” |
| Main Floor | Kitchen | 17’ × 12’ |
| Main Floor | Primary Bedroom | 13’ × 17’ |
| Main Floor | Ensuite Bath 1 | 9’ × 14’ |
| Main Floor | OTHER | 0’ × 8’ |
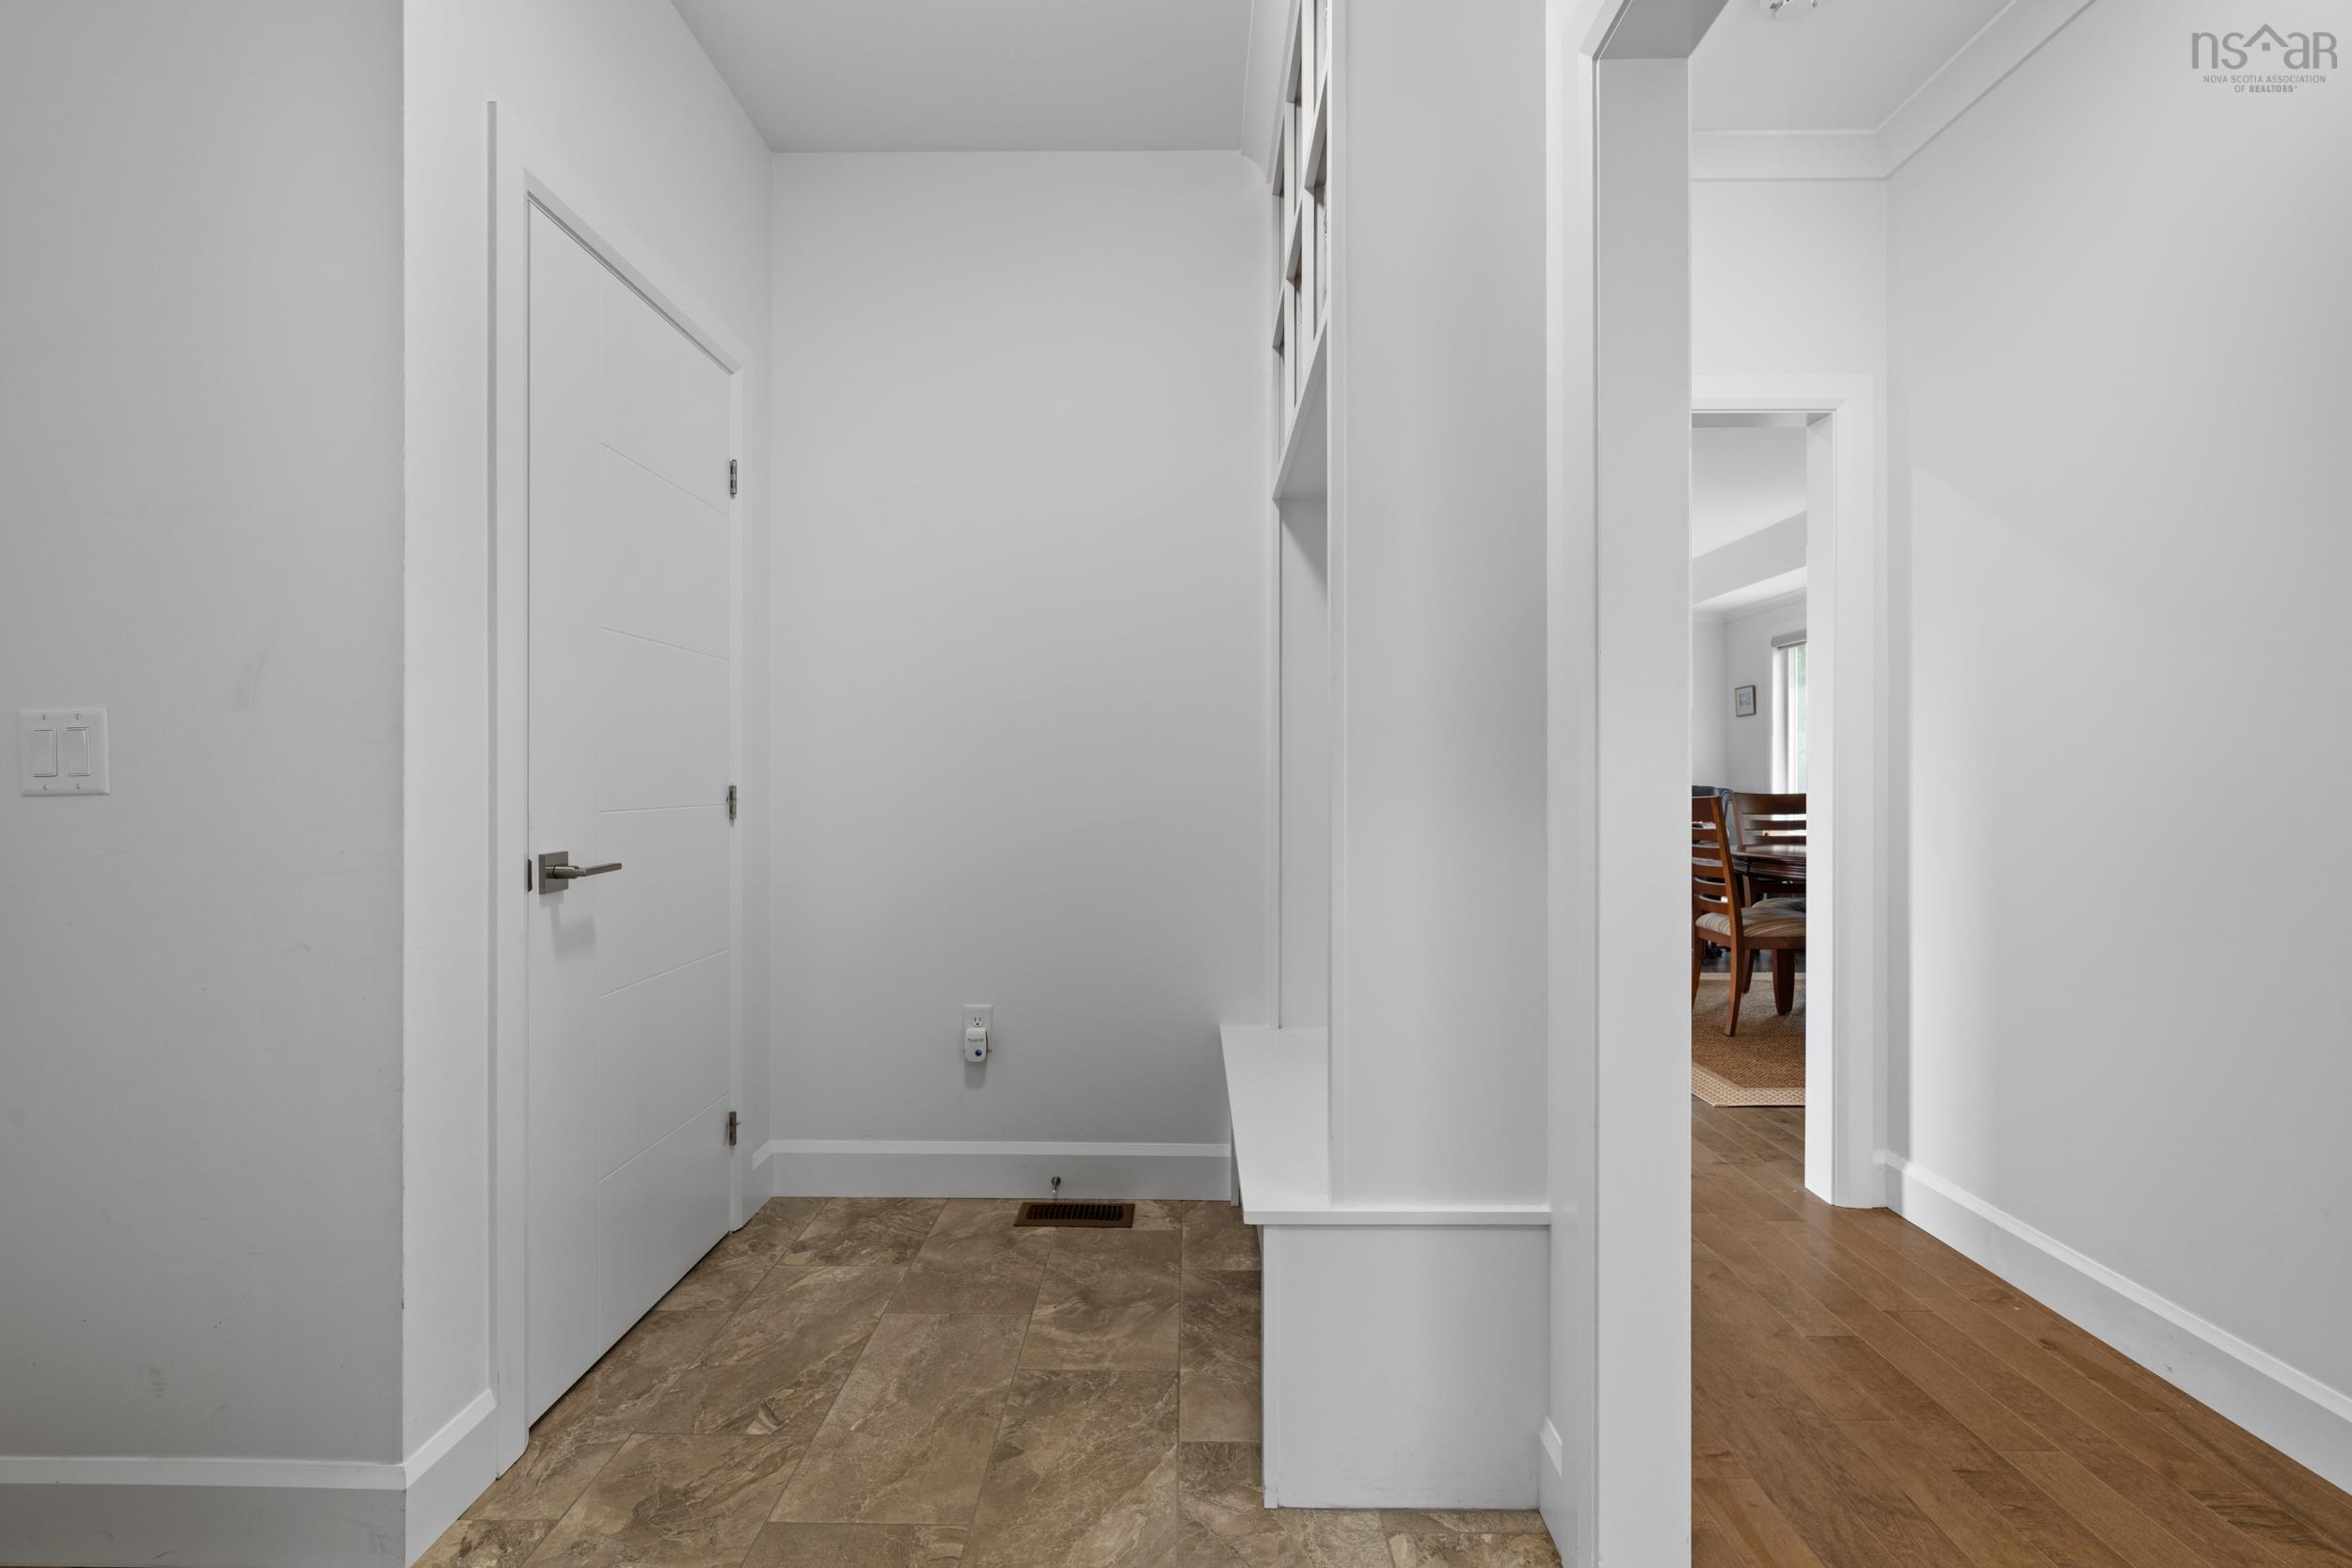
| Main Floor | Mud Room | 8’ × 8’ |
| Main Floor | Laundry | 6’ × 8’ |
| Main Floor | Bedroom | 13’ × 10’ |
| Main Floor | Bath 1 | 8’ × 6’ |
| Main Floor | Bedroom | 11’ × 12’ |
| Lower Level | Games Room | 24’ × 16’ |
| Lower Level | Rec Room | 21’ × 18’ |
| Lower Level | Storage | 6’ × 21’ |
| Lower Level | Bedroom | 12’ × 16’ |
| Lower Level | Bedroom | 15’ × 14’ |
| Lower Level | Storage | 6’ × 8’ |
| Lower Level | Bath 2 | 6’ × 11’ |
| Lower Level | Utility | 11’ × 11’ |
Features
- Driveway
- Garage
- Landscaped
| Appliances Included | Range - Electric, Dishwasher, Dryer, Washer, Microwave Rng Hd Combo, Refrigerator |
|---|---|
| Other Features | Ensuite Bath, Partial Home Generator |
Location Details
| County | Halifax |
|---|---|
| District | Beaverbank, Upper Sackville |
Contact Agent

Michael Sears
C.Mgr.; P.Mgr.; C.I.M.; CD
michael.sears@ververealty.ca
Thank you for reaching out
Your message was delivered, and a confirmation email has been sent to the address provided. If you do not see it in your inbox, please check your junk or spam folder.
We’re sorry, but there was an issue submitting your request. Please try again shortly, or contact us directly if the problem persists.