
1562 St Margarets Bay Road
Summary
|
Beds
5
|
Baths
3
|
Single Family
2,343 sq ft
|
Storeys
2
|
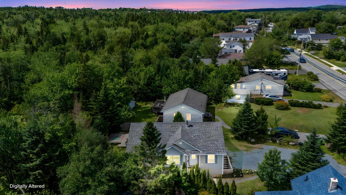
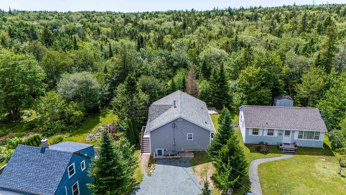
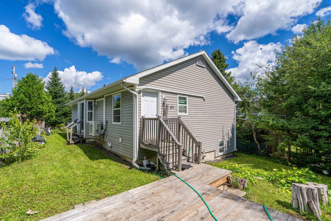
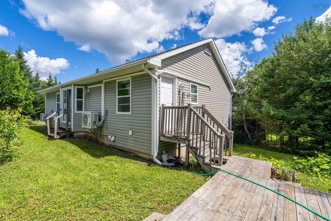
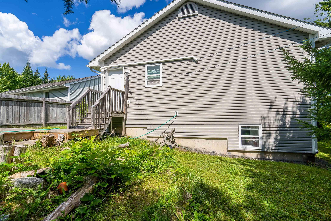
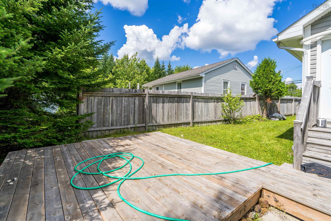
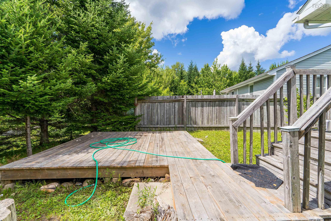
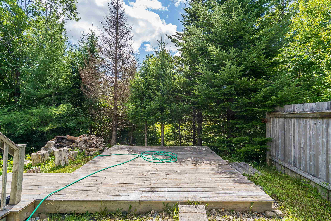
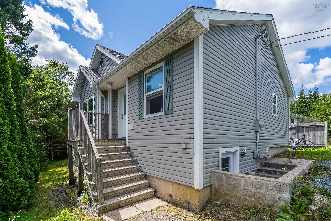
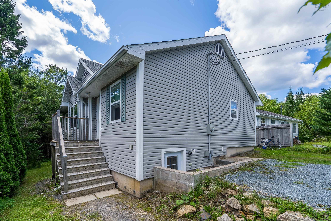
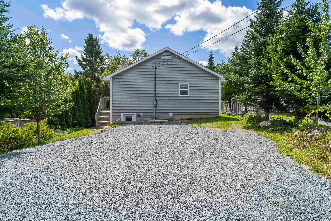
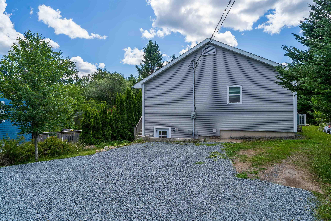
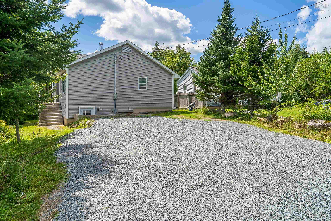
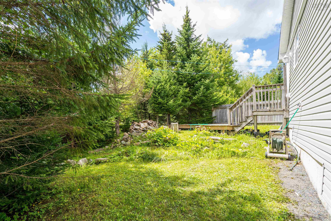
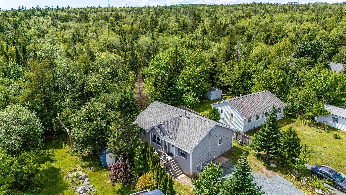
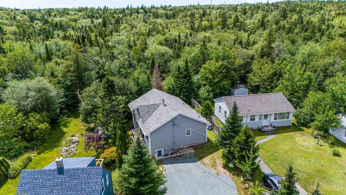
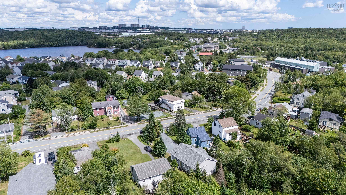
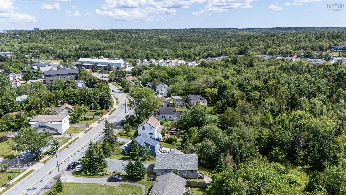
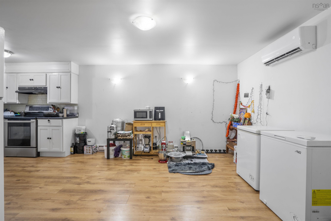
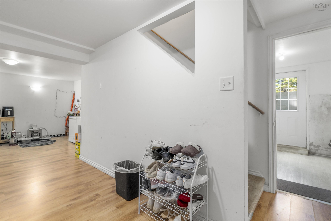
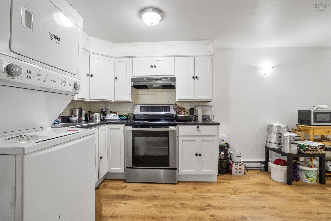
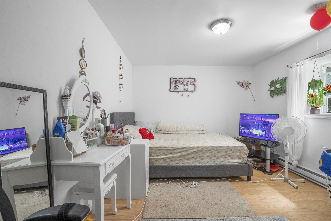
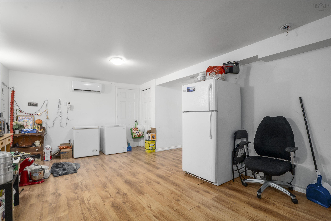
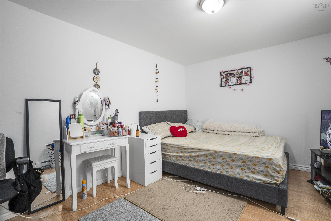
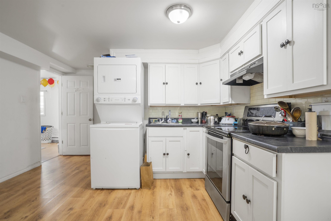
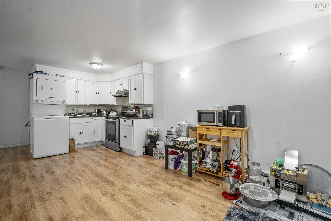
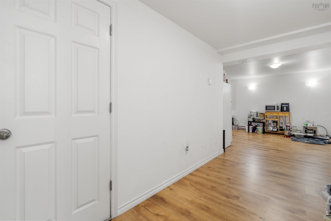
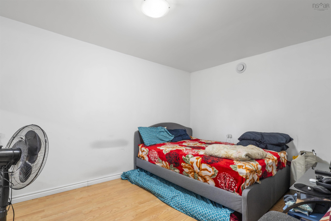
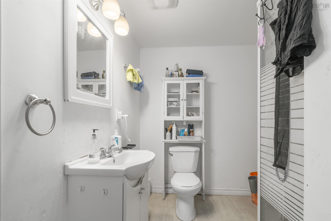
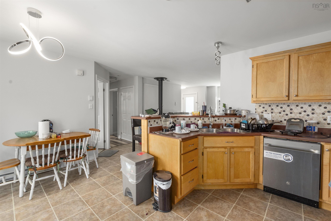
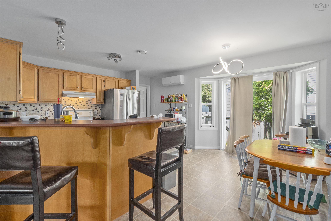
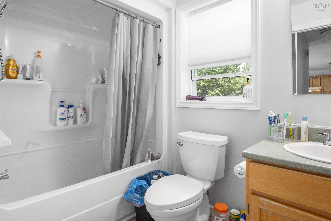
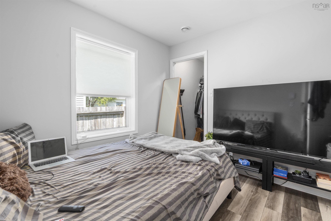
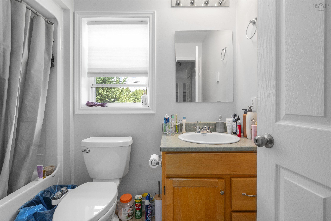
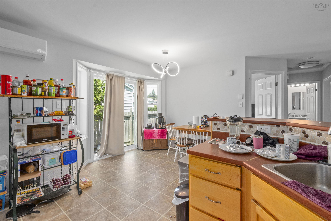
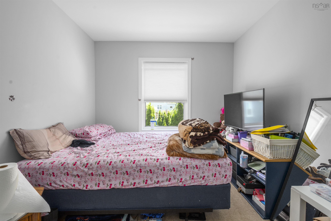
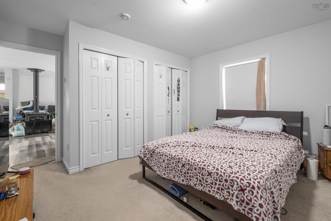
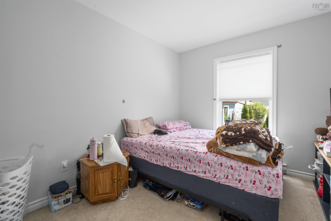
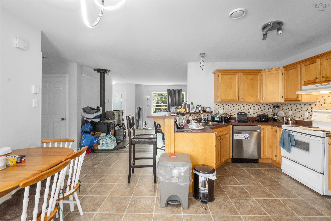
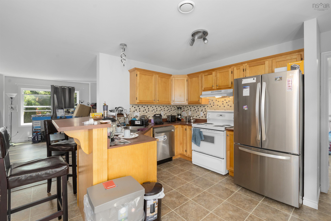
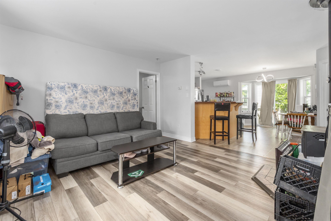
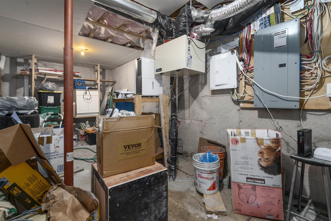
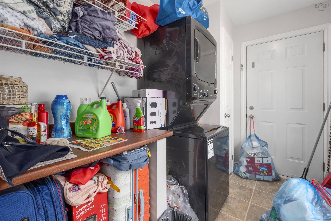
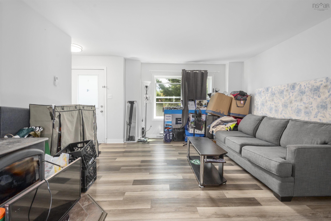
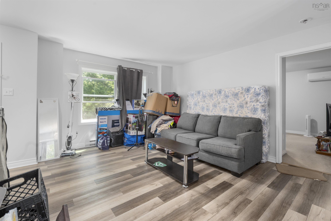
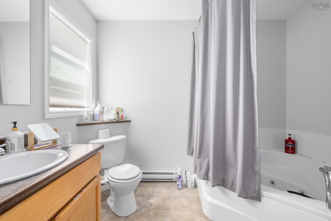
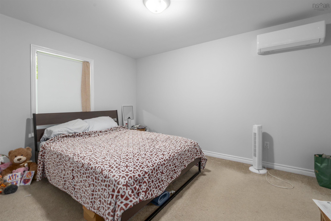
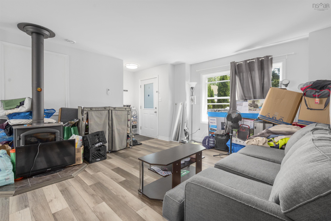
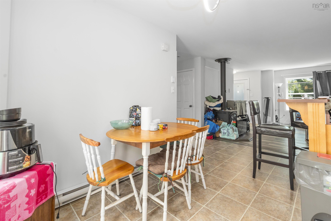
**?? RENTAL INCOME ALERT — $4,875/MONTH!** Welcome to **1562 St Margarets Bay Road**, a beautifully maintained Prestige Homes property in the heart of Lakeside offering an incredible opportunity for homeowners, investors, and house-hackers. The property features a **3-bedroom, 2-bathroom main-level unit** plus a **2-bedroom, 1-bathroom lower-level in-law suite**, generating a combined **$4,875/month in rental income**. The main level offers a renovated living room with wood-burning fireplace, open-concept kitchen and dining area with backyard access, main-level laundry, and a spacious primary ensuite with whirlpool tub. The lower level provides additional living space and income potential. Recent upgrades include a **new roof (2023), three heat pumps (2024), finished basement with electrical upgrades, new appliances, regravelled driveway (2026), and smart Mysa thermostats throughout**. With strong rental income, flexible living arrangements, a private backyard and large deck, this move-in-ready property offers exceptional versatility in a convenient Lakeside location.
Property Details
| Property Style | Residential |
|---|---|
| Zoning | R1 |
| Building Style | 2 Level |
| Structure Style | Detached |
| Structures | Deck, Patio |
| Utilities | Cable, Electricity, High Speed Internet, Telephone |
| Roof | Asphalt Shingle |
| Flooring | Carpet, Laminate, Vinyl |
| Basement | Partially Developed, Walkout |
| Driveway | Gravel |
| Foundation | Slab |
| Exterior | Vinyl |
| Heating Type | Baseboard, Fireplace, Heat Pump -Ductless |
| Fuel Type | Electric |
| Water Source | Municipal |
| Sewage | Municipal |
| Building Age | 21 Years |
| Year Built | 2005 |
Measurements
| Main Living Area | 1,216 sq ft |
|---|---|
| Total Living Area | 2,343 sq ft |
| Lot Size 1 | 7,500 sq ft |
| Total Lot Size | 7,500 sq ft |
| Building Dimensions | 2343’3” |
| Lot Size Source | Land Reg |
| Property Size | Under 0.5 Acres |
| Floor | Room | Dimensions |
|---|---|---|
| Main Floor | Living Room | 14’10” × 14’5” |
| Main Floor | Dining Room | 15’ × 9’4” |
| Main Floor | Kitchen | 13’4” × 9’1” |
| Main Floor | Laundry | 6’2” × 9’6” |
| Main Floor | Primary Bedroom | 13’4” × 13’ |
| Main Floor | Ensuite Bath 1 | 6’6” × 9’6” |
| Main Floor | Bedroom | 9’10” × 9’7” |
| Main Floor | Bedroom | 13’5” × 9’4” |
| Main Floor | Bath 2 | 8’10” × 5’2” |
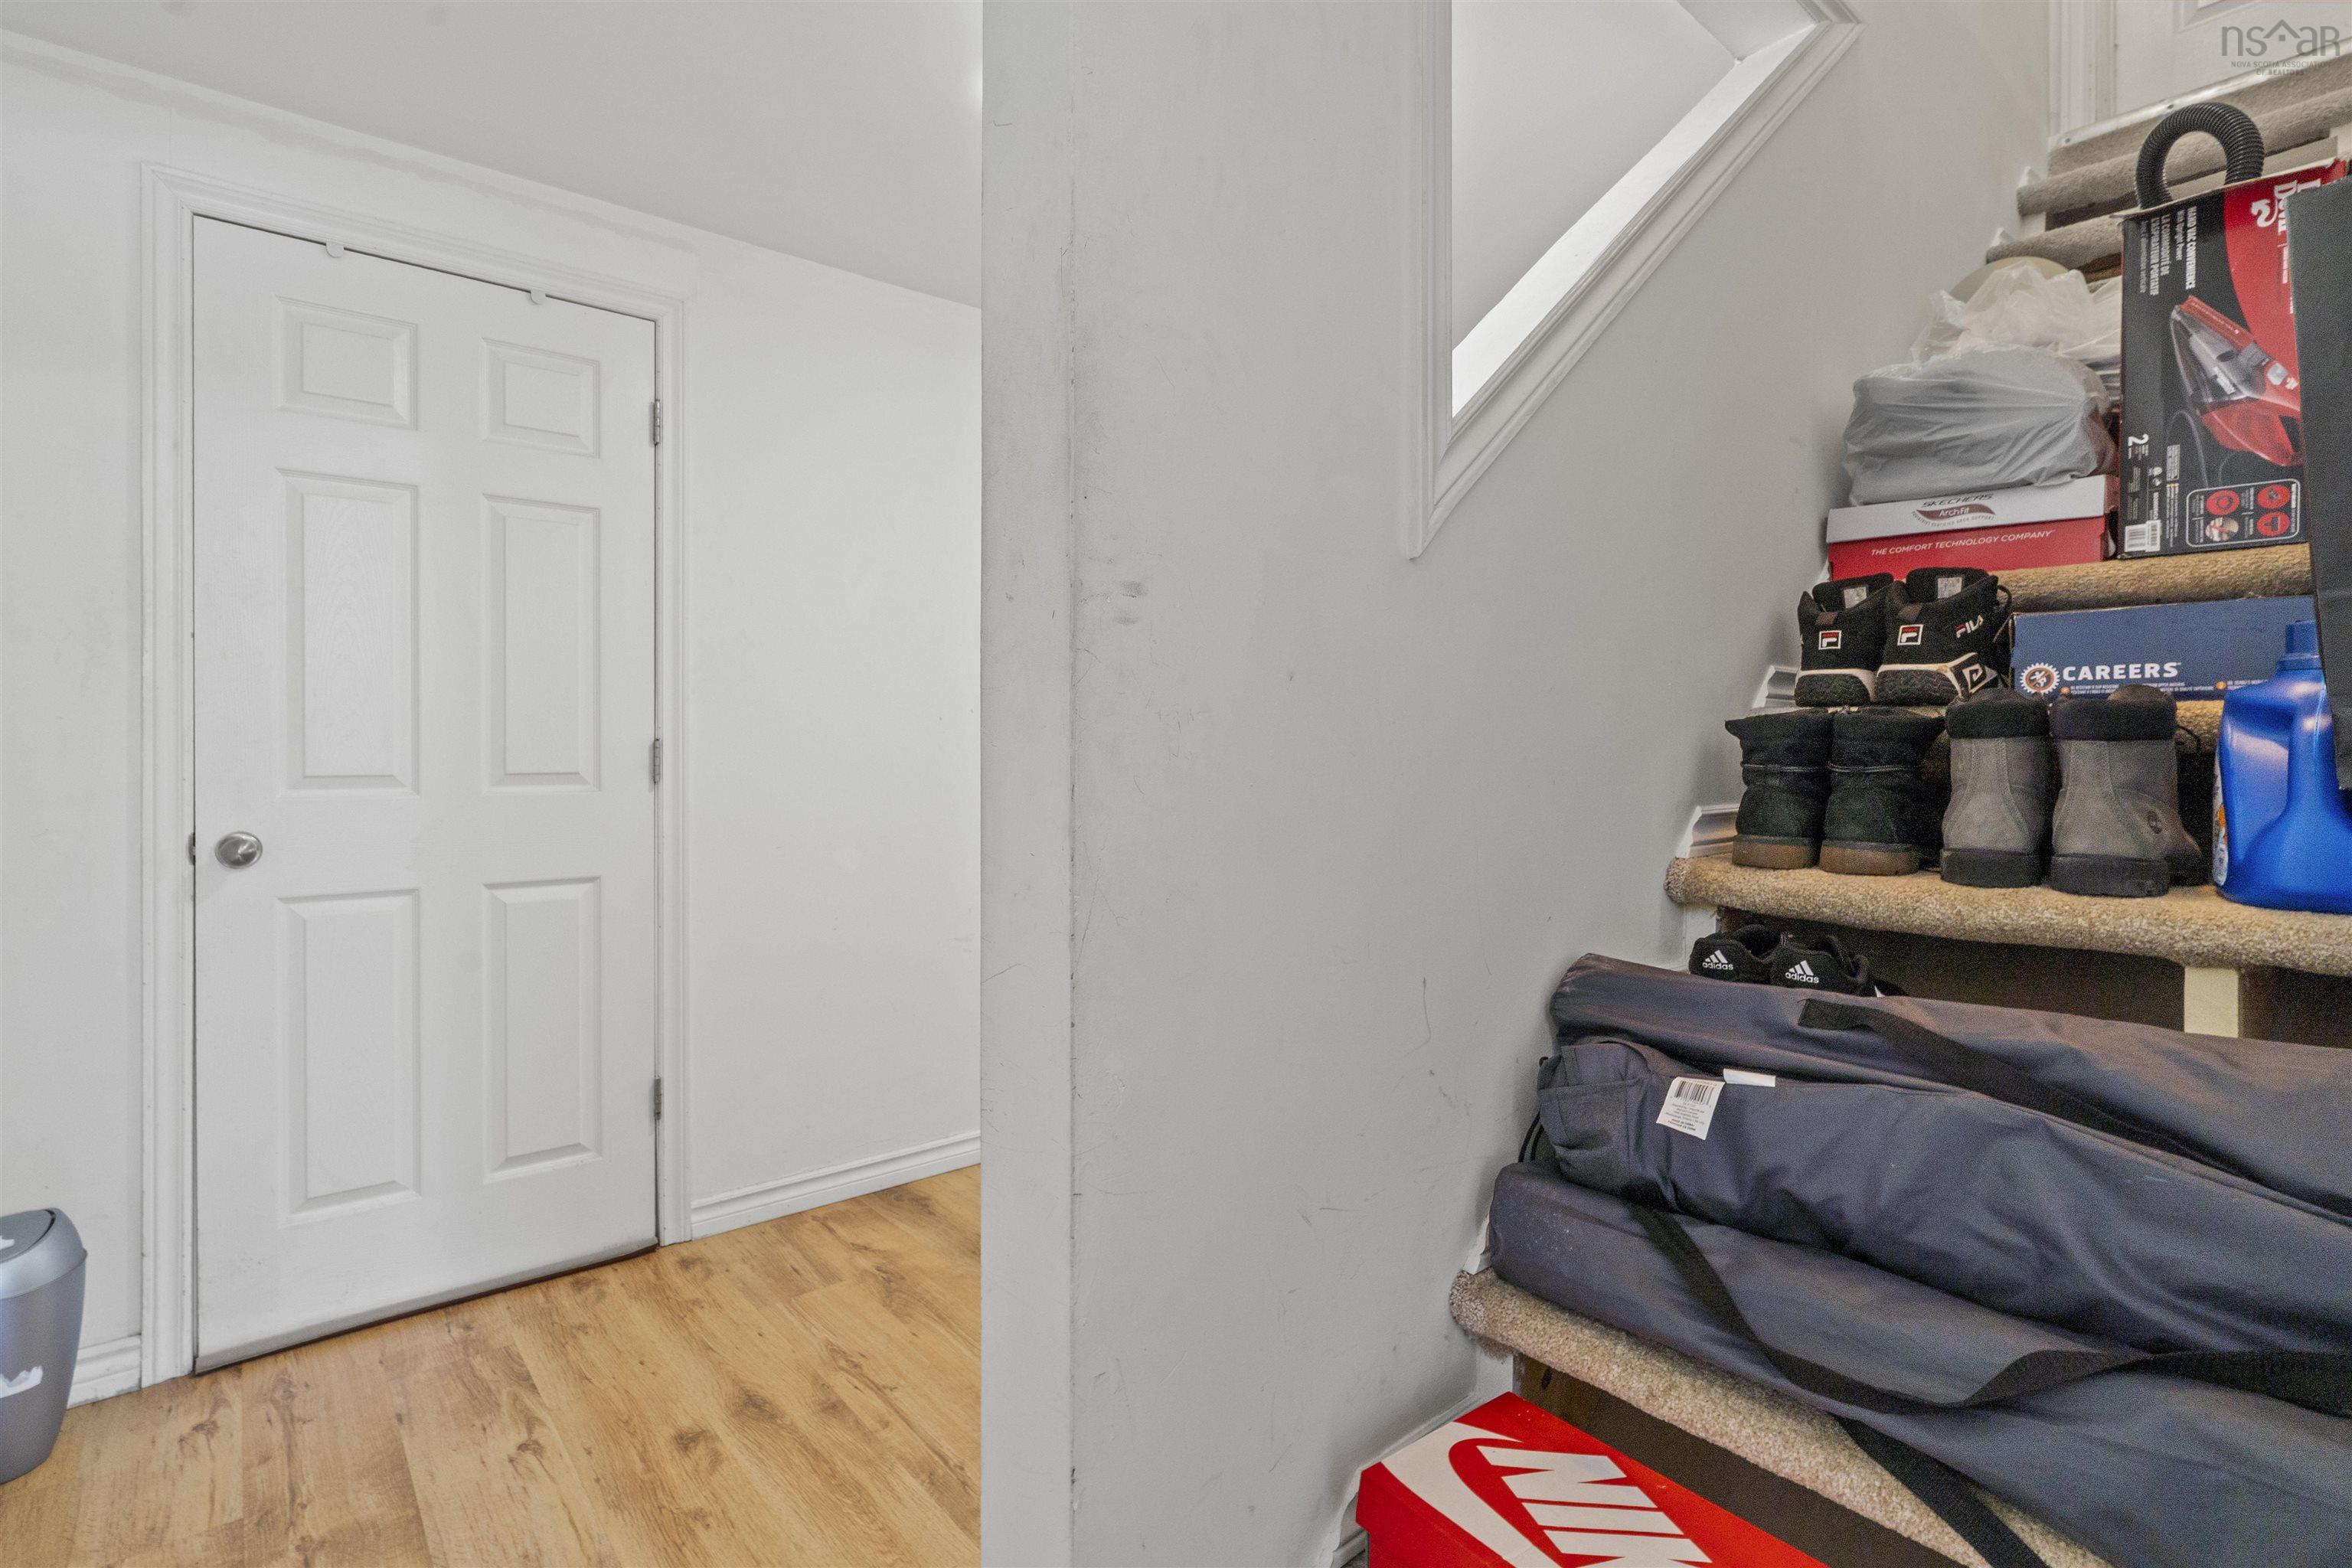
| Lower Level | Mud Room | 5’1” × 9’1” |
| Lower Level | Storage | 19’1” × 9’2” |
| Lower Level | Rec Room | 12’8” × 9’7” |
| Lower Level | Kitchen | 12’8” × 11’10” |
| Lower Level | Bedroom | 13’1” × 9’11” |
| Lower Level | Bedroom | 12’11” × 10’5” |
| Lower Level | Bath 2 | 6’1” × 9’2” |
Features
- Deck
- Driveway
- Patio
| Appliances Included | Stove, Dishwasher, Washer/Dryer Combo, Microwave |
|---|
Location Details
| County | Halifax |
|---|---|
| District | Timberlea, Prospect, St. Margarets Bay |
| Schools |
|
Contact Agent

Michael Sears
C.Mgr.; P.Mgr.; C.I.M.; CD
michael.sears@ververealty.ca
Thank you for reaching out
Your message was delivered, and a confirmation email has been sent to the address provided. If you do not see it in your inbox, please check your junk or spam folder.
We’re sorry, but there was an issue submitting your request. Please try again shortly, or contact us directly if the problem persists.