
157 Alder Crescent
Summary
|
Beds
3
|
Baths
2
|
Single Family
1,682 sq ft
|
Storeys
2
|
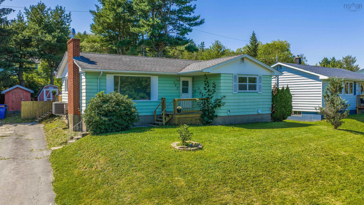
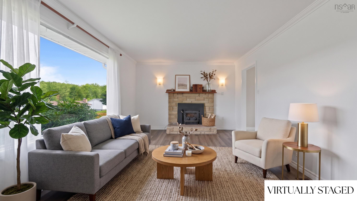
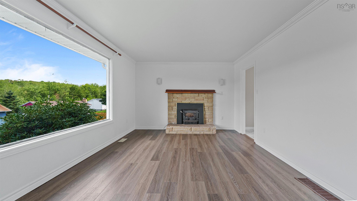
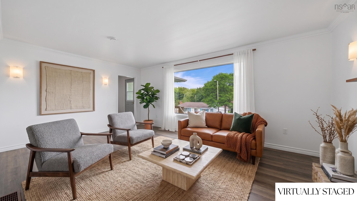
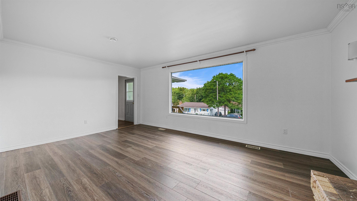
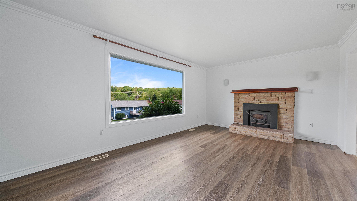
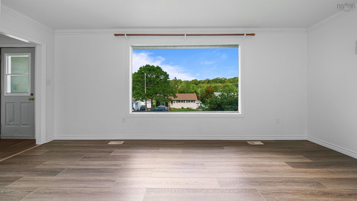
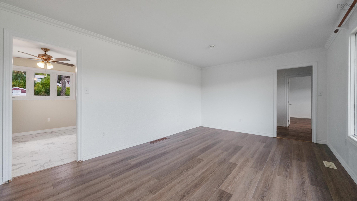
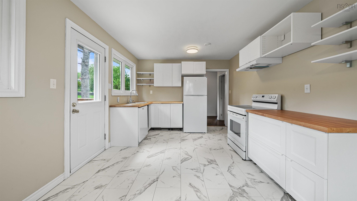
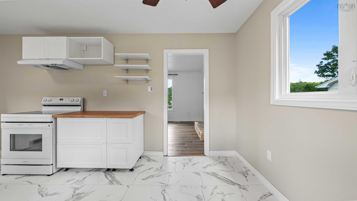
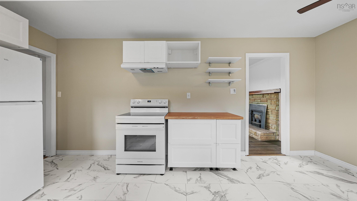
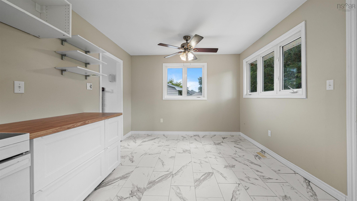
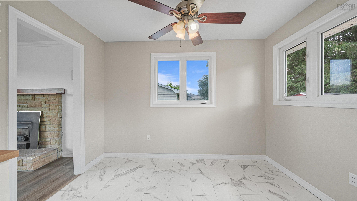
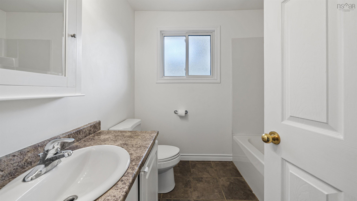
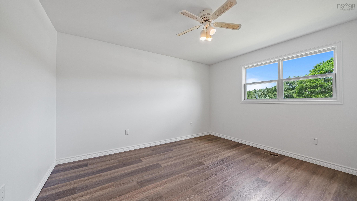
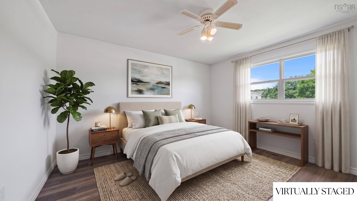
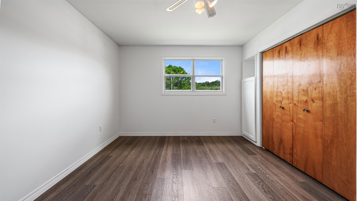
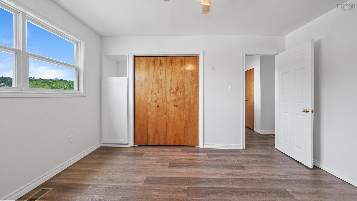
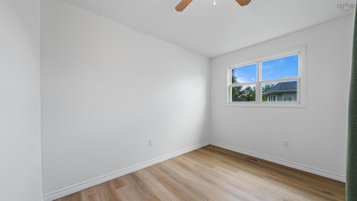
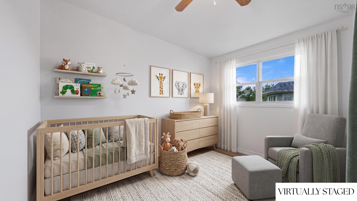
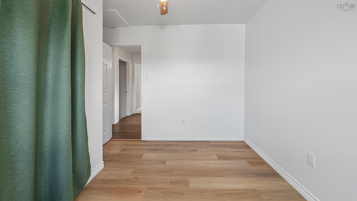
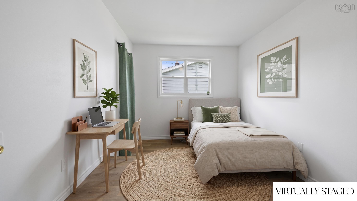
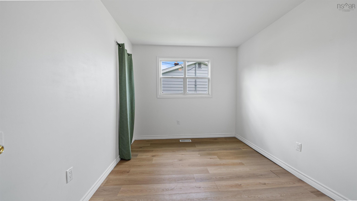
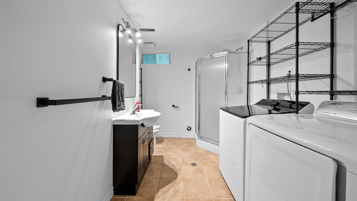
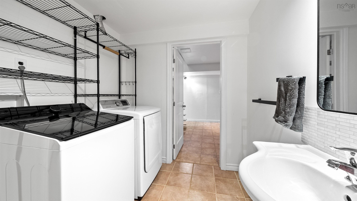
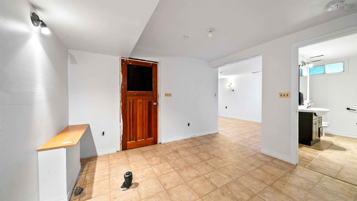
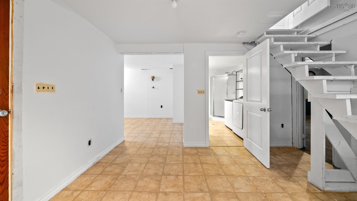
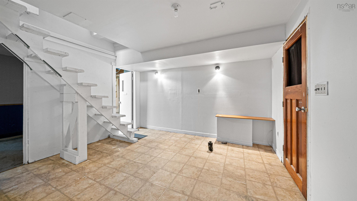
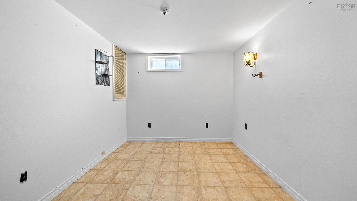
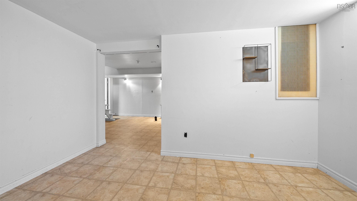
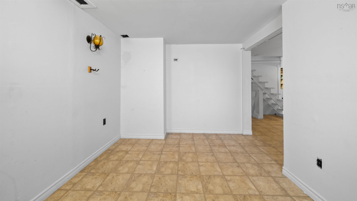

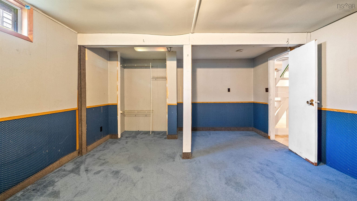
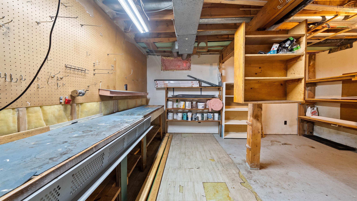
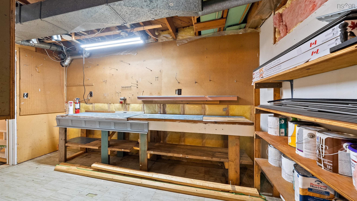
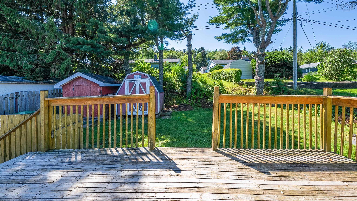
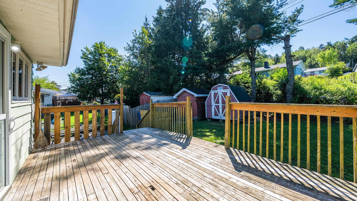
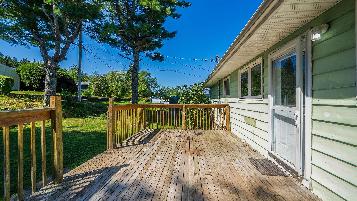
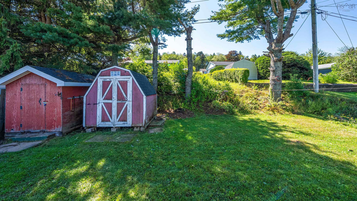
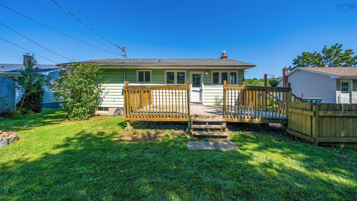
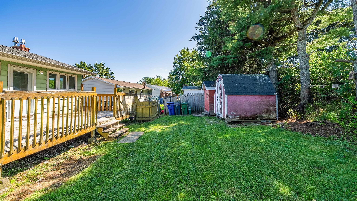
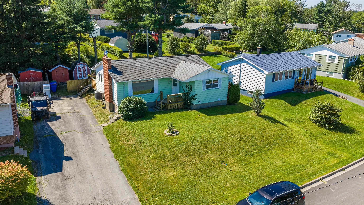
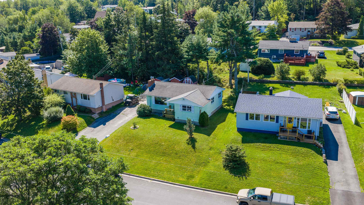
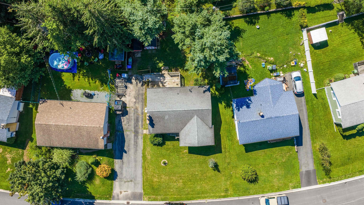
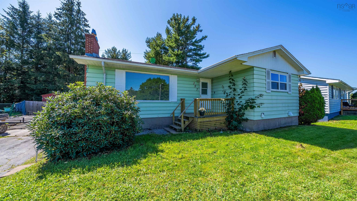
Welcome to 157 Alder Crescent, a competitively priced detached bungalow offering the ultimate combination of move-in-ready comfort along with equity potential in Lower Sackville! Whether you are a first-time homebuyer or a savvy buyer looking to build future value, this home lets you move right in and enjoy updated living today while finishing the lower level at your own pace. The main floor has been recently renovated, featuring fresh paint, stylish new flooring throughout, and a bright kitchen complete with brand-new cabinetry. Three well-proportioned bedrooms and a full main bathroom round out this level, offering effortless, single-level living from day one. Downstairs, the lower level gives your renovation vision a huge head start with an existing four-piece bathroom and laundry already in place, plus space to design a rec room or add two additional bedrooms with an egress window upgrade. Complete with a great backyard that's perfect for summer BBQs, kids, or pets, this home gives you the rare opportunity to enjoy a updated detached home today while unlocking serious sweat equity tomorrow!
Property Details
| Property Style | Residential |
|---|---|
| Zoning | R-1 |
| Building Style | Bungalow |
| Structure Style | Detached |
| Structures | Shed |
| Utilities | Cable, Electricity, High Speed Internet, Telephone |
| Roof | Asphalt Shingle |
| Flooring | Carpet, Linoleum, Tile, Vinyl |
| Basement | Full, Partially Developed |
| Driveway | Paved |
| Foundation | Poured Concrete |
| Exterior | Aluminium Siding |
| Heating Type | Forced Air, Furnace, Heat Pump -Ducted |
| Fuel Type | Electric, Oil |
| Water Source | Municipal |
| Sewage | Municipal |
| Building Age | 55 Years |
| Year Built | 1971 |
| Land Features | Cleared, Landscaped, Level, Sloping/Terraced |
Measurements
| Main Living Area | 973 sq ft |
|---|---|
| Total Living Area | 1,682 sq ft |
| Lot Size 1 | 6,177 sq ft |
| Total Lot Size | 6,177 sq ft |
| Building Dimensions | 24’5” × 34’1” × 10’4” |
| Lot Size Source | Land Reg |
| Property Size | Under 0.5 Acres |
| Floor | Room | Dimensions |
|---|---|---|
| Main Floor | Foyer | 6’10” × 3’1” |
| Main Floor | Living Room | 18’1” × 11’7” |
| Main Floor | Kitchen | 16’1” × 10’1” |
| Main Floor | Bath 1 | 7’1” × 7’5” |
| Main Floor | Bedroom | 11’7” × 11’2” |
| Main Floor | Bedroom | 11’7” × 8’1” |
| Main Floor | Primary Bedroom | 11’7” × 12’11” |
| Main Floor | Rec Room | 13’8” × 8’1” |
| Lower Level | Utility | 8’5” × 10’1” |
| Lower Level | Bath 2 | 7’1” × 9’7” |
| Lower Level | Bedroom | 12’1” × 13’11” |
| Lower Level | Storage | 12’1” × 14’10” |
Features
- Driveway
- Garage
- Landscaped
| Appliances Included | Stove, Dishwasher, Dryer, Washer, Refrigerator |
|---|---|
| Other Features | Air Exchanger |
Location Details
| County | Halifax |
|---|---|
| District | Sackville |
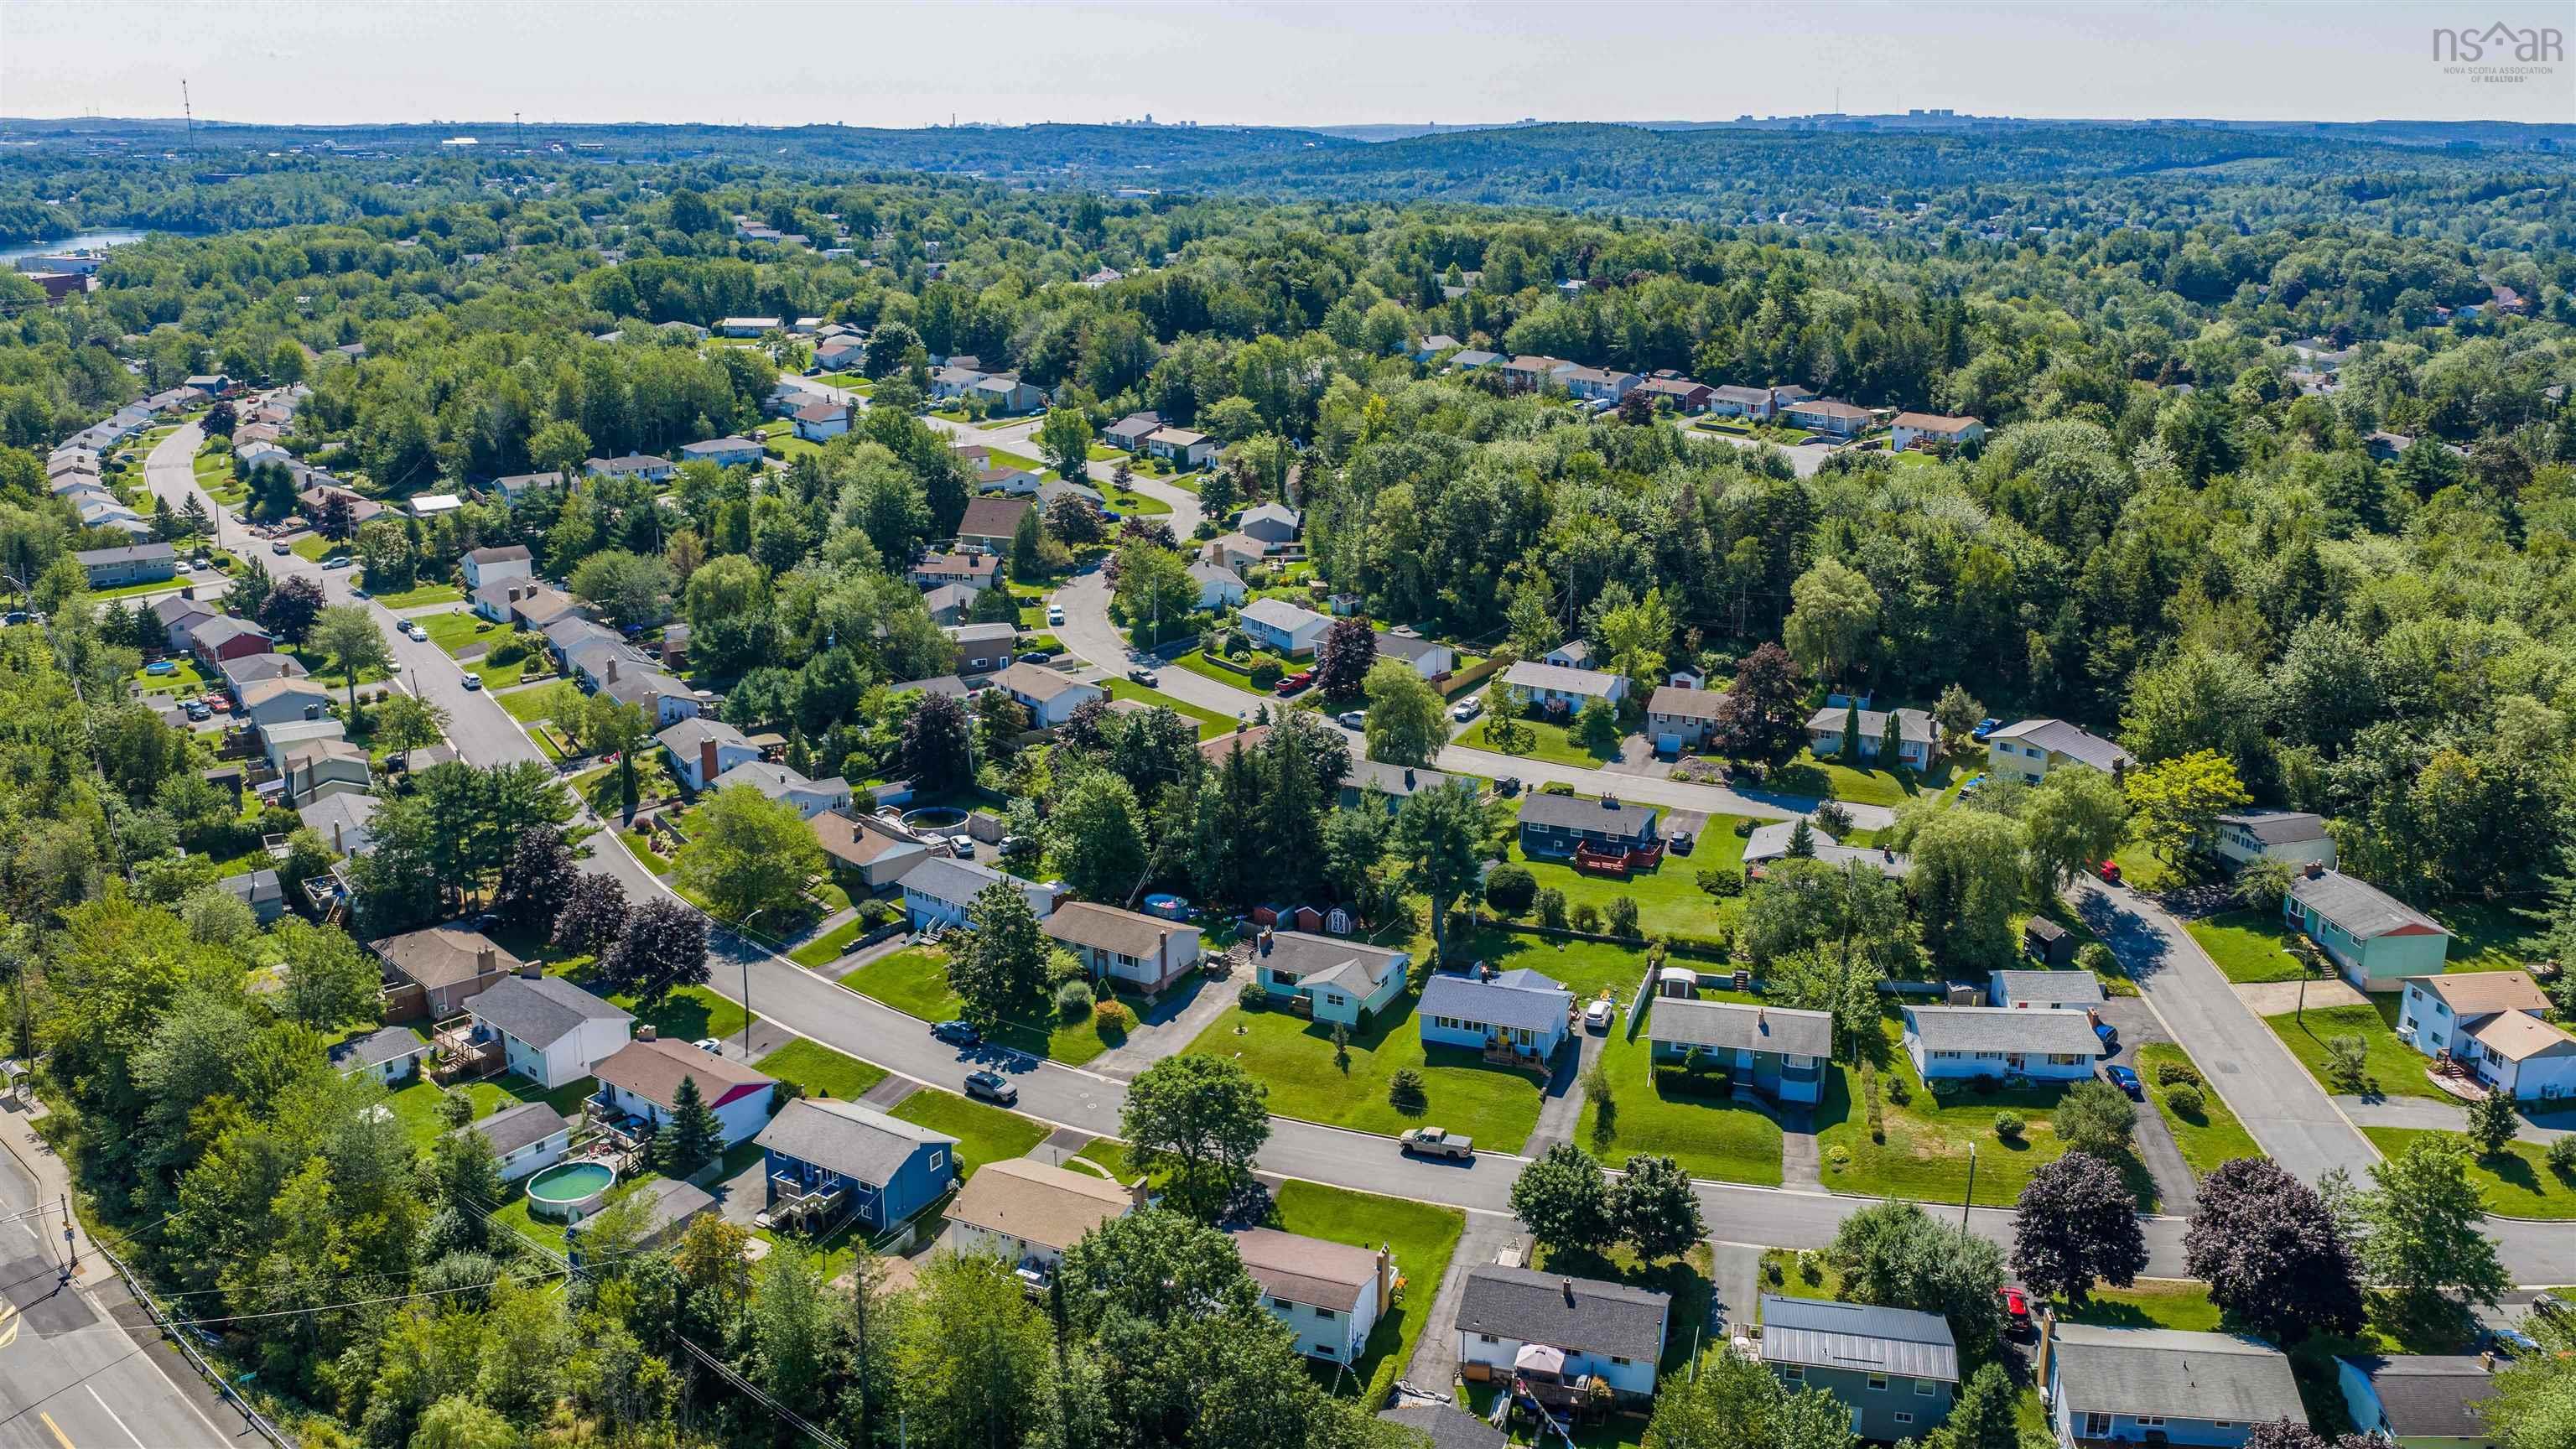
| Community Features | Golf Course, Park, Playground, Public Transit, Recreation Center, School Bus Service, Shopping, Place Of Worship |
| Schools |
|
Contact Agent

Michael Sears
C.Mgr.; P.Mgr.; C.I.M.; CD
michael.sears@ververealty.ca
Thank you for reaching out
Your message was delivered, and a confirmation email has been sent to the address provided. If you do not see it in your inbox, please check your junk or spam folder.
We’re sorry, but there was an issue submitting your request. Please try again shortly, or contact us directly if the problem persists.