
1570 Terence Bay Road

Summary
|
Beds
4
|
Baths
1
|
Single Family
1,216 sq ft
|
Storeys
1
|
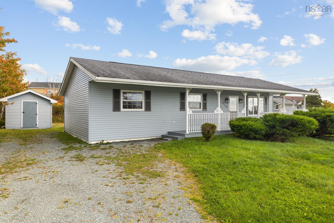
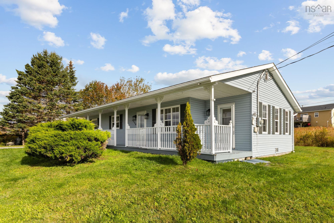
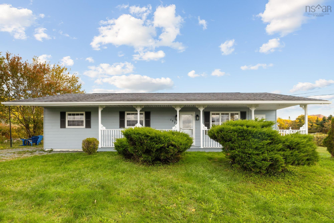
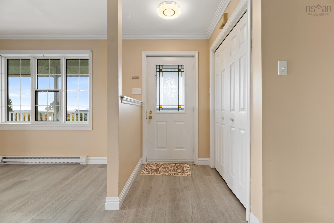
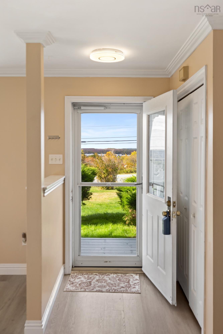
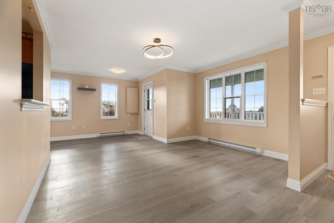
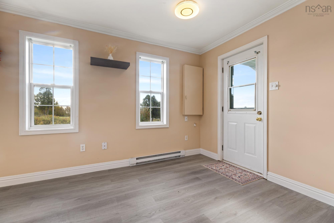
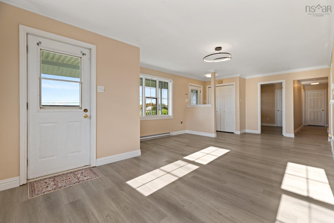
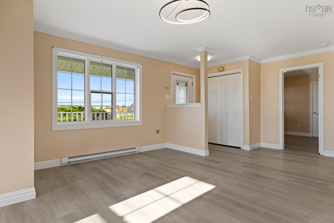
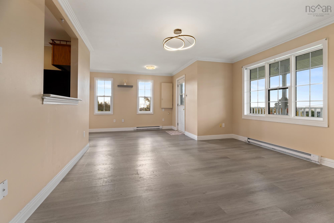
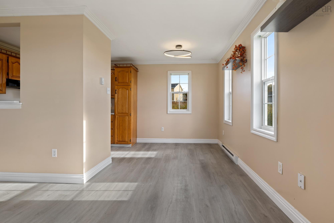
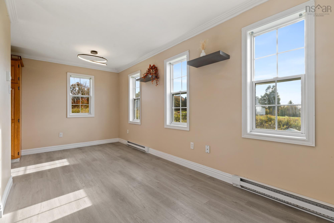
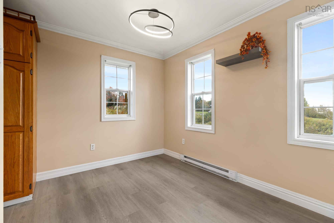
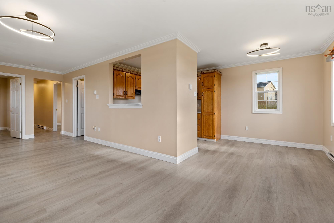
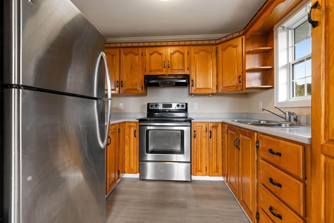
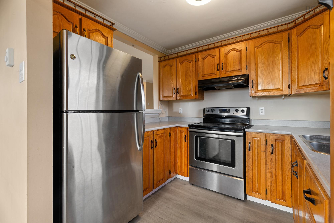
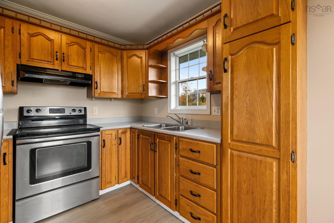
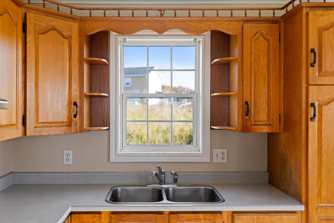
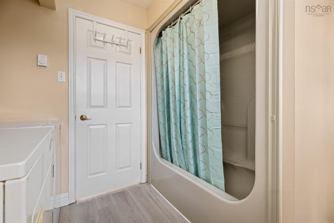
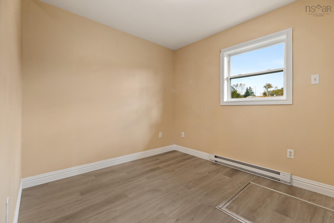
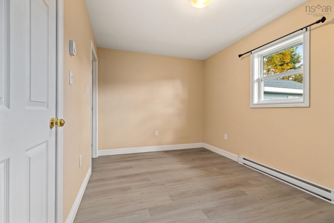
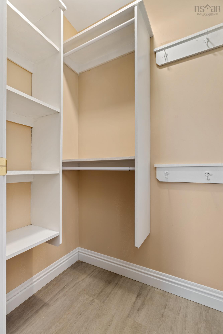
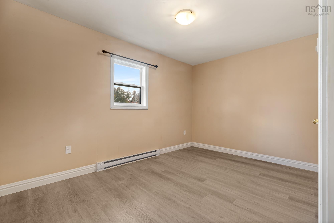
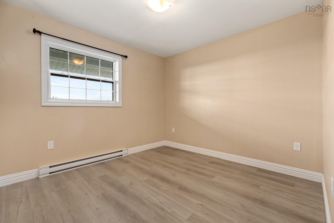
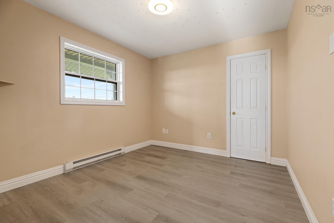
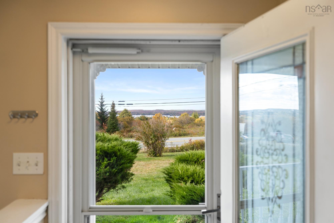
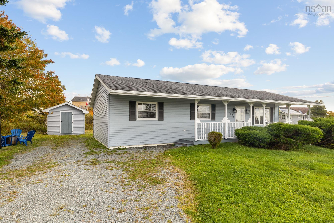
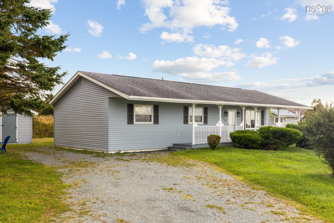
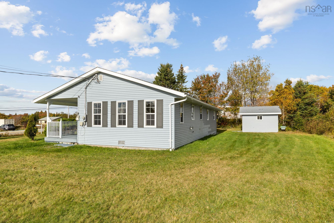
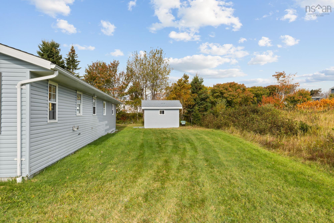
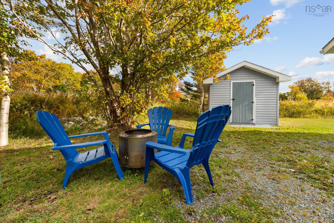
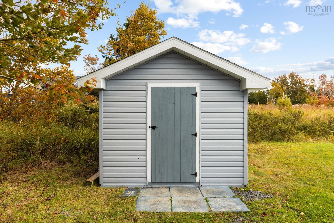
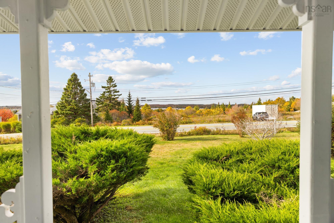
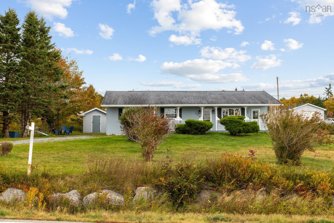
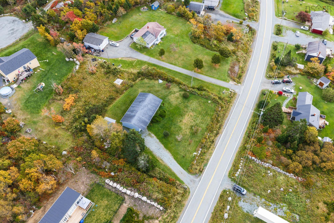
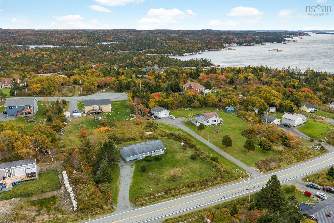
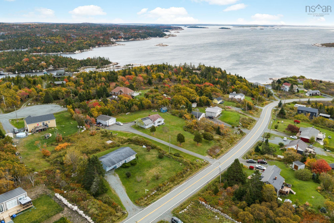
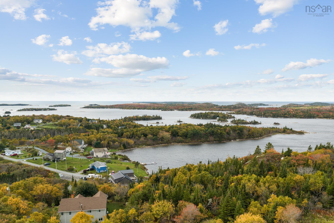
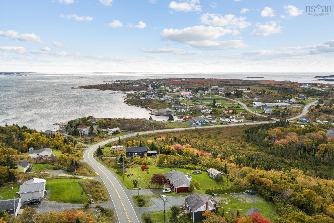
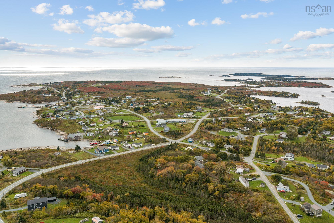
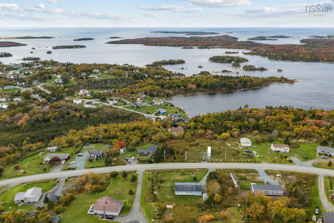
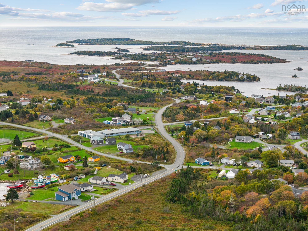
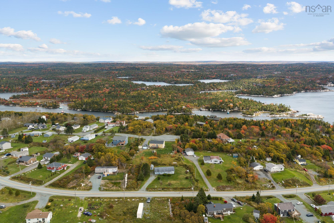
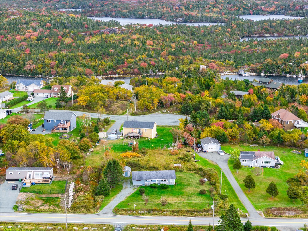
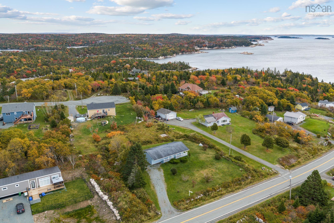
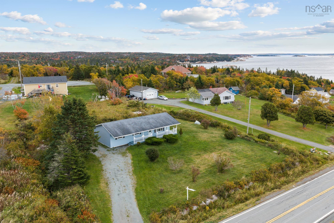
This charming one-level bungalow offers 1,216 sq. ft. of comfortable living space on a generous 22,580 sq. ft. lot with lovely glimpses of the ocean! Featuring 4 bedrooms, 1 full bath, an inviting oak kitchen and easy-care laminate flooring, this home offers both comfort and practicality. Enjoy your morning coffee on the lovely covered front porch overlooking the spacious, level yard, perfect for gardening, entertaining or simply relaxing. A 10 x 12 shed provides additional storage. A wonderful opportunity to enjoy peaceful coastal living in the beautiful Seaside community of Terence Bay, only 20 minutes from Halifax and minutes to Sandy Cove Beach!
Property Details
| Property Style | Residential |
|---|---|
| Zoning | MU-1 |
| Building Style | Bungalow |
| Structure Style | Detached |
| Structures | Deck, Shed |
| Utilities | Cable, Electricity, High Speed Internet, Telephone |
| Roof | Asphalt Shingle |
| Flooring | Laminate |
| Basement | Crawl Space |
| Driveway | Gravel |
| Foundation | Poured Concrete |
| Exterior | Vinyl |
| Heating Type | Baseboard |
| Fuel Type | Electric |
| Water Source | Drilled Well |
| Sewage | Septic |
| Building Age | 34 Years |
| Year Built | 1992 |
| Land Features | Landscaped, Level, Year Round Road |
| Water Frontage | View: Bay, View: Ocean |
Measurements
| Main Living Area | 1,216 sq ft |
|---|---|
| Total Living Area | 1,216 sq ft |
| Lot Size 1 | 22,580 sq ft |
| Total Lot Size | 22,580 sq ft |
| Building Dimensions | 52’ × 24’ × 4’ |
| Property Size | 0.5 To 0.99 Acres |
| Floor | Room | Dimensions |
|---|---|---|
| Main Floor | Foyer | 4’2” × 5’ |
| Main Floor | Living Room | 13’8” × 18’ |
| Main Floor | Dining Room | 9’5” × 7’1” |
| Main Floor | Kitchen | 8’4” × 8’1” |
| Main Floor | Bedroom | 11’4” × 9’1” |
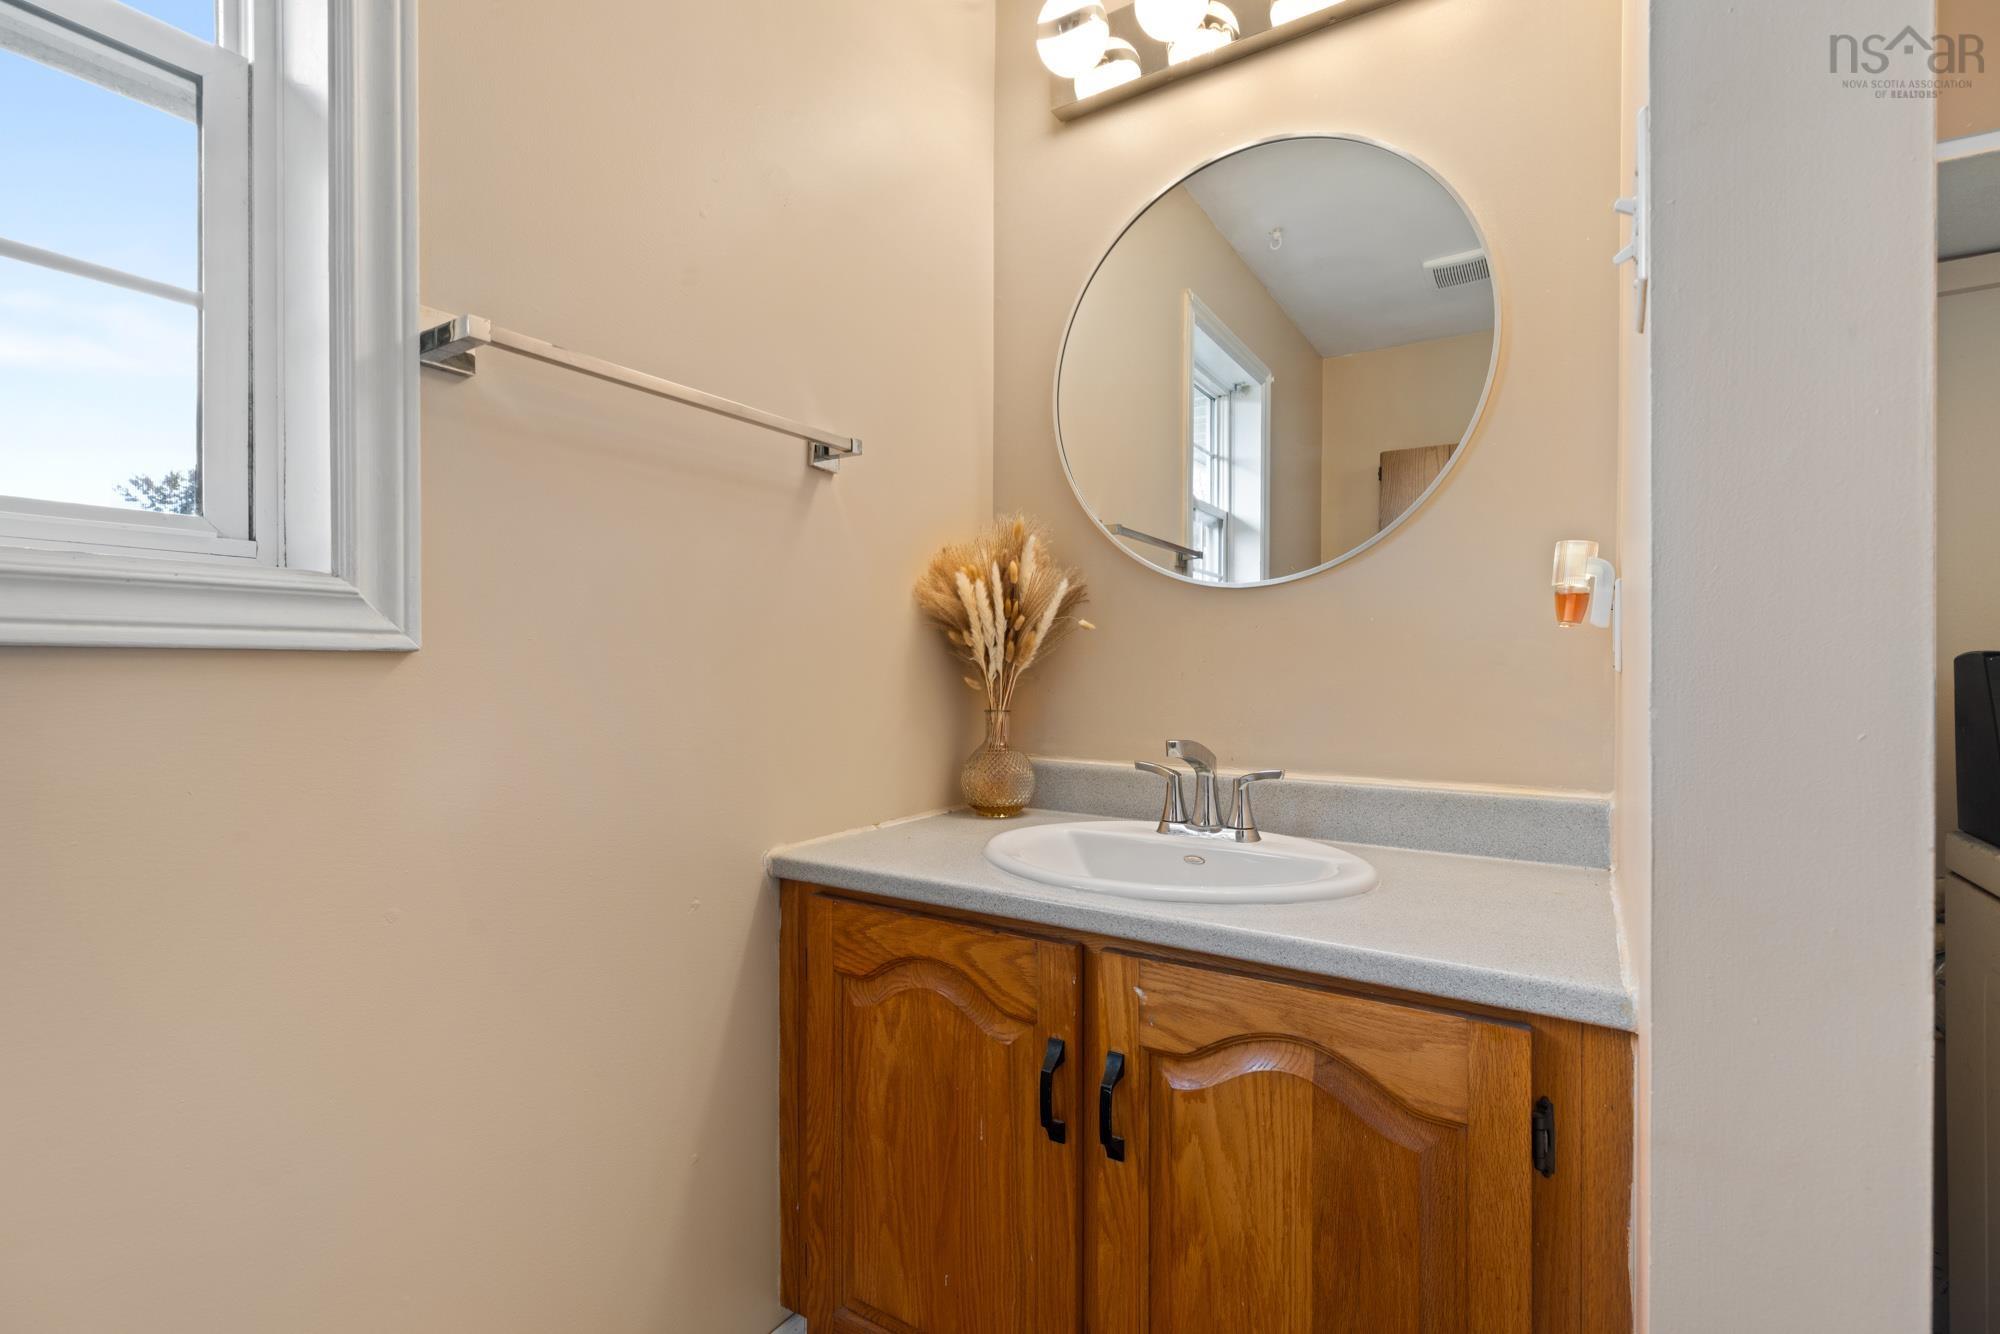
| Main Floor | Bath 1 | 8’1” × 8’10” |
| Main Floor | Bedroom | 8’1” × 8’1” |
| Main Floor | Bedroom | 11’ × 9’1” |
| Main Floor | Primary Bedroom | 13’6” × 8’1” |
Features
- Deck
- Driveway
- Garage
- Landscaped
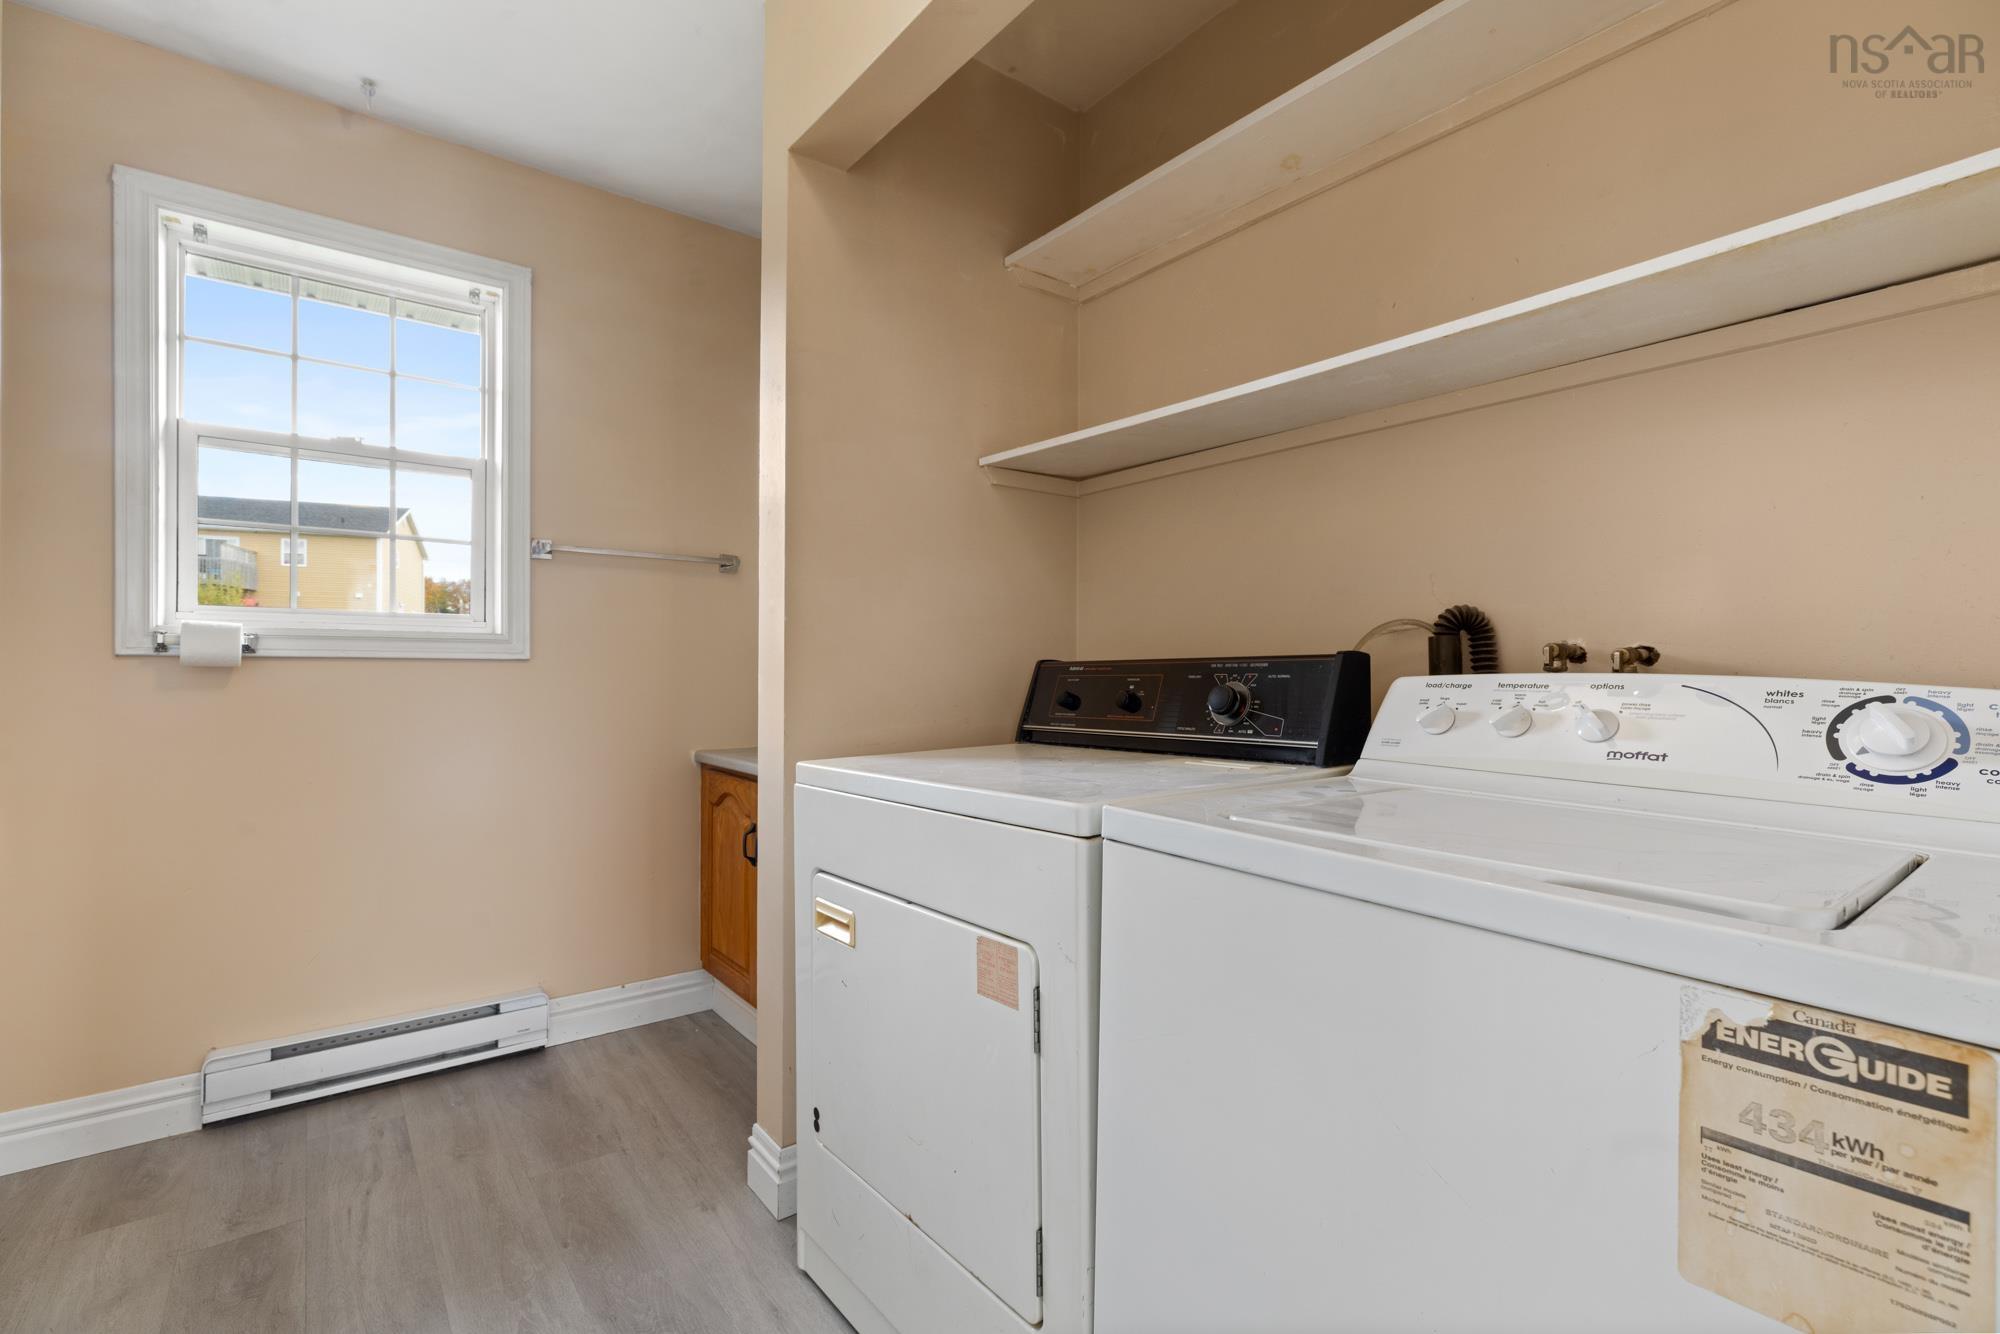
| Appliances Included | Stove, Dryer, Washer, Refrigerator |
|---|
Location Details
| County | Halifax |
|---|---|
| District | Timberlea, Prospect, St. Margarets Bay |
| Community Features | Golf Course, Park, Playground, Recreation Center, School Bus Service, Marina, Place Of Worship, Beach |
| Schools |
|
Contact Agent

Michael Sears
C.Mgr.; P.Mgr.; C.I.M.; CD
michael.sears@ververealty.ca
Thank you for reaching out
Your message was delivered, and a confirmation email has been sent to the address provided. If you do not see it in your inbox, please check your junk or spam folder.
We’re sorry, but there was an issue submitting your request. Please try again shortly, or contact us directly if the problem persists.