
1581 Myra Road
Summary
|
Beds
4
|
Baths
4
|
Single Family
3,784 sq ft
|
Storeys
3
|
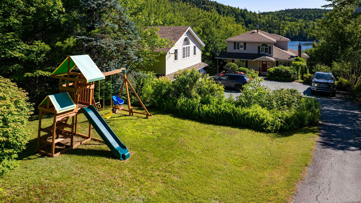
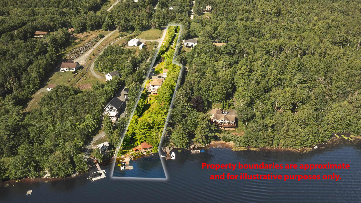
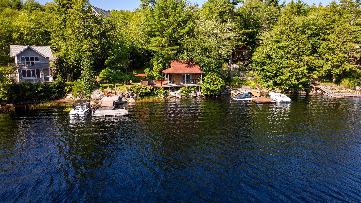
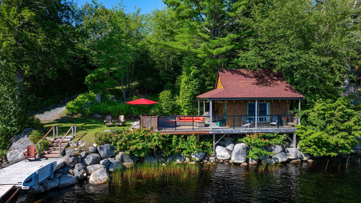
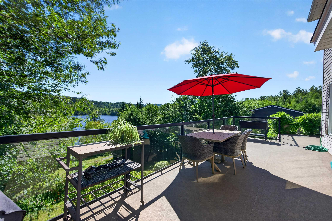
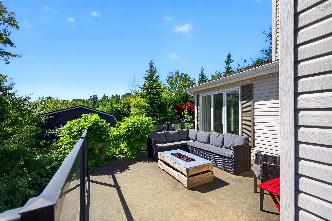
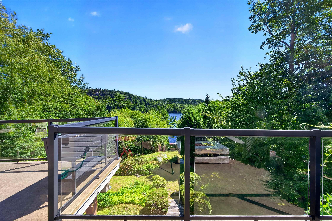
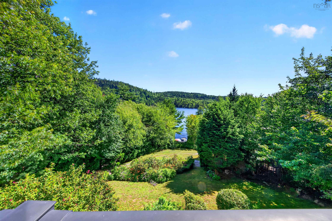
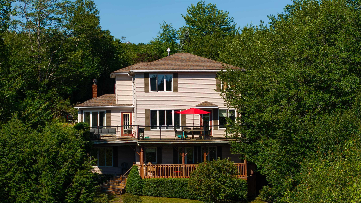
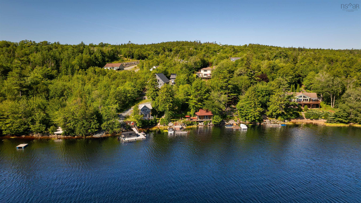
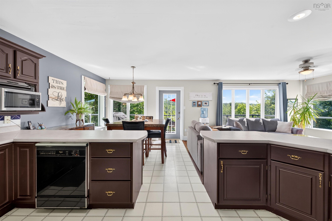
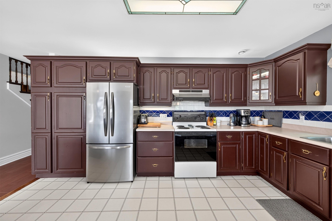
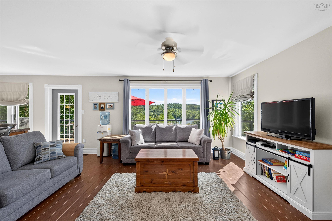
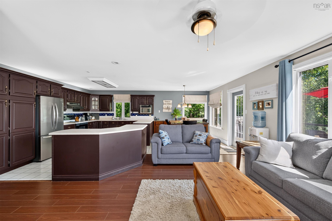
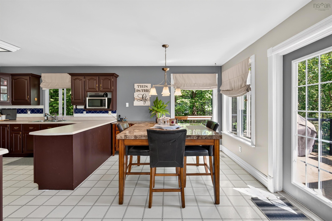
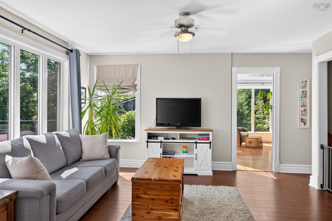
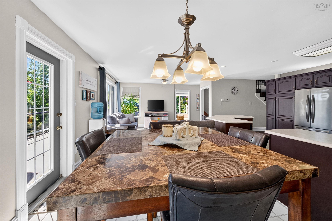
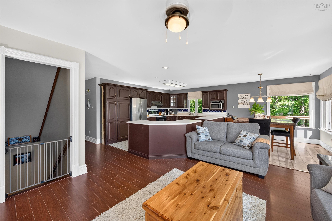
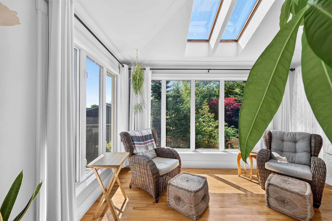
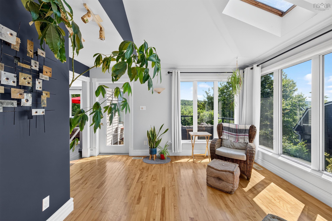
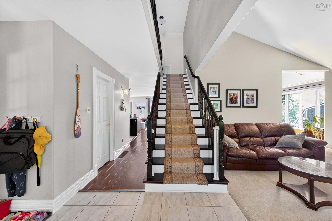
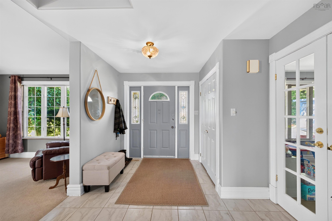
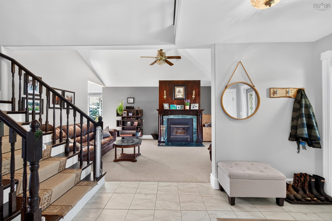
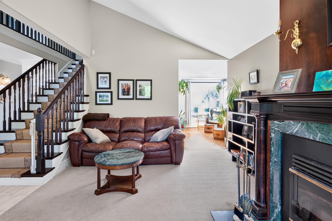
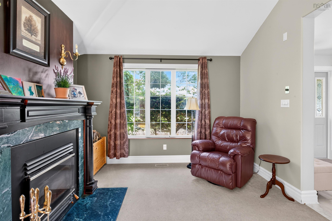
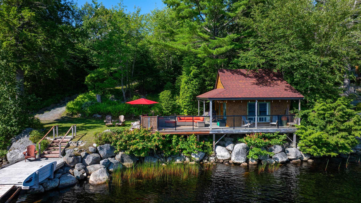
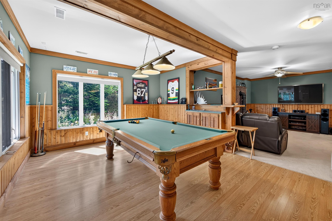
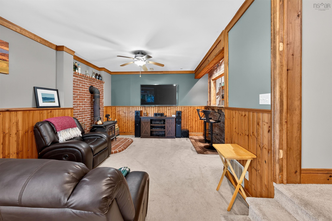
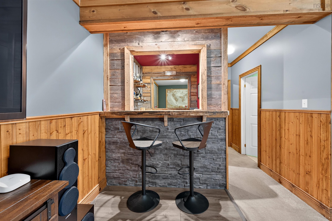
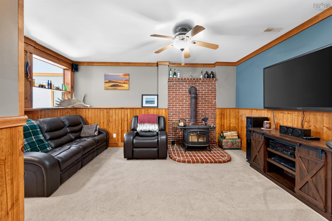
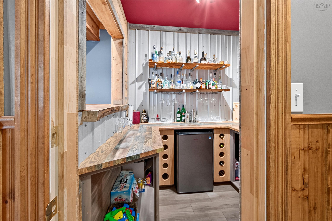
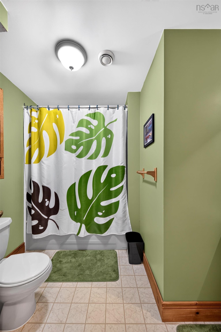
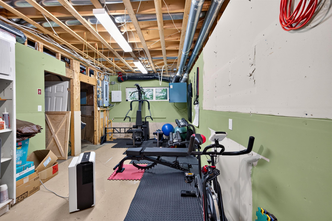
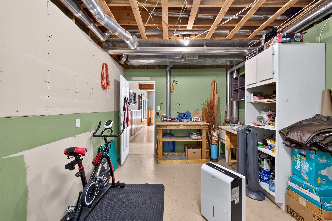
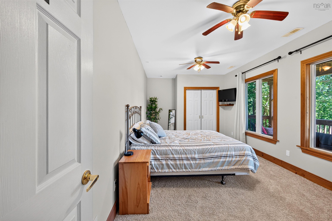
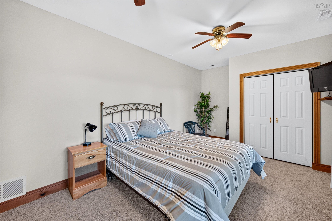
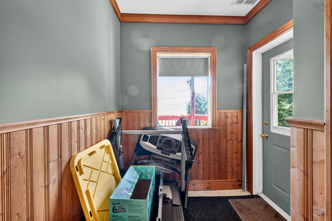
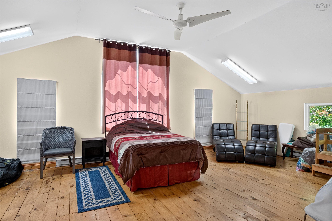
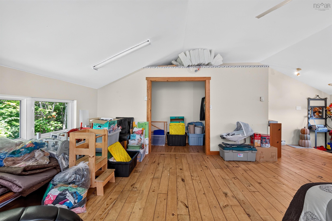
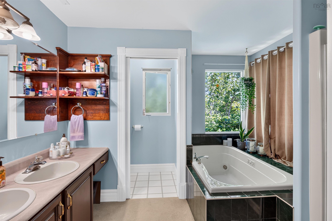
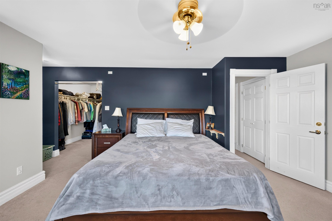
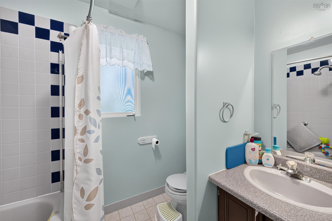
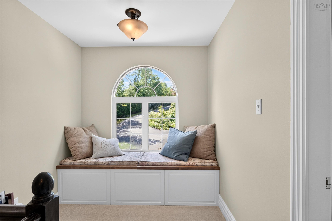
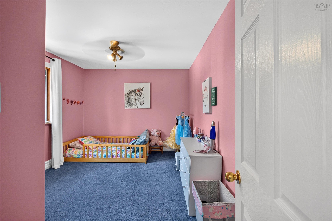
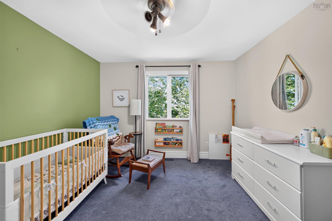
Lake life awaits! This custom 4 bed 4 bath home boasts 3500 sq. Ft of living space on sought after Porters Lake. Situated on 1.5 acres with apple trees lining the estate style drive there are so many elements to this property to fall in love with. The main level is open concept kitchen/living/dining with walk out to the large wrap around deck. The sunroom is great for those rainy-day coffees and the marble fireplace with custom millwork is great for those cold winter nights. Upstairs you’ll find a large primary suite,with spectacular views of the lake, complete with walk in closet and ensuite bath. Two additional secondary bedrooms and another 4-pc bath round off this family friendly second floor. The basement features a newly added bar, games room with pool table, gym and expansive 4 th bedroom. Plenty of storage provided via the detached garage with large open space above, great for office space, studio or guest suite. Lakeside is where it’s at – large boathouse on the lake with power, kitchenette, BBQ and loft space. The boathouse will come as is with furniture, stereo, BBQ and appliances included. This is an excellent space for entertaining and hosting guests. Or quiet nights around the bonfire, right on the water. The deep waterfront allows just about any size boat at the newly constructed wharf/dock. The waterfront also has shallow lake access with small beach, perfect for children or pets to play. Just 20 minutes to Dartmouth and 10 minutes to the amenities of Porters Lake. More than just a home come see if this lifestyle is right for your family.
Property Details
| Property Style | Residential |
|---|---|
| Zoning | RE |
| Building Style | 2 Storey |
| Structure Style | Detached |
| Structures | Dock |
| Utilities | Cable, Electricity, High Speed Internet |
| Roof | Asphalt Shingle |
| Flooring | Ceramic, Hardwood, Laminate, Porcelain |
| Basement | Fully Developed, Walkout |
| Garage Type | Detached, Double |
| Foundation | Poured Concrete |
| Exterior | Vinyl |
| Heating Type | Fireplace, Stove |
| Fuel Type | Oil, Wood |
| Water Source | Drilled Well |
| Sewage | Septic |
| Building Age | 32 Years |
| Year Built | 1994 |
| Water Access | Access: Lake, View: Lake |
| Water Frontage | Access: Lake, View: Lake |
Measurements
| Main Living Area | 2,572 sq ft |
|---|---|
| Total Living Area | 3,784 sq ft |
| Water Frontage Measurements | 85 |
| Lot Size 1 | 69,350 sq ft |
| Total Lot Size | 69,350 sq ft |
| Building Dimensions | 27’ × 42’ × 9’ |
| Property Size | 1 To 2.99 Acres |
| Floor | Room | Dimensions |
|---|---|---|
| Main Floor | Kitchen | 21’ × 15’10” |
| Main Floor | Dining Room | 13’ × 14’2” |
| Main Floor | Living Room | 12’1” × 17’5” |
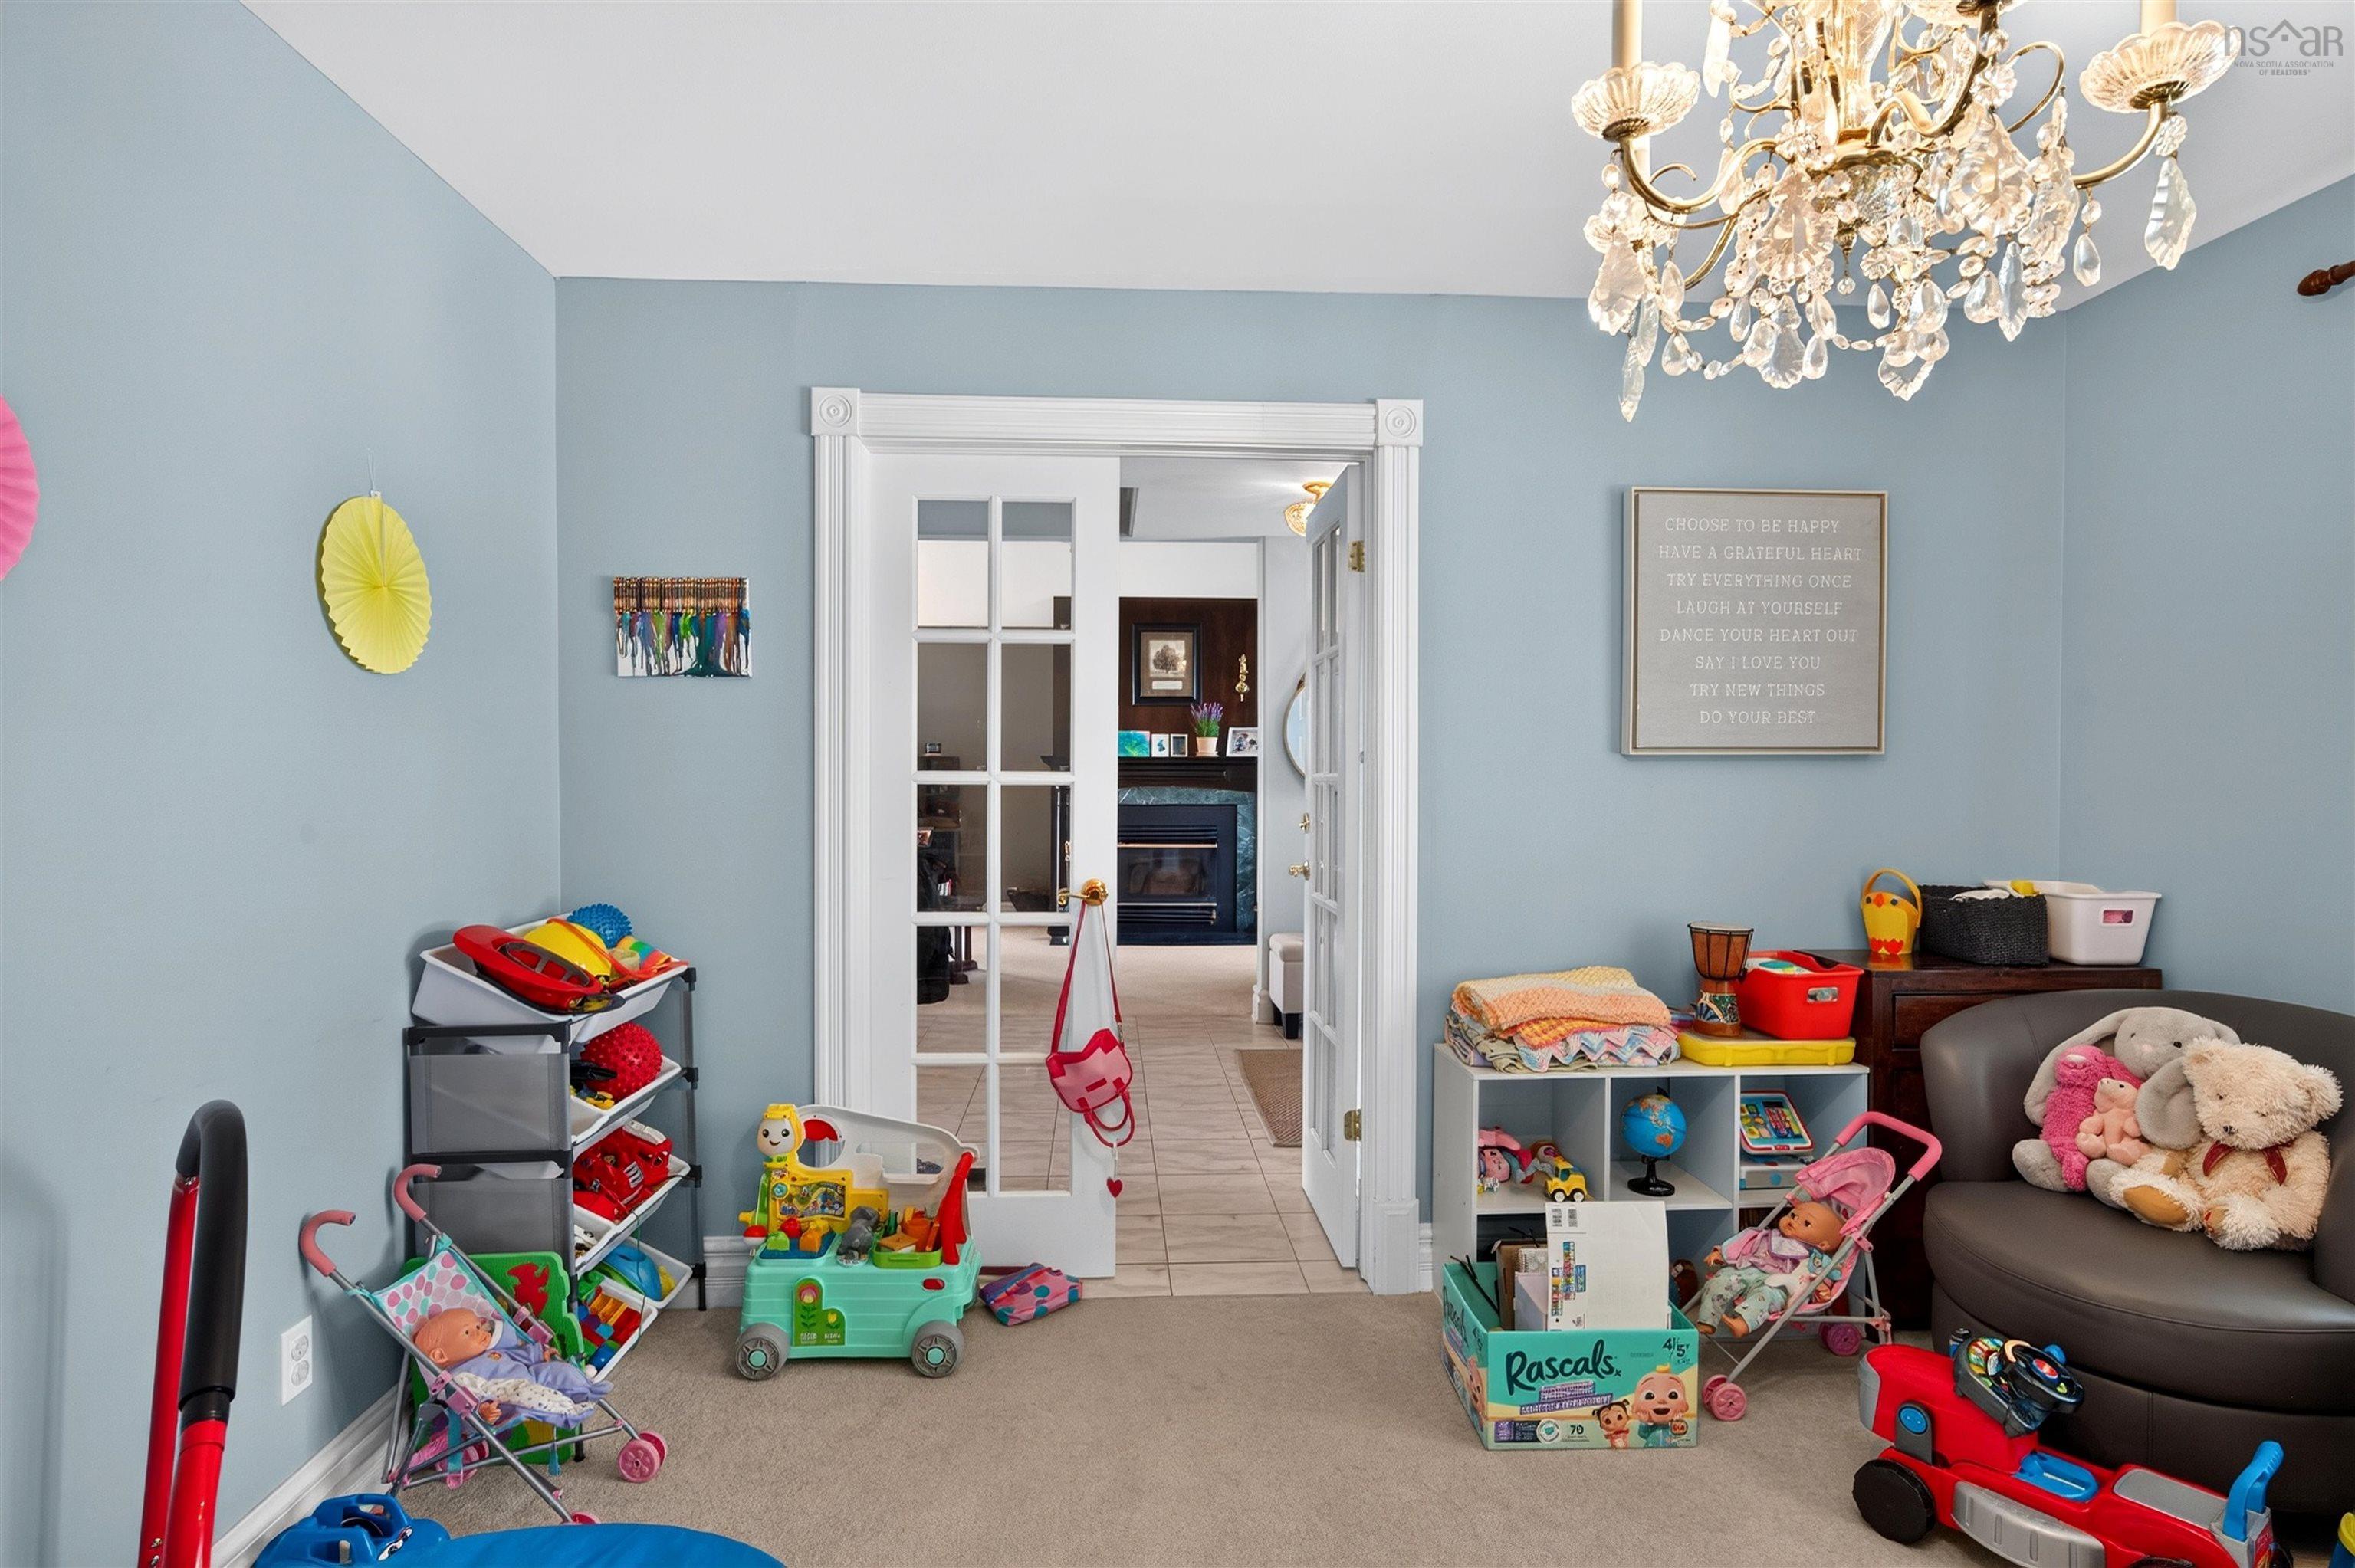
| Main Floor | Family Room | 15’ × 15’ |
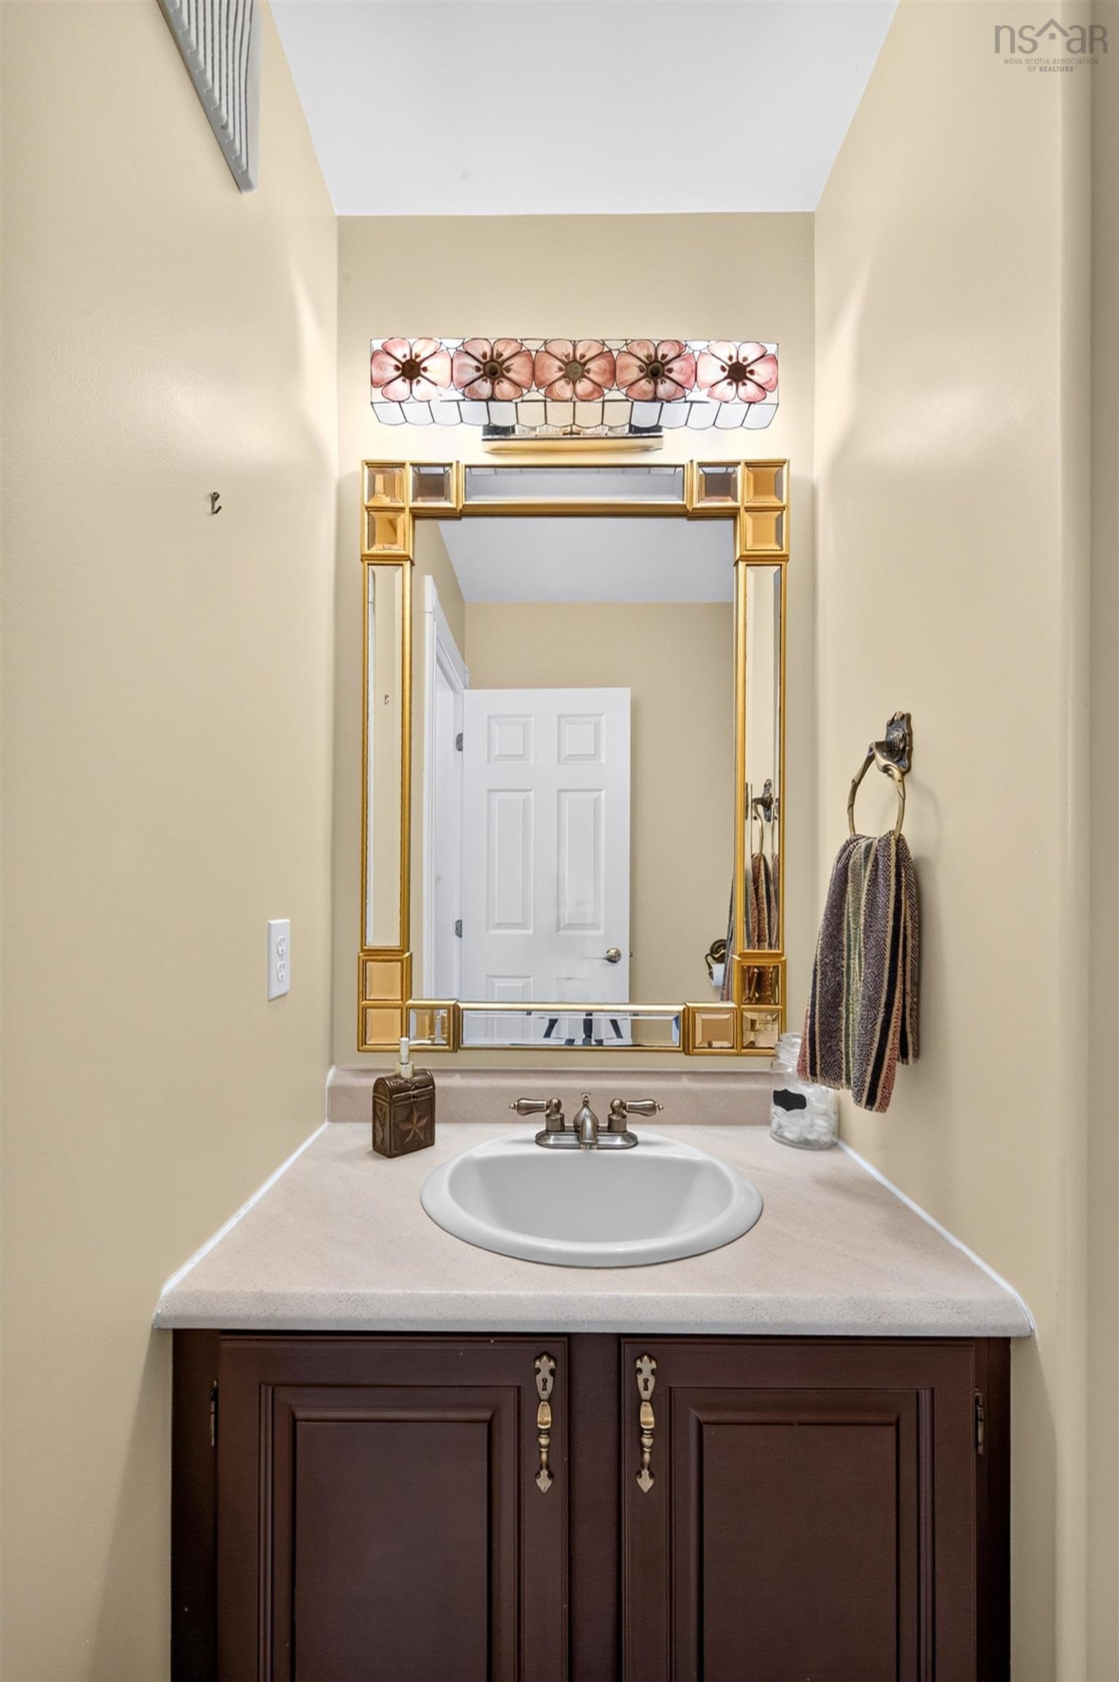
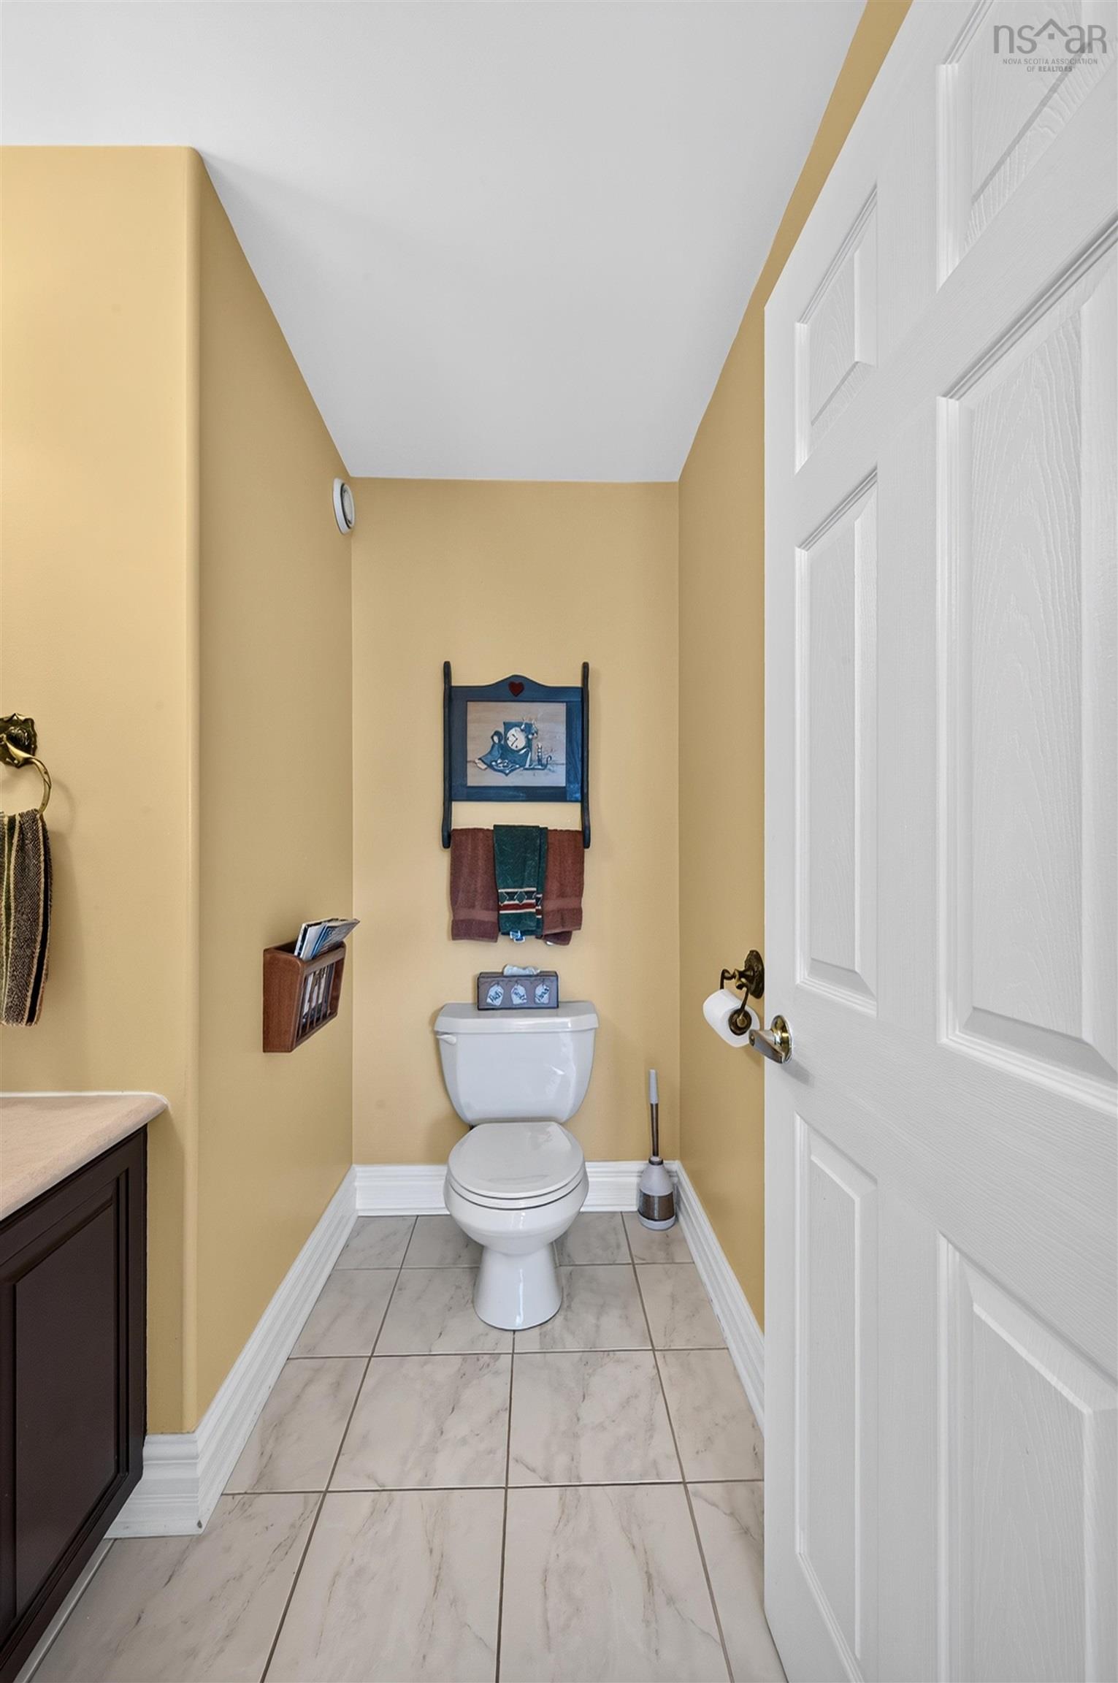
| Main Floor | Bath 1 | 10’ × 10’ |
| Main Floor | Den/Office | 13’ × 11’6” |
| 2nd Level | Primary Bedroom | 16’5” × 14’ |
| 2nd Level | Bedroom | 13’ × 10’5” |
| 2nd Level | Bedroom | 10’1” × 13’ |
| 2nd Level | Bath 2 | 10’ × 10’ |
| Basement | Bedroom | 16’10” × 10’7” |
| Basement | Bath 3 | 10’ × 10’ |
| Basement | Rec Room | 13’ × 32’1” |
| Basement | Bath 4 | 10’ × 10’ |
Features
- Garage
- Gym
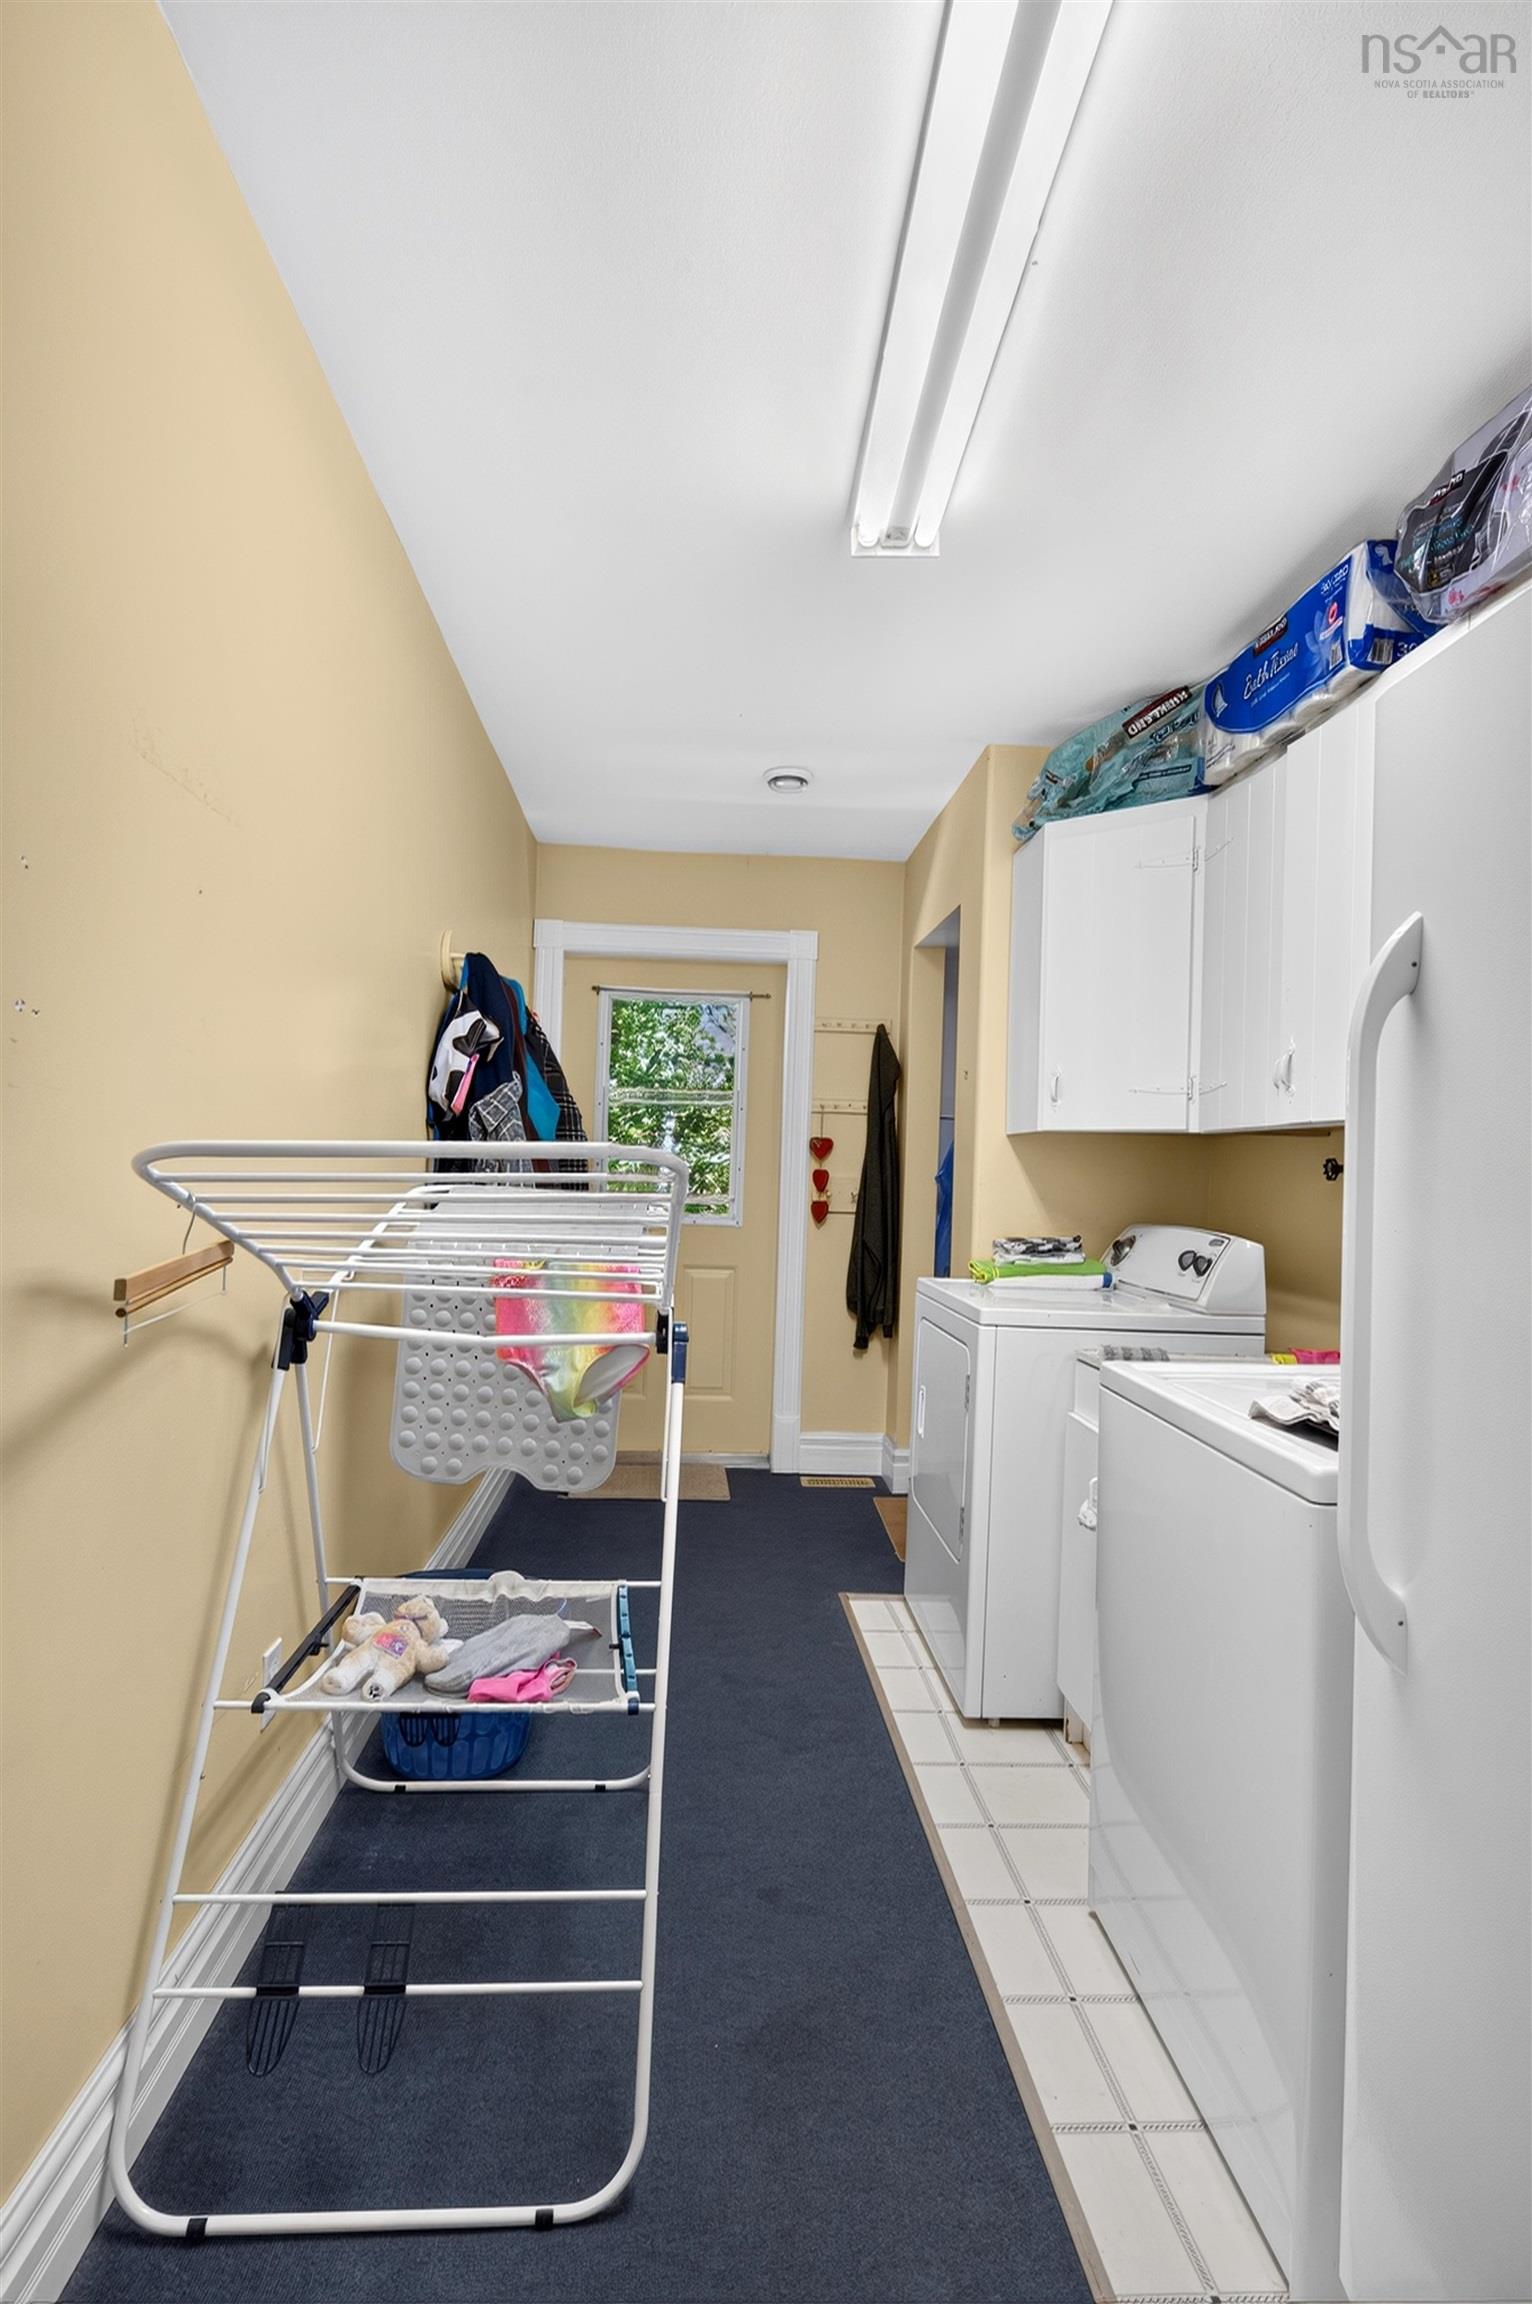
| Appliances Included | Oven, Dishwasher, Dryer, Washer, Refrigerator |
|---|---|
| Other Features | Wood Stove(s) |
Location Details
| County | Halifax |
|---|---|
| District | Lawrencetown, Lake Echo, Porters Lake |
| Community Features | Park, Recreation Center, Shopping |
| Schools |
|
Contact Agent

Michael Sears
C.Mgr.; P.Mgr.; C.I.M.; CD
michael.sears@ververealty.ca
Thank you for reaching out
Your message was delivered, and a confirmation email has been sent to the address provided. If you do not see it in your inbox, please check your junk or spam folder.
We’re sorry, but there was an issue submitting your request. Please try again shortly, or contact us directly if the problem persists.