
516 1585 South Park Street
Summary
|
Beds
2
|
Baths
2
|
Condominium
1,120 sq ft
|
Storeys
1
|
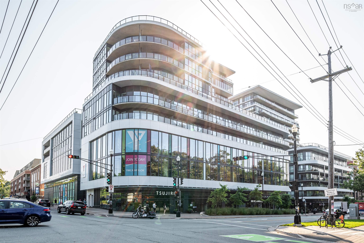
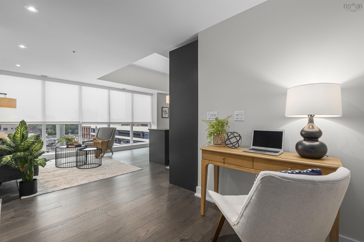
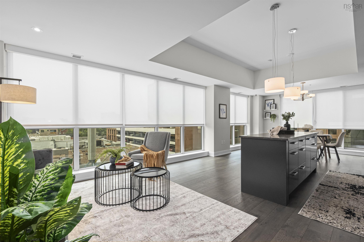
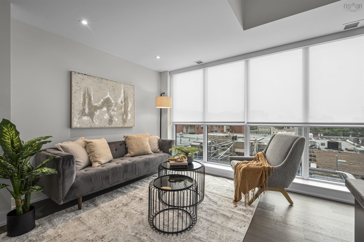
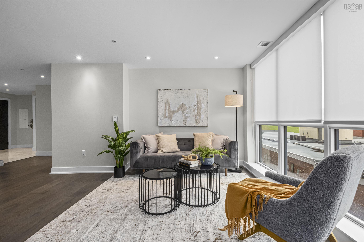
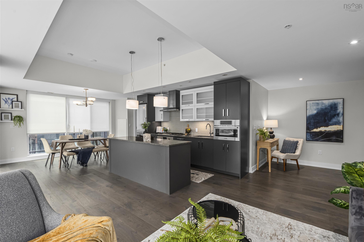
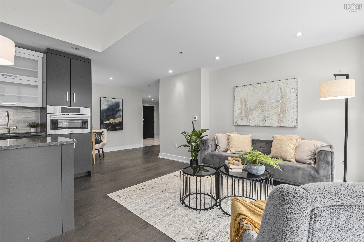
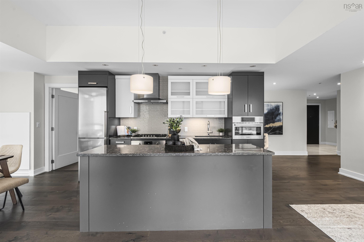
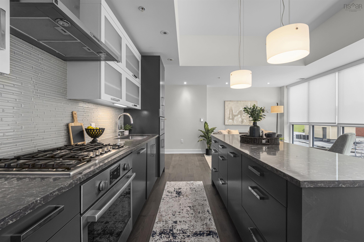
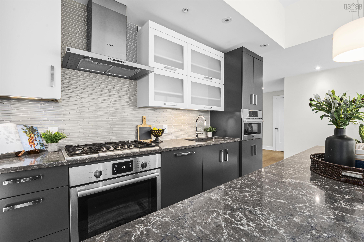
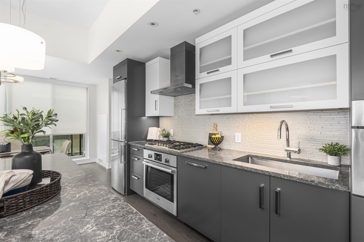
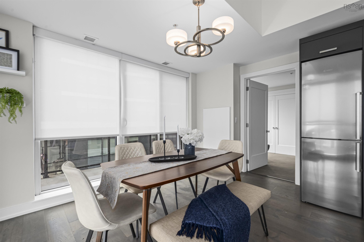
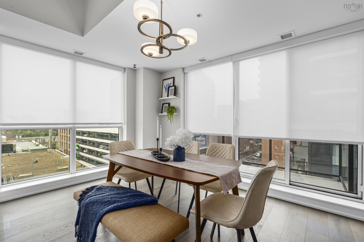
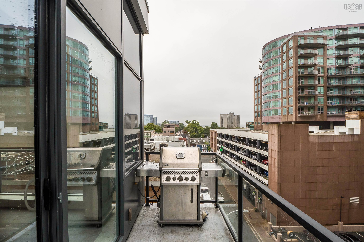
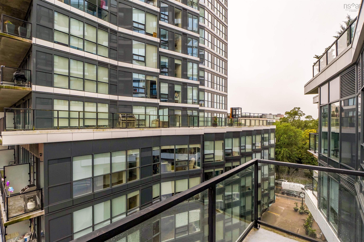
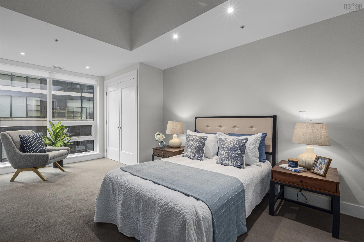
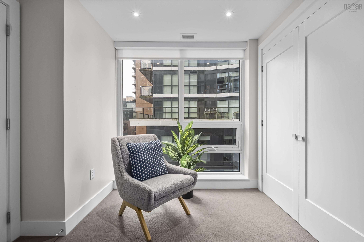
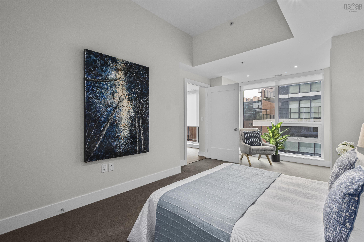
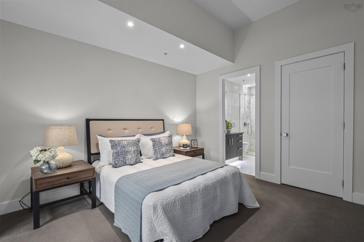
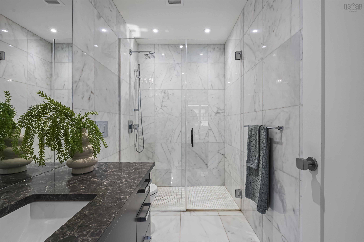
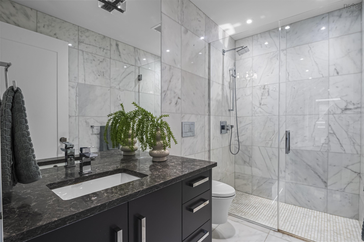
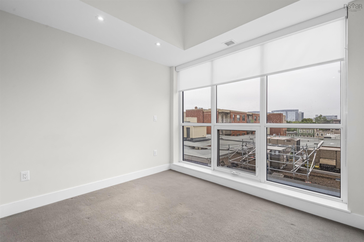
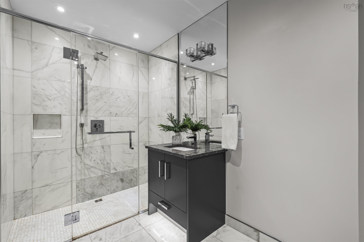
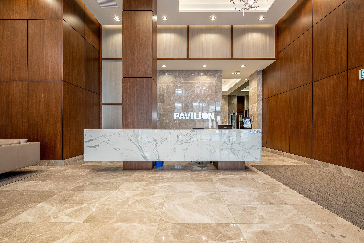
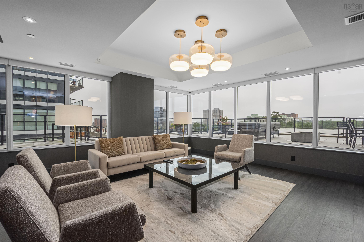
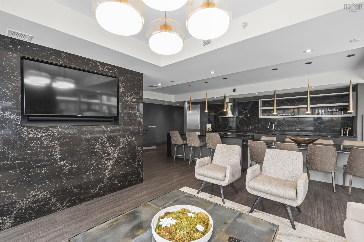
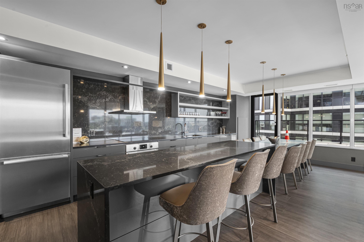
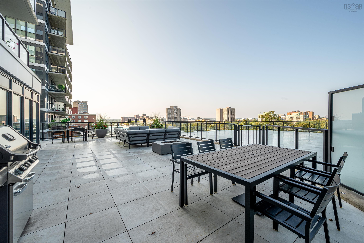
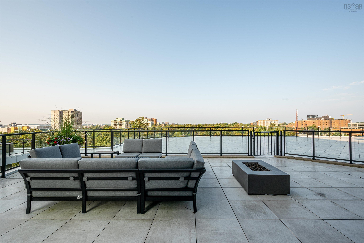
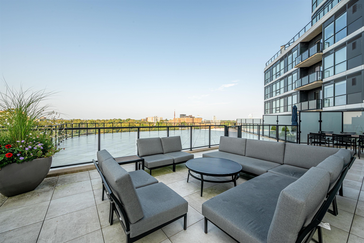
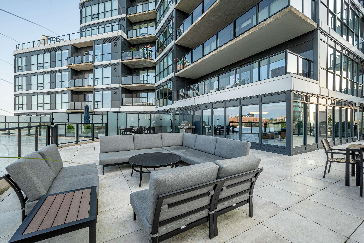
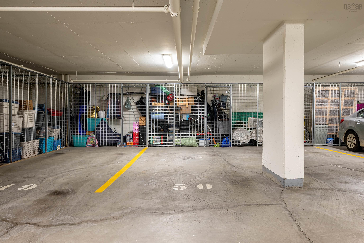
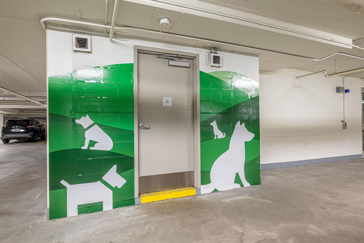
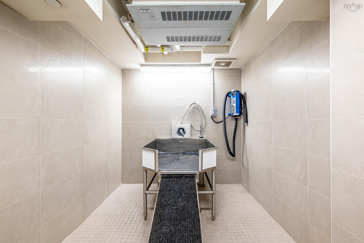
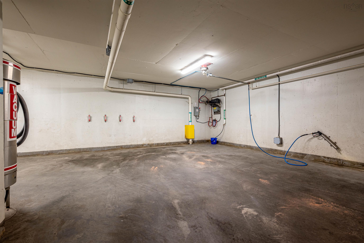
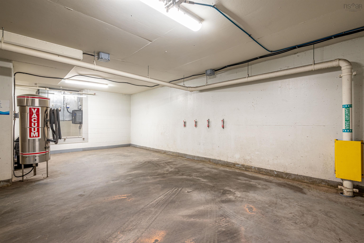
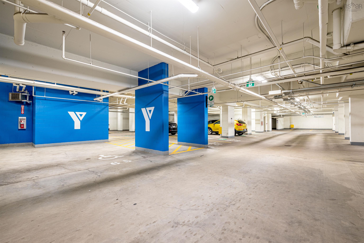
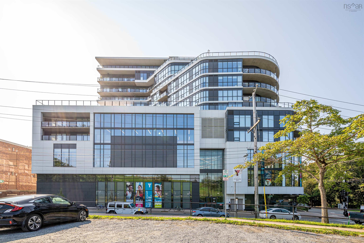
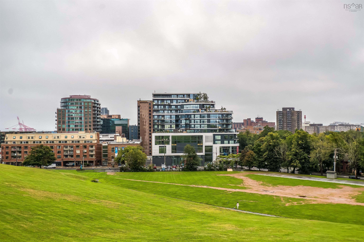
Nestled in the vibrant heart of downtown Halifax, this two-bedroom, two-bathroom condo in The Pavilion offers an exceptional blend of urban convenience, modern comfort, and thoughtful building amenities. The unit features a sleek, inviting interior with expansive windows that fill the space with natural light from sunrise, creating a bright and welcoming atmosphere throughout the day. The lights also turn off automatically when you leave the condo, adding an extra touch of convenience and efficiency to everyday living. The well-appointed kitchen offers modern appliances and ample counter space, making it ideal for both everyday living and entertaining. Step outside to your private balcony and unwind while taking in scenic views of the surrounding cityscape. The Pavilion offers an impressive array of amenities, including 24/7 concierge service, access to the YMCA, secure parking and storage, a dog wash station, car wash, and a community room located on the 6th floor with outdoor seating and BBQ facilities. The condo includes a second parking space for an additional fee through building management. With convenient access to public transit and close proximity to shops, dining, universities, entertainment, and other amenities, this condo offers an ideal opportunity to enjoy a convenient and contemporary downtown Halifax lifestyle.
Property Details
| Property Style | Residential |
|---|---|
| Zoning | Condo |
| Building Style | Apartment |
| Structure Style | Condo Apartment |
| Utilities | Cable, Electricity, High Speed Internet, Natural Gas, Telephone |
| Roof | Other |
| Flooring | Engineered Hardwood, Marble, Tile |
| Garage Type | Underground |
| Driveway | Parking Spaces(s) |
| Foundation | Poured Concrete |
| Heating Type | Ducted Cooling, Forced Air |
| Fuel Type | Natural Gas |
| Water Source | Municipal |
| Sewage | Municipal |
| Building Age | 6 Years |
| Year Built | 2020 |
Measurements
| Main Living Area | 1,120 sq ft |
|---|---|
| Total Living Area | 1,120 sq ft |
| Lot Size Source | Other |
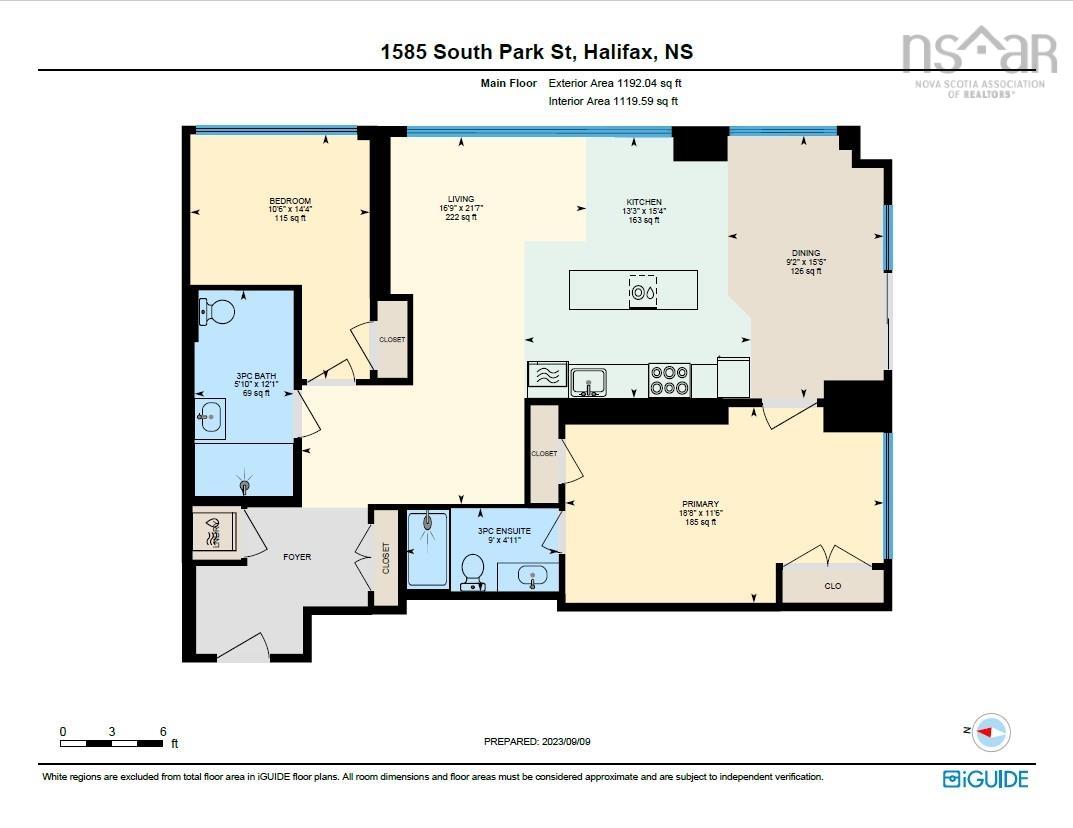
| Floor | Room | Dimensions |
|---|---|---|
| Main Floor | Living Room | 21’8” × 16’11” |
| Main Floor | Kitchen | 15’5” × 13’4” |
| Main Floor | Bath 1 | 12’1” × 5’1” |
| Main Floor | Ensuite Bath 1 | 4’1” × 9’ |
| Main Floor | Primary Bedroom | 11’7” × 18’10” |
| Main Floor | Bedroom | 14’5” × 10’7” |
| Main Floor | Dining Nook | 15’6” × 9’2” |
Features
- Balcony
- Driveway
- Elevator
- Garage
- Parking
- Pets Allowed
- Storage
| Condo Fee | $774.55 /month |
|---|---|
| Condo Fee Includes | Dog Wash Station, Access To The YMCA, Car Wash, Storage, |
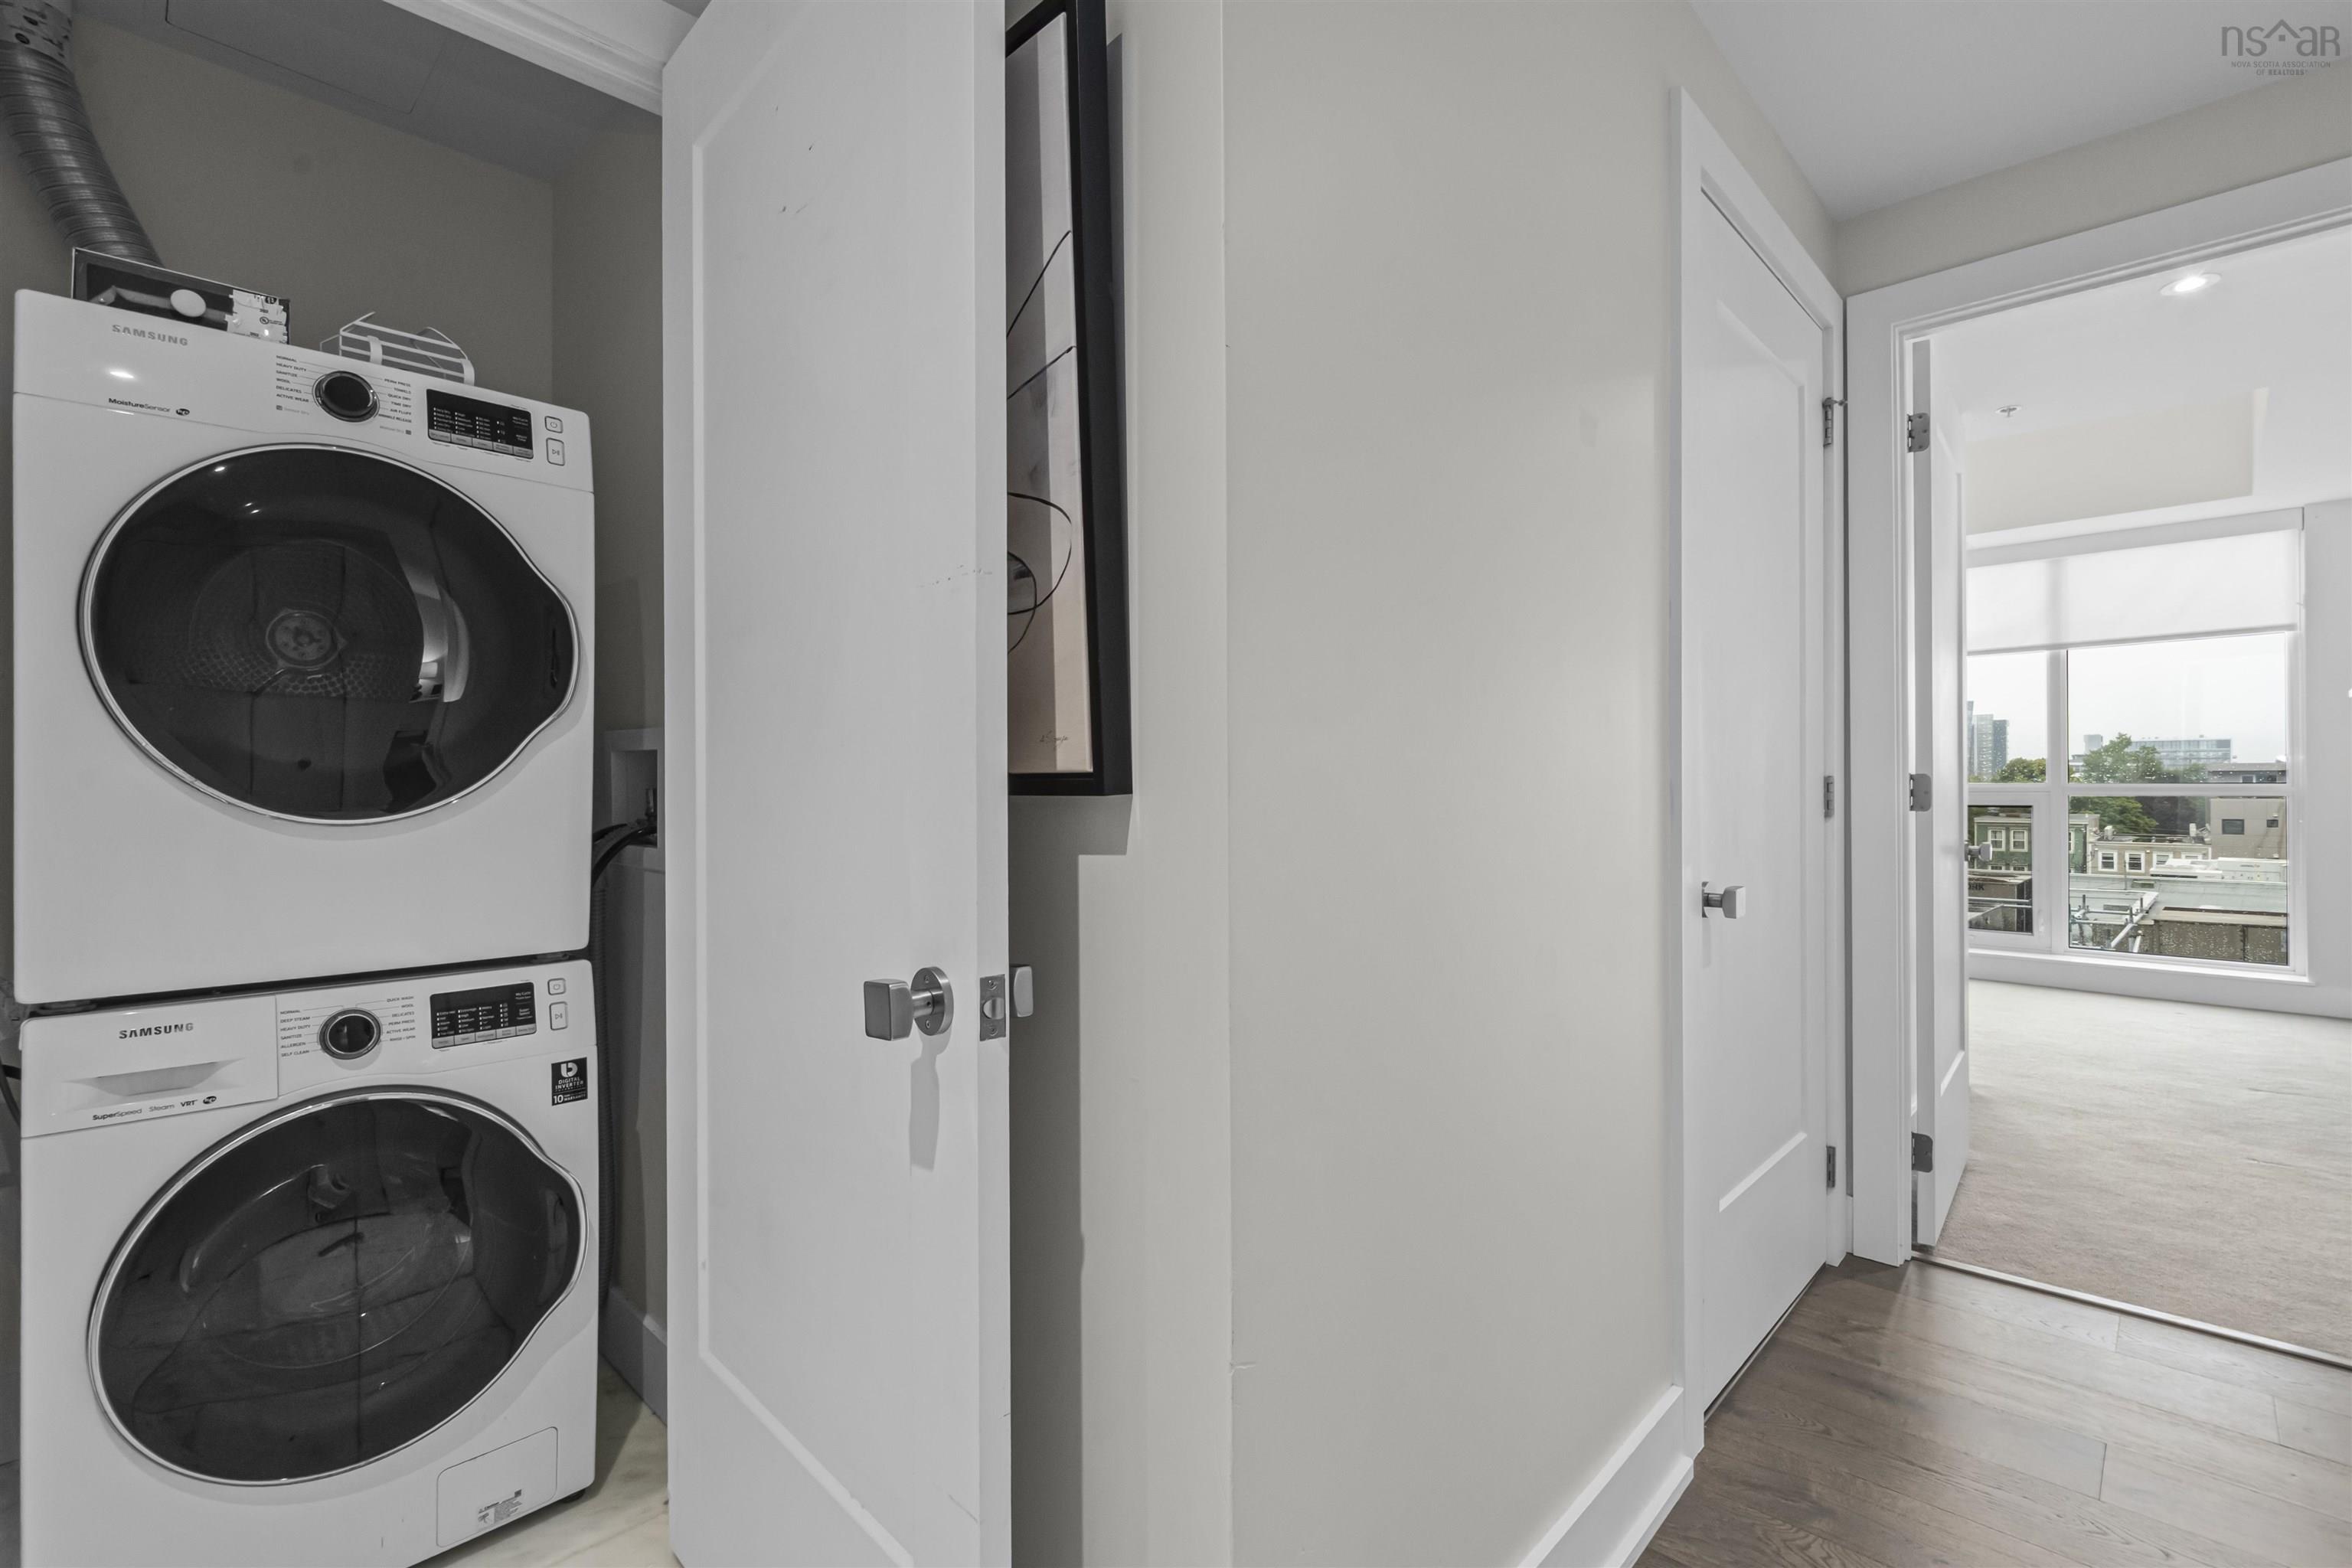
| Appliances Included | Oven, Stove, Dryer, Washer, Microwave, Refrigerator |
| Other Features | Balcony, Elevator, Ensuite Bath |
Location Details
| County | Halifax |
|---|---|
| District | Halifax South |
| Community Features | Public Transit, Recreation Center, Marina |
| Schools |
|
Contact Agent

Michael Sears
C.Mgr.; P.Mgr.; C.I.M.; CD
michael.sears@ververealty.ca
Thank you for reaching out
Your message was delivered, and a confirmation email has been sent to the address provided. If you do not see it in your inbox, please check your junk or spam folder.
We’re sorry, but there was an issue submitting your request. Please try again shortly, or contact us directly if the problem persists.
Open Houses
-
Saturday, October 17, 2026
11:00 AM – 1:00 PM -
Saturday, October 17, 2026
2:00 PM – 4:00 PM