
1593 Old Sambro Road
Summary
|
Beds
3
|
Baths
4
|
Single Family
5,112 sq ft
|
Storeys
2
|
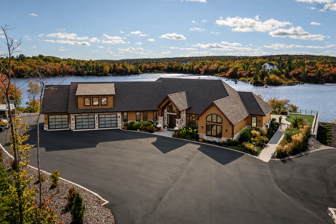
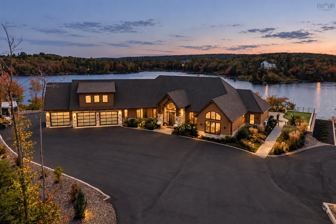
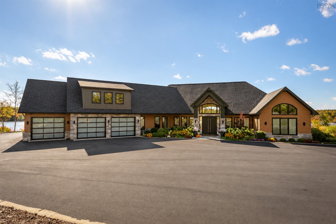
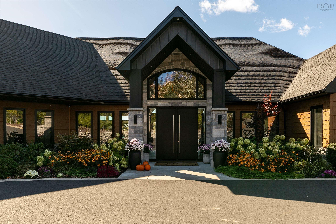
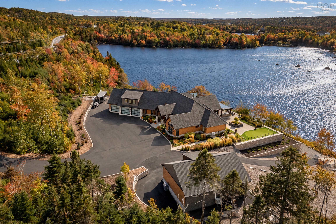
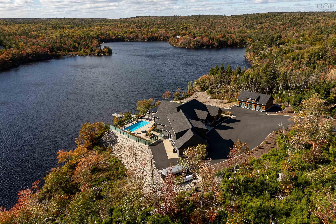
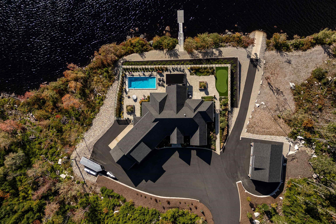
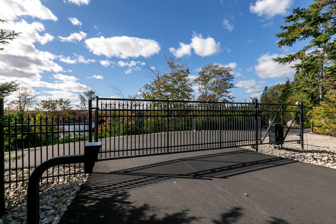
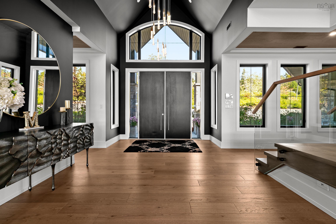
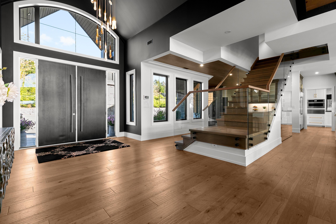
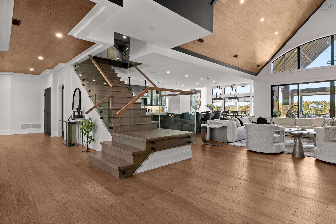
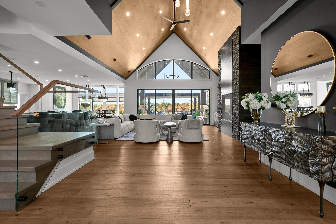
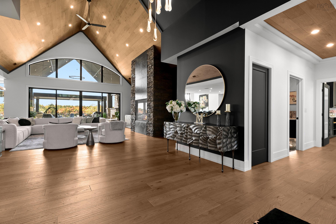
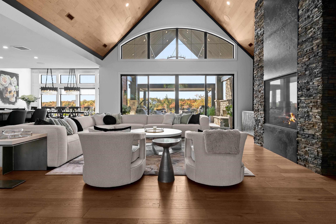
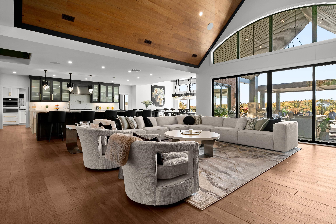
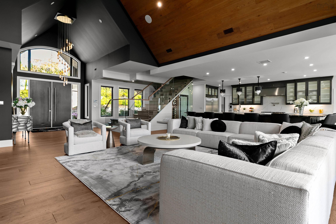
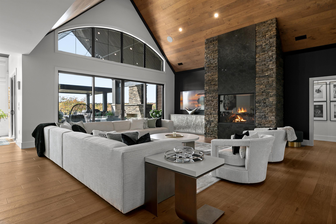
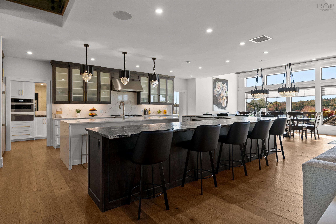
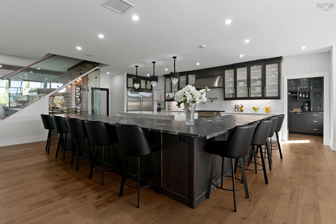
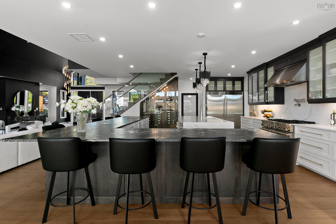
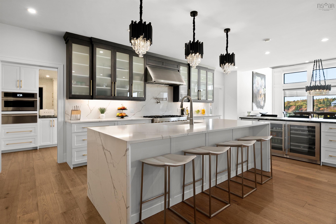
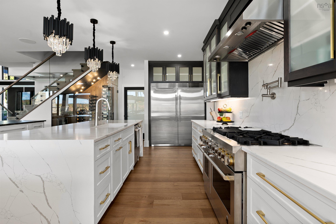
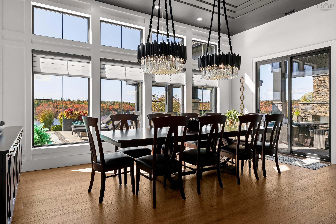
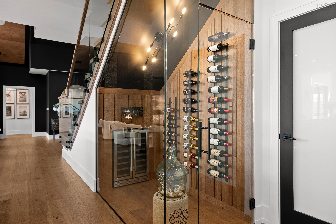
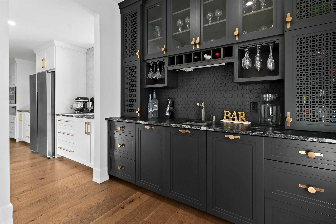
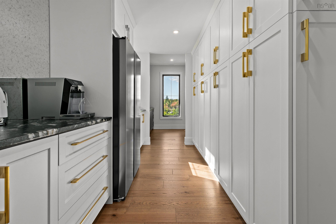
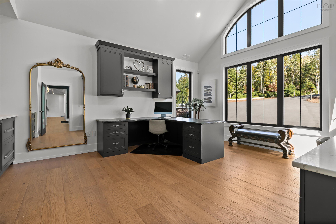
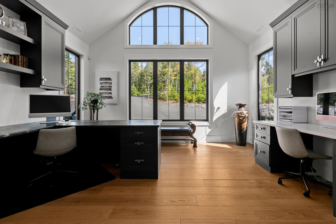
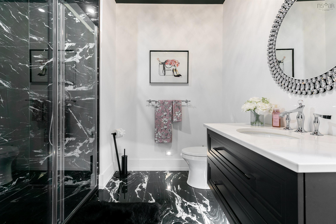
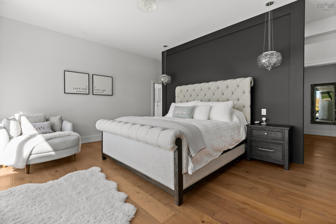
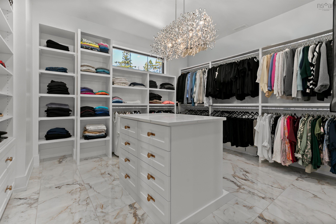
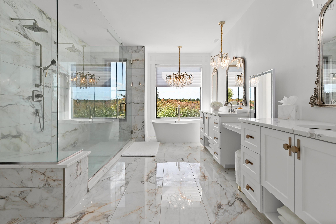
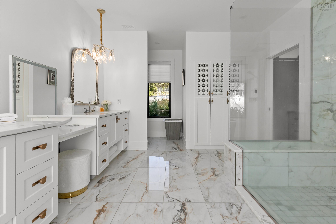
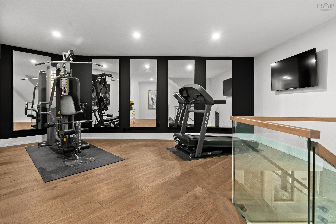
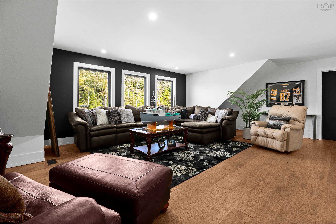
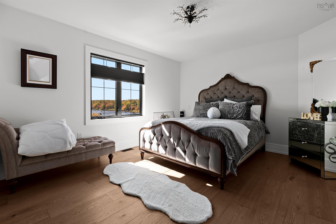
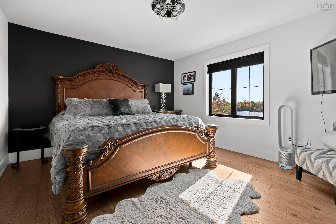
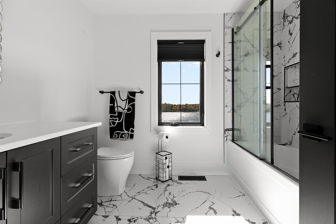
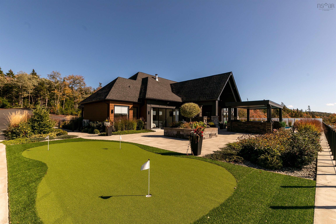
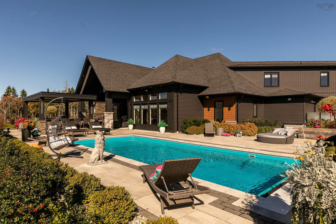
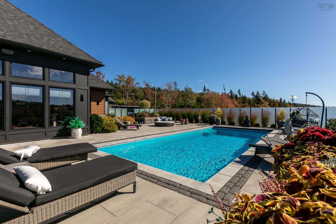
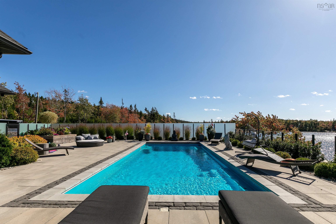
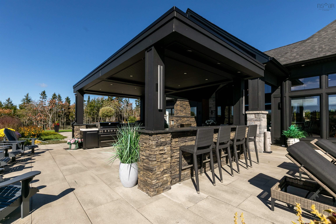
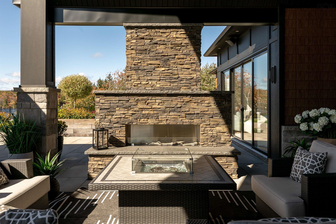
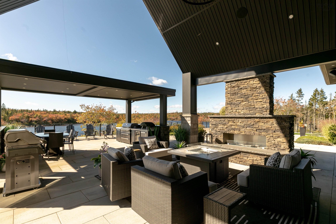
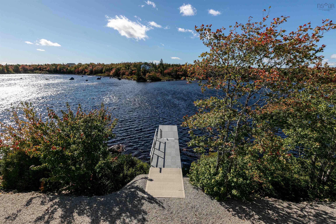
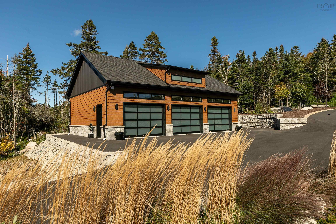
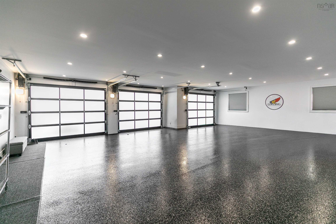
Private. Prestigious. Unforgettable. A Spectacular Hidden Lakefront Estate with Panoramic Views. Discover a truly extraordinary gated estate, tucked away on an expansive, private & beautifully landscaped 2 acre lakefront lot just 20 minutes from downtown Halifax. Offering an exceptional blend of architectural elegance, luxurious amenities, , with private boat launch and dock. Every detail has been thoughtfully considered, from the stunning architectural design and soaring ceilings to the exquisite light fixtures and oversized windows that flood the home with natural light. At the heart of the home is an expansive gourmet kitchen, complemented by an impressive pantry and wine bar designed for both everyday living and effortless entertaining. Step outside to an incredible outdoor oasis where luxury meets lifestyle. The expansive patio features a fully equipped outdoor kitchen & fireplace, creating the perfect setting for summer soirees. The in-ground pool and putting green complete the exceptional outdoor retreat. Whether you're hosting family celebrations, entertaining friends, or simply enjoying the peace and privacy of your own spectacular surroundings, this estate offers a lifestyle few properties can match. A rare opportunity to experience extraordinary living, and you believe! 2 x 3 Bay Garages for the car collector.
Property Details
| Property Style | Residential |
|---|---|
| Zoning | R2 |
| Building Style | 2 Storey |
| Structure Style | Detached |
| Structures | Deck, Patio, Dock |
| Utilities | Cable, Electricity, High Speed Internet, Telephone |
| Roof | Asphalt Shingle |
| Flooring | Engineered Hardwood, Porcelain |
| Garage Type | Attached, Detached, Triple, Heated, Wired |
| Driveway | Parking Spaces(s), Paved |
| Foundation | Slab |
| Heating Type | Ducted Cooling, Heat Pump -Ducted |
| Fuel Type | Electric, Propane |
| Water Source | Drilled Well, Well |
| Sewage | Septic |
| Building Age | 4 Years |
| Land Features | Landscaped, Level, Partially Fenced |
Measurements
| Main Living Area | 5,112 sq ft |
|---|---|
| Total Living Area | 5,112 sq ft |
| Water Frontage Measurements | 325 |
| Lot Size 1 | 90,201 sq ft |
| Total Lot Size | 90,201 sq ft |
| Lot Size Source | Land Reg |
| Property Size | 1 To 2.99 Acres |
| Floor | Room | Dimensions |
|---|---|---|
| Main Floor | Living Room | 29’7” × 21’1” |
| Main Floor | Dining Room | 12’2” × 18’10” |
| Main Floor | Kitchen | 28’1” × 20’7” |
| Main Floor | OTHER | 18’4” × 18’5” |
| Main Floor | Ensuite Bath 1 | 20’5” × 12’ |
| Main Floor | OTHER | 8’4” × 7’6” |
| Main Floor | Den/Office | 18’1” × 14’10” |
| Main Floor | OTHER | 15’6” × 7’8” |
| Main Floor | Bath 2 | 8’11” × 10’7” |
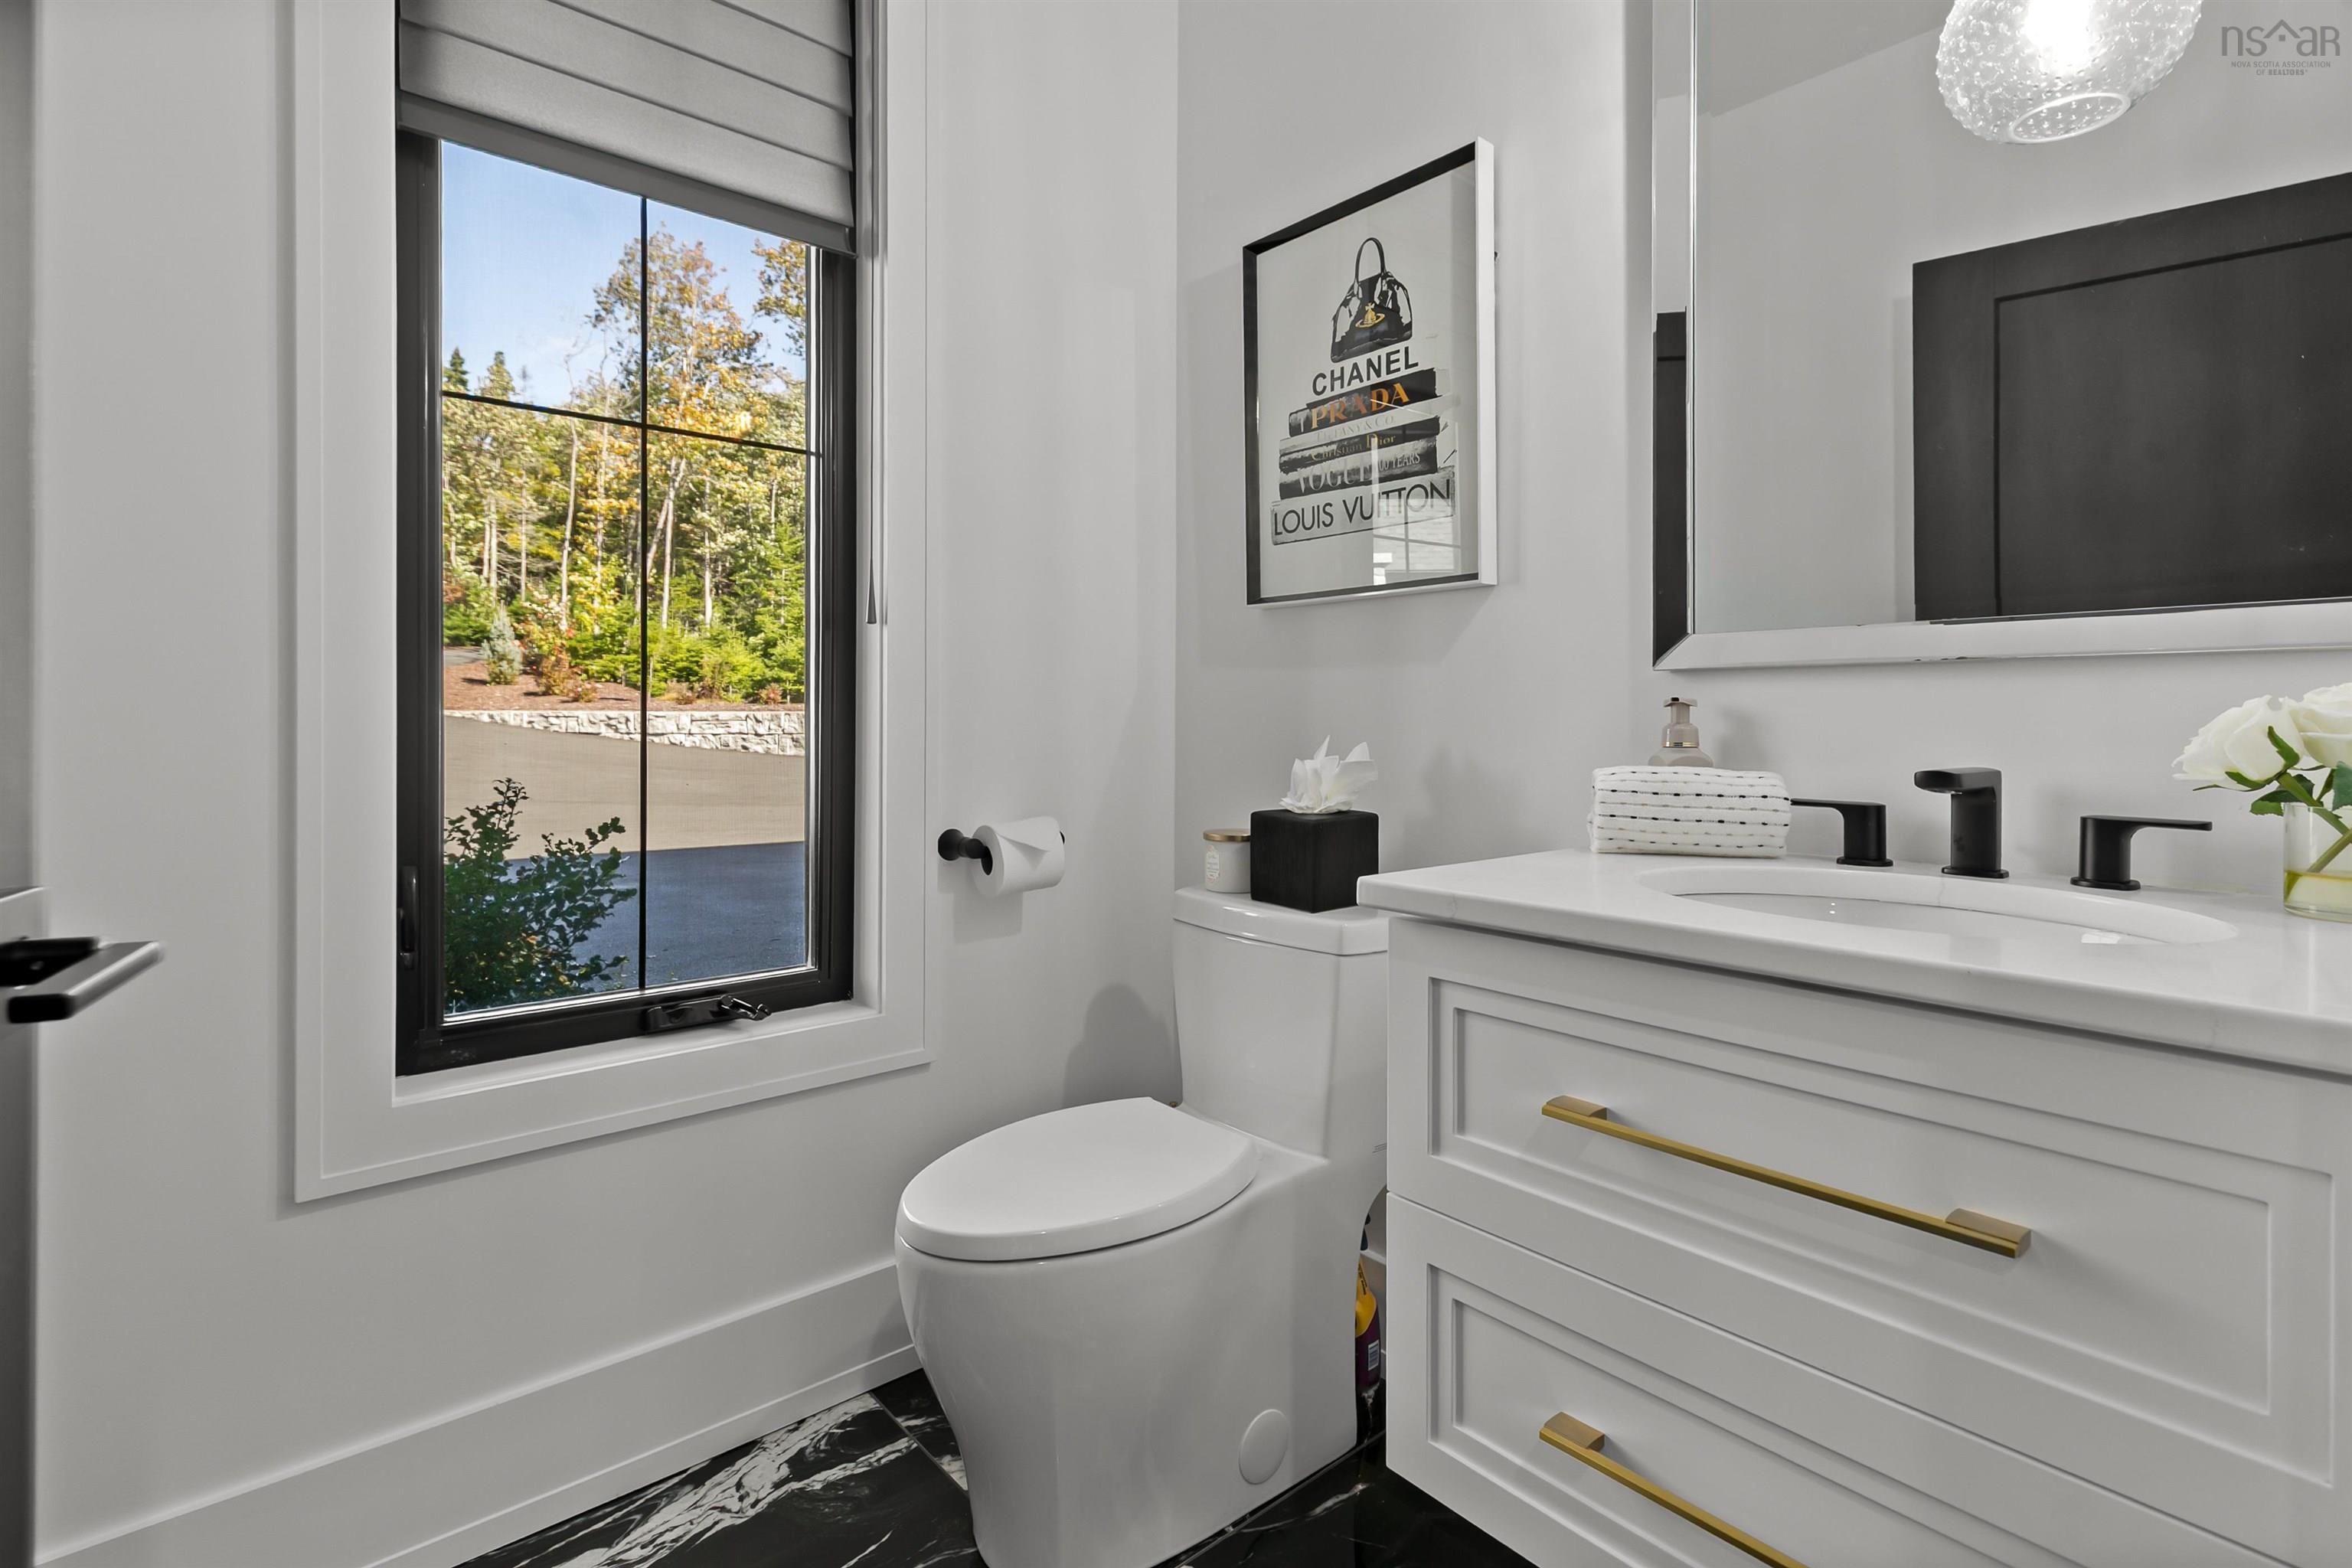
| Main Floor | Bath 3 | 5’7” × 5’11” |
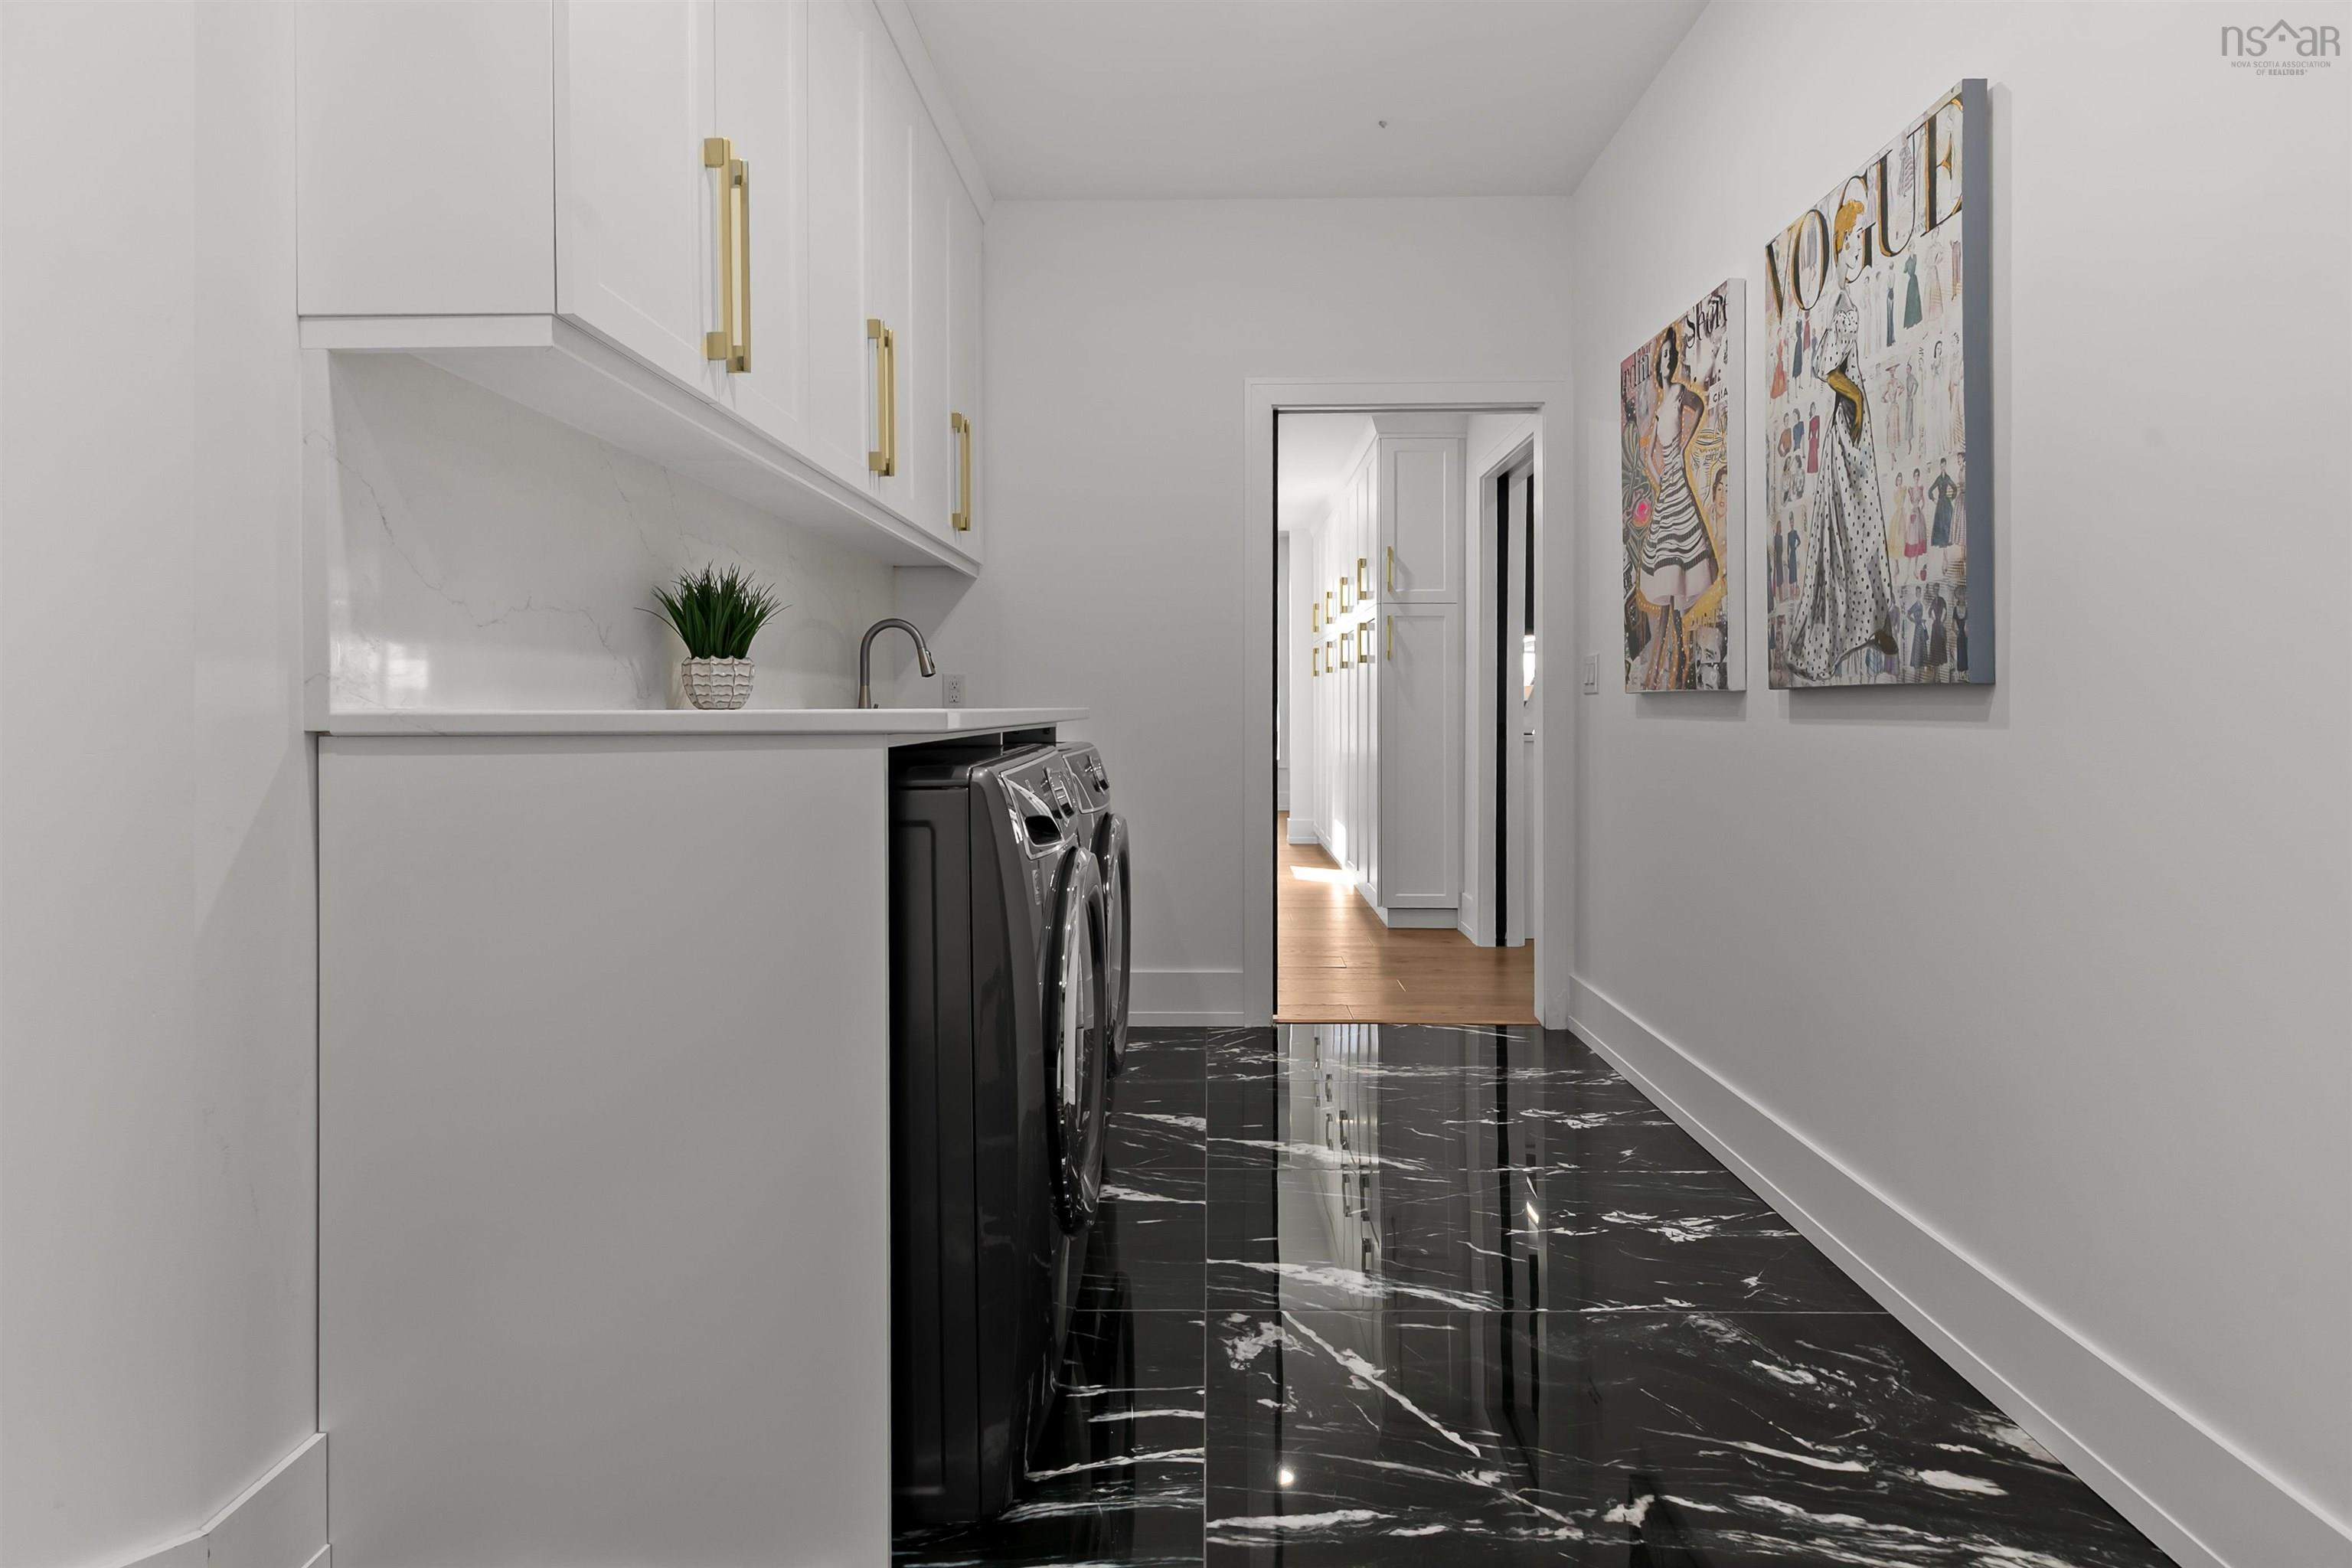
| Main Floor | Laundry | 15’7” × 11’1” |
| Main Floor | Mud Room | 13’4” × 21’1” |
| Main Floor | Foyer | 8’10” × 11’7” |
| Main Floor | Utility | 19’8” × 10’8” |
| 2nd Level | Bath 4 | 8’2” × 9’5” |
| 2nd Level | Bedroom | 12’4” × 13’7” |
| 2nd Level | Bedroom | 12’4” × 13’8” |
| 2nd Level | Family Room | 18’1” × 24’6” |
| 2nd Level | Rec Room | 18’10” × 21’5” |
Features
- Alarm System
- Deck
- Driveway
- Fireplace
- Garage
- Landscaped
- Patio
- Pool
| Appliances Included | Range - Gas, Dishwasher, Dryer, Washer, Microwave, Refrigerator, Wine Fridge |
|---|---|
| Other Features | Inground Pool, Air Exchanger, Alarm System, Ensuite Bath, Gas Stove(s), Propane Fireplace, Walk In Closet |
Location Details
| County | Halifax |
|---|---|
| District | Harrietsfield, Sambr And Halibut Bay |
| Community Features | Golf Course, Playground, Recreation Center, School Bus Service, Place Of Worship, Beach |
| Schools |
|
Contact Agent

Michael Sears
C.Mgr.; P.Mgr.; C.I.M.; CD
michael.sears@ververealty.ca
Thank you for reaching out
Your message was delivered, and a confirmation email has been sent to the address provided. If you do not see it in your inbox, please check your junk or spam folder.
We’re sorry, but there was an issue submitting your request. Please try again shortly, or contact us directly if the problem persists.