
16 Breaktrail Drive
Summary
|
Beds
5
|
Baths
4
|
Single Family
2,798 sq ft
|
Storeys
3
|
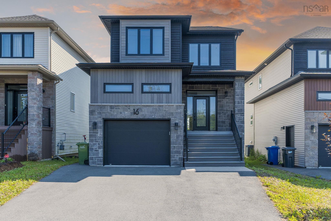
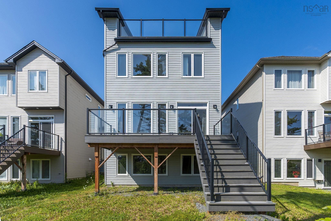
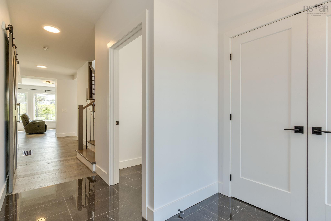
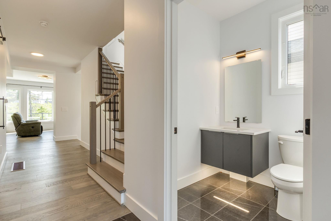
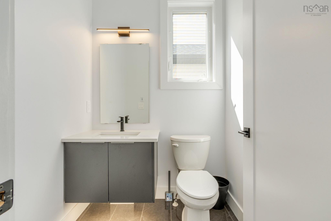
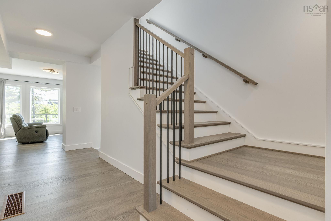
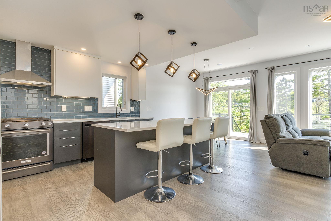
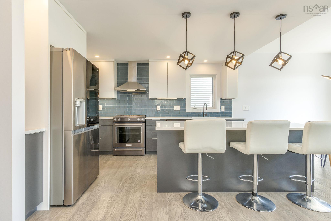
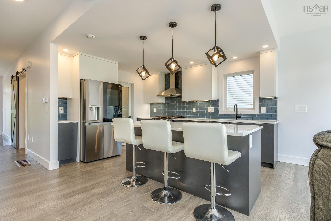
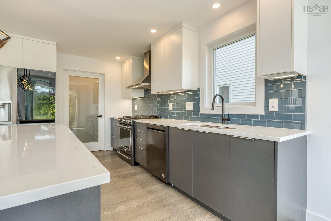
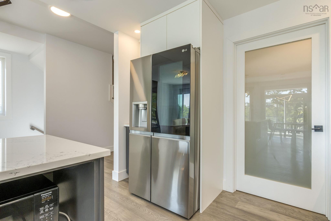
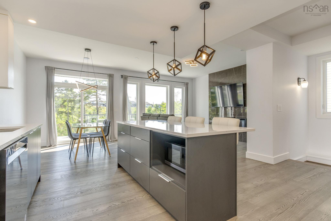
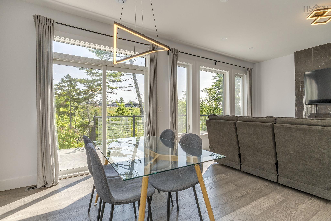
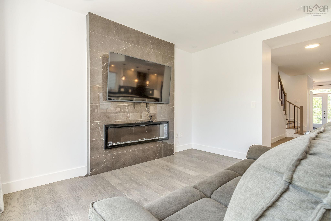
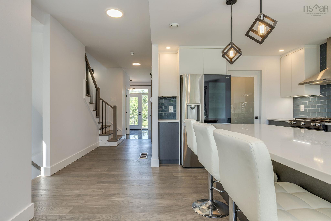
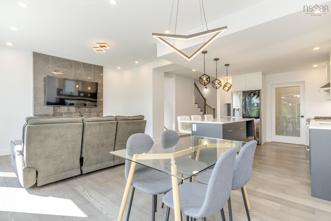
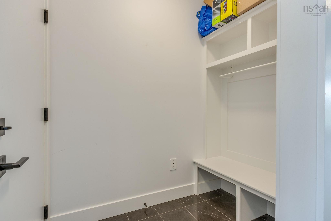
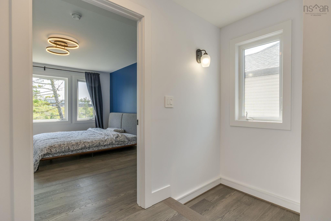
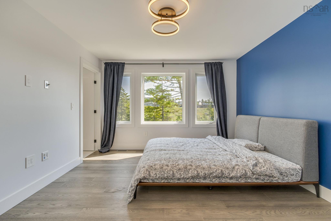
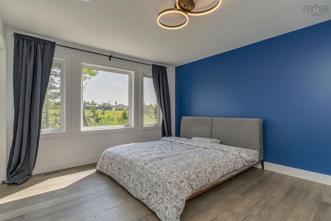
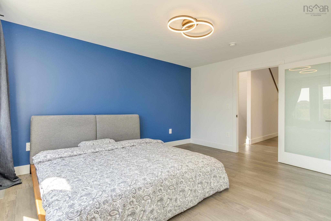
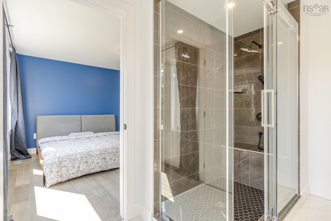
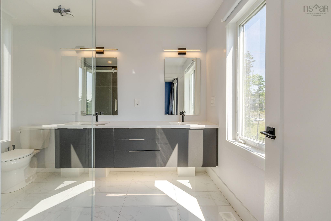
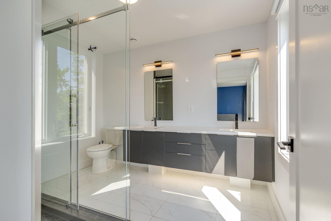
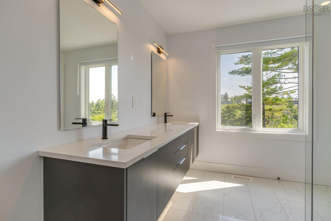
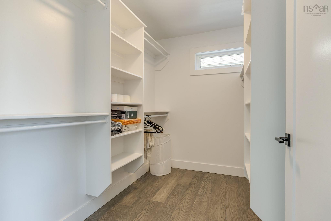
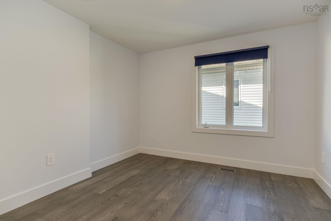
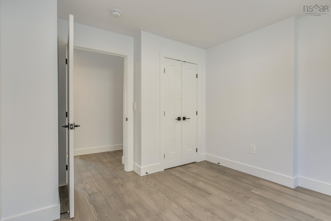
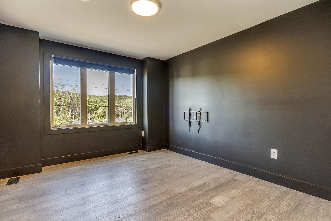
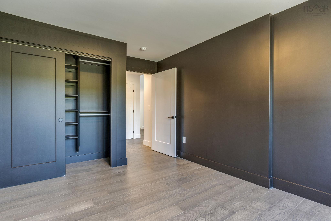
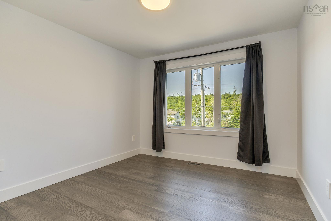
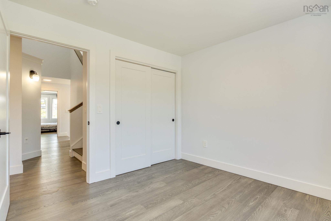
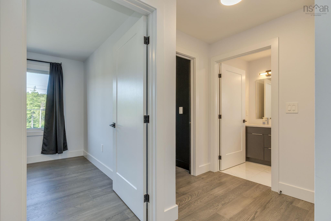
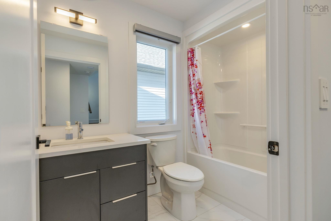
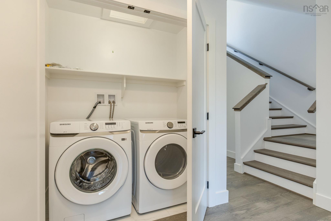
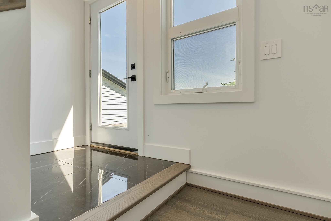
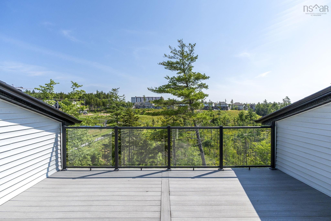
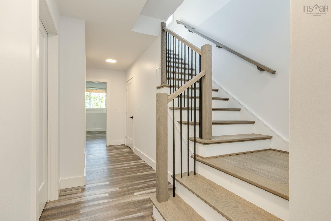
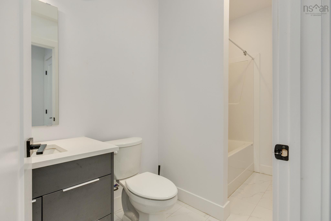
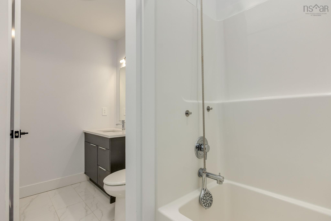
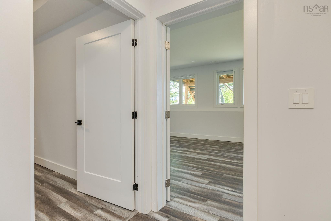
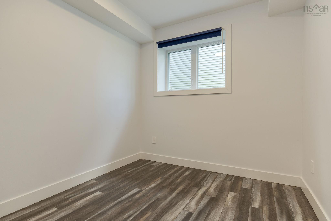
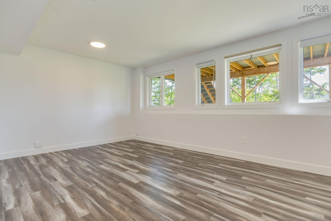
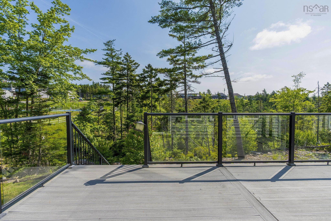
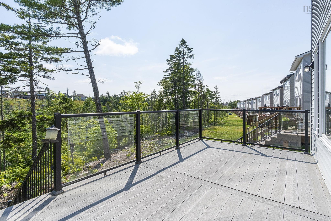
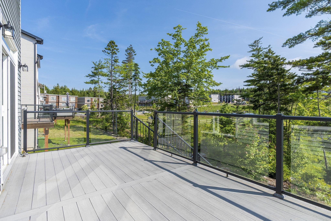
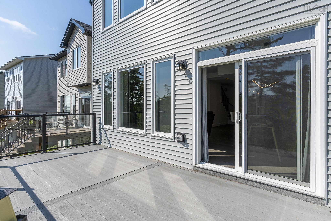
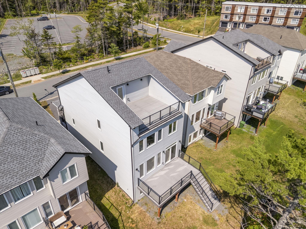
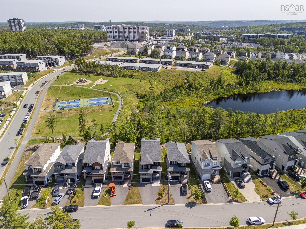
Welcome to this quality built, energy efficient home located in the heart of Brookline Park, West Bedford. 2 mins drive to the nearest commercial area. This sleek 5-bedroom, 3.5-bath home is a masterpiece of modern design,combined with energy efficiency and over 2700sqft of living space. The open-concept main floor, centered around a stunning 60-inch fireplace and a gourmet kitchen with quartz countertops, chimney style chef's rangehood, and walk-in Pantry. Convenient Power Room and a Mud Room complete the main level is tailor-made for hosting. Upstairs, the primary retreat features an ensuite with a floating dual vanity and walk-in closet, alongside 3 additional spacious bedrooms and laundry. Lower level offers a large Recreation Room, 5th Bedroom and another full Bath.Home is heated with high efficiency fully ducted natural gas heat pump with intergrated HRV. HG hookups to the stove and BBQ. The front and back decks are both maintenance-free composite material and the back deck features metal railings and glass panels. And additional rare, customized rooftop terrace delivers breathtaking panoramic views! You won't miss this one!
Property Details
| Property Style | Residential |
|---|---|
| Zoning | BWBCC |
| Building Style | 3 Storey |
| Structure Style | Detached |
| Utilities | Cable, Electricity, High Speed Internet, Natural Gas, Telephone |
| Roof | Asphalt Shingle |
| Flooring | Ceramic, Engineered Hardwood, Hardwood, Laminate |
| Basement | Fully Developed |
| Garage Type | Single, Built-In |
| Driveway | Paved |
| Foundation | Poured Concrete |
| Exterior | Aluminium Siding, Stone, Vinyl |
| Heating Type | Heat Pump -Ducted |
| Fuel Type | Electric, Natural Gas |
| Water Source | Municipal |
| Sewage | Municipal |
| Building Age | 4 Years |
| Year Built | 2022 |
| Land Features | Partial Landscaped, Wooded/Treed |
Measurements
| Main Living Area | 1,954 sq ft |
|---|---|
| Total Living Area | 2,798 sq ft |
| Lot Size 1 | 4,834 sq ft |
| Total Lot Size | 4,834 sq ft |
| Building Dimensions | 24’ × 46’ |
| Property Size | Under 0.5 Acres |
| Floor | Room | Dimensions |
|---|---|---|
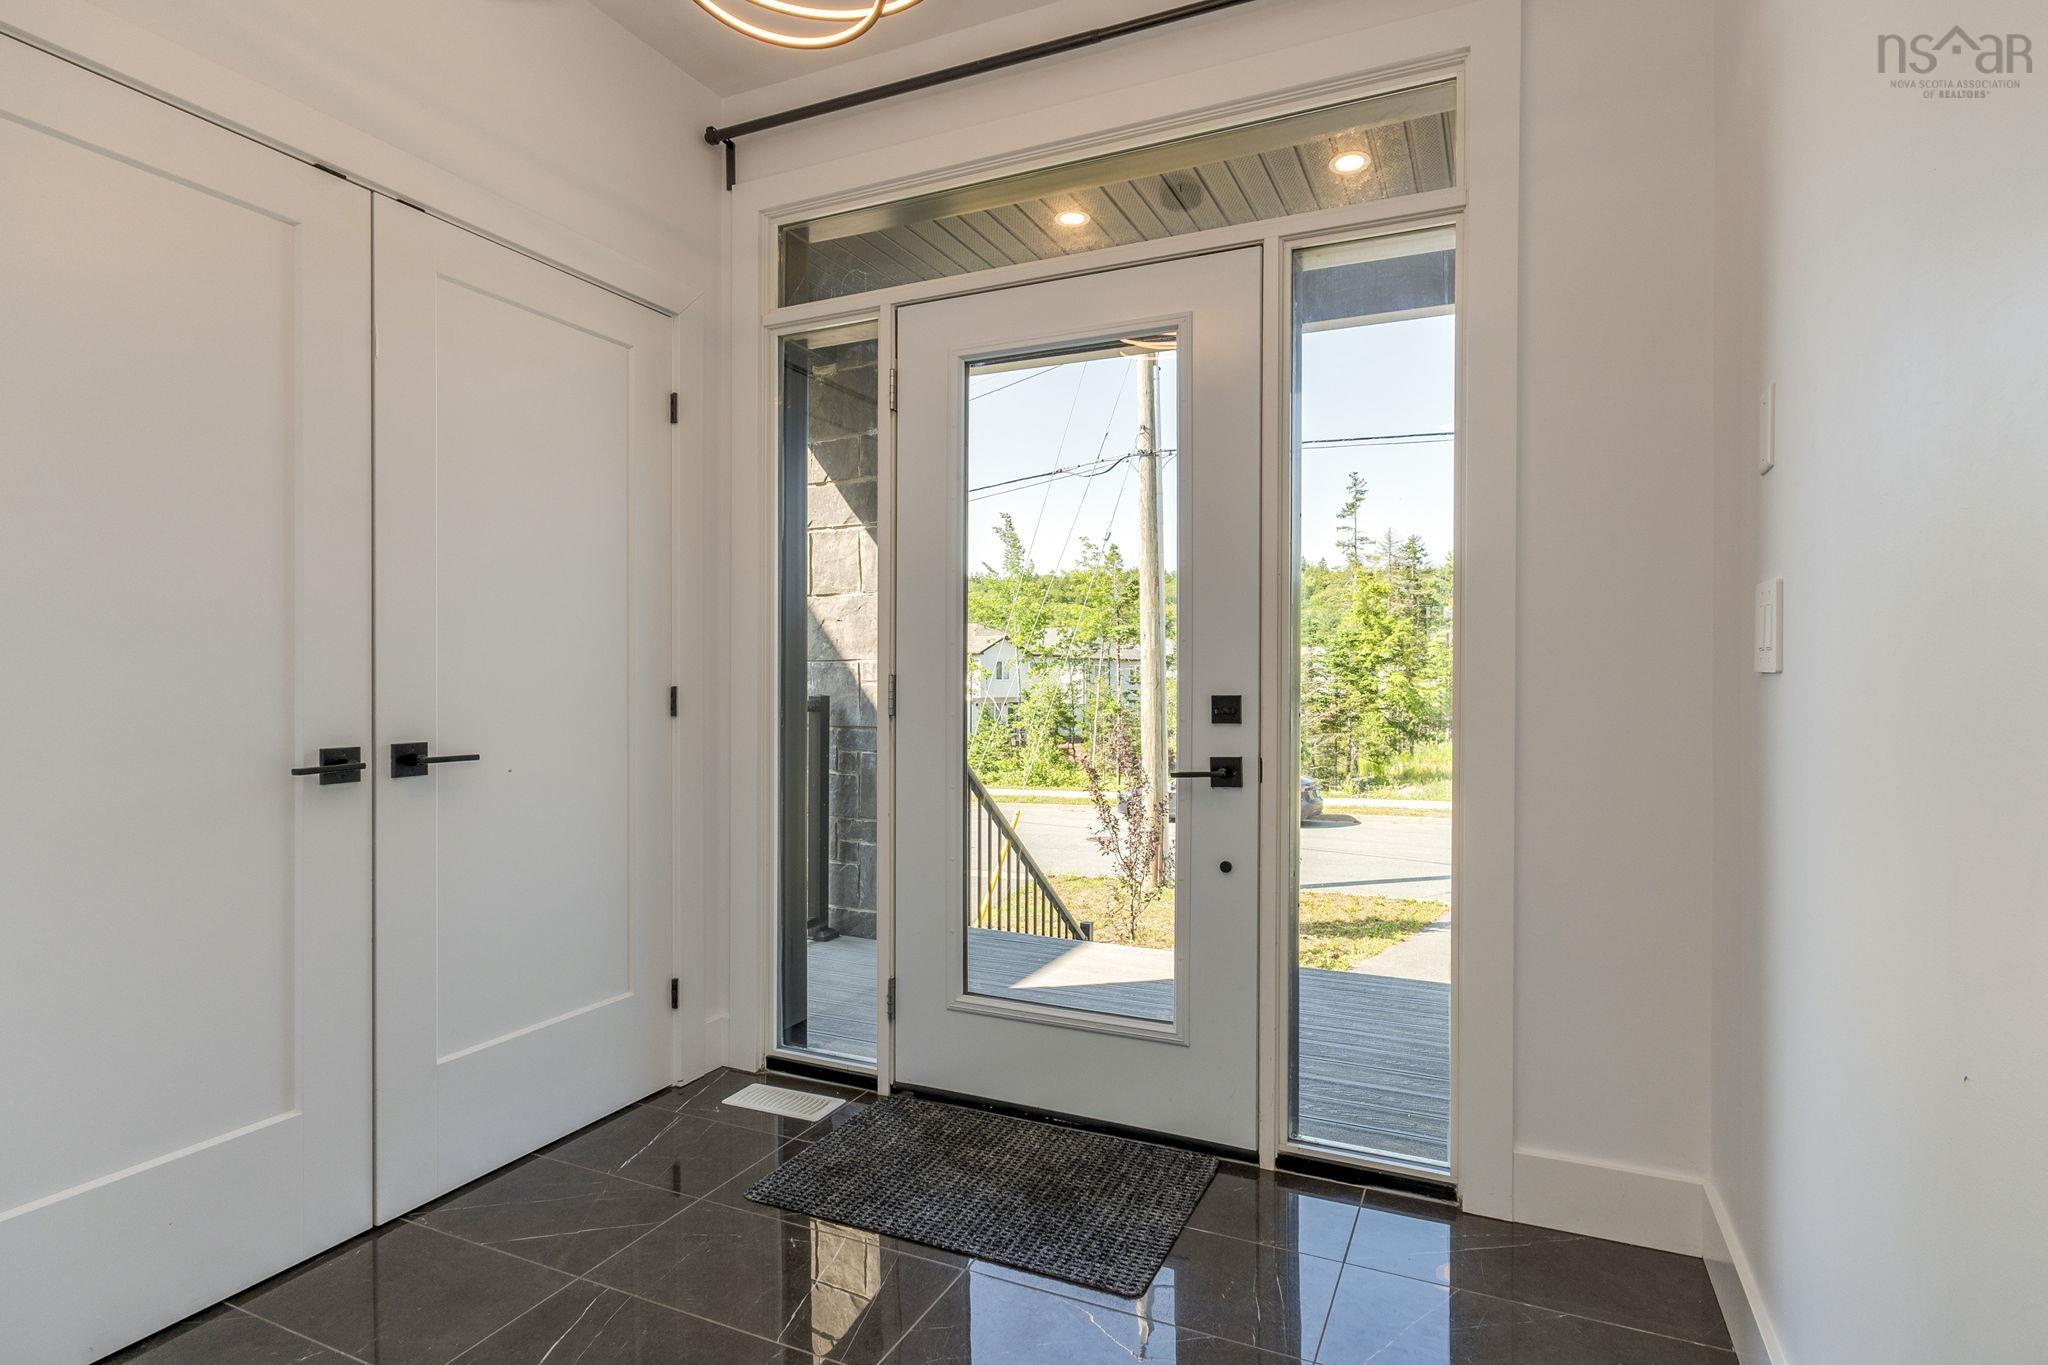
| Main Floor | Foyer | 7’ × 5’ |
| Main Floor | Living Room | 14’ × 11’ |
| Main Floor | Dining Room | 10’ × 9’ |
| Main Floor | Kitchen | 14’ × 10’ |
| Main Floor | Bath 1 | 5’ × 5’ |
| Main Floor | Mud Room | 4’ × 6’ |
| Lower Level | Rec Room | 20’ × 14’ |
| Lower Level | Bedroom | 9’ × 9’ |
| Lower Level | Bath 3 | 6’ × 11’ |
| Lower Level | Utility | 10’ × 5’ |
| 2nd Level | Primary Bedroom | 14’ × 12’ |
| 2nd Level | Ensuite Bath 1 | 8’ × 10’ |
| 2nd Level | Bedroom | 12’ × 10’ |
| 2nd Level | Bedroom | 10’ × 10’ |
| 2nd Level | Bath 2 | 5’ × 8’ |
| 2nd Level | Bedroom | 9’ × 11’ |
Features
- Driveway
- Fireplace
- Garage
- Landscaped
| Appliances Included | Range, Dishwasher, Dryer, Washer, Refrigerator |
|---|---|
| Other Features | HRV (Heat Rcvry Ventln), Electric Fireplace, Walk In Closet |
Location Details
| County | Halifax |
|---|---|
| District | Bedford |
| Community Features | Playground, Public Transit, School Bus Service, Shopping |
| Schools |
|
Contact Agent

Michael Sears
C.Mgr.; P.Mgr.; C.I.M.; CD
michael.sears@ververealty.ca
Thank you for reaching out
Your message was delivered, and a confirmation email has been sent to the address provided. If you do not see it in your inbox, please check your junk or spam folder.
We’re sorry, but there was an issue submitting your request. Please try again shortly, or contact us directly if the problem persists.