
16 Clermont Crescent
Summary
|
Beds
4
|
Baths
2
|
Single Family
1,431 sq ft
|
Storeys
3
|
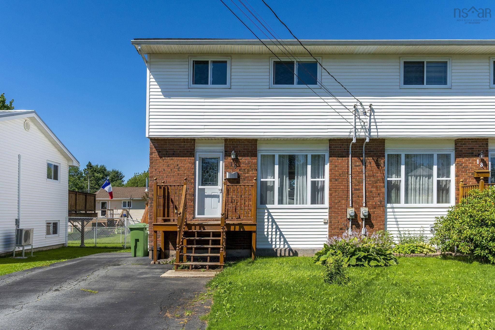
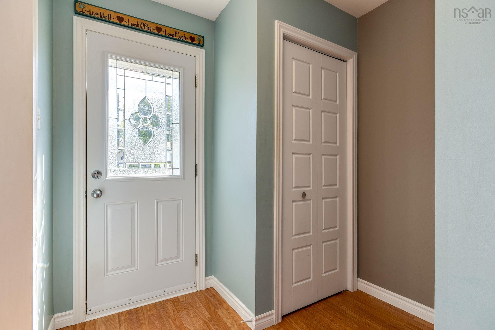
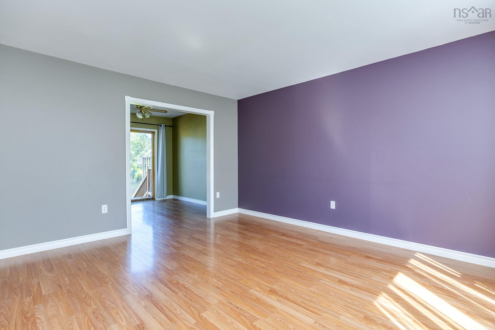
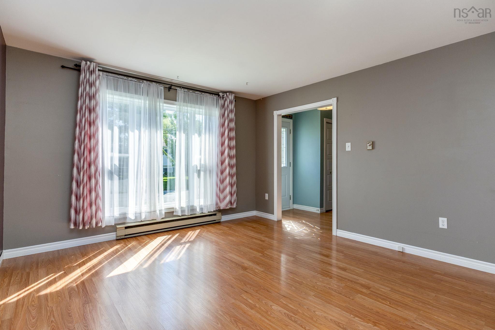
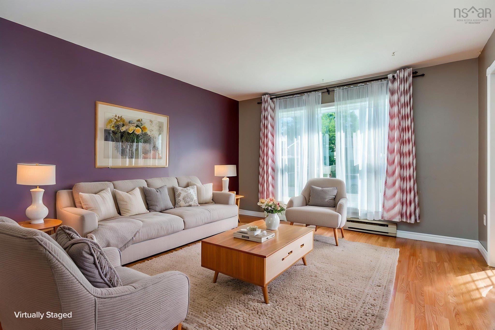
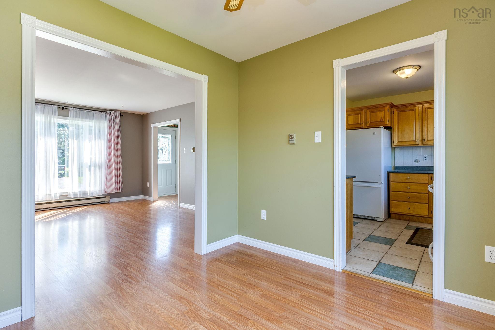
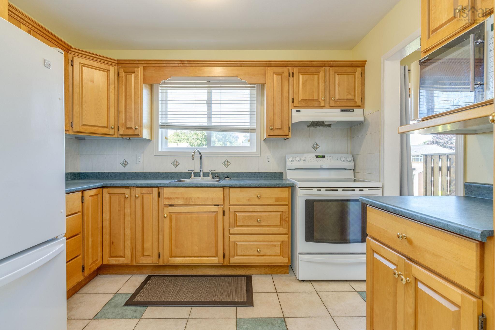
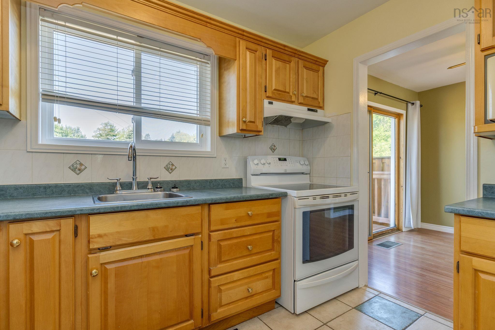
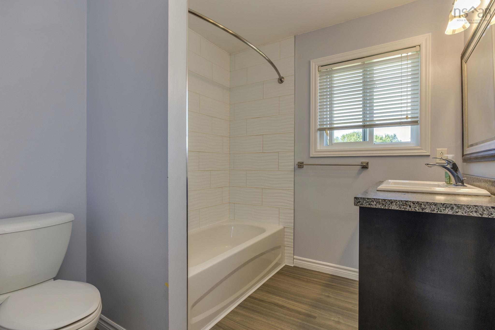
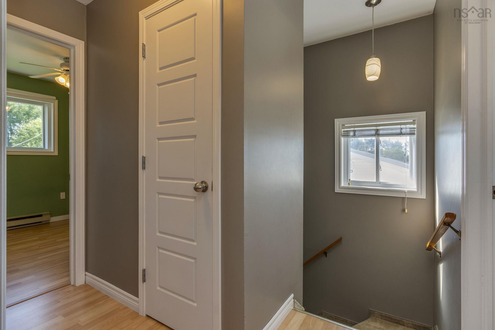
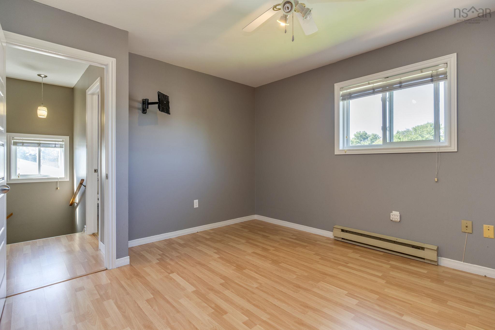
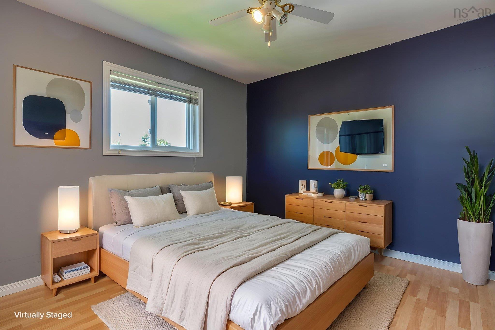
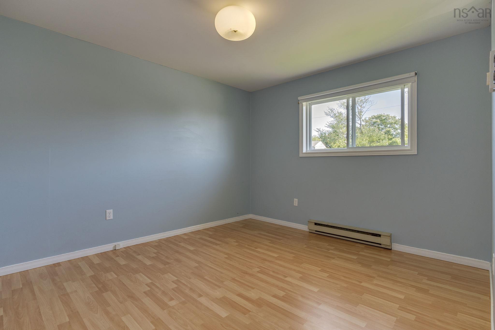
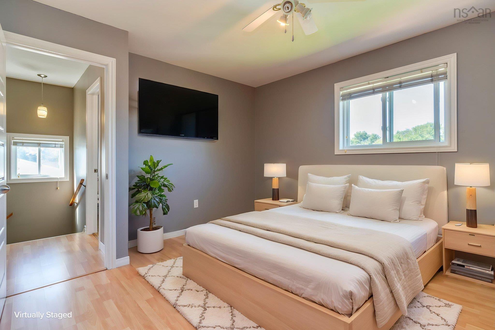
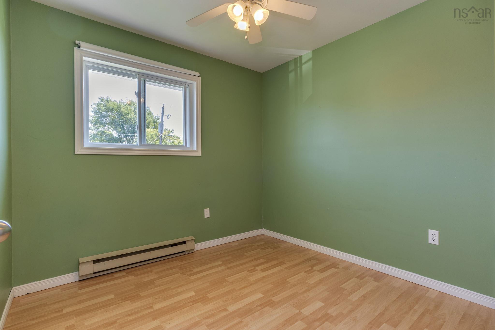
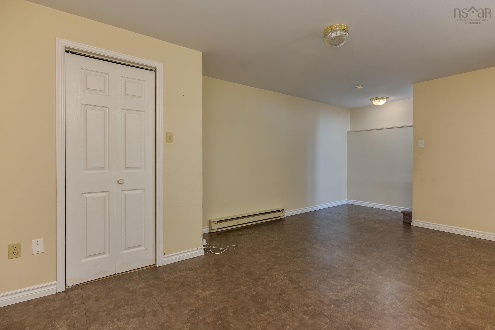
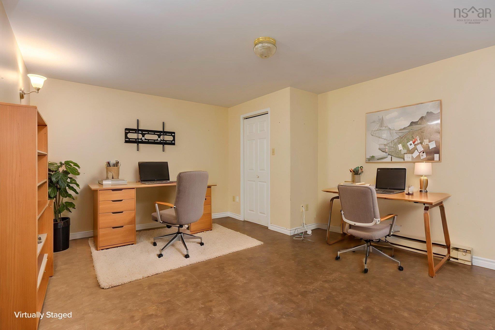
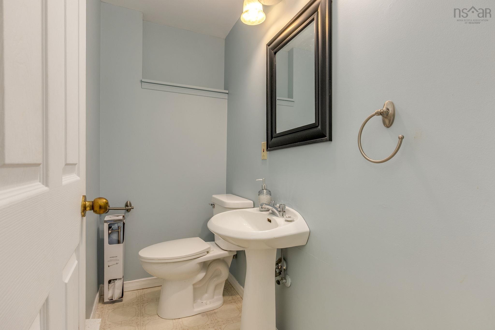
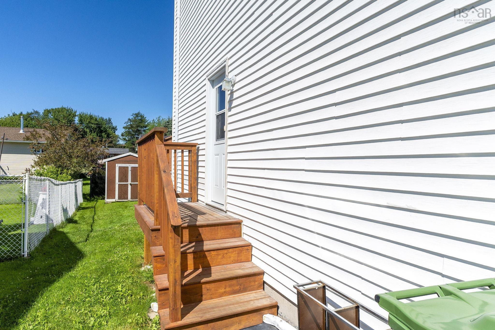
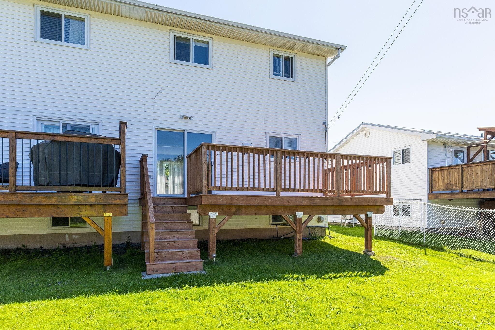
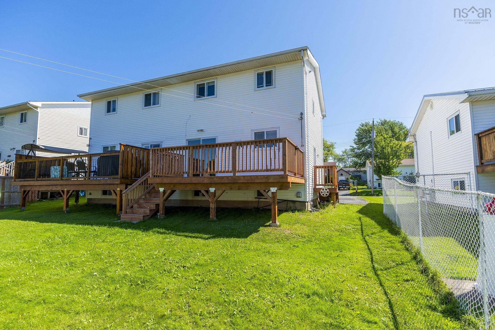
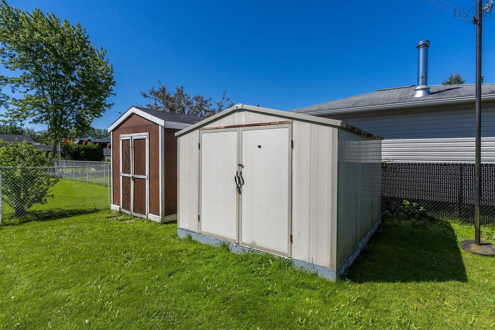
Welcome to 16 Clermont a spacious and move in ready semi detached home on a quiet well established street. This home has been well maintained by the same owners for over 40 years. The main floor has a roomy living room and dining room with a quality wood kitchen. Upstairs are 3 decent sized bedrooms and a nicely updated main bath. The lower level offers a large recroom, 4 th bedroom and 1/2 bath. There’s also a laundry/ utility room with storage. The roof shingles, windows, exterior doors and decking have all been replaced in the past few years. The back yard is an oasis and has 2 convenient sheds for storage. All appliances are included as well. This home is situated minutes from Cole Harbour Place, schools and lots of shopping options. A great home on a lovely street waiting for a new family to call it their own.
Property Details
| Property Style | Residential |
|---|---|
| Zoning | R2 |
| Building Style | 2 Storey |
| Structure Style | Semi-Detached |
| Structures | Shed |
| Utilities | Cable, Electricity, High Speed Internet, Telephone |
| Roof | Asphalt Shingle |
| Flooring | Carpet, Ceramic, Laminate |
| Basement | Fully Developed |
| Driveway | Paved |
| Foundation | Poured Concrete |
| Exterior | Brick, Vinyl |
| Heating Type | Baseboard |
| Fuel Type | Electric |
| Water Source | Municipal |
| Sewage | Municipal |
| Building Age | 43 Years |
| Year Built | 1983 |
| Land Features | Landscaped, Level |
Measurements
| Main Living Area | 1,123 sq ft |
|---|---|
| Total Living Area | 1,431 sq ft |
| Lot Size 1 | 3,000 sq ft |
| Total Lot Size | 3,000 sq ft |
| Building Dimensions | 21’ × 26’ |
| Property Size | Under 0.5 Acres |
| Floor | Room | Dimensions |
|---|---|---|
| Main Floor | Living Room | 12’11” |
| Main Floor | Dining Room | 9’6” |
| Main Floor | Kitchen | 10’8” |
| Lower Level | Bedroom | 9’11” |
| Lower Level | Rec Room | 20’6” |
| Lower Level | Bath 2 | 3’2” |
| Lower Level | Utility | 10’5” |
| 2nd Level | Primary Bedroom | 12’11” |
| 2nd Level | Bedroom | 9’1” |
| 2nd Level | Bedroom | 11’ |
| 2nd Level | Bath 1 | 7’5” |
Features
- Driveway
- Landscaped
| Appliances Included | Stove, Dryer, Washer, Refrigerator |
|---|
Location Details
| County | Halifax |
|---|---|
| District | Forest Hills |
| Community Features | Public Transit, Recreation Center, Shopping, Place Of Worship |
| Schools |
|
Contact Agent

Michael Sears
C.Mgr.; P.Mgr.; C.I.M.; CD
michael.sears@ververealty.ca
Thank you for reaching out
Your message was delivered, and a confirmation email has been sent to the address provided. If you do not see it in your inbox, please check your junk or spam folder.
We’re sorry, but there was an issue submitting your request. Please try again shortly, or contact us directly if the problem persists.