
16 Colonna Place
Summary
|
Beds
3
|
Baths
2
|
Single Family
1,625 sq ft
|
Storeys
3
|
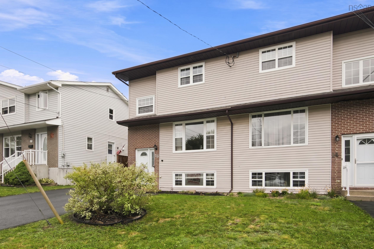
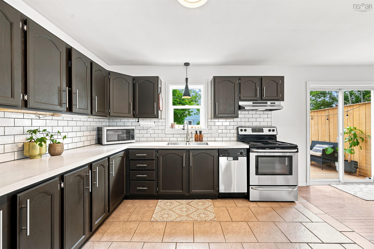
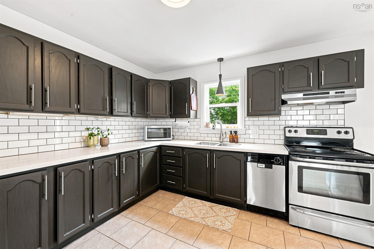
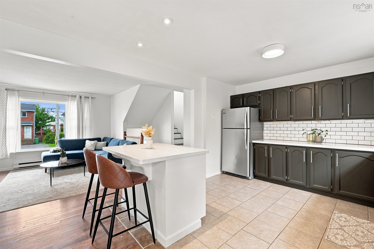
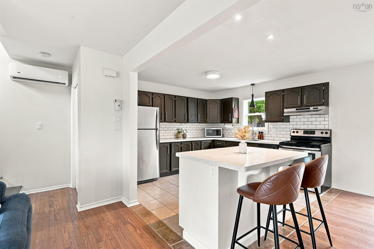
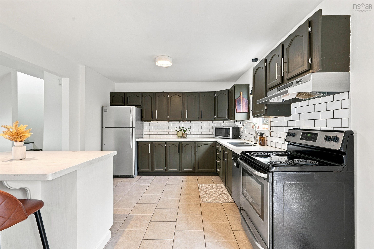
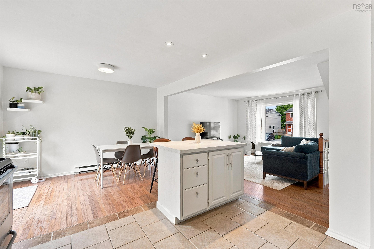
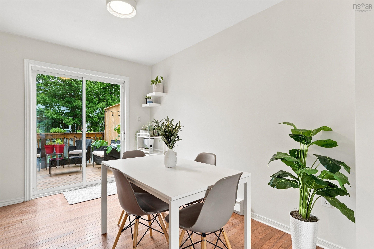
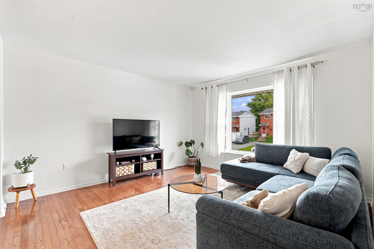
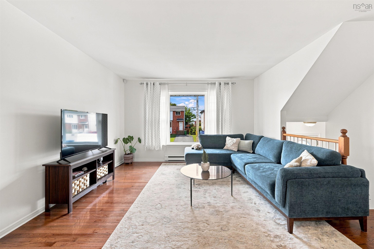
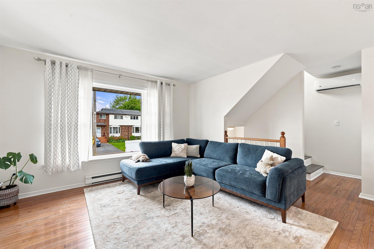
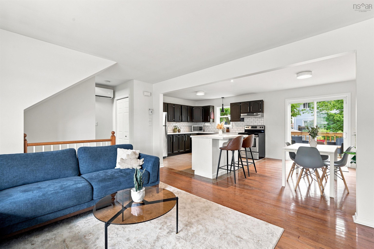
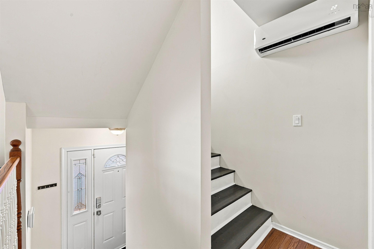
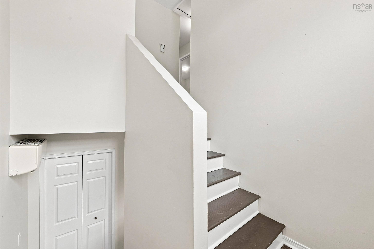
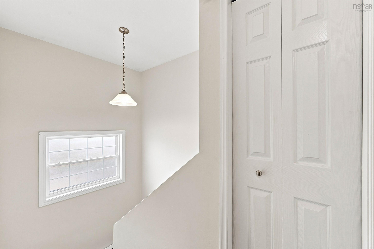
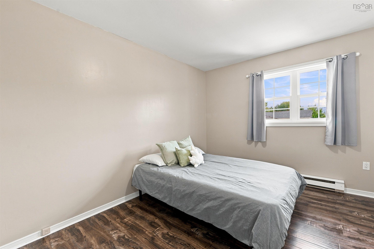
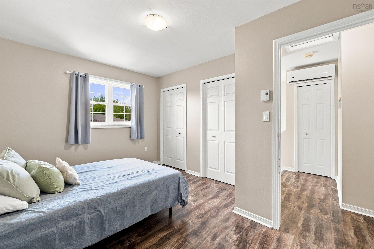
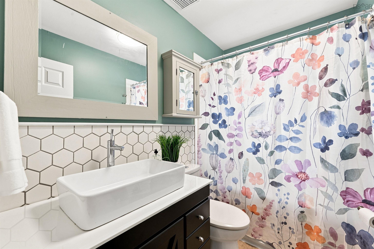
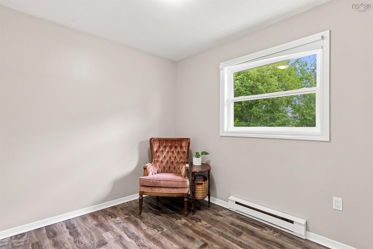
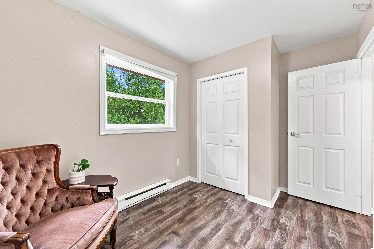
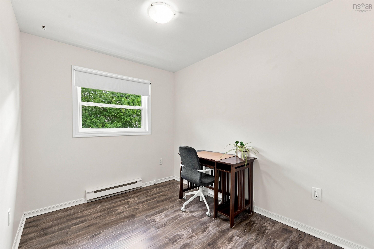
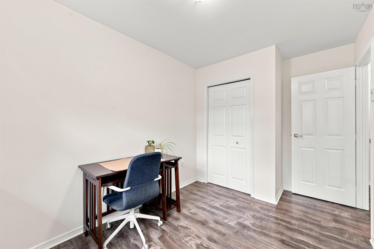
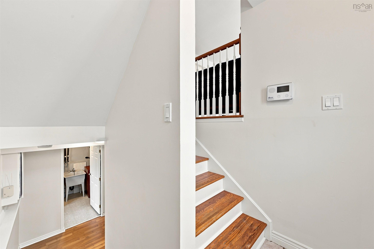
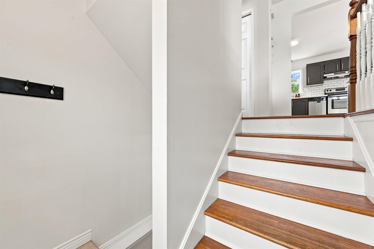
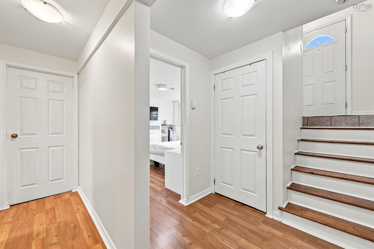
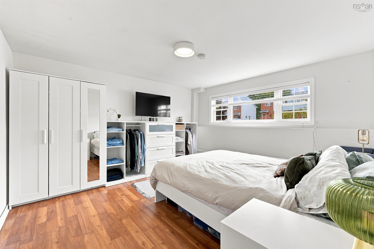
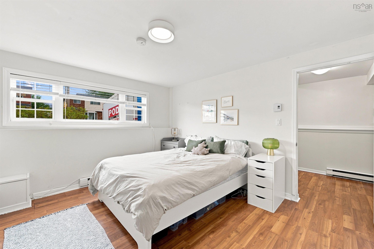
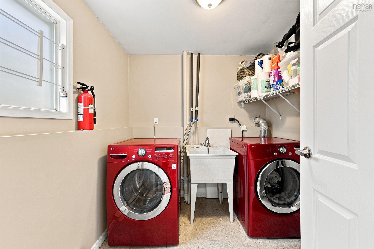
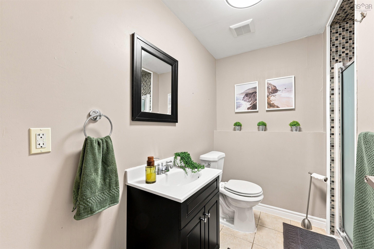
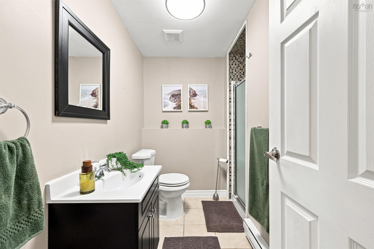
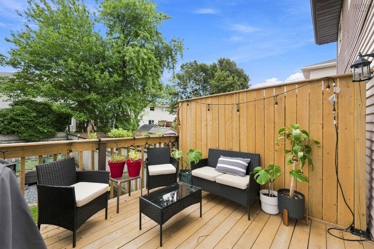
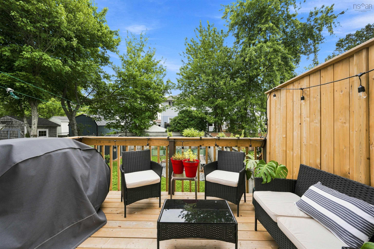
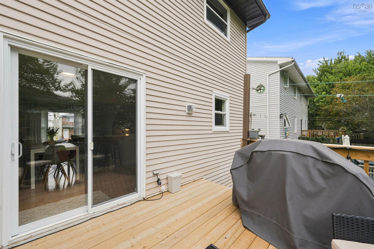
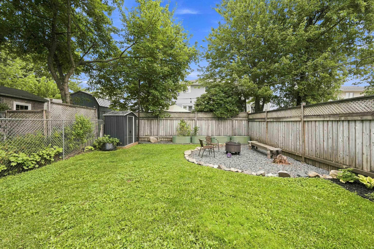
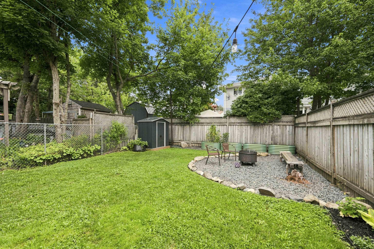
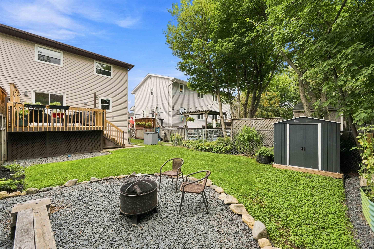
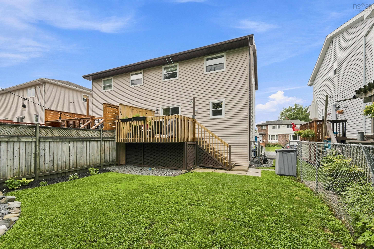
Beautifully maintained property in the lovely, quiet neighbourhood of Montebello. This home sets itself apart from others with an open concept main floor with a stunning updated kitchen. Upstairs you'll find 3 bedrooms and an updated full bathroom. Downstairs there is another full bathroom, laundry, ample storage, and a super rec room. Outside is equally well kept with gorgeous landscaping, raised garden beds, fenced yard, shed, and a beautiful deck just waiting for you to put your feet up and relax at the end of the day. Other upgrades include: new roof (2025), newly paved extra wide driveway for 4 cars, heat pumps regularly cleaned and maintained, yard fence redone on right side, new deck and stairs, garden and shed installed and the siding has been recently power washed. The interior has also been freshly painted in most rooms. Situated on a public transit route, and close to amenities; this lovely home has every convenience one would need! Pride of ownership is evident throughout. Don't delay - this one is a rare gem.
Property Details
| Property Style | Residential |
|---|---|
| Zoning | R3 |
| Building Style | 2 Storey |
| Structure Style | Semi-Detached |
| Utilities | Cable, Electricity, High Speed Internet, Telephone |
| Roof | Asphalt Shingle |
| Flooring | Hardwood, Laminate, Porcelain |
| Basement | Fully Developed |
| Driveway | Parking Spaces(s), Paved |
| Foundation | Poured Concrete |
| Exterior | Brick, Vinyl |
| Heating Type | Baseboard, Heat Pump -Ductless |
| Fuel Type | Electric |
| Water Source | Municipal |
| Sewage | Municipal |
| Building Age | 41 Years |
| Year Built | 1985 |
| Land Features | Landscaped, Level, Fenced |
Measurements
| Main Living Area | 1,123 sq ft |
|---|---|
| Total Living Area | 1,625 sq ft |
| Lot Size 1 | 3,003 sq ft |
| Total Lot Size | 3,003 sq ft |
| Building Dimensions | 26’ × 21’10” |
| Lot Size Source | Land Reg |
| Property Size | Under 0.5 Acres |
| Floor | Room | Dimensions |
|---|---|---|
| Main Floor | Living Room | 13’7” × 13’ |
| Main Floor | Dining Room | |
| Main Floor | Kitchen | 19’7” × 11’6” |
| Main Floor | Foyer | 7’7” × 5’6” |
| Lower Level | Rec Room | 13’7” × 12’10” |
| Lower Level | Bath 2 | 7’8” × 4’7” |
| Lower Level | Laundry | 7’7” × 7’ |
| Lower Level | Storage | 9’11” × 7’ |
| 2nd Level | Primary Bedroom | 13’6” × 10’4” |
| 2nd Level | Bedroom | 10’2” × 8’ |
| 2nd Level | Bedroom | 9’5” × 8’ |
| 2nd Level | Bath 1 | 5’7” × 5’ |
Features
- Driveway
- Garage
- Landscaped
| Appliances Included | Stove, Dishwasher, Dryer, Washer, Refrigerator |
|---|
Location Details
| County | Halifax |
|---|---|
| District | Dartmouth Montebello, Port Wallace, Keystone |
| Community Features | Park, Playground, Public Transit, Shopping |
| Schools |
|
Contact Agent

Michael Sears
C.Mgr.; P.Mgr.; C.I.M.; CD
michael.sears@ververealty.ca
Thank you for reaching out
Your message was delivered, and a confirmation email has been sent to the address provided. If you do not see it in your inbox, please check your junk or spam folder.
We’re sorry, but there was an issue submitting your request. Please try again shortly, or contact us directly if the problem persists.