
16 Glenn Drive
Summary
|
Beds
3
|
Baths
4
|
Single Family
2,048 sq ft
|
Storeys
3
|
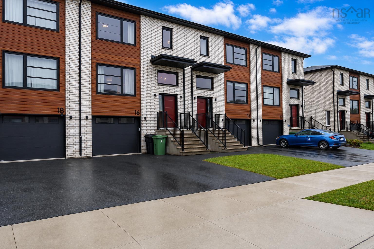
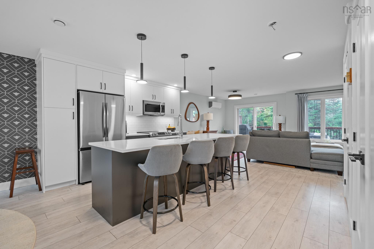
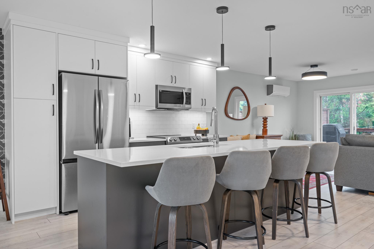
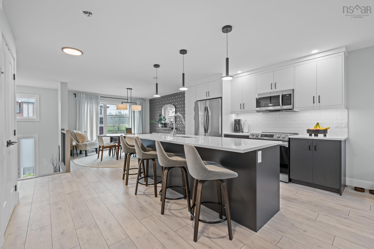
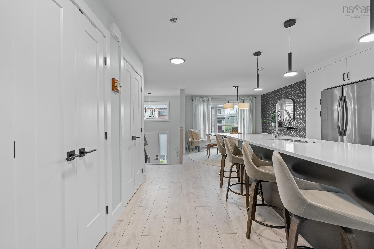
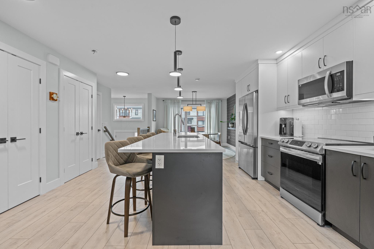
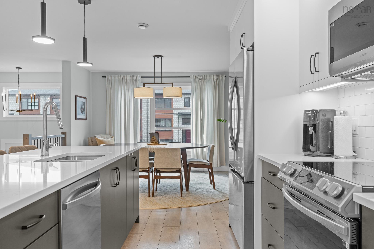
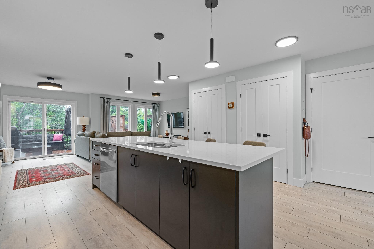
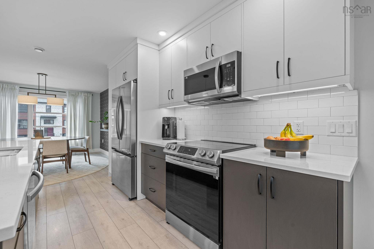
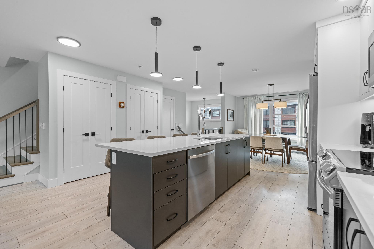
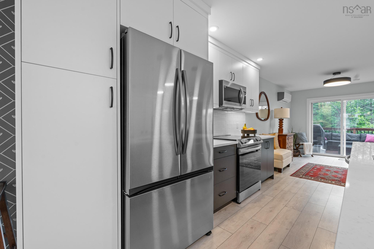
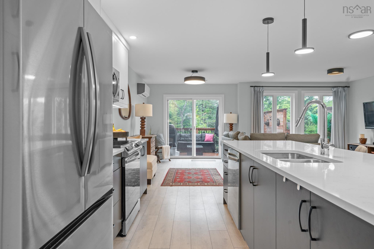
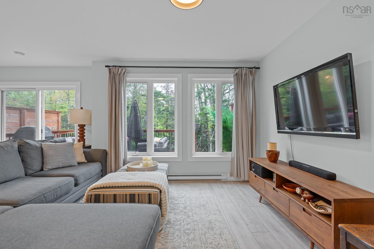
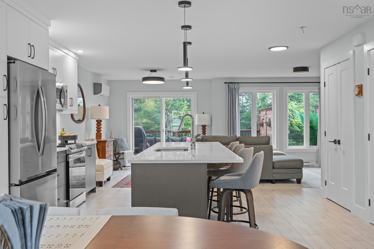
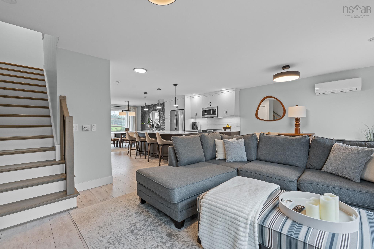
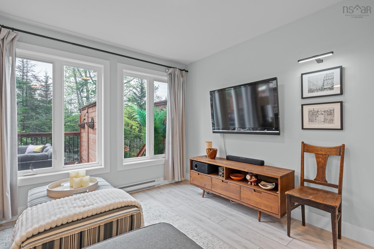
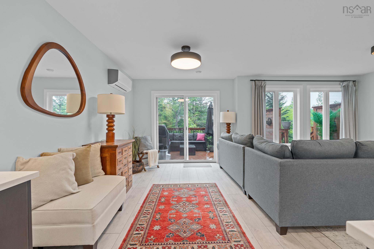
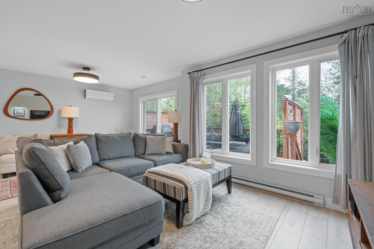
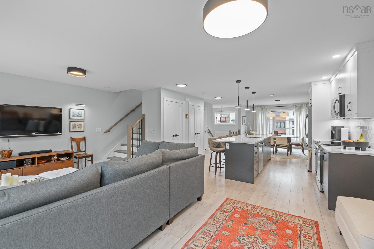
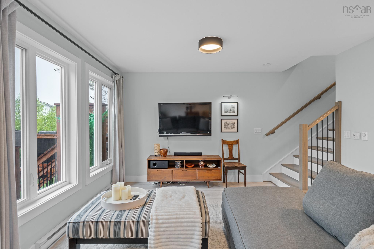
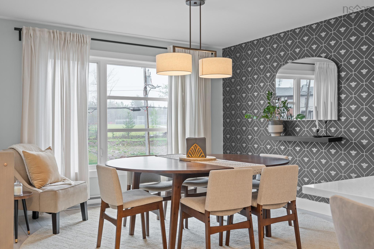
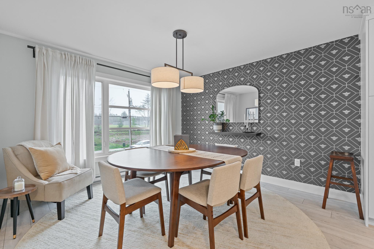
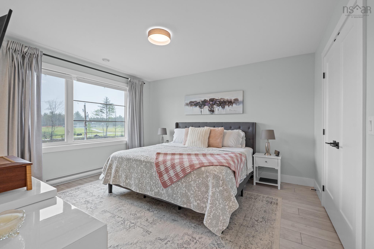
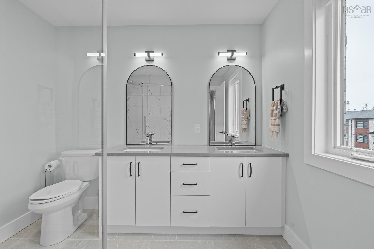
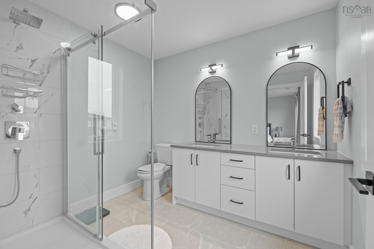
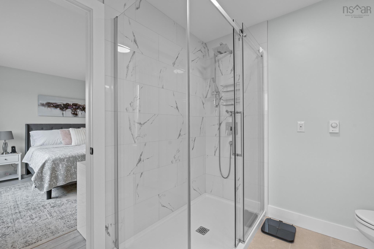
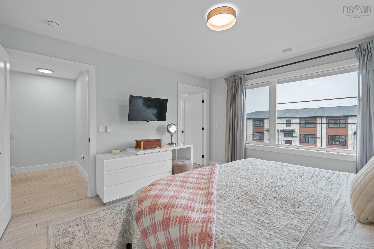
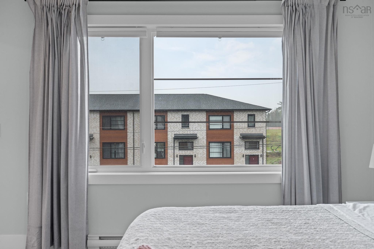
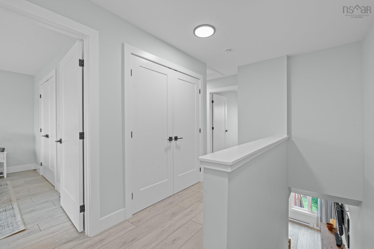
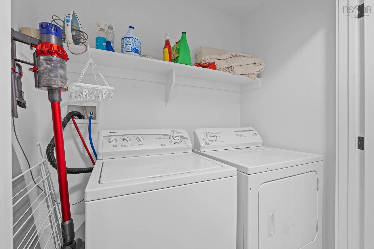
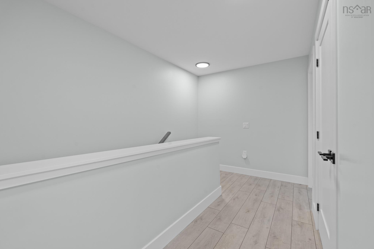
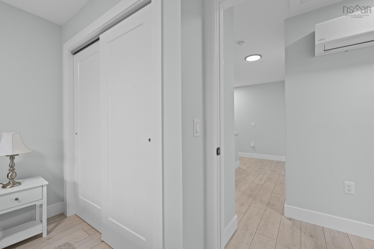
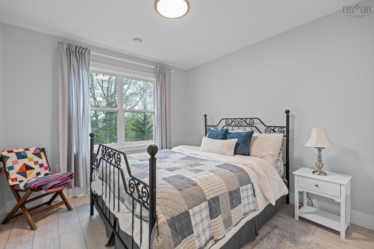
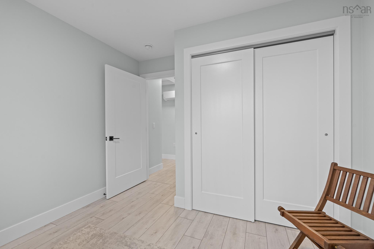
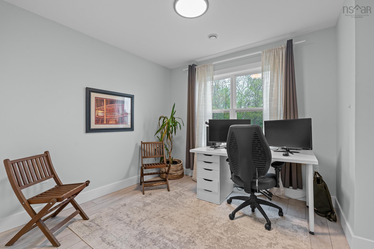
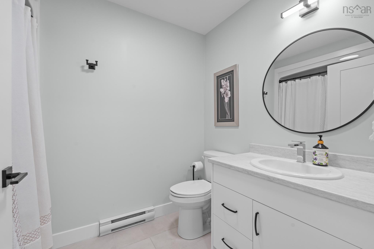
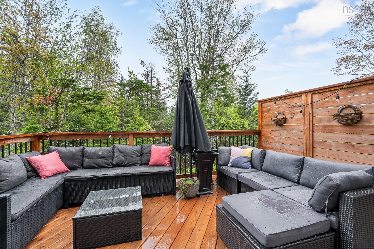
Welcome to 16 Glenn Drive, a two-year-old townhouse in Kiln Creek, a master-planned community in Lantz. Thoughtfully designed across three finished levels, this move-in-ready home offers 3 bedrooms, 2 full and 2 half bathrooms, plus a finished lower level with windows providing plenty of natural light. The main level features quartz countertops, Samsung stainless steel appliances, and a flexible layout with room for dedicated living and dining areas, plus additional space ideal for a home office or play area. Step outside to the pressure-treated deck with stairs leading to the backyard. Upstairs, the primary suite features a walk-in closet and ensuite with a spa-like tiled shower. Two additional bedrooms, a full bathroom, and convenient upper-level laundry complete the floor. Heat pumps on both the main and upper levels provide year-round comfort. Modern finishes, flexible living space, and a great location. Quick closing is available!
Property Details
| Property Style | Residential |
|---|---|
| Zoning | WCDD |
| Building Style | 2 Storey,3 Storey,Townhouse |
| Structure Style | Townhouse |
| Structures | Deck |
| Utilities | Cable, Electricity, High Speed Internet, Telephone |
| Roof | Asphalt Shingle |
| Flooring | Laminate, Porcelain, Tile |
| Basement | Fully Developed |
| Garage Type | Single, Built-In, Heated, Wired |
| Driveway | Paved |
| Foundation | Poured Concrete |
| Exterior | Brick, Vinyl |
| Heating Type | Baseboard, Heat Pump -Ductless, Ductless Cooling |
| Fuel Type | Electric |
| Water Source | Municipal |
| Sewage | Municipal |
| Building Age | 3 Years |
| Year Built | 2023 |
| Land Features | Landscaped |
Measurements
| Main Living Area | 1,590 sq ft |
|---|---|
| Total Living Area | 2,048 sq ft |
| Lot Size 1 | 2,828 sq ft |
| Total Lot Size | 2,863 sq ft |
| Building Dimensions | 22’ × 37’1” |
| Lot Size Source | Land Reg |
| Property Size | Under 0.5 Acres |
| Floor | Room | Dimensions |
|---|---|---|
| Main Floor | Living Room | 11’ × 11’ |
| Main Floor | Kitchen | 12’ × 14’ |
| Main Floor | Dining Nook | 9’ × 12’ |
| Main Floor | Bath 1 | 4’ × 8’4” |
| Main Floor | Dining Nook | 11’ × 12’ |
| Lower Level | Rec Room | 11’ × 20’ |
| Lower Level | Bath 3 | 4’ × 7’ |
| Lower Level | Storage | 8’ × 9’ |
| Lower Level | Utility | 4’ × 14’ |
| Lower Level | Foyer | 4’ × 7’ |
| 2nd Level | Primary Bedroom | 12’ × 13’ |
| 2nd Level | Ensuite Bath 1 | 7’ × 5’ |
| 2nd Level | Bedroom | 9’ × 10’ |
| 2nd Level | Bedroom | 9’ × 10’ |
| 2nd Level | Bath 2 | 8’ × 5’ |
| 2nd Level | Laundry | 3’ × 6’ |
Features
- Deck
- Driveway
- Garage
- Landscaped
| Appliances Included | Range - Electric, Dishwasher, Dryer - Electric, Washer, Microwave Rng Hd Combo, Refrigerator |
|---|---|
| Other Features | Ensuite Bath, HRV (Heat Rcvry Ventln) |
Location Details
| County | Hants |
|---|---|
| District | East Hants, Colchester West |
| Community Features | Park, Playground, Recreation Center, School Bus Service, Shopping, Place Of Worship |
| Schools |
|
Contact Agent

Michael Sears
C.Mgr.; P.Mgr.; C.I.M.; CD
michael.sears@ververealty.ca
Thank you for reaching out
Your message was delivered, and a confirmation email has been sent to the address provided. If you do not see it in your inbox, please check your junk or spam folder.
We’re sorry, but there was an issue submitting your request. Please try again shortly, or contact us directly if the problem persists.