
16 Happy Drive
Summary
|
Beds
4
|
Baths
1
|
Mobile
896 sq ft
|
Storeys
1
|
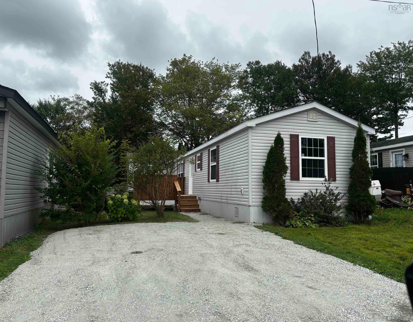
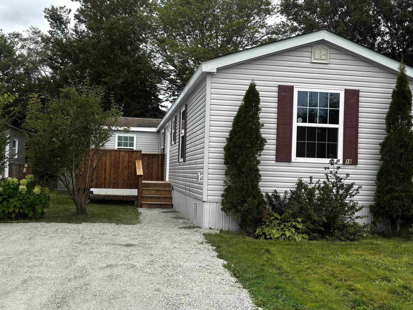
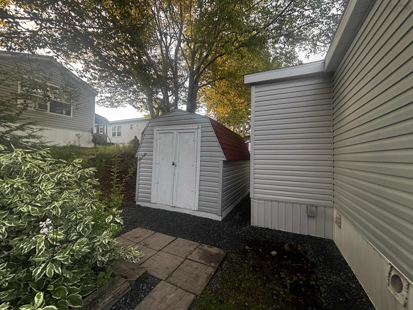
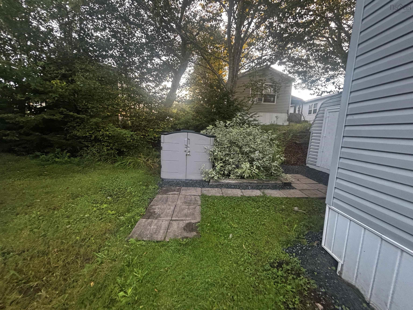
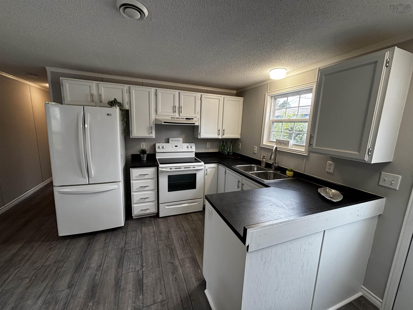
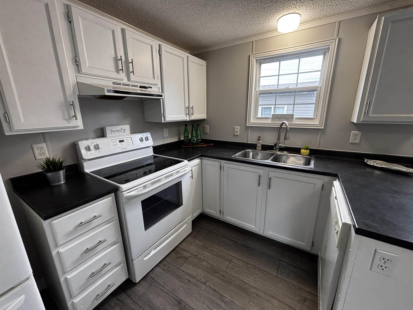
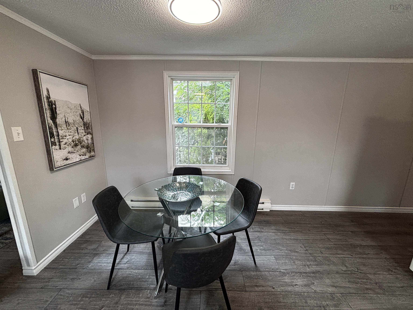
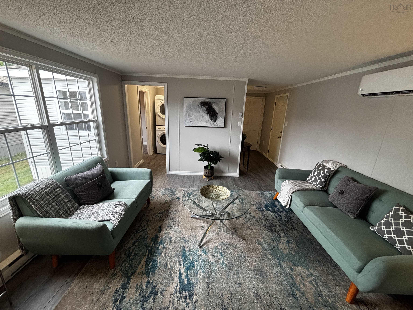
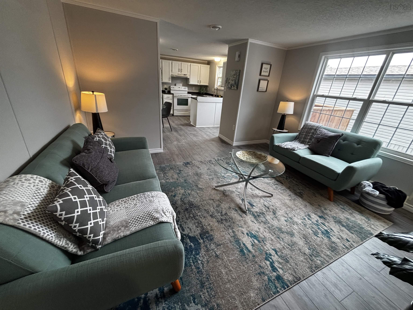
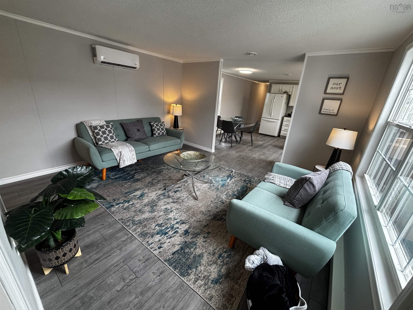
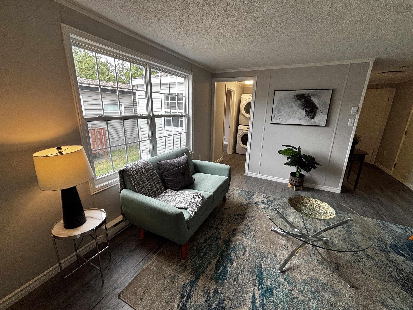
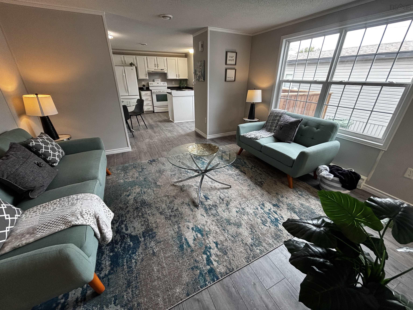
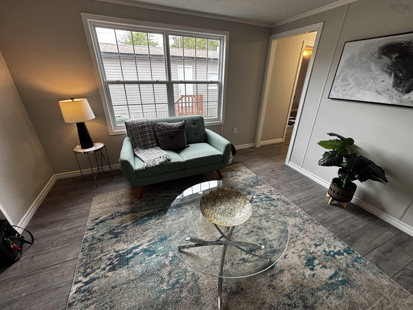
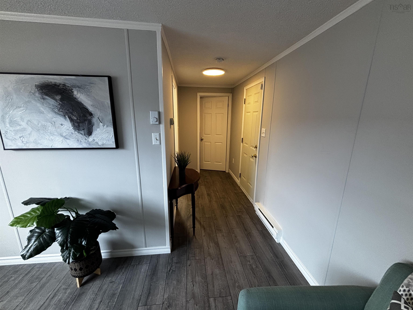
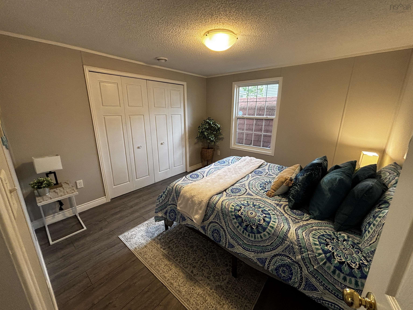
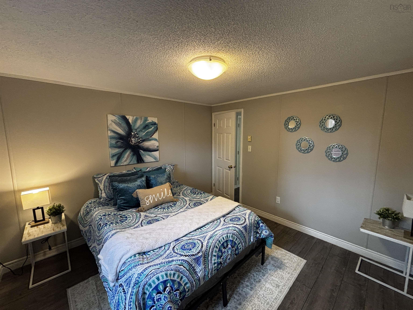
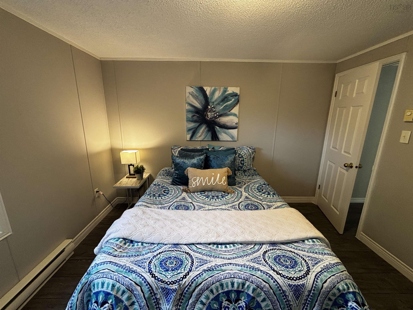
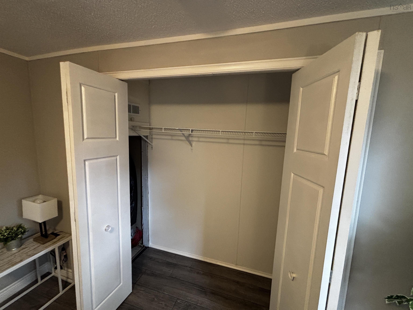
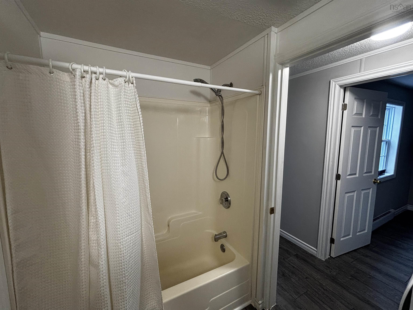
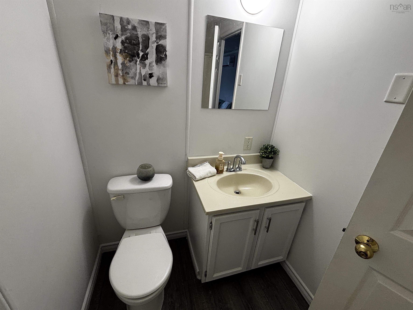
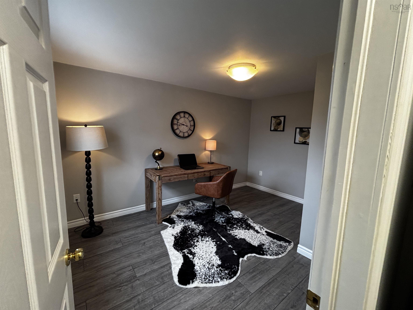
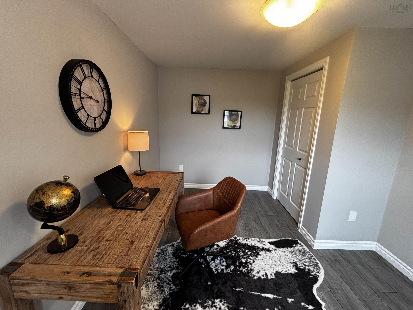
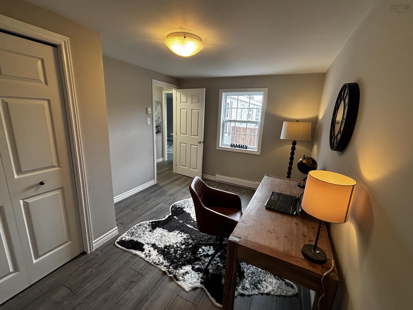
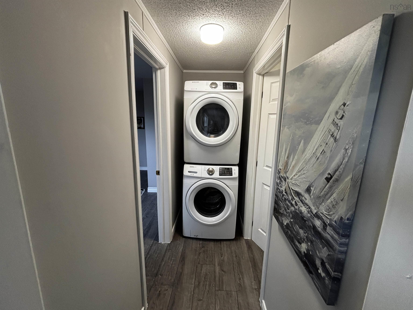
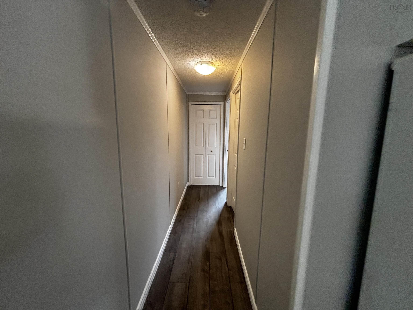
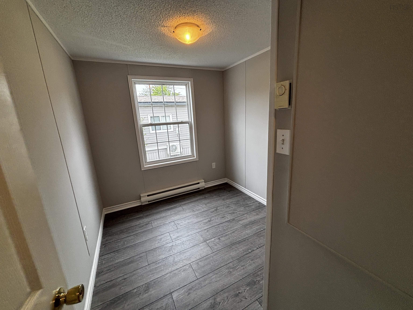
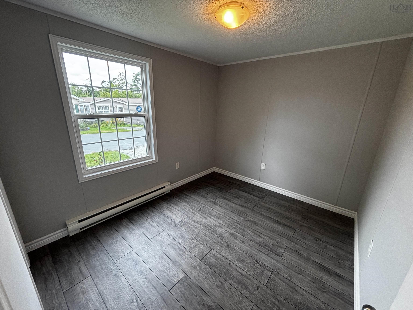
Welcome to 16 Happy Drive! This beautifully updated 4-bedroom, 1-bathroom mini home is move-in ready and waiting for its next owners. Located in the quiet, family-friendly community of Mountain View Estates in Lake Echo, this beautifully updated home offers comfortable living with plenty of improvements already completed. Recent updates include a ductless heat pump, new laminate flooring, fresh paint throughout, and new appliances including a washer, dryer, and refrigerator. Outside, you’ll also find a convenient storage shed, providing additional space for tools, outdoor equipment, and seasonal items. The home features a practical and well-proportioned layout with a comfortable main living space and four generously sized bedrooms, offering plenty of room for family, guests, or a flexible work-from-home setup. Enjoy the warmth of a welcoming community while being conveniently located close to schools, local amenities, and nearby nature trails. With its peaceful setting, thoughtful updates, and convenient location, 16 Happy Drive offers a great balance of comfort, convenience, and access to the outdoors. Don’t miss your opportunity to make this move-in-ready home your own. Book your private viewing today!
Property Details
| Property Style | Residential |
|---|---|
| Zoning | Park |
| Building Style | Mini |
| Structures | Deck, Shed |
| Utilities | Cable, Electricity, High Speed Internet, Telephone |
| Roof | Asphalt Shingle |
| Flooring | Laminate |
| Driveway | Double, Gravel |
| Exterior | Vinyl |
| Heating Type | Baseboard, Heat Pump -Ductless, Ductless Cooling |
| Fuel Type | Electric |
| Water Source | Community |
| Sewage | Community |
| Building Age | 25 Years |
| Year Built | 2001 |
| Land Features | Cleared, Landscaped |
Measurements
| Main Living Area | 896 sq ft |
|---|---|
| Total Living Area | 896 sq ft |
| Building Dimensions | 14’ × 64’ × 12’ |
| Property Size | Under 0.5 Acres |
| Floor | Room | Dimensions |
|---|---|---|
| Main Floor | Living Room | 12’6” × 11’ |
| Main Floor | Eat In Kitchen | 13’5” × 12’4” |
| Main Floor | Bedroom | 10’6” × 10’1” |
| Main Floor | Bedroom | 12’1” × 8’7” |
| Main Floor | Bath 1 | 4’ |
| Main Floor | Bedroom | 6’5” × 9’5” |
| Main Floor | Bedroom | 10’ × 7’7” |
Features
- Deck
- Driveway
- Garage
- Landscaped
| Appliances Included | Stove, Dishwasher, Dryer, Washer, Refrigerator |
|---|---|
| Other Features | Air Exchanger |
Location Details
| County | Halifax |
|---|---|
| District | Lawrencetown, Lake Echo, Porters Lake |
| Community Features | Park, Playground, Public Transit, Recreation Center, School Bus Service, Shopping, Place Of Worship |
| Schools |
|
Contact Agent

Michael Sears
C.Mgr.; P.Mgr.; C.I.M.; CD
michael.sears@ververealty.ca
Thank you for reaching out
Your message was delivered, and a confirmation email has been sent to the address provided. If you do not see it in your inbox, please check your junk or spam folder.
We’re sorry, but there was an issue submitting your request. Please try again shortly, or contact us directly if the problem persists.