
16 Ridgepark Lane
Summary
|
Beds
4
|
Baths
4
|
Single Family
2,736 sq ft
|
Storeys
4
|
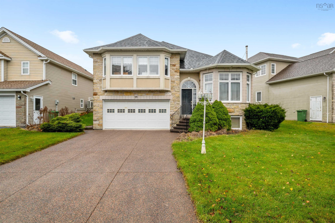
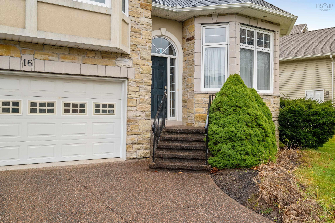
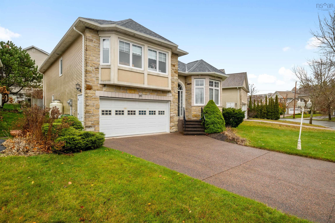
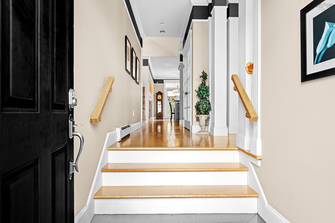
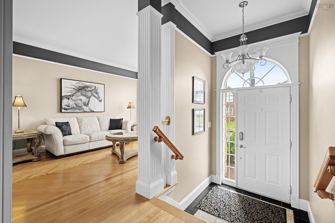
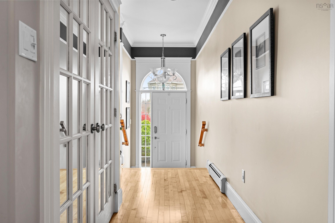
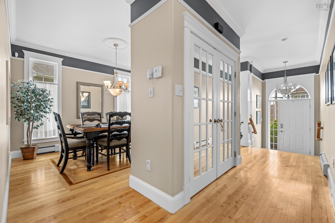
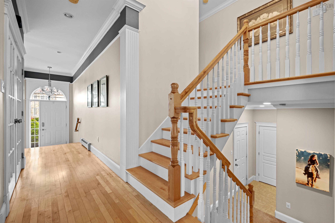
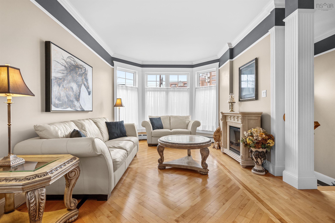
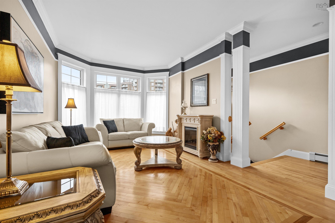
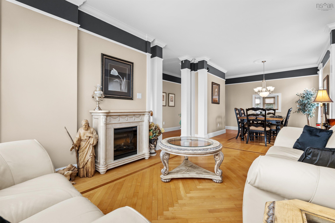
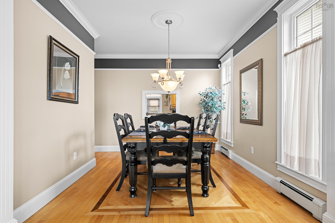
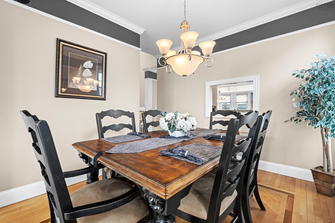
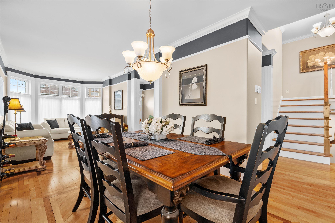
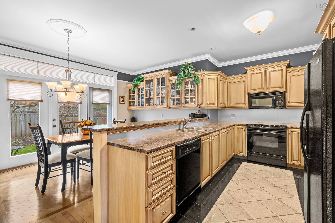
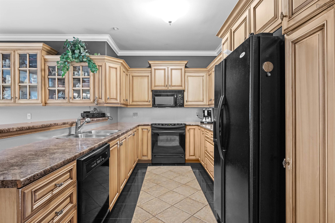
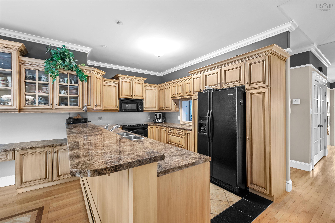
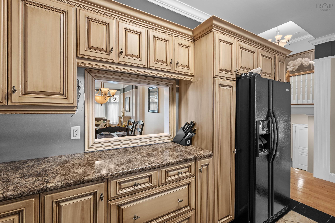
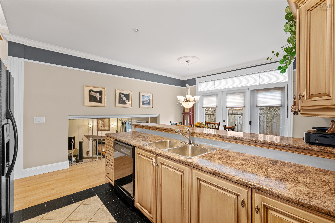
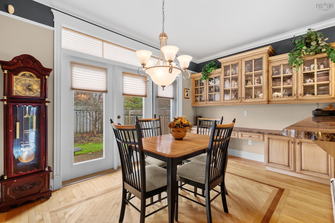
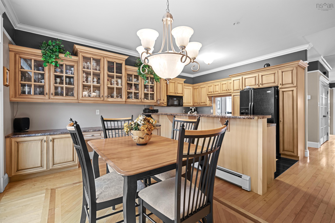
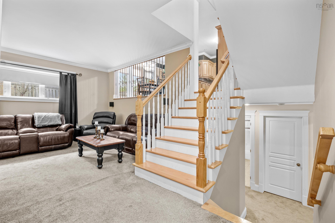
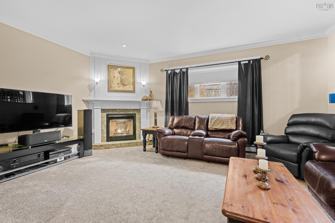
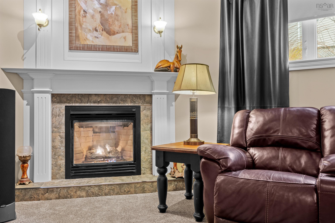
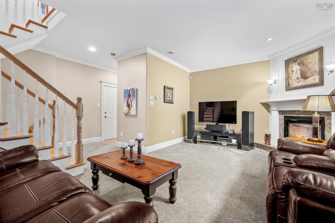
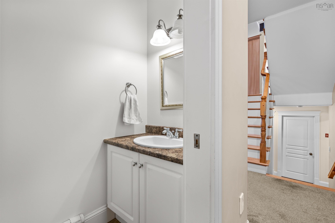
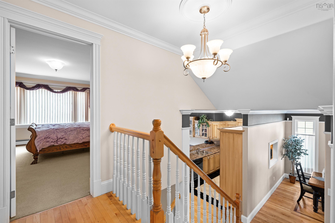
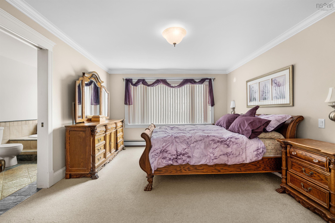
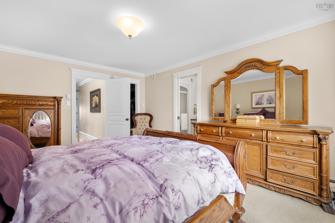
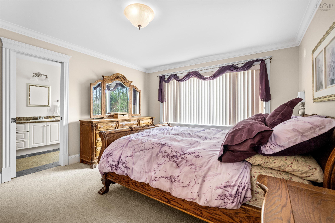
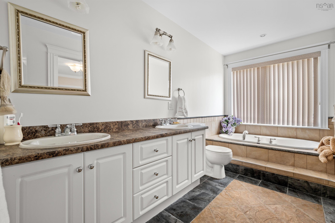
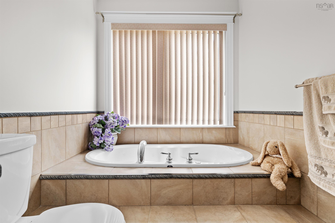
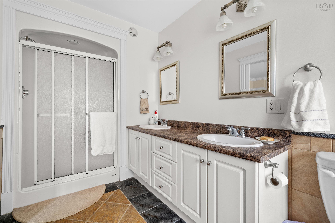
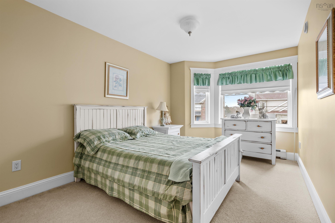
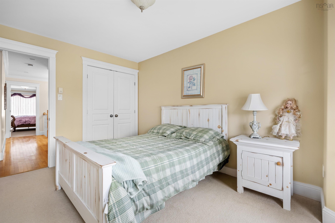
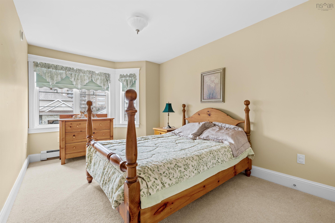
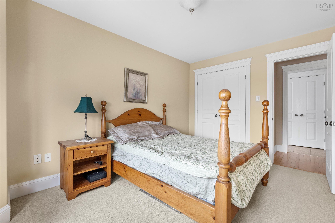
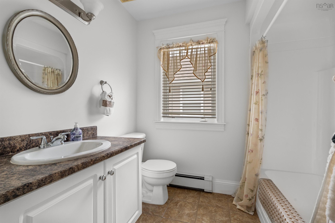
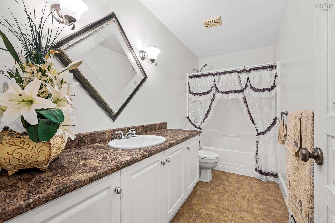
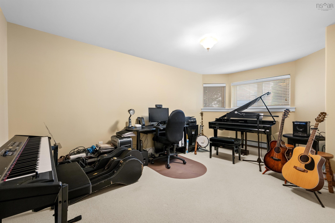
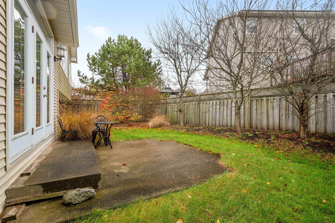
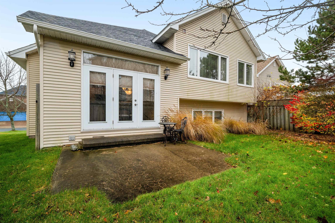
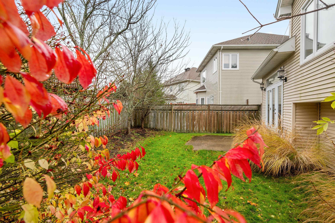
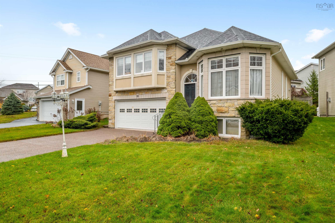
Welcome to 16 Ridgepark Lane, a truly exceptional home nestled in a sought-after Halifax neighborhood. This meticulously maintained property offers an exquisite combination of elegance, functionality, and modern updates, making it a perfect choice for families or discerning buyers. As you approach, you’ll be greeted by the charming curb appeal of an exposed aggregate driveway leading to the double-car attached heated garage, ensuring convenience and warmth year-round. The home boasts a 2 new heat pump 2025,new roof, evestrough, oil tank, and HVAC system (2020), some new custom blinds providing peace of mind and energy efficiency. Inside, the upper level features three spacious bedrooms, including a luxurious primary suite with a 5-piece ensuite and ample closet space. A 4-piece main bath caters to the remaining bedrooms and guests. The stunning hardwood floor designs throughout elevate the aesthetic appeal, seamlessly flowing through the large living room and attached formal dining area, ideal for entertaining family and friends. The heart of the home lies in the oversized kitchen, complete with abundant cabinetry, counter space, and a cozy breakfast nook overlooking the backyard. The lower-level family room, highlighted by a propane fireplace, creates the perfect spot for relaxation or movie nights. An additional half bath on this level ensures practicality for busy households. The basement provides even more living space with a fourth bedroom, a 4-piece bathroom, and a versatile bonus room that could serve as an office, studio, or playroom.
Property Details
| Property Style | Residential |
|---|---|
| Zoning | RDD |
| Building Style | 2 Storey,4 Level Side Split |
| Structure Style | Detached |
| Utilities | Cable, Electricity, High Speed Internet, Telephone |
| Roof | Asphalt Shingle |
| Flooring | Carpet, Ceramic, Hardwood |
| Basement | Full, Fully Developed |
| Garage Type | Attached, Double, Heated, Wired |
| Driveway | Double, Exposed Aggregate |
| Foundation | Poured Concrete |
| Exterior | Brick, Vinyl |
| Heating Type | Baseboard, Fireplace, Ductless Cooling |
| Fuel Type | Electric, Oil, Propane |
| Water Source | Municipal |
| Sewage | Municipal |
| Building Age | 23 Years |
| Year Built | 2003 |
| Land Features | Landscaped, Fenced |
Measurements
| Main Living Area | 2,044 sq ft |
|---|---|
| Total Living Area | 2,736 sq ft |
| Lot Size 1 | 5,176 sq ft |
| Total Lot Size | 5,176 sq ft |
| Building Dimensions | 16’ × 45’ |
| Property Size | Under 0.5 Acres |
| Floor | Room | Dimensions |
|---|---|---|
| Main Floor | Living Room | 10’11” × 17’4” |
| Main Floor | Dining Room | 10’4” × 11’ |
| Main Floor | Kitchen | 9’7” × 16’4” |
| Main Floor | Dining Nook | 8’6” × 13’1” |
| Main Floor | Foyer | 5’2” × 5’8” |
| Lower Level | Family Room | 12’1” × 19’11” |
| Lower Level | Bath 3 | 3’5” × 8’11” |
| 2nd Level | Primary Bedroom | 13’4” × 15’8” |
| 2nd Level | Bedroom | 9’1” × 14’ |
| 2nd Level | Bedroom | 9’8” × 14’ |
| 2nd Level | Ensuite Bath 1 | 6’4” × 11’ |
| 2nd Level | Bath 2 | 7’10” × 10’4” |
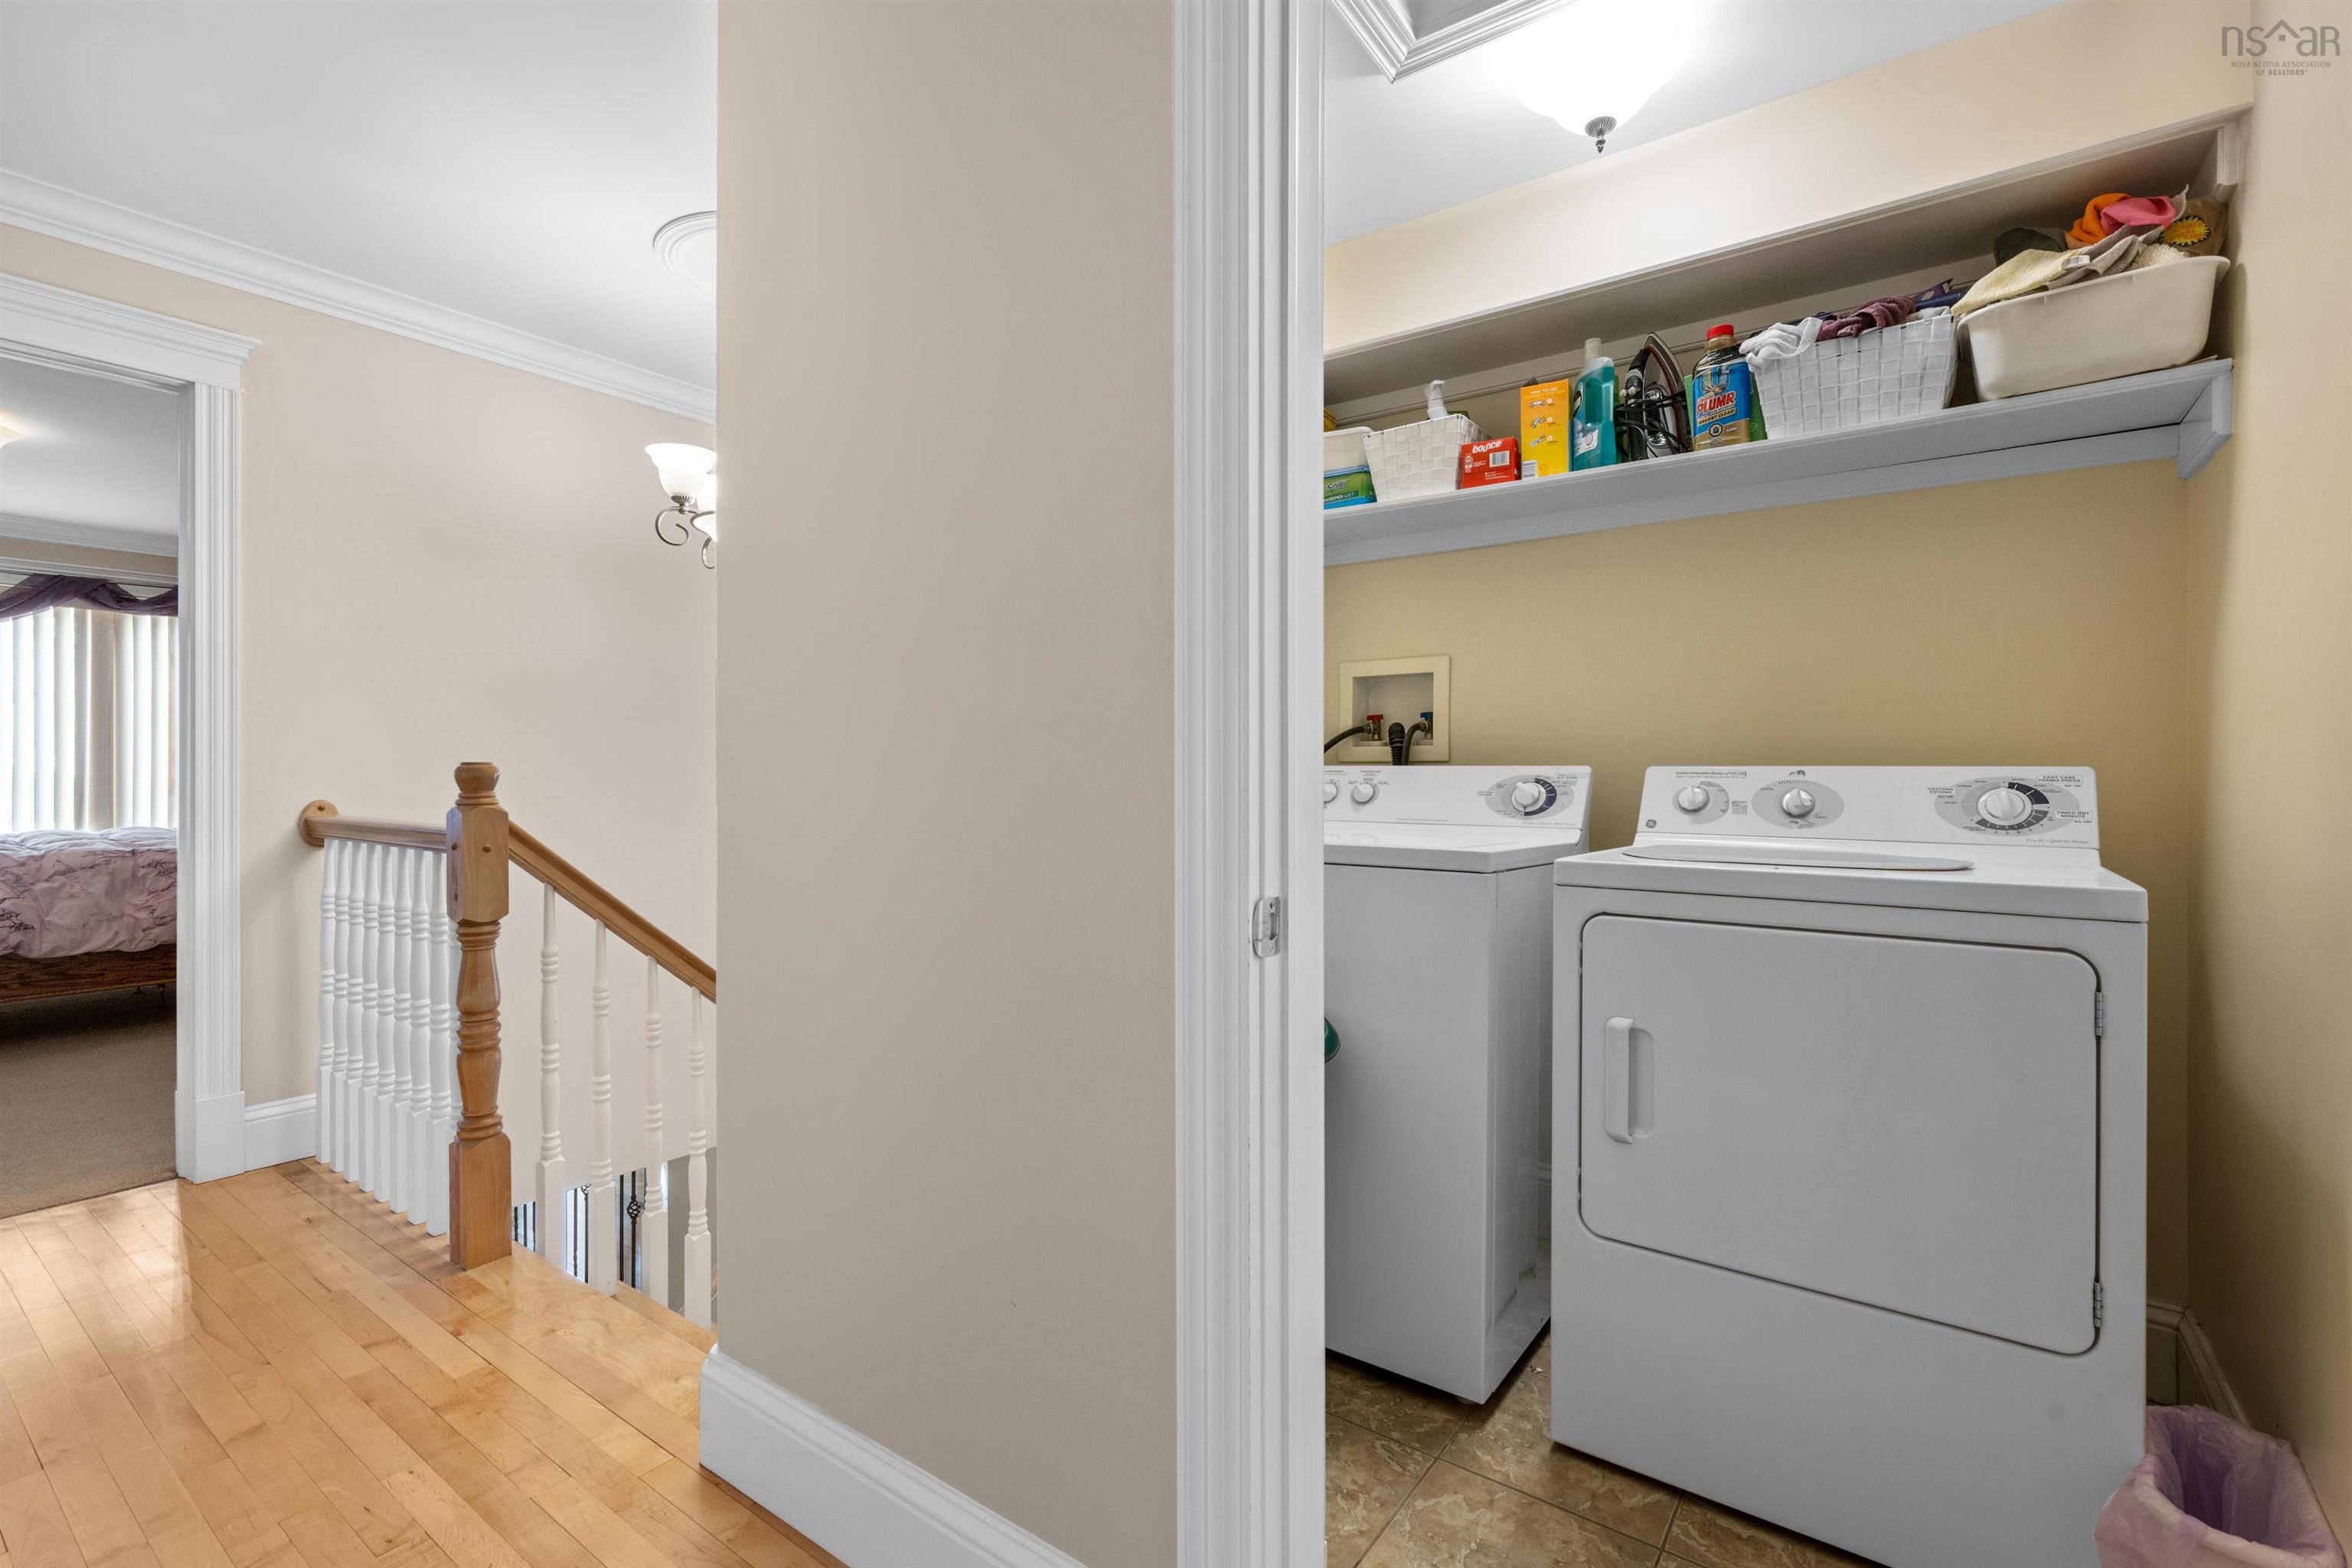
| 2nd Level | Laundry | 4’1” × 5’11” |
| Basement | Bedroom | 11’5” × 18’ |
| Basement | Storage | 14’ × 16’4” |
| Basement | Bath 4 | 4’1” × 12’ |
| Basement | Utility | 8’8” × 12’ |
Features
- Driveway
- Fireplace
- Garage
- Landscaped
| Appliances Included | Stove, Dishwasher, Dryer, Washer, Microwave Rng Hd Combo, Refrigerator |
|---|---|
| Other Features | Air Exchanger, Ensuite Bath, Water Jet Tub, Propane Fireplace |
Location Details
| County | Halifax |
|---|---|
| District | Armdale, Purcells Cove, Herring Cove |
| Community Features | Park, Playground, Public Transit, Recreation Center, School Bus Service, Shopping, Place Of Worship |
| Schools |
|
Contact Agent

Michael Sears
C.Mgr.; P.Mgr.; C.I.M.; CD
michael.sears@ververealty.ca
Thank you for reaching out
Your message was delivered, and a confirmation email has been sent to the address provided. If you do not see it in your inbox, please check your junk or spam folder.
We’re sorry, but there was an issue submitting your request. Please try again shortly, or contact us directly if the problem persists.