16 Rothsay Court
Summary
|
Beds
5
|
Baths
2
|
Single Family
2,375 sq ft
|
Storeys
2
|
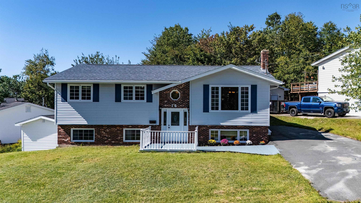
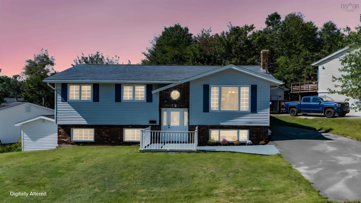
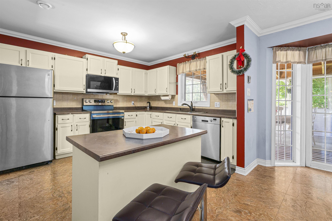
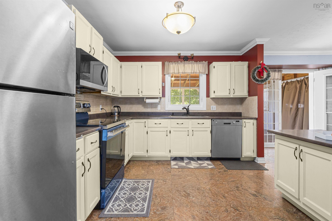
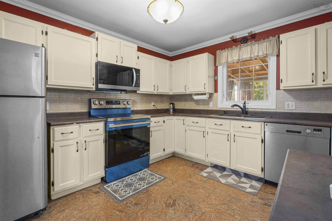
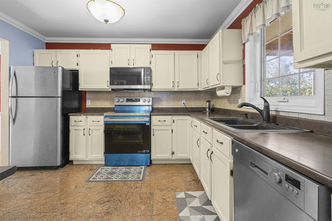
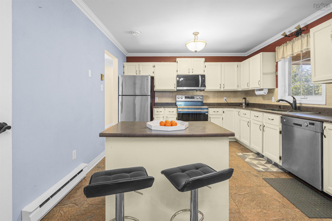
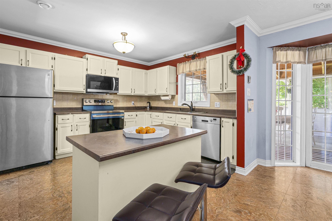
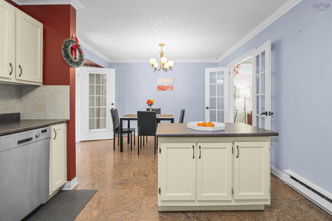
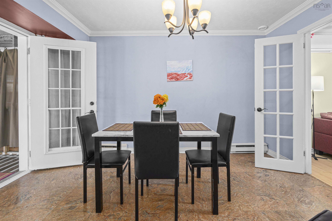
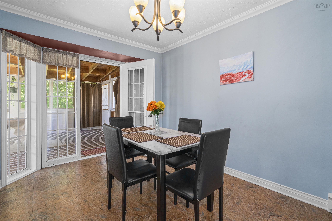
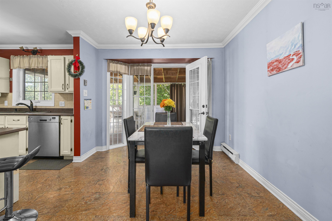
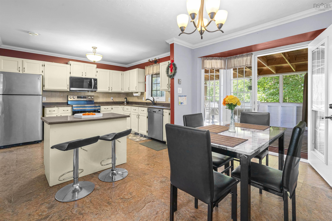
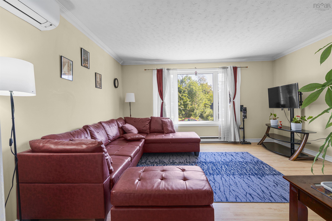
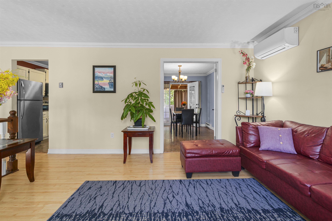
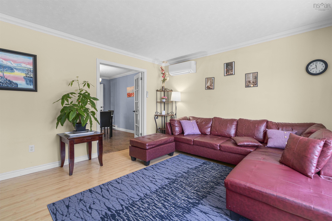
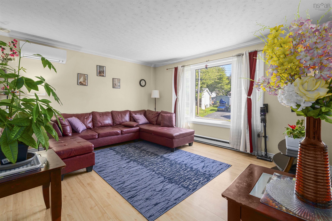
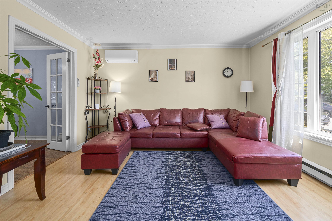
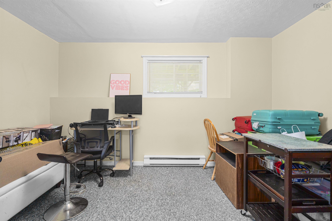
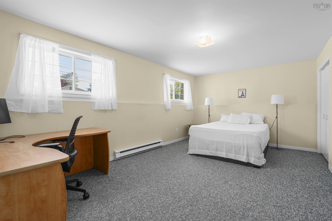
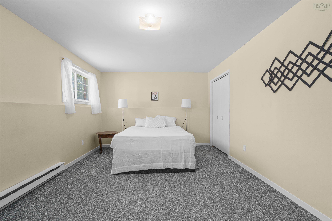
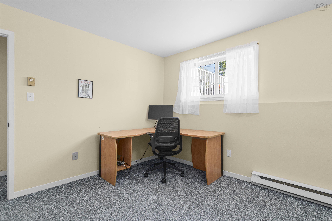
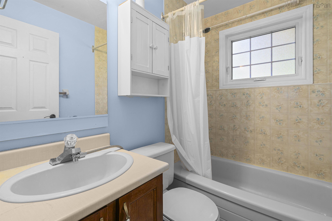
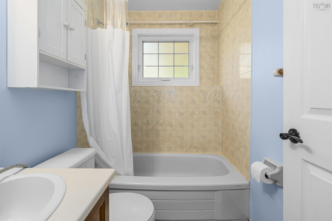
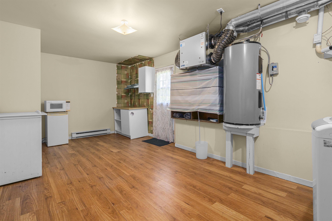
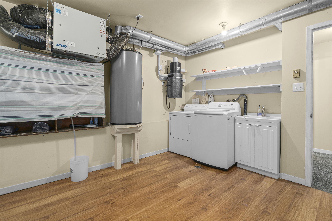
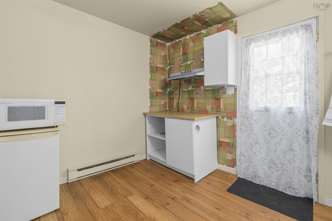
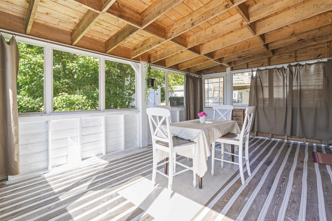
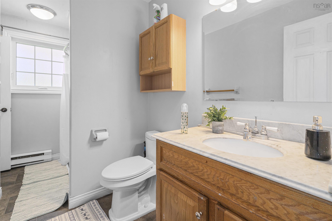
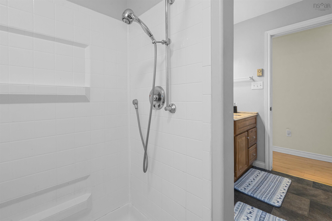
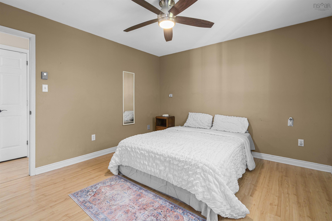
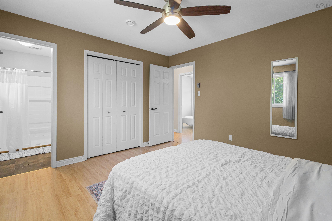
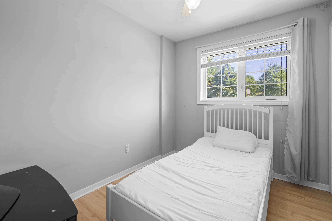
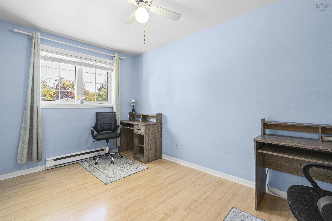
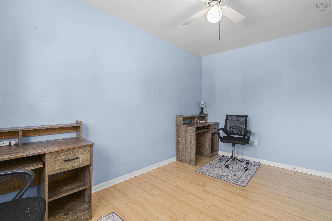
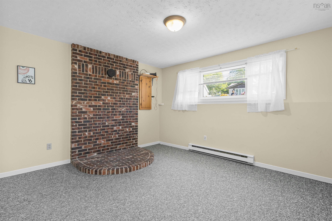
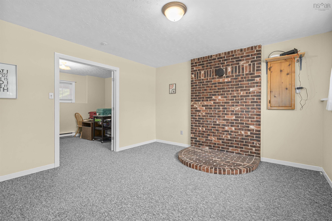
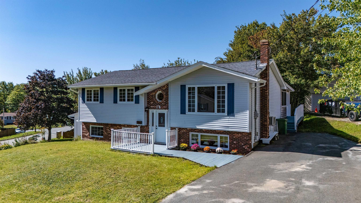
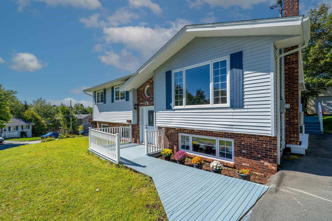
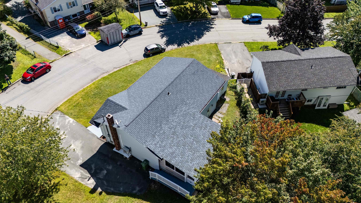
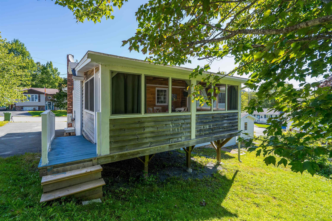
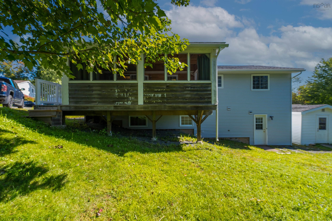
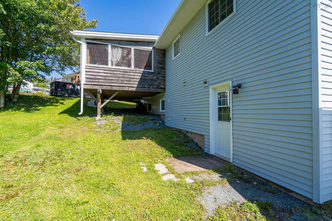
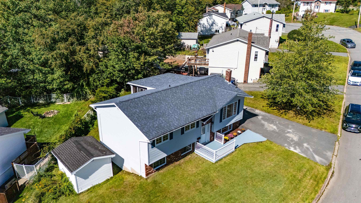
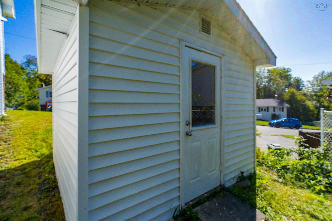
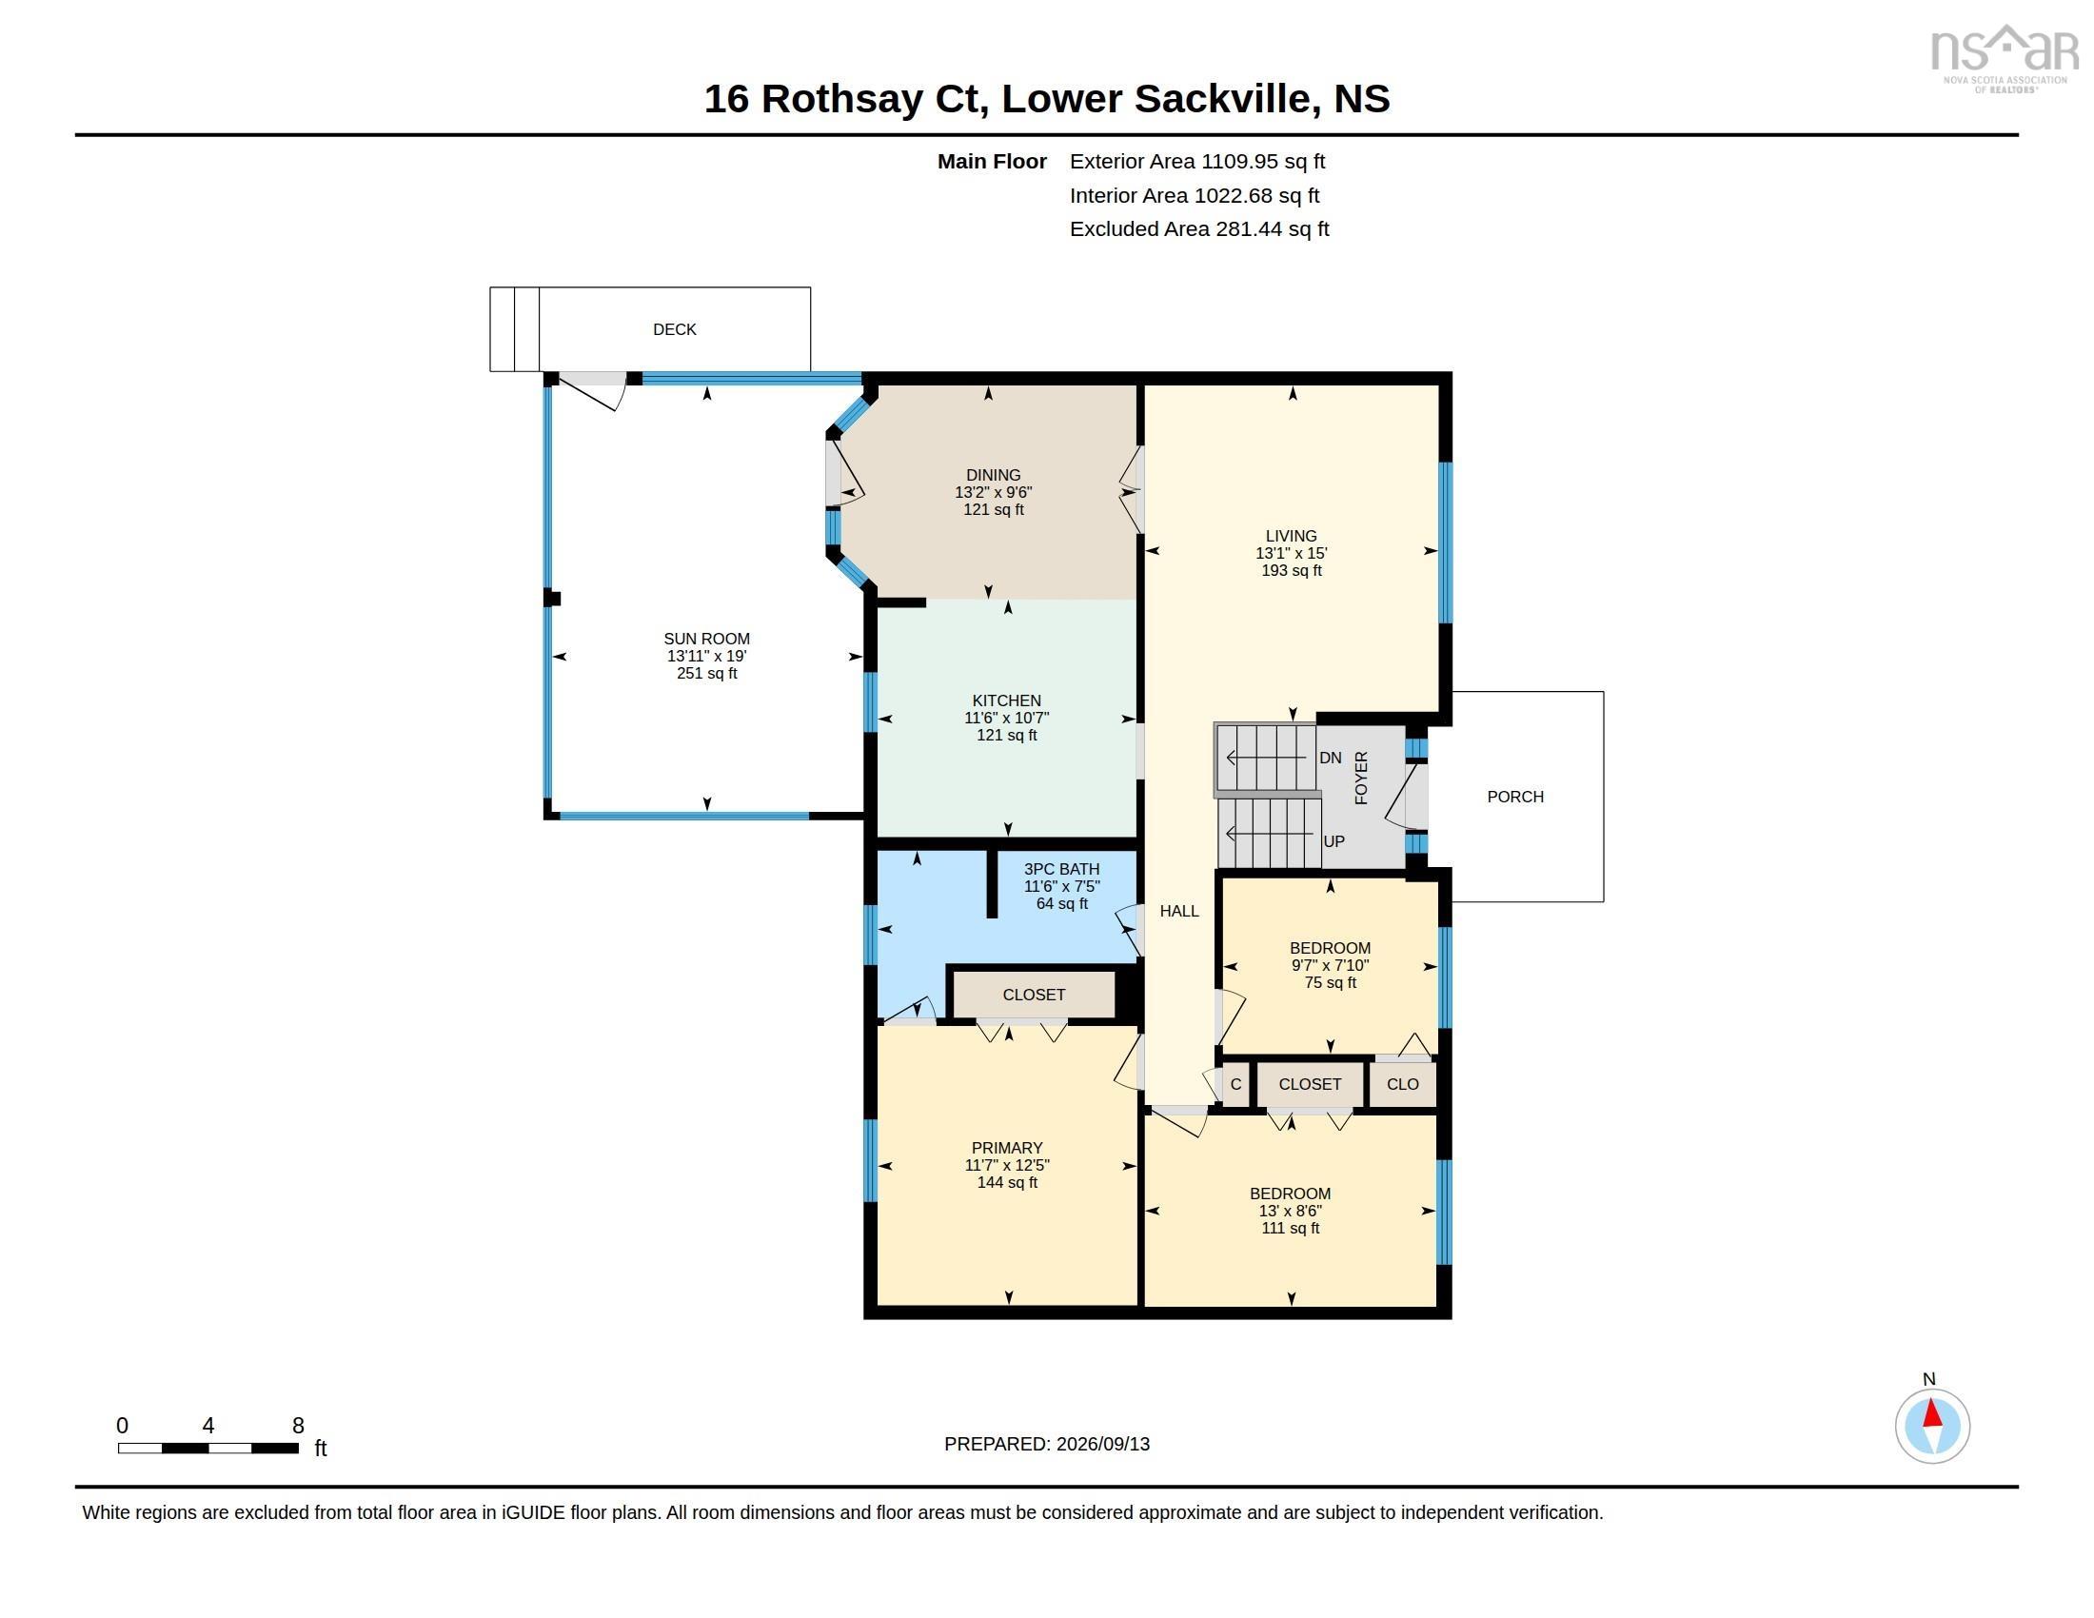
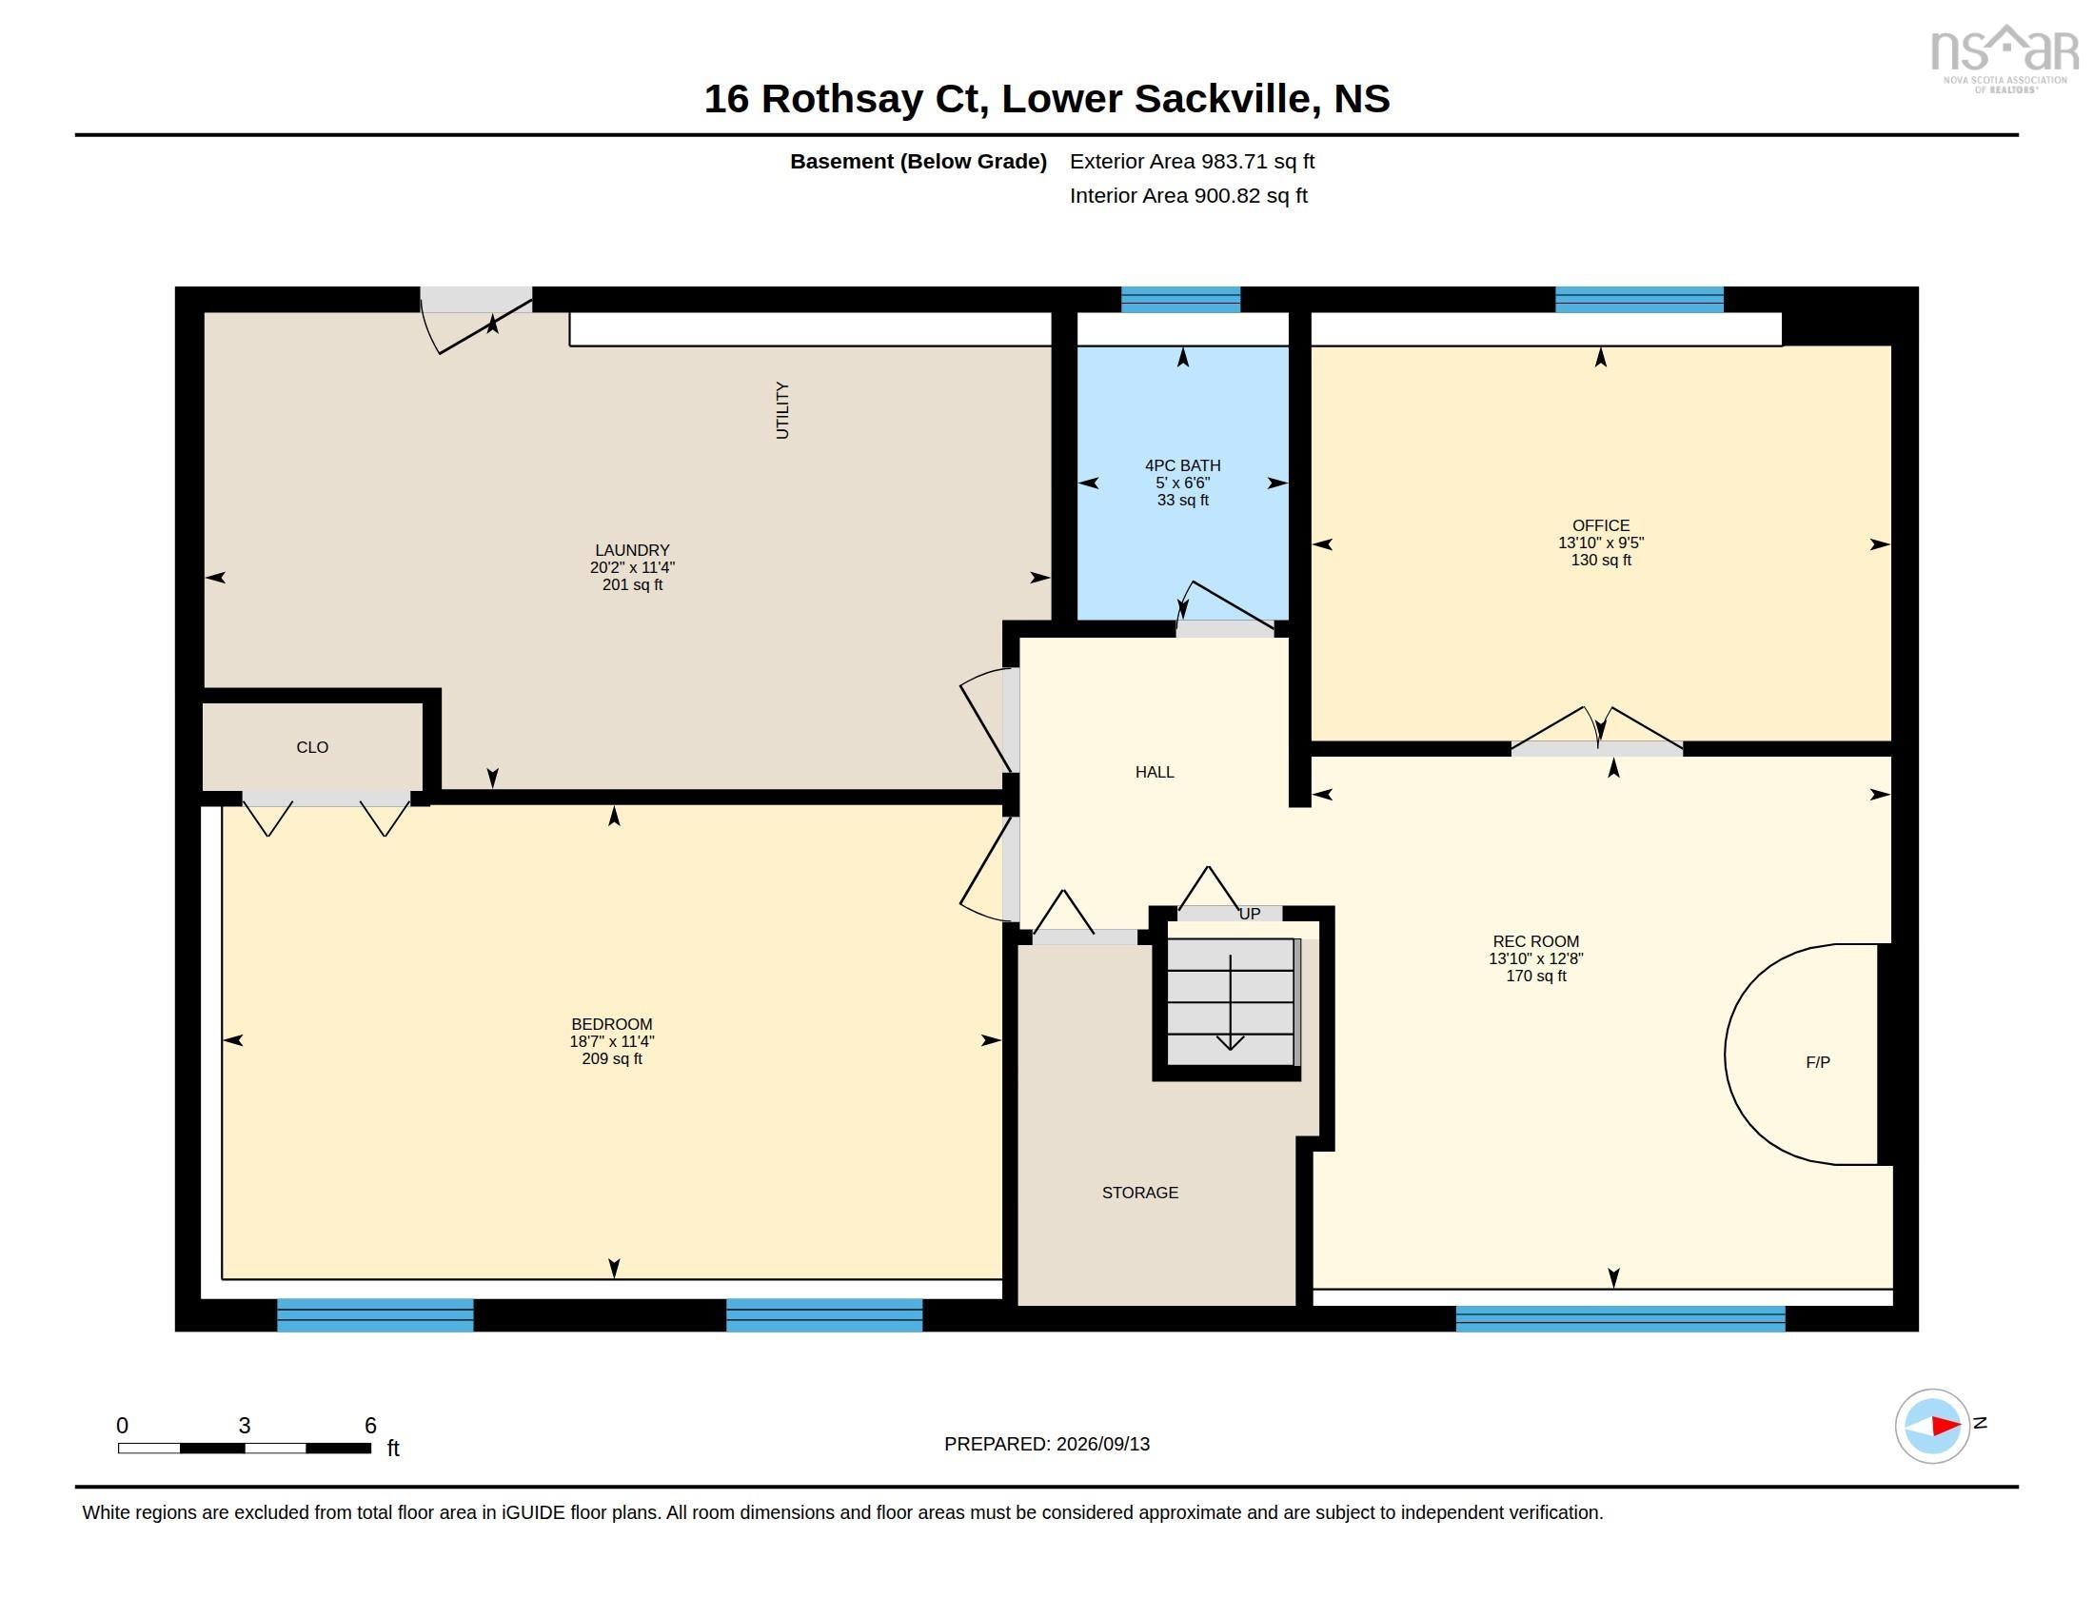
Welcome to 16 Rothsay Court, a beautifully maintained split-entry home ideally situated in the heart of Lower Sackville. The bright and inviting main level offers a well-appointed kitchen and dining area that flows seamlessly into the living room, complemented by three comfortable bedrooms and a convenient 3-piece bathroom. A true highlight is the impressive 20’ x 14’ screened three-season sunroom—an exceptional space for morning coffee, entertaining, or relaxing with family and friends. The walkout lower level provides incredible versatility, featuring two additional rooms with one showcasing beautiful French doors, a full bathroom, laundry, and a temporary kitchenette. This flexible space presents exciting possibilities for extended family, a home office, recreation, or potential mortgage-helper use, subject to buyer due diligence and applicable requirements. Recent improvements include a 2025 HVAC system, 2020 roof, 2026 stove and over-the-range microwave, and 2023 washer. Outside, the generous yard and storage shed provide plenty of space to enjoy and personalize. Located close to schools, shopping, parks, and everyday amenities, 16 Rothsay Court combines comfort, flexibility, and convenience in one desirable Lower Sackville address.
Property Details
| Property Style | Residential |
|---|---|
| Zoning | R-1 |
| Building Style | Split Entry |
| Structure Style | Detached |
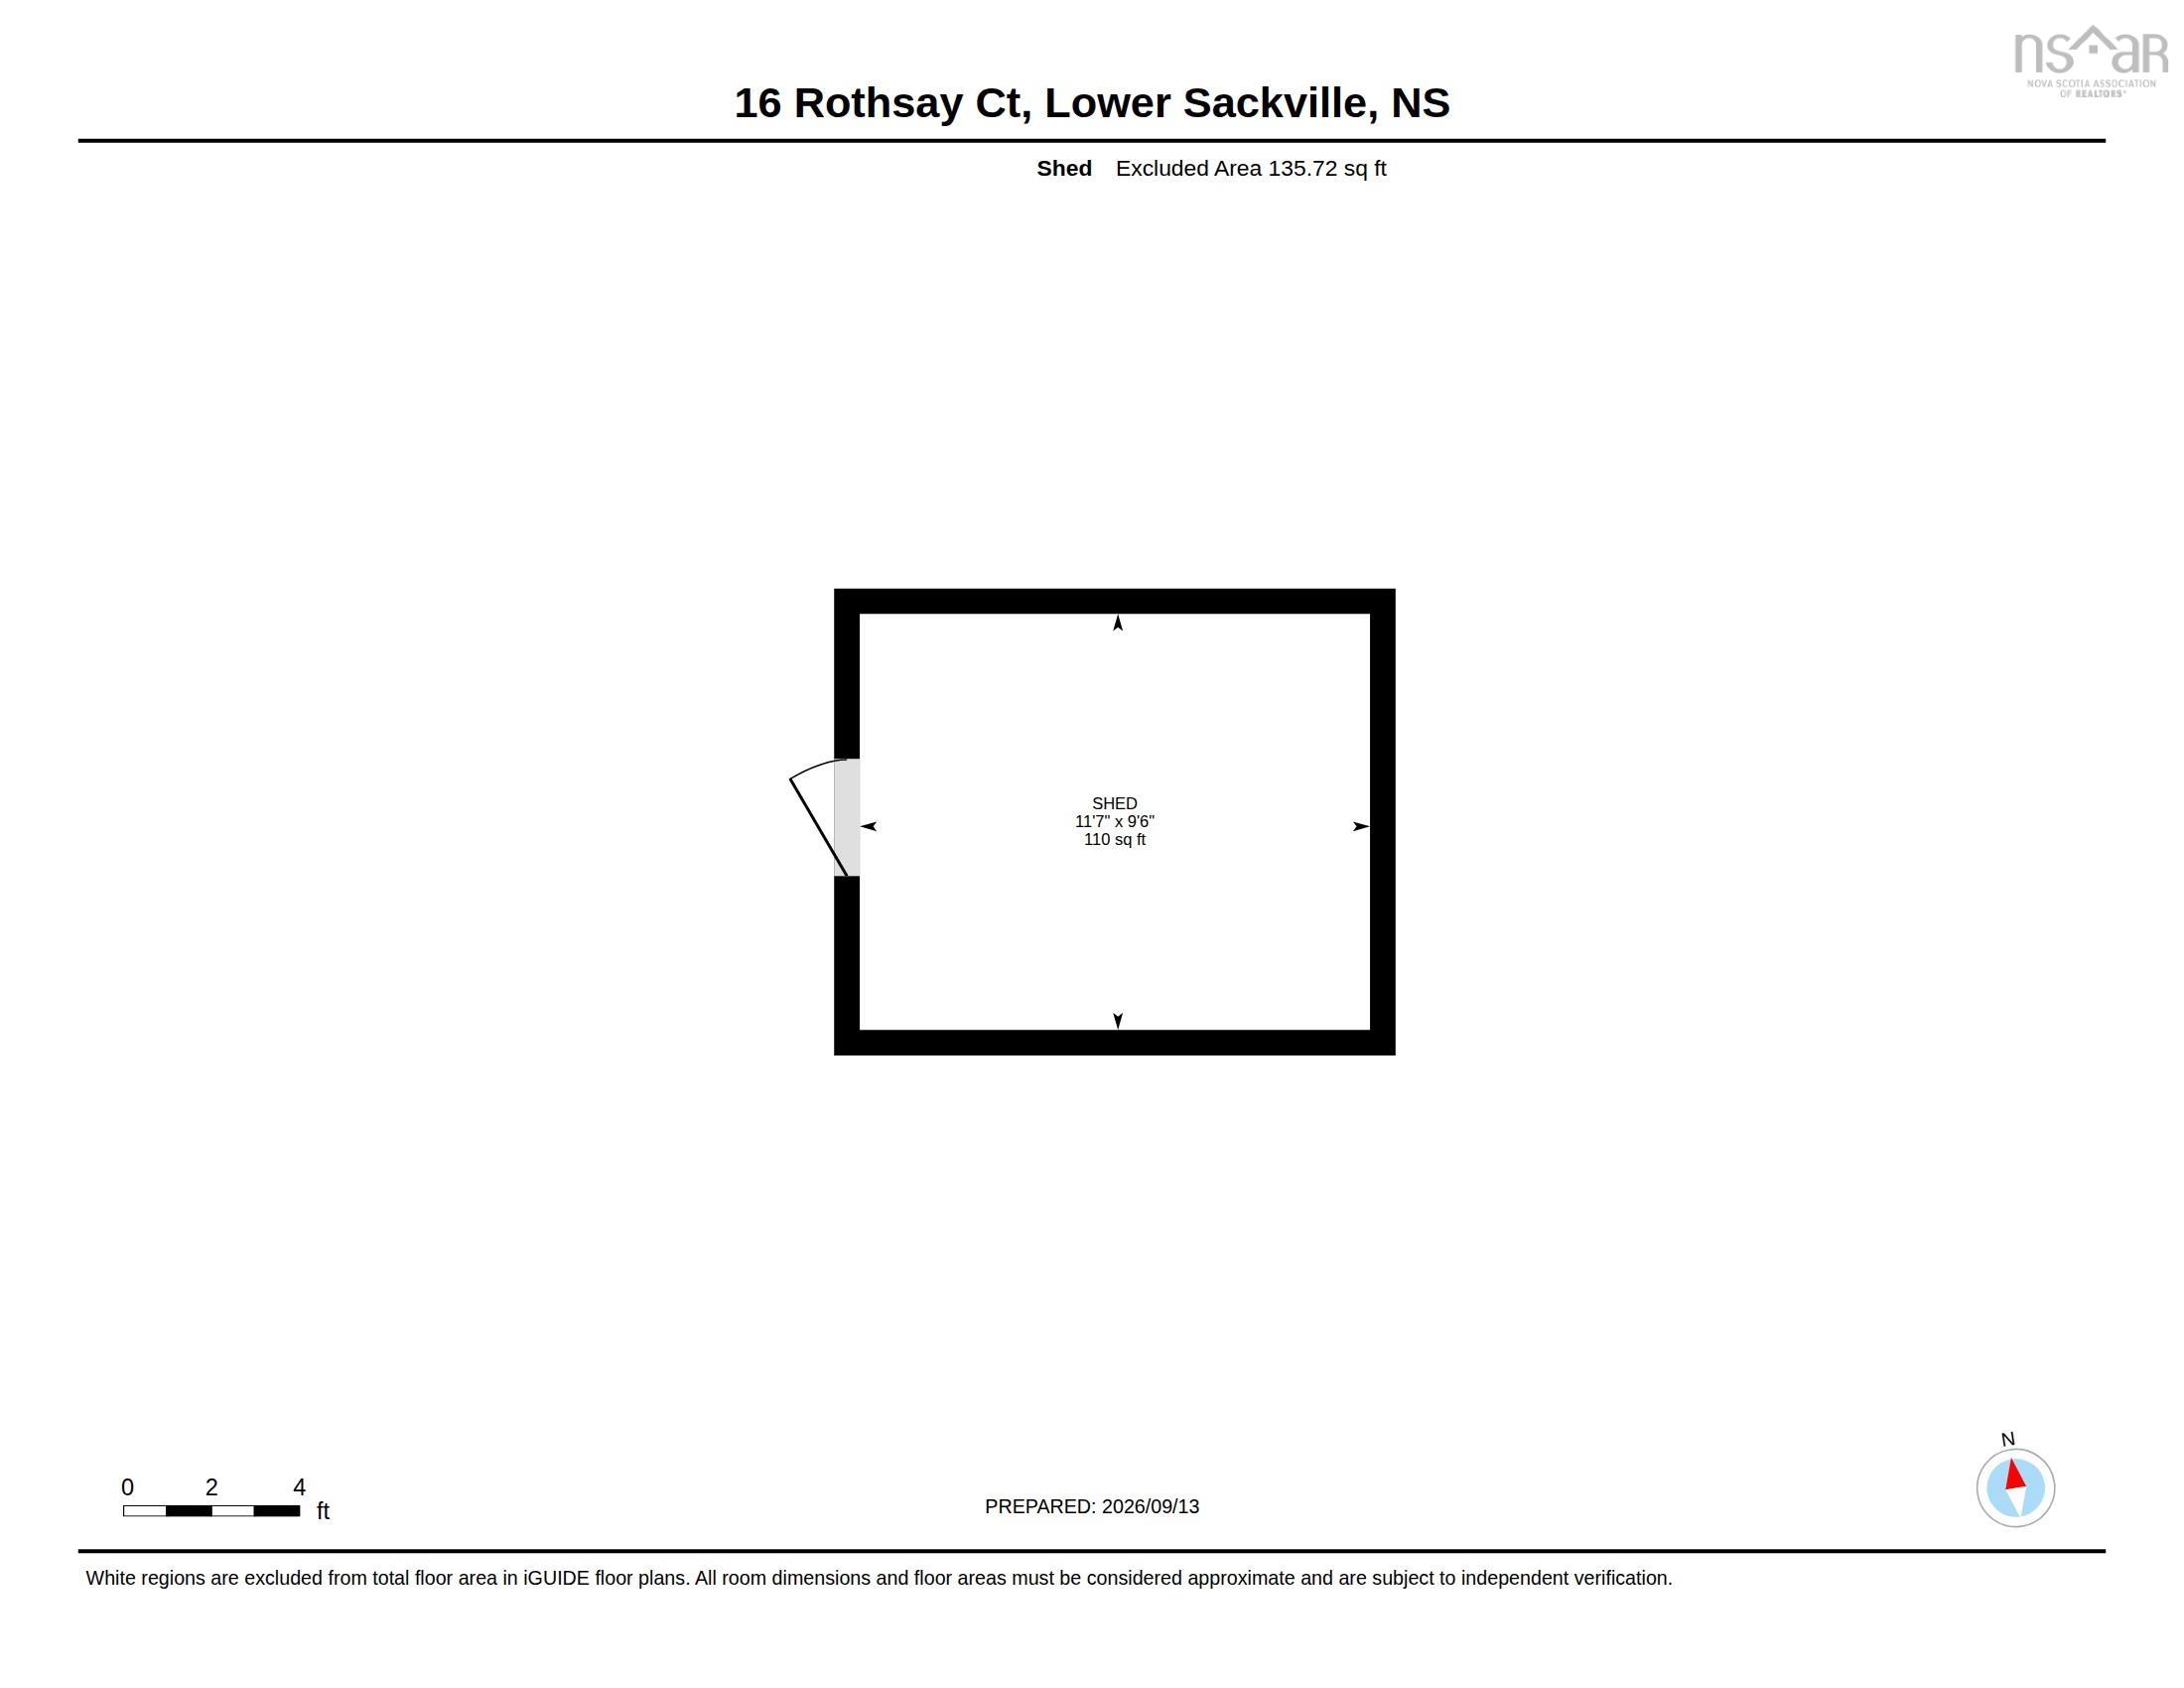
| Structures | Deck, Shed |
| Utilities | Cable, Electricity, High Speed Internet, Telephone |
| Roof | Asphalt Shingle |
| Flooring | Carpet, Laminate, Vinyl |
| Basement | Fully Developed, Walkout |
| Driveway | Paved |
| Foundation | Piers, Poured Concrete |
| Exterior | Brick, Vinyl, Wood Siding |
| Heating Type | Baseboard, Heat Pump -Ductless |
| Fuel Type | Electric |
| Water Source | Municipal |
| Sewage | Municipal |
| Building Age | 38 Years |
| Year Built | 1988 |
| Land Features | Landscaped |
Measurements
| Main Living Area | 1,391 sq ft |
|---|---|
| Total Living Area | 2,375 sq ft |
| Lot Size 1 | 6,729 sq ft |
| Total Lot Size | 6,729 sq ft |
| Building Dimensions | 26’4” × 42’4” |
| Lot Size Source | Land Reg |
| Property Size | Under 0.5 Acres |
| Floor | Room | Dimensions |
|---|---|---|
| Main Floor | Primary Bedroom | 11’8” × 12’6” |
| Main Floor | Ensuite Bath 1 | 11’7” × 7’6” |
| Main Floor | Bedroom | 9’8” × 7’1” |
| Main Floor | Bedroom | 13’ × 8’7” |
| Main Floor | Dining Room | 13’2” × 9’7” |
| Main Floor | Kitchen | 11’7” × 10’8” |
| Main Floor | Living Room | 13’1” × 15’ |
| Main Floor | Sun Room | 13’1” × 19’ |
| Lower Level | Bath 1 | 6’7” × 5’ |
| Lower Level | Bedroom | 11’5” × 18’8” |
| Lower Level | Laundry/Bath | 11’5” × 20’2” |
| Lower Level | Bedroom | 9’6” × 13’1” |
| Lower Level | Rec Room | 12’10” × 13’1” |
Features
- Deck
- Driveway
- Garage
- Landscaped
| Appliances Included | Central Vacuum, Range, Stove, Dishwasher, Dryer, Washer, Freezer, Microwave |
|---|---|
| Other Features | Air Exchanger, Central Vacuum, Ensuite Bath |
Location Details
| County | Halifax |
|---|---|
| District | Sackville |
| Community Features | Park, Place Of Worship, Playground, Public Transit, Recreation Center, School Bus Service, Shopping |
| Schools |
|
Contact Agent

Michael Sears
C.Mgr.; P.Mgr.; C.I.M.; CD
michael.sears@ververealty.ca
Thank you for reaching out
Your message was delivered, and a confirmation email has been sent to the address provided. If you do not see it in your inbox, please check your junk or spam folder.
We’re sorry, but there was an issue submitting your request. Please try again shortly, or contact us directly if the problem persists.
Open Houses
-
Sunday, October 11, 2026
2:00 PM – 4:00 PM