
16 Thompson Drive
Summary
|
Beds
2
|
Baths
1
|
Single Family
842 sq ft
|
Storeys
1
|
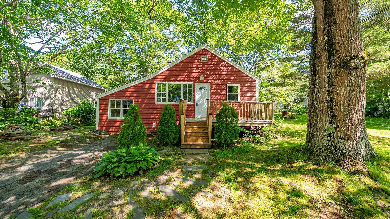
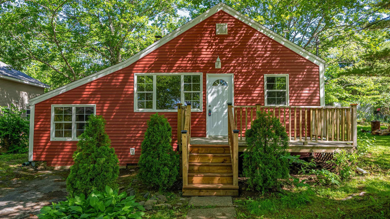
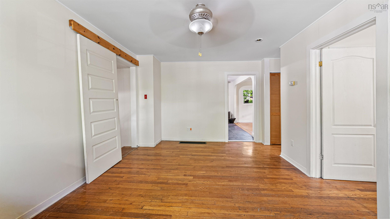
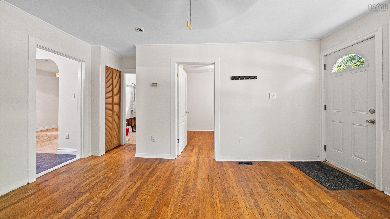
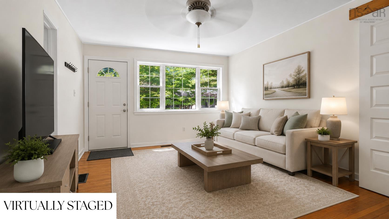
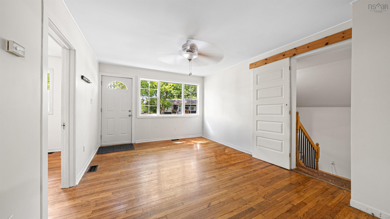
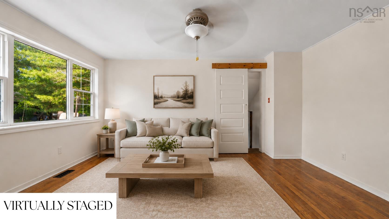
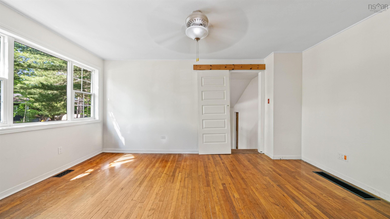
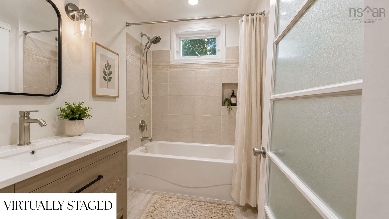
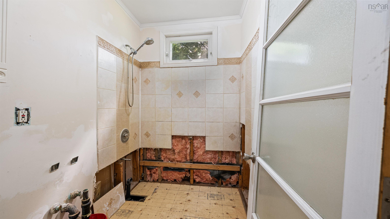
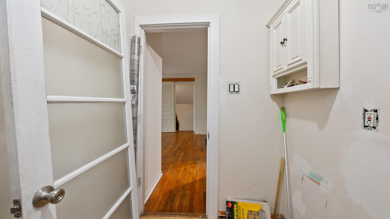
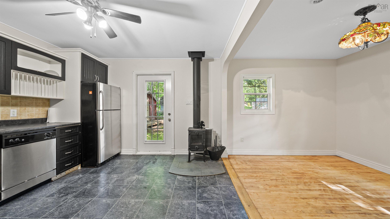
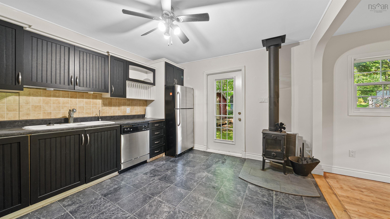
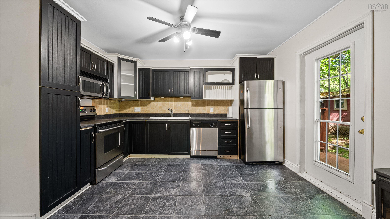
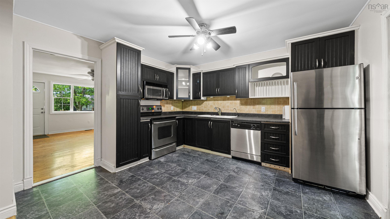
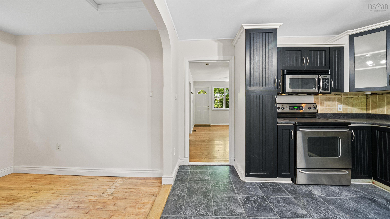
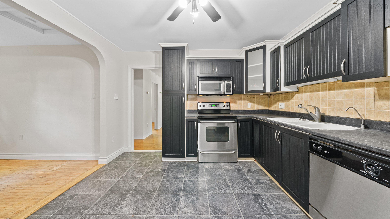
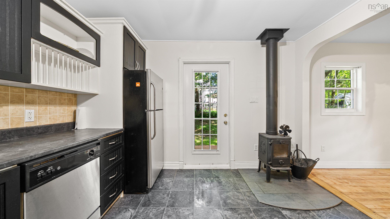
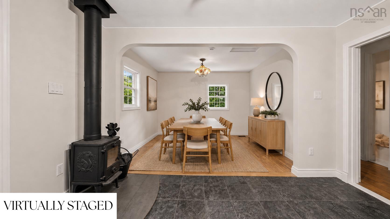
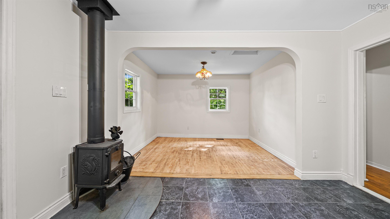
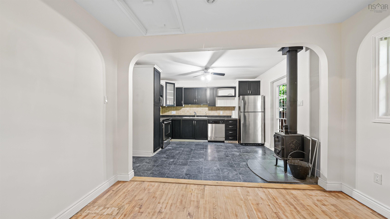
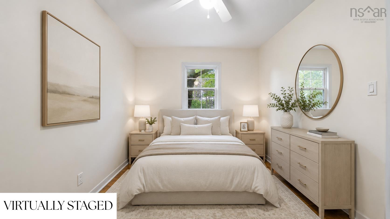
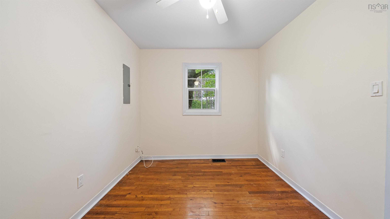
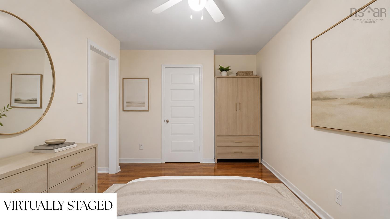
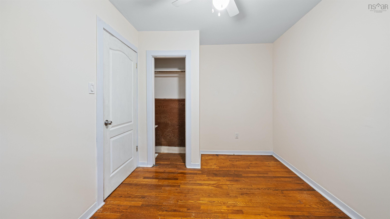
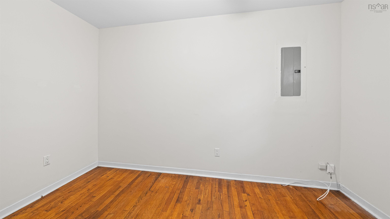
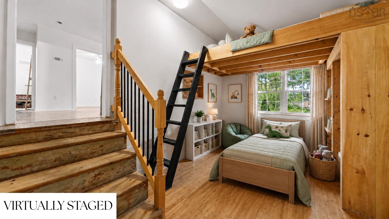
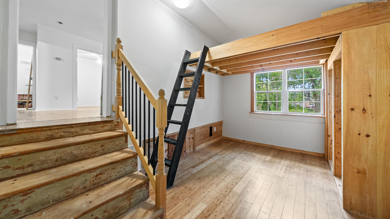
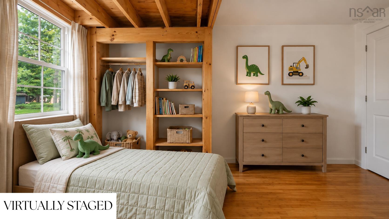
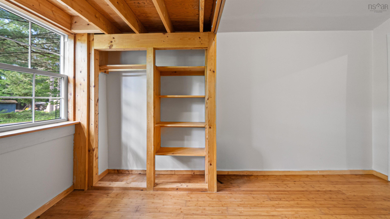
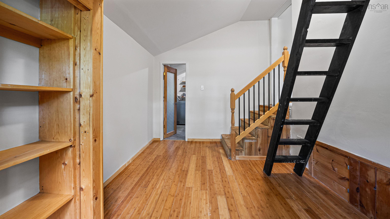
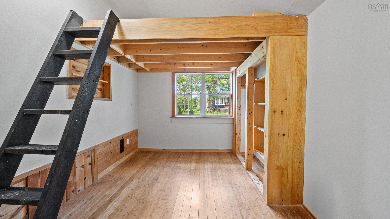
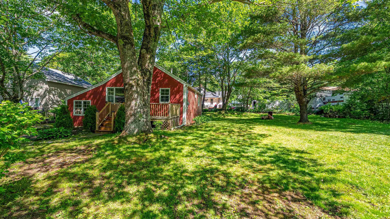
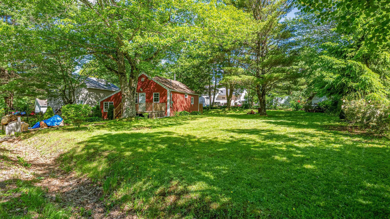
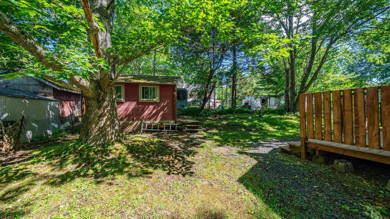
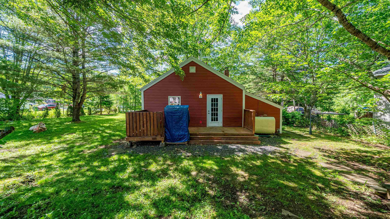
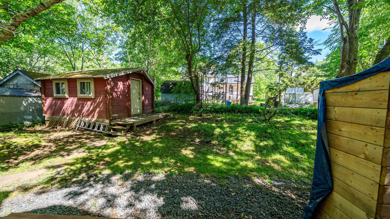
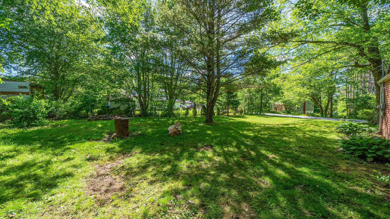
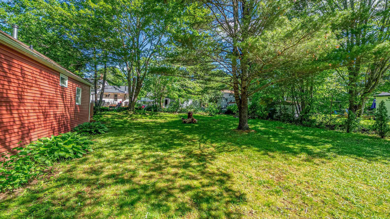
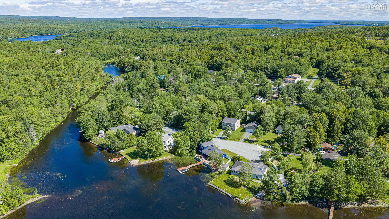
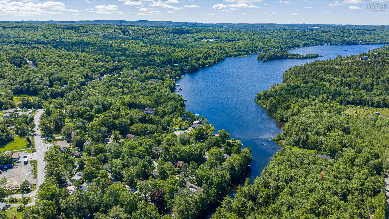
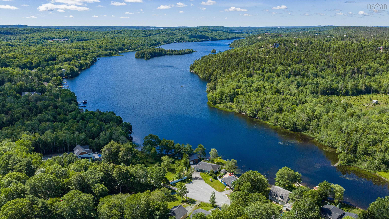
Welcome to 16 Thompson Drive, a 2-bedroom, 1-bathroom single-family home offering incredible potential in the highly desirable community of Wellington. This property features a cozy layout that presents a fantastic opportunity for buyers eager to roll up their sleeves and customize a space. Situated on an 11,000 square foot lot, the property offers an abundance of outdoor space surrounded by natural greenery, providing the perfect canvas for future home expansions or creative landscaping. The home is serviced by municipal sewer which is a rare bonus for a property of this size and location and has a WETT certified wood stove for a backup heat source. The bathroom is ready to be reinstalled with its new subfloor and a new tub is on site. Outdoor enthusiasts will love the location, which sits just a short walk from a wonderful neighbourhood park and convenient public access to the lake for kayaking or swimming. Offering a serene country feel while maintaining an easy commute to Fall River, Halifax, and the airport, this property is ready for its next chapter.
Property Details
| Property Style | Residential |
|---|---|
| Zoning | R-1A |
| Building Style | 1 Level |
| Structure Style | Detached |
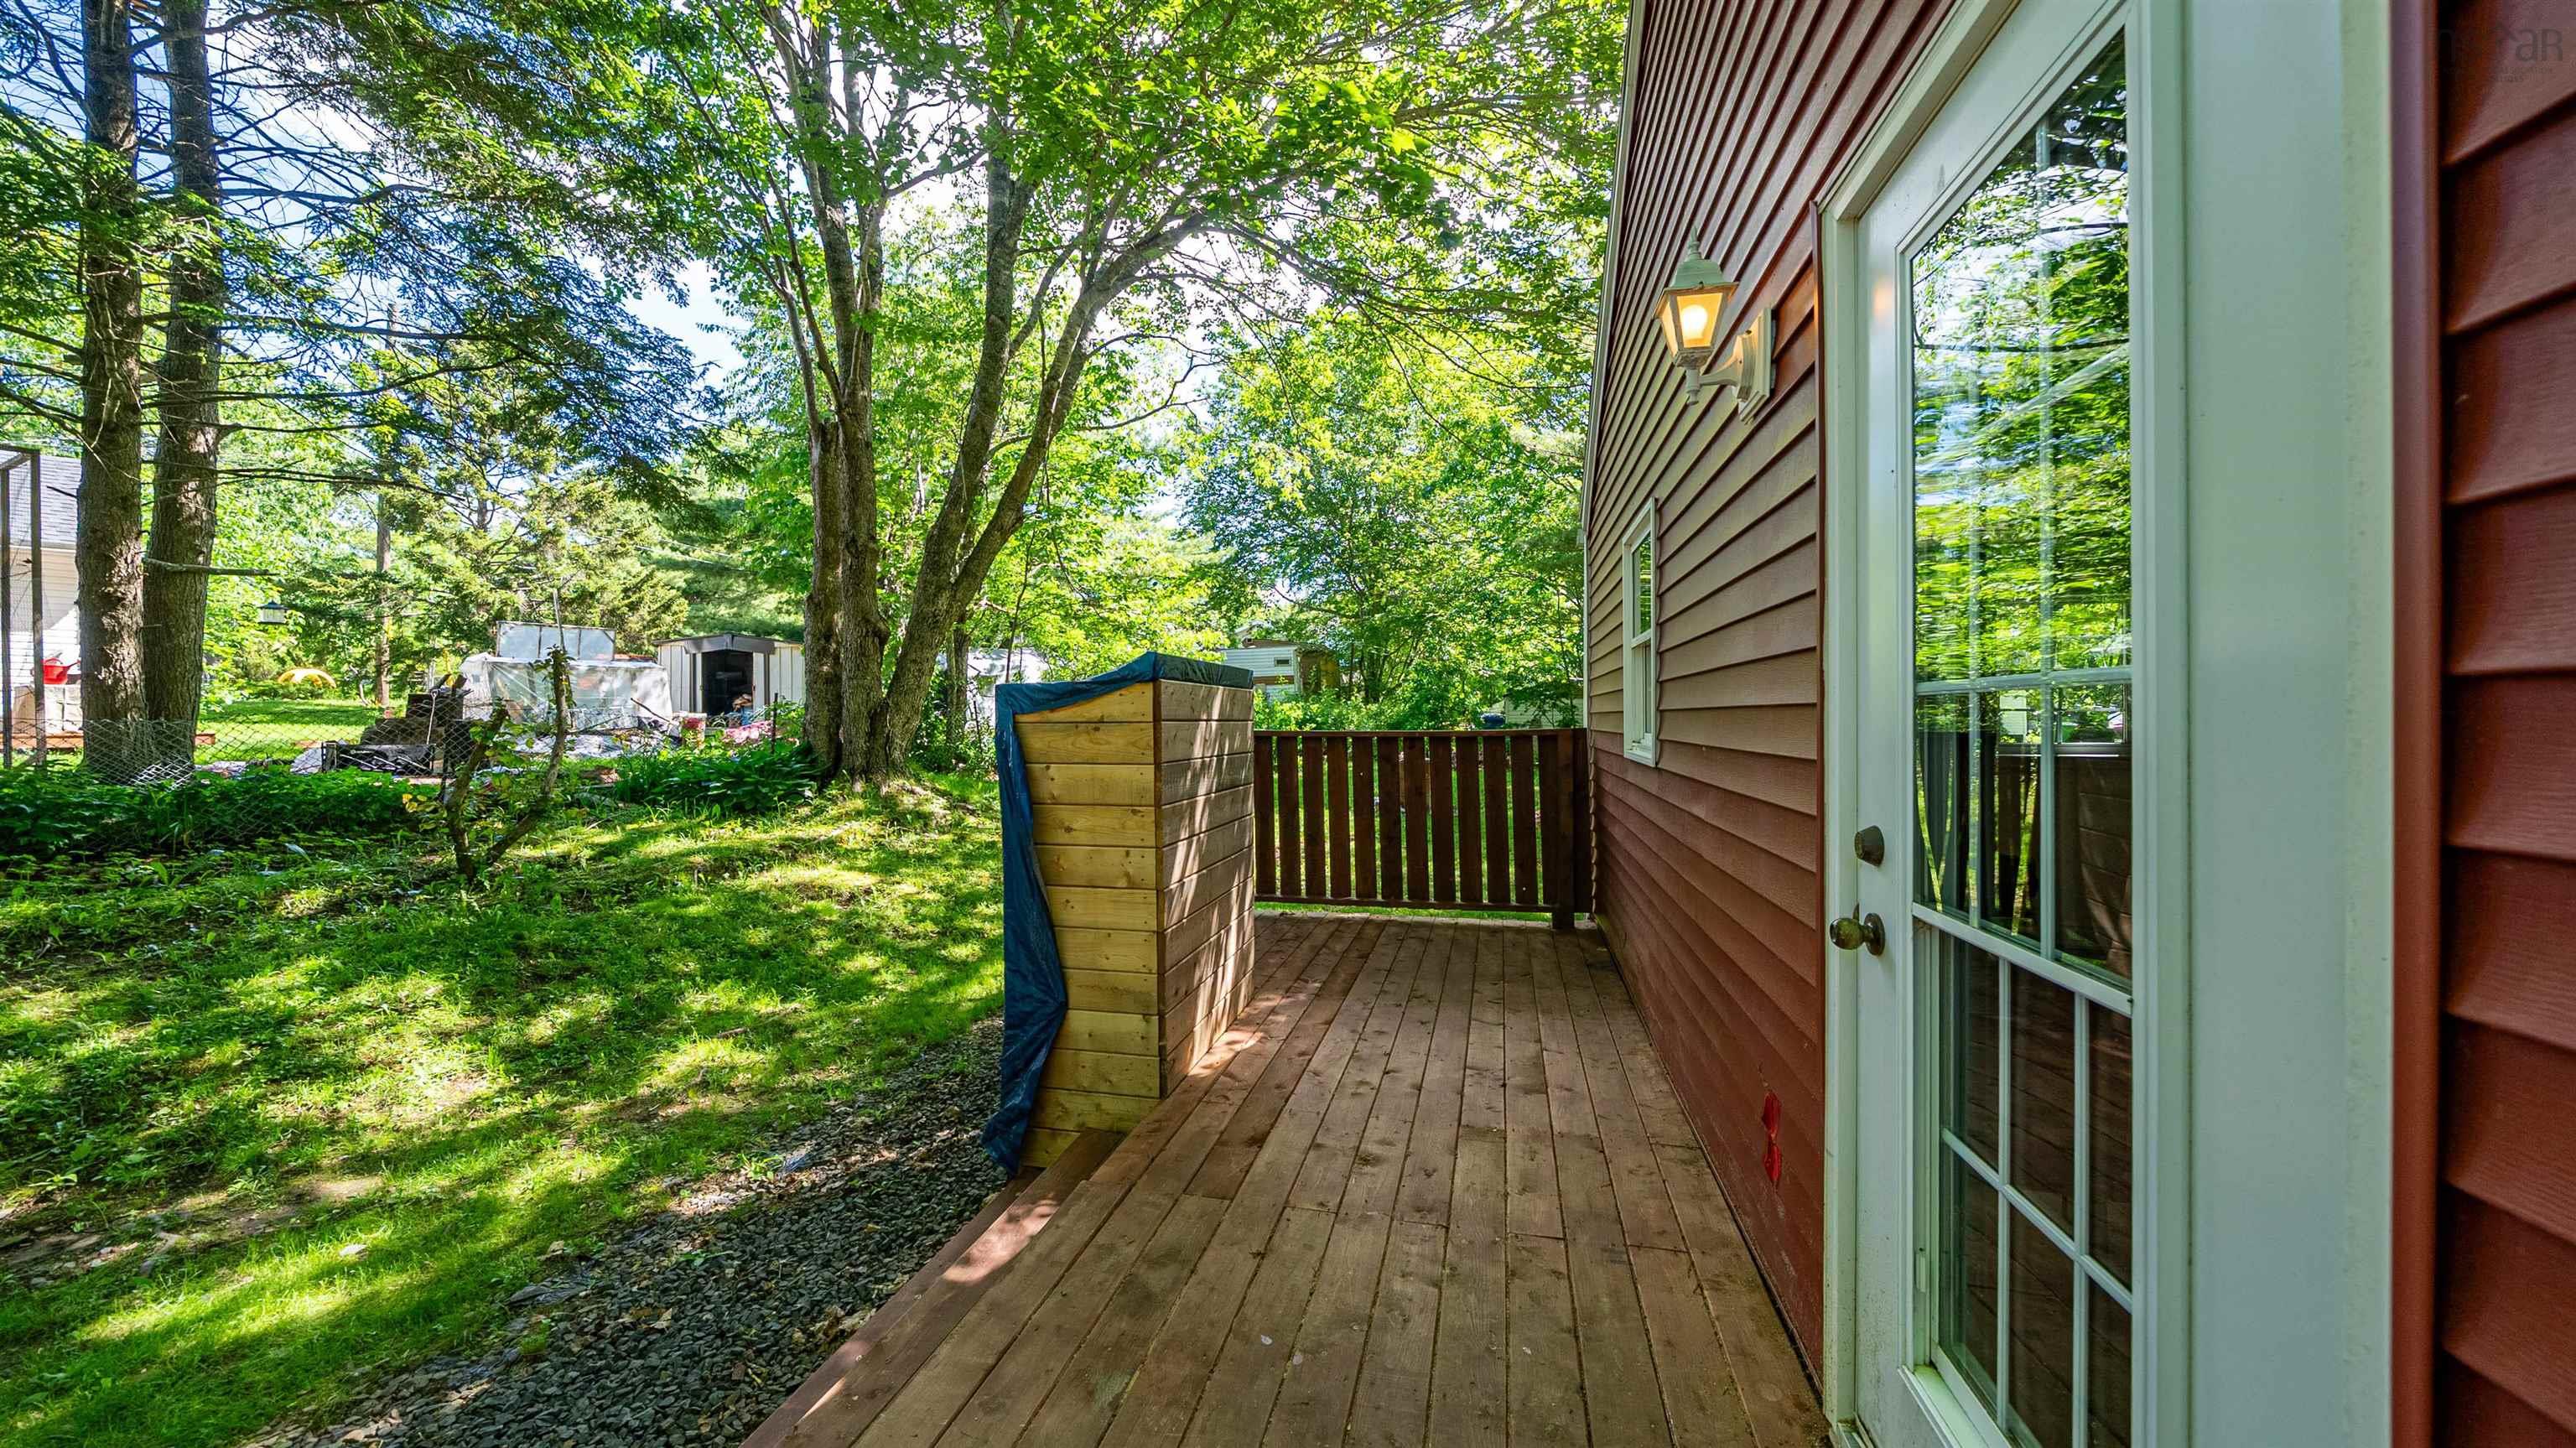
| Structures | Deck, Shed |
| Utilities | Cable, Electricity, High Speed Internet, Telephone |
| Roof | Asphalt Shingle |
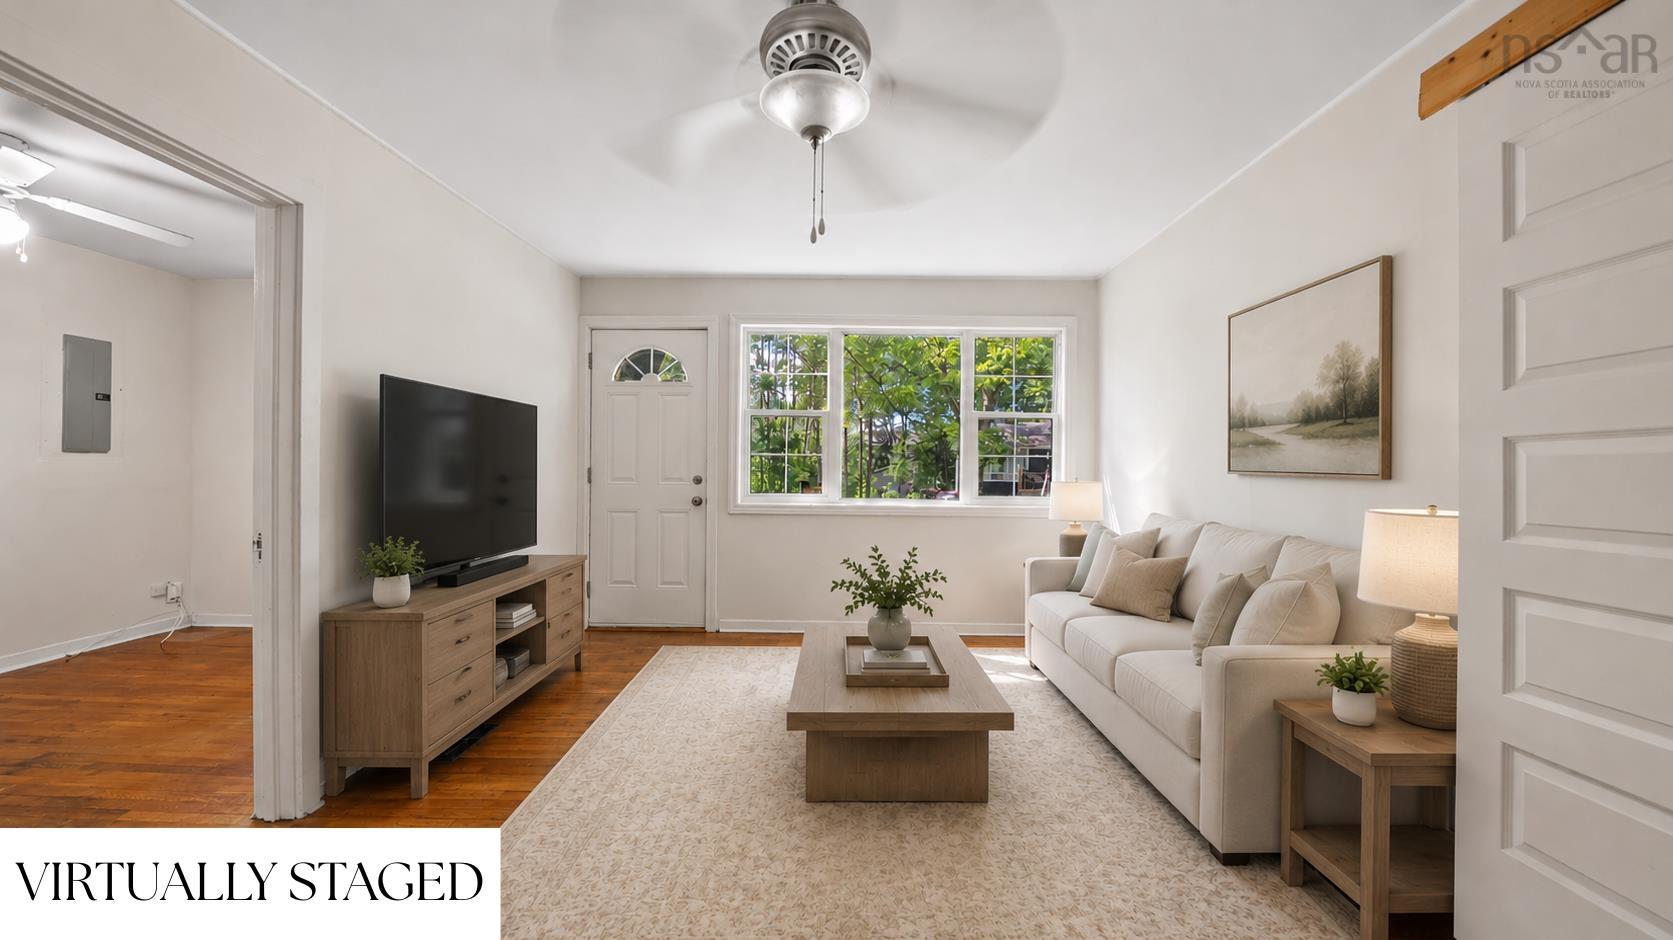
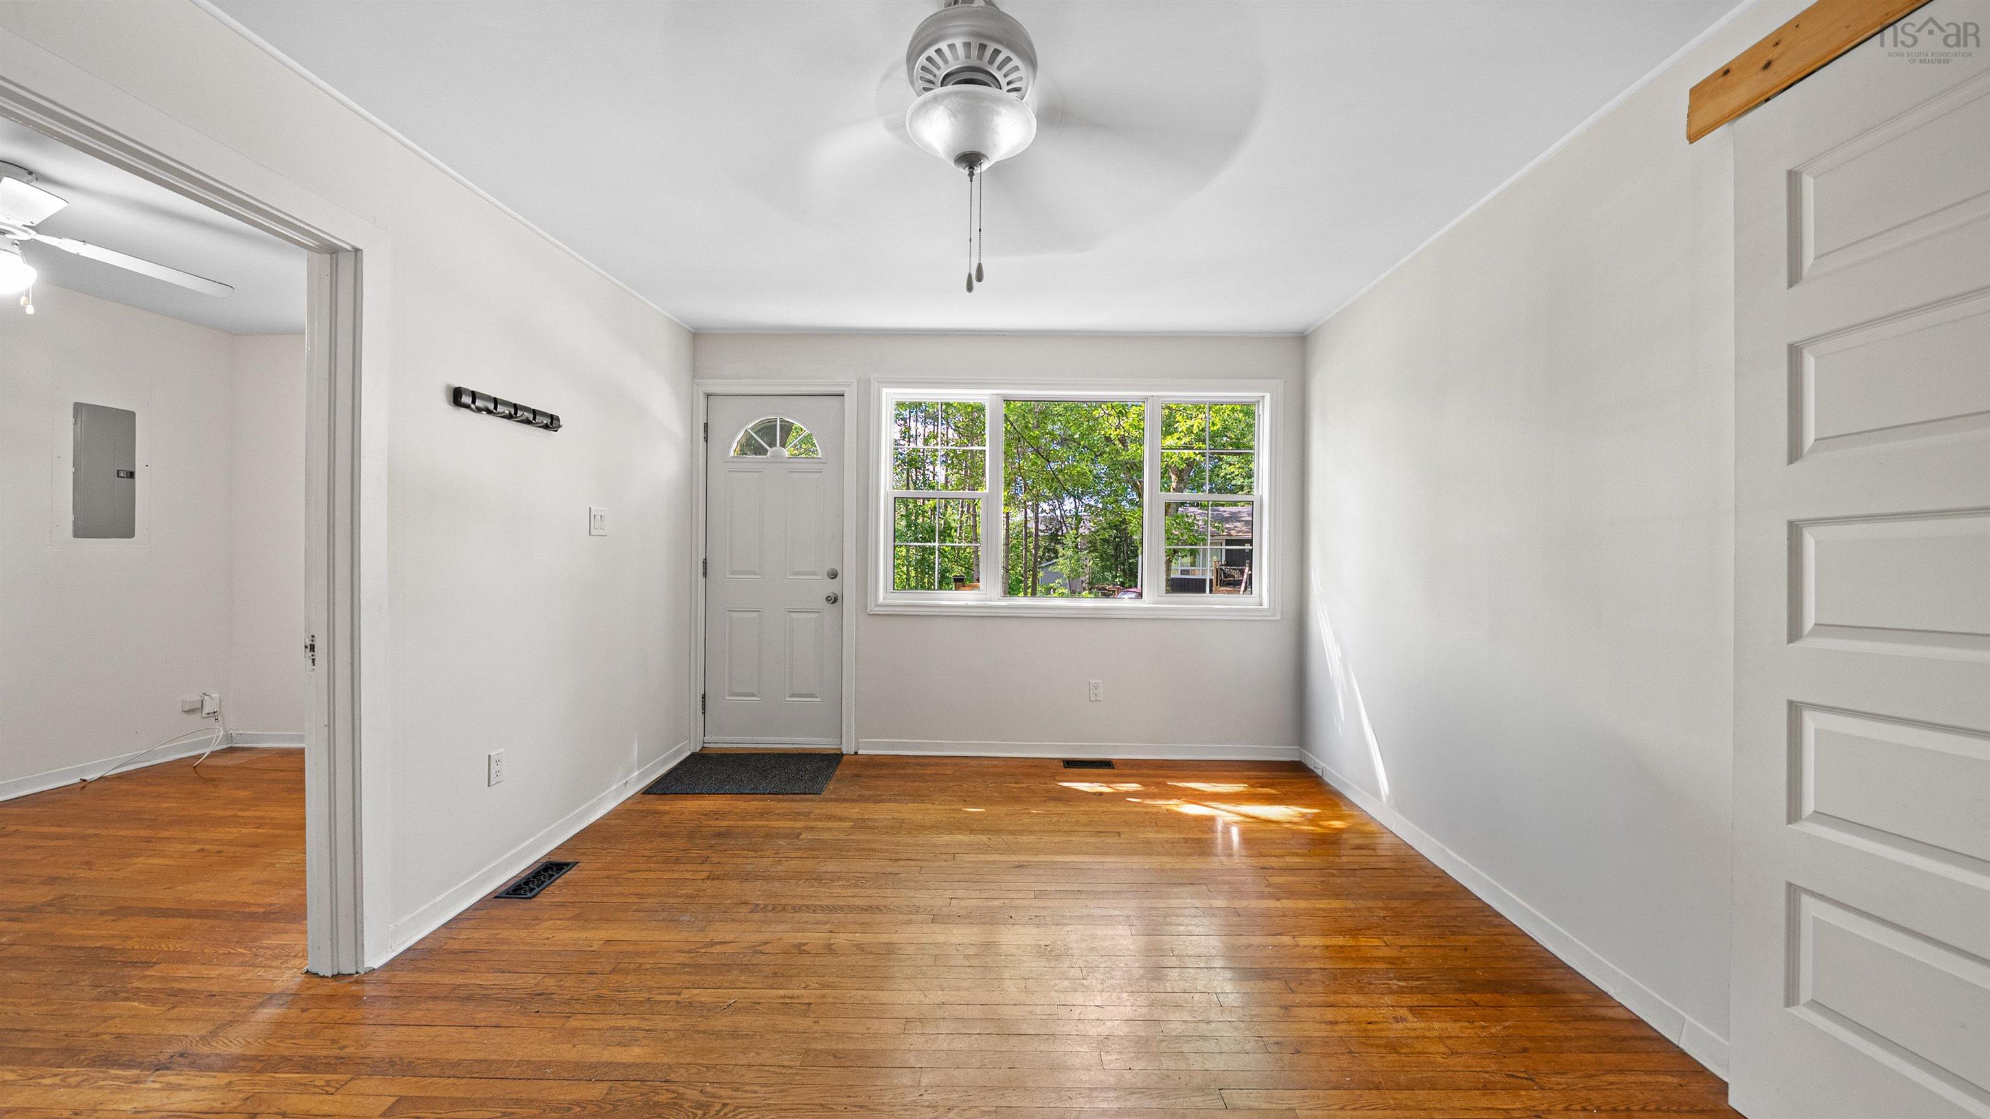
| Flooring | Hardwood, Laminate |
| Basement | Crawl Space |
| Driveway | Paved |
| Foundation | Poured Concrete |
| Exterior | Vinyl |
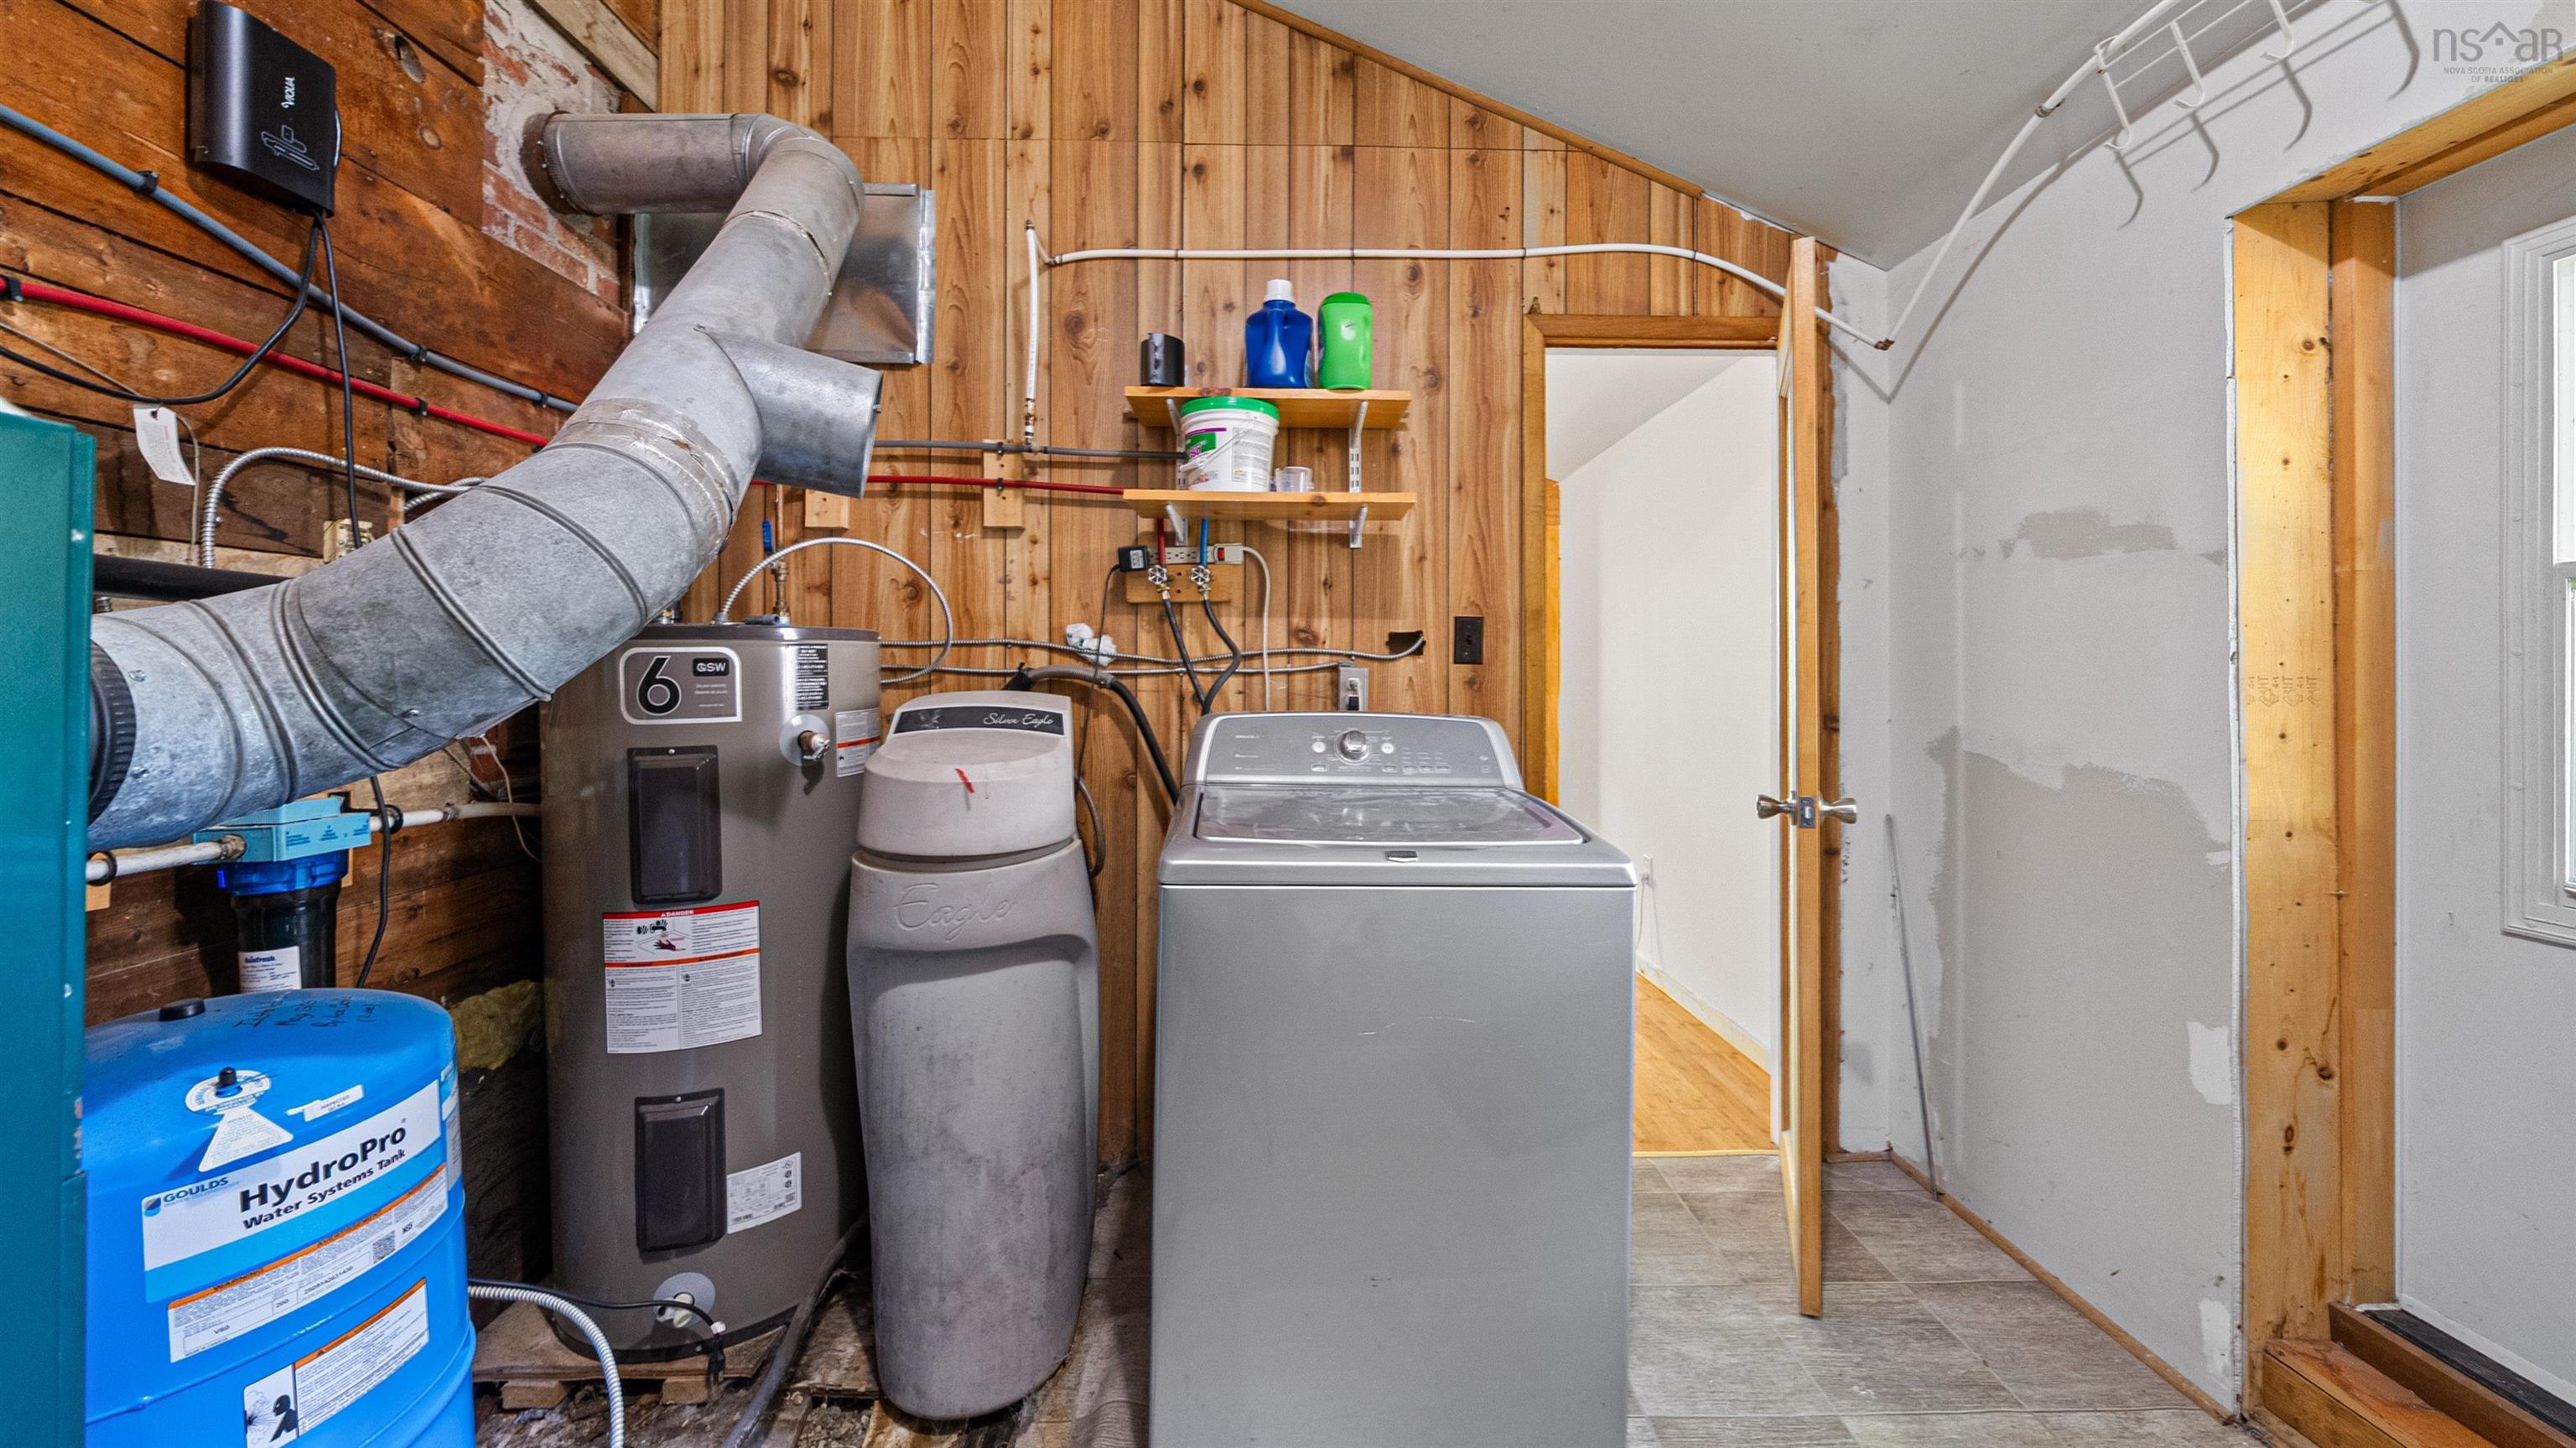
| Heating Type | Forced Air, Stove |
| Fuel Type | Oil, Wood |
| Water Source | Drilled Well |
| Sewage | Municipal |
| Building Age | 56 Years |
| Year Built | 1970 |
| Land Features | Cleared, Partial Landscaped, Level |
Measurements
| Main Living Area | 842 sq ft |
|---|---|
| Total Living Area | 842 sq ft |
| Lot Size 1 | 11,300 sq ft |
| Total Lot Size | 11,300 sq ft |
| Building Dimensions | 32’6” × 30’6” × 4’ |
| Lot Size Source | Land Reg |
| Property Size | Under 0.5 Acres |
| Floor | Room | Dimensions |
|---|---|---|
| Main Floor | Living Room | 11’1” × 15’4” |
| Main Floor | Kitchen | 11’1” × 12’11” |
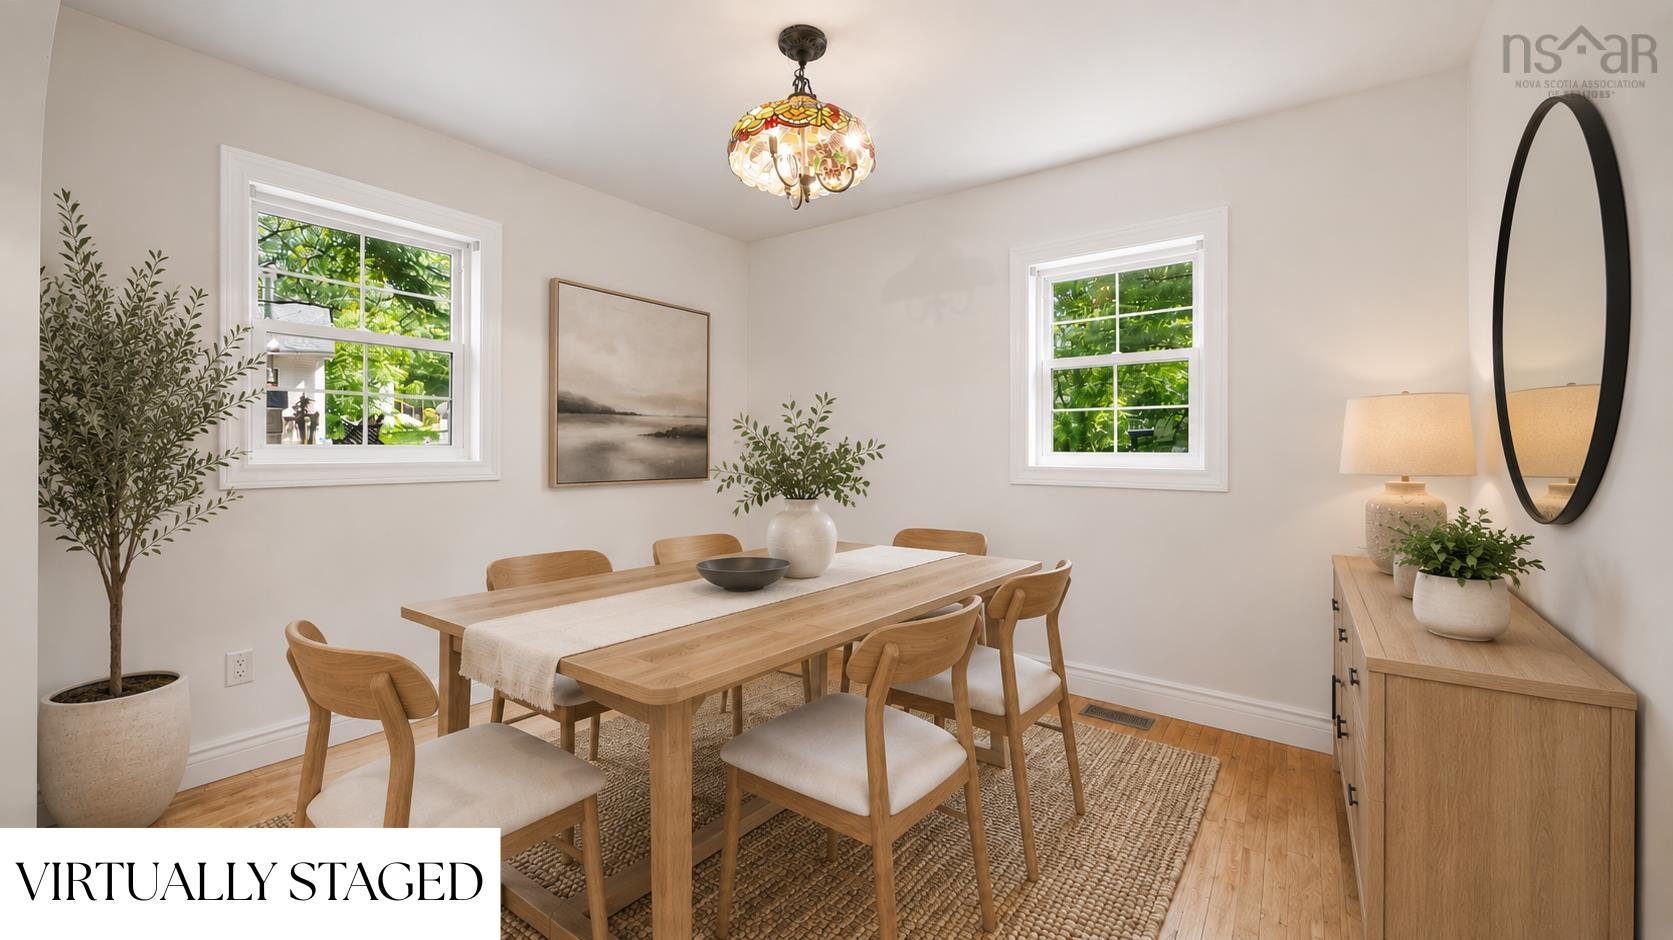
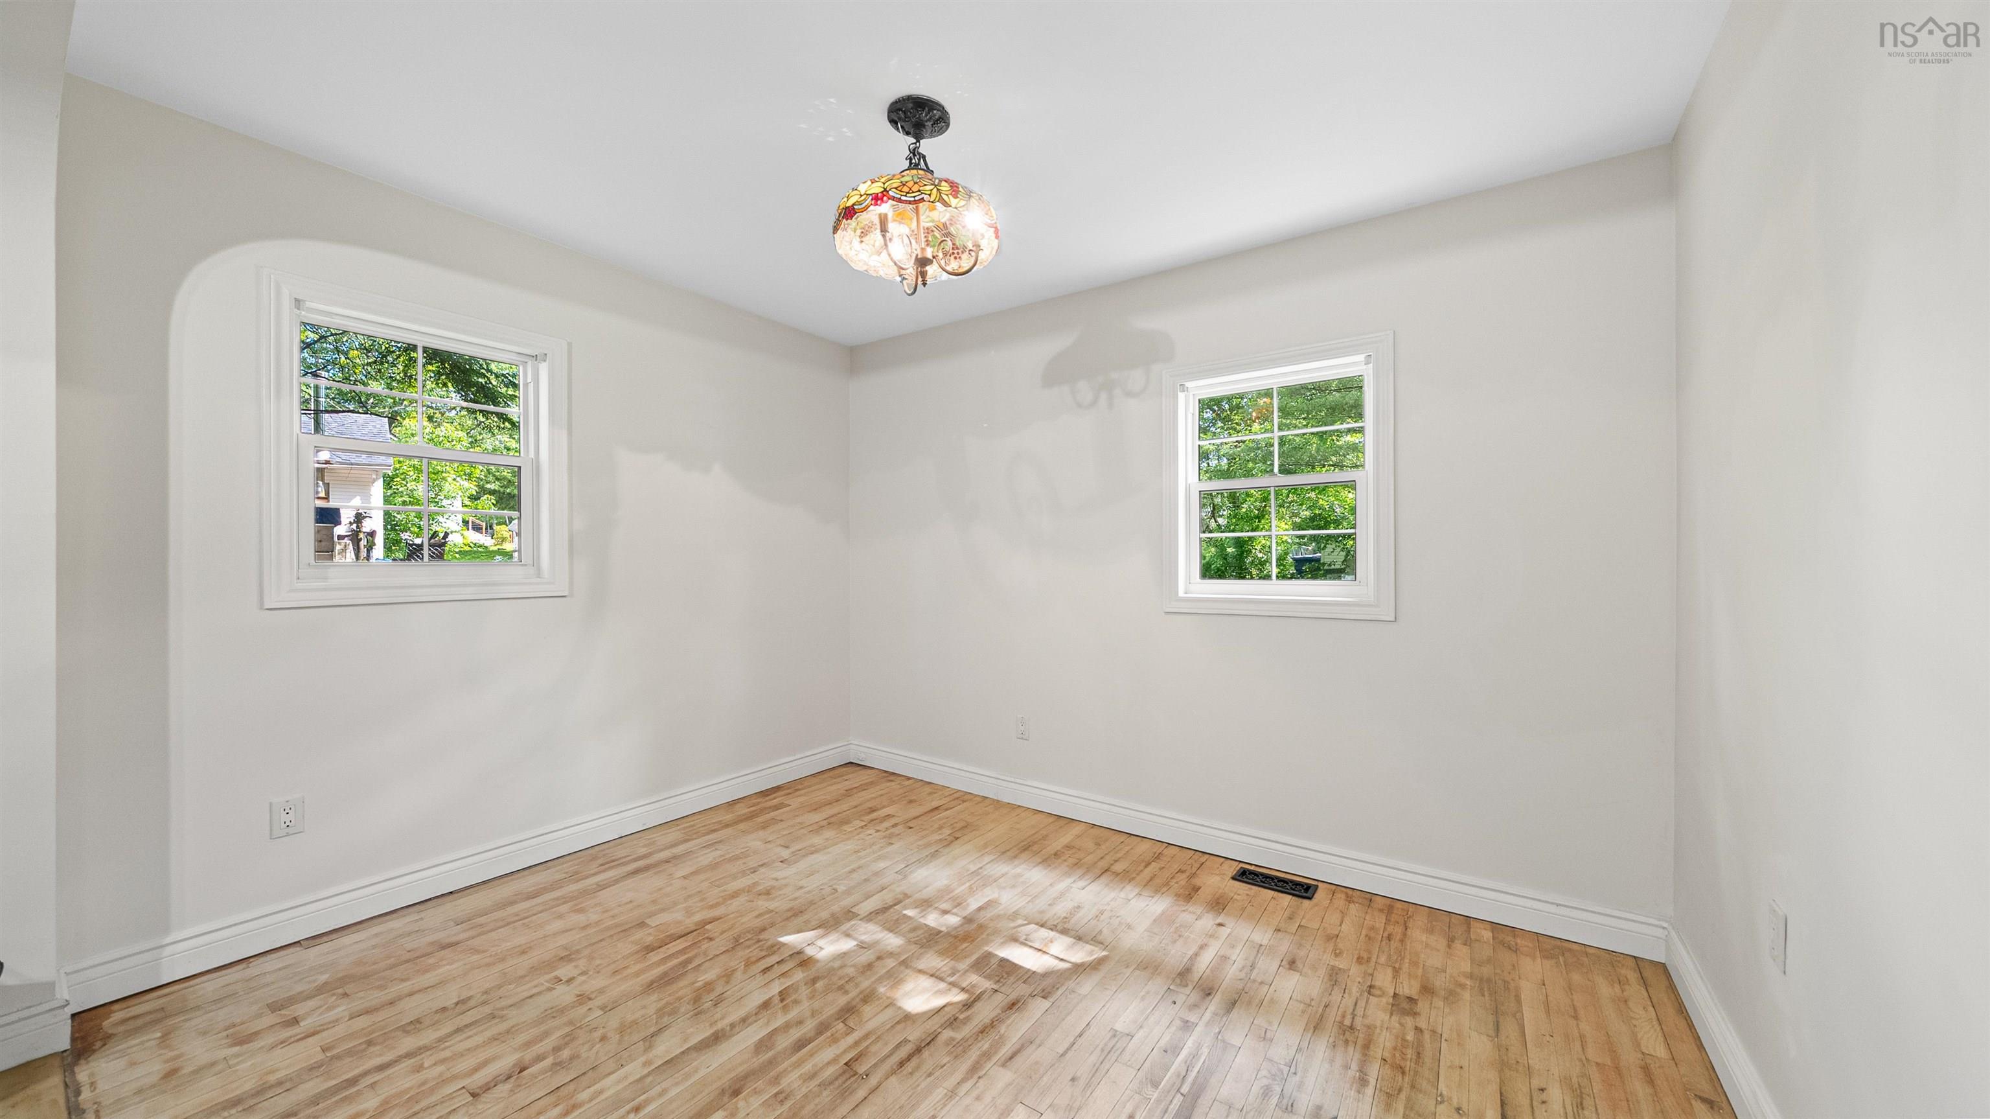
| Main Floor | Dining Room | 8’1” × 10’11” |
| Main Floor | Bath 1 | 6’2” × 5’ |
| Main Floor | Bedroom | 8’1” × 11’11” |
| Main Floor | Primary Bedroom | 9’8” × 13’7” |
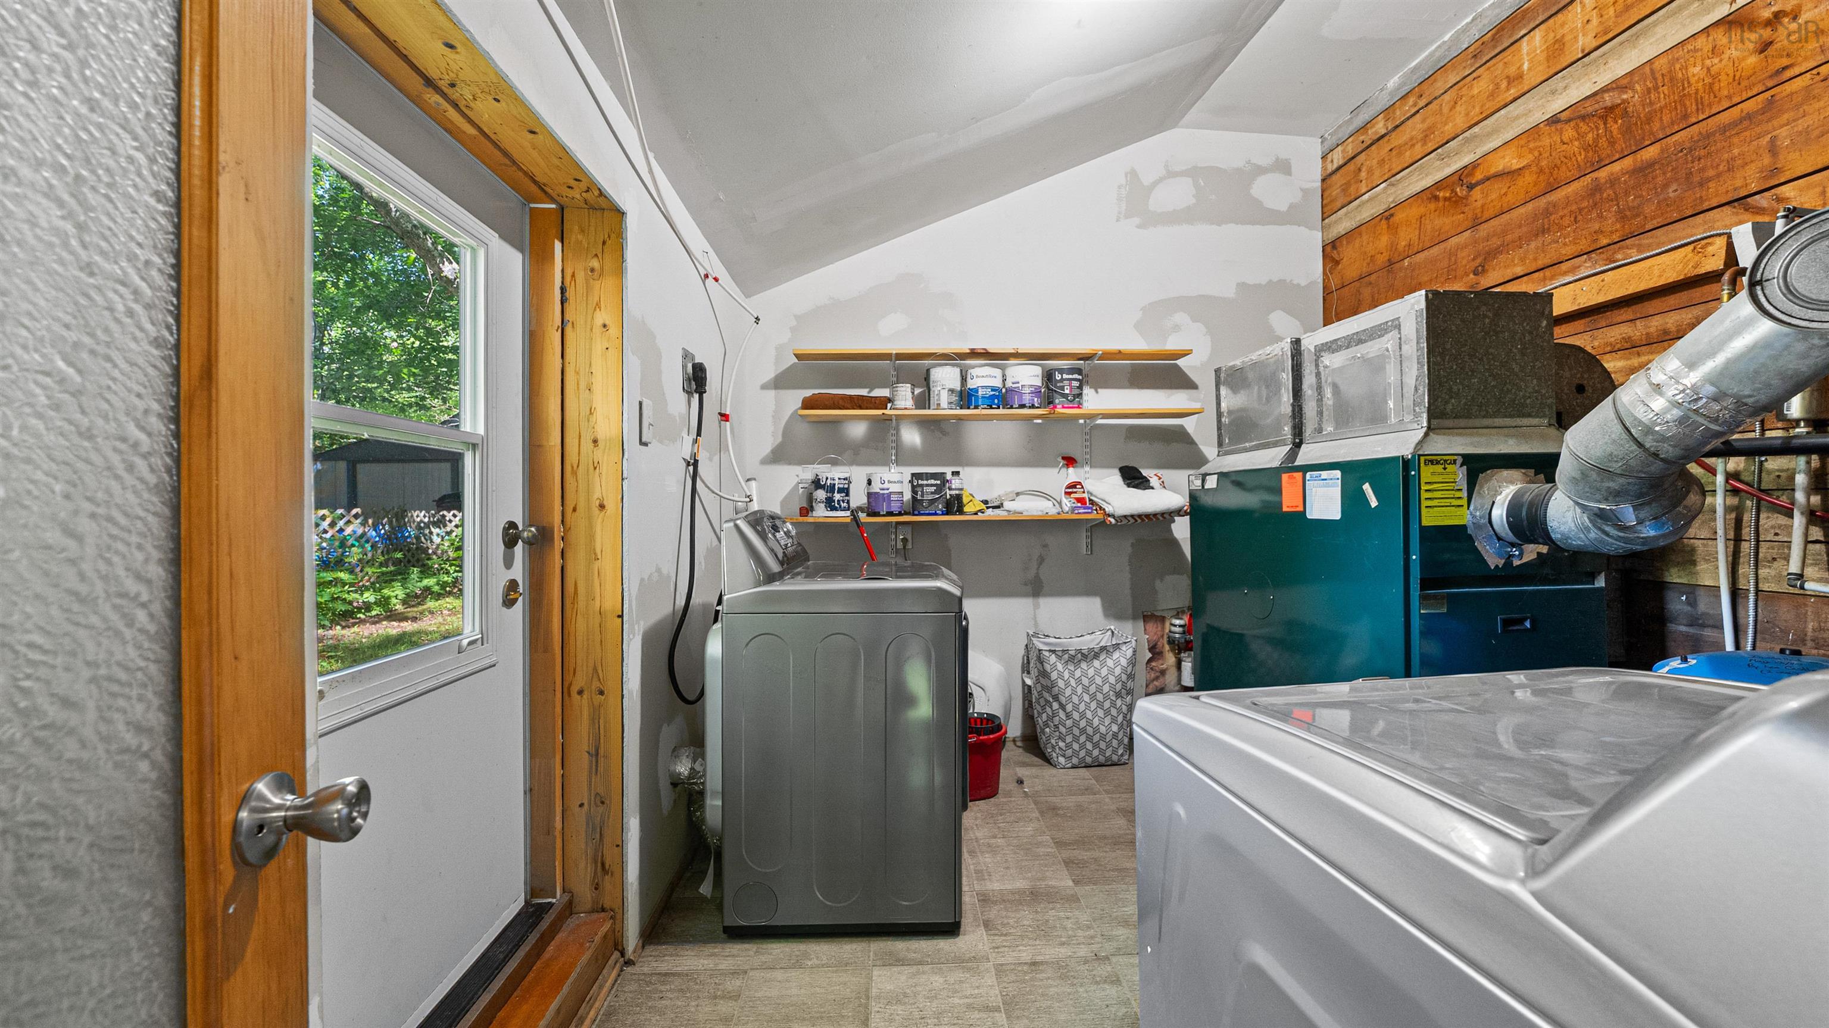
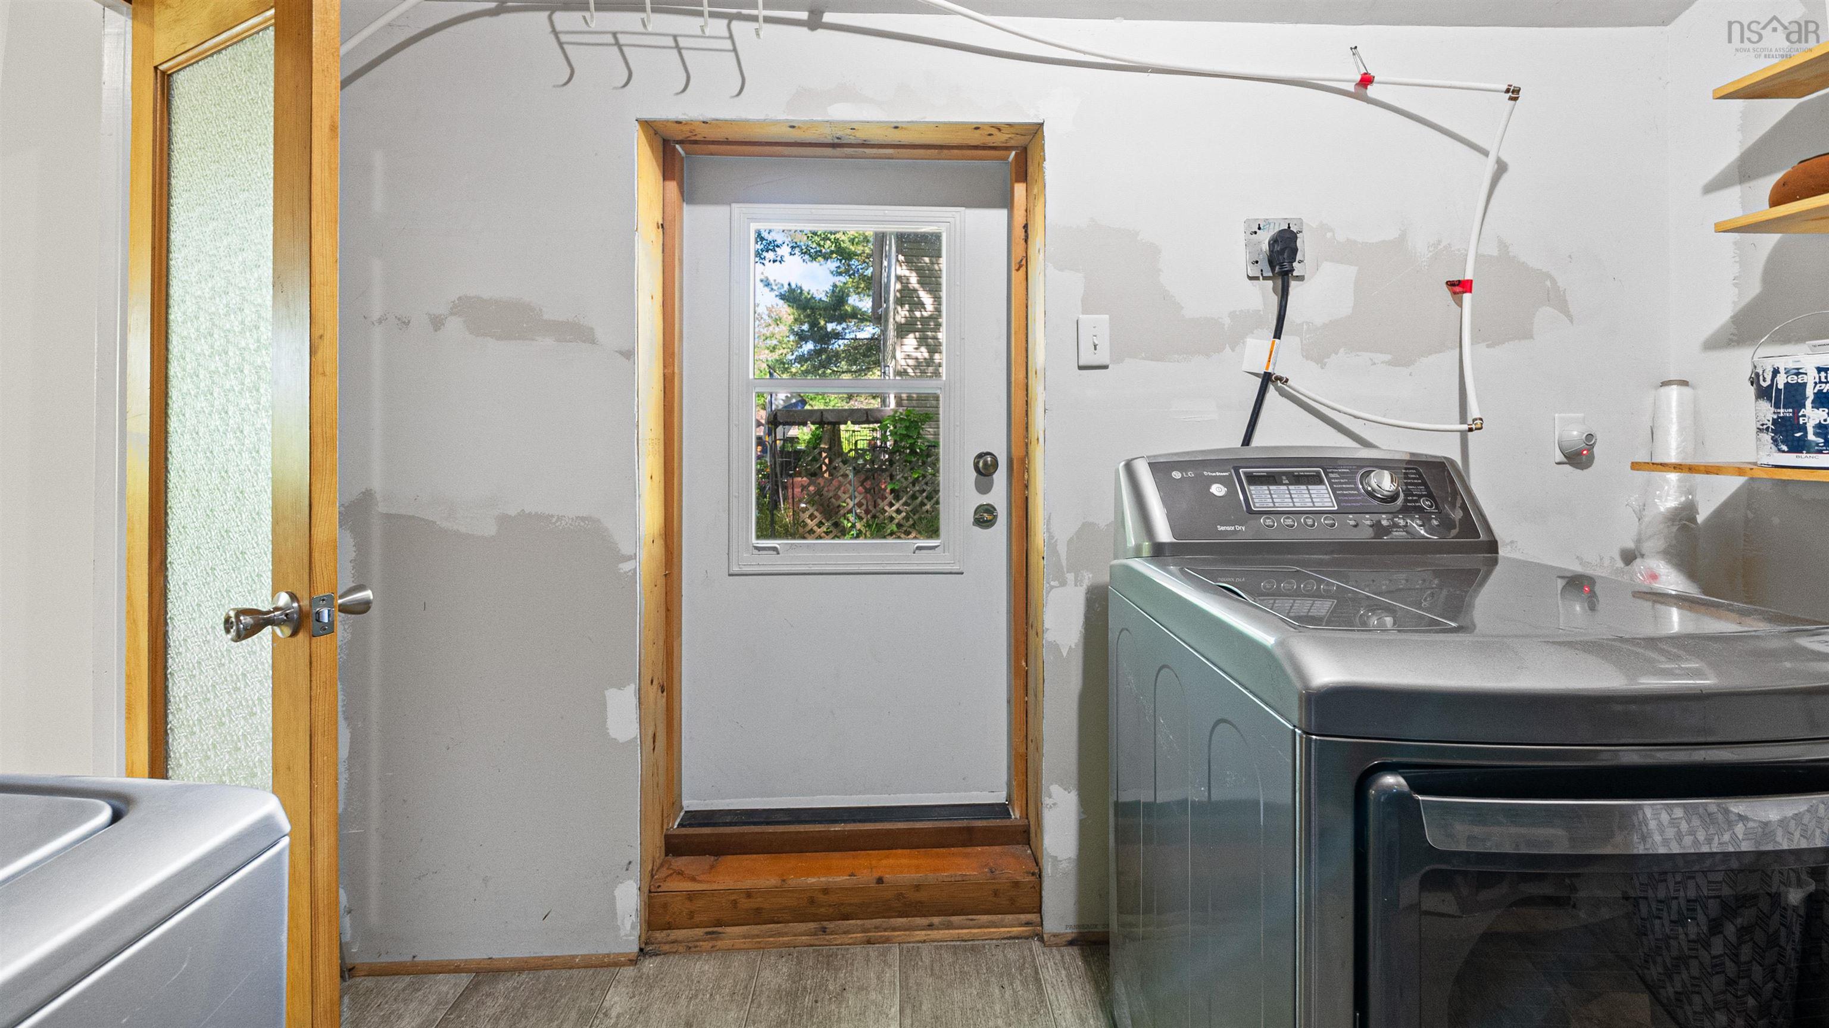
| Main Floor | Utility | 10’1” × 10’10” |
Features
- Deck
- Driveway
- Garage
- Landscaped
| Appliances Included | Stove, Dishwasher, Dryer, Washer, Microwave Rng Hd Combo, Refrigerator |
|---|---|
| Other Features | Needs Repair, Wood Stove(s), See Remarks |
Location Details
| County | Halifax |
|---|---|
| District | Waverley, Fall River, Oakfield |
| Community Features | Golf Course, Park, Playground, Recreation Center, School Bus Service, Shopping, Place Of Worship |
| Schools |
|
Contact Agent

Michael Sears
C.Mgr.; P.Mgr.; C.I.M.; CD
michael.sears@ververealty.ca
Thank you for reaching out
Your message was delivered, and a confirmation email has been sent to the address provided. If you do not see it in your inbox, please check your junk or spam folder.
We’re sorry, but there was an issue submitting your request. Please try again shortly, or contact us directly if the problem persists.