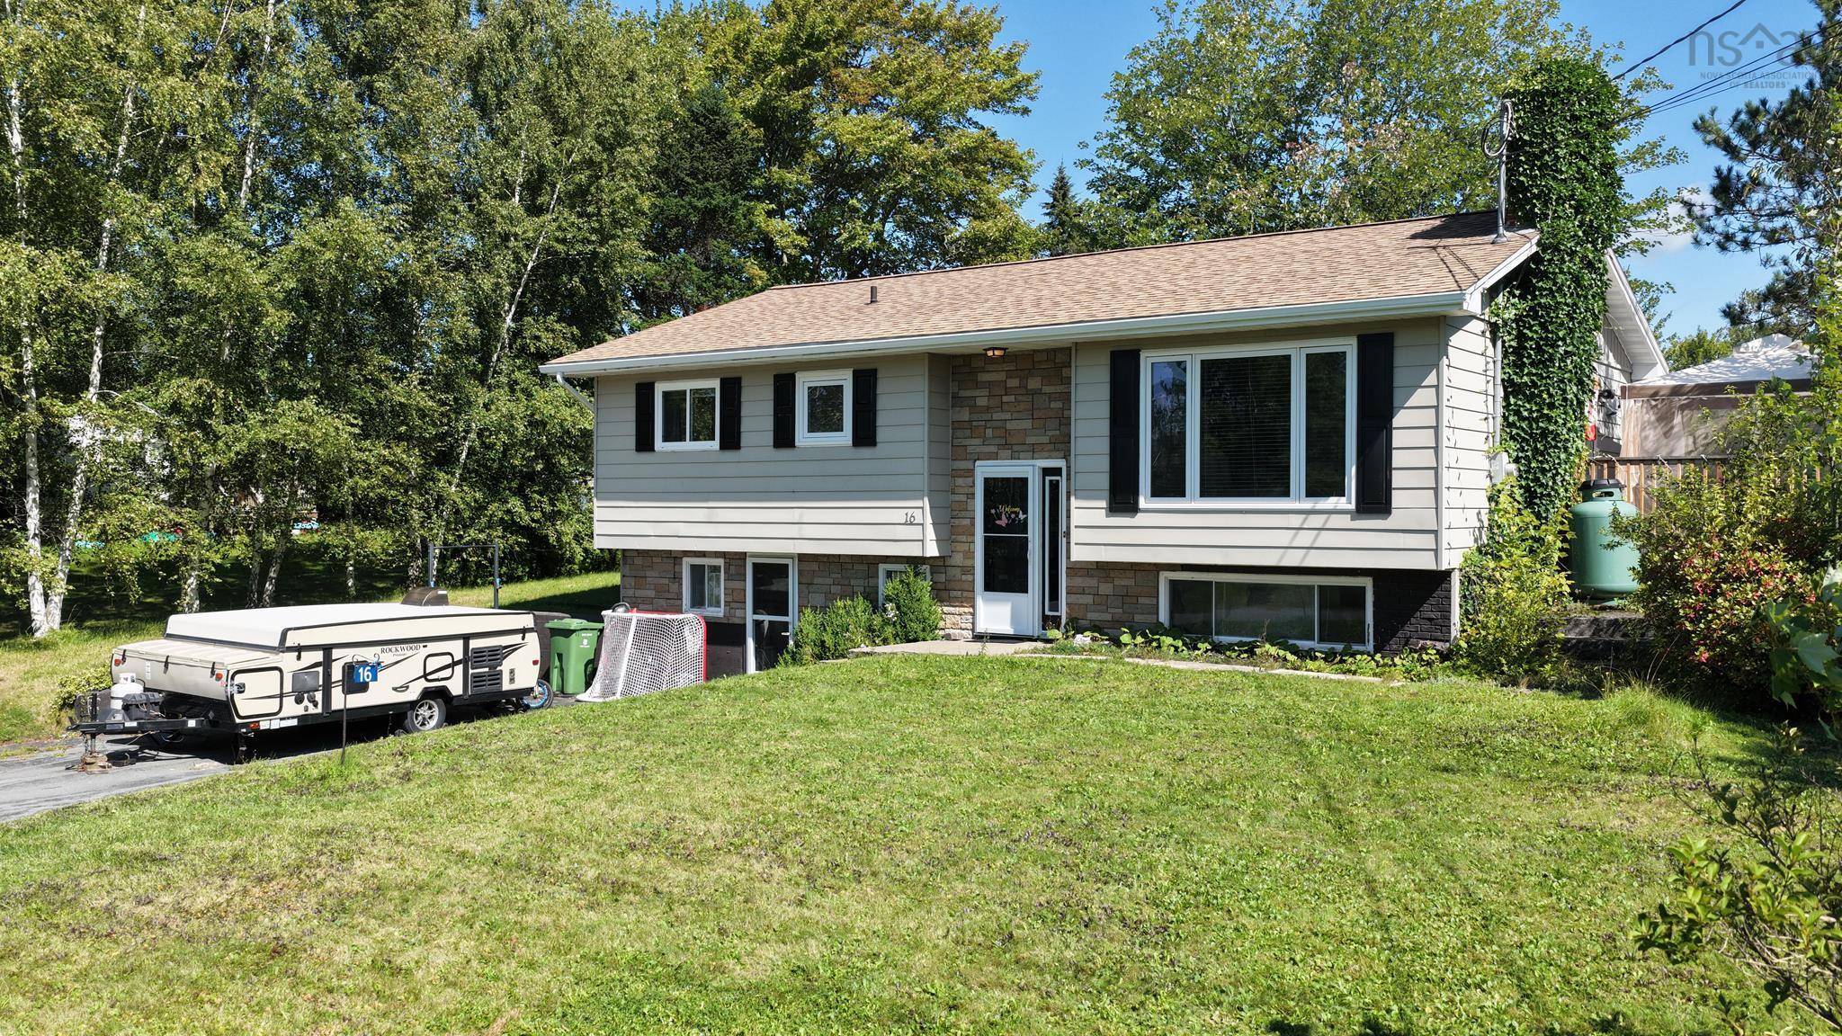
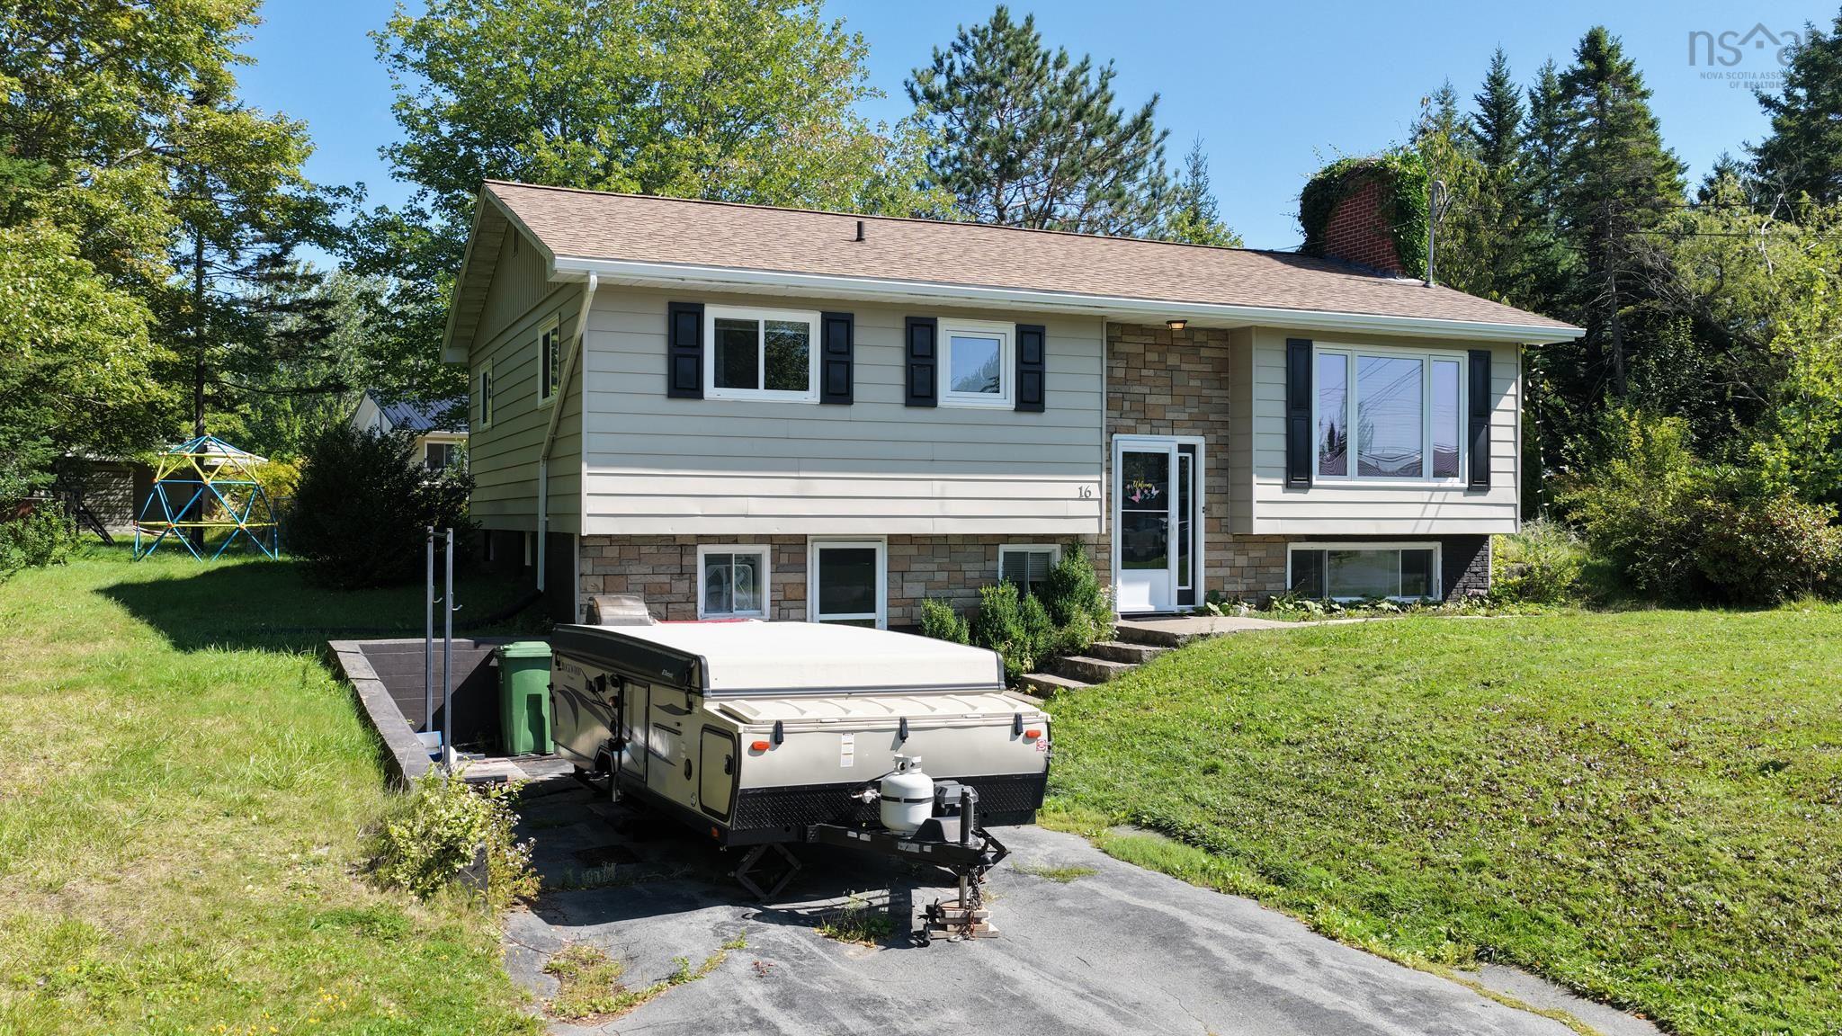
16 Tower View Court
Summary
|
Beds
3
|
Baths
2
|
Single Family
2,014 sq ft
|
Storeys
2
|
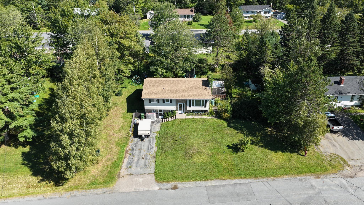
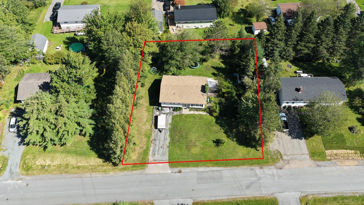
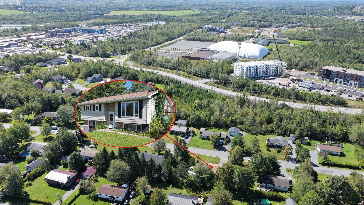
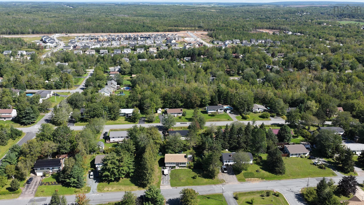
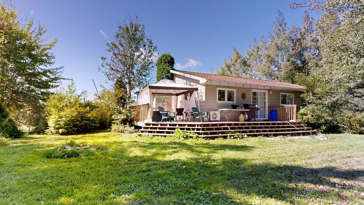
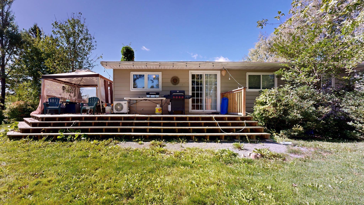
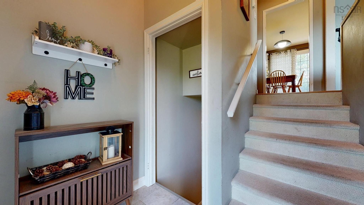
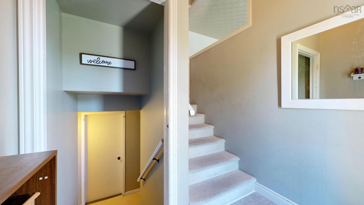
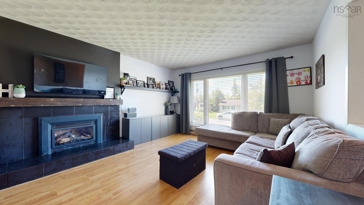
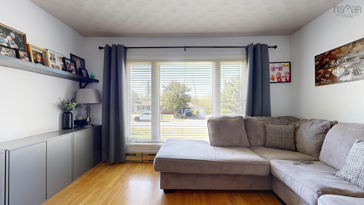
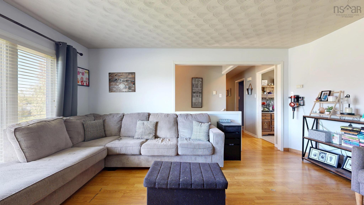
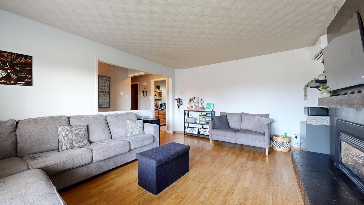
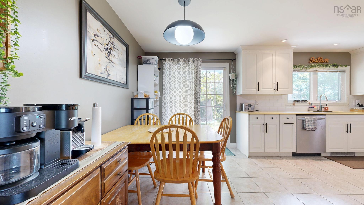
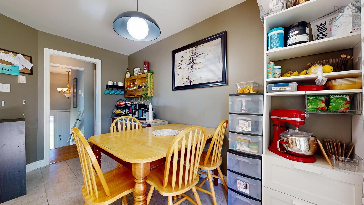
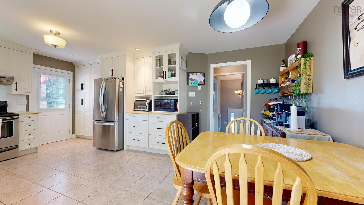
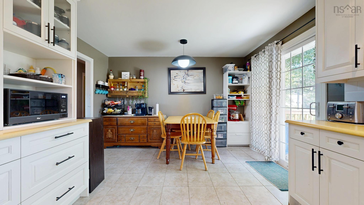
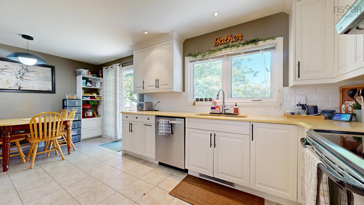
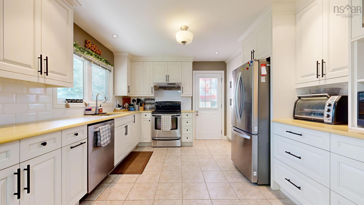
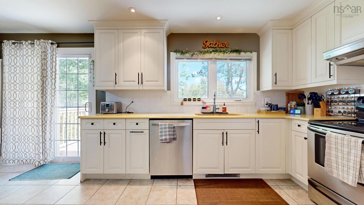
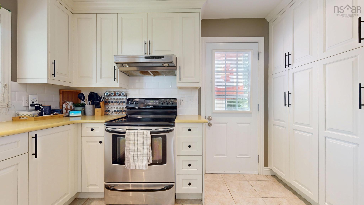
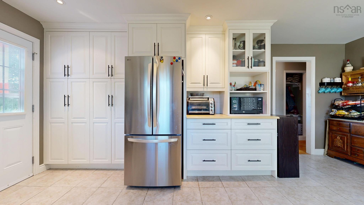
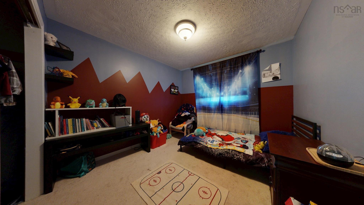
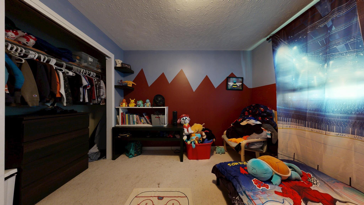
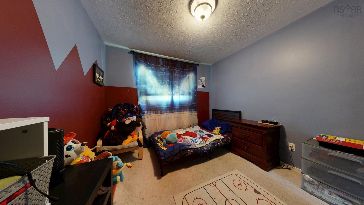
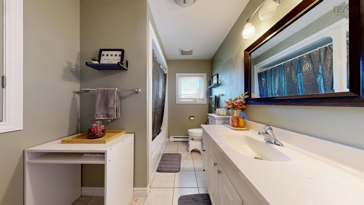
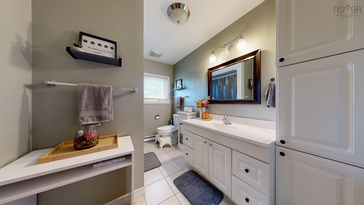
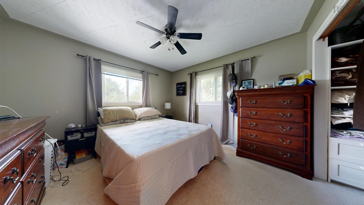
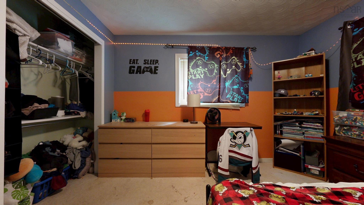
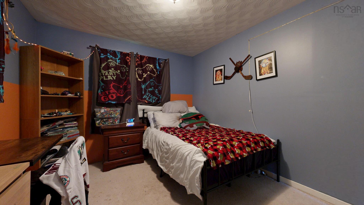
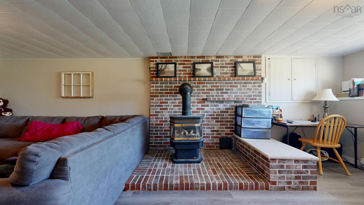
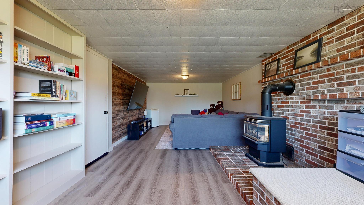
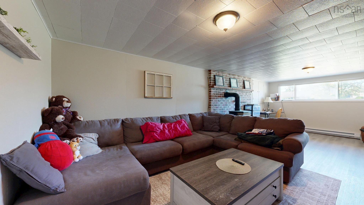
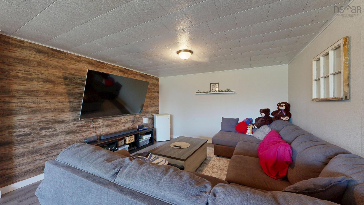
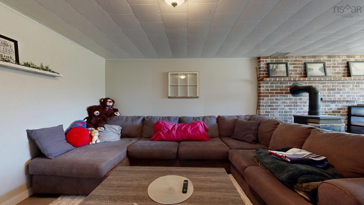
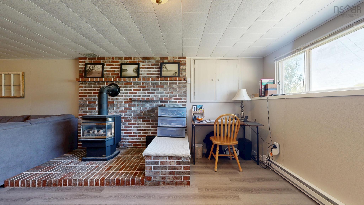
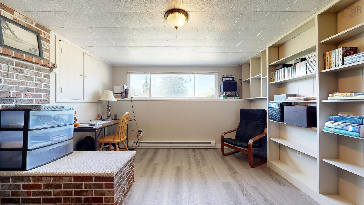
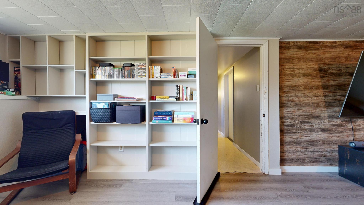
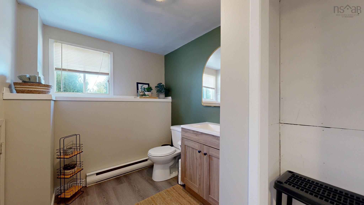
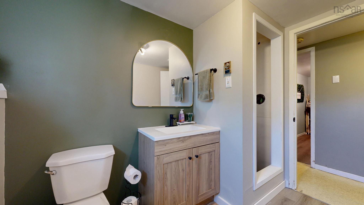
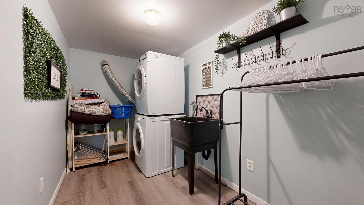
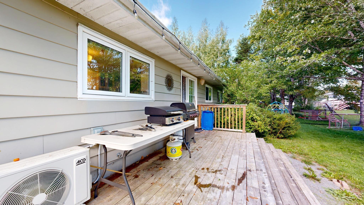
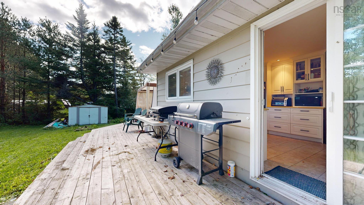
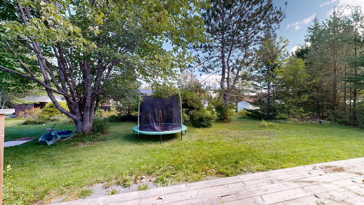
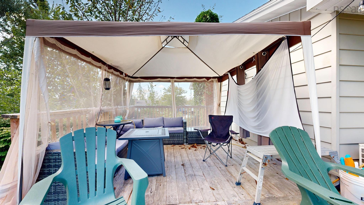
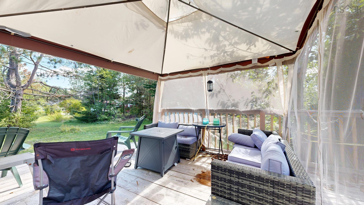
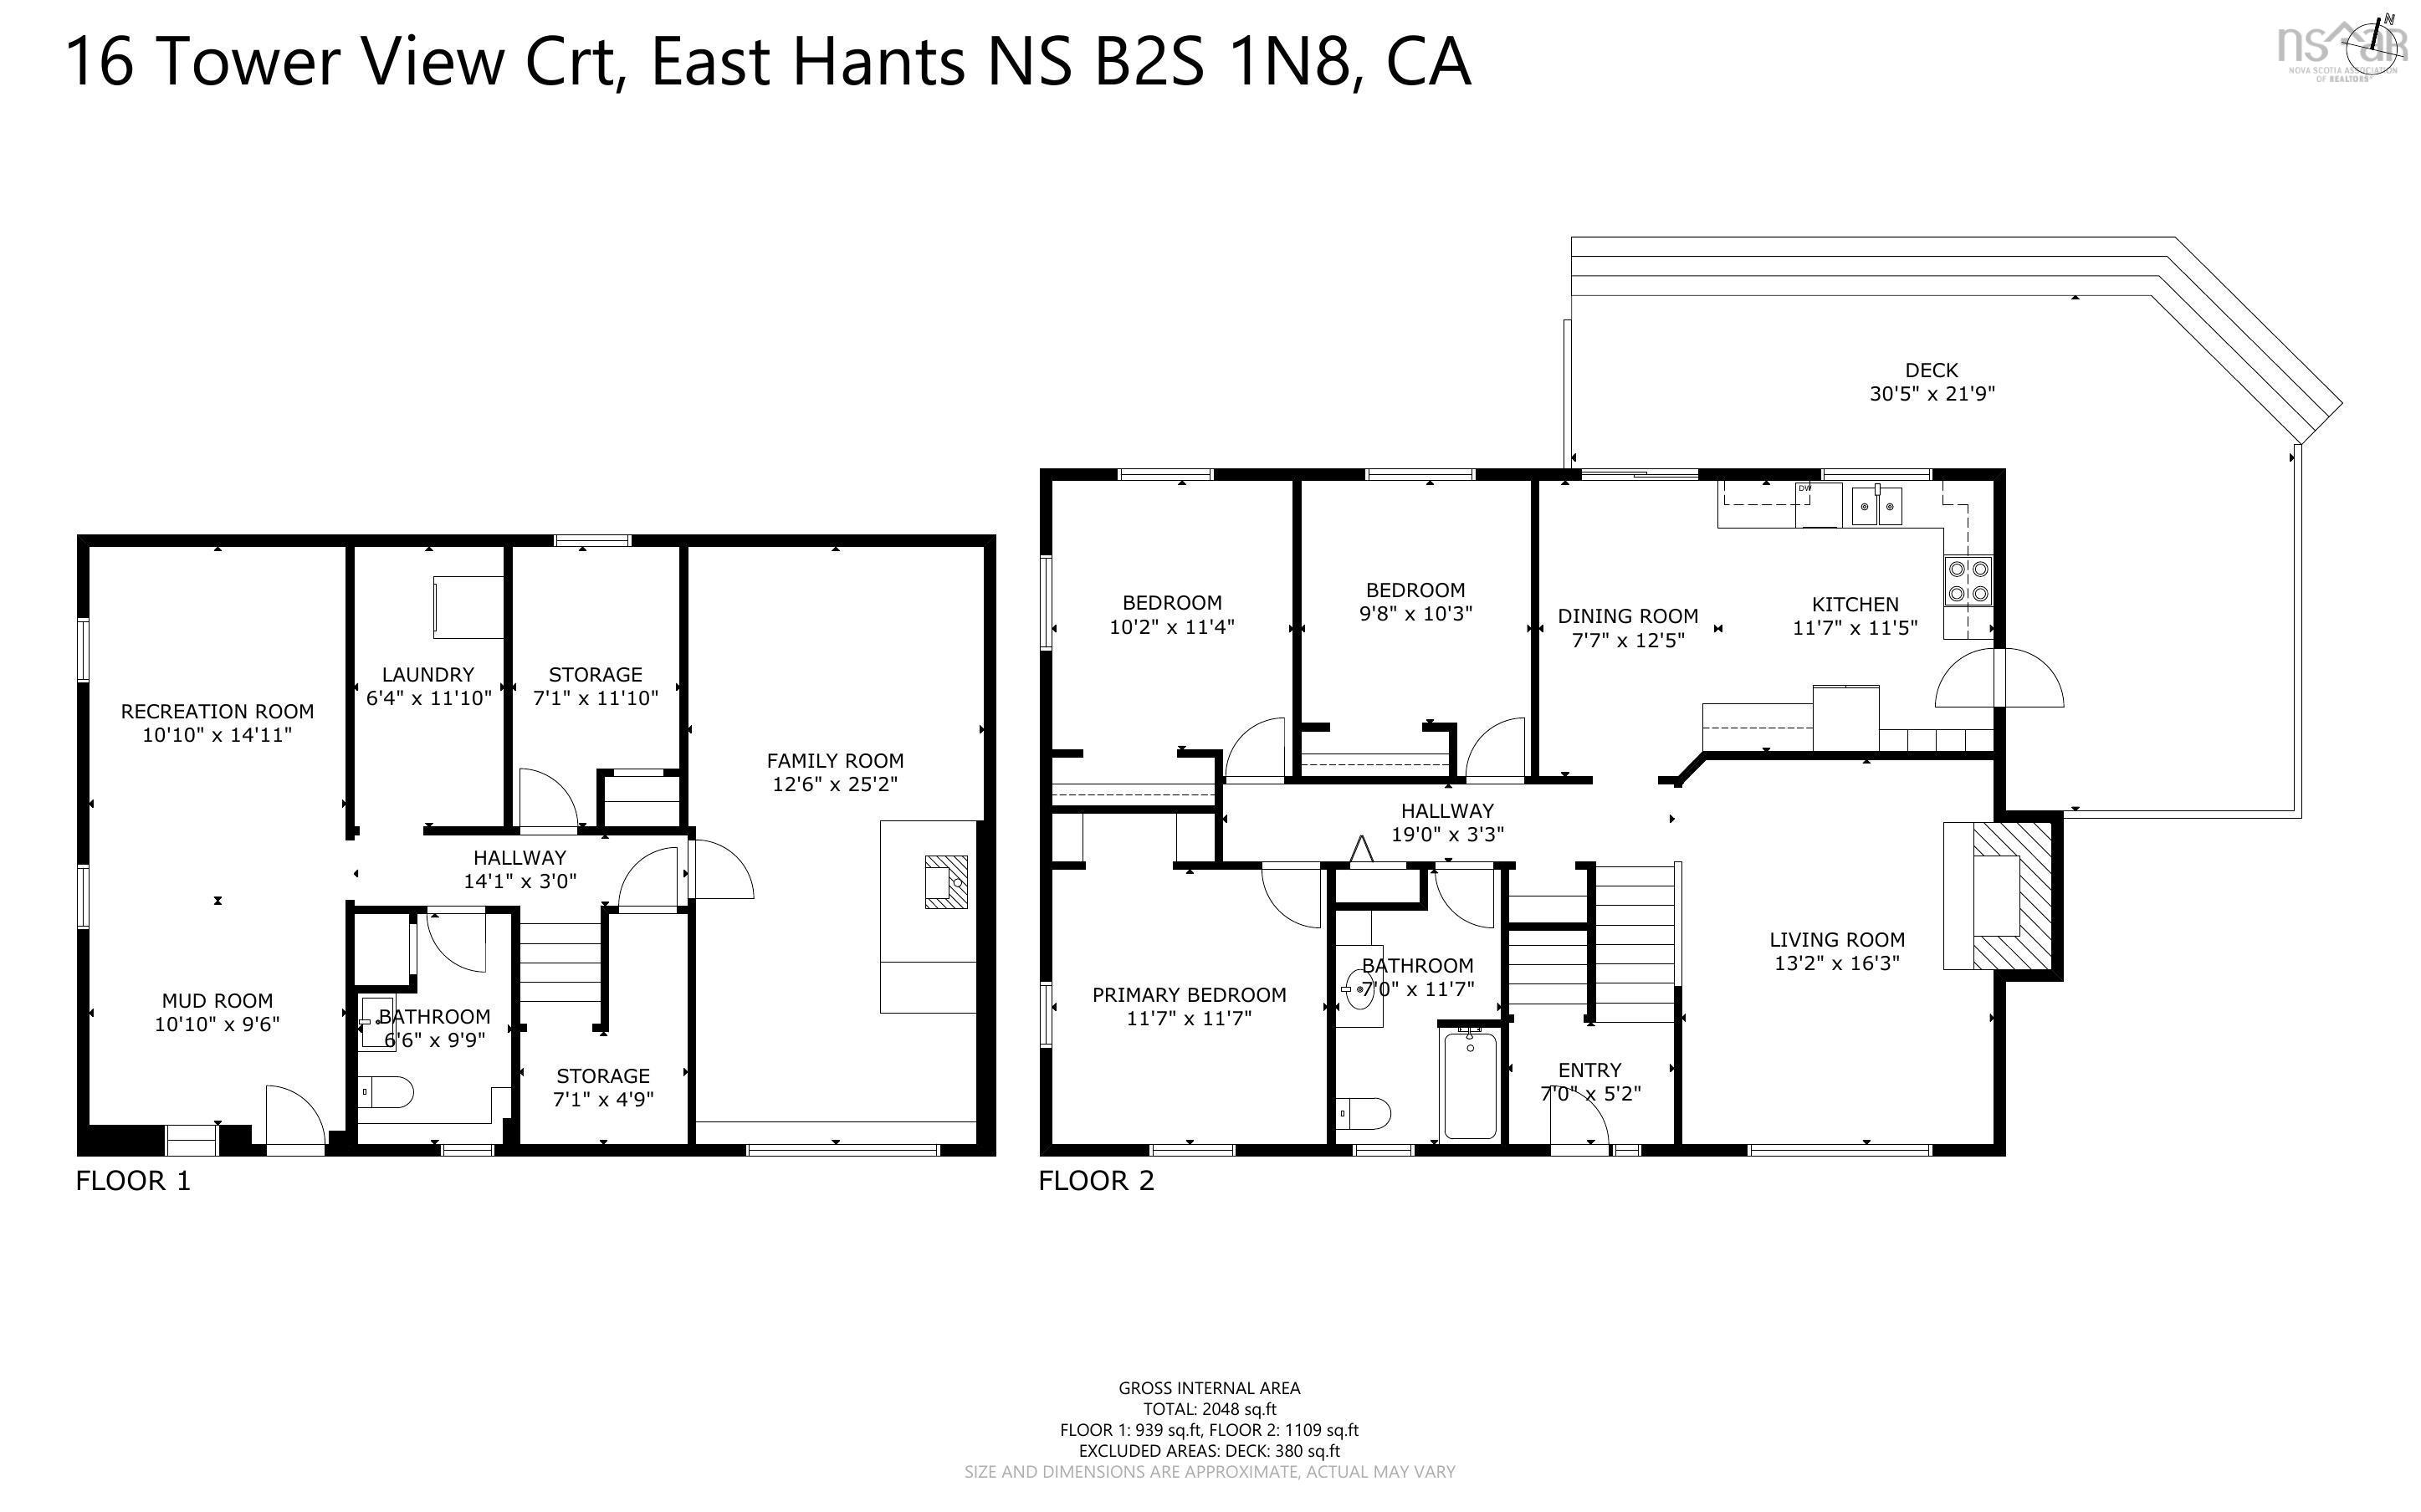
Welcome home to 16 Tower View Court. This inviting 3-bedroom, 1.5-bathroom split-level detached home is ideally situated in an established, family-friendly neighbourhood in the growing area of East Hants. The main level features an updated eat-in kitchen with direct access to the back deck and yard, perfect for family meals, summer barbecues, and everyday living. A spacious living room with a propane fireplace provides a warm and comfortable place to relax and gather. Downstairs offers plenty of additional living space with a large family room, half bathroom, laundry room, and storage room. A versatile bonus flex space, currently used as a home gym and mudroom, features a convenient walkout and can easily transform to a home office, playroom, or creative space to suit your family's needs. Enjoy a location close to schools, parks, the East Hants Sportsplex, aquatic centre, with quick access to Highway 102 via Exit 8A for an easy commute to the city. With continued growth and new retail development nearby, this is a wonderful opportunity to put down roots.
Property Details
| Property Style | Residential |
|---|---|
| Zoning | R1 |
| Building Style | Split Entry |
| Structure Style | Detached |
| Structures | Deck, Shed |
| Utilities | Cable, Electricity, High Speed Internet, Telephone |
| Roof | Asphalt Shingle |
| Flooring | Carpet, Ceramic, Concrete, Laminate, Linoleum |
| Basement | Full, Fully Developed, Walkout |
| Driveway | Paved |
| Foundation | Poured Concrete |
| Exterior | Other |
| Heating Type | Baseboard, Fireplace, Furnace, Heat Pump -Ductless, Ductless Cooling |
| Fuel Type | Electric, Propane |
| Water Source | Municipal |
| Sewage | Municipal |
| Building Age | 51 Years |
| Year Built | 1975 |
| Land Features | Landscaped |
Measurements
| Main Living Area | 1,109 sq ft |
|---|---|
| Total Living Area | 2,014 sq ft |
| Lot Size 1 | 13,750 sq ft |
| Total Lot Size | 13,750 sq ft |
| Building Dimensions | 27’5” × 40’5” |
| Lot Size Source | Land Reg |
| Property Size | Under 0.5 Acres |
| Floor | Room | Dimensions |
|---|---|---|
| Main Floor | Eat In Kitchen | 12’ × 18’1” |
| Main Floor | Living Room | 12’1” × 15’1” |
| Main Floor | Primary Bedroom | 11’6” × 11’6” |
| Main Floor | Bedroom | 9’1” × 10’1” |
| Main Floor | Bedroom | 9’1” × 12’6” |
| Main Floor | Bath 1 | 6’1” × 11’5” |
| Lower Level | Family Room | 12’ × 24’1” |
| Lower Level | Laundry | 11’1” × 6’ |
| Lower Level | Storage | 7’ × 9’1” |
| Lower Level | Bath 2 | 8’11” × 4’ |
| Lower Level | OTHER | 10’1” × 24’ |
Features
- Deck
- Driveway
- Fireplace
- Gym
- Landscaped
| Appliances Included | Stove, Dishwasher, Dryer, Washer, Refrigerator, Water Meter |
|---|---|
| Other Features | Propane Fireplace, Sump Pump |
Location Details
| County | Hants |
|---|---|
| District | East Hants, Colchester West |
| Community Features | Playground, Recreation Center, School Bus Service, Shopping, Place Of Worship |
| Schools |
|
Contact Agent

Michael Sears
C.Mgr.; P.Mgr.; C.I.M.; CD
michael.sears@ververealty.ca
Thank you for reaching out
Your message was delivered, and a confirmation email has been sent to the address provided. If you do not see it in your inbox, please check your junk or spam folder.
We’re sorry, but there was an issue submitting your request. Please try again shortly, or contact us directly if the problem persists.