
161 Albro Lake Road
Summary
|
Beds
2
|
Baths
1
|
Single Family
662 sq ft
|
Storeys
1
|
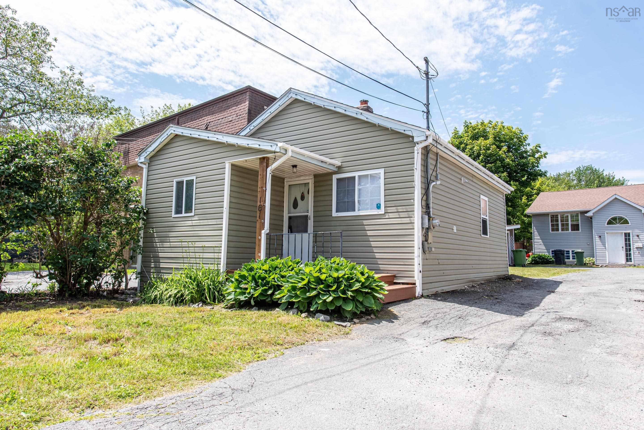
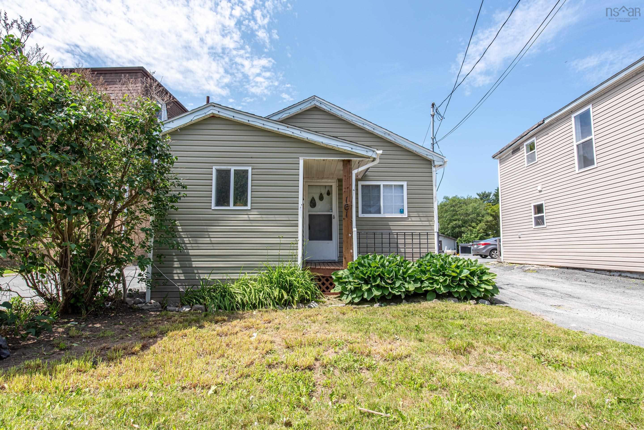
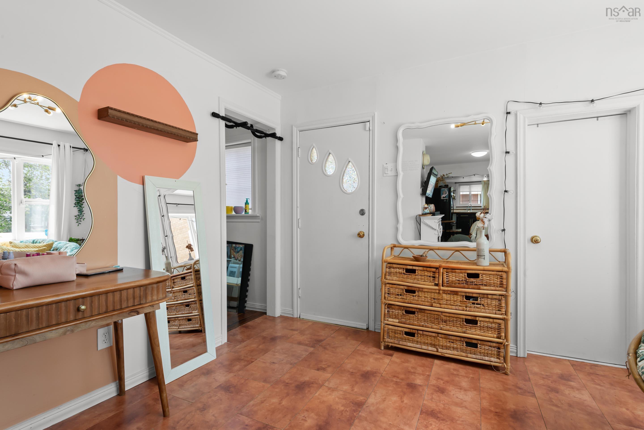
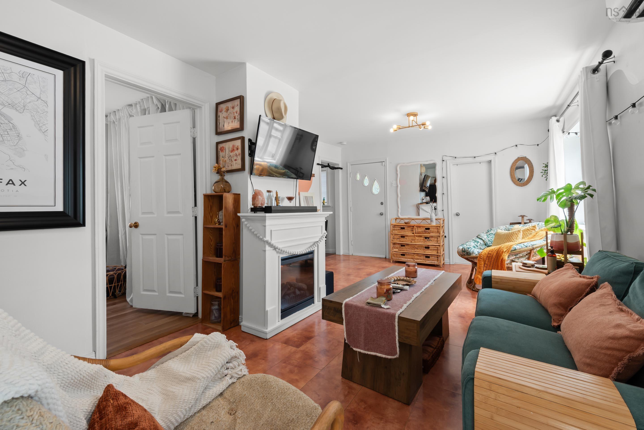
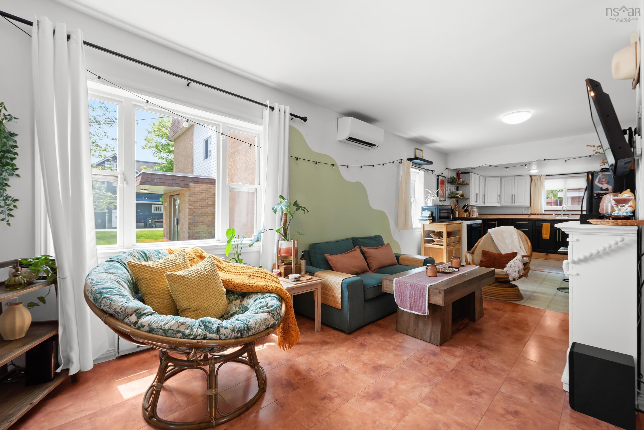
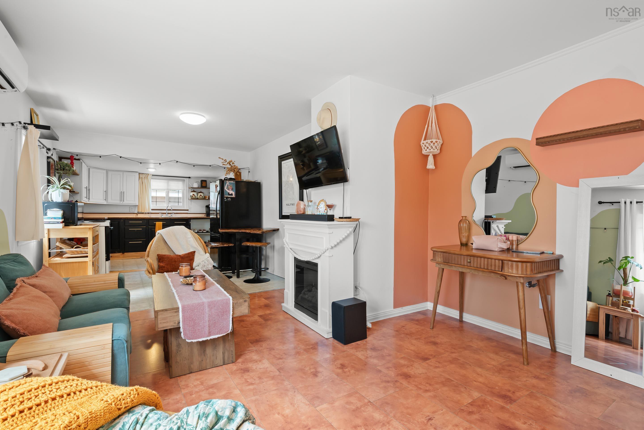
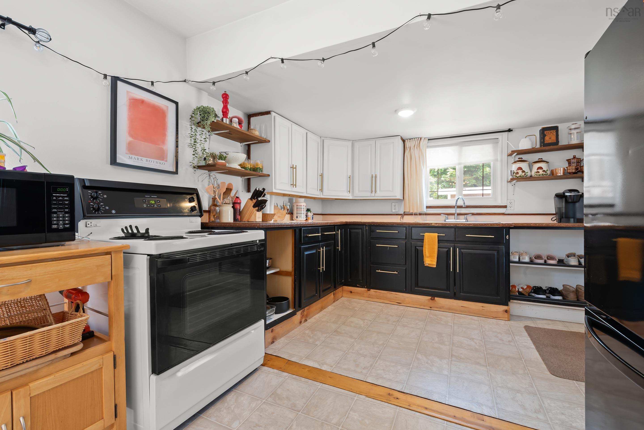
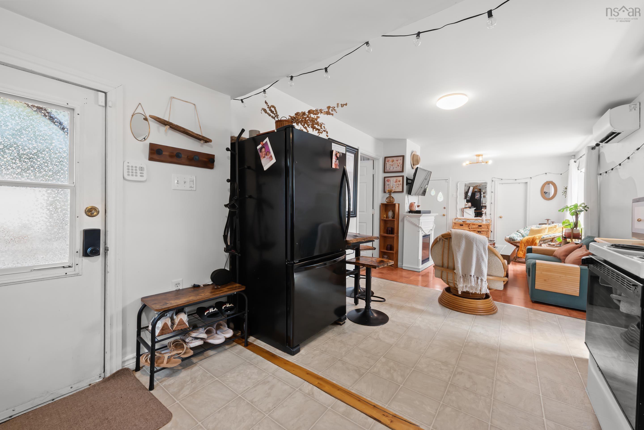
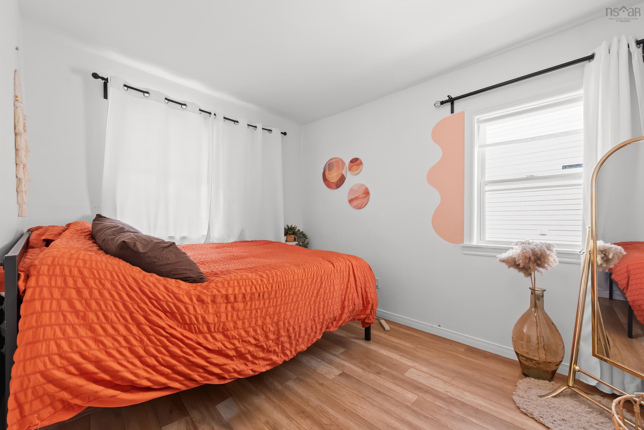
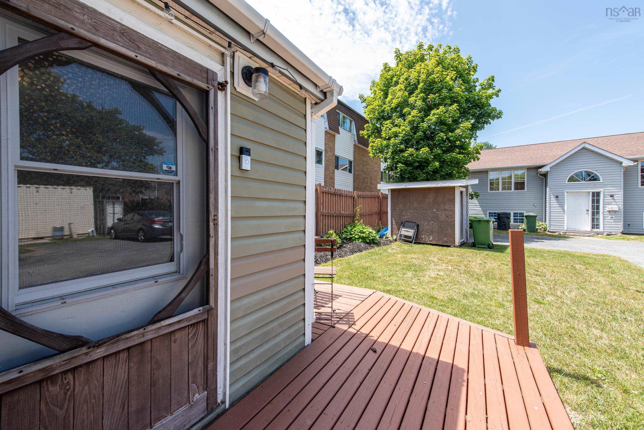
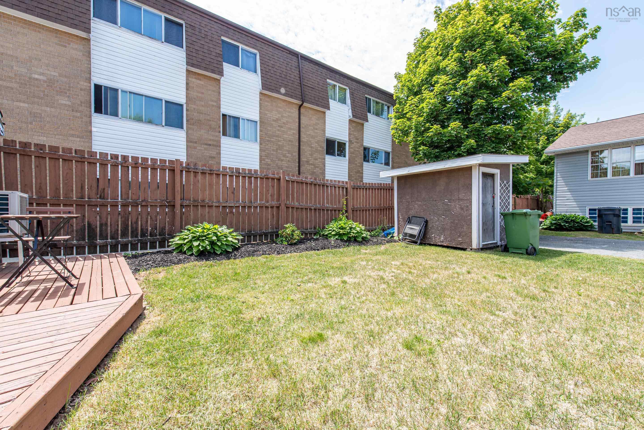
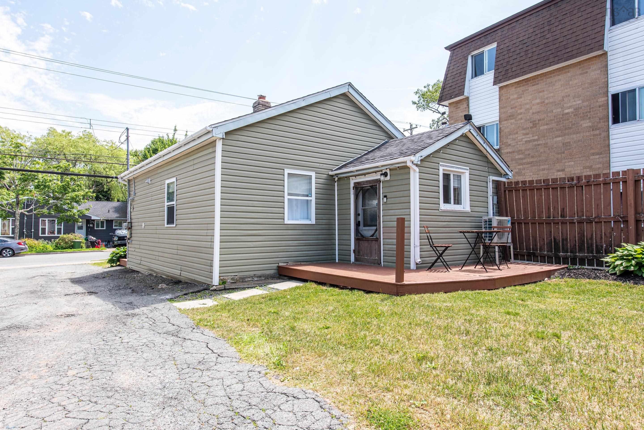
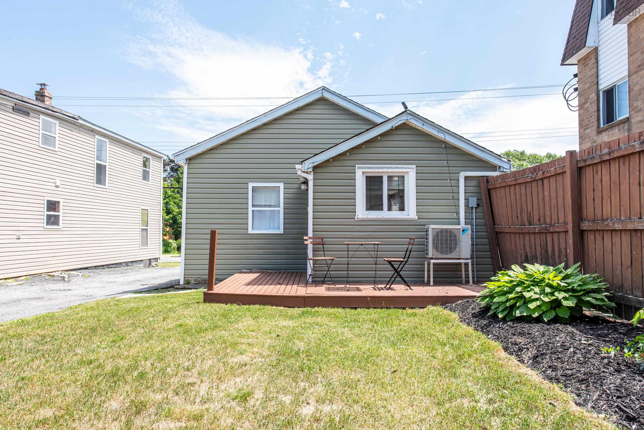
Welcome to 161 Albro Lake Road – a charming, move-in-ready home offering the perfect blend of comfort, convenience, and affordability. Thoughtfully updated throughout, this cozy one-bedroom + den home is an excellent opportunity for first-time buyers, downsizers, or investors looking to add an easy-to-manage rental property to their portfolio. Inside, you'll find a bright and inviting living space with modern updates that make everyday living both comfortable and low-maintenance. Outside, enjoy a manageable property that lets you spend less time on upkeep and more time enjoying everything Dartmouth has to offer. One of the home's standout features is its location. Just a short walk away, Albro Lake offers scenic walking trails, a public beach, and peaceful green space to enjoy year-round. You're also just minutes from Downtown Dartmouth's vibrant waterfront, local cafés, restaurants, and the Alderney Ferry Terminal for a quick commute to Downtown Halifax. With Burnside Business Park, Dartmouth Crossing, Mic Mac Mall, and both harbour bridges all nearby, you'll appreciate how easy it is to get wherever you need to go while still enjoying the comfort of an established neighbourhood. Whether you're purchasing your first home, simplifying your lifestyle, or searching for a smart investment in a central location, 161 Albro Lake Road is a fantastic opportunity you won't want to miss.
Property Details
| Property Style | Residential |
|---|---|
| Zoning | HR-1 |
| Building Style | Bungalow |
| Structure Style | Detached |
| Structures | Shed |
| Utilities | Cable, High Speed Internet, Telephone |
| Roof | Asphalt Shingle |
| Flooring | Laminate, Linoleum |
| Basement | Crawl Space |
| Driveway | Gravel |
| Foundation | Block Concrete |
| Exterior | Vinyl |
| Heating Type | Baseboard, Heat Pump -Ductless |
| Fuel Type | Electric |
| Water Source | Municipal |
| Sewage | Municipal |
| Building Age | 86 Years |
| Year Built | 1940 |
| Land Features | Cleared, Landscaped |
Measurements
| Main Living Area | 662 sq ft |
|---|---|
| Total Living Area | 662 sq ft |
| Lot Size 1 | 3,162 sq ft |
| Total Lot Size | 3,162 sq ft |
| Building Dimensions | 20’ × 31’ |
| Property Size | Under 0.5 Acres |
| Floor | Room | Dimensions |
|---|---|---|
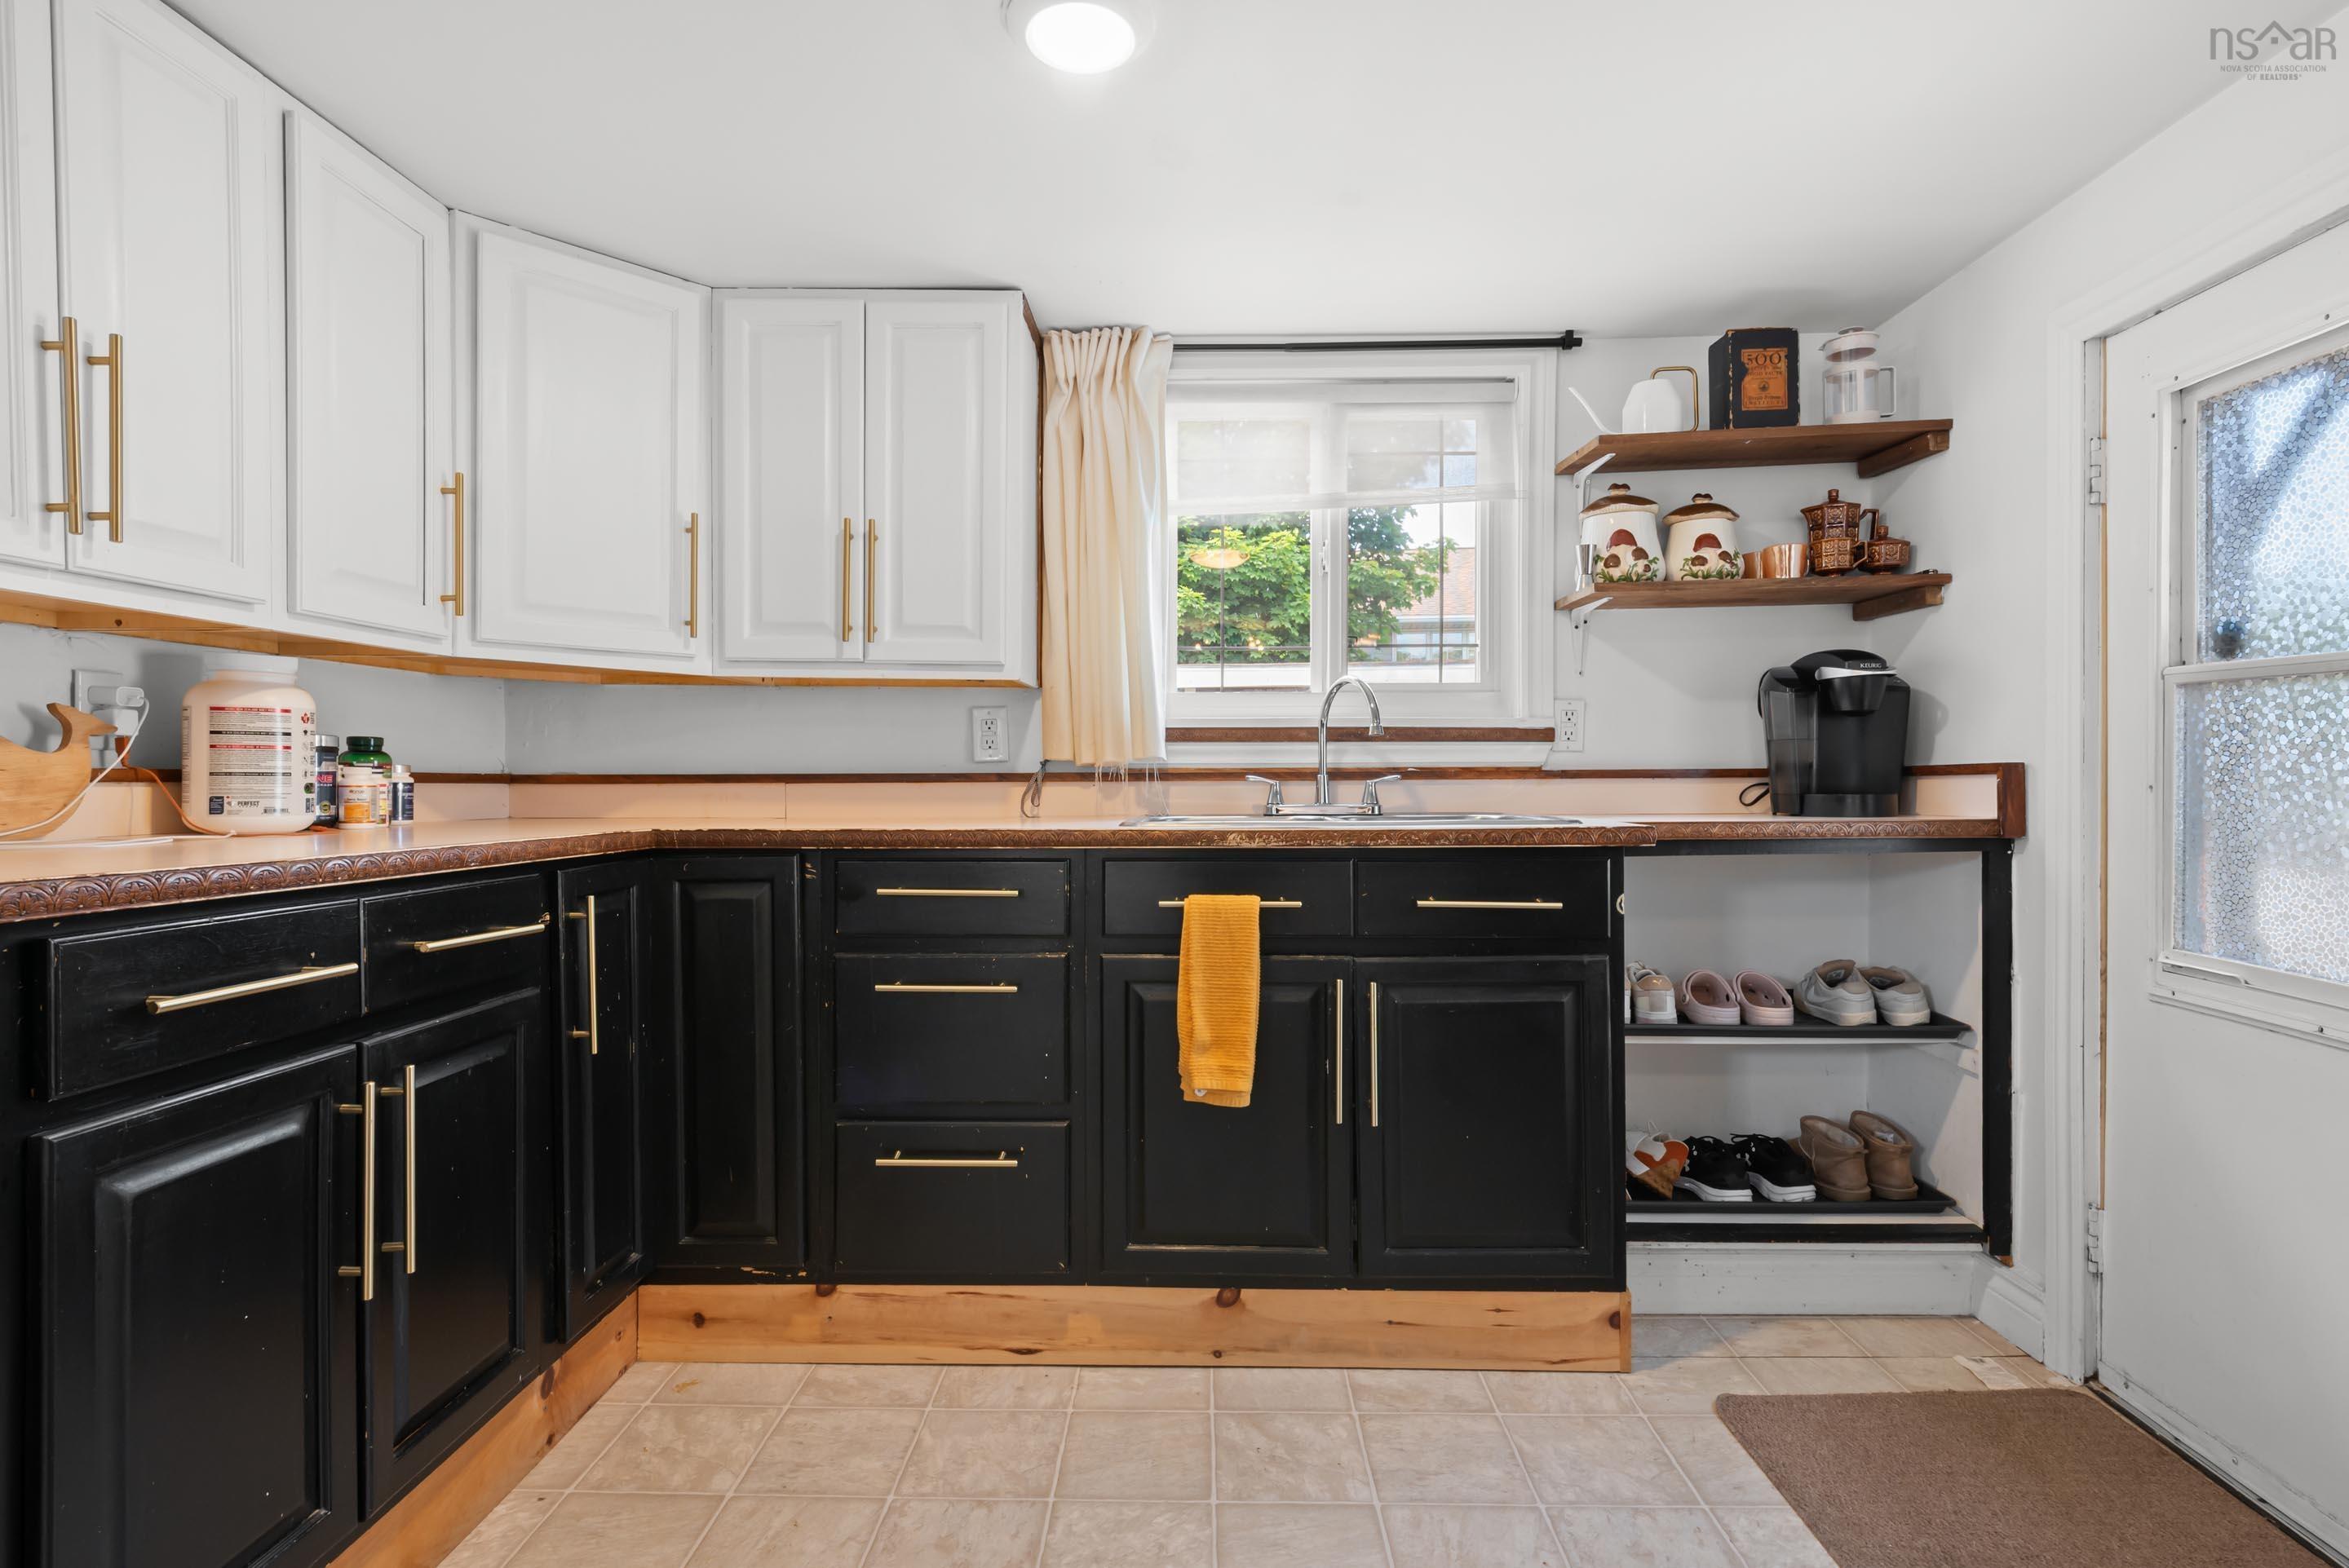
| Main Floor | Kitchen | 10’5” × 15’2” |
| Main Floor | Living Room | 15’ × 12’5” |
| Main Floor | Bedroom | 8’8” × 13’4” |
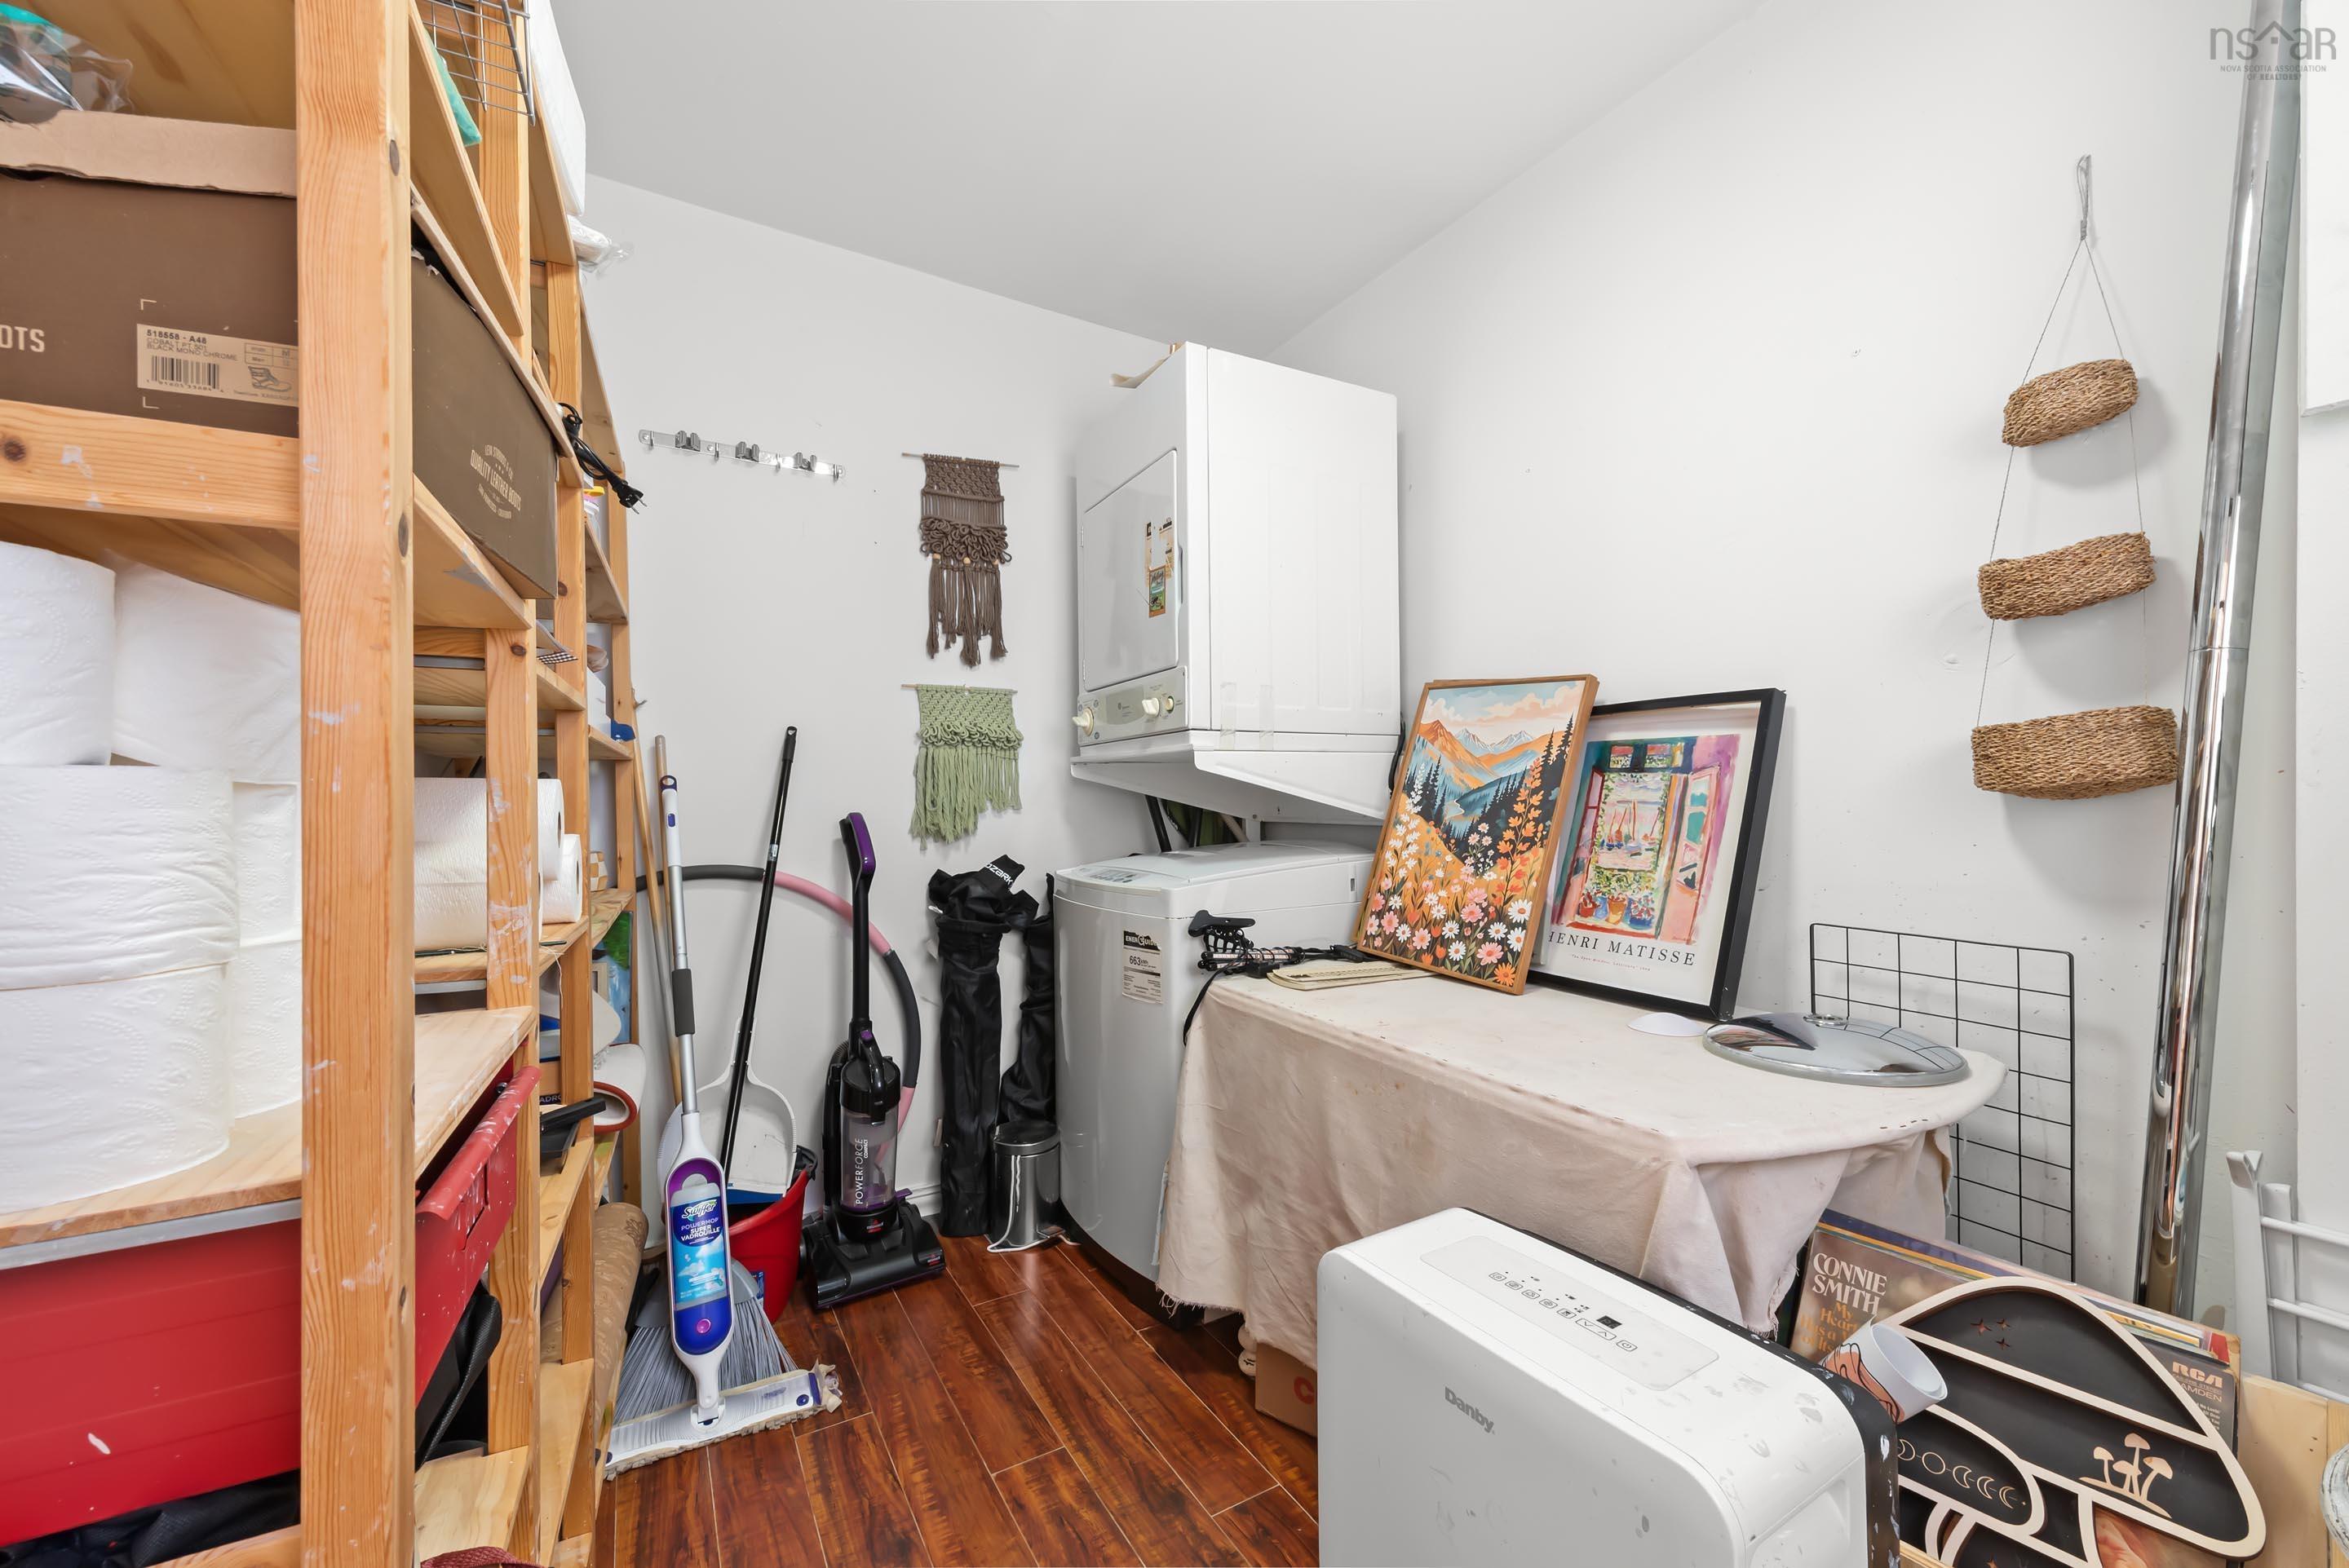
| Main Floor | Laundry | 6’8” × 9’1” |
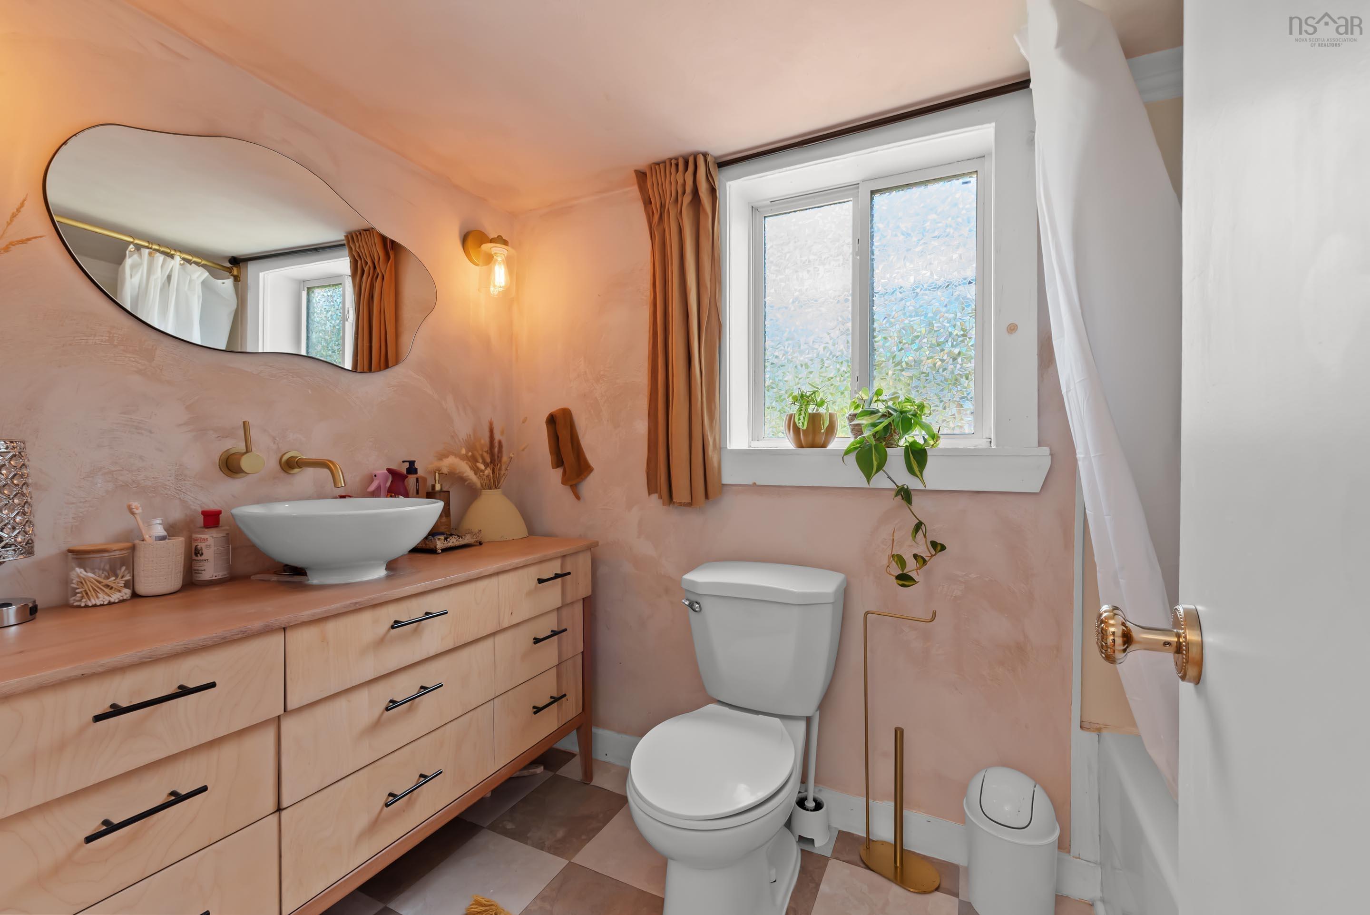
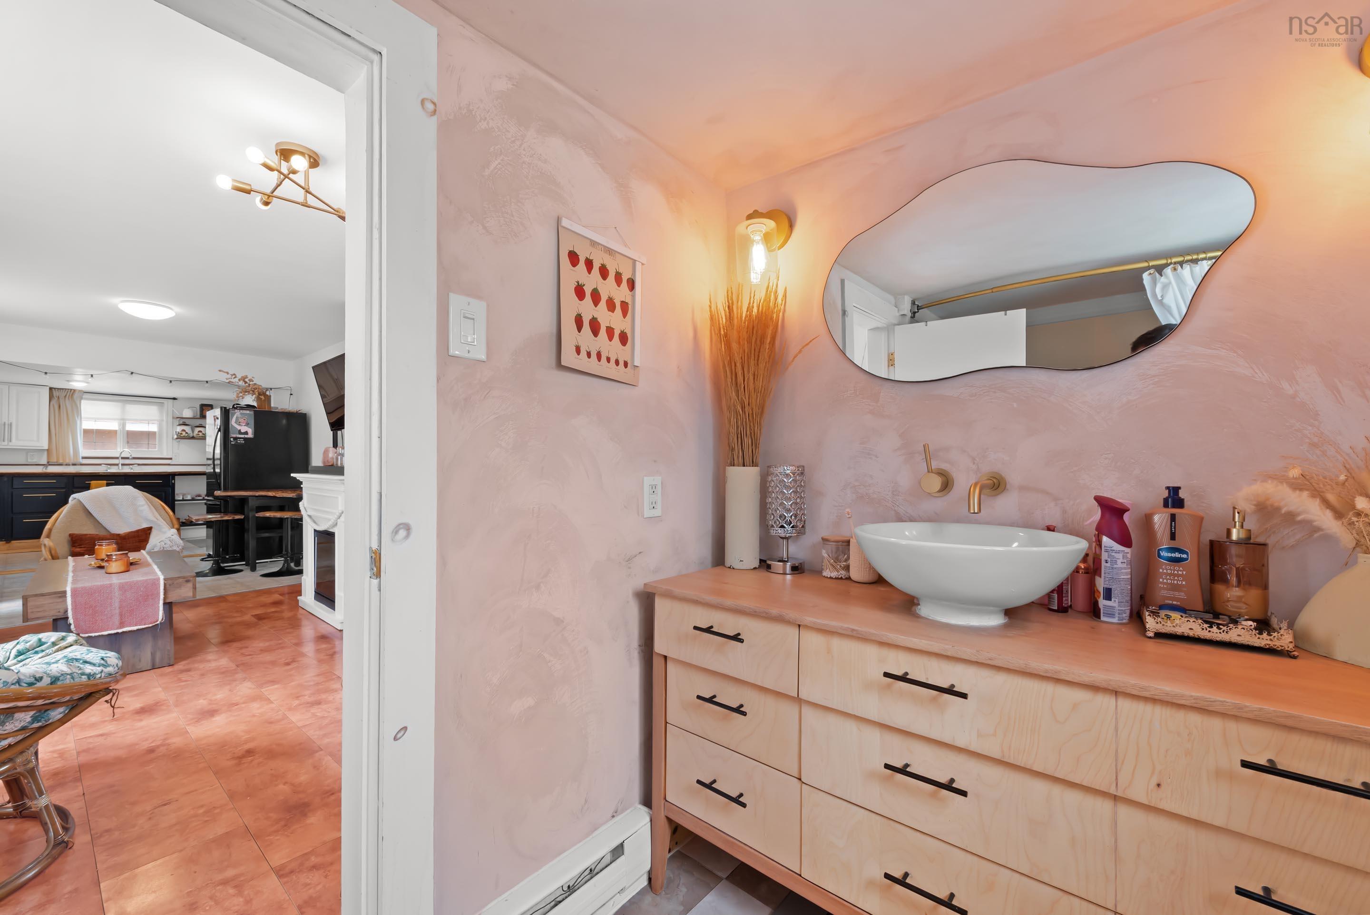
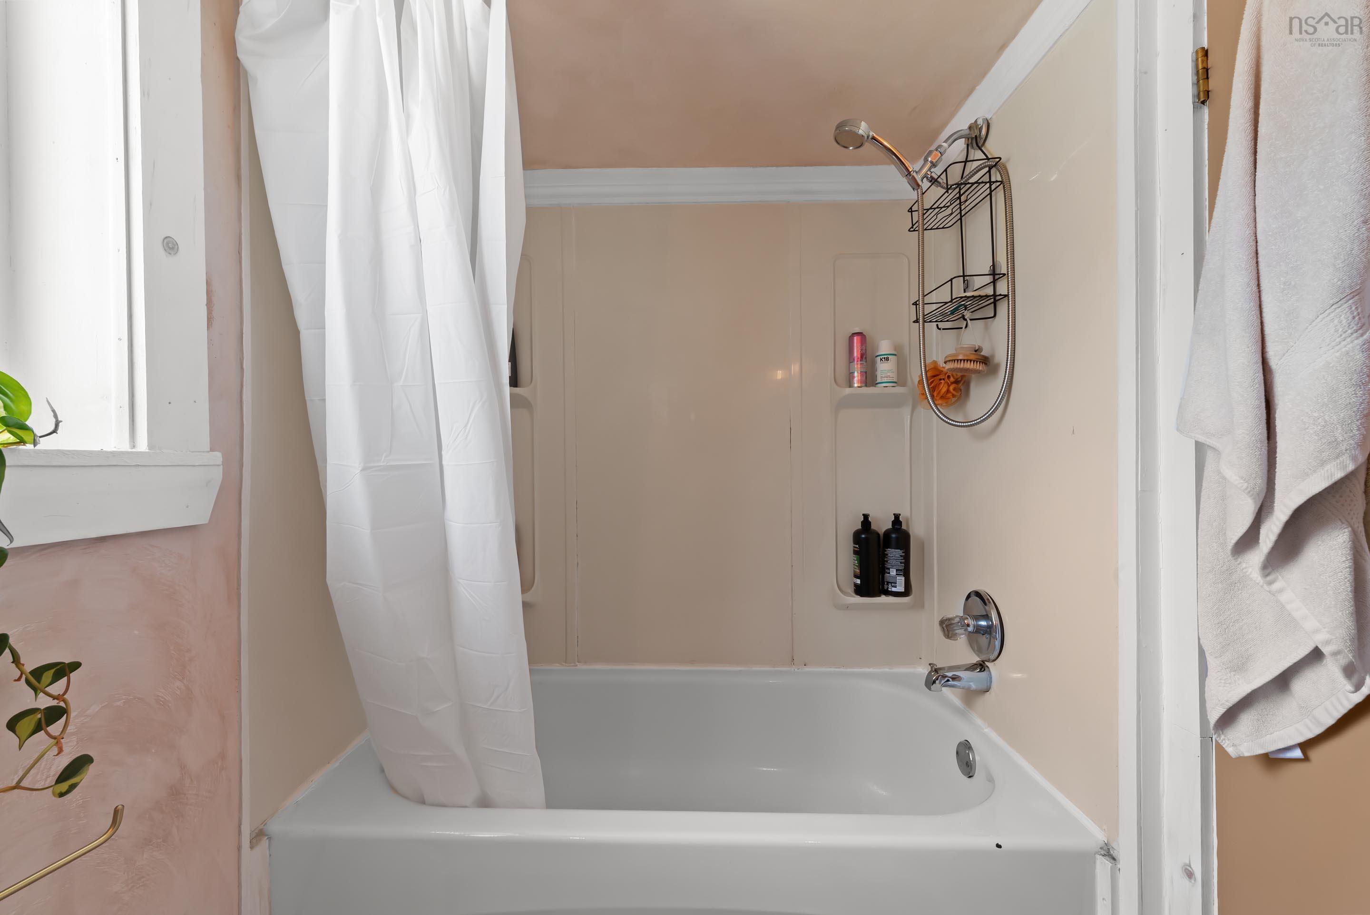
| Main Floor | Bath 1 | 6’6” × 8’1” |
Features
- Driveway
- Garage
- Landscaped
| Appliances Included | Stove, Washer/Dryer Combo, Refrigerator |
|---|
Location Details
| County | Halifax |
|---|---|
| District | Crichton Park, Albro Lake |
| Community Features | Park, Playground, Public Transit, Recreation Center, School Bus Service, Shopping, Place Of Worship, Beach |
| Schools |
|
Contact Agent

Michael Sears
C.Mgr.; P.Mgr.; C.I.M.; CD
michael.sears@ververealty.ca
Thank you for reaching out
Your message was delivered, and a confirmation email has been sent to the address provided. If you do not see it in your inbox, please check your junk or spam folder.
We’re sorry, but there was an issue submitting your request. Please try again shortly, or contact us directly if the problem persists.