
161 Darlington Drive
Summary
|
Beds
3
|
Baths
4
|
Single Family
2,100 sq ft
|
Storeys
3
|
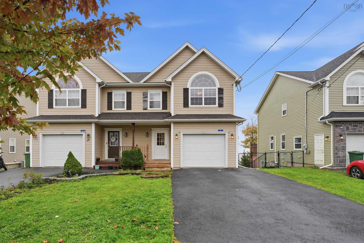
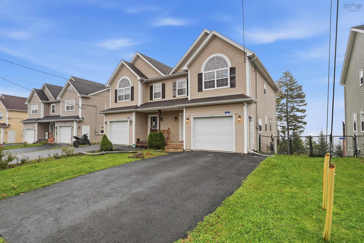
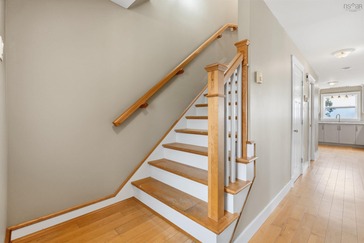
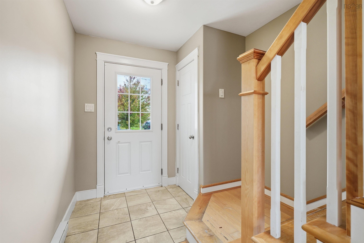
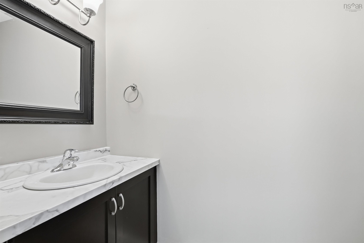
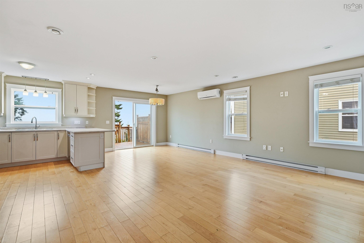
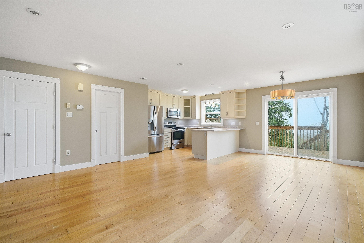
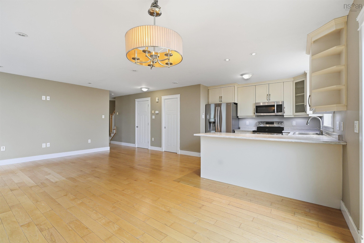
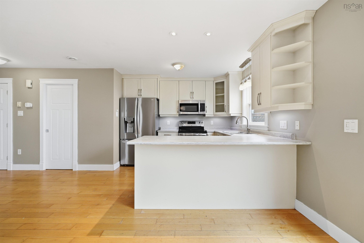
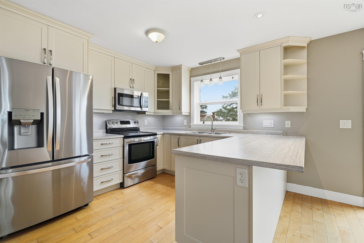
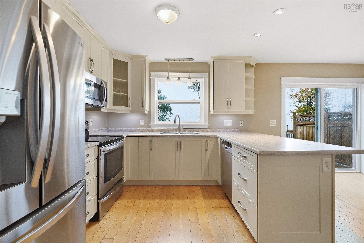
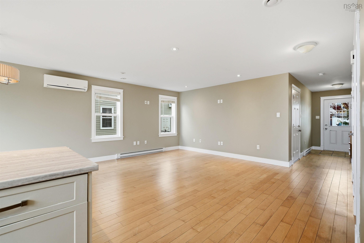
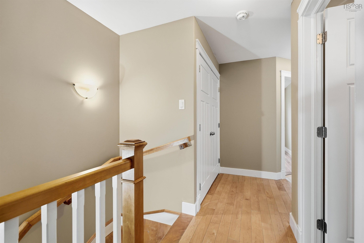
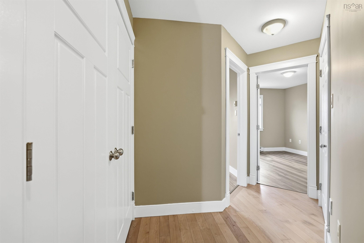
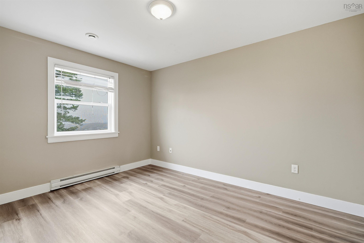
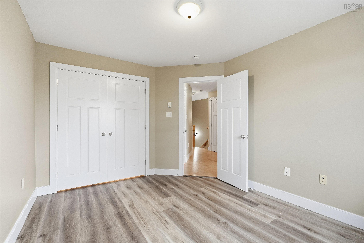
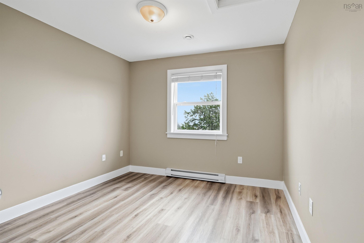
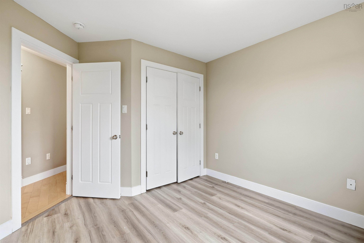
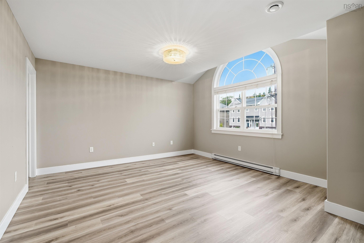
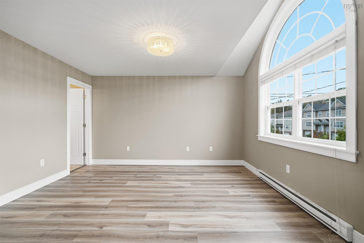
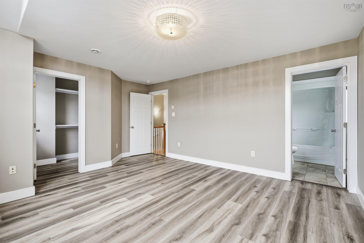
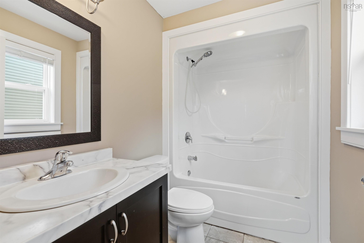
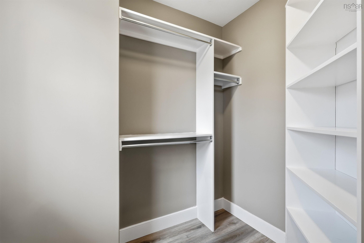
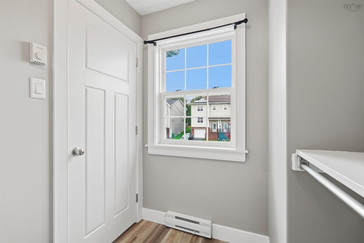
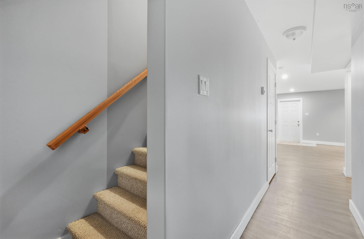
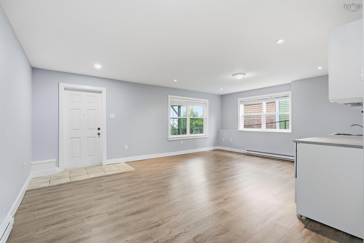
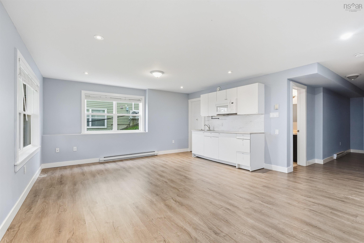
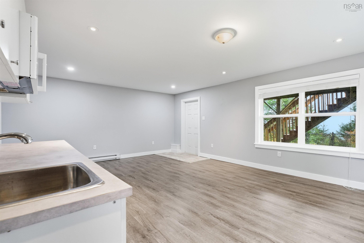
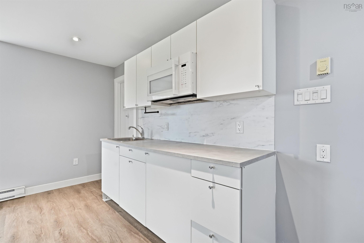
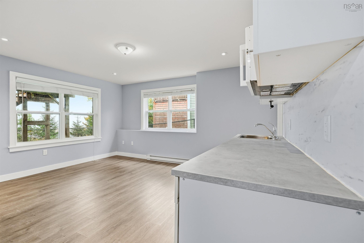
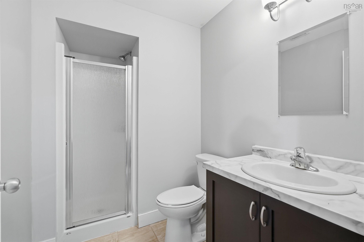
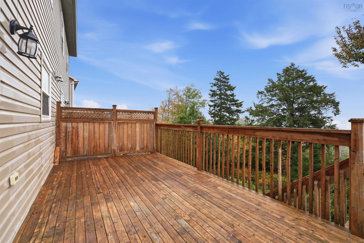
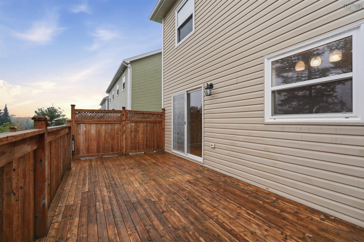
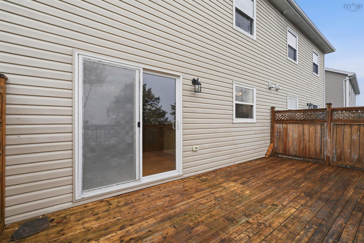
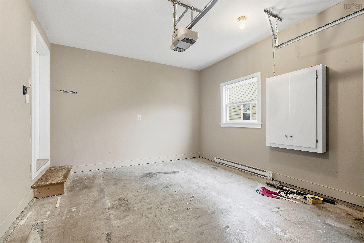
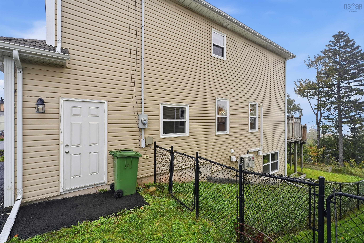
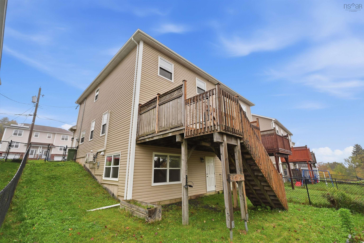
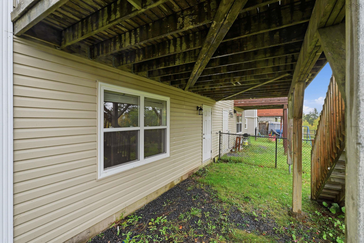
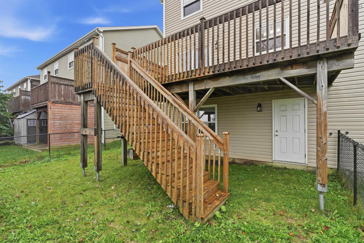
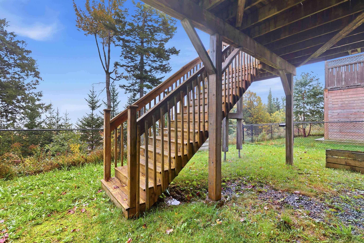
Welcome to 161 Darlington Drive, located in one of Sackville’s most sought-after neighbourhoods, where luxury meets location! This spacious and bright end-unit townhouse offers a functional layout with plenty of natural light throughout. The main level features an open-concept design, with a generously sized kitchen fitted with stainless steel appliances and overlooks the dining and living area, creating the perfect space for entertaining and everyday living. Step out onto the balcony to enjoy your morning coffee or evening BBQs, with stairs leading down to the backyard. Upstairs, you’ll find comfortable sized bedrooms featuring new flooring. The spacious primary bedroom is a true retreat, filled with natural light and complemented by high ceilings, a private ensuite, and a walk-in closet. The walkout basement offers additional versatile living space, complete with a kitchenette and new flooring, making it ideal for extended family, guests, or a variety of lifestyle needs. Complete with a garage for added convenience, this property offers space, functionality, and comfort in a desirable location close to everyday amenities. Don’t miss your opportunity to make this wonderful property your own!
Property Details
| Property Style | Residential |
|---|---|
| Zoning | CDD |
| Building Style | 2 Storey |
| Structure Style | Semi-Detached |
| Utilities | Cable, Electricity, High Speed Internet, Telephone |
| Roof | Asphalt Shingle |
| Flooring | Carpet, Engineered Hardwood, Vinyl |
| Basement | Fully Developed |
| Garage Type | Attached |
| Driveway | Paved |
| Foundation | Poured Concrete |
| Exterior | Vinyl |
| Heating Type | Baseboard, Heat Pump -Ductless |
| Fuel Type | Electric |
| Water Source | Municipal |
| Sewage | Municipal |
| Building Age | 12 Years |
| Year Built | 2014 |
| Land Features | Landscaped |
Measurements
| Main Living Area | 1,486 sq ft |
|---|---|
| Total Living Area | 2,100 sq ft |
| Lot Size 1 | 5,194 sq ft |
| Total Lot Size | 5,194 sq ft |
| Building Dimensions | 41’ × 22’ |
| Property Size | Under 0.5 Acres |
| Floor | Room | Dimensions |
|---|---|---|
| Main Floor | Dining Room | 10’ × 10’ |
| Main Floor | Living Room | 12’ × 0’ |
| Main Floor | Kitchen | 10’ × 10’ |
| Main Floor | Bath 2 | 2’ |
| 2nd Level | Bedroom | 10’ × 13’ |
| 2nd Level | Bedroom | 10’ × 11’ |
| 2nd Level | Primary Bedroom | 17’ × 14’ |
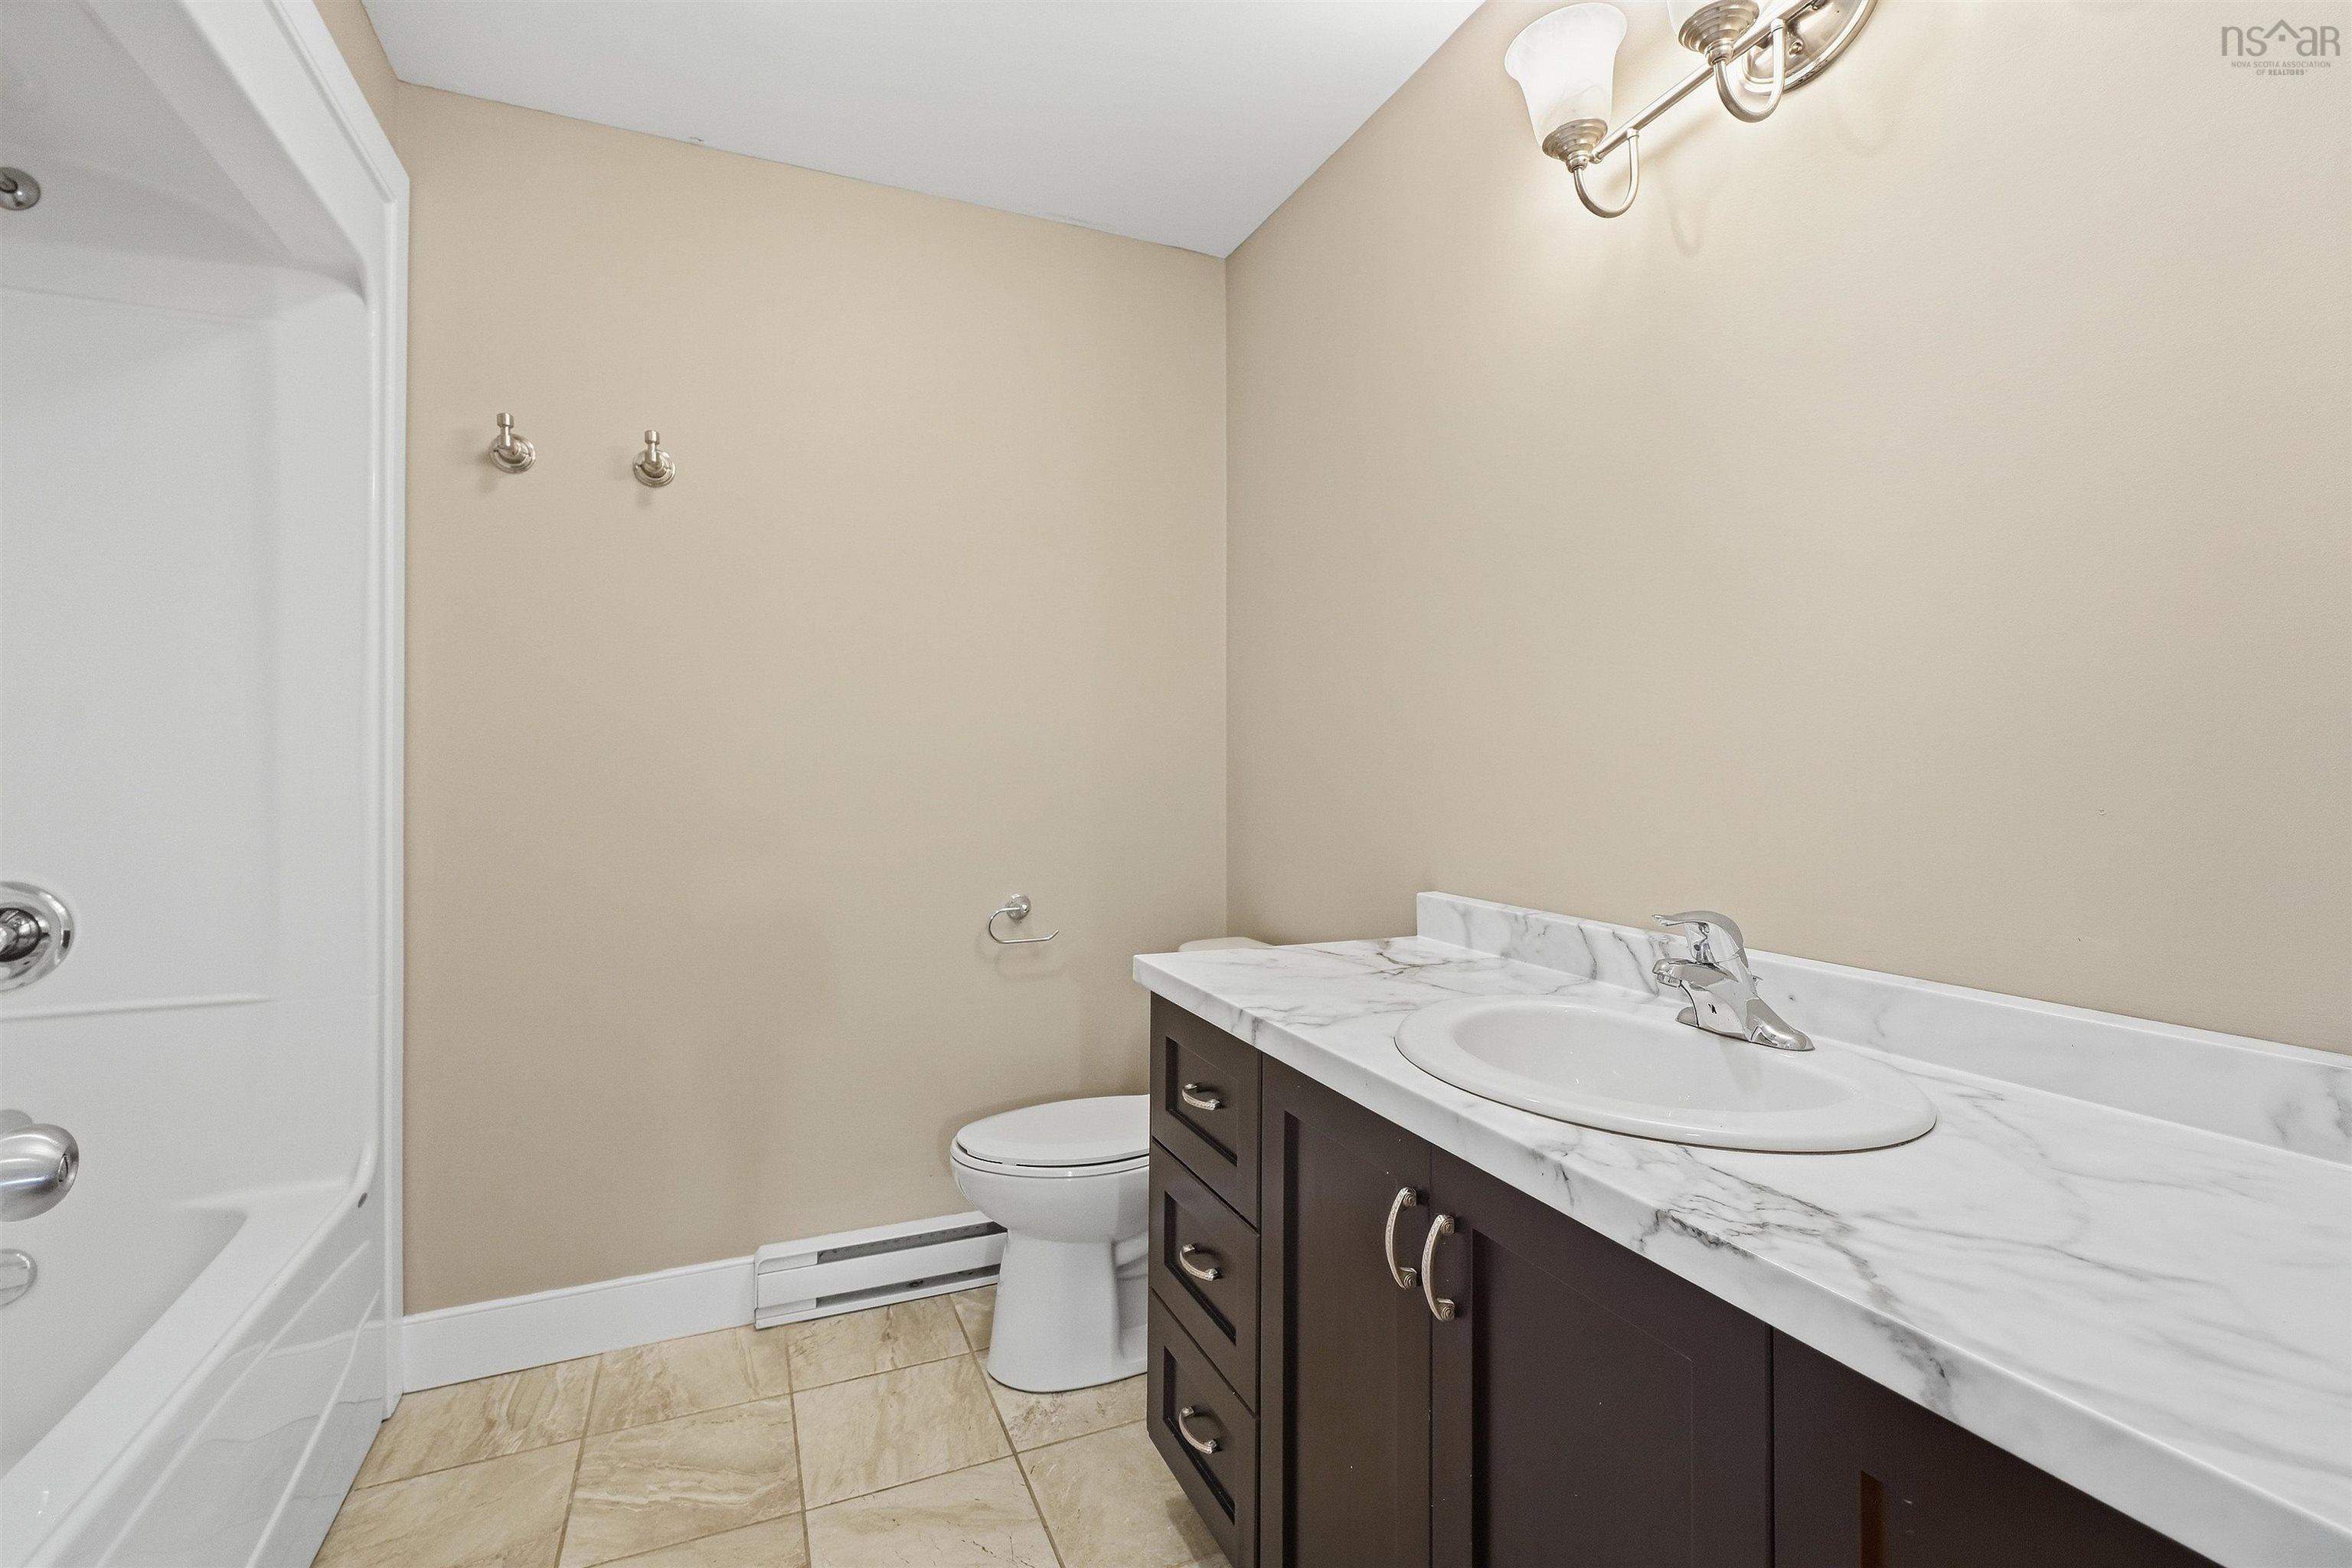
| 2nd Level | Ensuite Bath 1 | 5’ × 8’ |
| 2nd Level | Bath 1 | 7’ × 8’ |
| Basement | Bath 3 | 8’ × 5’ |
| Basement | Rec Room | 20’ × 18’ |
Features
- Driveway
- Garage
- Landscaped
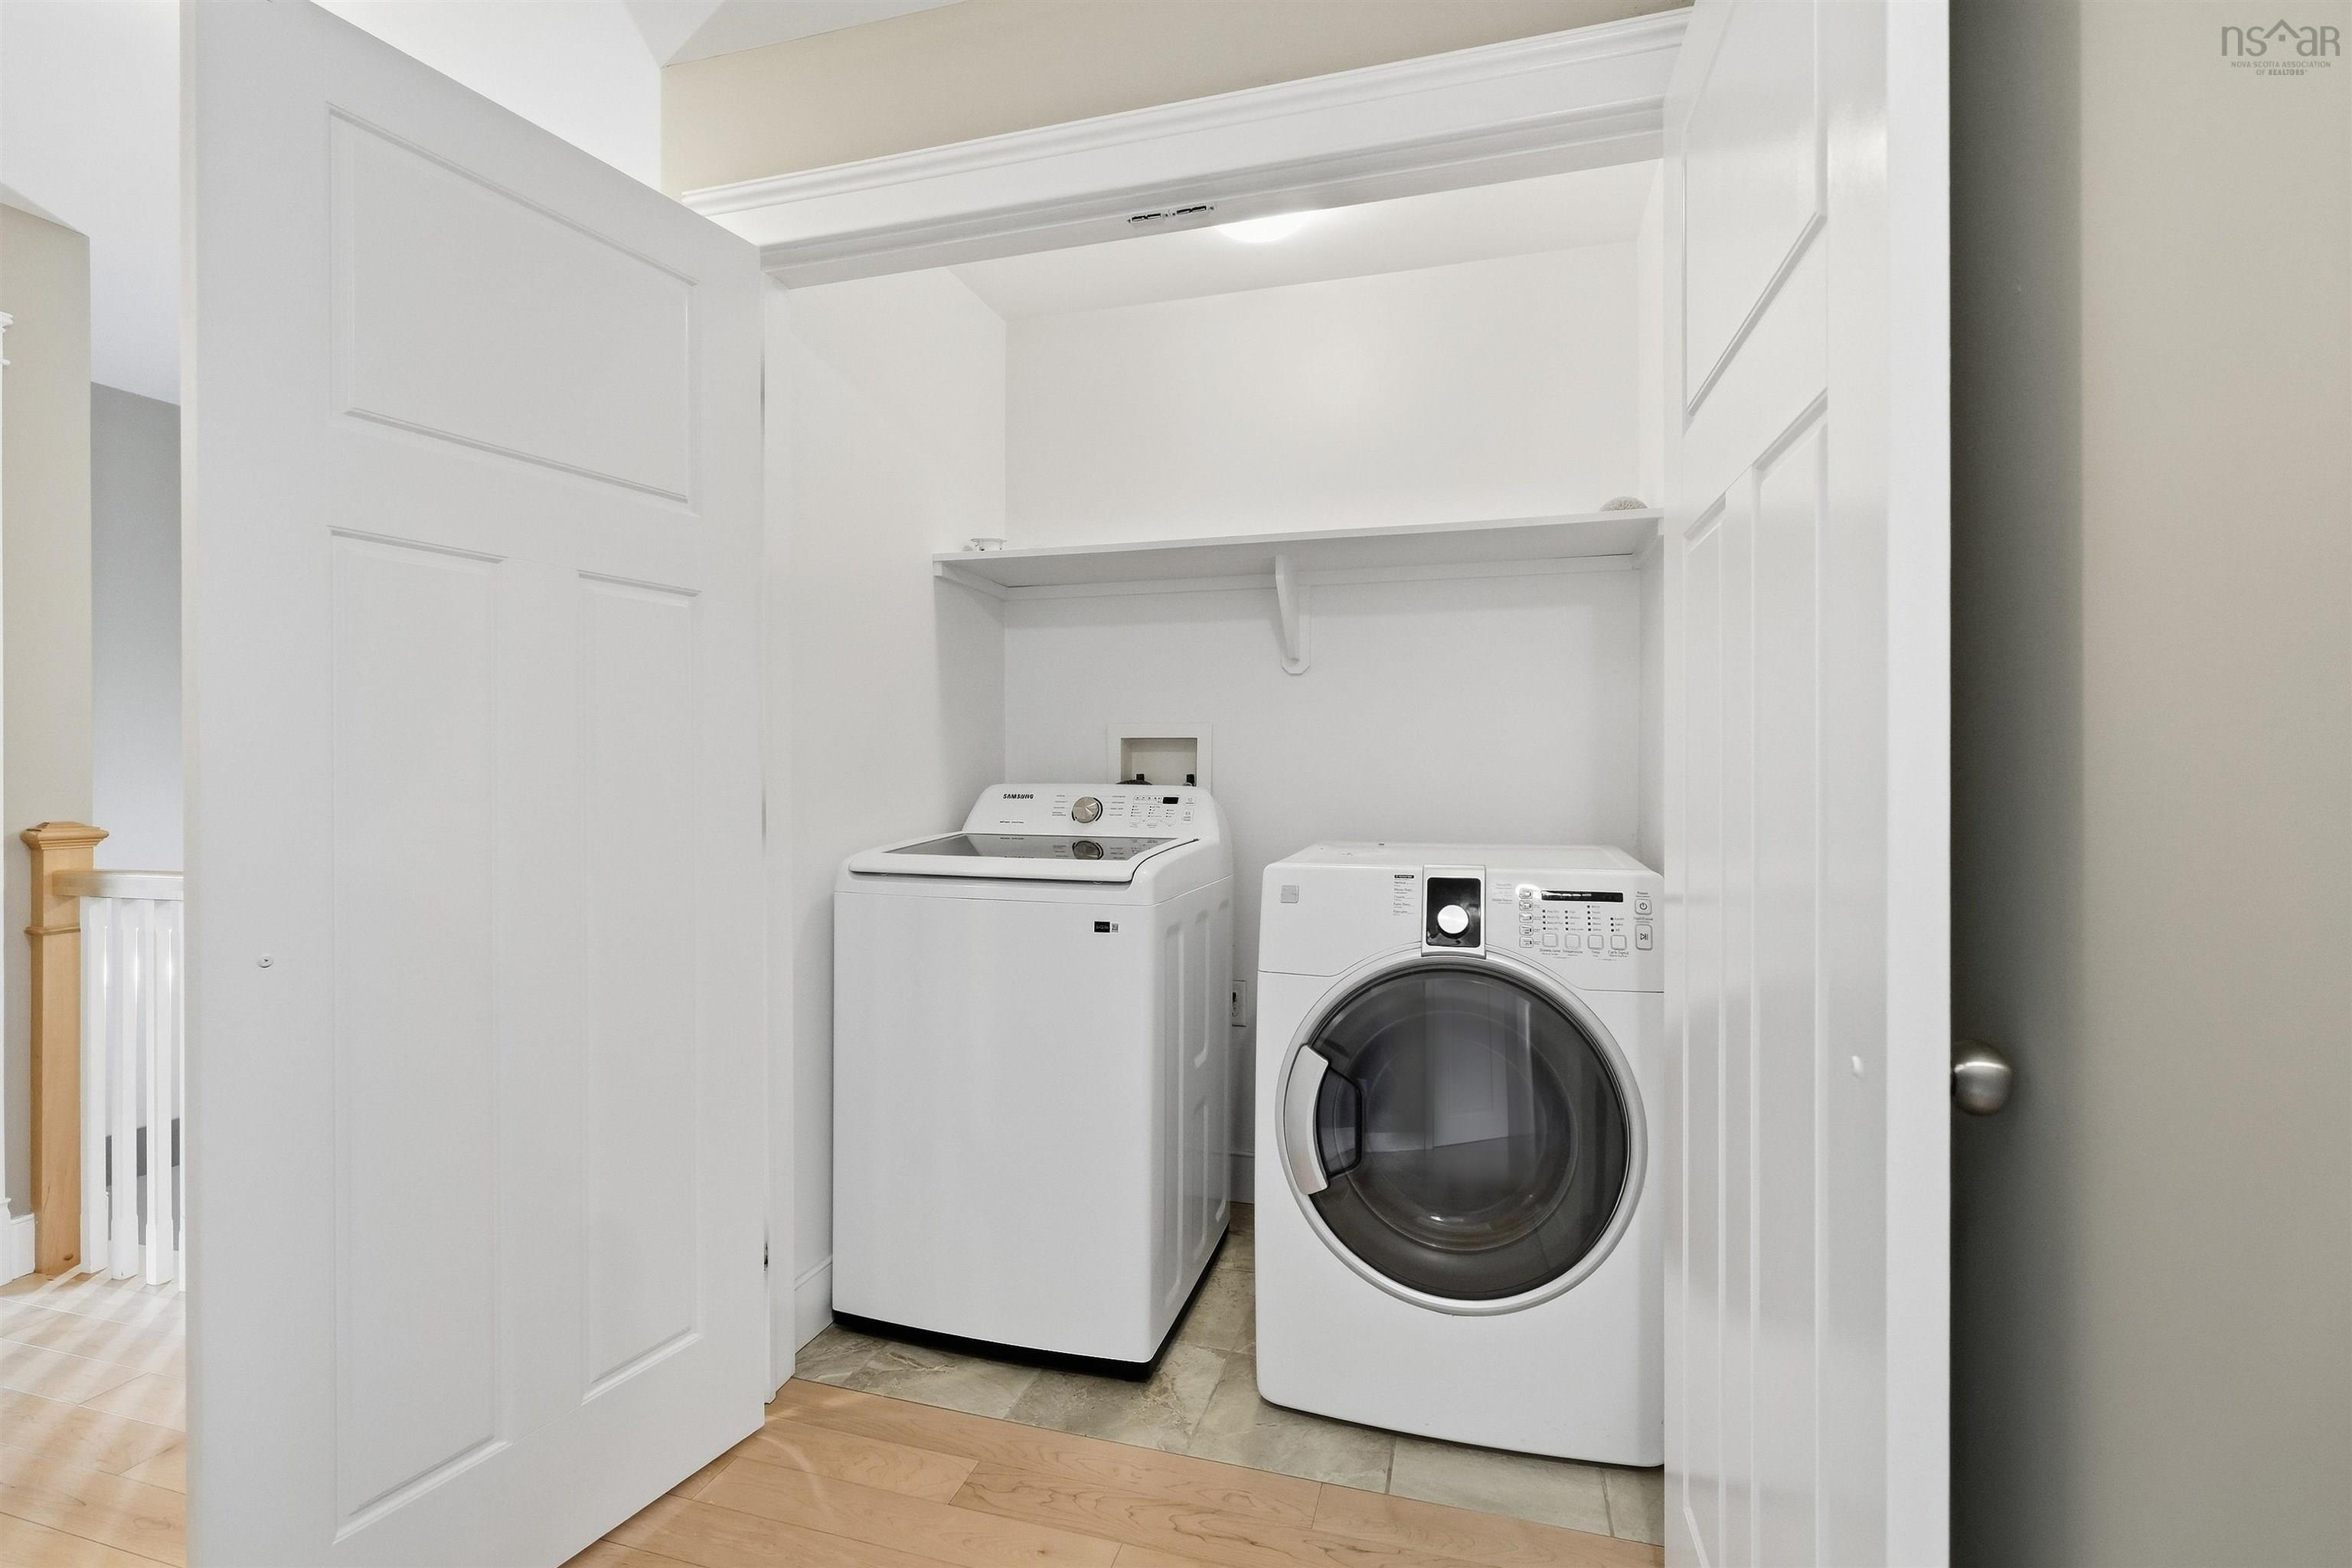
| Appliances Included | Stove, Dishwasher, Dryer, Washer, Microwave Rng Hd Combo, Refrigerator |
|---|---|
| Other Features | Air Exchanger |
Location Details
| County | Halifax |
|---|---|
| District | Sackville |
Contact Agent

Michael Sears
C.Mgr.; P.Mgr.; C.I.M.; CD
michael.sears@ververealty.ca
Thank you for reaching out
Your message was delivered, and a confirmation email has been sent to the address provided. If you do not see it in your inbox, please check your junk or spam folder.
We’re sorry, but there was an issue submitting your request. Please try again shortly, or contact us directly if the problem persists.