
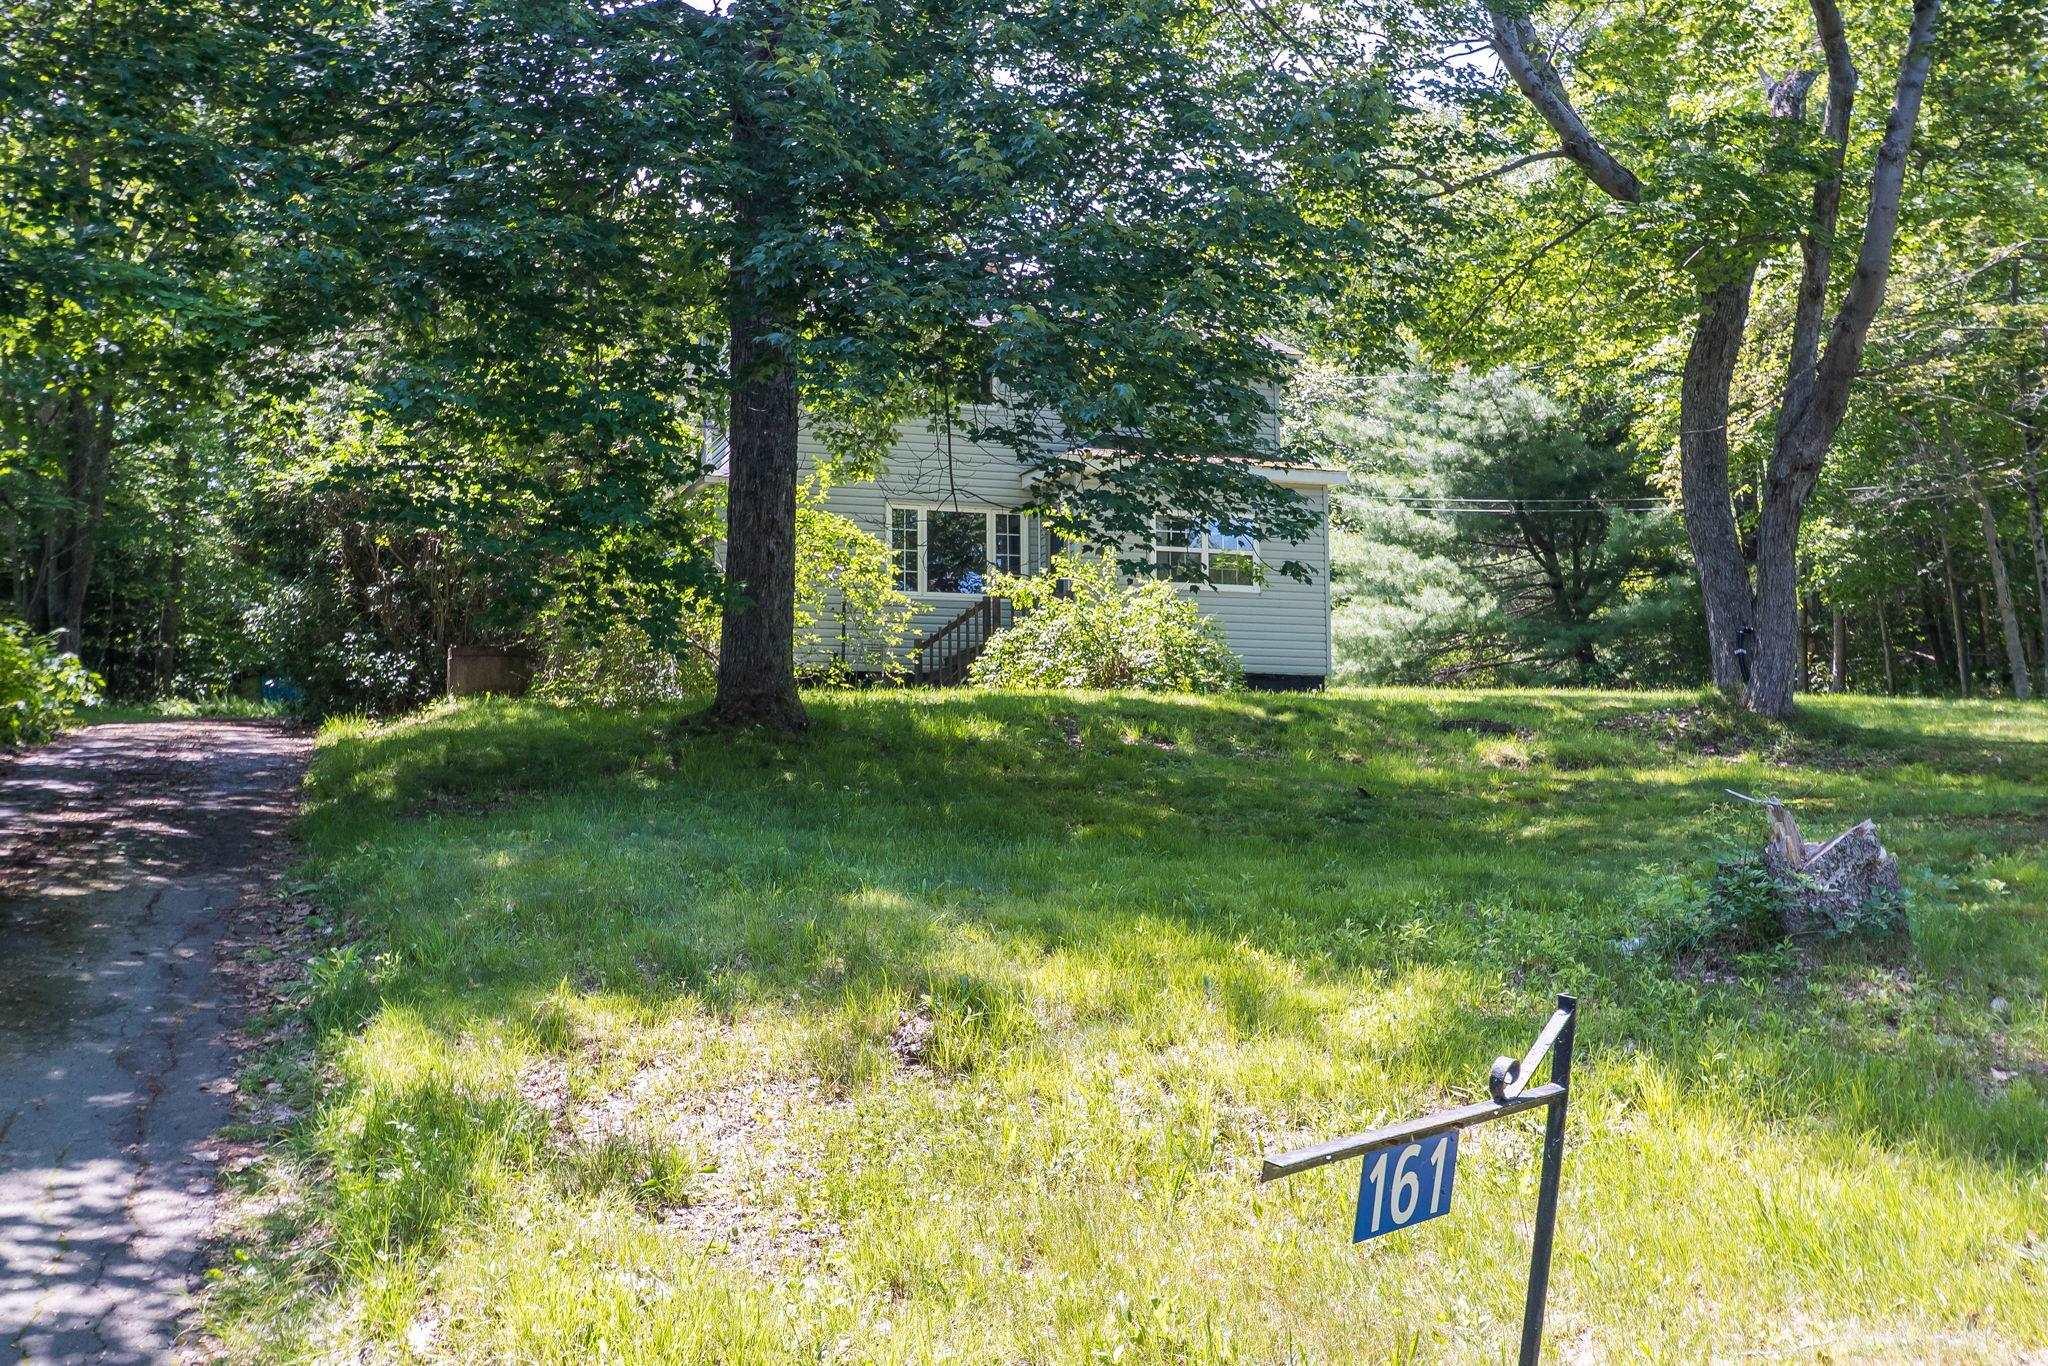
161 Lakeview Road
Summary
|
Beds
3
|
Baths
2
|
Single Family
1,239 sq ft
|
Storeys
2
|
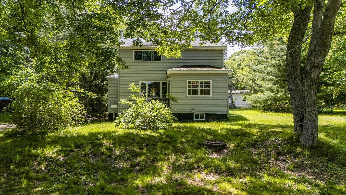
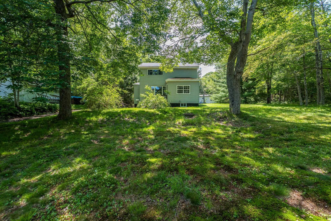
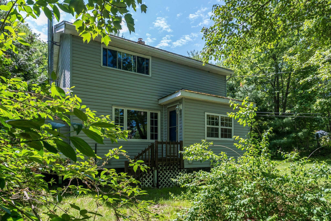
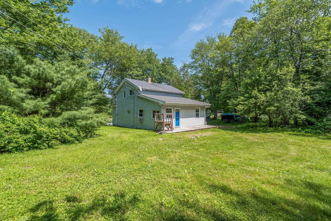
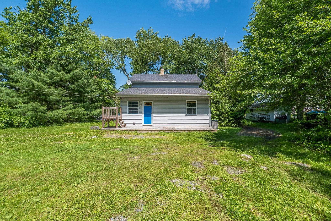
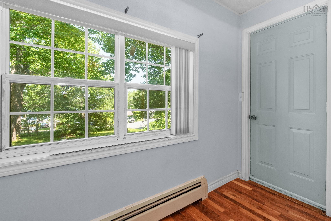
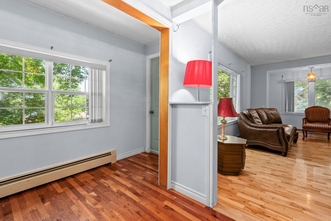
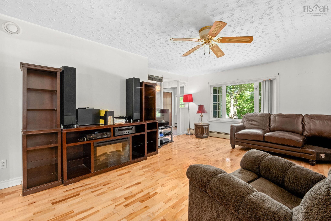
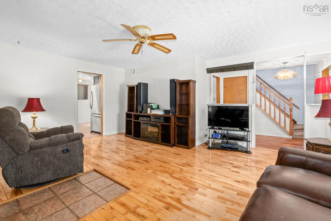
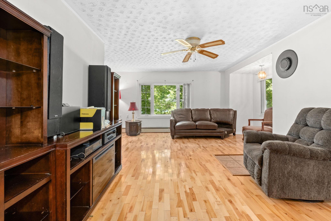
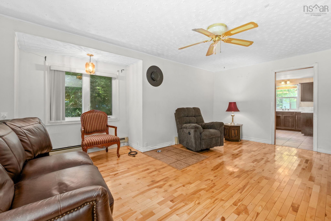
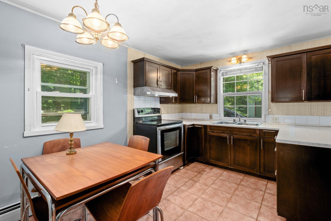
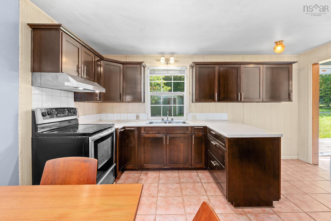
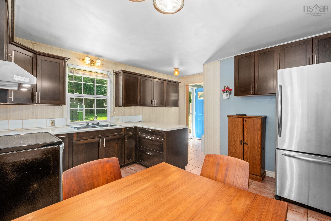
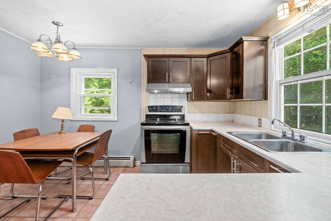
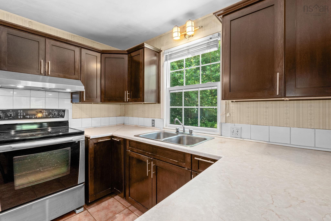
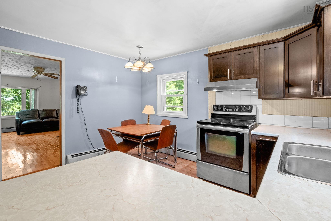
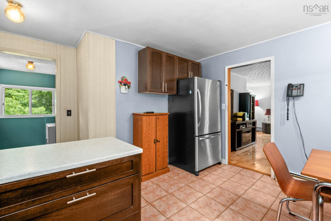
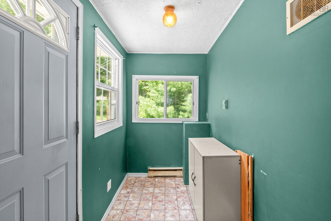
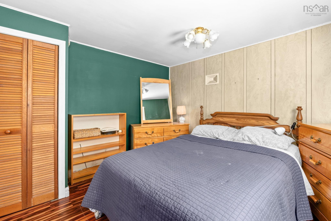
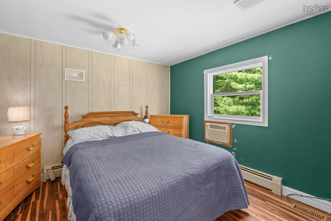
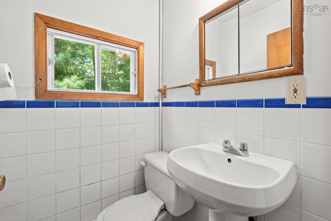
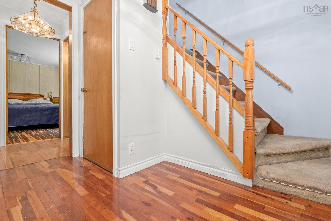
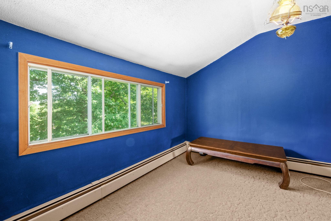
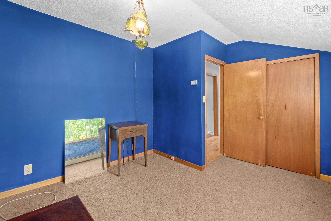
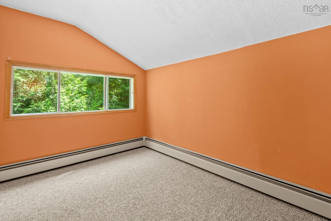
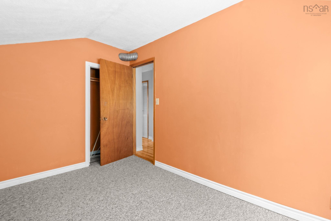
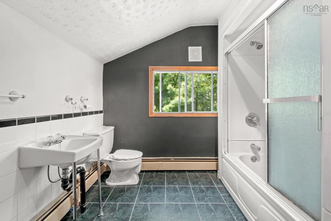
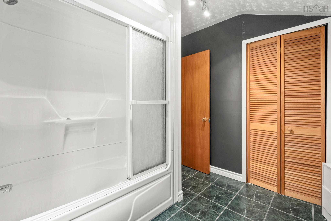
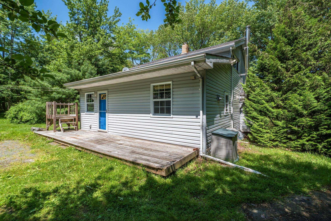
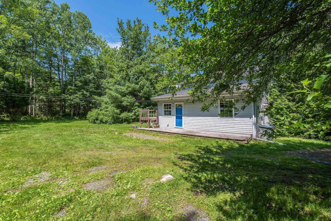
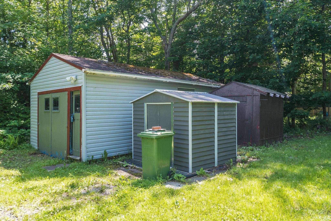
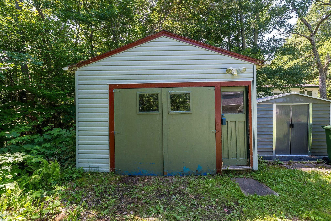
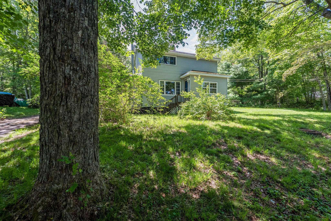
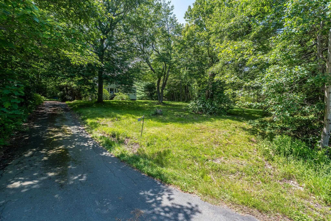
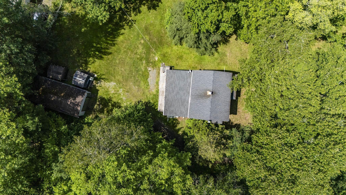
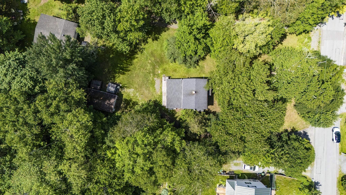
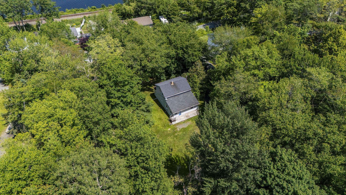
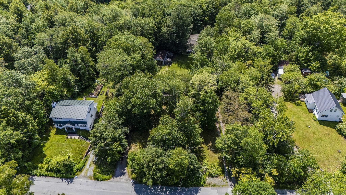
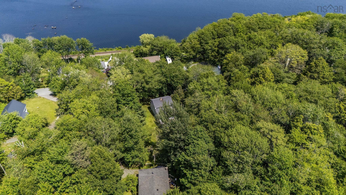
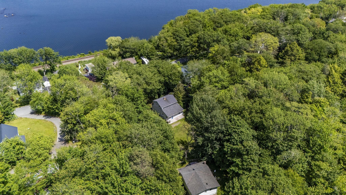
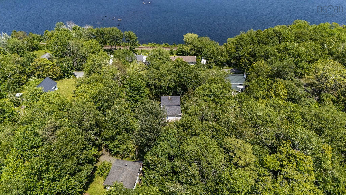
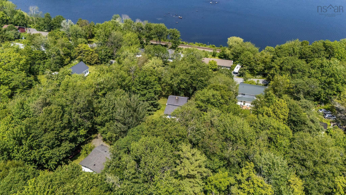
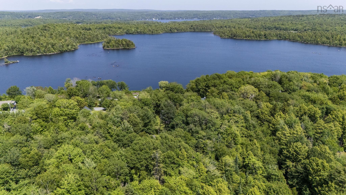
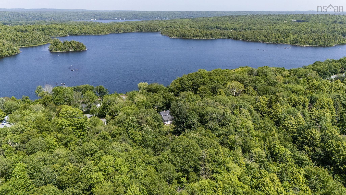
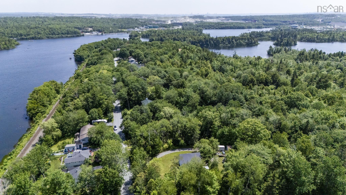
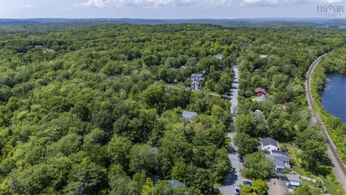
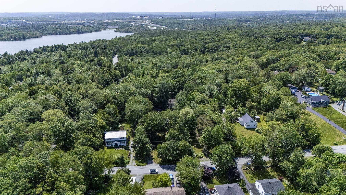
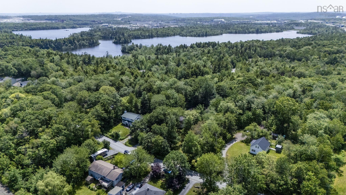
Home sweet home in Lakeview! Nestled on a private, park-like lot surrounded by mature trees, this charming home is ready for new owners to make it their own while enjoying everything this quiet community has to offer.The main level features a bright living room that flows seamlessly into the dining area, and a refreshed kitchen with stainless steel appliances. You'll also find a main-floor primary bedroom, convenient powder room, and a practical mudroom with additional storage. Upstairs offers two additional bedrooms and a 4-piece bath, while the unfinished basement provides additional storage and utility space. Lovingly cared for over the years, this home offers the perfect opportunity to add your own personal style over time. Enjoy relaxing on the spacious deck overlooking the private backyard, along with the convenience of a detached garage. Enjoy everything the area has to offer, including the community playground and beach on Rocky Lake, nearby trails at Sackville Lakes Provincial Park, and the Windsor Junction Community Centre. Conveniently located with easy access to Bedford, Lower Sackville, Fall River, Burnside, the airport, and Highways 101, 102, 118, and the new Highway 107 extension. Come see for yourself!
Property Details
| Property Style | Residential |
|---|---|
| Zoning | R1-B |
| Building Style | 2 Storey |
| Structure Style | Detached |
| Structures | Deck, Shed |
| Utilities | Cable, Electricity, High Speed Internet, Telephone |
| Roof | Asphalt Shingle |
| Flooring | Carpet, Ceramic, Hardwood, Laminate |
| Basement | Full, Undeveloped |
| Garage Type | Detached |
| Driveway | Paved |
| Foundation | Block Concrete |
| Exterior | Vinyl |
| Heating Type | Baseboard, Hot Water |
| Fuel Type | Oil |
| Water Source | Municipal |
| Sewage | Septic |
| Building Age | 76 Years |
| Year Built | 1950 |
| Land Features | Landscaped, Level, Sloping/Terraced |
Measurements
| Main Living Area | 1,239 sq ft |
|---|---|
| Total Living Area | 1,239 sq ft |
| Lot Size 1 | 16,149 sq ft |
| Total Lot Size | 16,149 sq ft |
| Building Dimensions | 23’ × 19’6” |
| Property Size | Under 0.5 Acres |
| Floor | Room | Dimensions |
|---|---|---|
| Main Floor | Foyer | 5’ × 8’5” |
| Main Floor | Kitchen | 5’10” × 14’10” |
| Main Floor | Living Room | 18’8” × 16’1” |
| Main Floor | Dining Room | 7’1” × 11’11” |
| Main Floor | Primary Bedroom | 12’8” × 11’4” |
| Main Floor | Bath 1 | 4’4” × 3’1” |
| Main Floor | OTHER | 4’5” × 8’7” |
| 2nd Level | Bedroom | 7’1” × 11’11” |
| 2nd Level | Bedroom | 10’2” × 11’11” |
| 2nd Level | Bath 2 | 9’4” × 9’7” |
Features
- Deck
- Driveway
- Garage
- Landscaped
| Other Features | Air Exchanger, Sump Pump |
|---|
Location Details
| County | Halifax |
|---|---|
| District | Waverley, Fall River, Oakfield |
| Community Features | Park, Playground, School Bus Service |
| Schools |
|
Contact Agent

Michael Sears
C.Mgr.; P.Mgr.; C.I.M.; CD
michael.sears@ververealty.ca
Thank you for reaching out
Your message was delivered, and a confirmation email has been sent to the address provided. If you do not see it in your inbox, please check your junk or spam folder.
We’re sorry, but there was an issue submitting your request. Please try again shortly, or contact us directly if the problem persists.