
161 Waynesboro Avenue


Summary
|
Beds
5
|
Baths
6
|
Single Family
7,181 sq ft
|
Storeys
2
|
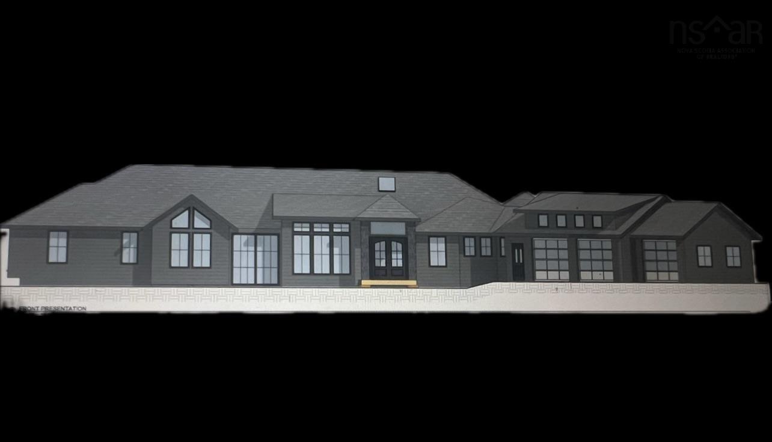
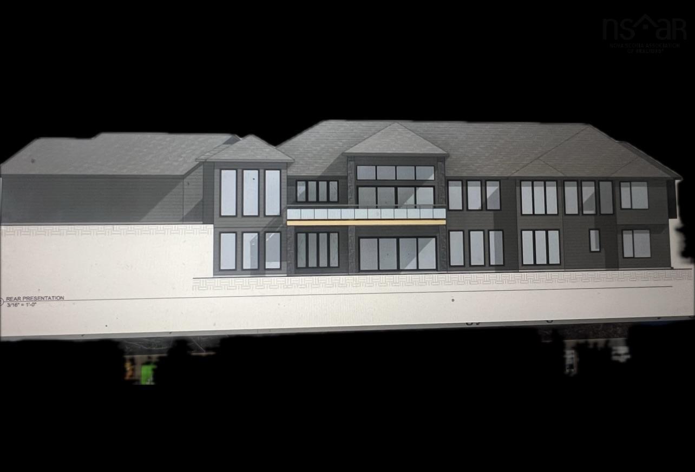
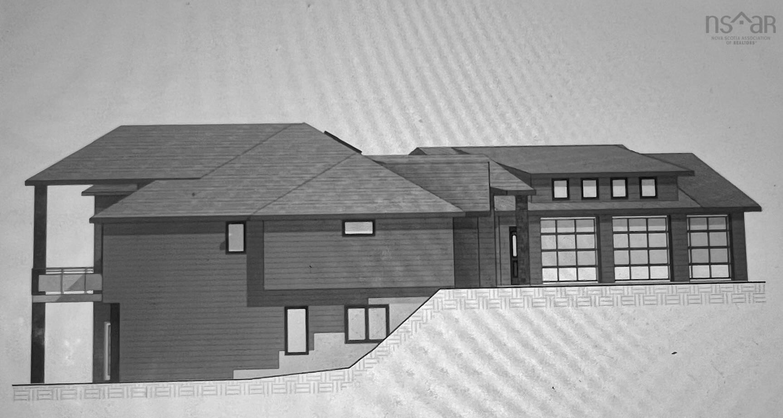
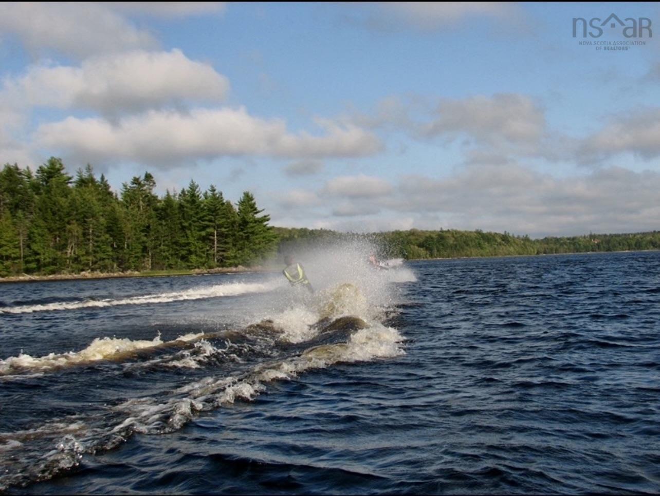
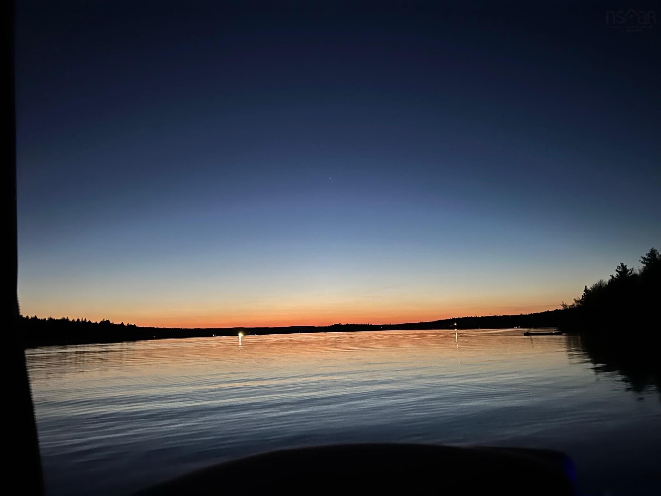
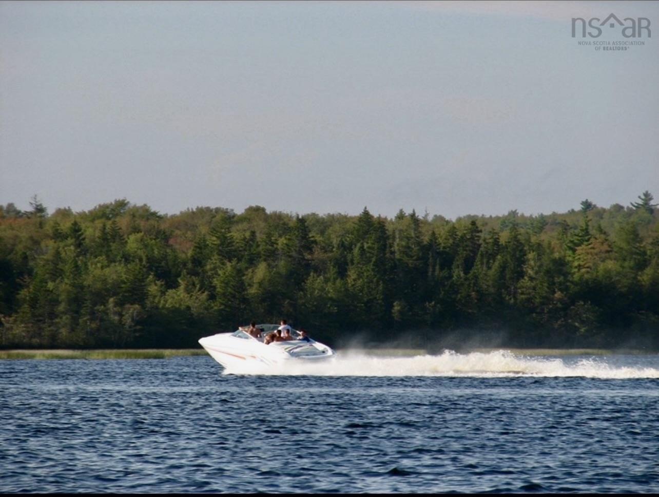
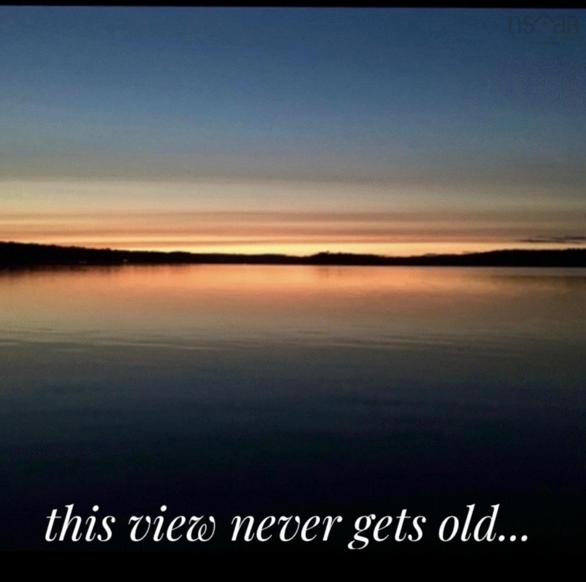
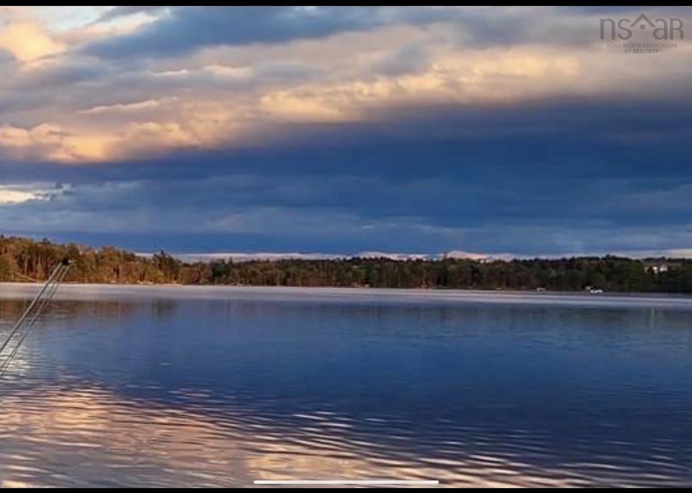
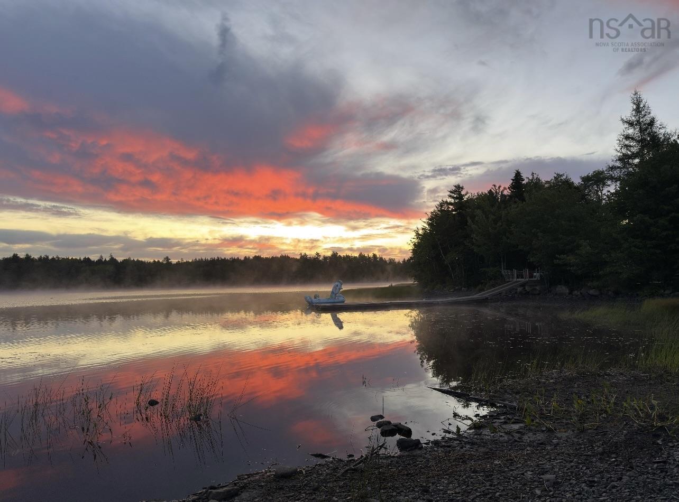
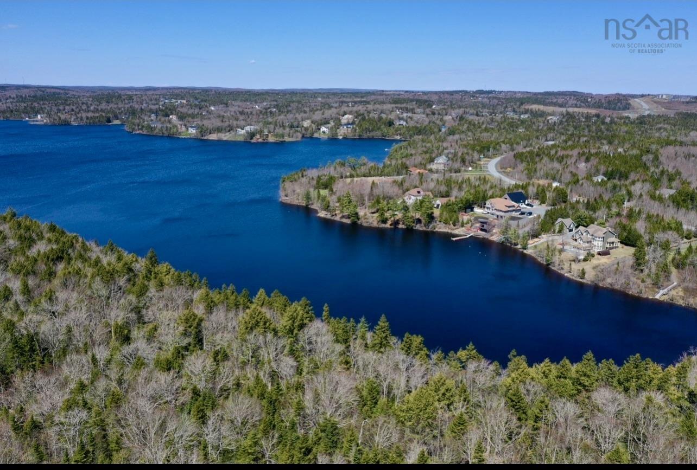
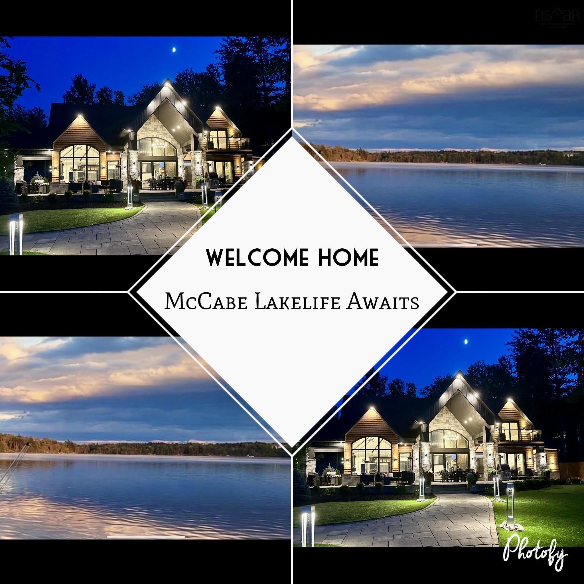
DREAM HOUSE ALERT- Spectacular WATERFRONTAGE on MCCABE LAKE...includes AMAZING CUSTOM BUNGALOW with WALKOUT custom designed & built by PEAK award winning "Builder of the Year 2026" REDESIGNS CONSTRUCTION. This beautiful lakefront lot located in a gorgeous cove with approx 30' depth of water to dock your boat. Watch the amazing sunsets from your deck, patio or dock enjoying a cold beverage at the end of your workday...relax with a swim, hop on your pontoon boat and explore the shoreline...extraordinary lakelife within mere minutes of the city, airport, highways, shopping, nightlife & restaurants...what more could you want? well...a custom built high efficiency GORGEOUS home with 7,181 square ft of luxurious finishes, spacious rooms, expansive windows...stunning views from all main living spaces, 3 garage bays, amazing kitchen with all the upgrades...and so much more!!! McCabe Lake Estates awaits...convenient luxurious living focussed on your lifestyle...it's truly what dreams are made of!!!
Property Details
| Property Style | Residential |
|---|---|
| Zoning | RES |
| Building Style | Bungalow |
| Structure Style | Detached |
| Utilities | Electricity, High Speed Internet, Telephone, Other |
| Roof | Asphalt Shingle |
| Flooring | Hardwood, Laminate, Porcelain |
| Basement | Fully Developed, Walkout |
| Garage Type | Attached, Triple, Heated |
| Driveway | Double |
| Foundation | Poured Concrete |
| Exterior | Stone, Vinyl, Other |
| Heating Type | Ducted Cooling, Heat Pump -Ducted |
| Fuel Type | Electric |
| Water Source | Drilled Well |
| Sewage | Septic |
| Land Features | Partial Landscaped, Level, Wooded/Treed |
| Water Access | Access: Lake, View: Lake |
| Water Frontage | Access: Lake, View: Lake |
Measurements
| Main Living Area | 3,605 sq ft |
|---|---|
| Total Living Area | 7,181 sq ft |
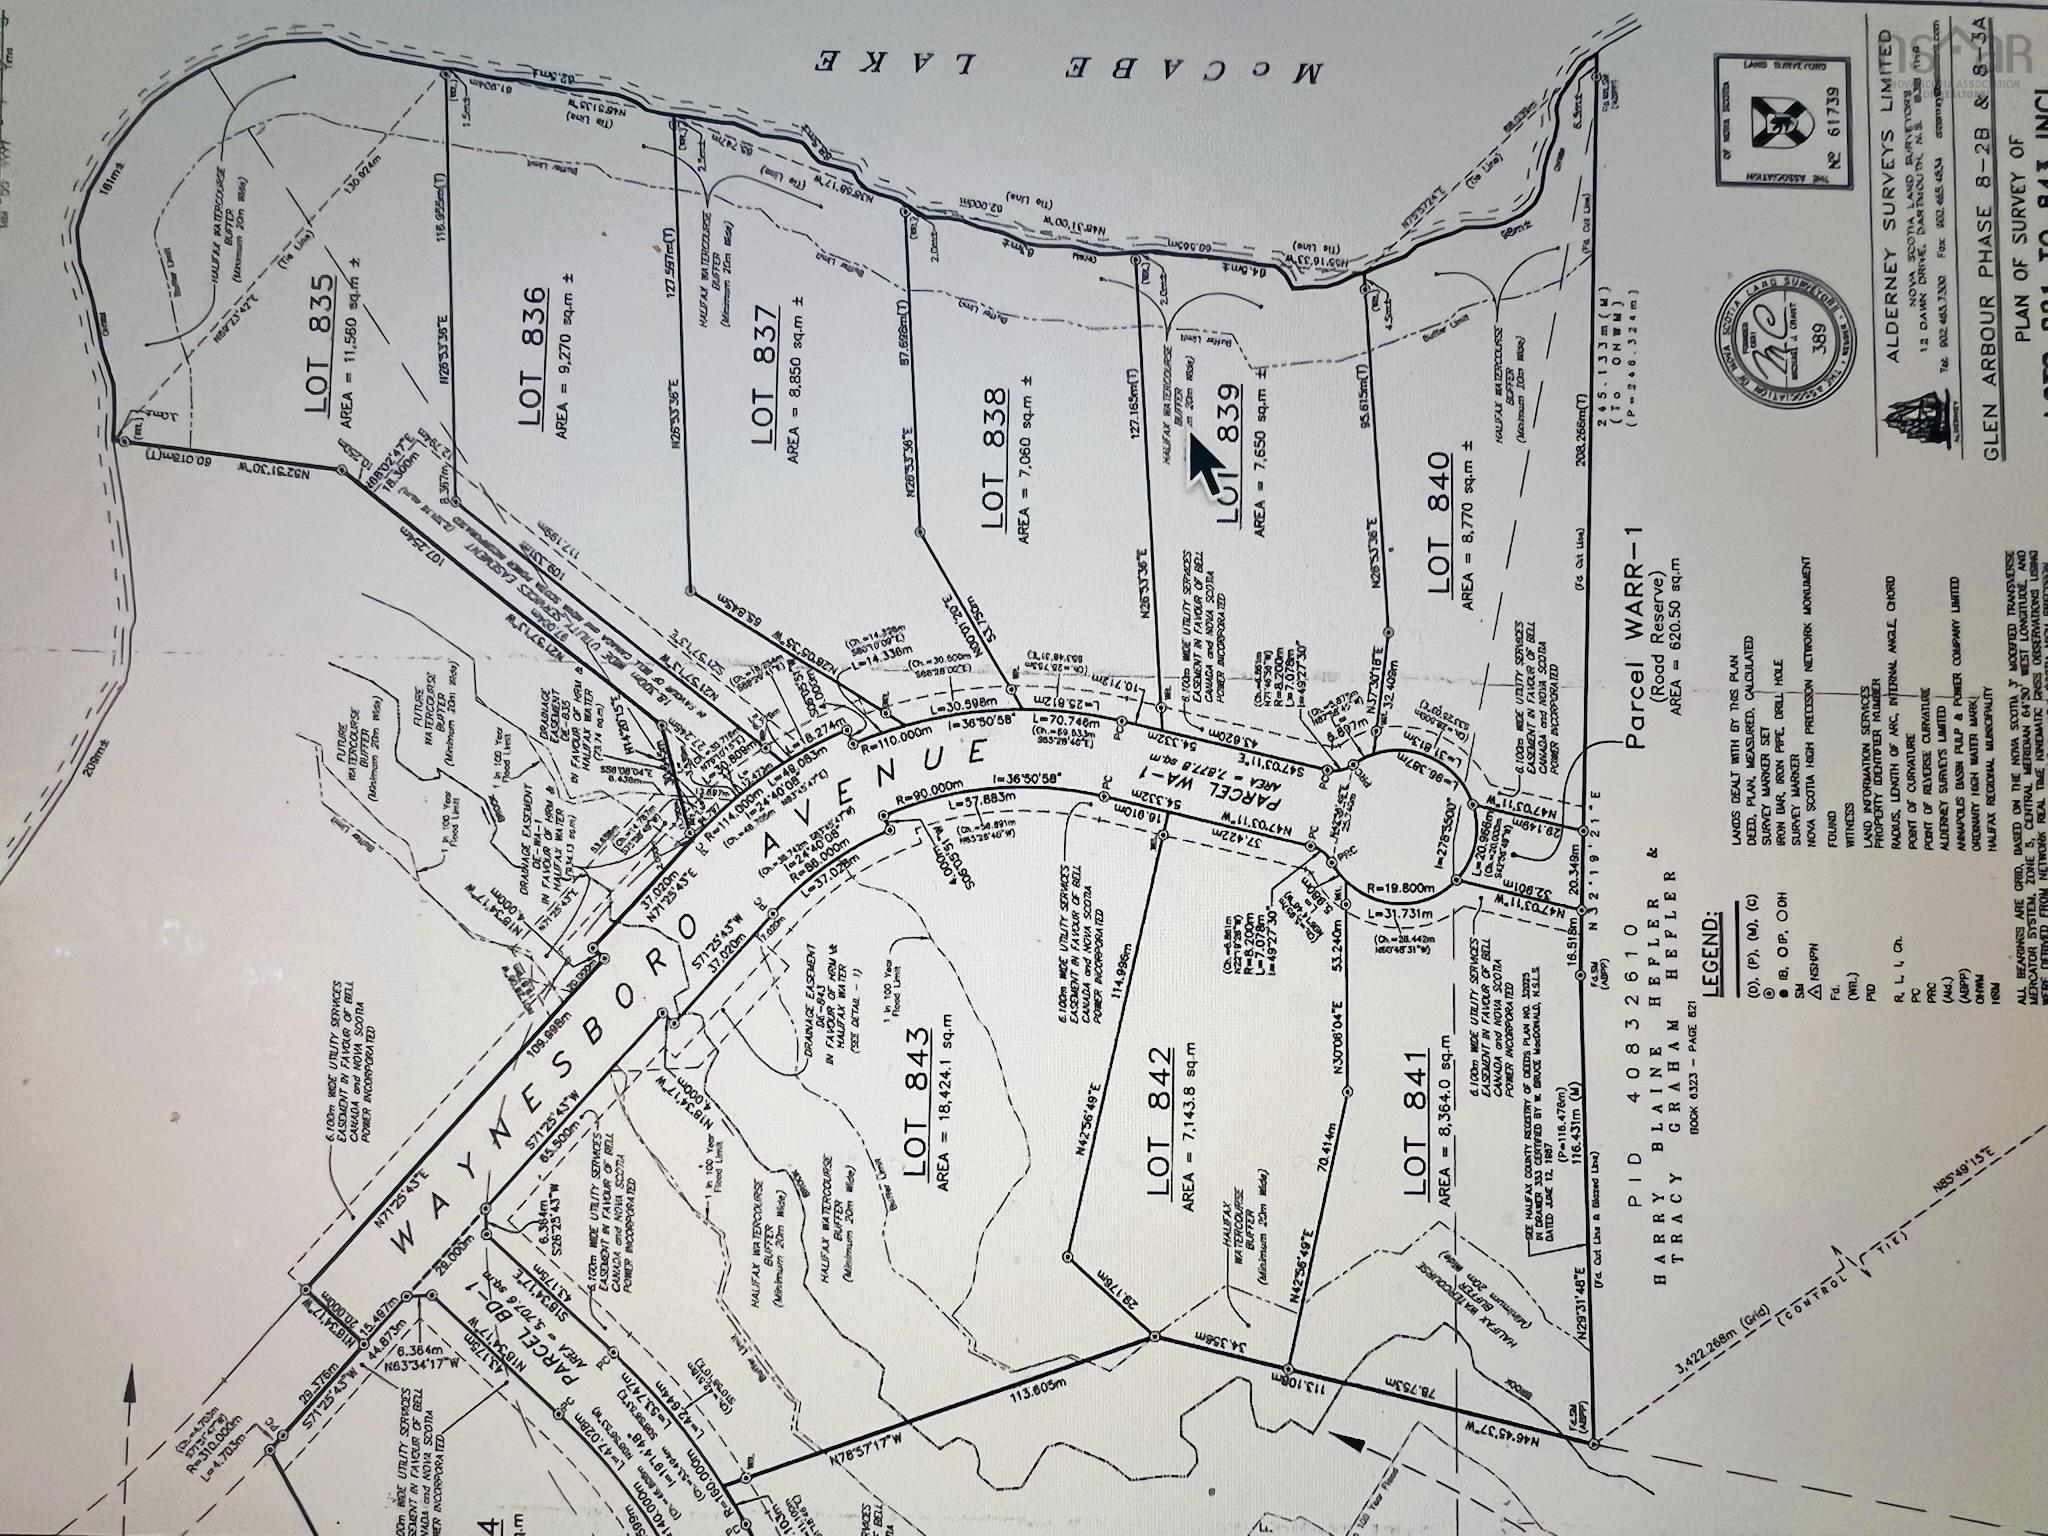
| Water Frontage Measurements | 206.8 |
| Lot Size 1 | 82,344 sq ft |
| Building Dimensions | 95’ × 47’ × 24’ |
| Lot Size Source | Land Reg |
| Property Size | 1 To 2.99 Acres |
| Floor | Room | Dimensions |
|---|---|---|
| Main Floor | Foyer | 10’ × 10’ |
| Main Floor | Great Room | 20’ × 19’1” |
| Main Floor | Kitchen | 19’7” × 14’ |
| Main Floor | OTHER | 0’ × 10’11” |
| Main Floor | Dining Room | 16’8” × 14’ |
| Main Floor | Mud Room | 23’ × 12’ |
| Main Floor | Sun Room | 16’ × 14’5” |
| Main Floor | OTHER | 0’ × 12’ |
| Main Floor | Bedroom | 13’7” × 13’1” |
| Main Floor | Bath 1 | 5’1” × 7’ |
| Main Floor | Bath 2 | 10’6” × 8’1” |
| Main Floor | Ensuite Bath 1 | 19’10” × 12’2” |
| Main Floor | Primary Bedroom | 22’2” × 17’1” |
| Main Floor | Walk in Closet | 22’5” × 13’1” |
| Main Floor | Laundry | 9’11” × 10’5” |
| Lower Level | Great Room | 44’2” × 22’ |
| Lower Level | OTHER | 0’ × 14’5” |
| Lower Level | OTHER | 0’ × 16’4” |
| Lower Level | Storage | 18’5” × 9’1” |
| Lower Level | Bedroom | 18’1” × 11’7” |
| Lower Level | Ensuite Bath 2 | 8’1” × 7’ |
| Lower Level | Bedroom | 15’11” × 14’10” |
| Lower Level | Bedroom | 14’10” × 15’ |
| Lower Level | Ensuite Bath 3 | 11’4” × 10’4” |
| Lower Level | Bedroom | 16’10” × 12’1” |
| Lower Level | Utility | 18’6” × 14’1” |
Features
- Driveway
- Fireplace
- Garage
- Landscaped
| Other Features | Ensuite Bath, HRV (Heat Rcvry Ventln), Secondary Suite, Gas Stove(s), Fireplace(s), Propane Fireplace, EV Charger |
|---|
Location Details
| County | Halifax |
|---|---|
| District | Beaverbank, Upper Sackville |
Contact Agent

Michael Sears
C.Mgr.; P.Mgr.; C.I.M.; CD
michael.sears@ververealty.ca
Thank you for reaching out
Your message was delivered, and a confirmation email has been sent to the address provided. If you do not see it in your inbox, please check your junk or spam folder.
We’re sorry, but there was an issue submitting your request. Please try again shortly, or contact us directly if the problem persists.