
1616 Riverside Drive
Summary
|
Beds
5
|
Baths
2
|
Single Family
2,150 sq ft
|
Storeys
4
|
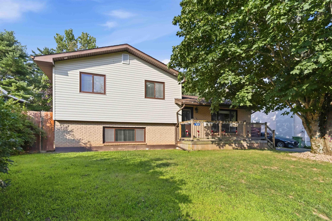
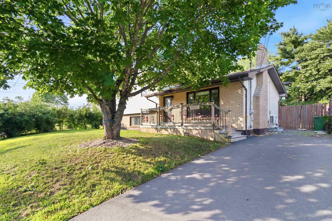
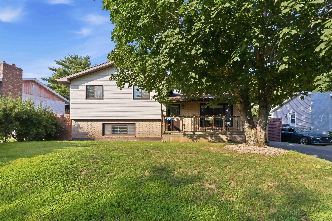
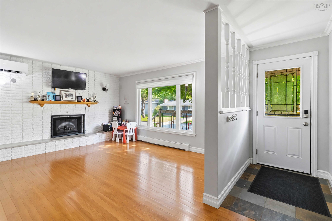
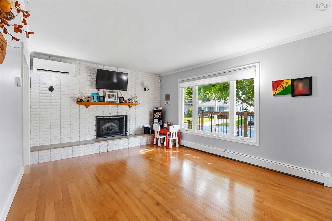
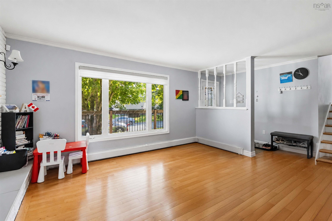
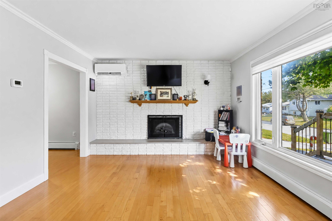
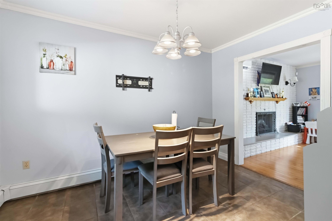
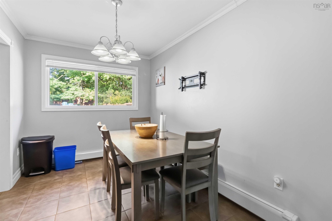
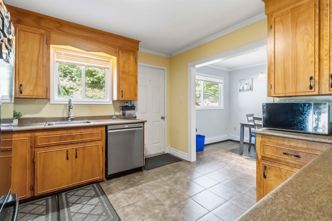
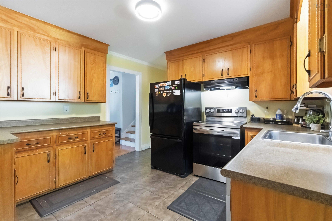
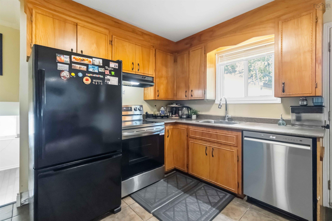
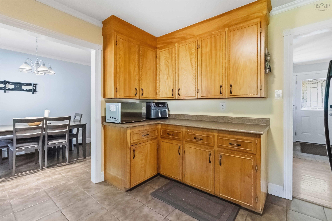
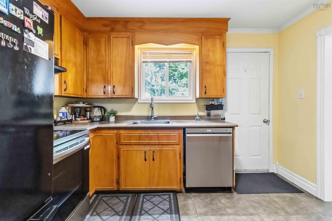
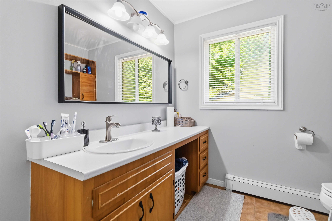
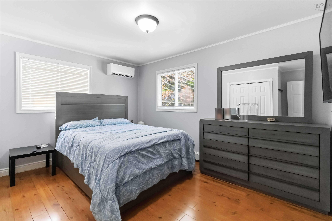
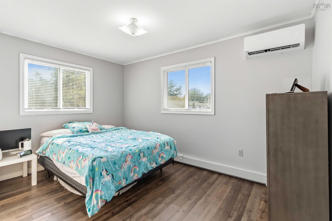
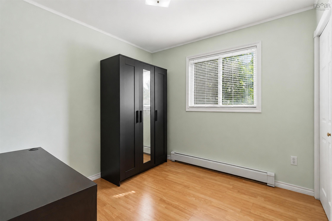
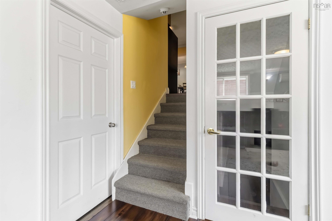
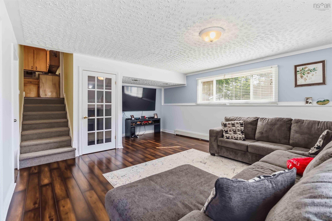
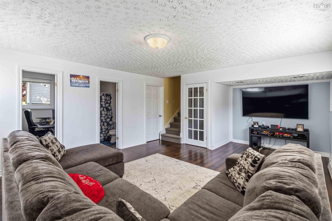
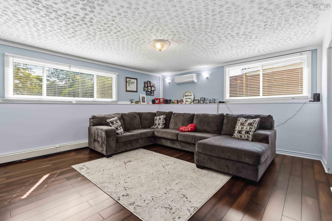
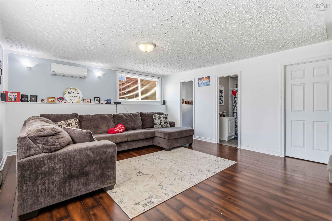
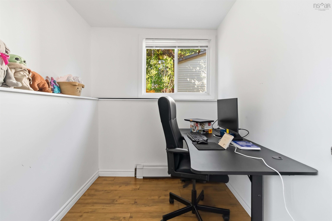
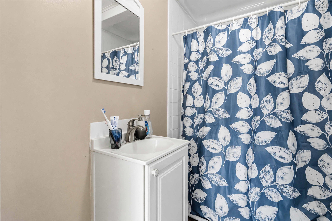
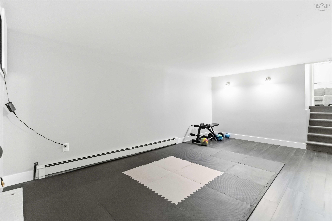
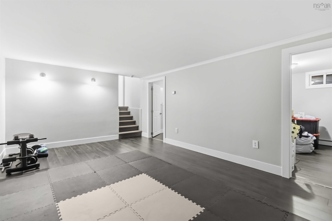
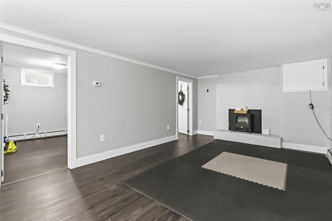
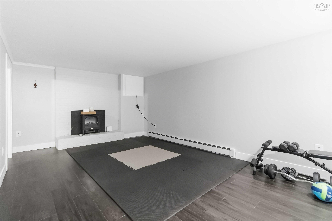
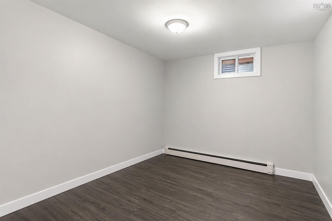
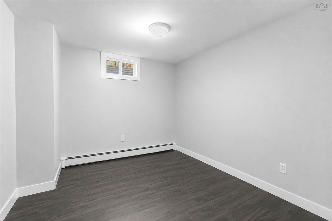
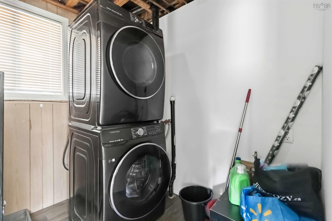
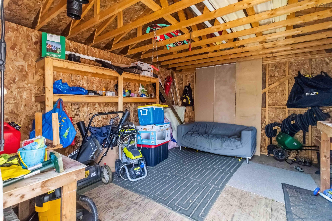
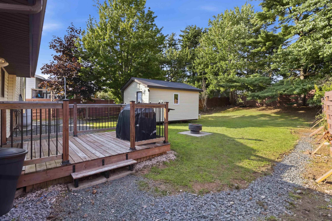
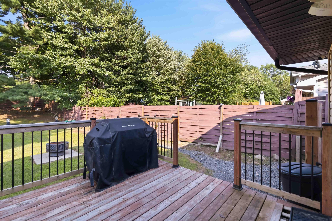
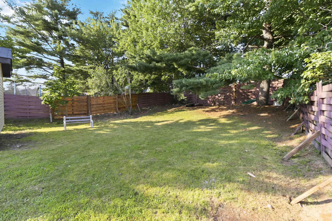
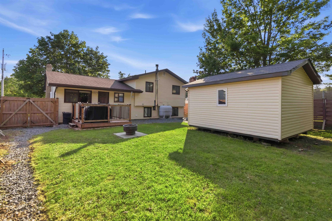
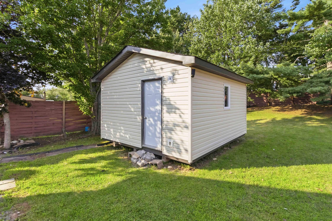
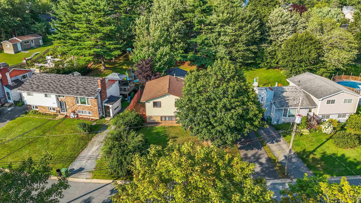
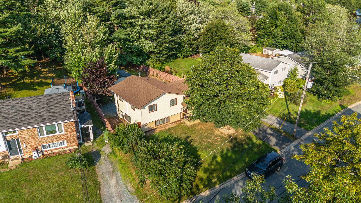
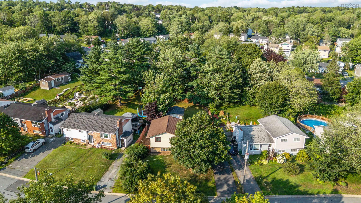
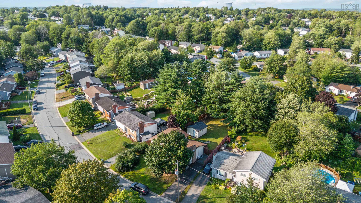
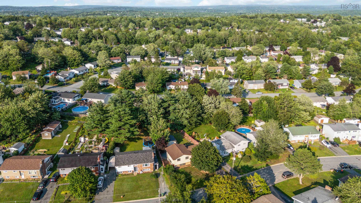
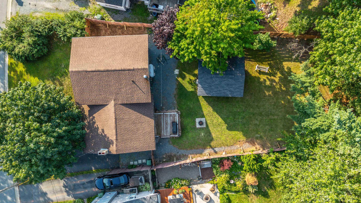
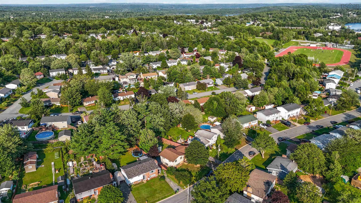
Welcome to 1616 Riverside Drive! This spacious 4-level side split offers a functional and versatile layout ideal for growing or multi-generational families. With 5 bedrooms plus a den/home office and three separate living spaces, there’s plenty of room for everyone. The main level features the kitchen, dining room and living room, with newer kitchen appliances including the cooking range and dishwasher. Upstairs, you’ll find three bedrooms and a 4-piece bathroom with a double vanity. The lower levels provide even more flexibility, including additional bedrooms, a den/home office, a second living area, and a renovated basement with a spacious rec room—perfect for a family room, play area, home gym, or entertainment space. The home has benefited from several important upgrades, including a new roof (2020), siding (2020), fibreglass oil tank (2020), French drain (2020), LG washer & dryer (2021), energy-efficient heat pumps, and an upgraded electrical panel. Outside, enjoy a fully fenced private backyard on a generous 8,000+ sq. ft. lot, offering plenty of space for kids, pets, entertaining, or simply relaxing outdoors. A large storage shed provides excellent space for tools, lawn equipment, seasonal storage, or a workshop, while the paved asphalt driveway offers ample parking. Conveniently located within walking distance of schools and the sports stadium, this home combines space, flexibility, practical upgrades, and a family-friendly location.
Property Details
| Property Style | Residential |
|---|---|
| Zoning | R-1 |
| Building Style | Side Split,4 Level |
| Structure Style | Detached |
| Structures | Shed |
| Utilities | Cable, Electricity, High Speed Internet, Telephone |
| Roof | Asphalt Shingle |
| Flooring | Ceramic, Laminate |
| Basement | Full, Fully Developed |
| Driveway | Paved |
| Foundation | Poured Concrete |
| Exterior | Brick, Vinyl |
| Heating Type | Baseboard, Fireplace, Furnace, Heat Pump -Ductless |
| Fuel Type | Electric, Oil |
| Water Source | Municipal |
| Sewage | Municipal |
| Building Age | 49 Years |
| Year Built | 1977 |
| Land Features | Cleared, Fenced |
Measurements
| Main Living Area | 1,040 sq ft |
|---|---|
| Total Living Area | 2,150 sq ft |
| Lot Size 1 | 8,402 sq ft |
| Total Lot Size | 8,402 sq ft |
| Building Dimensions | 42’ × 24’ |
| Property Size | Under 0.5 Acres |
| Floor | Room | Dimensions |
|---|---|---|
| Main Floor | Living Room | 14’11” × 12’ |
| Main Floor | Kitchen | 11’7” × 11’4” |
| Main Floor | Dining Room | 11’8” × 8’ |
| Lower Level | Family Room | 21’2” × 15’2” |
| Lower Level | Den/Office | 8’1” × 6’11” |
| Lower Level | Bath 2 | 7’5” × 6’ |
| 2nd Level | Primary Bedroom | 13’4” × 9’8” |
| 2nd Level | Bedroom | 13’2” × 9’2” |
| 2nd Level | Bedroom | 9’8” × 9’2” |
| 2nd Level | Bath 1 | 8’10” × 7’10” |
| Basement | Rec Room | 18’10” × 11’6” |
| Basement | Bedroom | 10’11” × 9’2” |
| Basement | Bedroom | 10’1” × 9’2” |
Features
- Driveway
- Fireplace
- Garage
- Gym
| Appliances Included | Stove, Dishwasher, Dryer, Washer, Refrigerator |
|---|---|
| Other Features | Fireplace(s), Sump Pump |
Location Details
| County | Halifax |
|---|---|
| District | Sackville |
| Community Features | Golf Course, Park, Playground, Public Transit, Recreation Center, School Bus Service, Place Of Worship |
| Schools |
|
Contact Agent

Michael Sears
C.Mgr.; P.Mgr.; C.I.M.; CD
michael.sears@ververealty.ca
Thank you for reaching out
Your message was delivered, and a confirmation email has been sent to the address provided. If you do not see it in your inbox, please check your junk or spam folder.
We’re sorry, but there was an issue submitting your request. Please try again shortly, or contact us directly if the problem persists.
Open Houses
-
Saturday, August 15, 2026
2:00 PM – 4:00 PM