
162 Brunello Blvd
Summary
|
Beds
3
|
Baths
3
|
Single Family
1,912 sq ft
|
Storeys
2
|
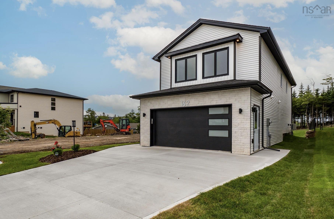
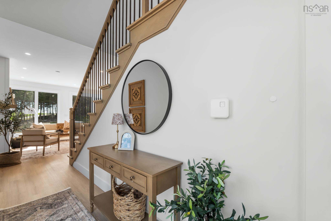
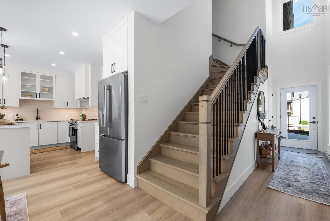
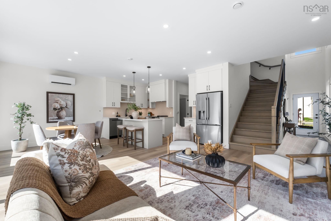
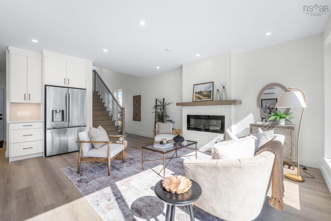
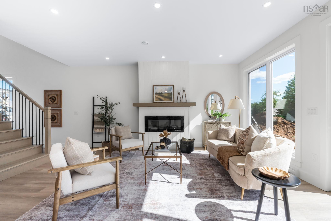
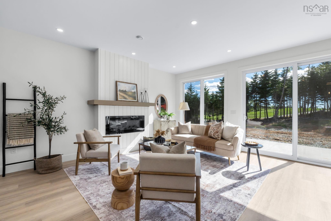
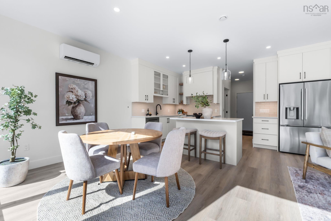
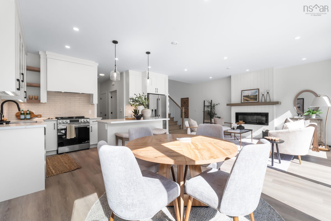
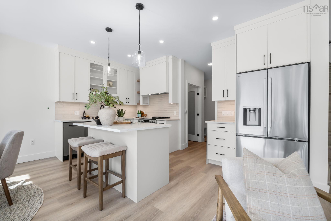
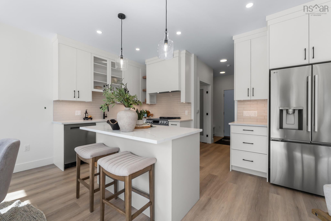
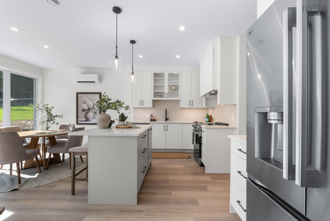
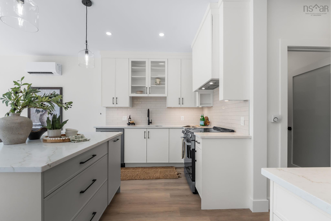
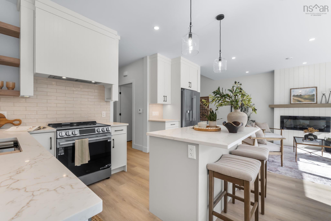
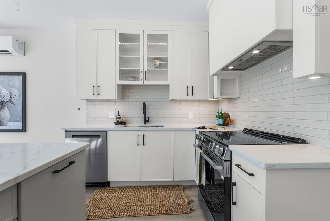
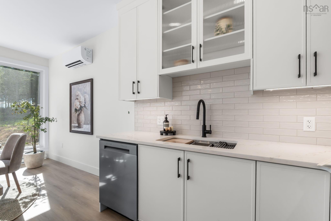
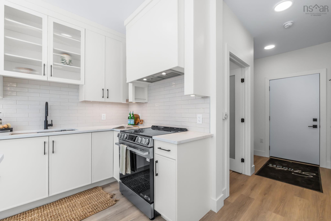
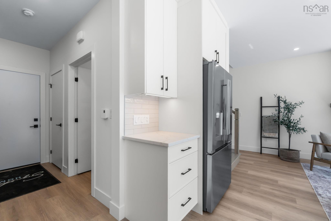
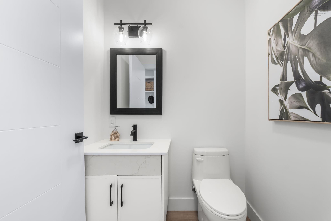
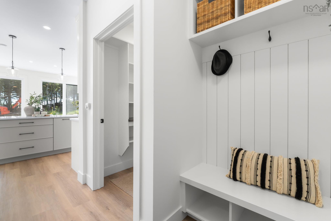
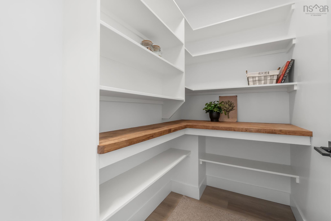
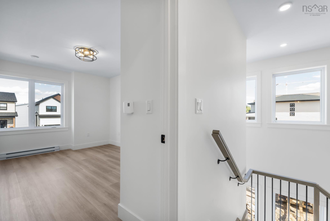
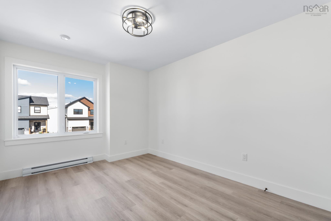
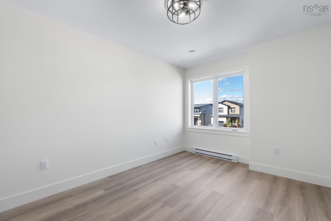
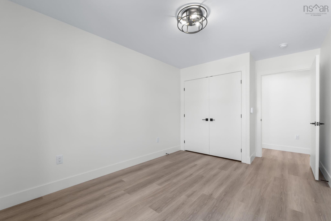
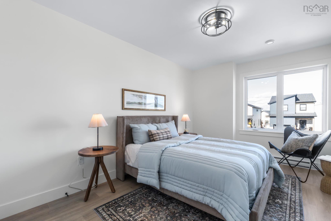
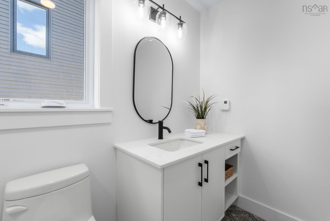
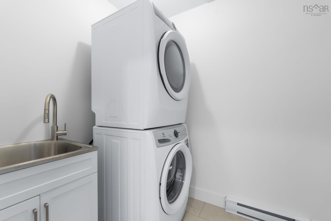
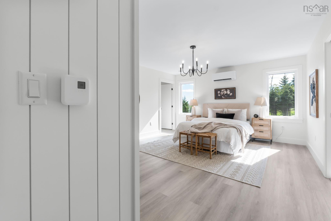
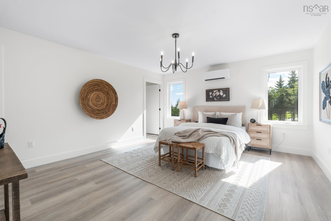
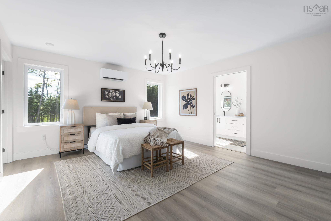
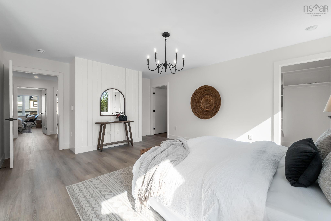
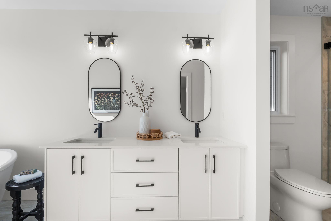
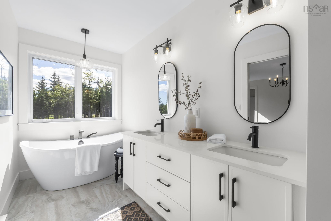
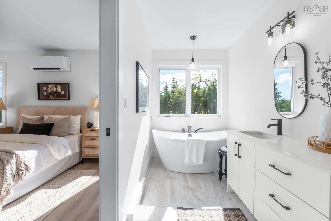
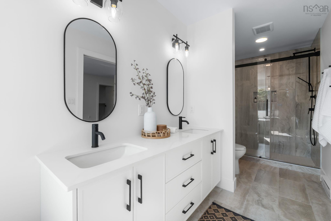
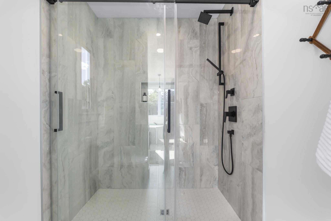
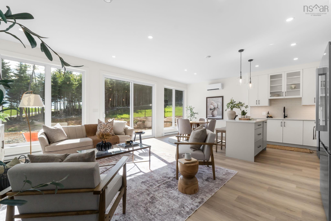
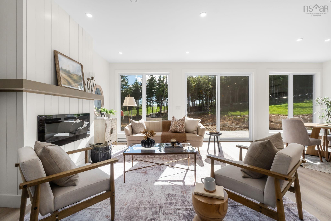
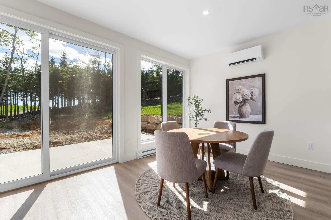
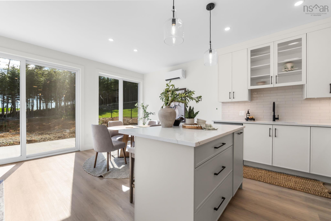
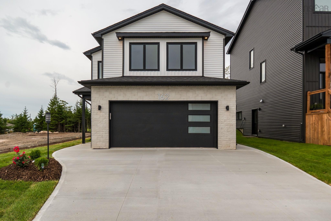
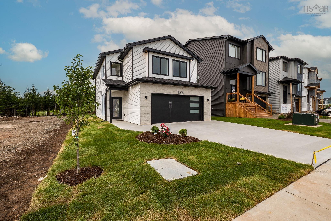
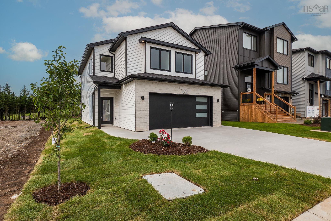
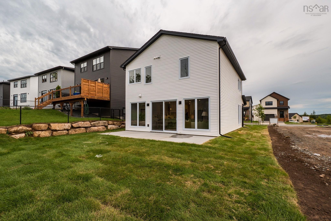
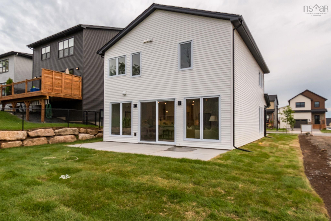
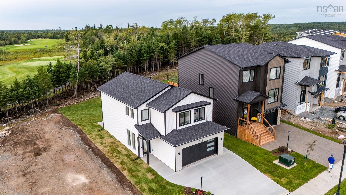
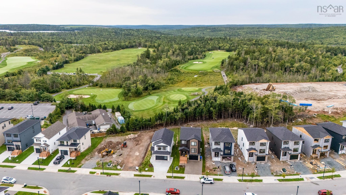
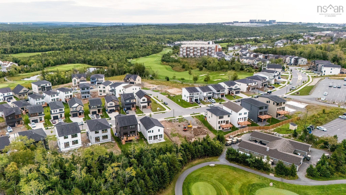
Check to see if you qualify for the First-Time Home Buyers’ GST Rebate! Built by Signature Homes Limited, this quality new construction offers modern comfort and style in the sought-after Brunello community. Welcome to “The Range” at 162 Brunello Blvd — a beautifully designed home featuring two fully finished levels, perfect for today’s lifestyle. From the moment you enter, you’ll appreciate the thoughtful finishes, including ceramic tiles in the bathrooms, upgraded vinyl plank flooring, and a stunning hardwood staircase. The open-concept main living area is ideal for both relaxing and entertaining, complete with an electric fireplace and stylish quartz countertops in the kitchen. Comfort is ensured year-round with two upgraded ductless heat pumps, conveniently located on the main floor and in the primary bedroom. The well-appointed laundry room offers ample cabinet storage, dedicated hanging space, and a convenient sink—providing a functional and organized space to tackle laundry, cleaning, and everyday household tasks while keeping the mess contained. Outside, enjoy a concrete driveway, landscaped lot, and the convenience of a double car garage. Backed by a 10-Year LUX Warranty, this home offers peace of mind along with exceptional value. Don’t miss your opportunity to own a beautifully finished new home in a fantastic location!
Property Details
| Property Style | Residential |
|---|---|
| Zoning | CDD |
| Building Style | 2 Level |
| Structure Style | Detached |
| Utilities | Cable, Electricity, High Speed Internet, Telephone |
| Roof | Asphalt Shingle |
| Flooring | Ceramic, Vinyl Plank |
| Garage Type | Attached, Double, Wired |
| Driveway | Concrete |
| Foundation | Slab |
| Exterior | Vinyl, Other |
| Heating Type | Baseboard, Heat Pump -Ductless |
| Fuel Type | Electric |
| Water Source | Municipal |
| Sewage | Municipal |
| Land Features | Landscaped |
Measurements
| Main Living Area | 1,912 sq ft |
|---|---|
| Total Living Area | 1,912 sq ft |
| Lot Size 1 | 4,822 sq ft |
| Total Lot Size | 4,822 sq ft |
| Property Size | Under 0.5 Acres |
| Floor | Room | Dimensions |
|---|---|---|
| Main Floor | Living Room | 18’1” × 13’10” |
| Main Floor | Dining Room | 10’7” × 10’7” |
| Main Floor | Kitchen | 8’6” × 10’7” |
| Main Floor | Bath 1 | 5’4” × 4’1” |
| Main Floor | OTHER | 7’11” × 4’1” |
| Main Floor | Utility | 4’6” × 4’4” |
| 2nd Level | Primary Bedroom | 18’ × 14’ |
| 2nd Level | OTHER | 5’5” × 9’7” |
| 2nd Level | OTHER | 5’5” × 9’2” |
| 2nd Level | Ensuite Bath 1 | 17’1” × 5’10” |
| 2nd Level | Laundry | 8’1” × 5’11” |
| 2nd Level | Bath 2 | 9’6” × 5’10” |
| 2nd Level | Bedroom | 15’5” × 9’11” |
| 2nd Level | Bedroom | 15’5” × 9’11” |
Features
- Driveway
- Fireplace
- Garage
- Landscaped
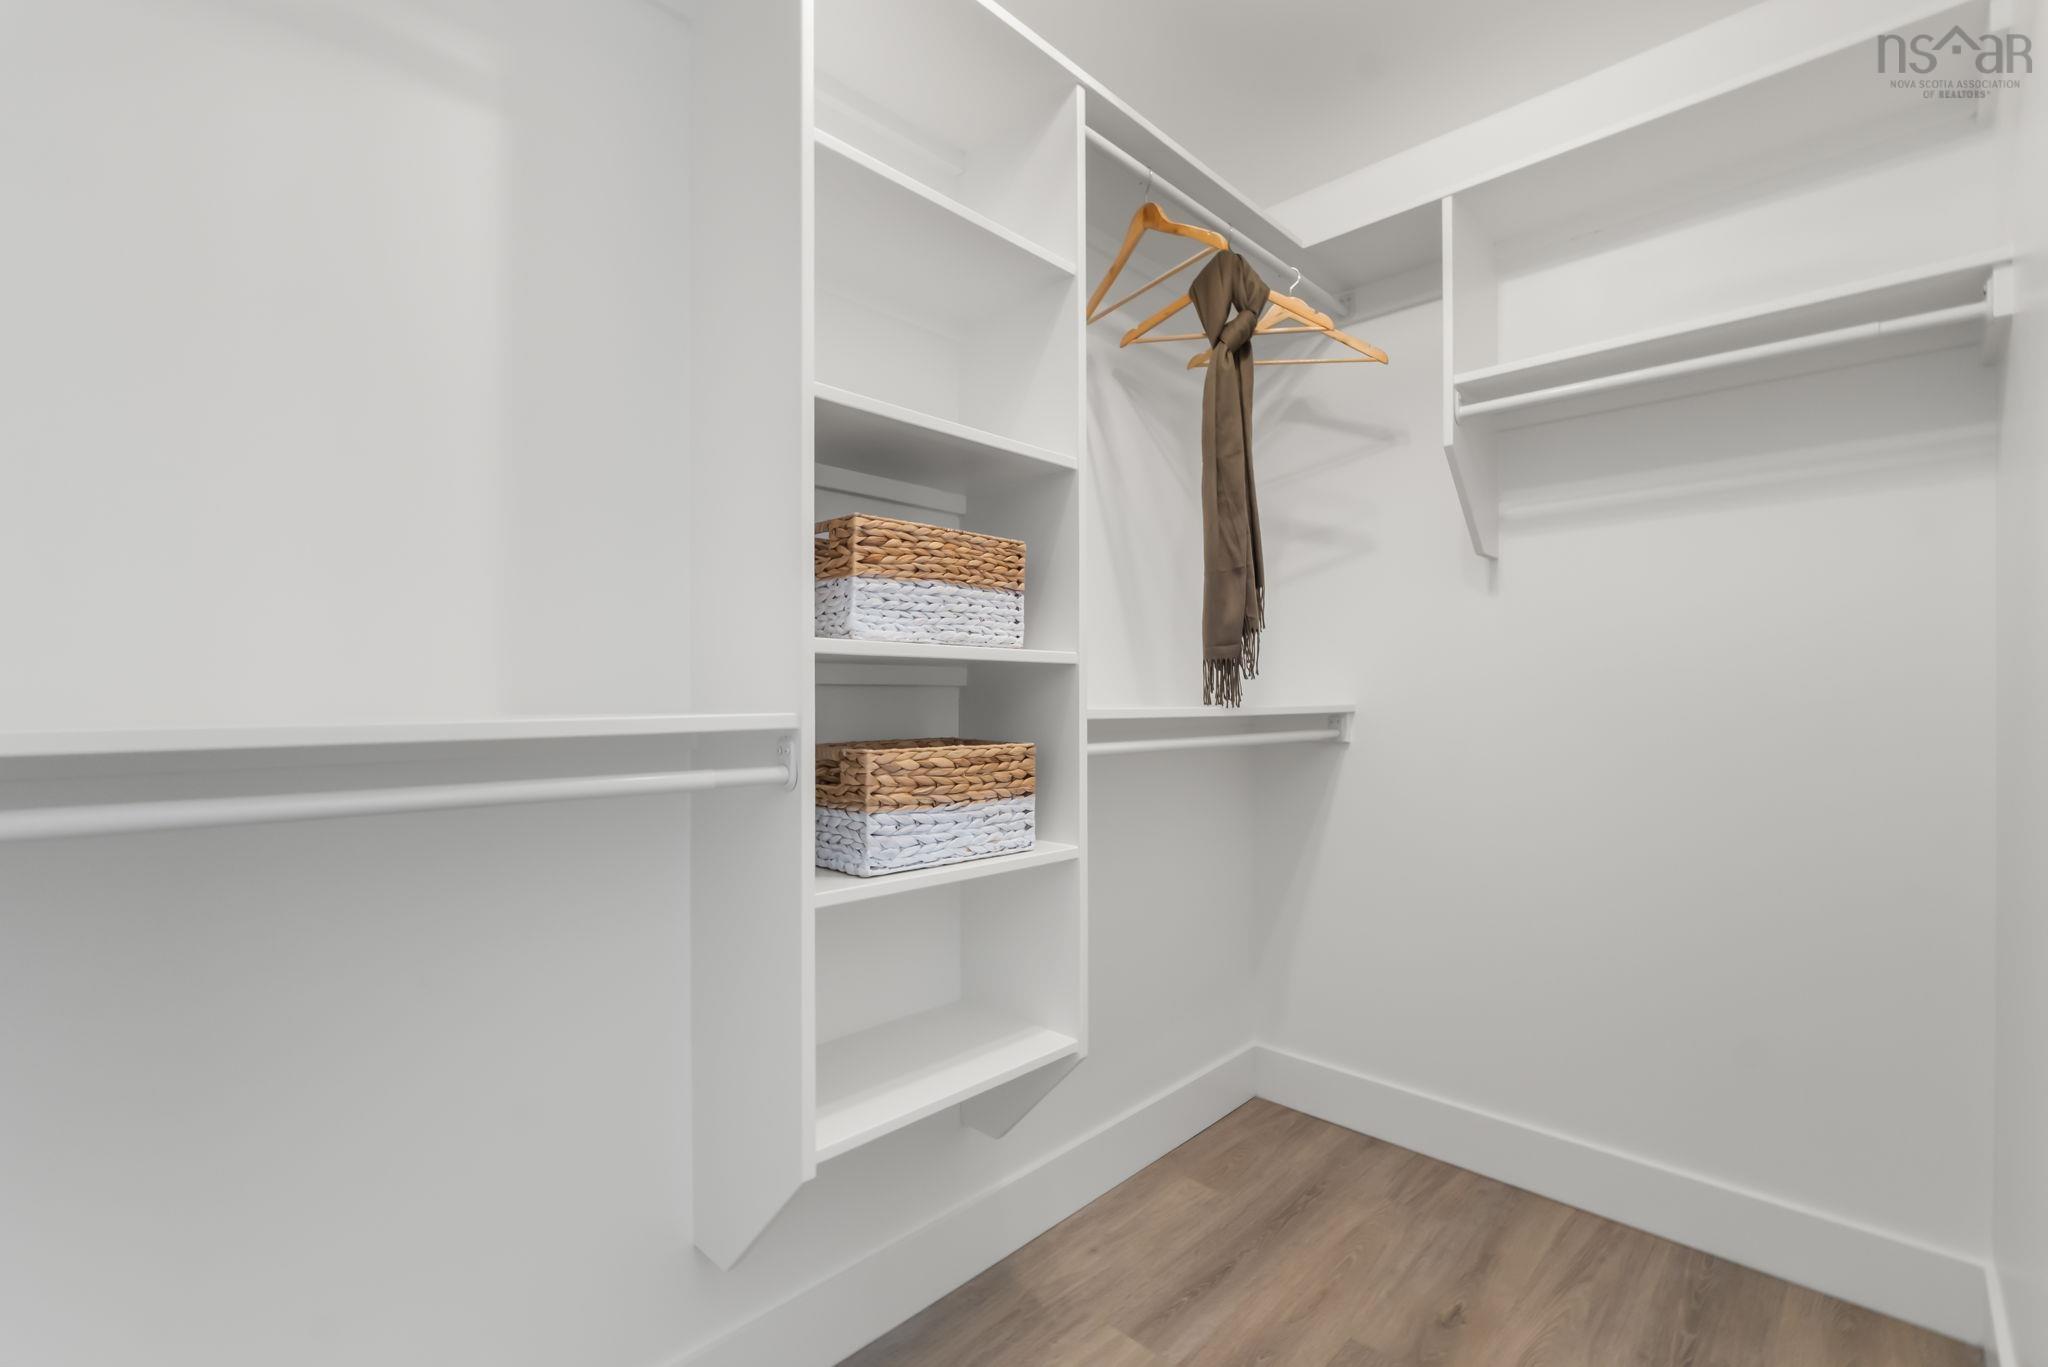
| Other Features | Ensuite Bath, HRV (Heat Rcvry Ventln), Electric Fireplace, Walk In Closet |
|---|
Location Details
| County | Halifax |
|---|---|
| District | Timberlea, Prospect, St. Margarets Bay |
| Community Features | Golf Course, Park, Playground, Public Transit, Recreation Center, School Bus Service, Shopping |
| Schools |
|
Contact Agent

Michael Sears
C.Mgr.; P.Mgr.; C.I.M.; CD
michael.sears@ververealty.ca
Thank you for reaching out
Your message was delivered, and a confirmation email has been sent to the address provided. If you do not see it in your inbox, please check your junk or spam folder.
We’re sorry, but there was an issue submitting your request. Please try again shortly, or contact us directly if the problem persists.