
16316 Highway 7
Summary
|
Beds
3
|
Baths
2
|
Single Family
2,414 sq ft
|
Storeys
3
|
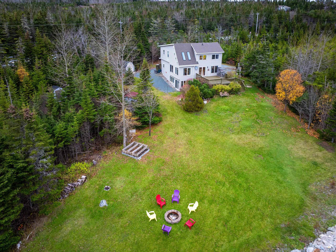
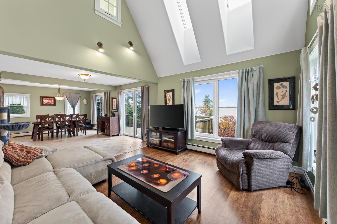
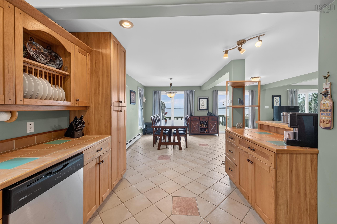
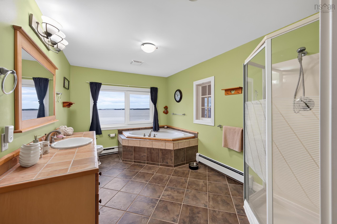
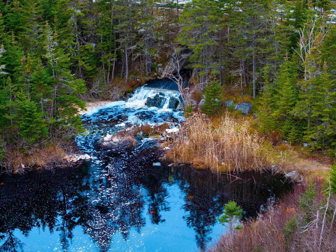
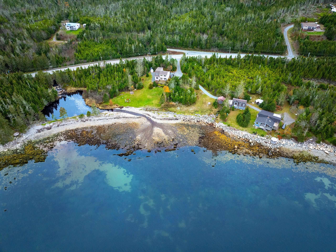
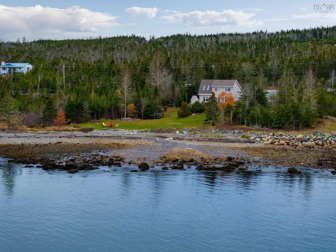
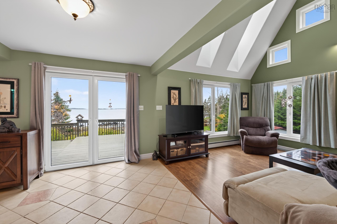
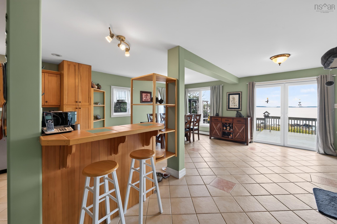
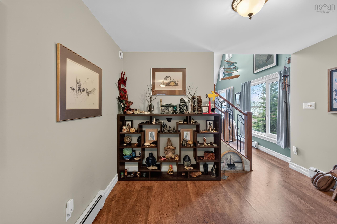
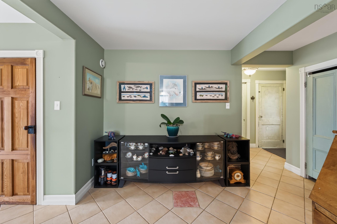
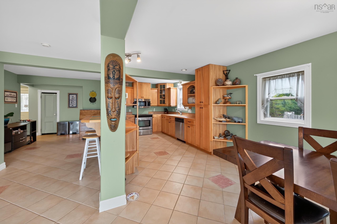
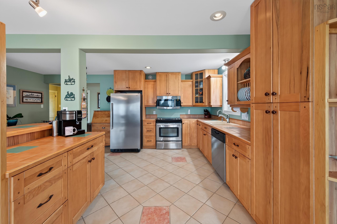
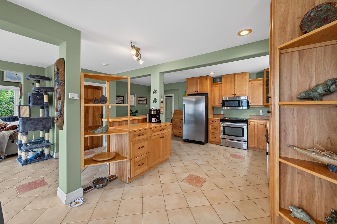
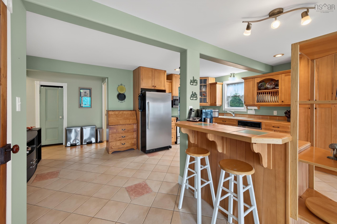
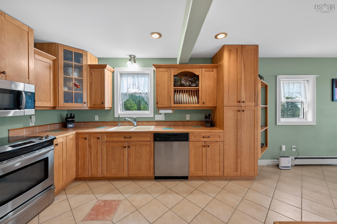
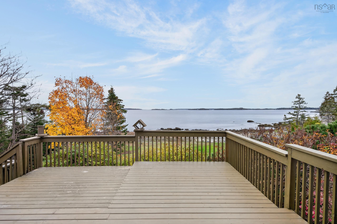
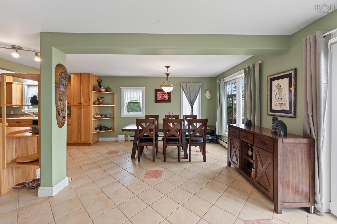
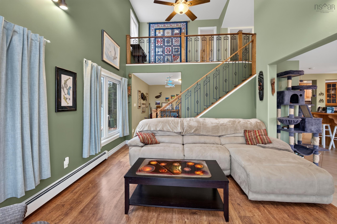
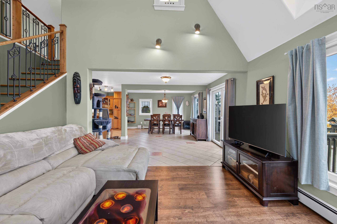
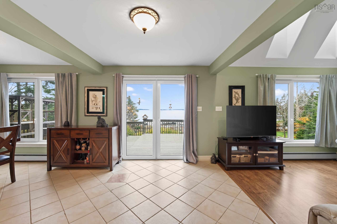
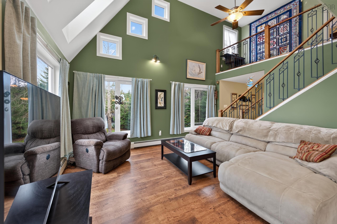
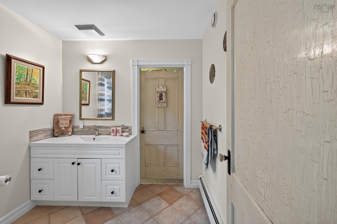
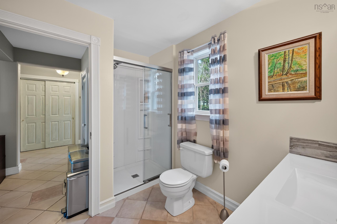
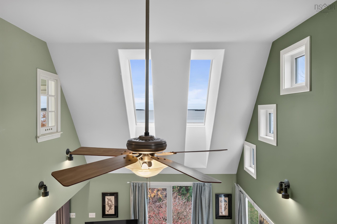
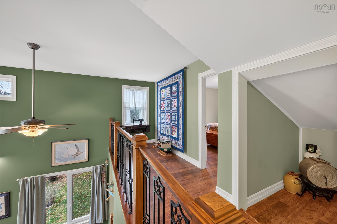
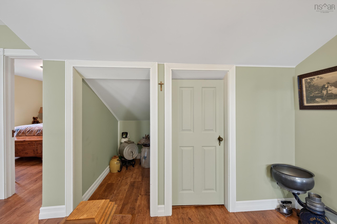
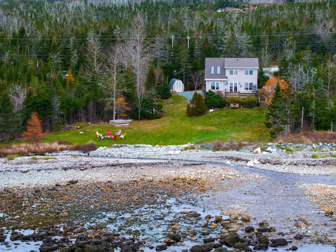
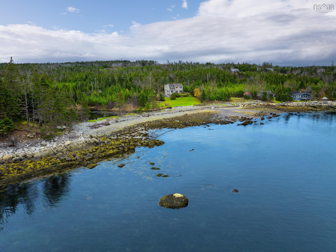
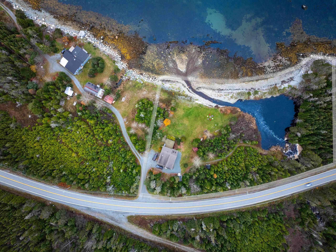
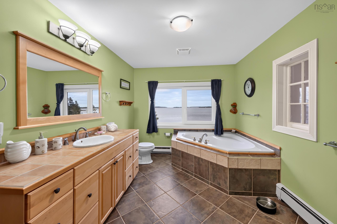
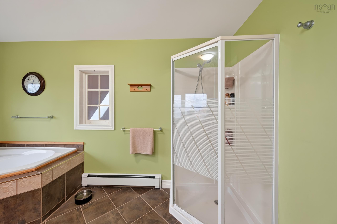
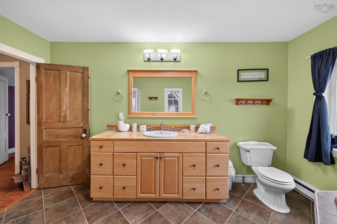
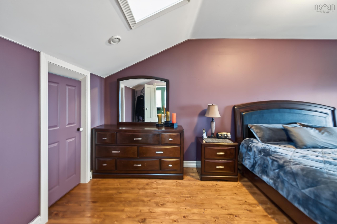
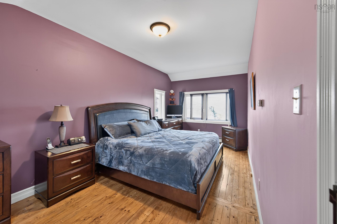
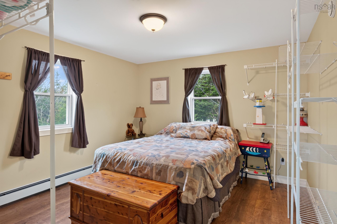
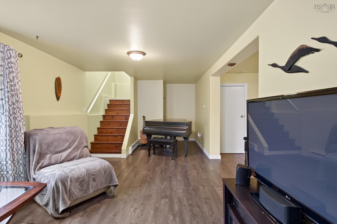
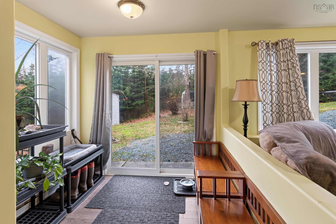
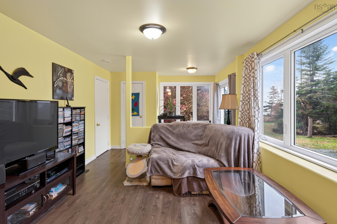
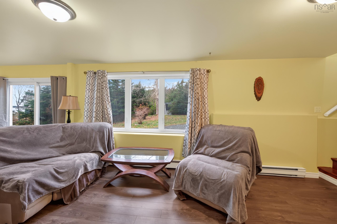
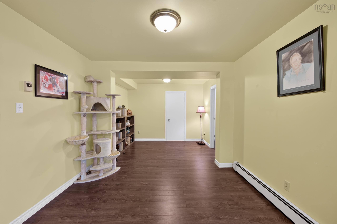
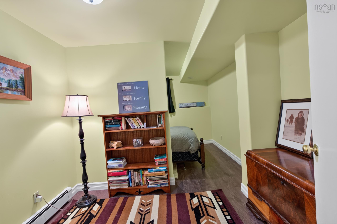
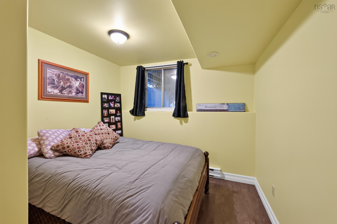
Discover this exceptional and unique oceanfront property on Nova Scotia’s beautiful Eastern Shore, offering 2 acres of land, an impressive 347 feet of ocean frontage, breathtaking coastal views, a picturesque pond with a seasonal waterfall. This distinctive home offers over 2,400 square feet of living space across three levels, with a versatile layout featuring three bedrooms and two full bathrooms. The main living area showcases a striking vaulted ceiling with skylights, creating a bright and inviting space filled with natural light. Beautiful ocean views can be enjoyed from many rooms throughout the home and the rear deck, bringing the beauty of the coastline into everyday living. The upper-level bathroom features a relaxing soaker tub positioned to take advantage of the spectacular ocean views. The spacious lower level includes a large L-shaped recreation room, an additional bedroom and a convenient walkout, providing flexible space for family, guests or entertaining. Outside, the property’s natural surroundings offer a wonderful combination of privacy, waterfront enjoyment and peaceful coastal living. The pond and seasonal waterfall add unique character to the landscape, creating a tranquil setting to relax and unwind. Conveniently located 30 minutes east of Musquodoboit Harbour and one hour from Dartmouth, this property offers an appealing balance of coastal privacy and accessibility to local amenities. This unique waterfront property presents an outstanding opportunity to embrace the Eastern Shore lifestyle. Please reach out or contact your Realtor today for more details or to arrange a private viewing.
Property Details
| Property Style | Residential |
|---|---|
| Zoning | RE |
| Building Style | 3 Level |
| Structure Style | Detached |
| Structures | Deck, Shed |
| Utilities | Cable, Electricity, High Speed Internet, Telephone |
| Roof | Asphalt Shingle |
| Flooring | Laminate, Tile |
| Basement | Full, Partially Developed |
| Driveway | Gravel, Shared Driveway, Single |
| Foundation | Poured Concrete |
| Exterior | Vinyl |
| Heating Type | Baseboard, Forced Air, Window Cooling |
| Fuel Type | Electric, Oil |
| Water Source | Drilled Well |
| Sewage | Septic |
| Building Age | 48 Years |
| Year Built | 1978 |
| Land Features | Partially Cleared, Partial Landscaped, Stream/Pond, Year Round Road |
| Water Access | Access: Boat, Access: Ocean, View: Ocean |
| Water Frontage | Access: Boat, Access: Ocean, View: Ocean |
Measurements
| Main Living Area | 1,783 sq ft |
|---|---|
| Total Living Area | 2,414 sq ft |
| Water Frontage Measurements | 387 |
| Lot Size 1 | 87,120 sq ft |
| Total Lot Size | 87,120 sq ft |
| Building Dimensions | 32’ × 36’ |
| Lot Size Source | Land Reg |
| Property Size | 1 To 2.99 Acres |
| Floor | Room | Dimensions |
|---|---|---|
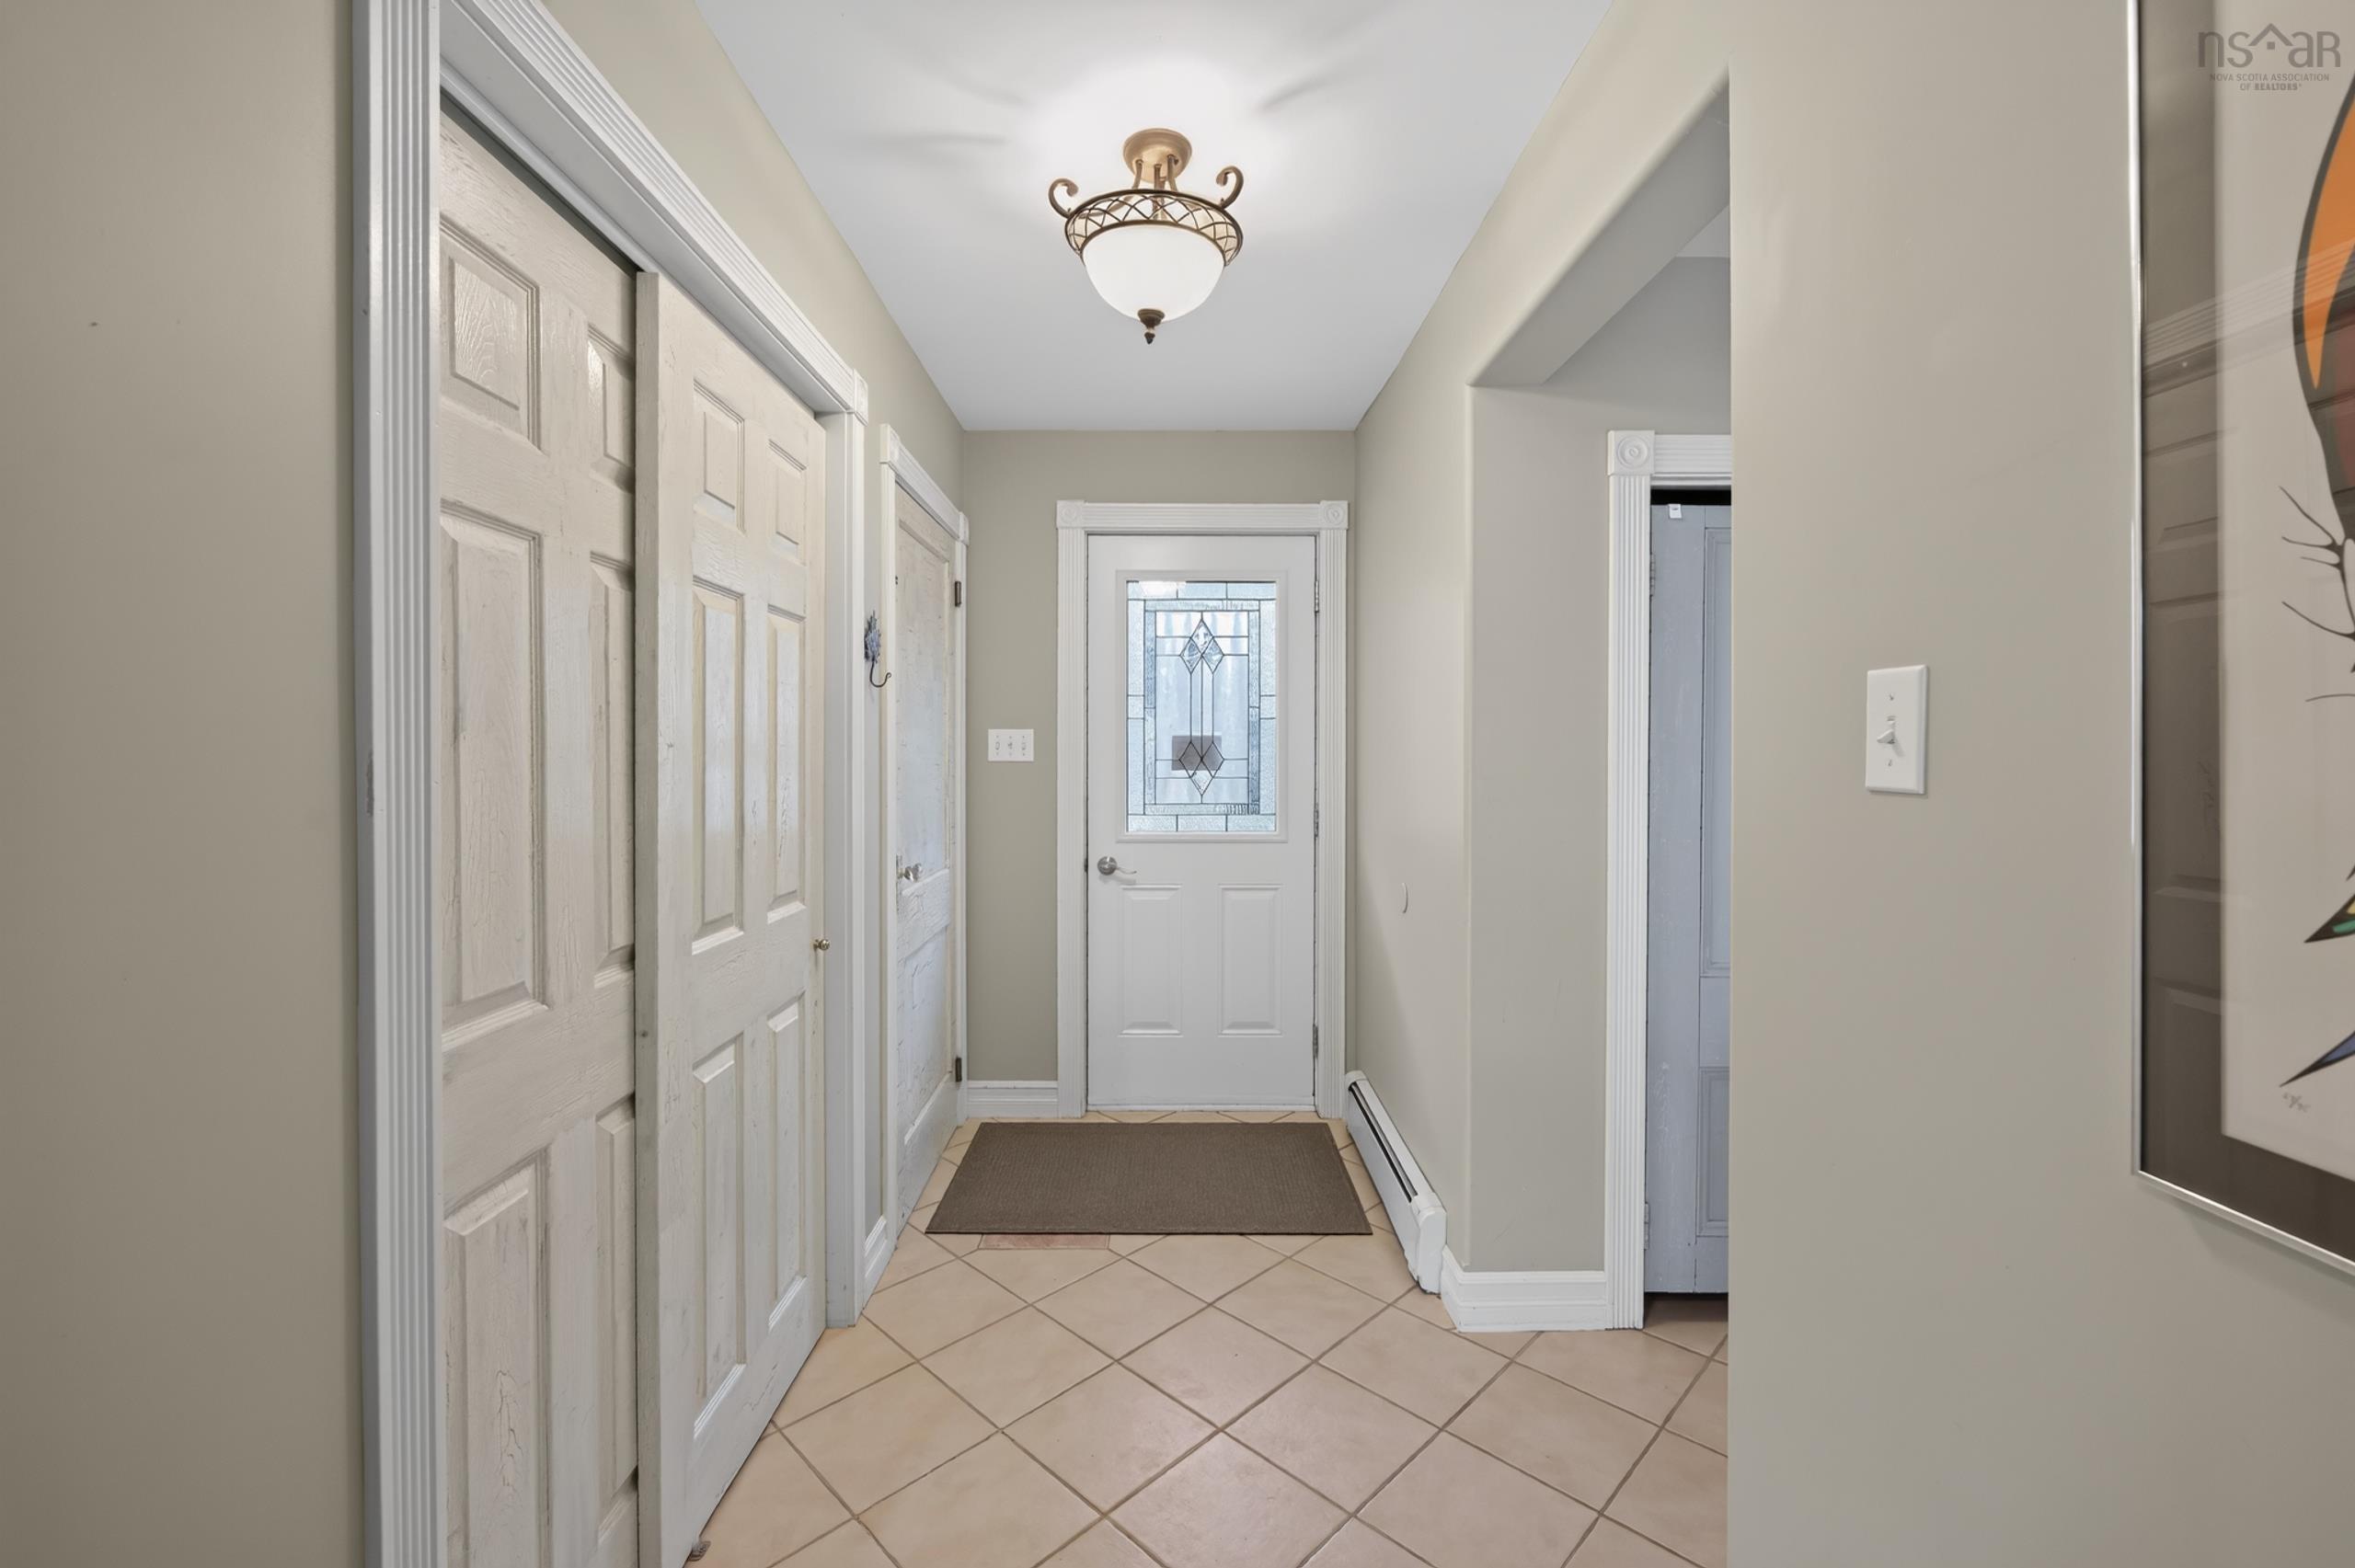
| Main Floor | Foyer | 9’ × 4’ |
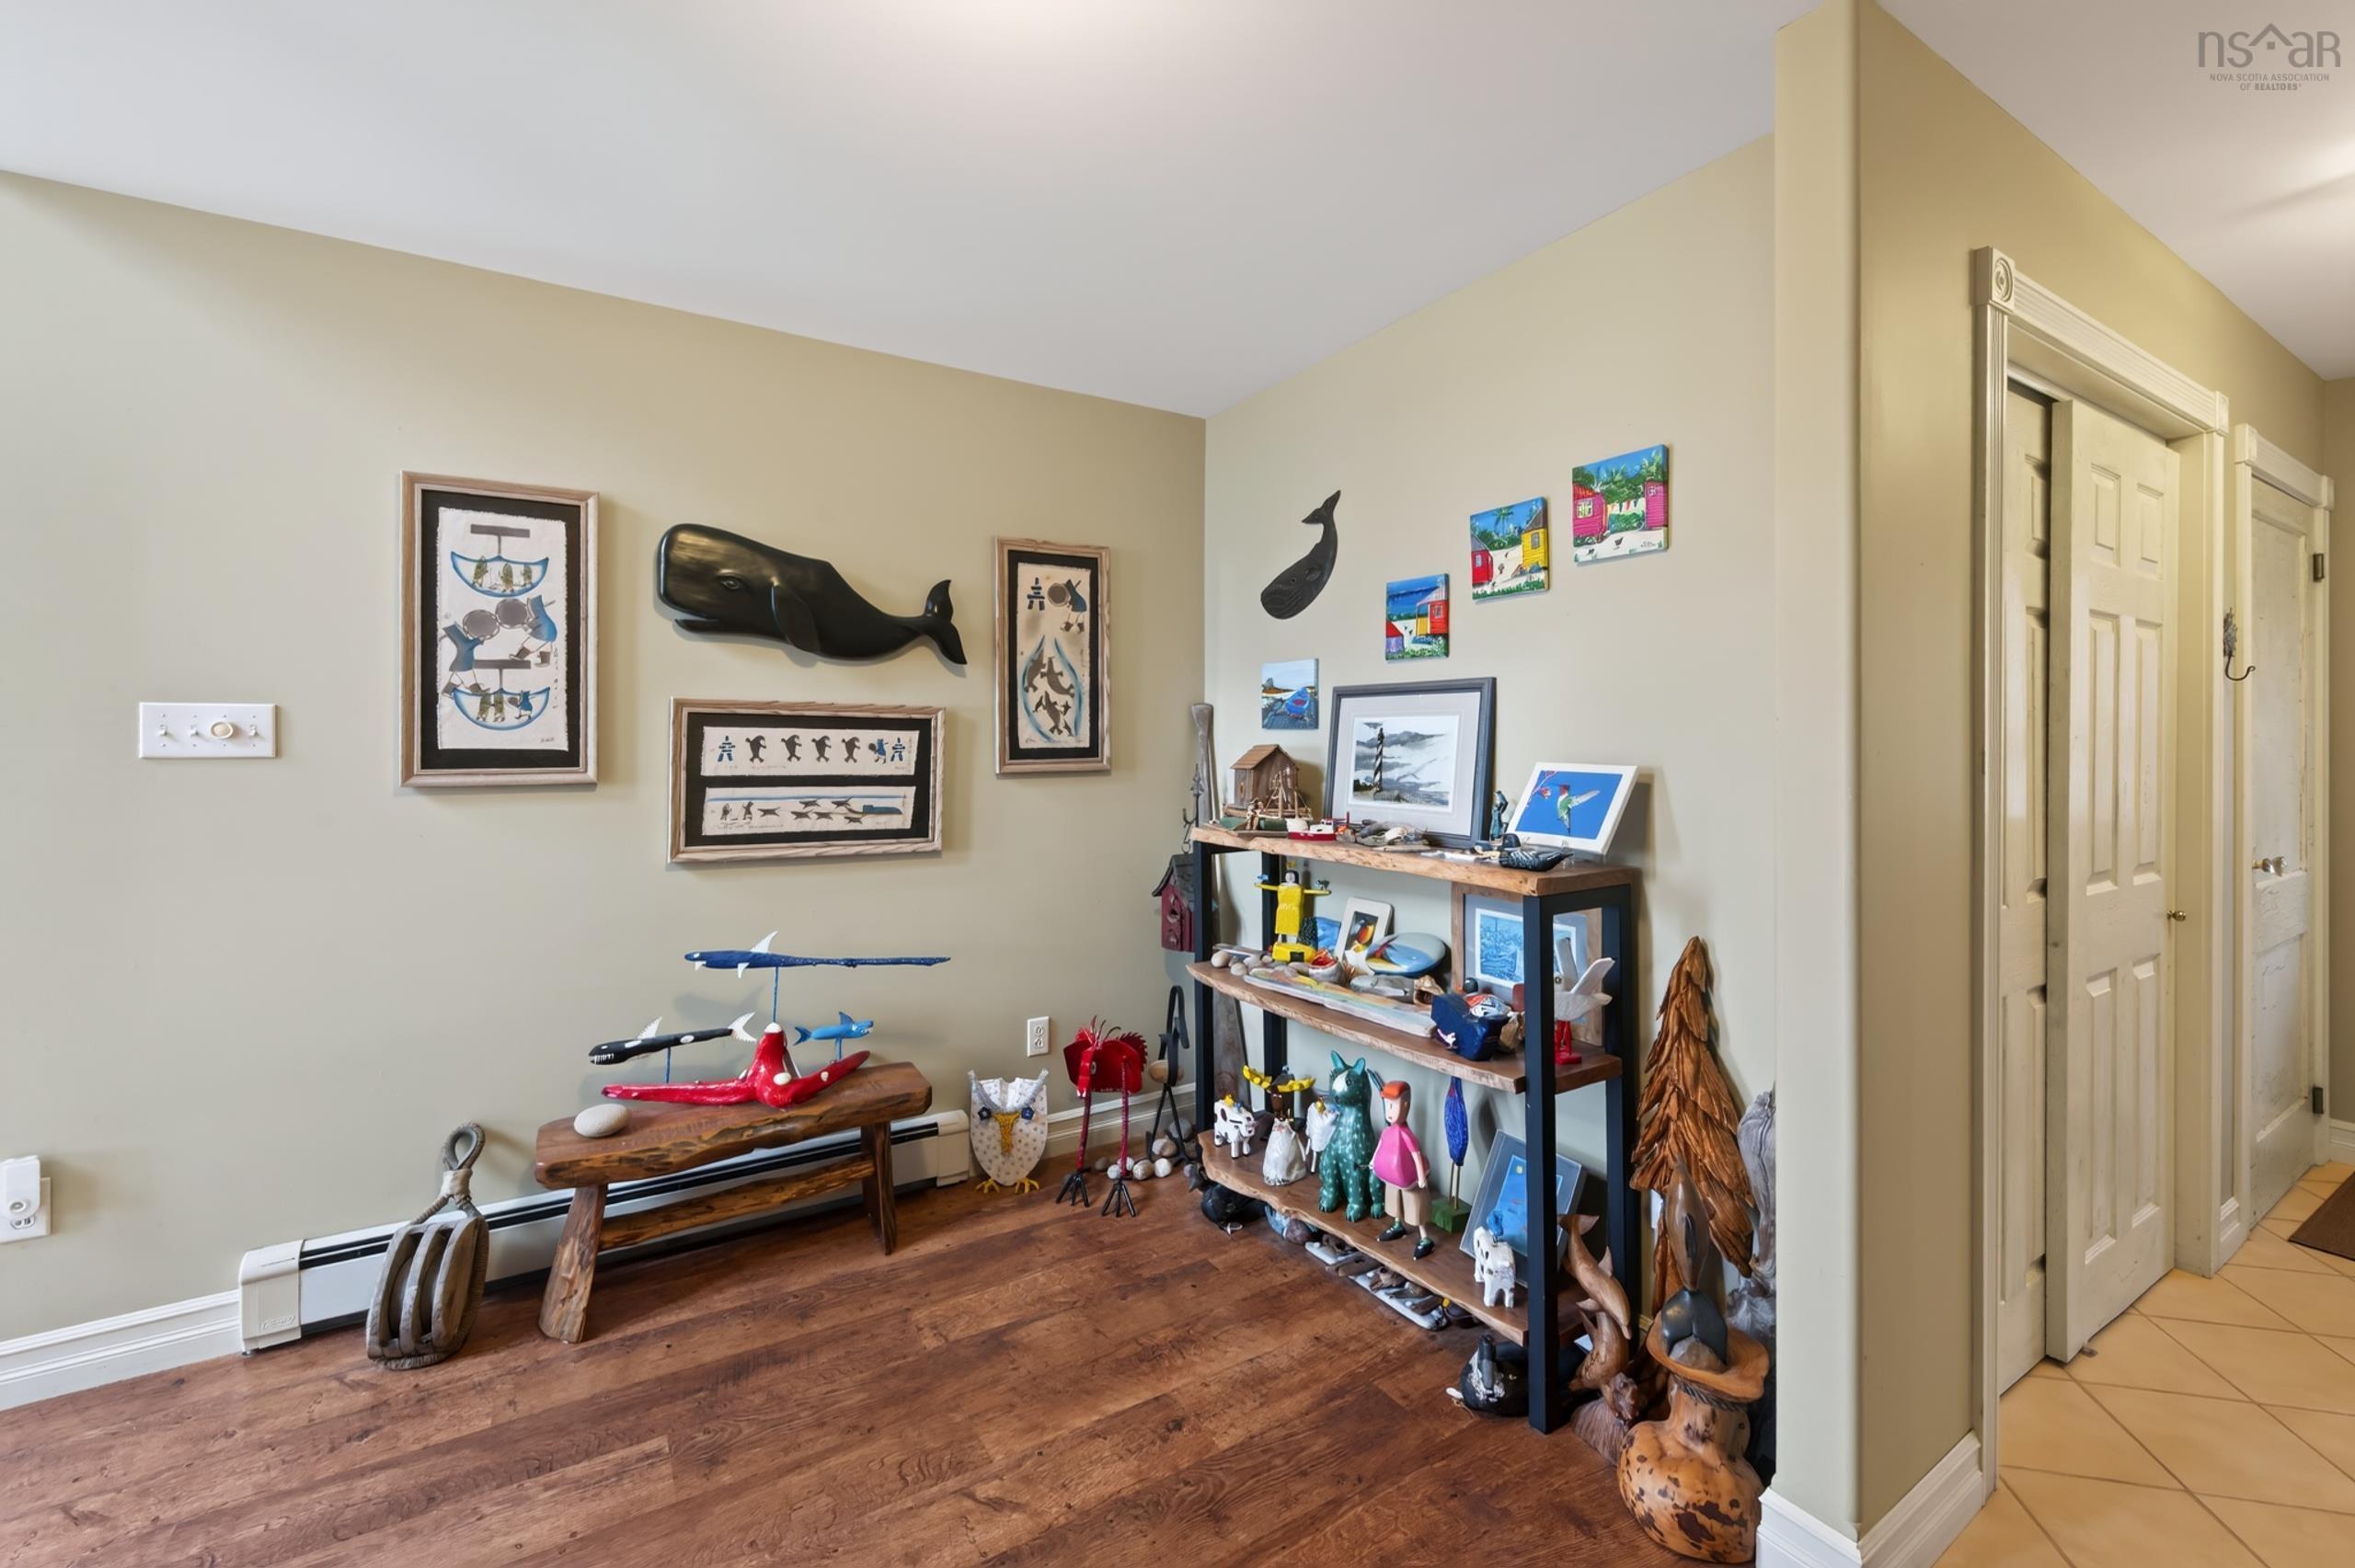
| Main Floor | Media Room | 11’ × 9’ |
| Main Floor | Living Room | 15’ × 13’ |
| Main Floor | Dining Room | 16’ × 13’ |
| Main Floor | Kitchen | 14’ × 19’ |
| Main Floor | Bath 1 | 6’ × 7’ |
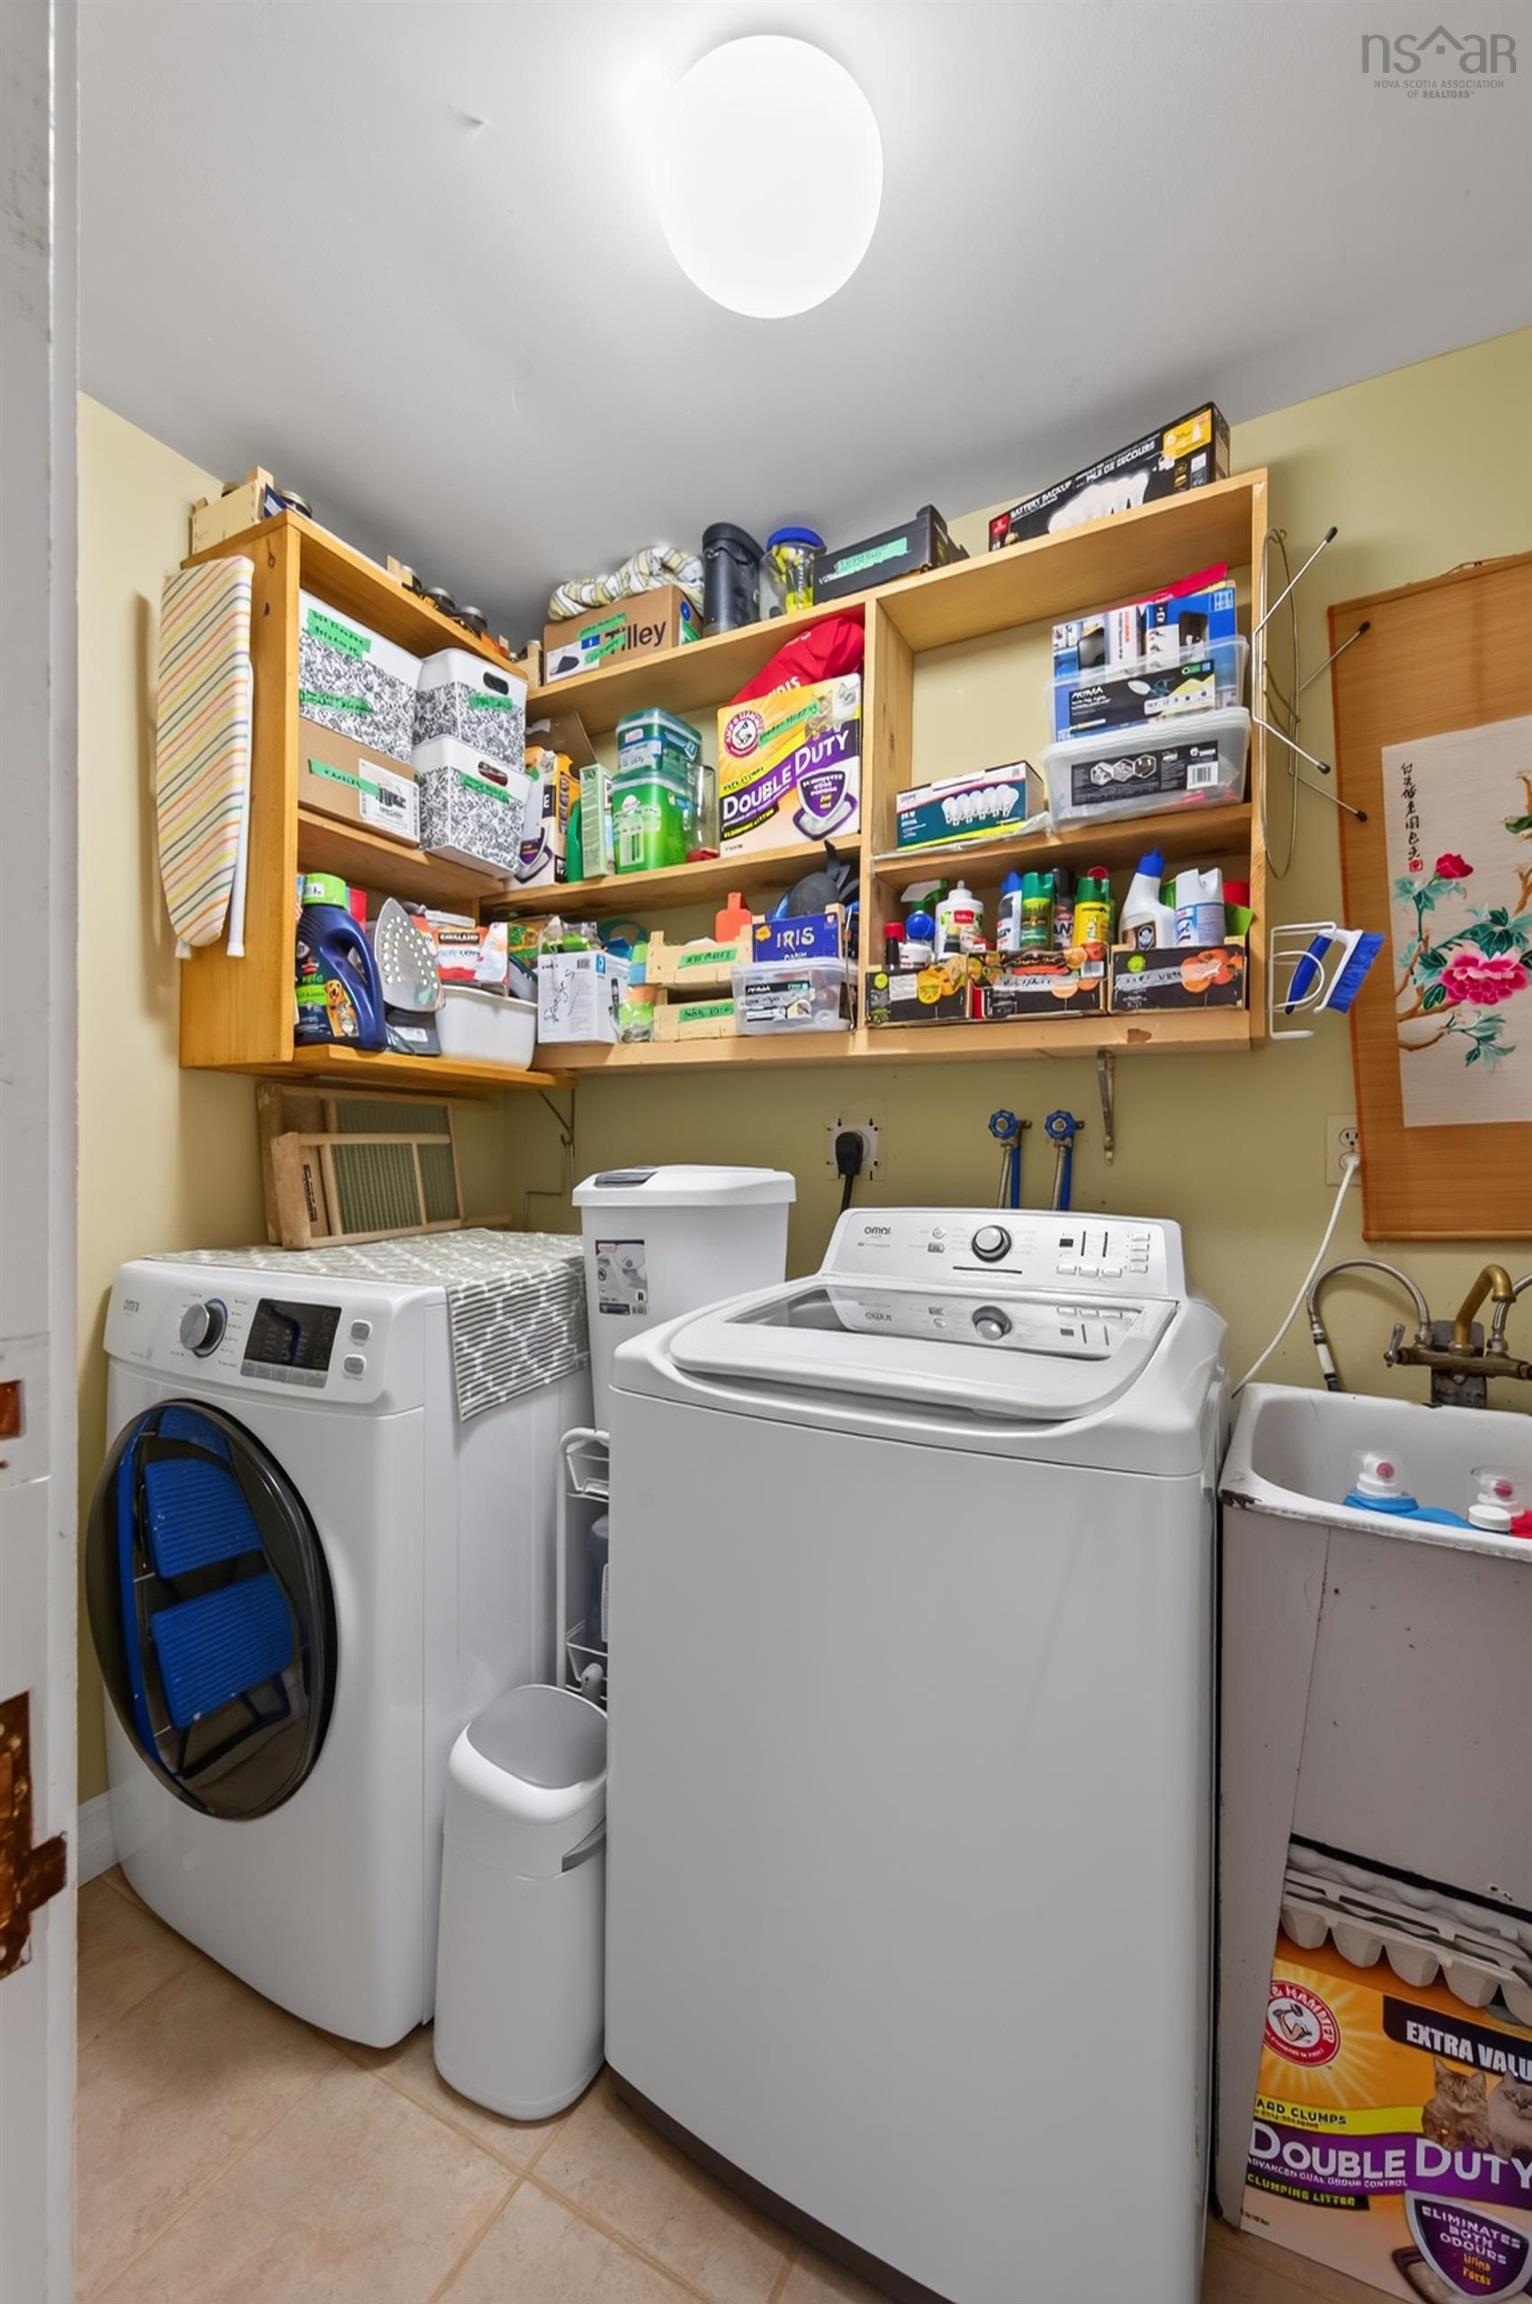
| Main Floor | Laundry | 6’ × 2’ |
| Lower Level | Rec Room | 31’ × 11’ |
| Lower Level | Family Room | 18’ × 10’ |
| Lower Level | Bedroom | 15’ × 9’ |
| Lower Level | Utility | 19’ × 7’ |
| Lower Level | Storage | 15’ × 8’ |
| 2nd Level | Primary Bedroom | 20’ × 9’ |
| 2nd Level | Bedroom | 11’ × 12’ |
| 2nd Level | Bath 2 | 13’ × 9’ |
| 2nd Level | Storage | 9’ × 5’ |
Features
- Deck
- Driveway
- Garage
- Landscaped
| Appliances Included | Oven, Dryer, Washer, Freezer - Chest, Microwave, Refrigerator, Water Purifier |
|---|
Location Details
| County | Halifax |
|---|---|
| District | Halifax County East |
| Community Features | Playground, School Bus Service, Shopping, Place Of Worship, Beach |
| Schools |
|
Contact Agent

Michael Sears
C.Mgr.; P.Mgr.; C.I.M.; CD
michael.sears@ververealty.ca
Thank you for reaching out
Your message was delivered, and a confirmation email has been sent to the address provided. If you do not see it in your inbox, please check your junk or spam folder.
We’re sorry, but there was an issue submitting your request. Please try again shortly, or contact us directly if the problem persists.