
164 Myra Road
Summary
|
Beds
2
|
Baths
1
|
Single Family
1,926 sq ft
|
Storeys
3
|
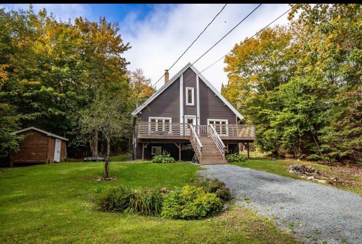
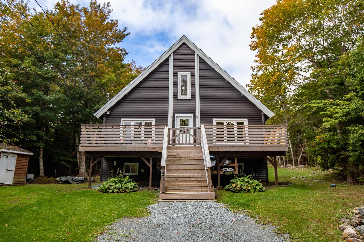
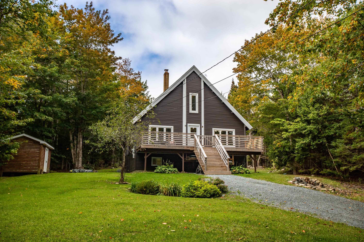
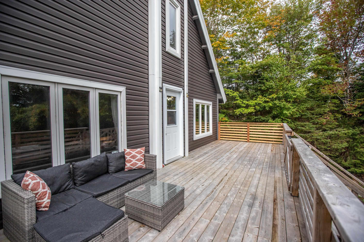
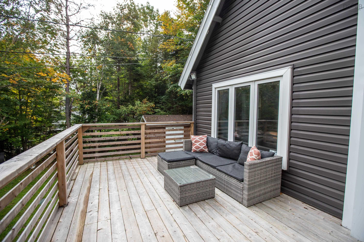
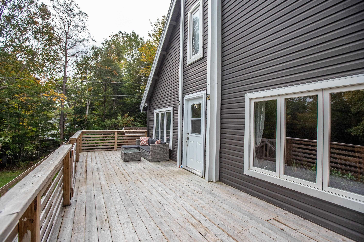
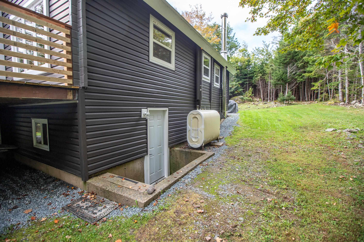
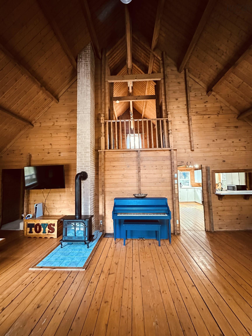
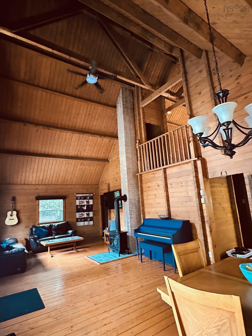
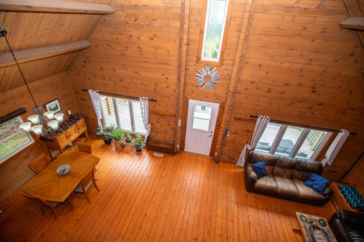
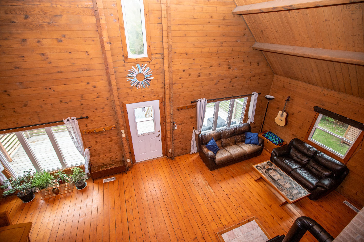
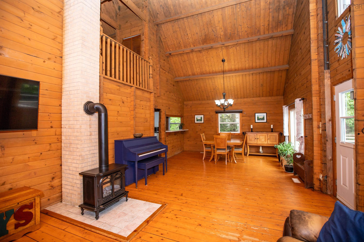
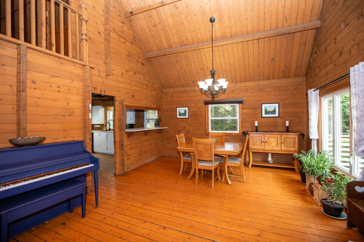
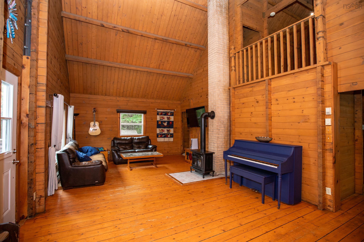
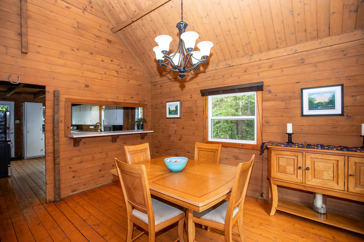
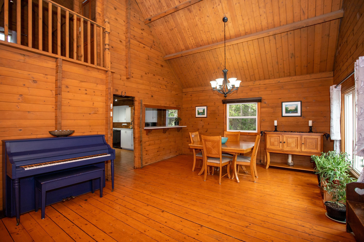
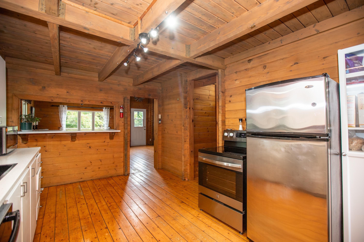
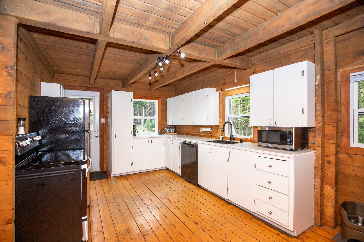
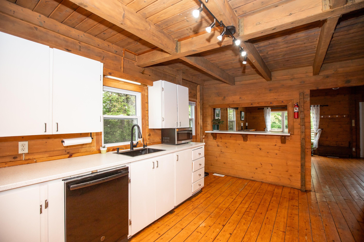
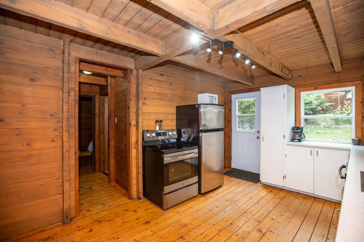
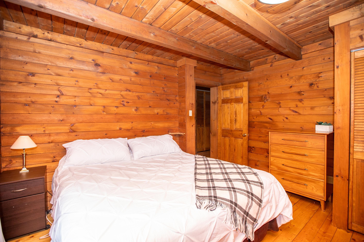
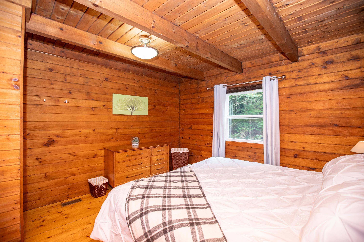
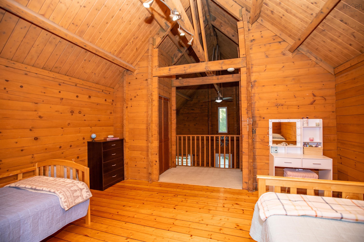
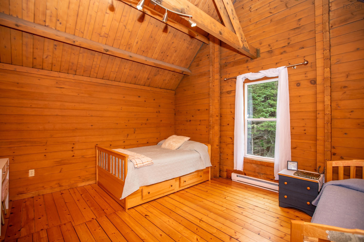
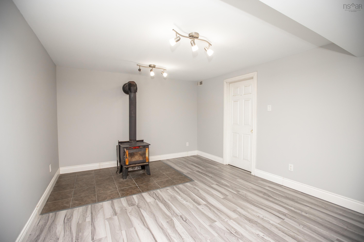
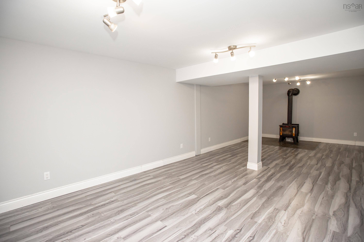
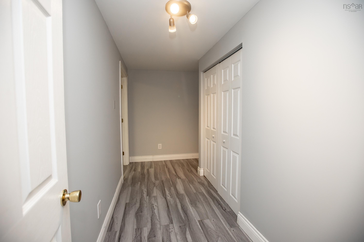
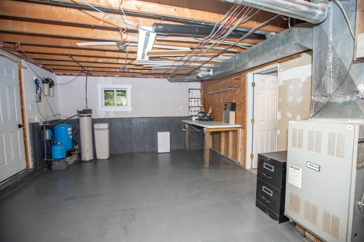
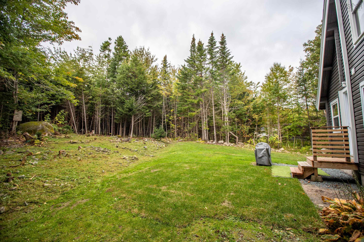
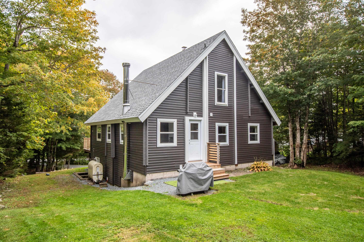
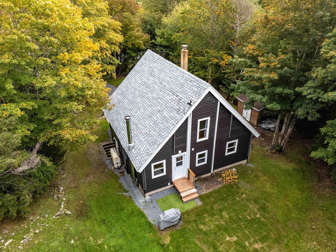
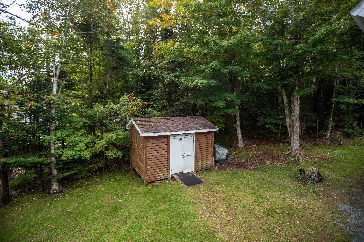
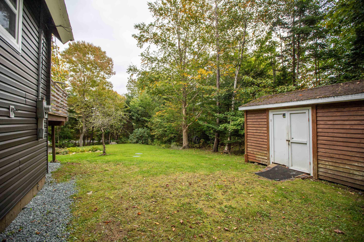
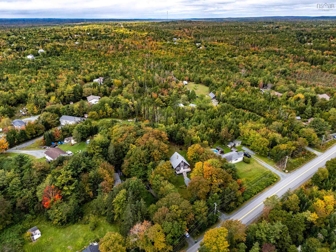
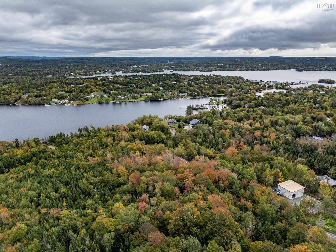
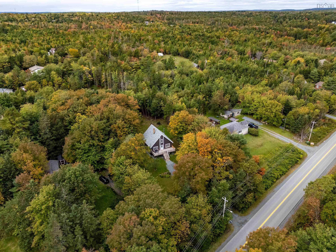
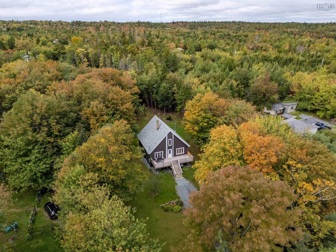
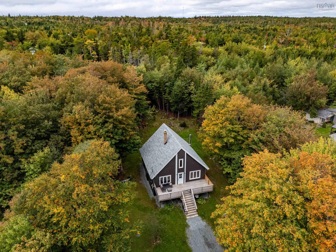
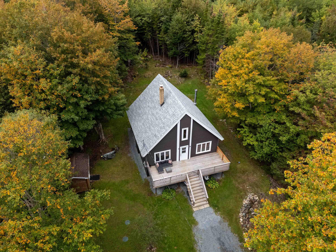
Welcome to 164 Myra Road in beautiful Porters Lake! Tucked away on a private, tree-lined .58-acre lot, this charming 2-bedroom, 1-bath character home offers a cozy log-cabin feel surrounded by nature. The open-concept great room is the heart of the home, featuring an impressive 24-foot ceiling and inviting loft. The finished basement includes additional living space and a wood stove. Recent updates include a new roof, septic system, decking, siding, countertops, vinyl windows, and rear door. Only 4 minutes from Porters Lake Town Centre, with easy access to Highway 107 for commuting and less than 15 minutes to beautiful Lawrencetown Beach. Full of character and lifestyle appeal, this truly rare and unique home offers a wonderful opportunity to enjoy a peaceful setting close to everyday amenities and outdoor adventures.
Property Details
| Property Style | Residential |
|---|---|
| Zoning | RE |
| Building Style | 2 Storey |
| Structure Style | Detached |
| Structures | Deck, Shed |
| Utilities | Cable, Electricity, High Speed Internet, Telephone |
| Roof | Asphalt Shingle |
| Flooring | Carpet, Ceramic, Softwood, Vinyl |
| Basement | Fully Developed, Walkout |
| Driveway | Gravel, Parking Spaces(s) |
| Foundation | Poured Concrete |
| Exterior | Log, Vinyl |
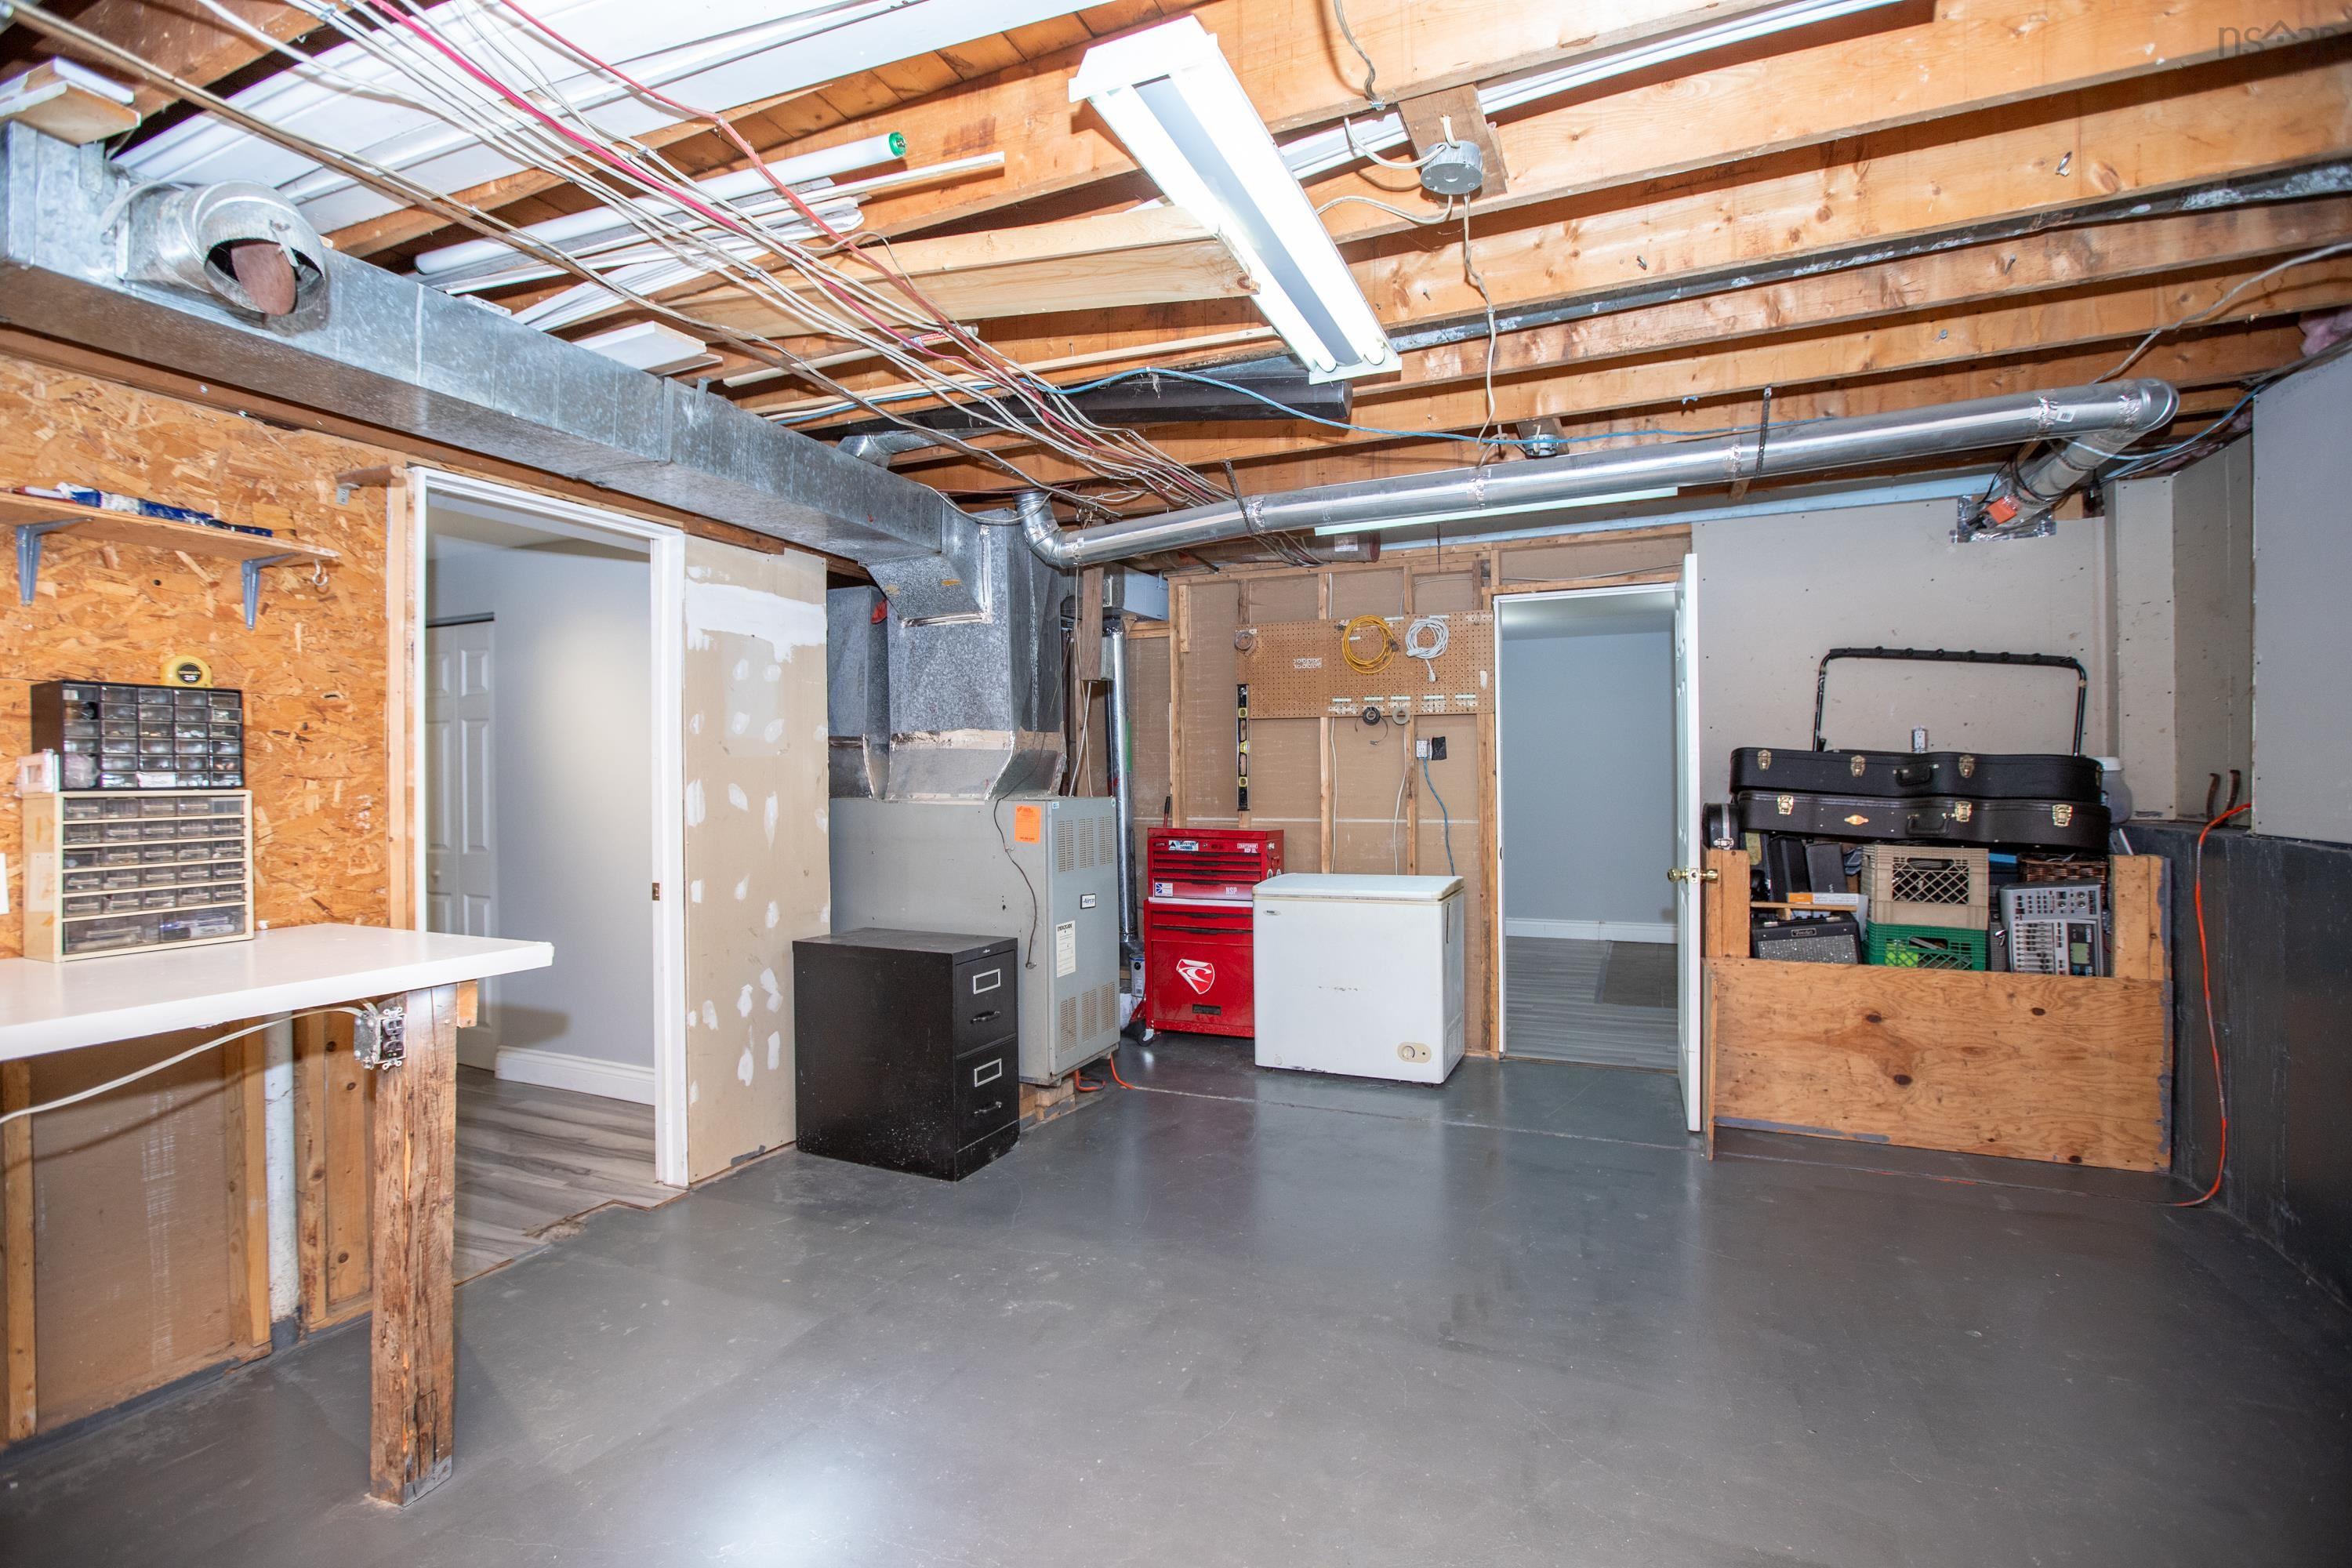
| Heating Type | Baseboard, Furnace, In Floor, Stove |
| Fuel Type | Electric, Oil, Wood |
| Water Source | Well |
| Sewage | Septic |
| Building Age | 38 Years |
| Year Built | 1988 |
| Land Features | Landscaped, Tiled, Wooded/Treed |
| Water Frontage | Access: Boat, View: Lake |
Measurements
| Main Living Area | 1,248 sq ft |
|---|---|
| Total Living Area | 1,926 sq ft |
| Lot Size 1 | 25,450 sq ft |
| Total Lot Size | 25,450 sq ft |
| Building Dimensions | 32’7” × 30’ |
| Lot Size Source | Land Reg |
| Property Size | 0.5 To 0.99 Acres |
| Floor | Room | Dimensions |
|---|---|---|
| Main Floor | Kitchen | 16’6” × 11’ |
| Main Floor | Dining Room | |
| Main Floor | Living Room | 30’ × 14’11” |
| Main Floor | Primary Bedroom | 13’ × 12’ |
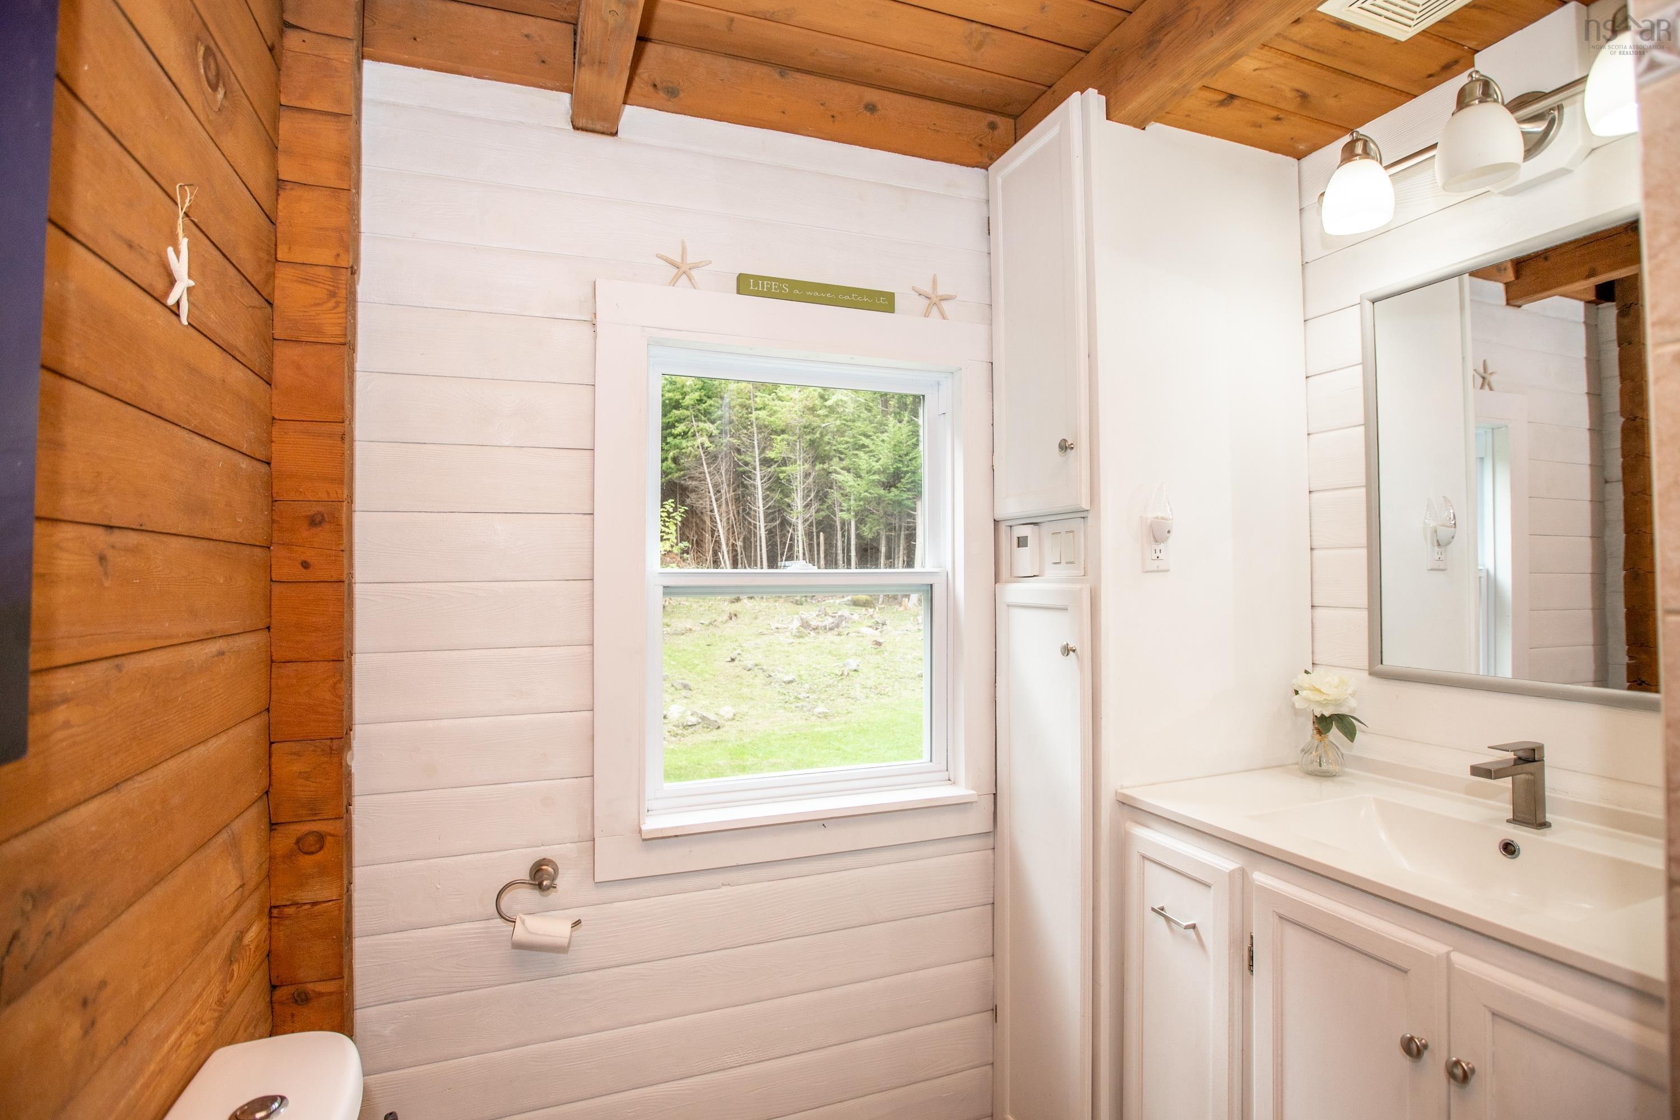
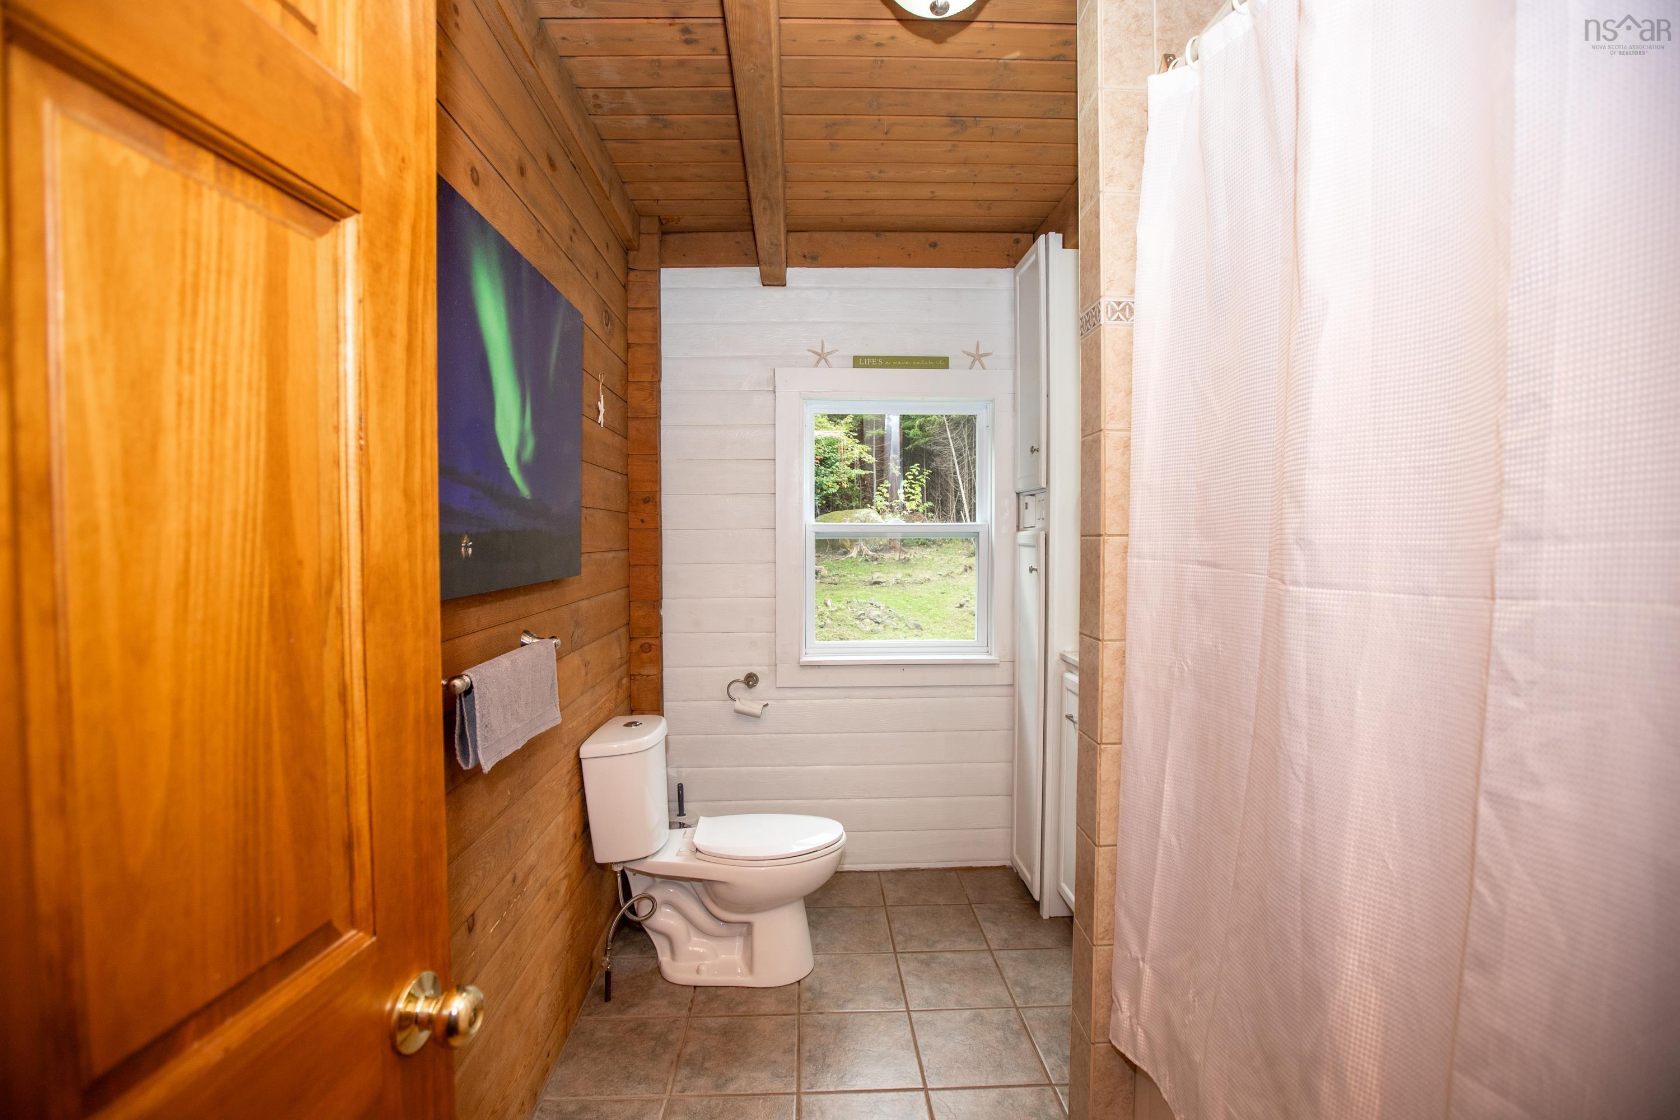
| Main Floor | Bath 1 | 10’ × 6’10” |
| 2nd Level | Bedroom | 18’ × 14’11” |
| Basement | Rec Room | 30’ × 12’11” |
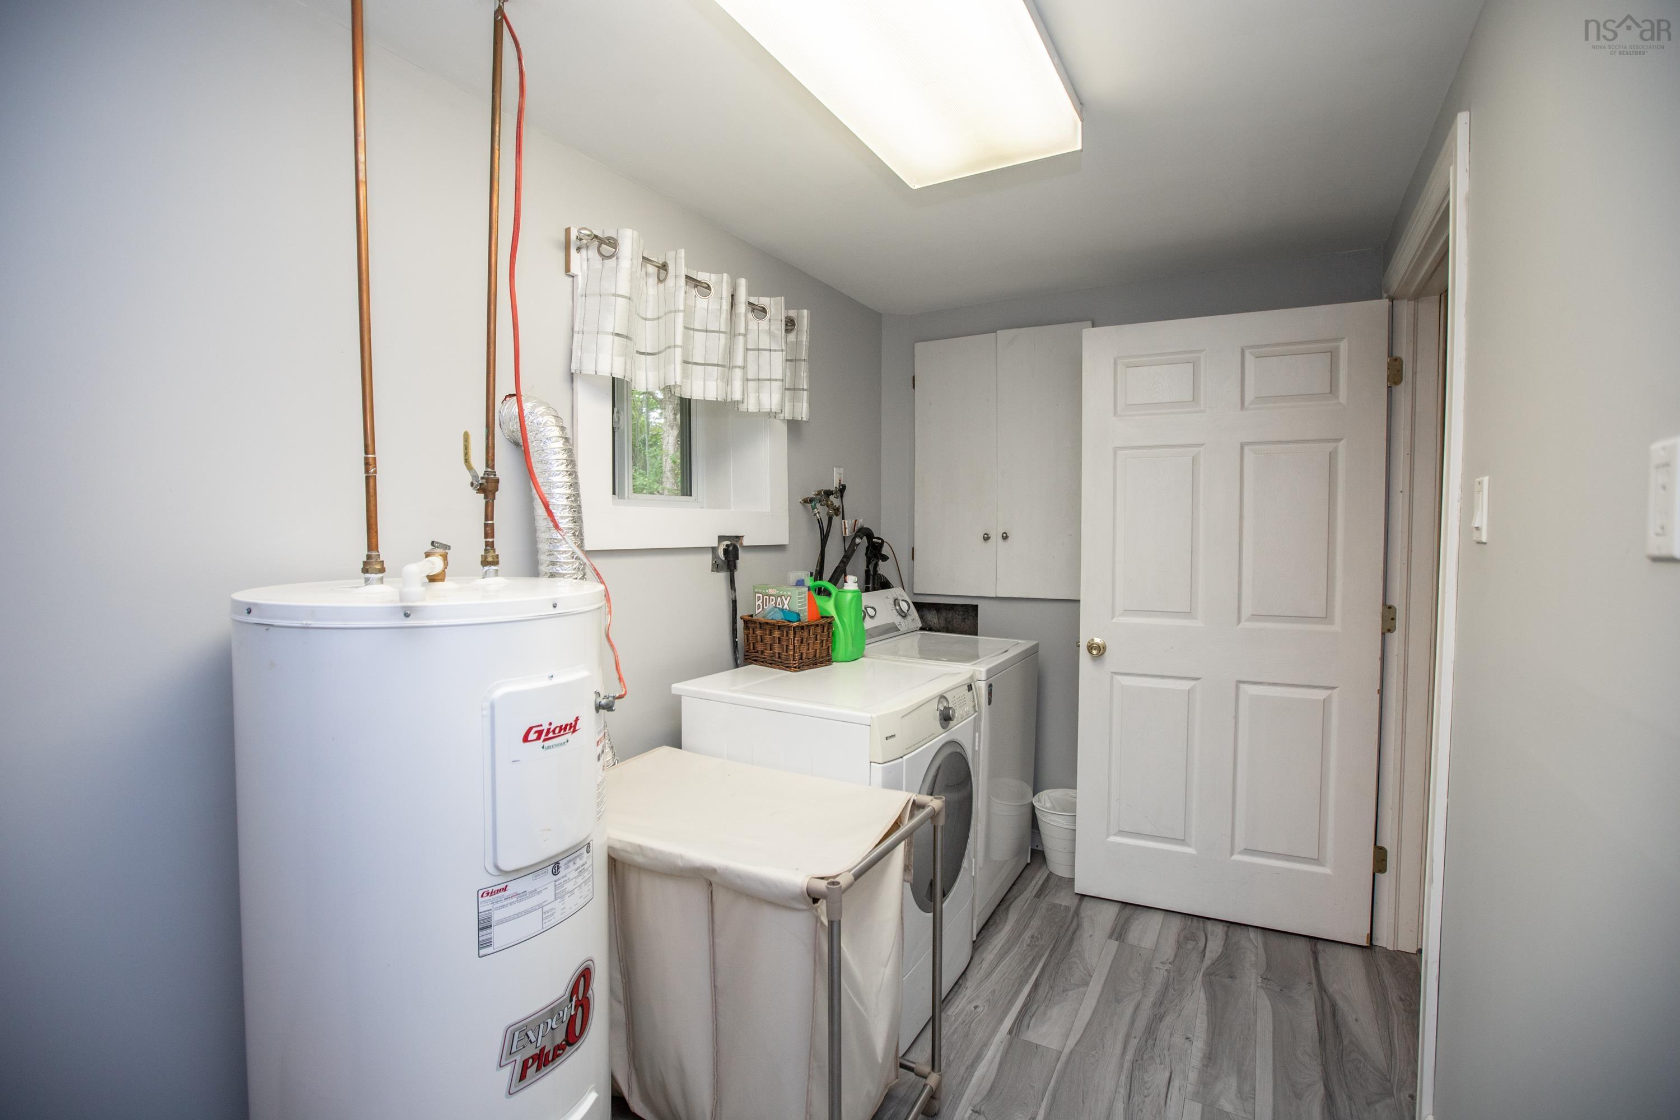
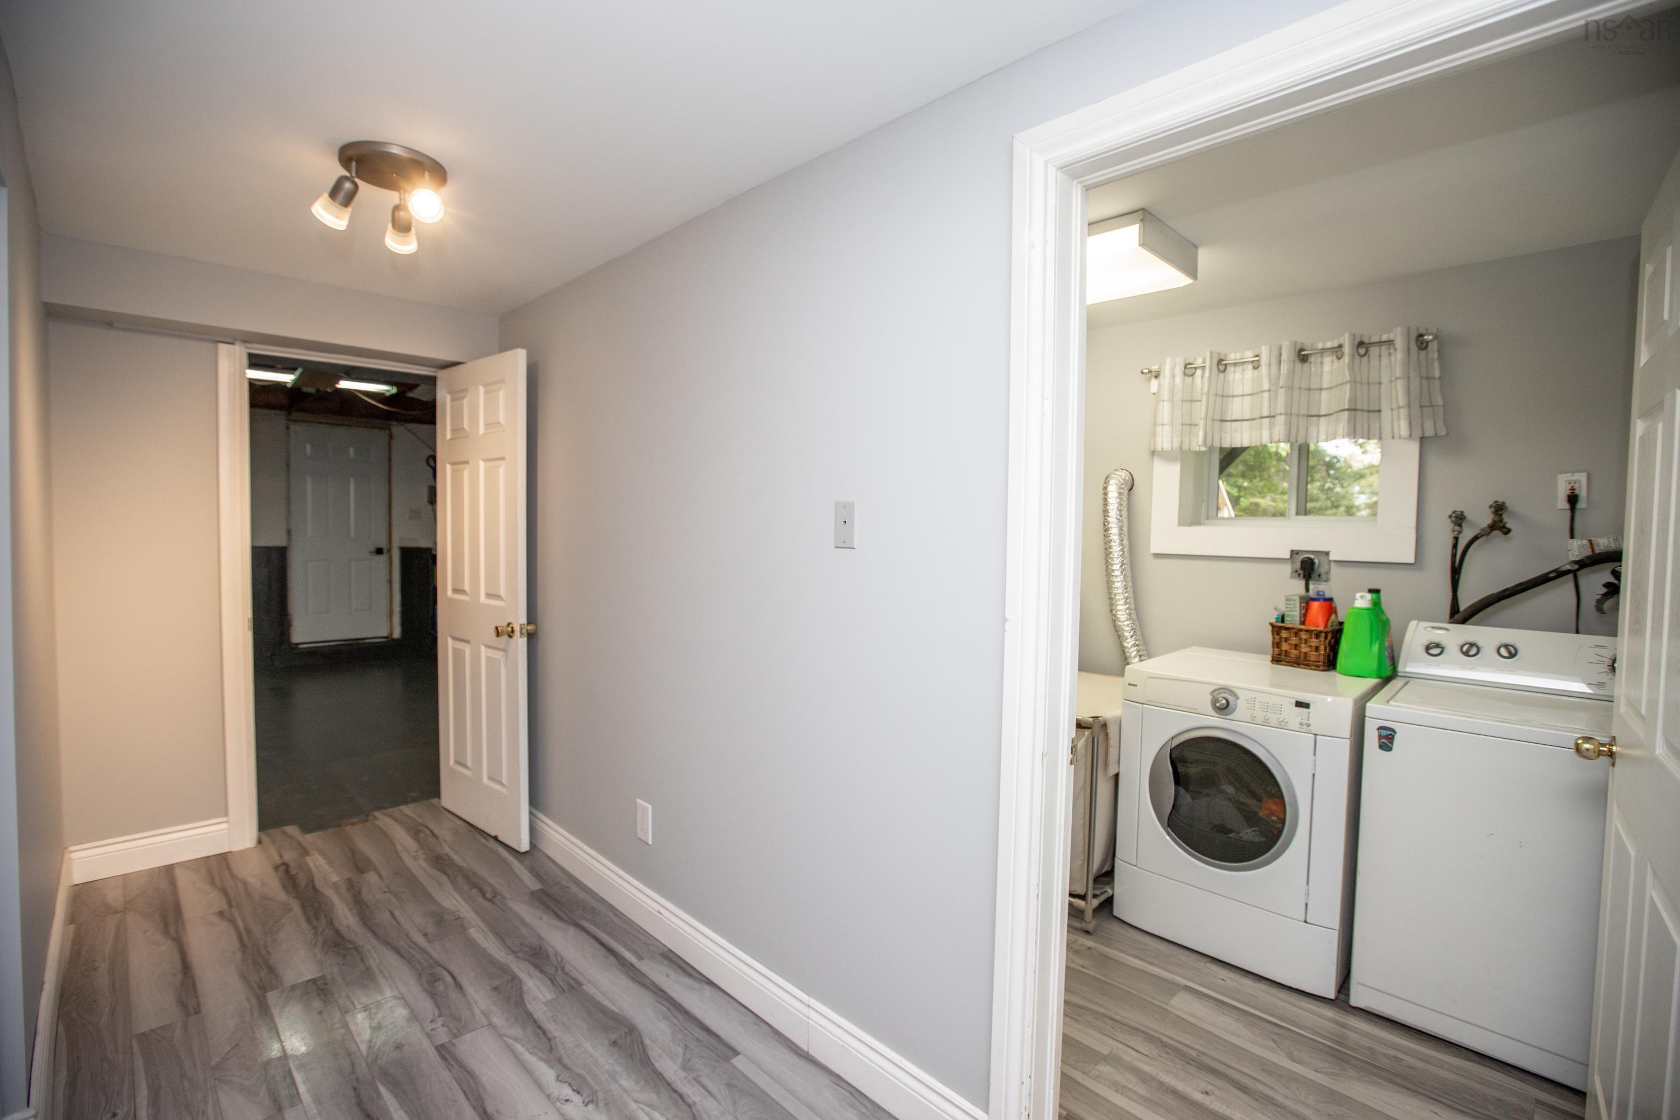
| Basement | Laundry | 13’11” × 6’ |
| Basement | Utility | 18’5” × 14’ |
Features
- Deck
- Driveway
- Fireplace
- Garage
- Landscaped
| Appliances Included | Stove, Dishwasher, Dryer, Washer, Refrigerator |
|---|---|
| Other Features | Wood Stove(s), Electric Fireplace, Walk In Closet |
Location Details
| County | Halifax |
|---|---|
| District | Lawrencetown, Lake Echo, Porters Lake |
| Community Features | Park, Playground, Public Transit, Recreation Center, School Bus Service, Shopping, Marina, Place Of Worship, Beach |
| Schools |
|
Contact Agent

Michael Sears
C.Mgr.; P.Mgr.; C.I.M.; CD
michael.sears@ververealty.ca
Thank you for reaching out
Your message was delivered, and a confirmation email has been sent to the address provided. If you do not see it in your inbox, please check your junk or spam folder.
We’re sorry, but there was an issue submitting your request. Please try again shortly, or contact us directly if the problem persists.