
1643 Chestnut Street
Summary
|
Beds
4
|
Baths
2
|
Single Family
1,395 sq ft
|
Storeys
2
|
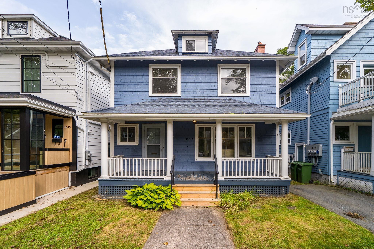
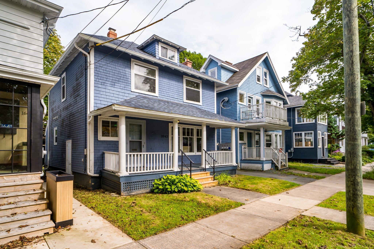
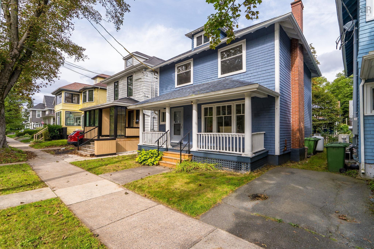
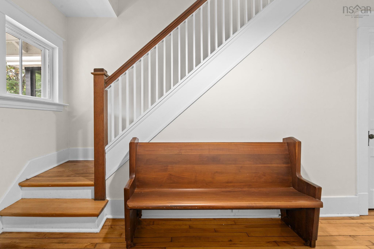
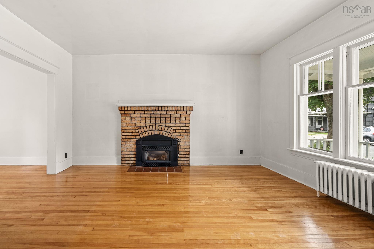
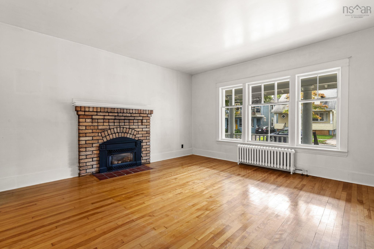
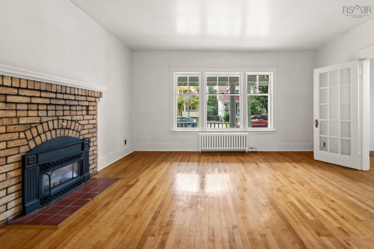
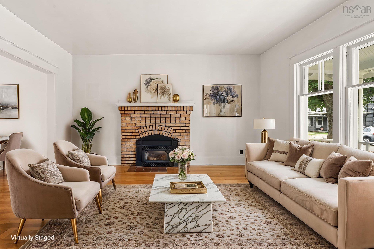
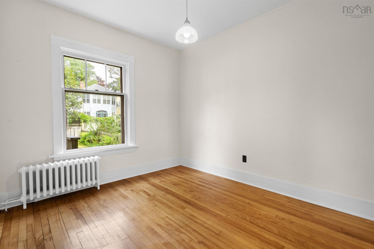
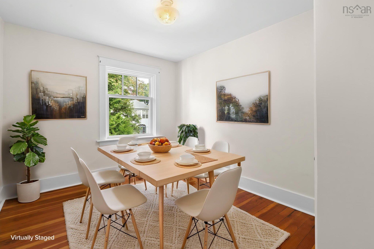
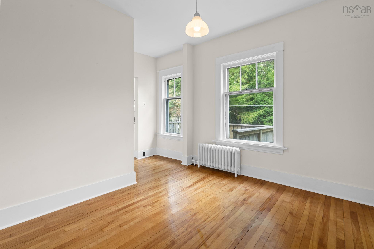
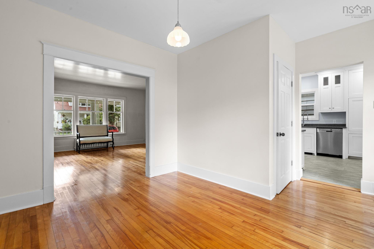
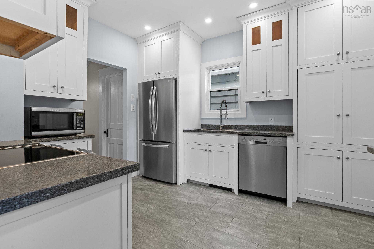
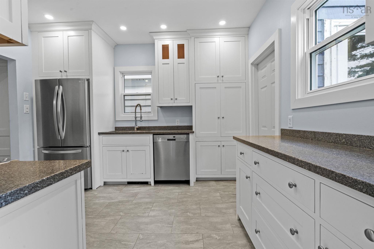
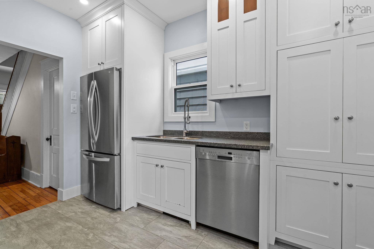
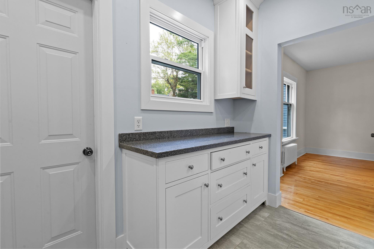
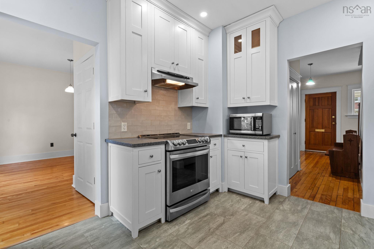
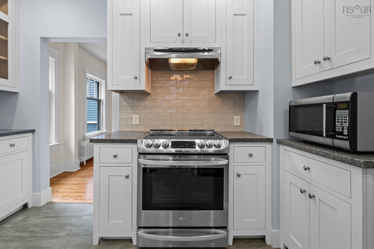
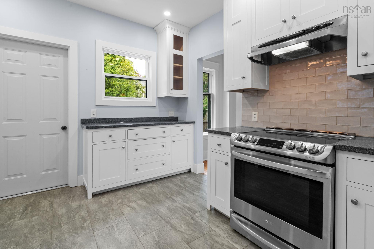
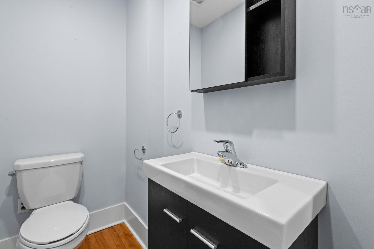
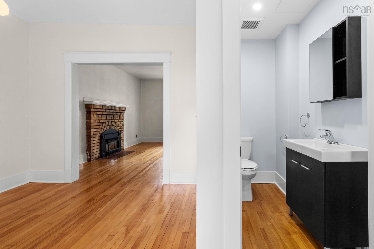
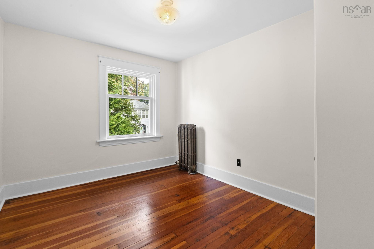
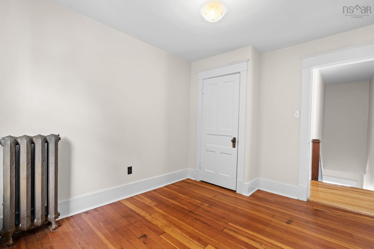
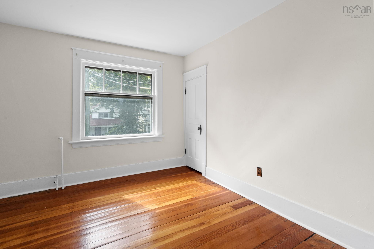
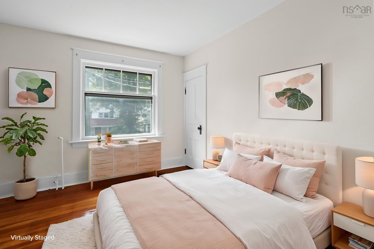
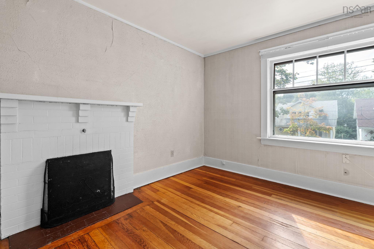
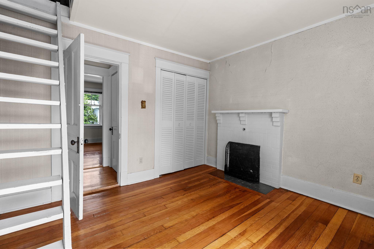
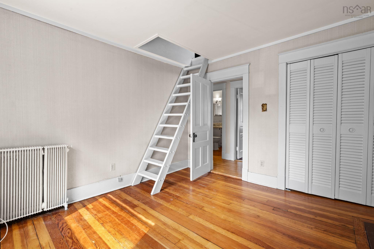
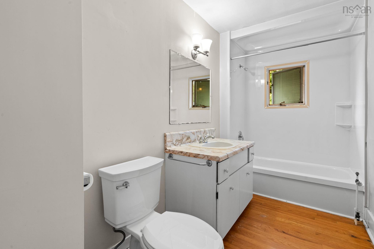
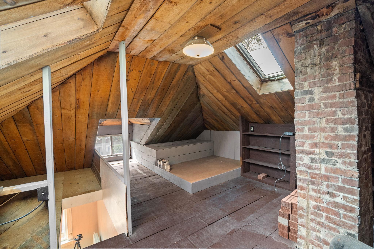
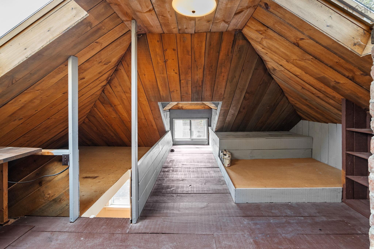
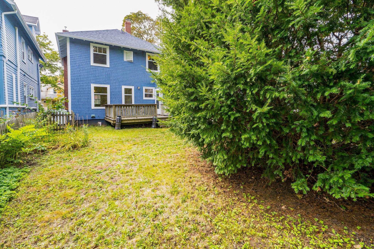
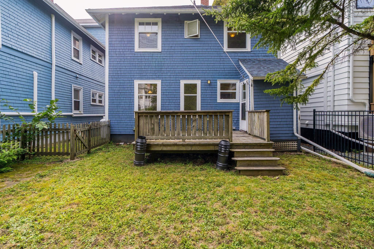
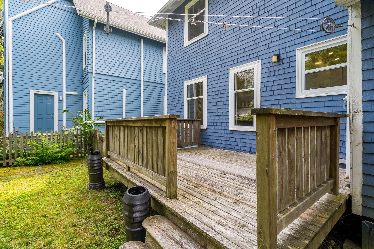
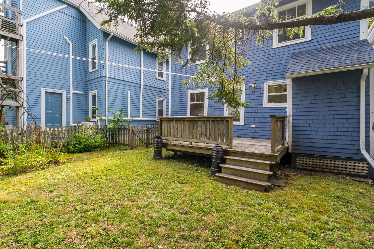
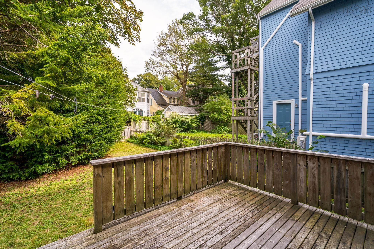
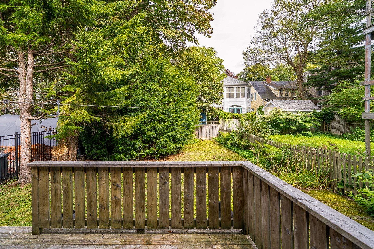
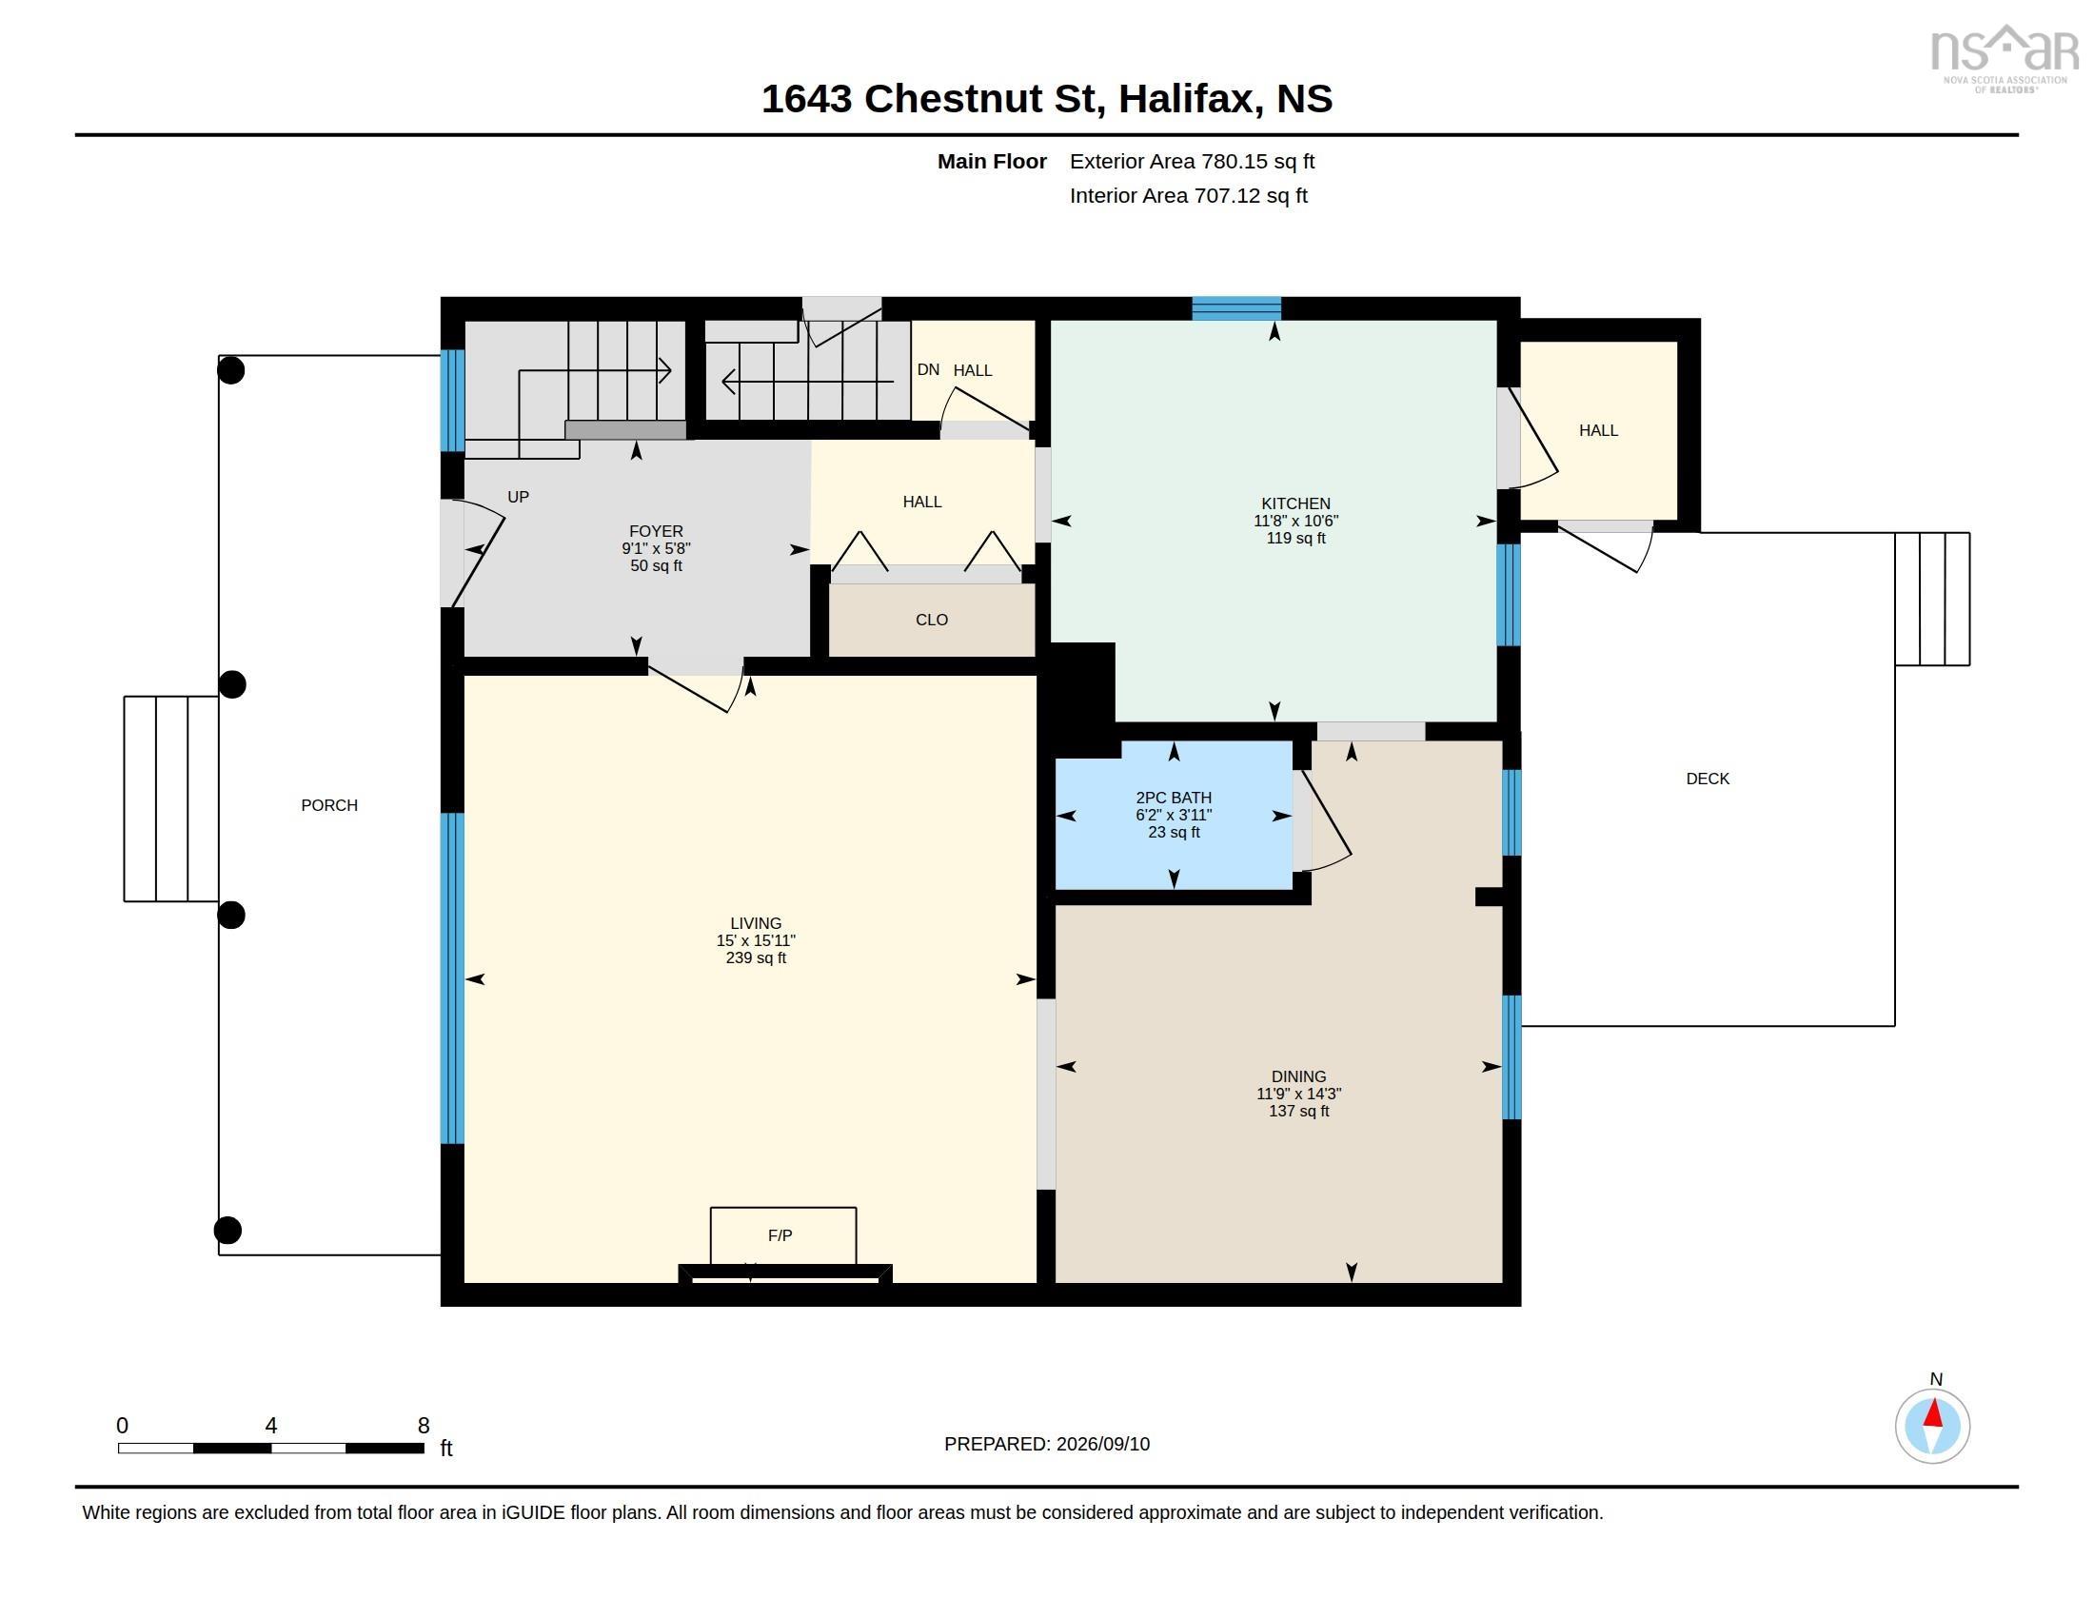
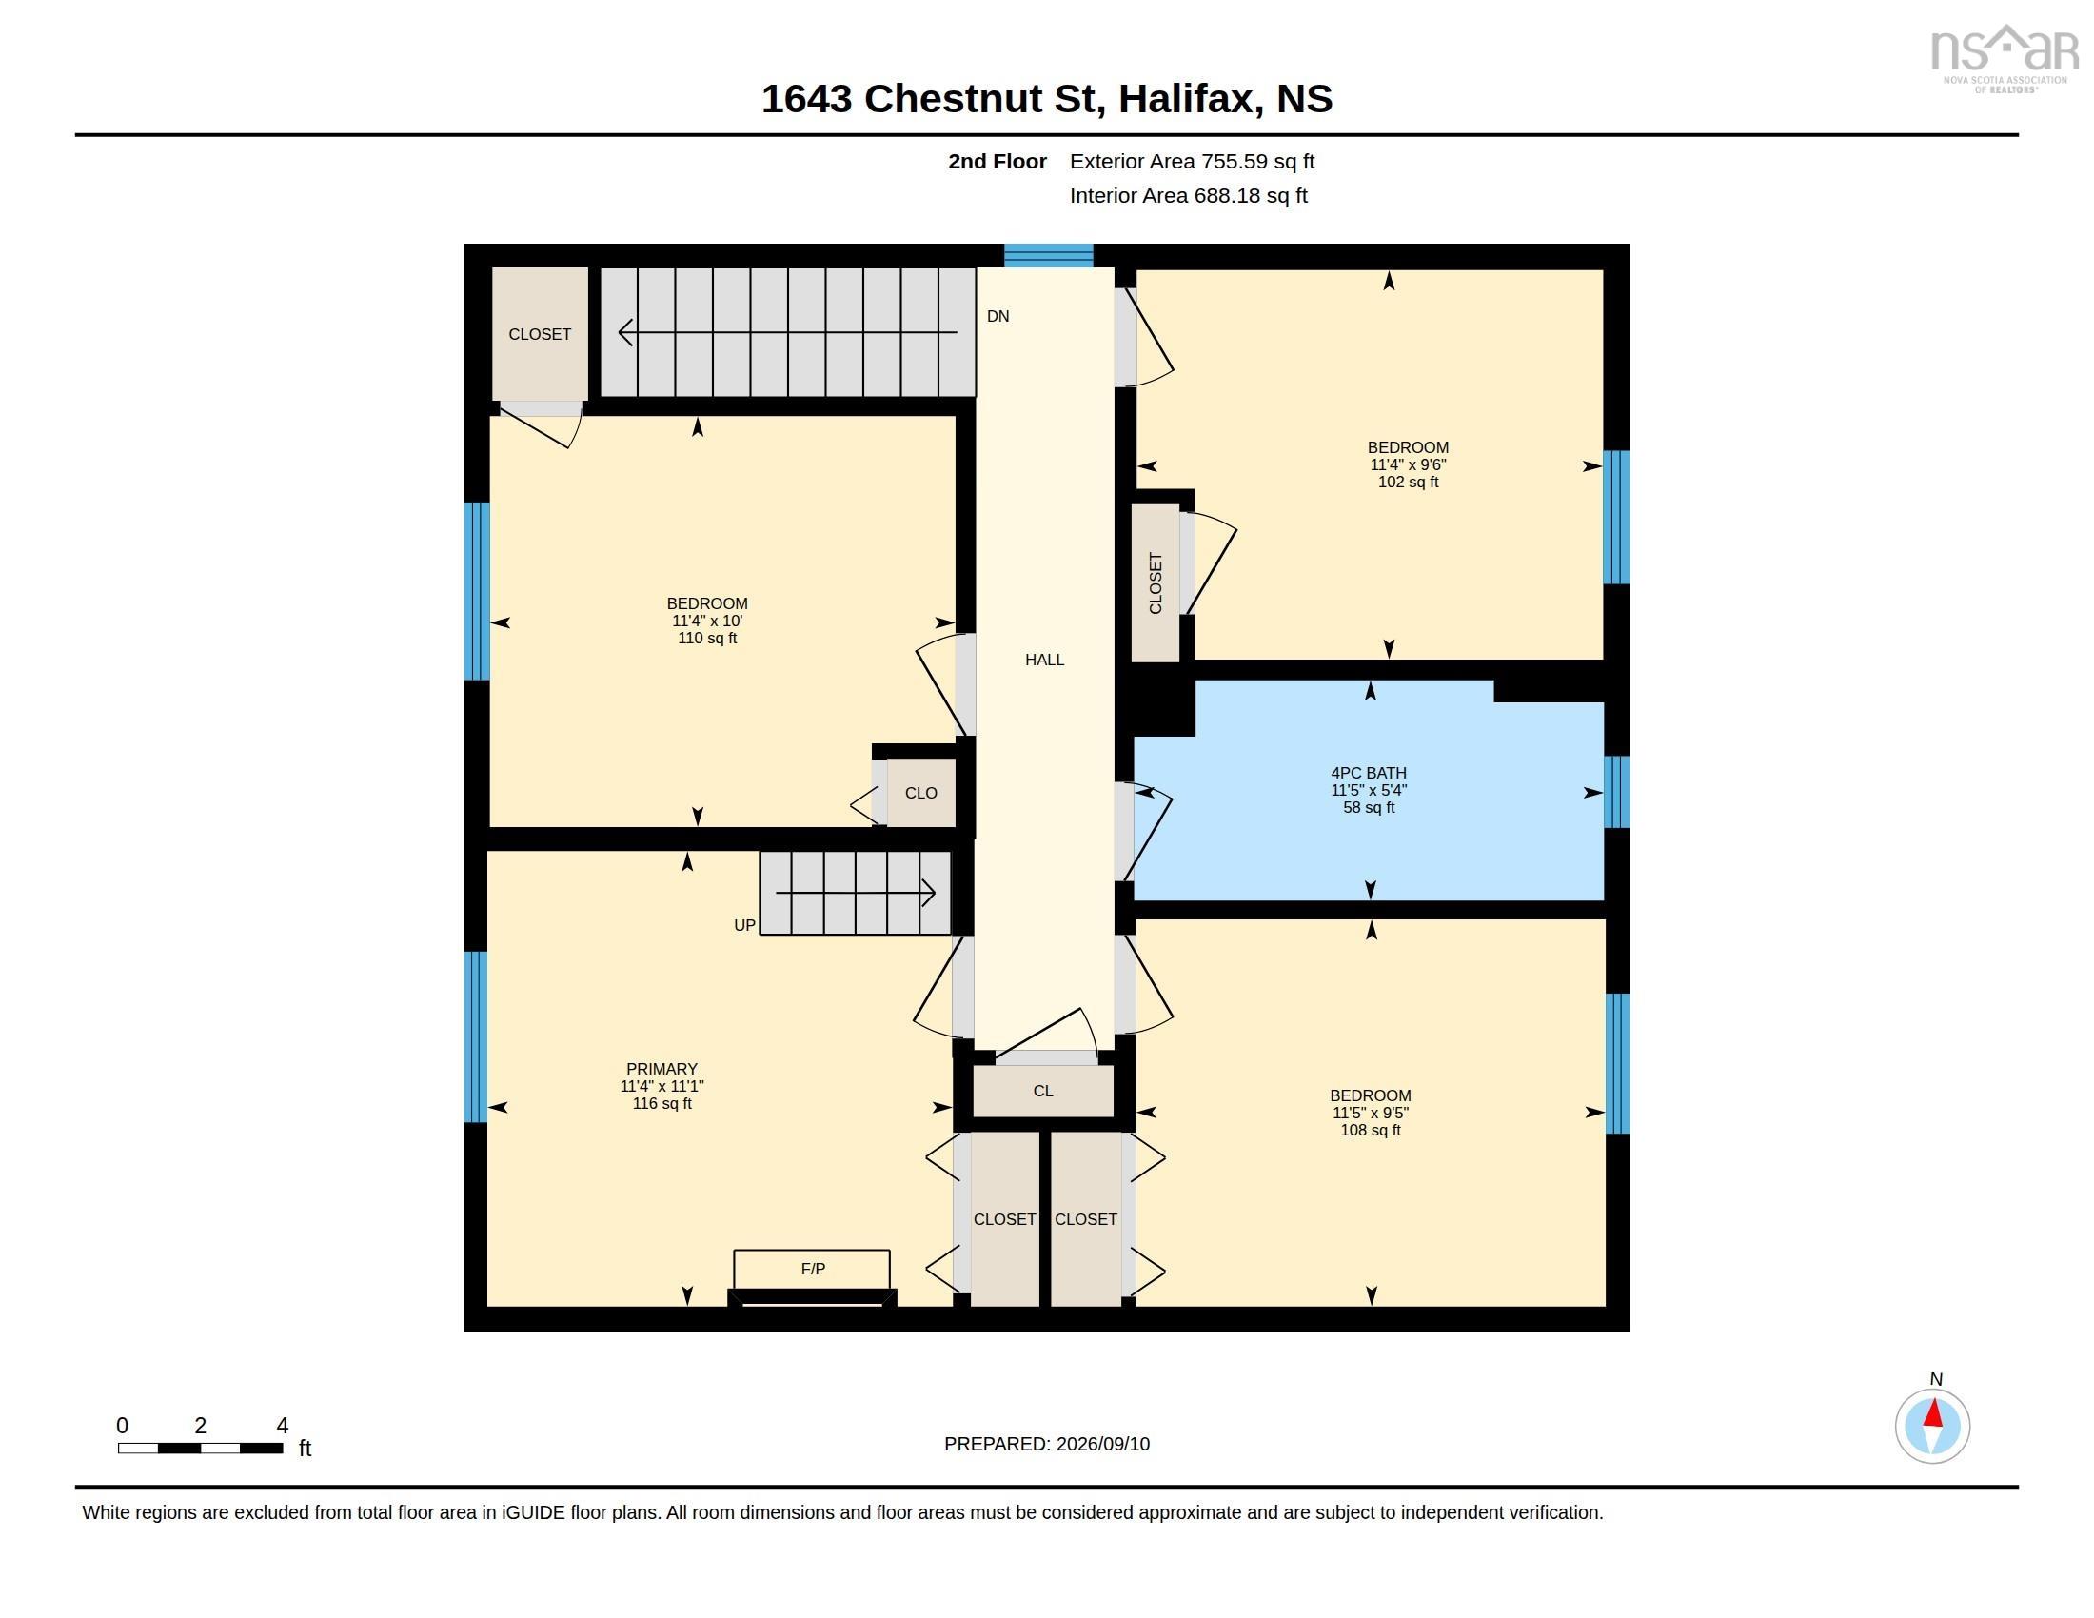
Welcome to this spacious and character filled South End home! Located in one of Halifax’s most desirable neighbourhoods, this charming four-bedroom home offers the perfect combination of character, modern updates, and an unbeatable location. A traditional main floor layout offering a large living room with cozy propane fireplace, dining room, a modern kitchen with a convenient powder room. Upstairs- are four comfortable bedrooms, one full bathroom and useable attic space perfect for a teen bonus area or extra storage. Outside, enjoy a lovely backyard with plenty of room for family gatherings, lots of room for children to play, or simply relaxing outdoors. The welcoming front veranda is the perfect spot for morning coffee or enjoying the neighbourhood. Walk to some of Halifax’s best schools, including the Sir Charles Tupper, Dalhousie University, Saint Mary’s University, hospitals, shopping, restaurants, and downtown Halifax. Whether you’re looking for a wonderful family home, a convenient location for university or hospital professionals, or simply a place where you can enjoy the best of Halifax on foot, this property has so much to offer. A welcoming home in a truly exceptional location — come see all that this South End gem has to offer!
Property Details
| Property Style | Residential |
|---|---|
| Zoning | ER-3 |
| Building Style | 2 Storey |
| Structure Style | Detached |
| Structures | Deck |
| Utilities | Cable, Electricity, High Speed Internet, Telephone |
| Roof | Asphalt Shingle |
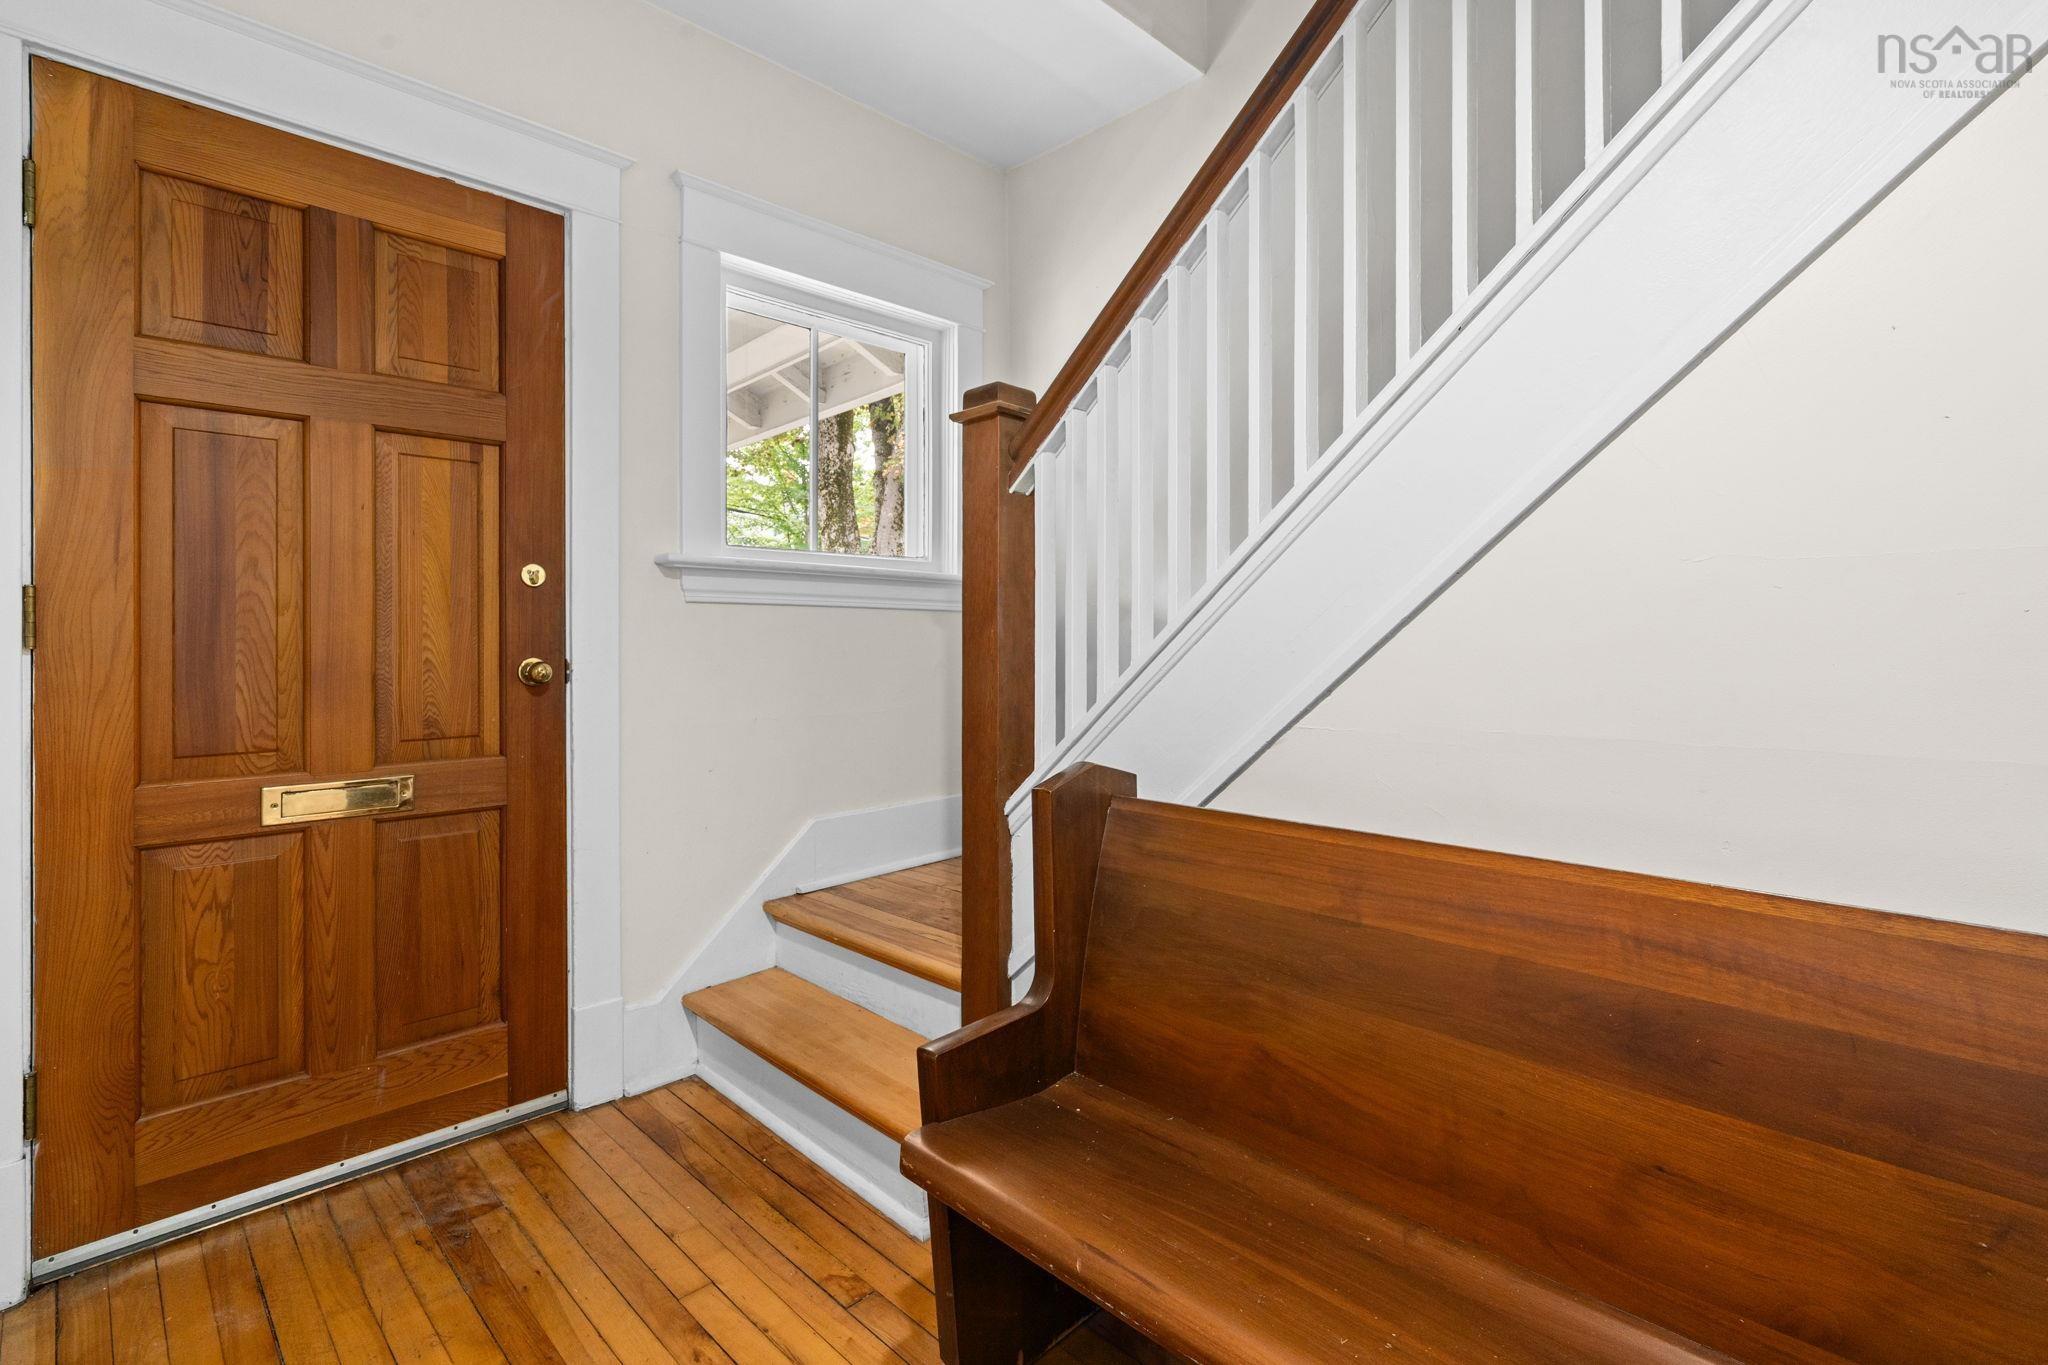
| Flooring | Ceramic, Hardwood, Softwood |
| Basement | Undeveloped |
| Driveway | Paved, Single |
| Foundation | Other, Stone |
| Exterior | Wood Shingles |
| Heating Type | Furnace, Radiator |
| Fuel Type | Oil |
| Water Source | Municipal |
| Sewage | Municipal |
| Building Age | 85 Years |
| Year Built | 1941 |
| Land Features | Partial Landscaped, Fenced |
Measurements
| Main Living Area | 1,395 sq ft |
|---|---|
| Total Living Area | 1,395 sq ft |
| Lot Size 1 | 3,300 sq ft |
| Total Lot Size | 3,300 sq ft |
| Building Dimensions | 26’11” × 24’11” |
| Lot Size Source | Land Reg |
| Property Size | 0.5 To 0.99 Acres |
| Floor | Room | Dimensions |
|---|---|---|
| Main Floor | Foyer | 9’1” × 5’10” |
| Main Floor | Living Room | 15’ × 15’1” |
| Main Floor | Dining Room | 11’11” × 14’4” |
| Main Floor | Kitchen | 11’10” × 10’7” |
| Main Floor | Bath 1 | 6’2” × 3’1” |
| 2nd Level | Bedroom | 11’5” × 10’ |
| 2nd Level | Bedroom | 11’5” × 9’7” |
| 2nd Level | Bedroom | 11’5” × 11’1” |
| 2nd Level | Bedroom | 11’6” × 9’6” |
| 2nd Level | Bath 2 | 11’6” × 5’5” |
Features
- Deck
- Driveway
- Fireplace
- Garage
- Landscaped
| Appliances Included | Range - Electric, Dishwasher, Microwave, Refrigerator |
|---|---|
| Other Features | Propane Fireplace |
Location Details
| County | Halifax |
|---|---|
| District | Halifax South |
| Community Features | Golf Course, Park, Playground, Public Transit, Recreation Center, School Bus Service, Shopping, Place Of Worship |
| Schools |
|
Contact Agent

Michael Sears
C.Mgr.; P.Mgr.; C.I.M.; CD
michael.sears@ververealty.ca
Thank you for reaching out
Your message was delivered, and a confirmation email has been sent to the address provided. If you do not see it in your inbox, please check your junk or spam folder.
We’re sorry, but there was an issue submitting your request. Please try again shortly, or contact us directly if the problem persists.