
1645 St Margarets Bay Road
Summary
|
Beds
3
|
Baths
2
|
Single Family
3,113 sq ft
|
Storeys
3
|
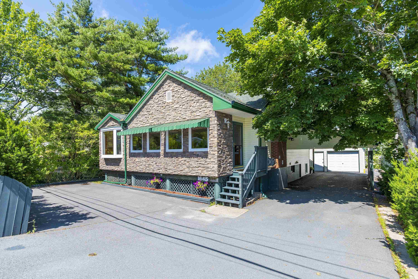
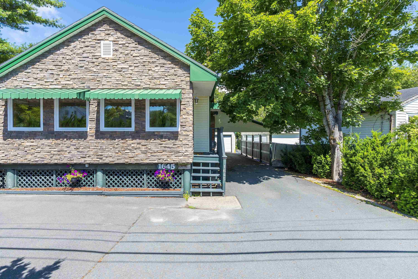
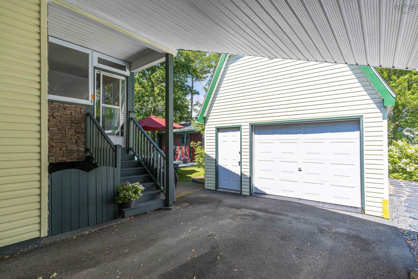
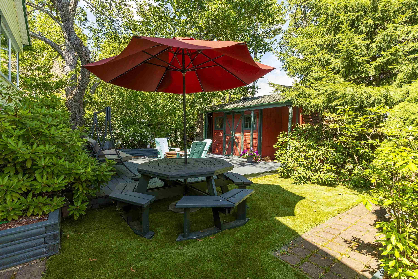
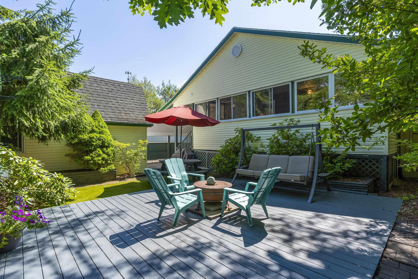
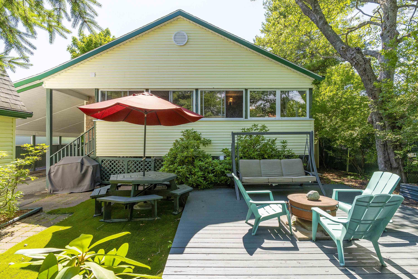
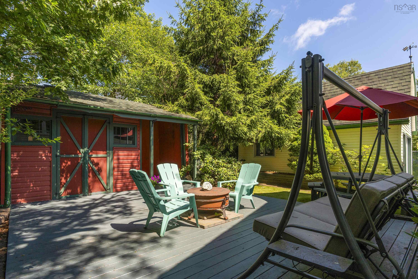
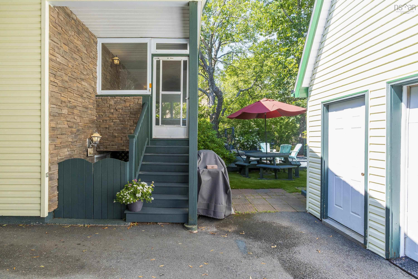
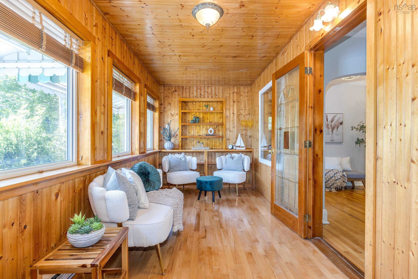
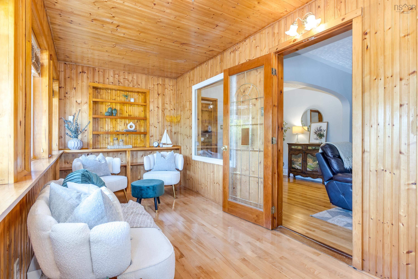
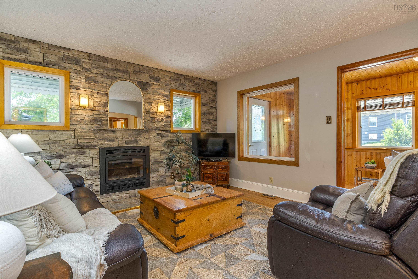
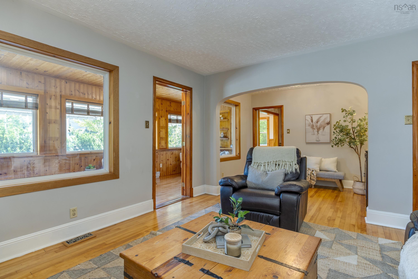
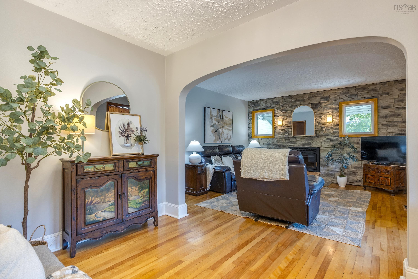
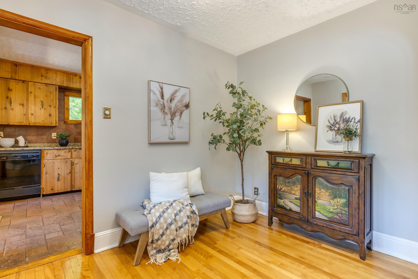
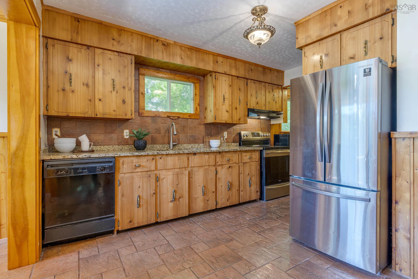
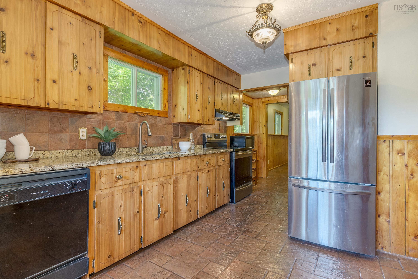
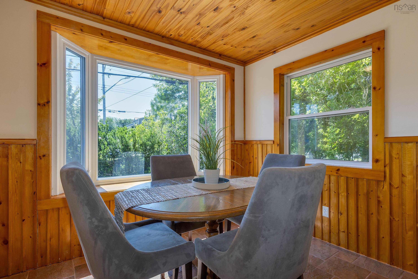
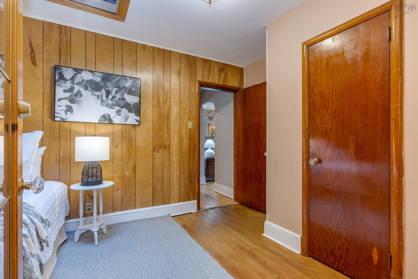
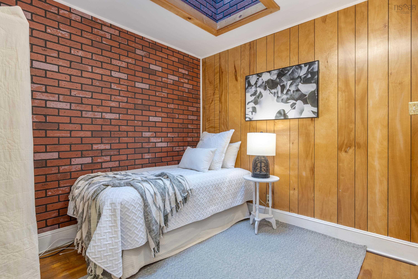
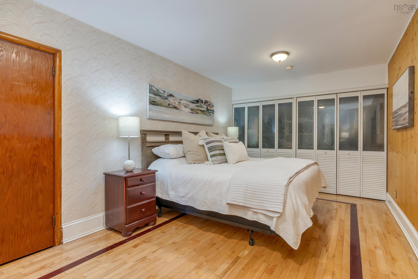
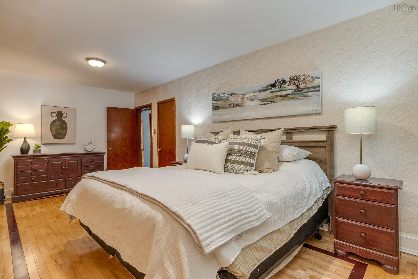
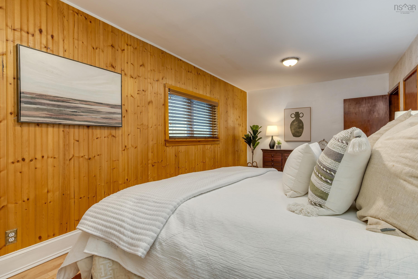
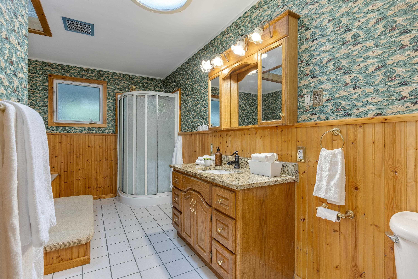
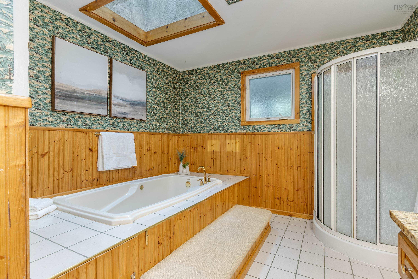
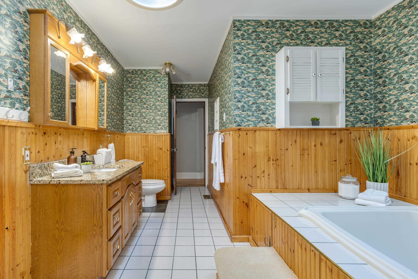
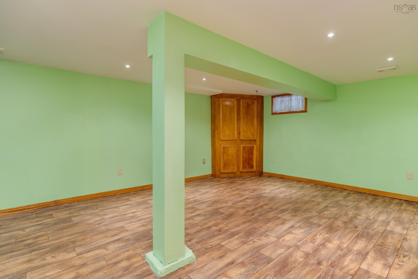
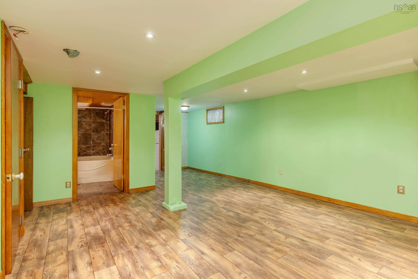
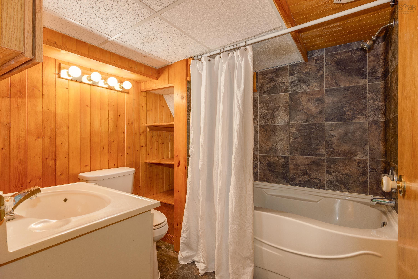
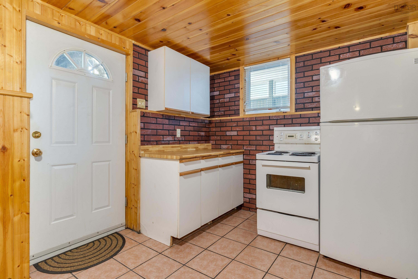
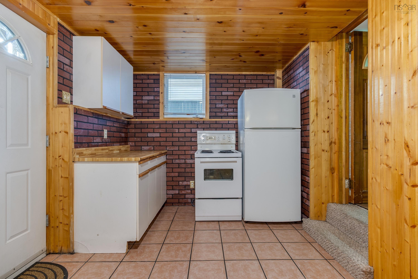
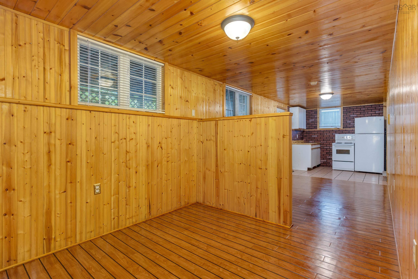
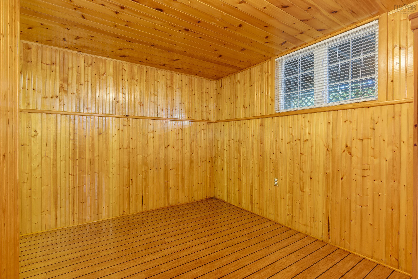
Welcome to 1645 St. Margarets Bay Road, a well cared for home offering comfort & versatility. Featuring 3 bedrooms, 2 full bathrooms, and a detached garage, this property is ideal for first time buyers or growing families. The bright main level offers inviting living spaces, including a sunroom and a screened porch, perfect for enjoying your morning coffee or relaxing on warm summer evenings. Downstairs, the self contained basement suite features its own separate entrance, kitchen, dining area, living room, bedroom, and full bathroom, providing an excellent opportunity for rental income, extended family, or guests. Conveniently located less than 10 minutes from Bayer's Lake, you'll enjoy quick access to shopping, restaurants, and everyday amenities while being just moments from the BLT Trail, beautiful swimming lakes, and endless outdoor recreation. This is a fantastic opportunity to own a home that offers both lifestyle and flexibility.
Property Details
| Property Style | Residential |
|---|---|
| Zoning | R-1 - RESIDENTIAL LOW DENSITY |
| Building Style | 1.5 Storey |
| Structure Style | Detached |
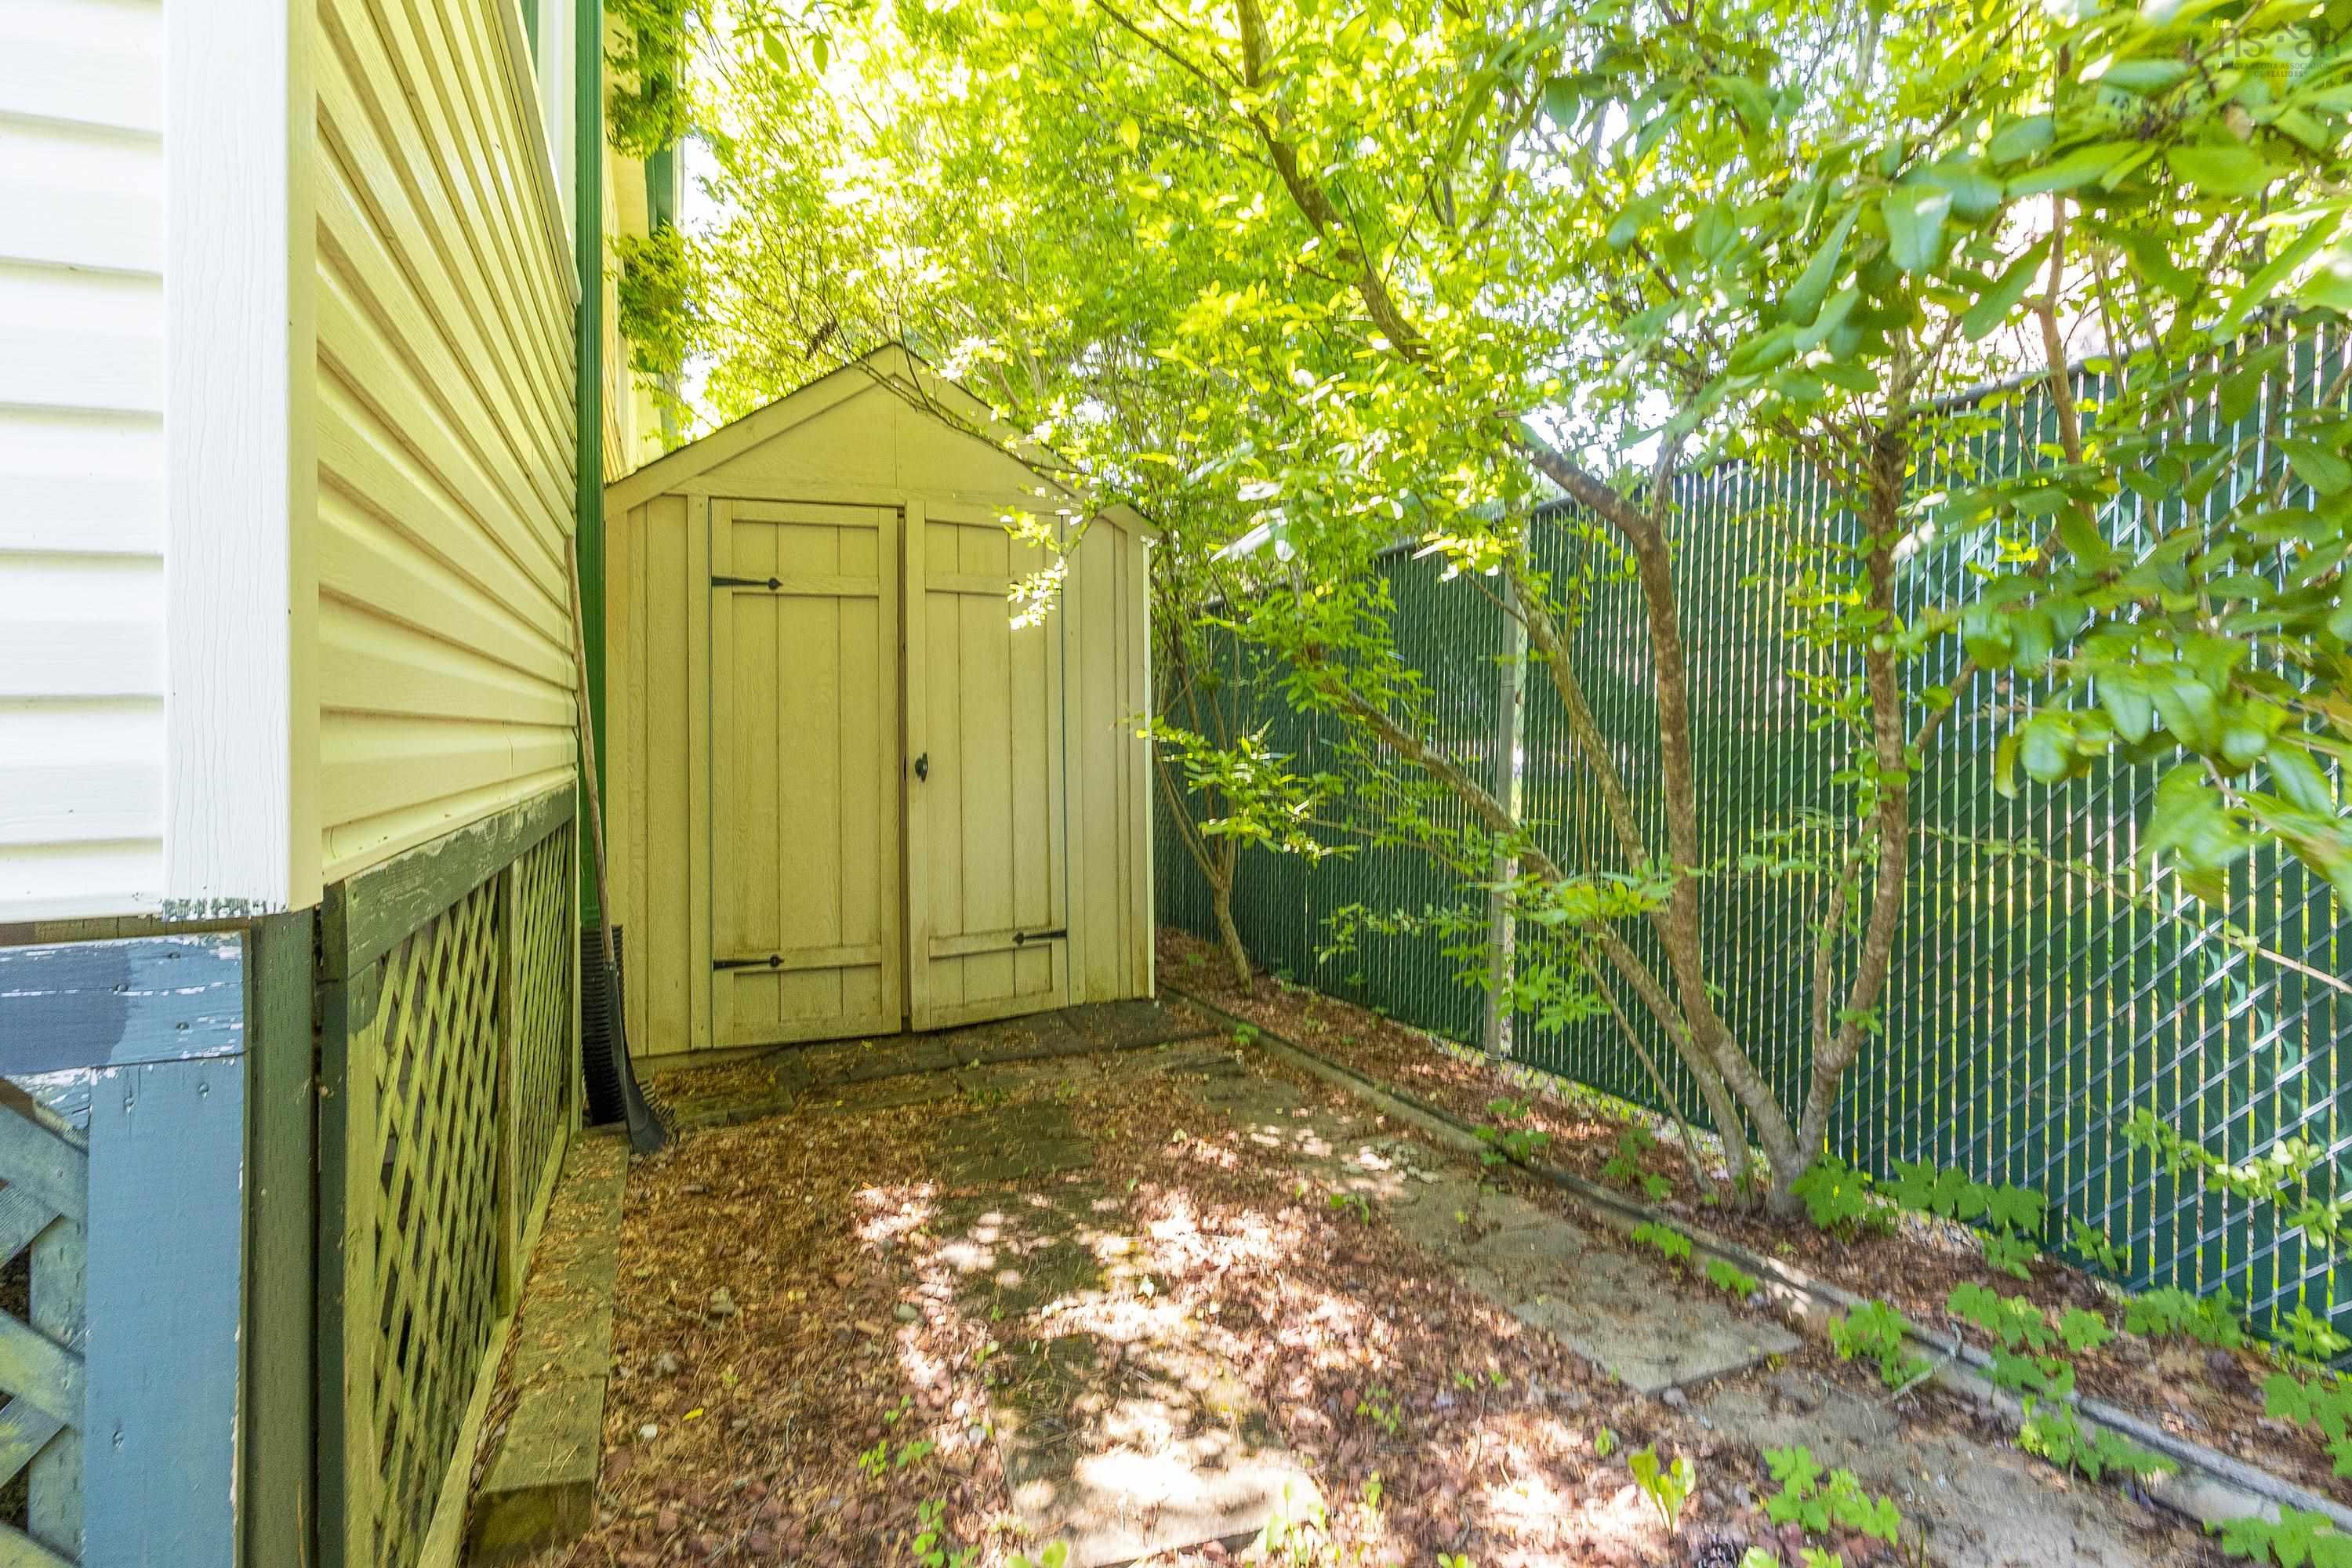
| Structures | Patio, Shed |
| Utilities | Cable, Electricity, High Speed Internet |
| Roof | Asphalt Shingle |
| Flooring | Carpet, Ceramic, Hardwood, Laminate, Vinyl Plank |
| Basement | Fully Developed, Partial |
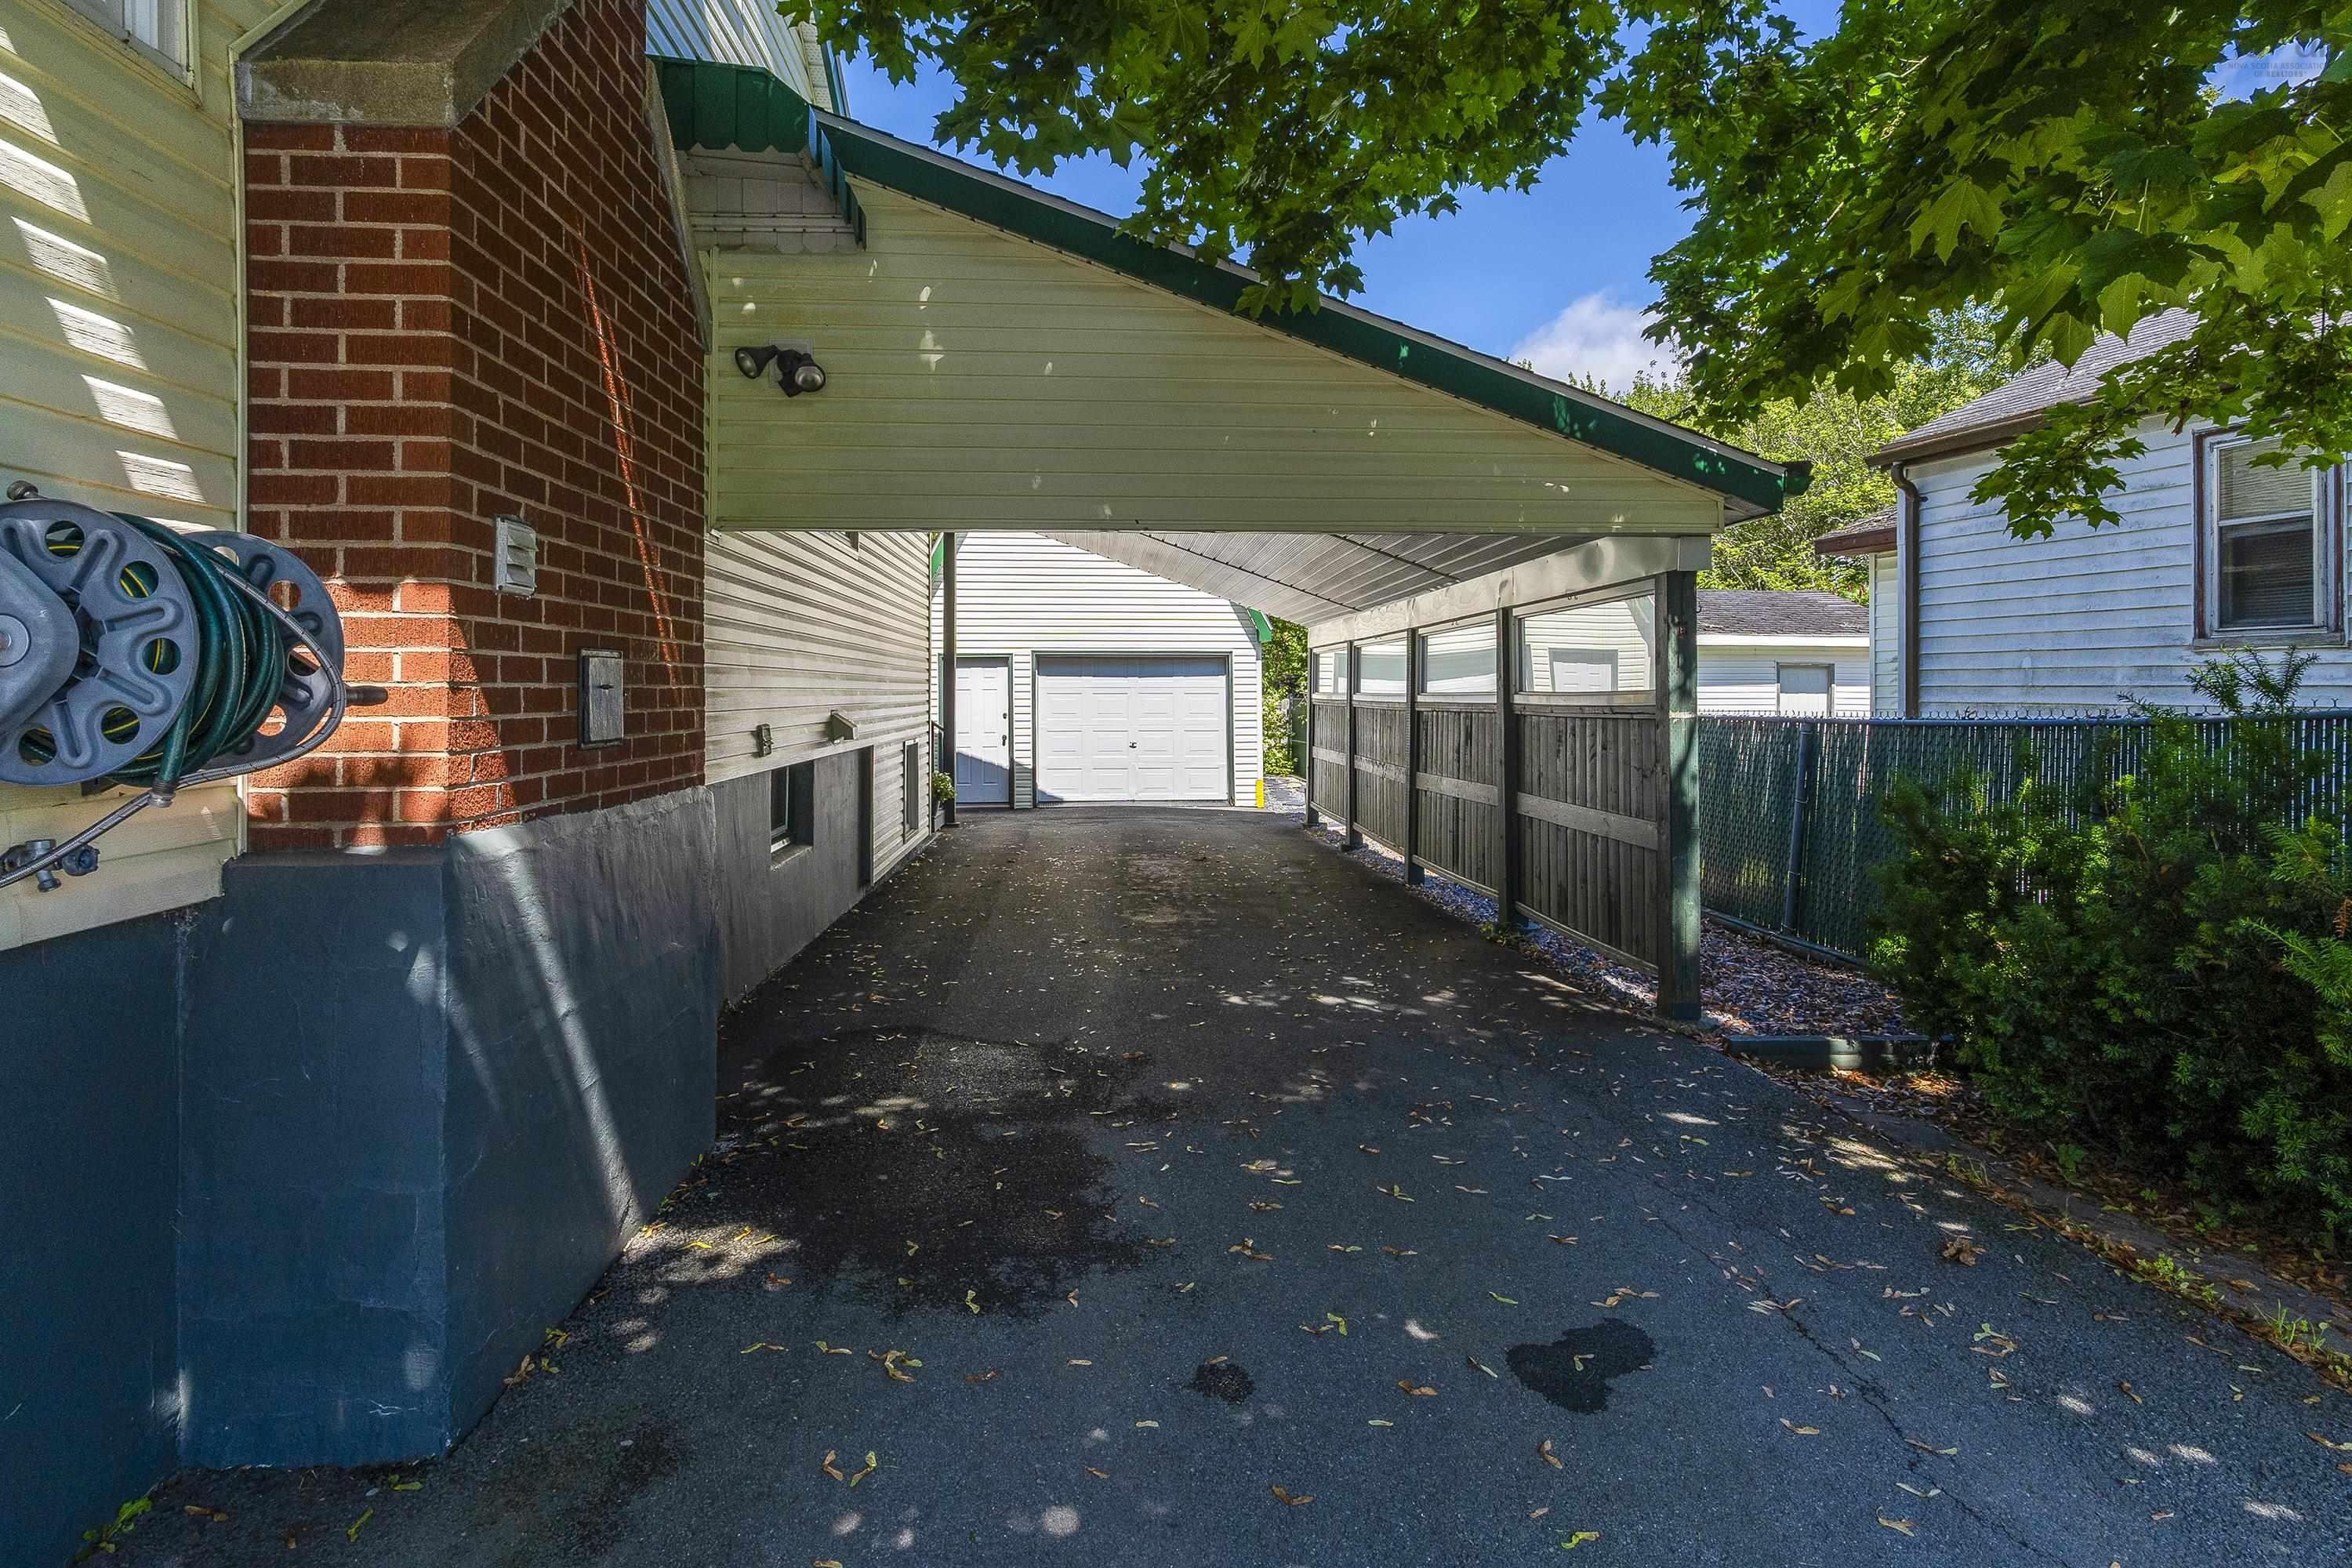
| Garage Type | Detached, Single, Carport, Wired |
| Driveway | Paved |
| Foundation | Poured Concrete |
| Exterior | Stone, Vinyl |
| Heating Type | Baseboard, Ducted Cooling, Fireplace, Heat Pump -Ducted, In Floor |
| Fuel Type | Electric, Wood |
| Water Source | Municipal |
| Sewage | Municipal |
| Building Age | 66 Years |
| Year Built | 1960 |
| Land Features | Landscaped, Level, Fenced |
Measurements
| Main Living Area | 1,979 sq ft |
|---|---|
| Total Living Area | 3,113 sq ft |
| Lot Size 1 | 6,000 sq ft |
| Total Lot Size | 6,000 sq ft |
| Building Dimensions | 32’ × 52’ |
| Property Size | Under 0.5 Acres |
| Floor | Room | Dimensions |
|---|---|---|
| Main Floor | Sun Room | 7’4” × 18’11” |
| Main Floor | Living Room | 12’1” × 12’1” |
| Main Floor | Family Room | 10’2” × 7’8” |
| Main Floor | Kitchen | 18’1” × 9’8” |
| Main Floor | Dining Room | 8’11” × 9’8” |
| Main Floor | Bedroom | 11’1” × 9’4” |
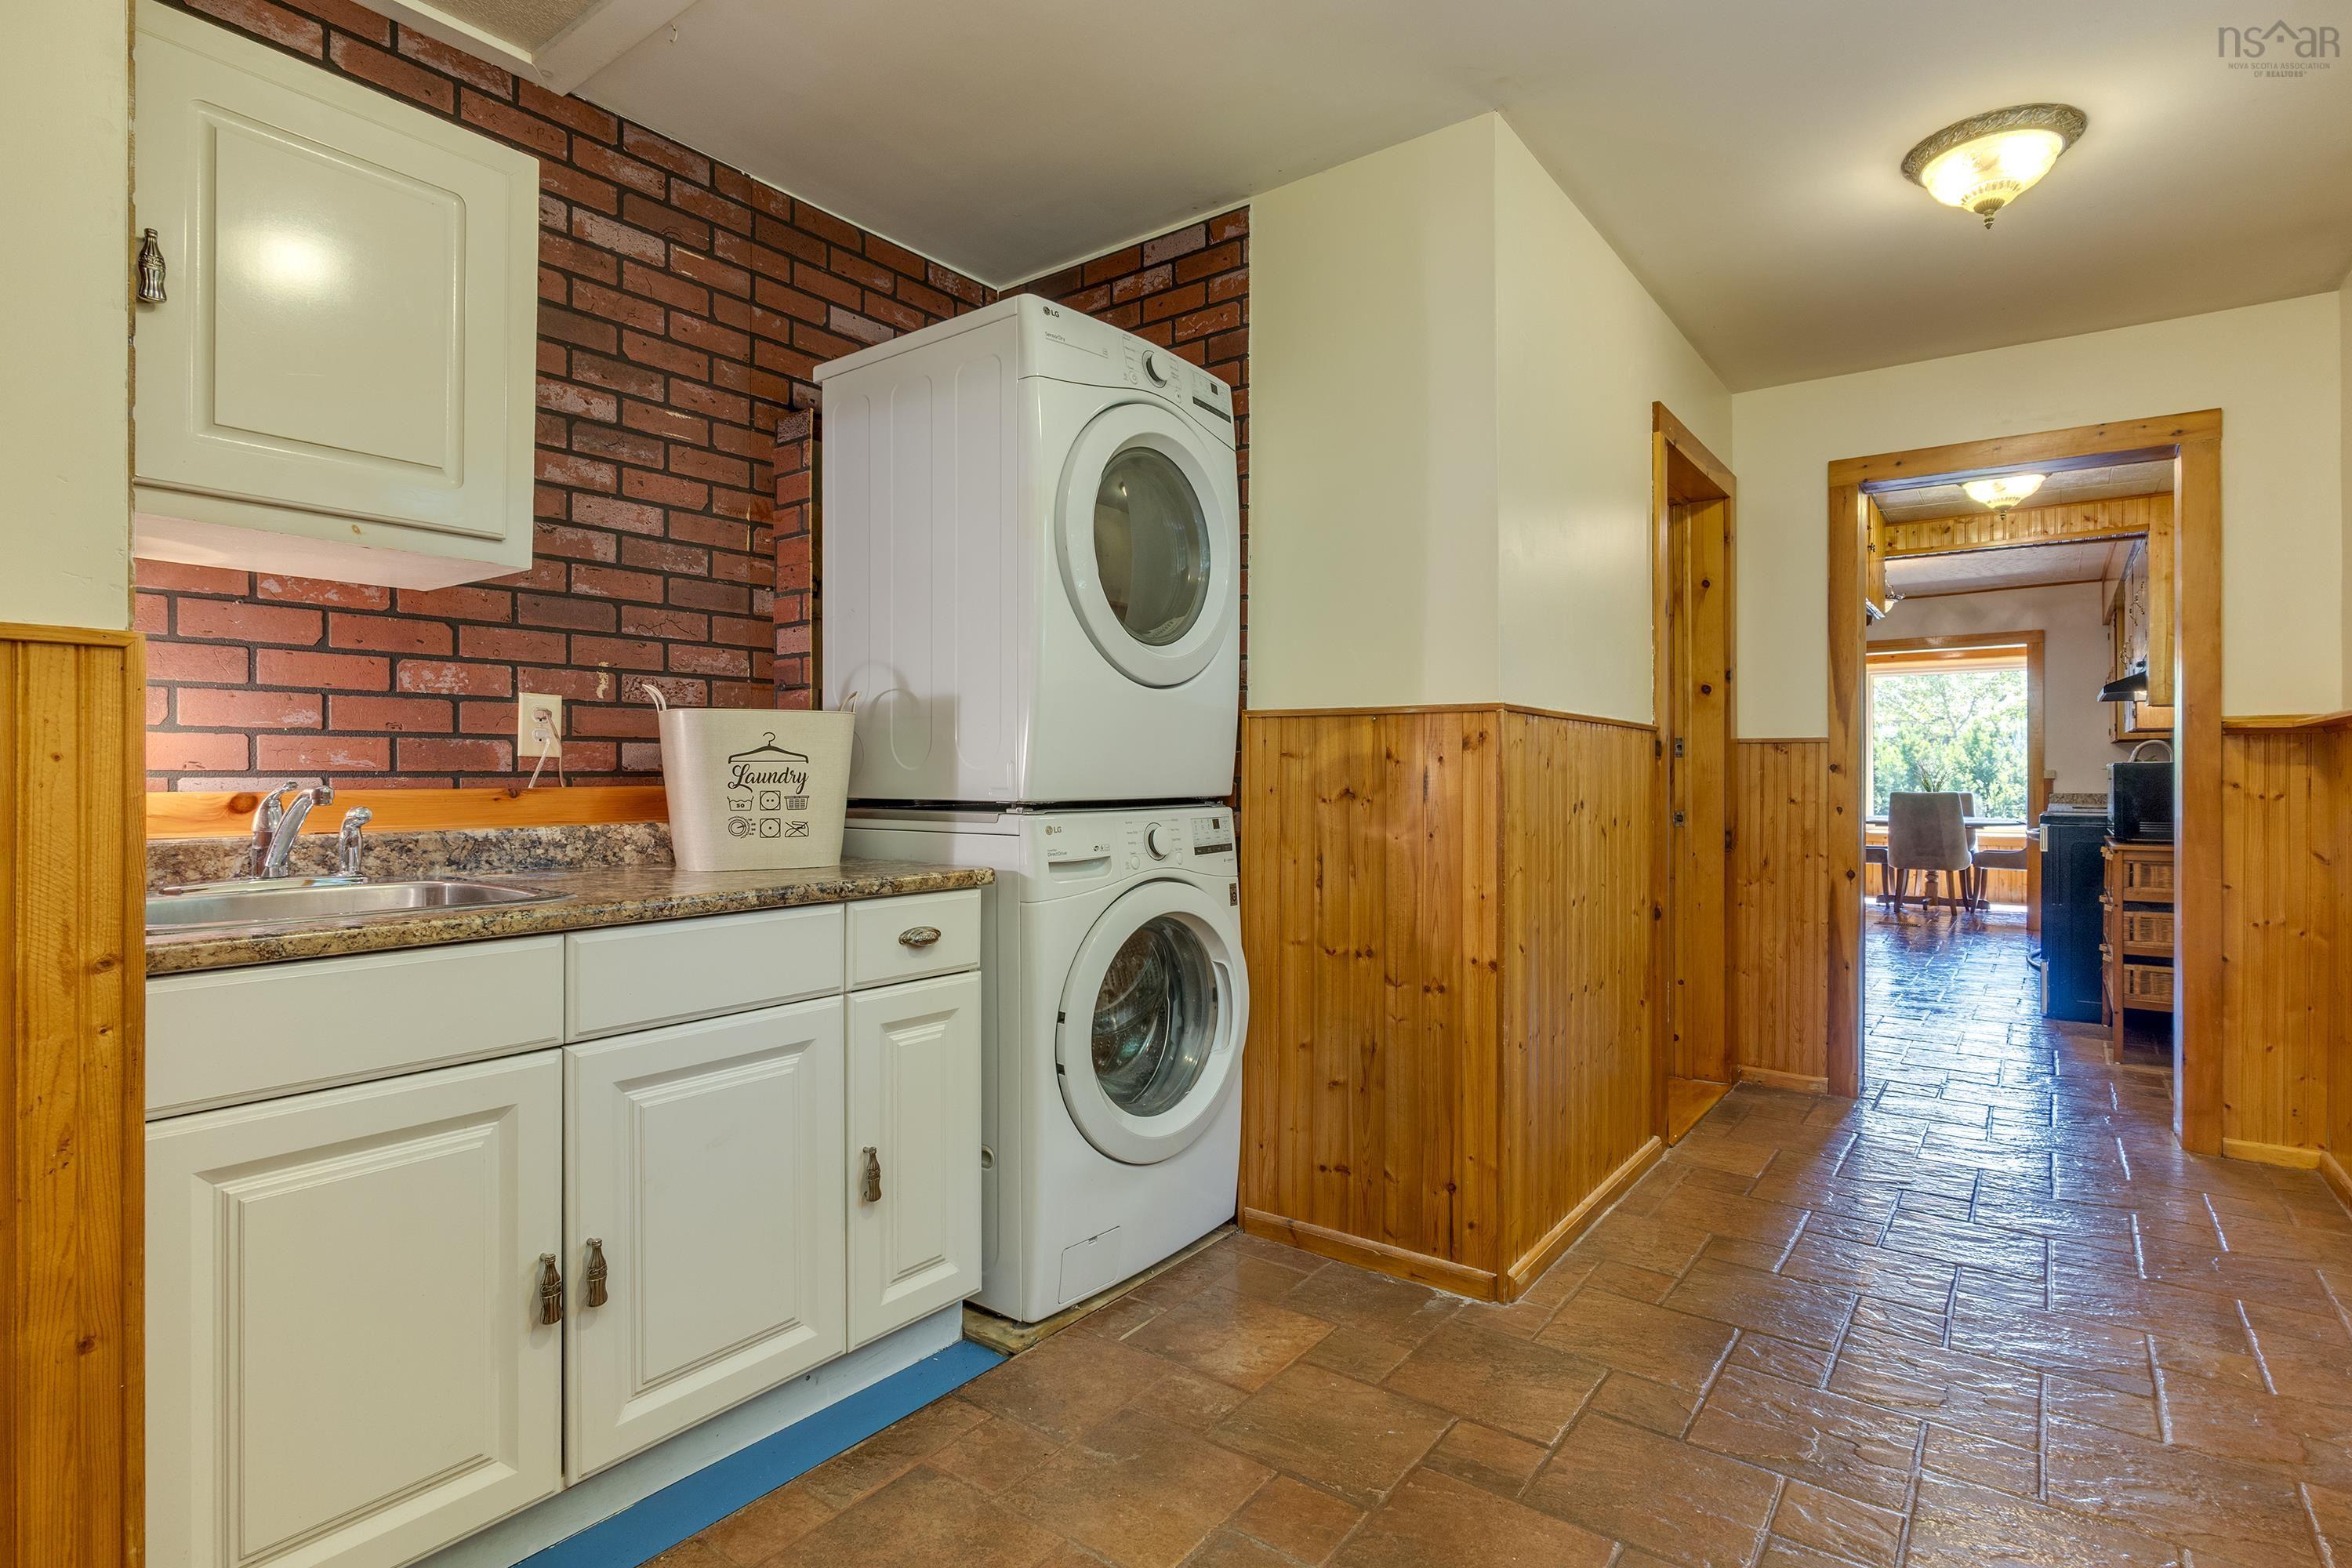
| Main Floor | Laundry | 16’1” × 9’6” |
| Main Floor | Bath 1 | 18’6” × 10’7” |
| Main Floor | Primary Bedroom | 18’11” × 10’1” |
| Main Floor | Porch | 7’10” × 25’1” |
| Lower Level | Utility | 12’1” × 16’ |
| Lower Level | Rec Room | 25’ × 16’11” |
| Lower Level | Bath 2 | 7’6” × 7’1” |
| Lower Level | Bedroom | 11’11” × 7’8” |
| Lower Level | Walk in Closet | 5’1” × 4’6” |
| Lower Level | Dining Room | 16’2” × 22’2” |
| Lower Level | Kitchen | 8’11” × 7’1” |
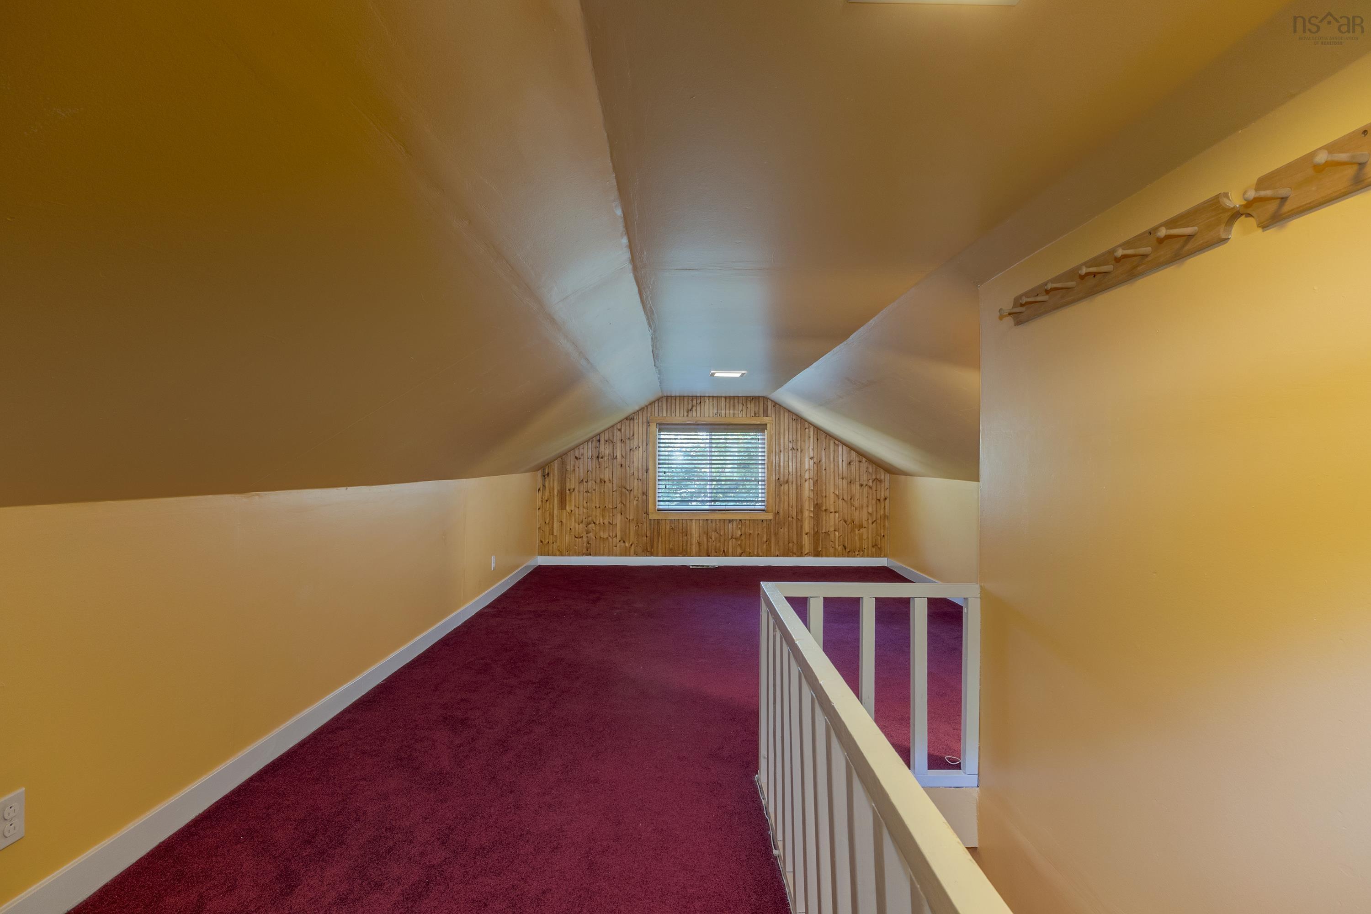
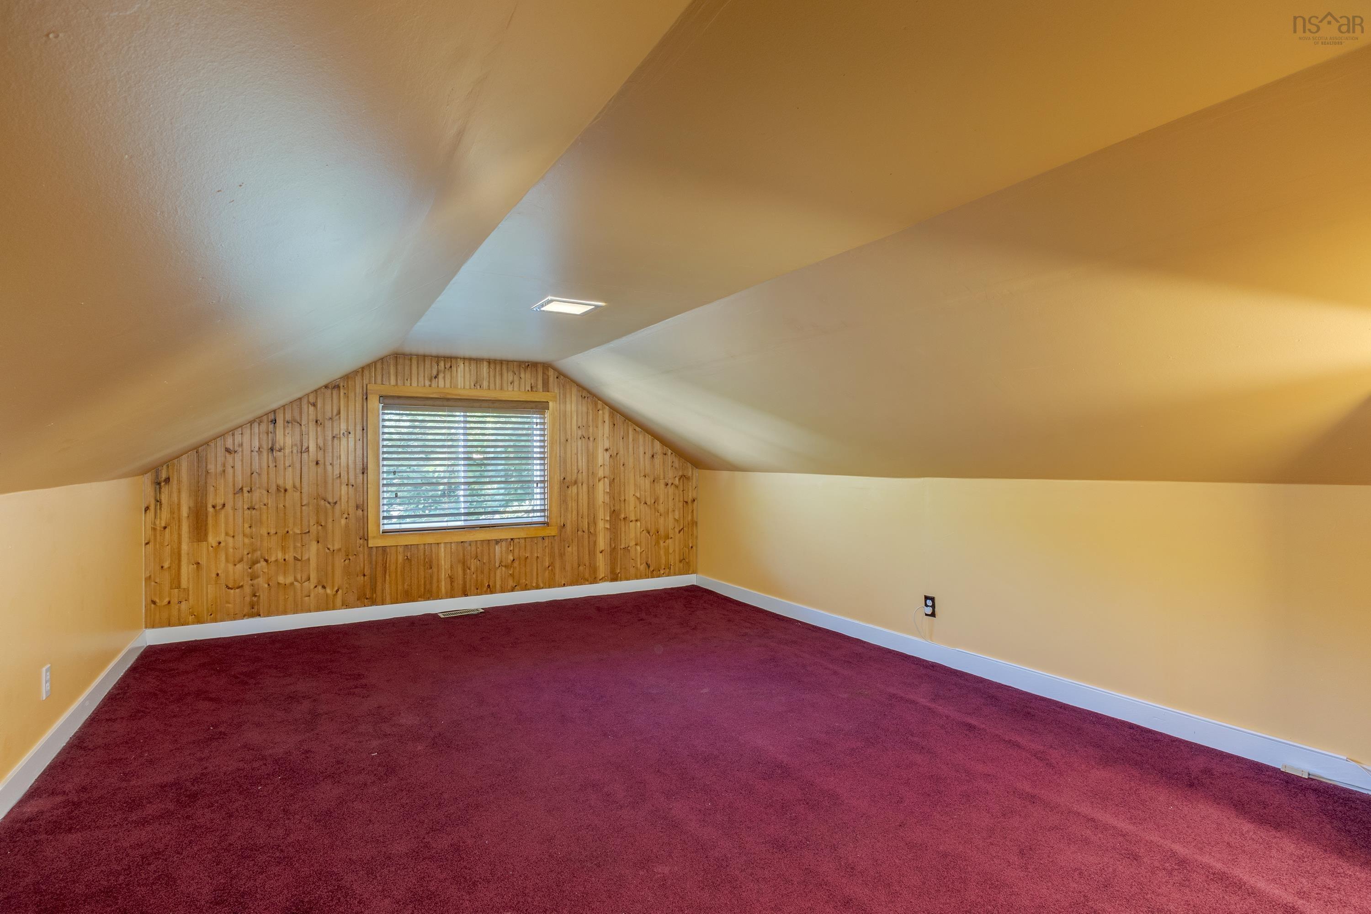
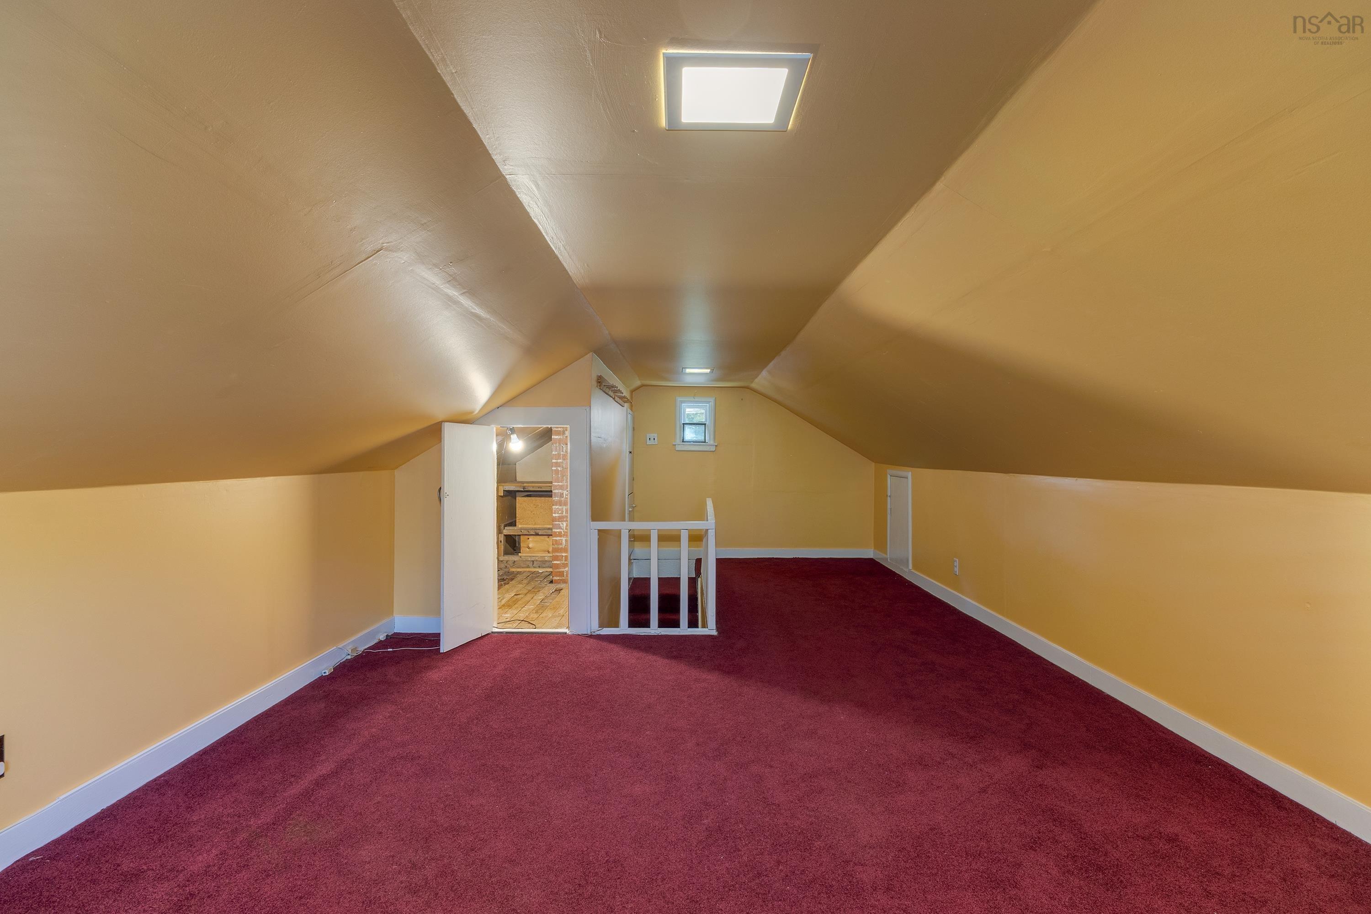
| 2nd Level | OTHER | 12’1” × 25’4” |
| 2nd Level | Storage | 3’8” × 9’10” |
Features
- Driveway
- Fireplace
- Garage
- Landscaped
- Patio
| Appliances Included | Stove, Dishwasher, Dryer, Washer, Refrigerator |
|---|---|
| Other Features | Fireplace(s), Sump Pump |
Location Details
| County | Halifax |
|---|---|
| District | Timberlea, Prospect, St. Margarets Bay |
| Community Features | Park, Playground, Public Transit, Recreation Center, School Bus Service, Place Of Worship |
| Schools |
|
Contact Agent

Michael Sears
C.Mgr.; P.Mgr.; C.I.M.; CD
michael.sears@ververealty.ca
Thank you for reaching out
Your message was delivered, and a confirmation email has been sent to the address provided. If you do not see it in your inbox, please check your junk or spam folder.
We’re sorry, but there was an issue submitting your request. Please try again shortly, or contact us directly if the problem persists.