
166 Dalrymple Drive
Summary
|
Beds
3
|
Baths
2
|
Single Family
1,676 sq ft
|
Storeys
2
|
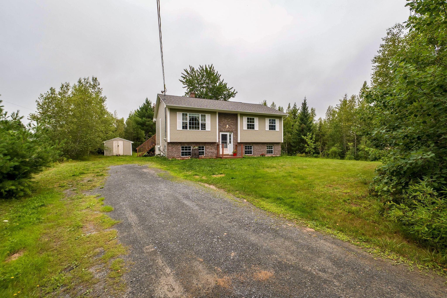
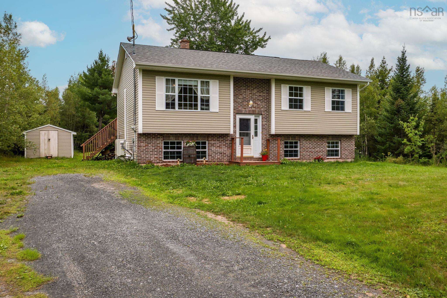
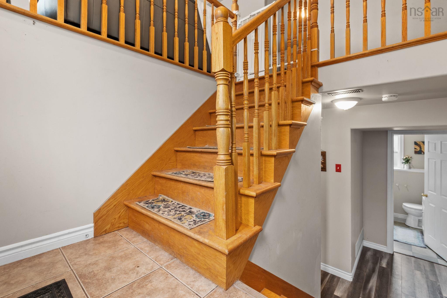
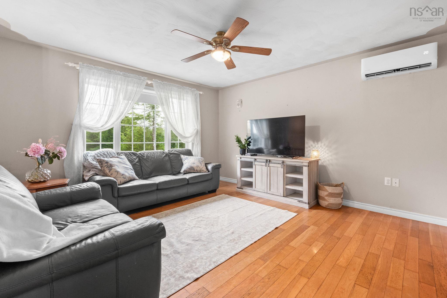
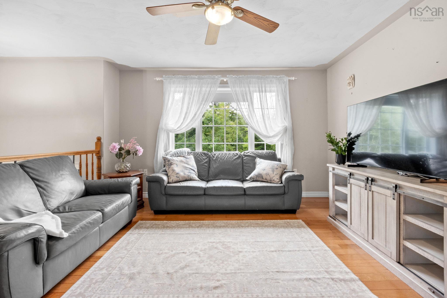
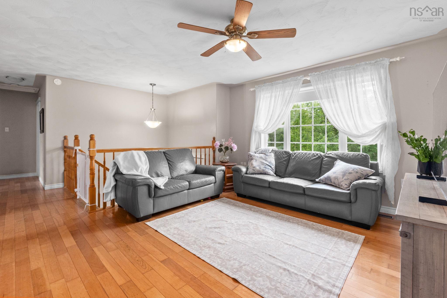
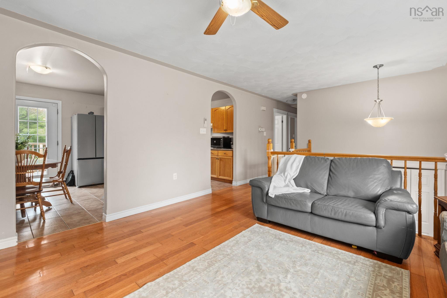
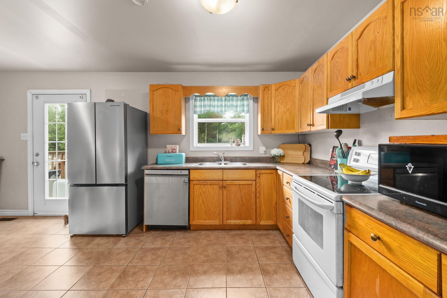
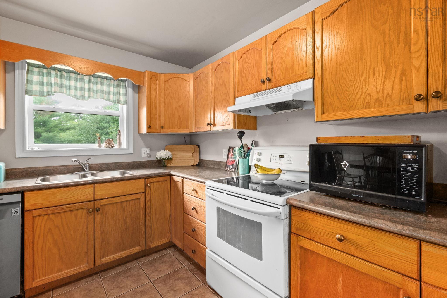
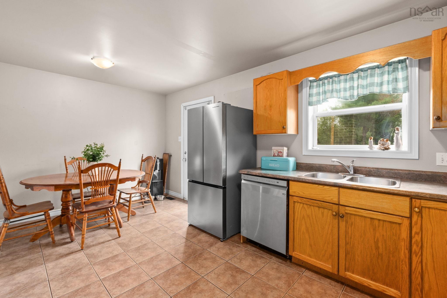
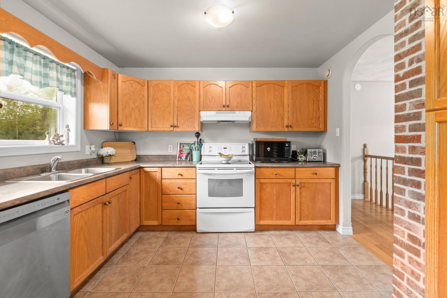
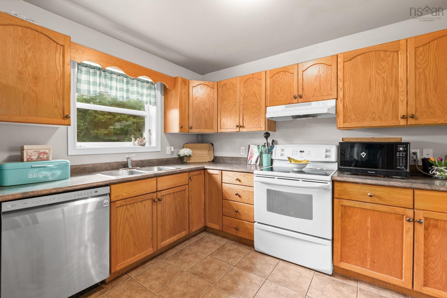
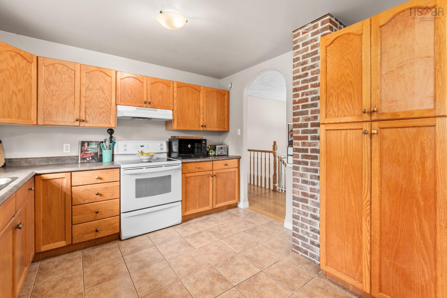
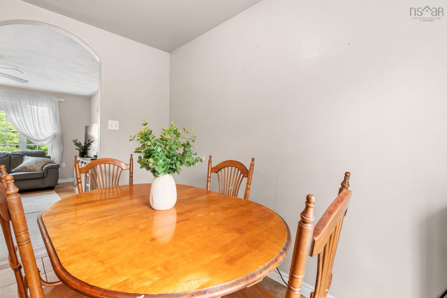
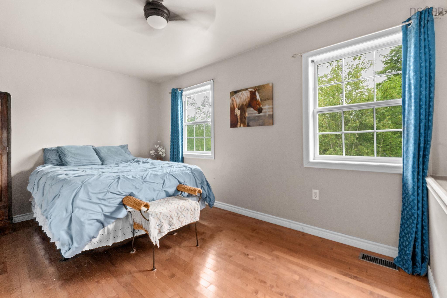
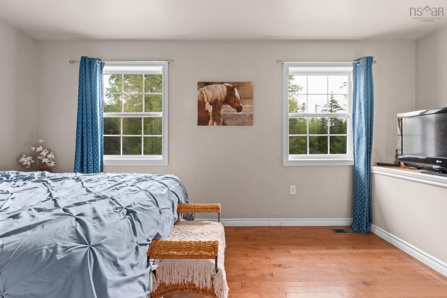
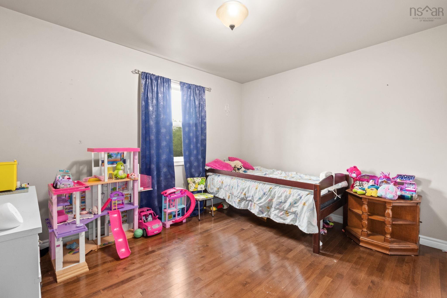
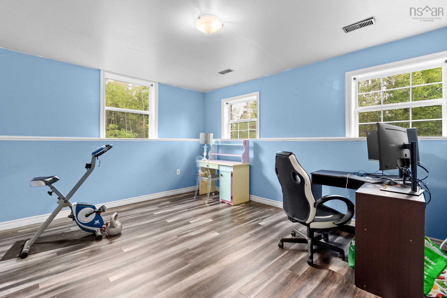
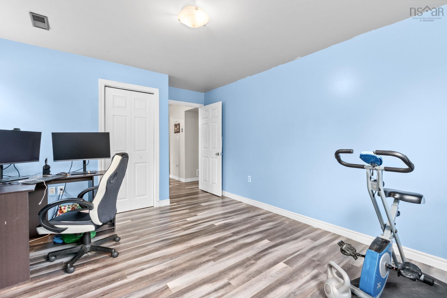
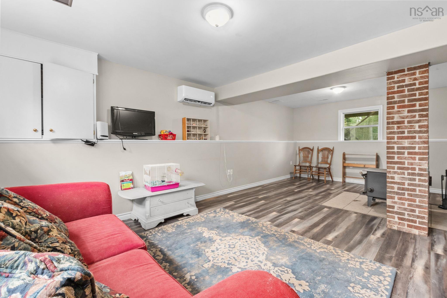
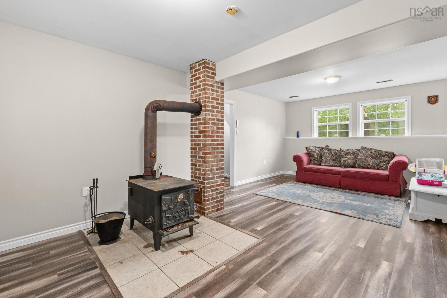
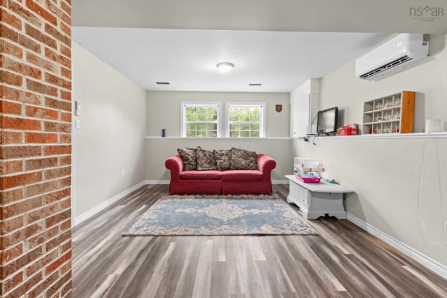
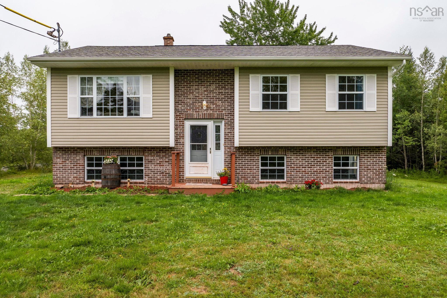
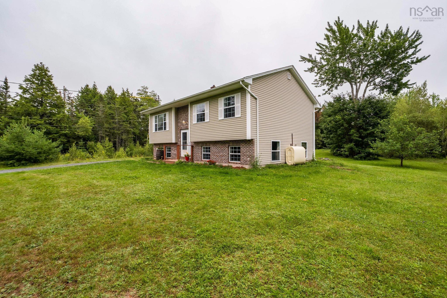
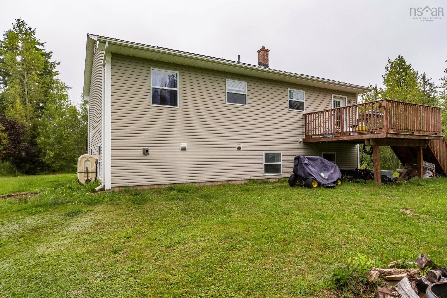
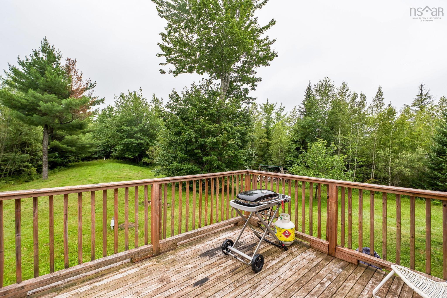
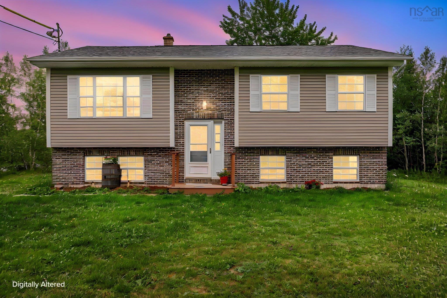
Some homes simply feel right the moment you arrive—and this charming split-entry in Nine Mile River is one of them. Perfectly positioned on a generous 1.1-acre corner lot, this 3-bedroom, 1.5-bath home offers the space you've been craving, both inside and out. The welcoming layout is designed for everyday living, with bright, comfortable spaces that make gathering with family and friends effortless. The lower level provides valuable additional living space, ideal for a cozy family room, home office, gym, or play area—giving you the flexibility to adapt the home to your lifestyle. Outside, the property truly shines. The expansive yard offers endless possibilities, from backyard bonfires and gardens to space for kids and pets to roam freely. Surrounded by the beauty of Nine Mile River, you'll enjoy the peaceful pace of country living while remaining within easy reach of schools, amenities, and commuter routes. Whether you're searching for your first home, more room for a growing family, or simply a place where you can slow down and enjoy a little extra breathing room, this property is ready to welcome you home.
Property Details
| Property Style | Residential |
|---|---|
| Zoning | R1 |
| Building Style | Split Entry |
| Structure Style | Detached |
| Structures | Tennis Court |
| Utilities | Electricity, High Speed Internet, Natural Gas |
| Roof | Asphalt Shingle |
| Flooring | Ceramic, Hardwood, Laminate |
| Basement | Full, Fully Developed |
| Foundation | Poured Concrete |
| Exterior | Brick, Vinyl |
| Heating Type | Forced Air, Furnace, Stove |
| Fuel Type | Oil, Wood |
| Water Source | Dug, Well |
| Sewage | Septic |
| Building Age | 21 Years |
| Year Built | 2005 |
| Land Features | Partially Cleared, Landscaped |
Measurements
| Main Living Area | 950 sq ft |
|---|---|
| Total Living Area | 1,676 sq ft |
| Lot Size 1 | 48,438 sq ft |
| Total Lot Size | 48,438 sq ft |
| Building Dimensions | 38’ × 25’ |
| Property Size | 1 To 2.99 Acres |
| Floor | Room | Dimensions |
|---|---|---|
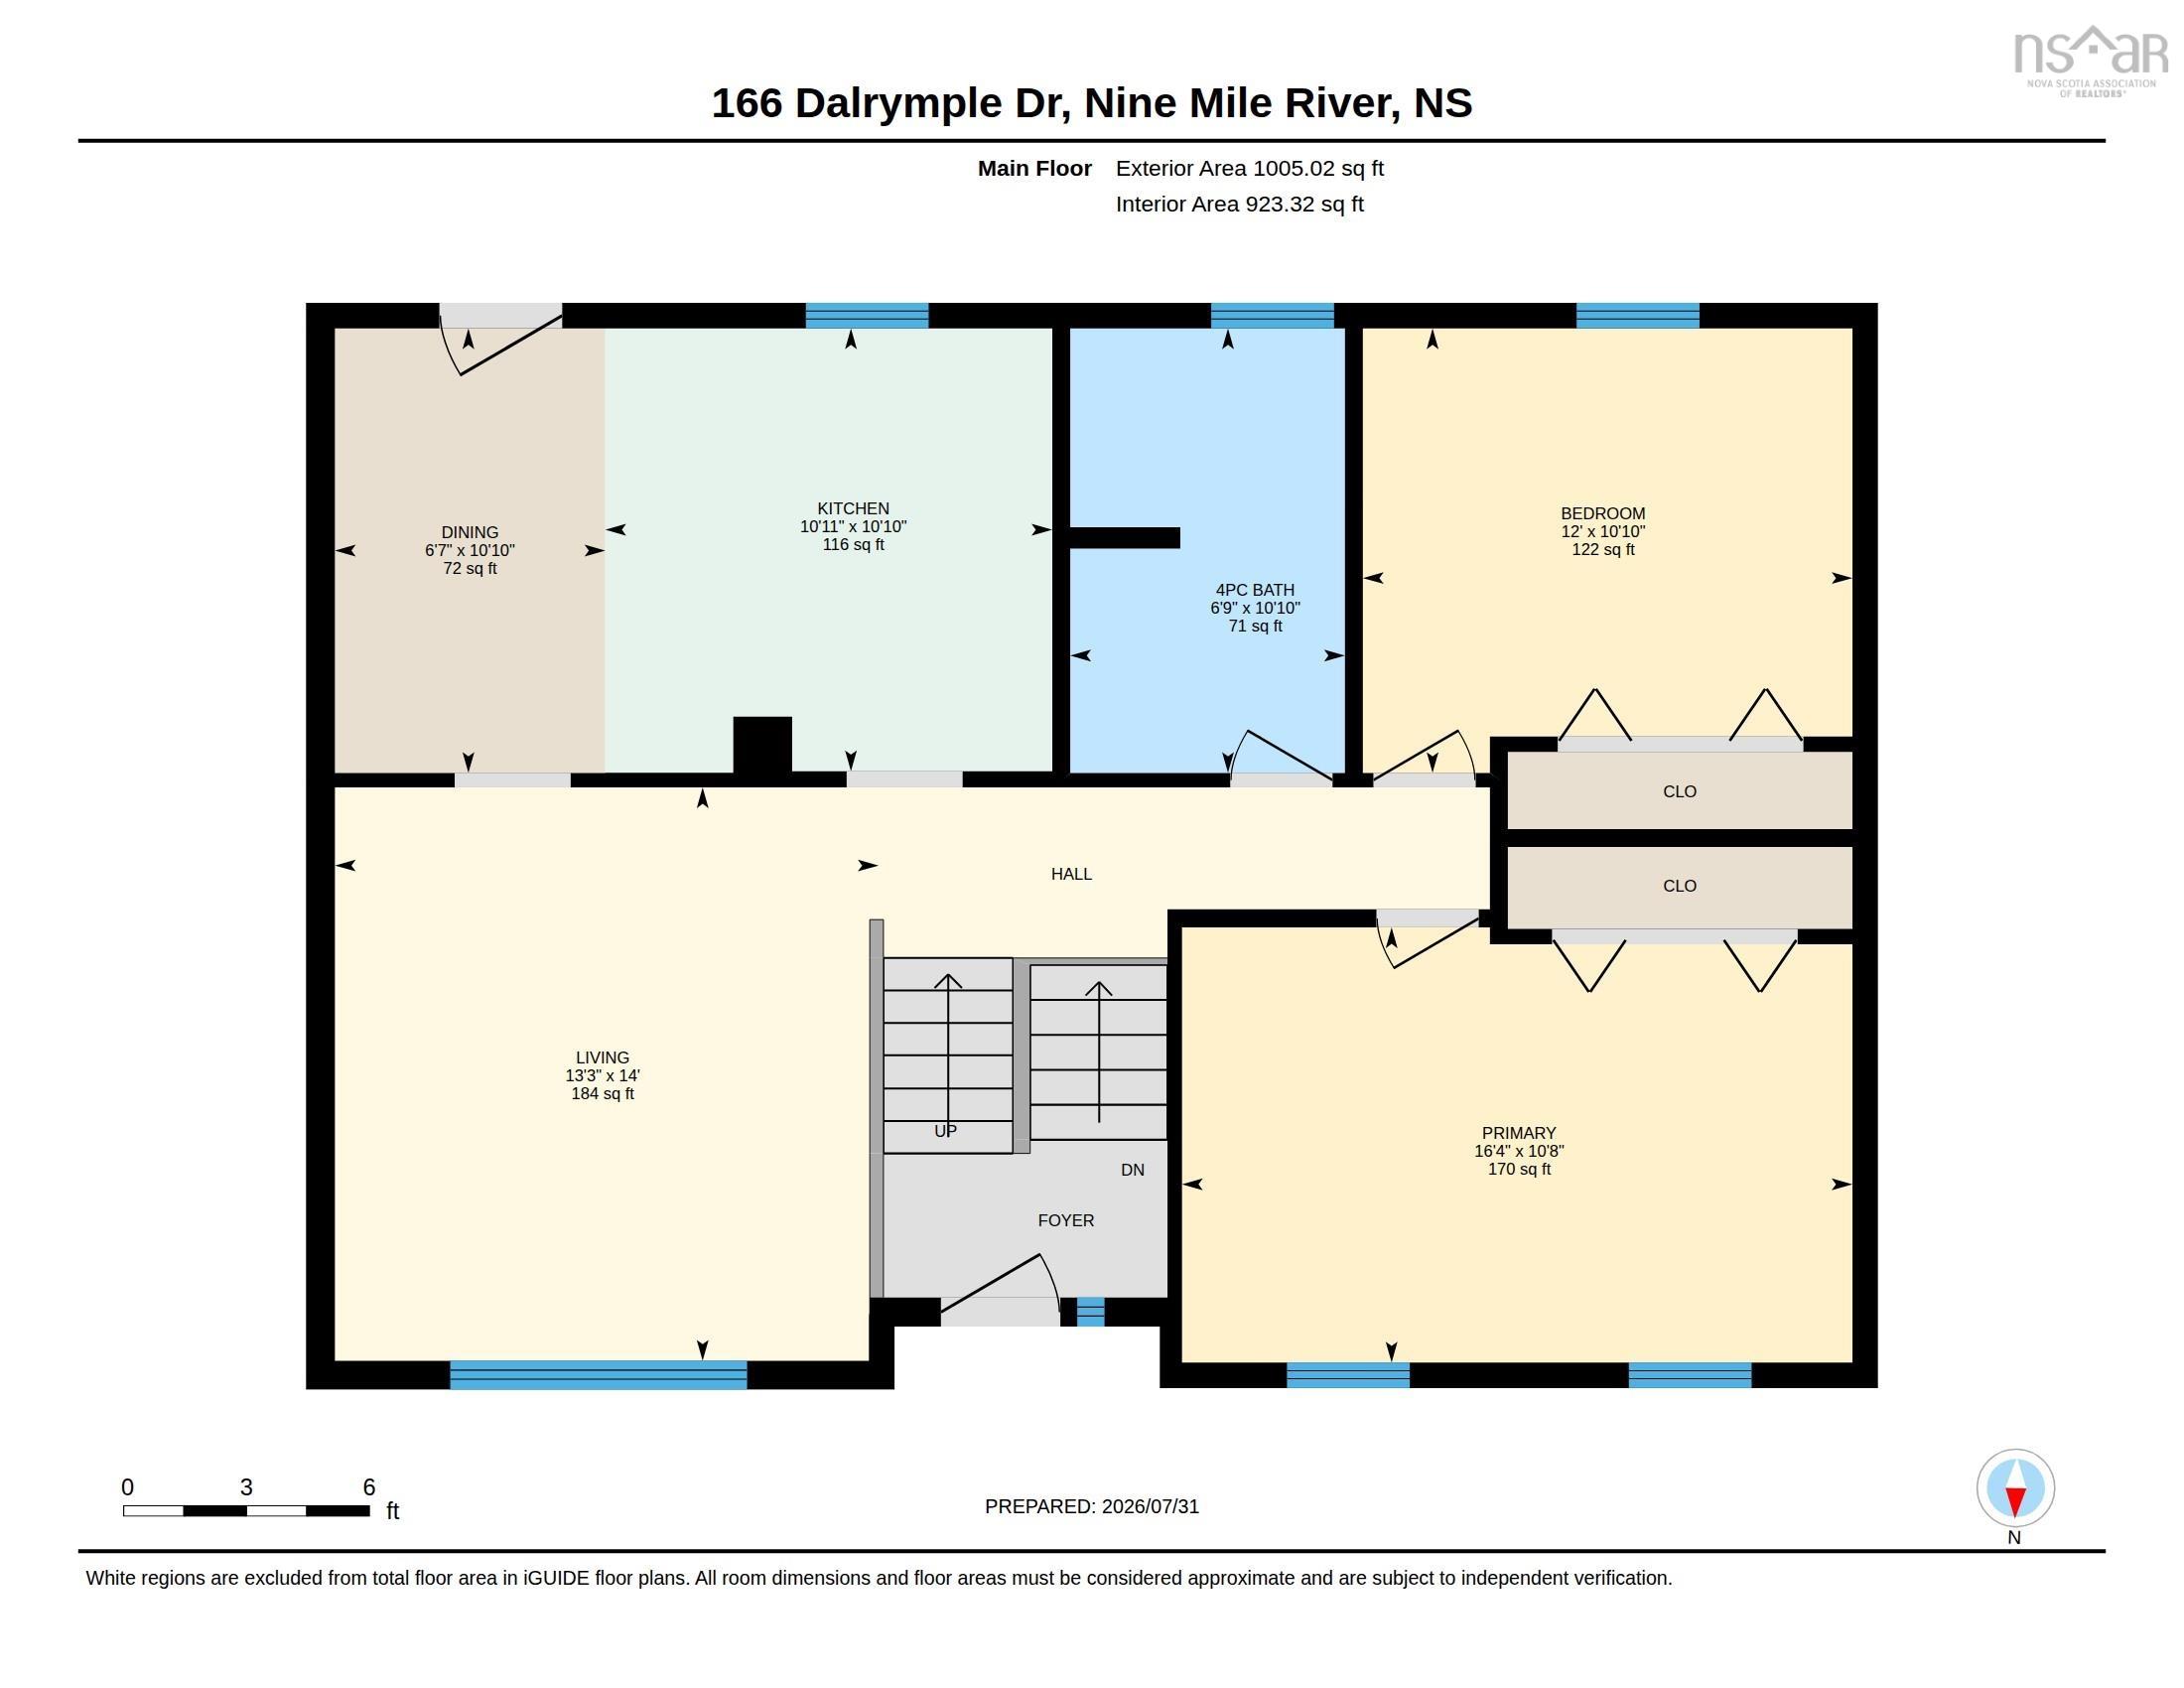
| Main Floor | Living Room | 13’4” × 14’ |
| Main Floor | Dining Room | 6’8” × 10’1” |
| Main Floor | Kitchen | 10’1” × 10’1” |
| Main Floor | Bedroom | 12’ × 10’1” |
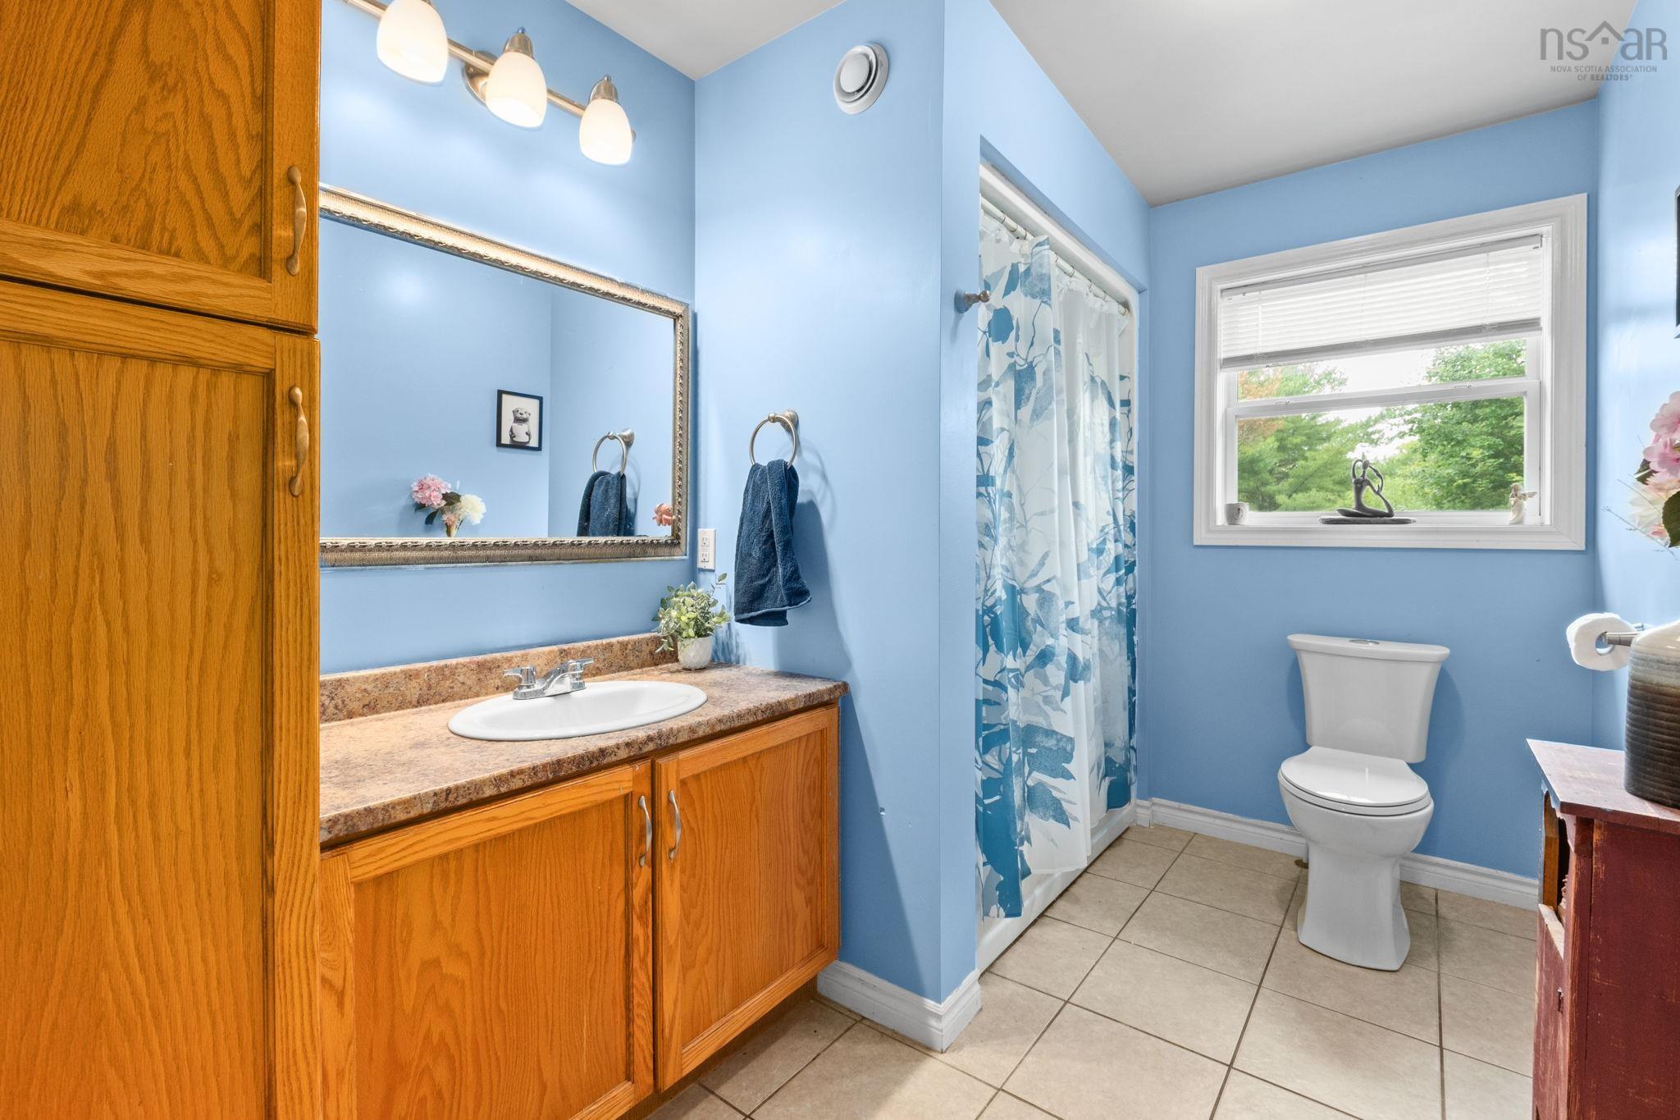
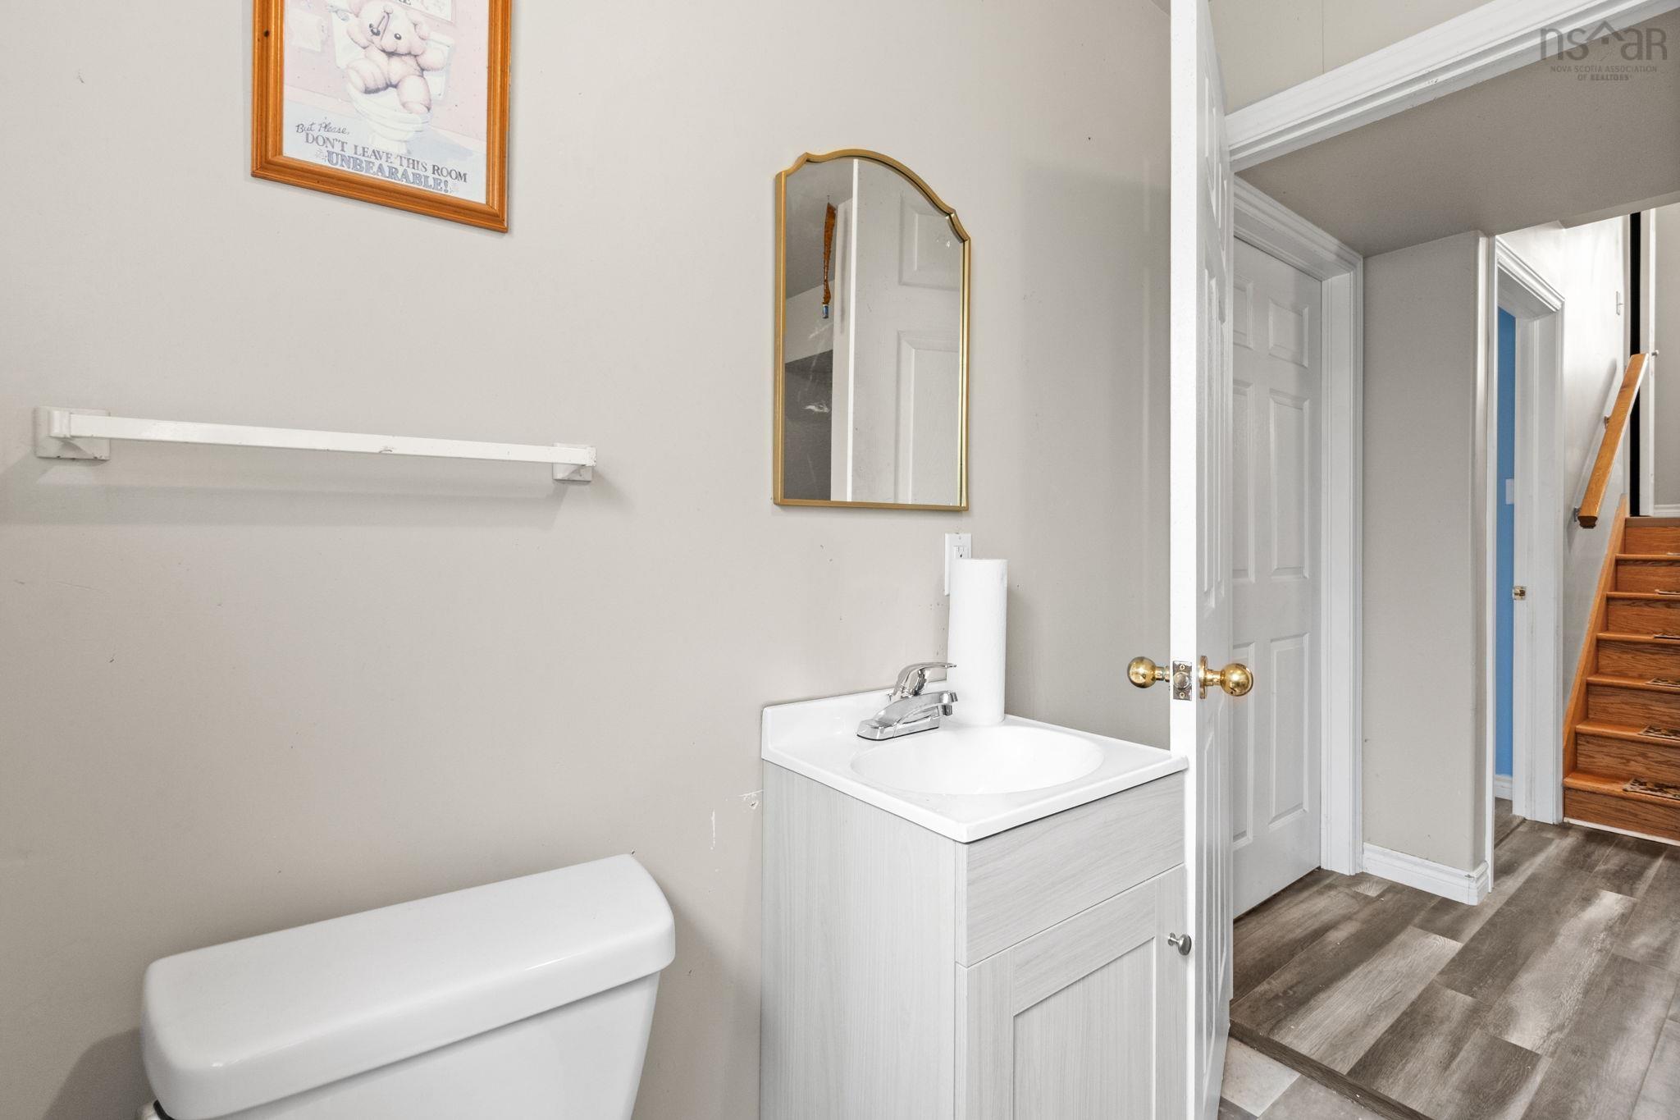
| Main Floor | Bath 1 | 6’11” × 10’1” |
| Main Floor | Primary Bedroom | 16’5” × 10’10” |
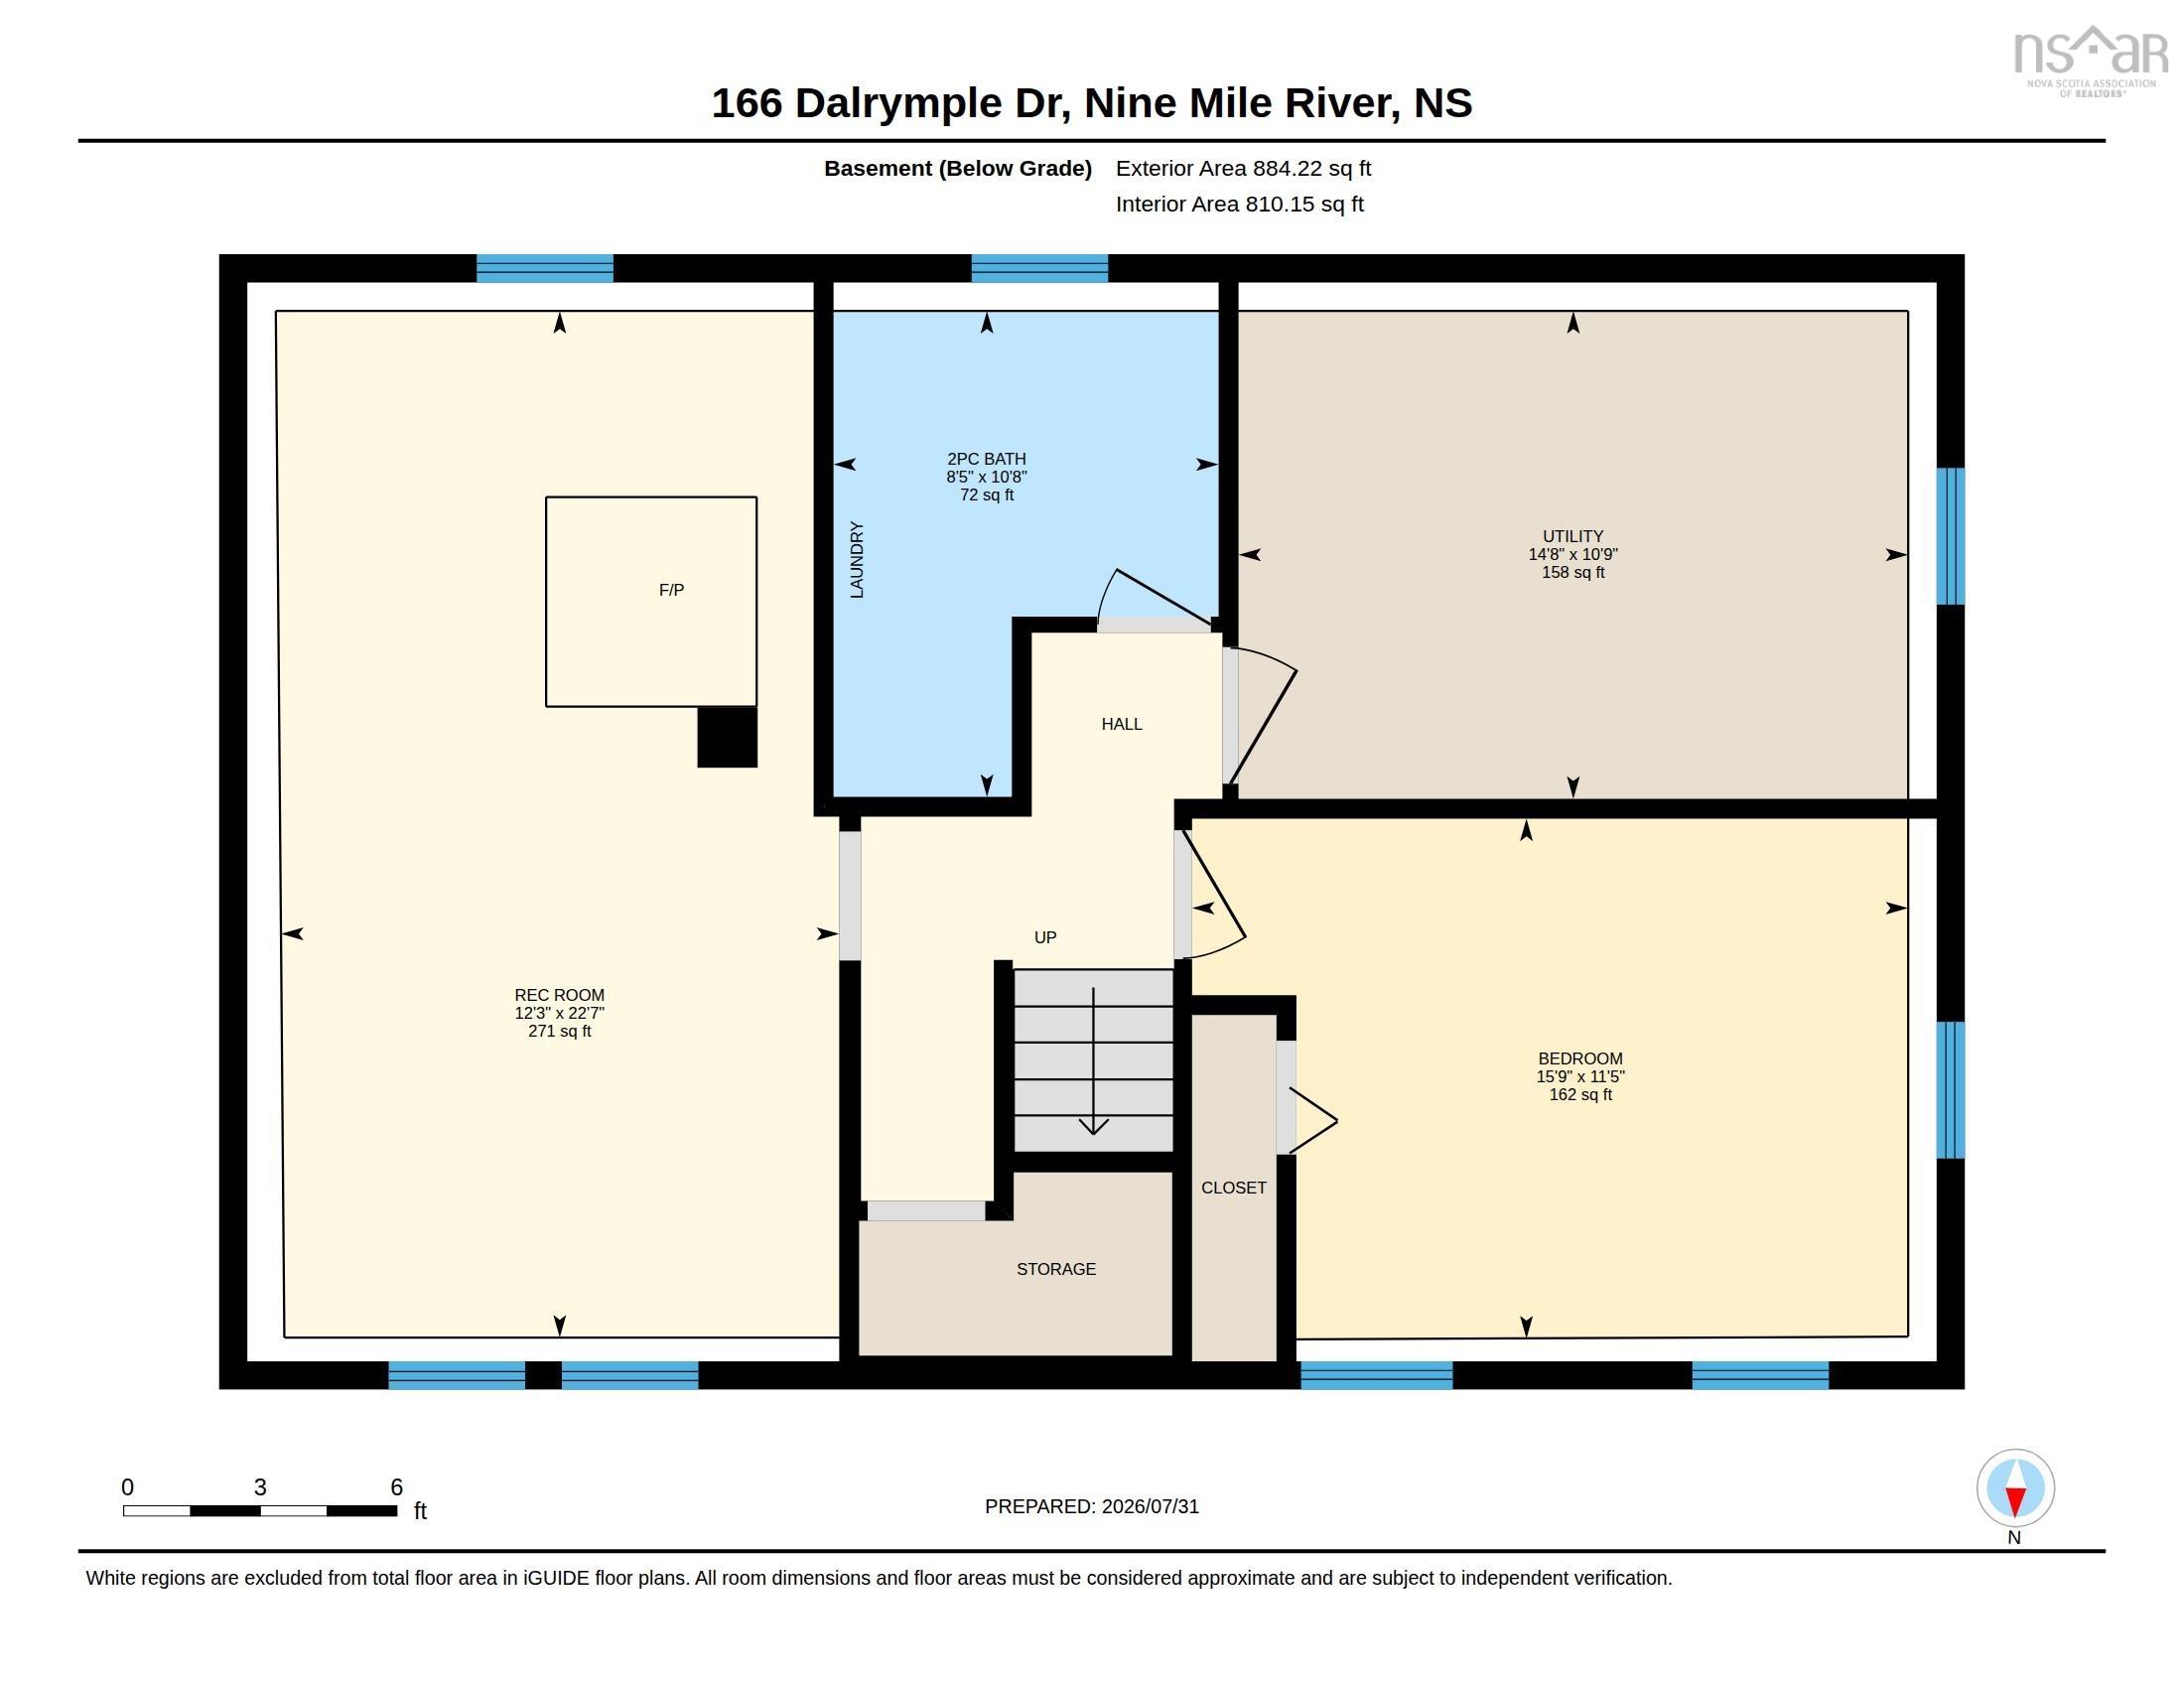
| Lower Level | Rec Room | 12’4” × 22’8” |
| Lower Level | Bedroom | 15’11” × 11’11” |
| Lower Level | Storage | 14’10” × 10’11” |
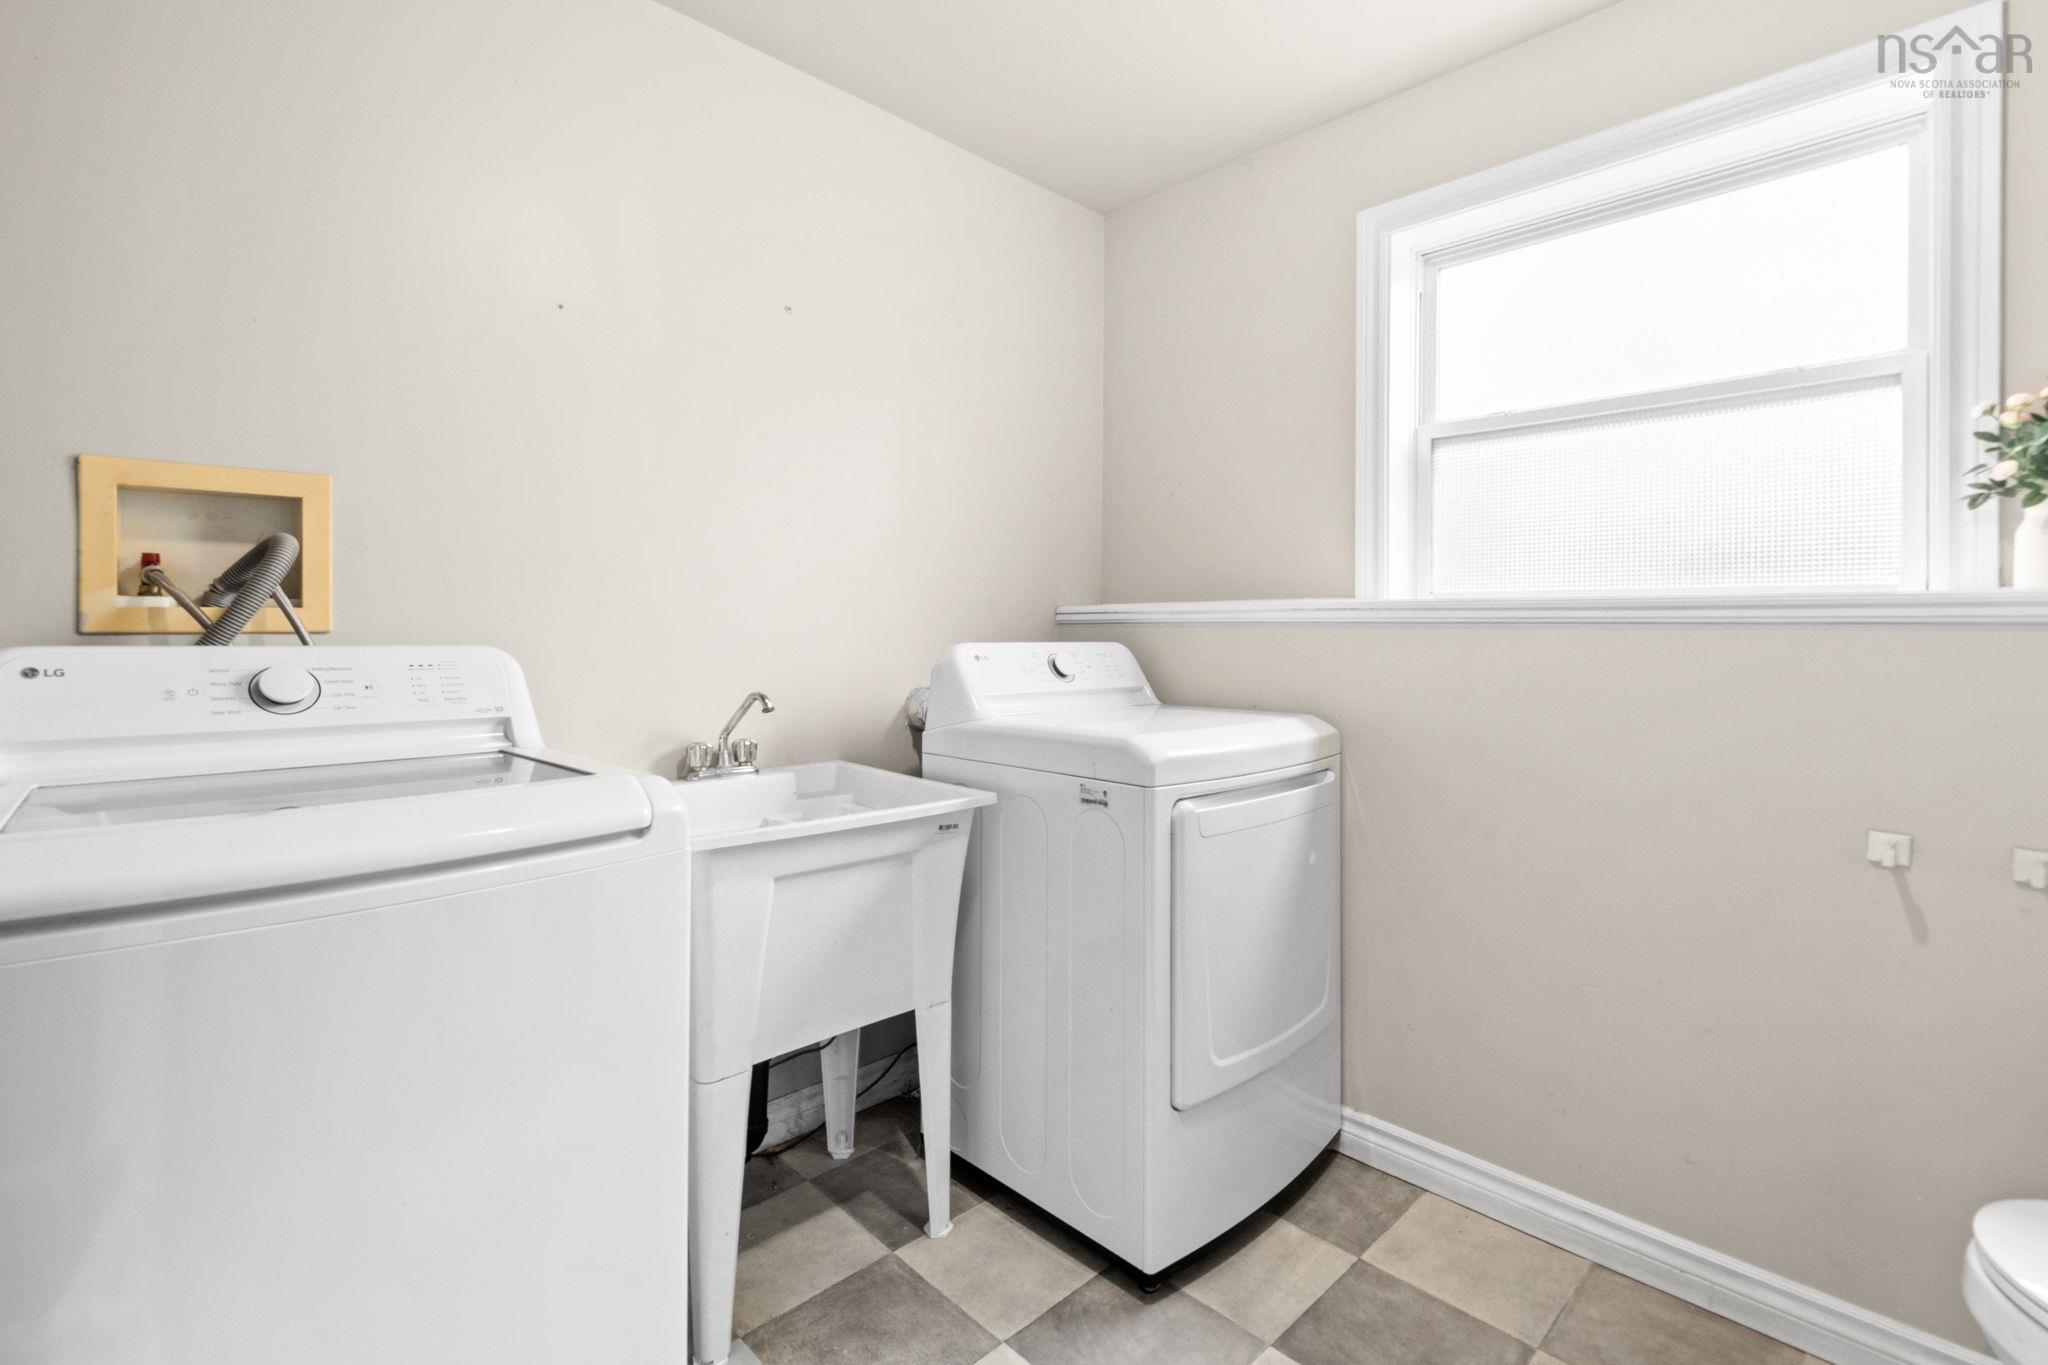
| Lower Level | Laundry | 8’6” × 10’10” |
Features
- Gym
- Landscaped
| Other Features | Air Exchanger, Wood Stove(s) |
|---|
Location Details
| County | Hants |
|---|---|
| District | East Hants, Colchester West |
| Schools |
|
Contact Agent

Michael Sears
C.Mgr.; P.Mgr.; C.I.M.; CD
michael.sears@ververealty.ca
Thank you for reaching out
Your message was delivered, and a confirmation email has been sent to the address provided. If you do not see it in your inbox, please check your junk or spam folder.
We’re sorry, but there was an issue submitting your request. Please try again shortly, or contact us directly if the problem persists.