
167 Brunello Boulevard
Summary
|
Beds
4
|
Baths
4
|
Single Family
1,666 sq ft
|
Storeys
3
|
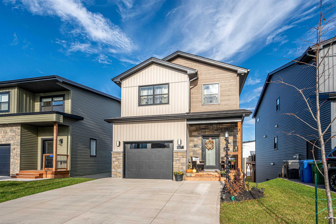
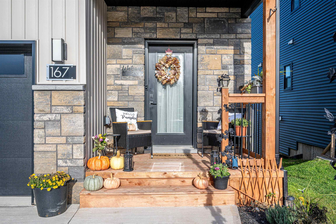
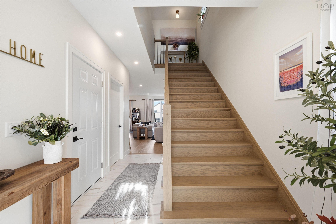
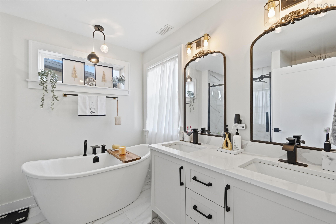
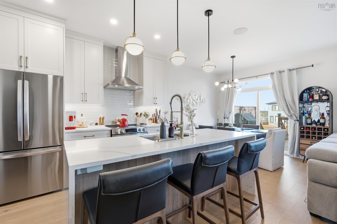
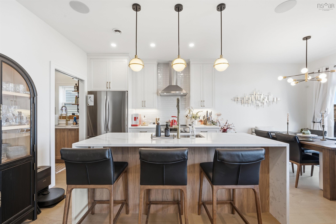
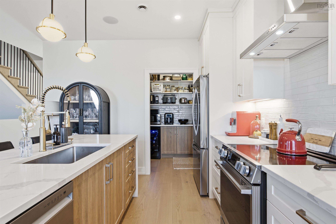
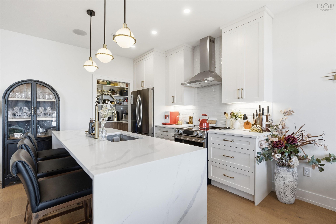
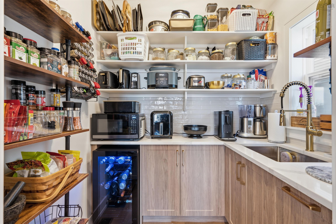
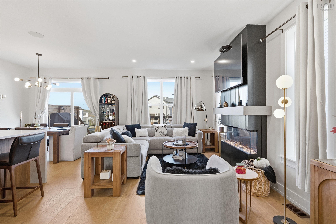
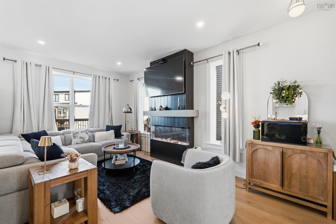
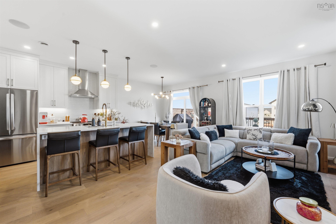
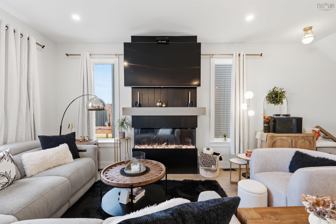
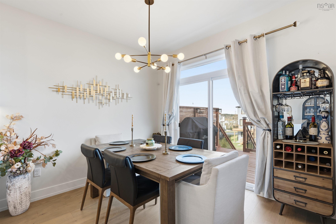
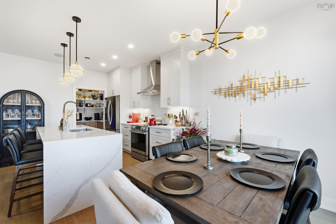
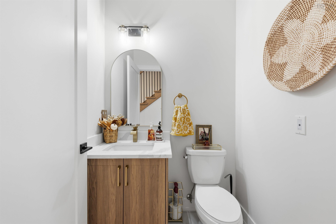
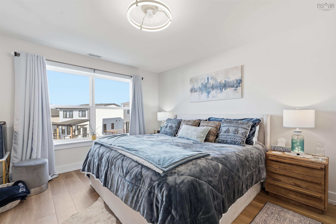
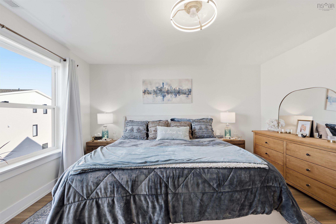
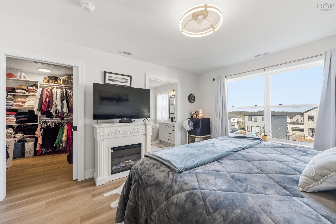
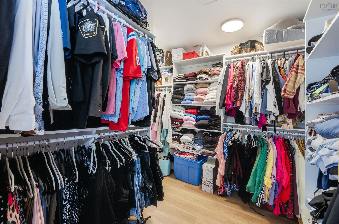
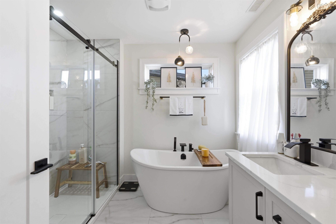
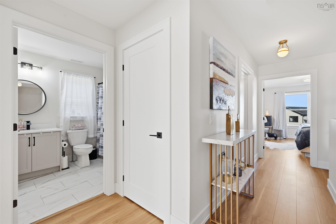
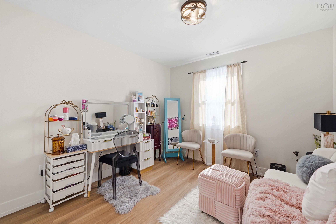
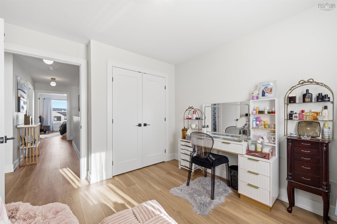
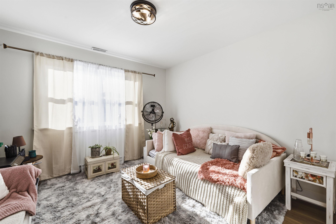
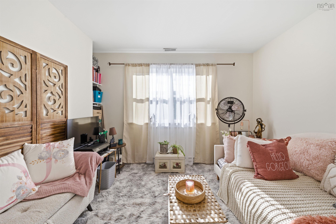
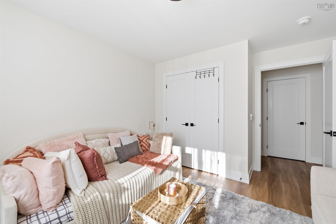
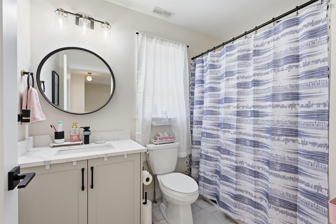
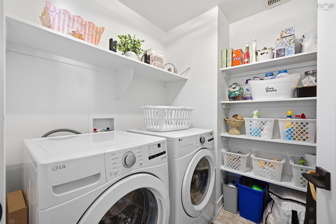
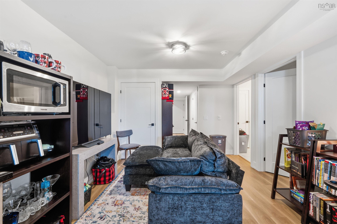
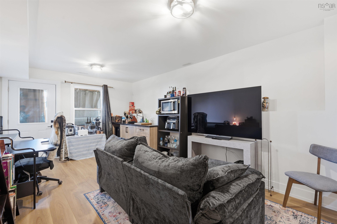
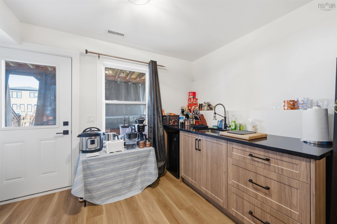
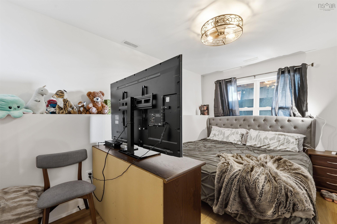
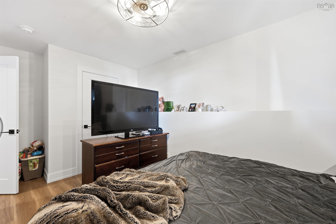
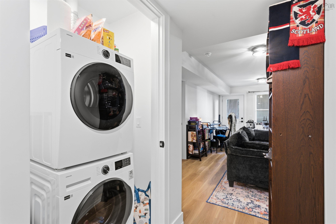
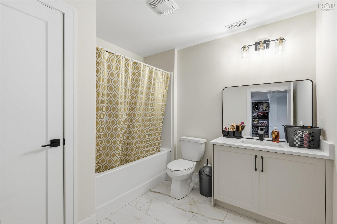
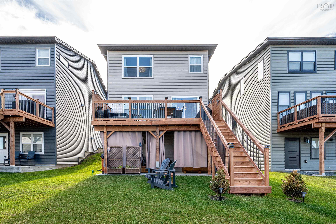
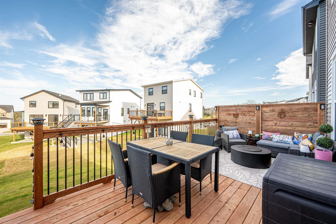
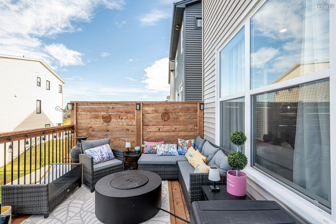
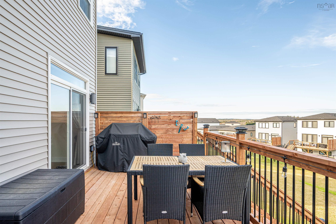
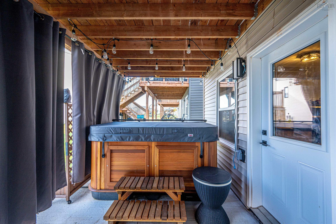
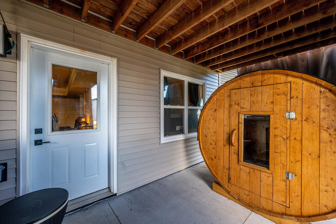
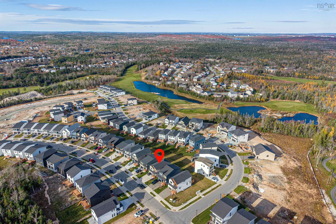
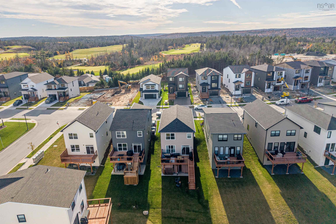
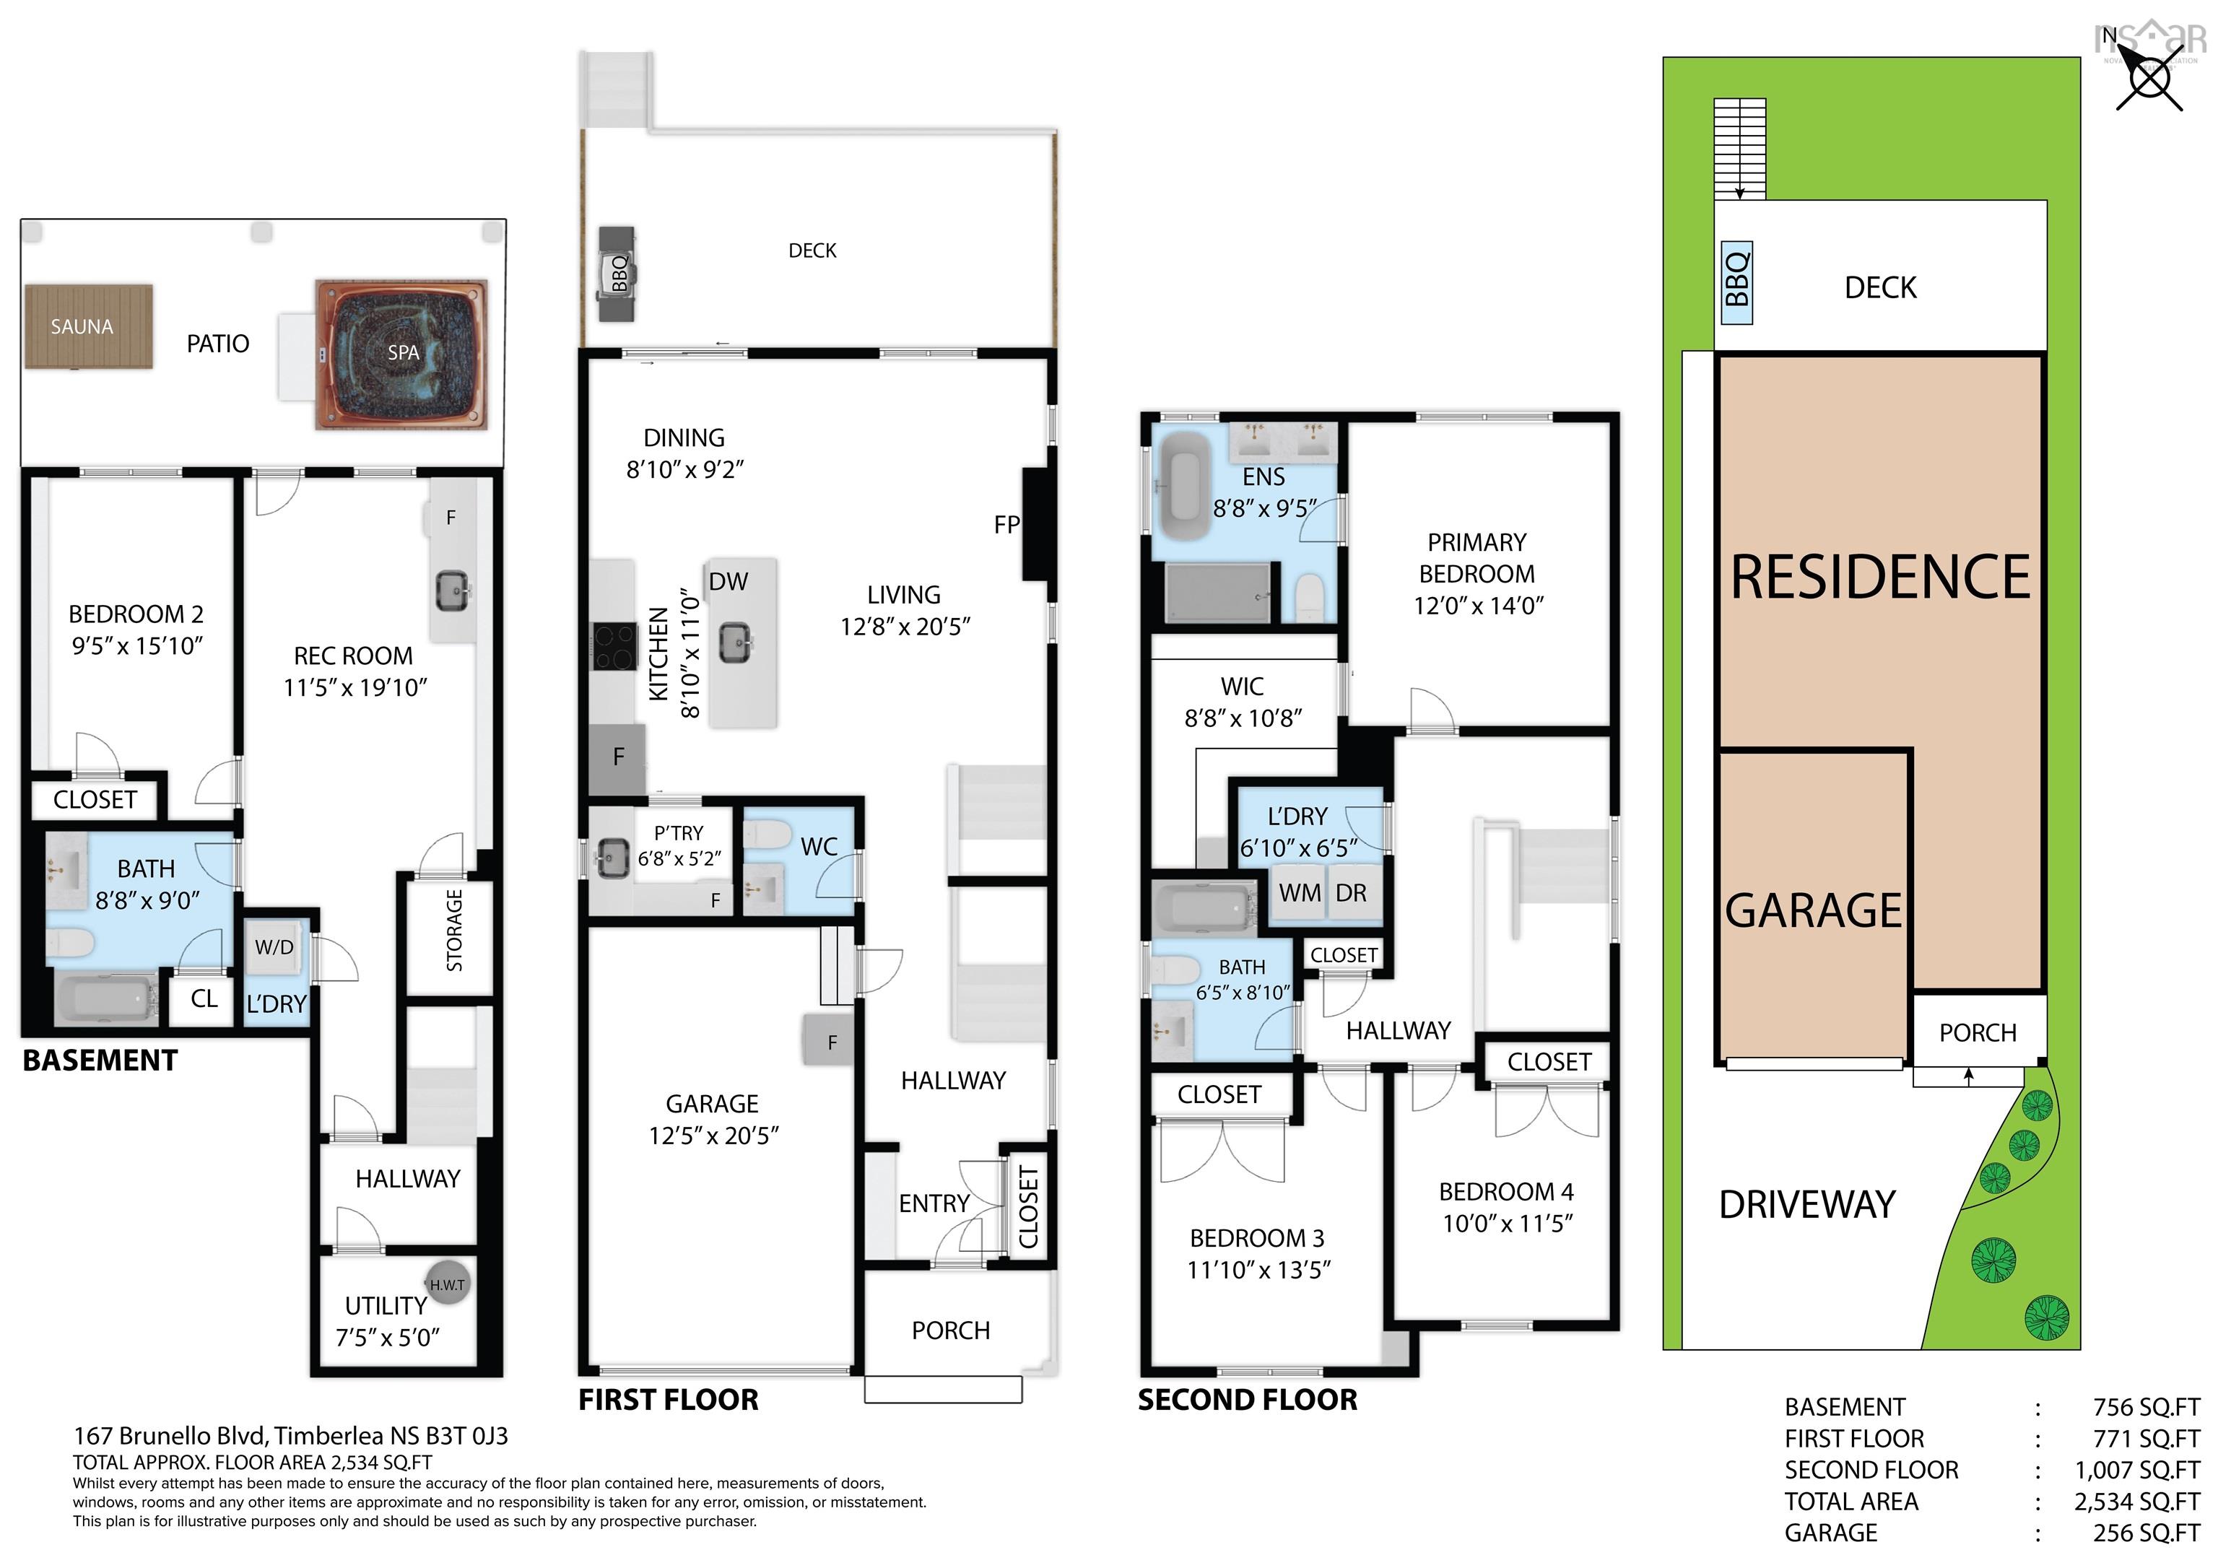
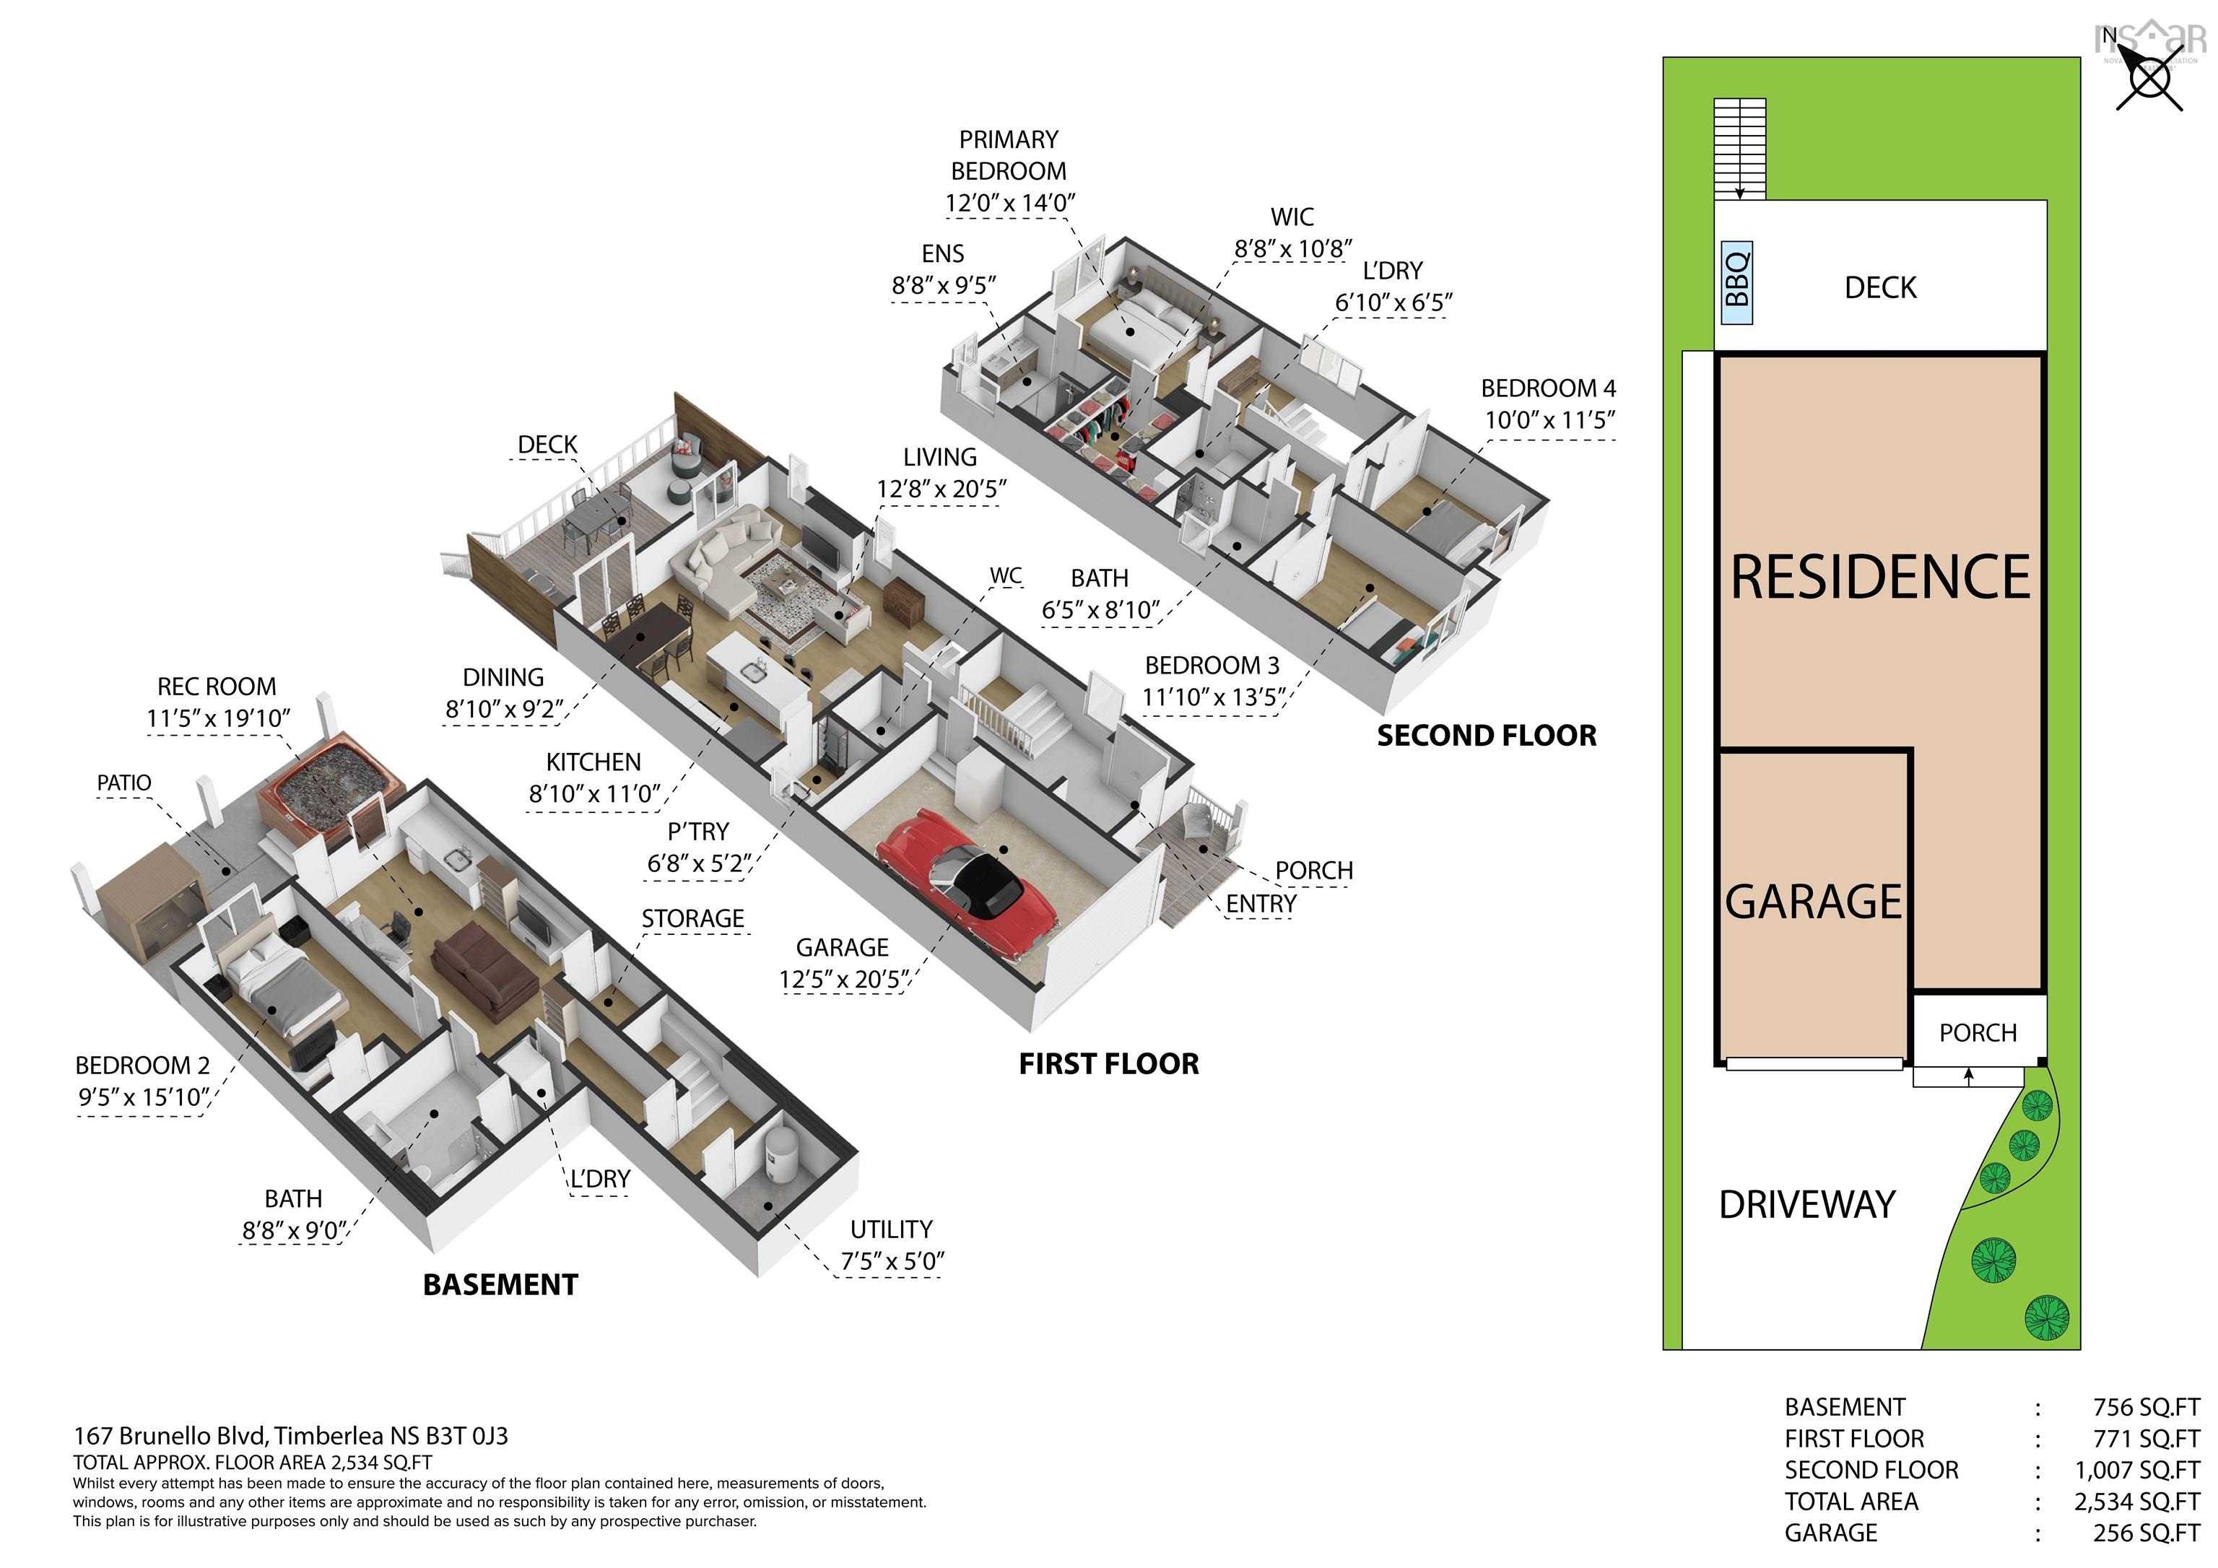
Luxury Living at Brunello Estates- Modern Elegance with room for Extended family: Welcome to this stunning, one-year-old, two storey home perfectly situated on the prestigious Brunello Golf Course. Offering 4 bedrooms,, 3.5 bathrooms and an exceptional blend of luxury, comfort and versatility, this home is designed to accommodate today's modern family. Being only one year old, this property offers the added benefit of no HST payable. The main floor features a beautiful open-concept kitchen, dining and living area, creating the perfect space around the floor to ceiling fireplace. The kitchen is a true showpiece, complete with top of the line appliances, upgraded lighting and a stunning waterfall island with an incredible walk in pantry featuring a wine fridge. The living space flows effortlessly onto a spacious rear deck, extending the entertaining area outdoors. The second floor offers a beautiful primary site complete with a luxurious five piece ensuite and an oversized walk-in closet. Two additional bedrooms, a full guest bath and convenient second floor laundry complete this level. The fully finished lower level is an incredible bonus, offering the perfect setup for extended family, adult children or visiting guests. With its own private walkout, to a beautifully finished outdoor patio, hot tub and sauna, this level provides a wonderful sense of independence. Complete with a fourth bedroom, full bathroom and laundry, wet bar, it offers everything needed for comfortable multigenerational living. Numerous upgrades have taken this home to the next level including, a concrete patio, upgraded exterior stairs off back deck, upgraded plumping and light fixtures, extra washer and dryer and hot tub; including the electrical for a hot tub and sauna. This is more than just a beautiful home, it is a lifestyle opportunity with golf all summer and exceptional indoor and outdoor entertaining spaces, there is something for the whole family- come check out life at Brunello!
Property Details
| Property Style | Residential |
|---|---|
| Zoning | CDD |
| Building Style | 2 Storey |
| Structure Style | Detached |
| Utilities | Cable, Electricity, High Speed Internet, Telephone |
| Roof | Asphalt Shingle |
| Flooring | Ceramic, Engineered Hardwood, Vinyl Plank |
| Basement | Full, Fully Developed, Walkout |
| Garage Type | Single, Built-In, Heated |
| Driveway | Concrete, Exposed Aggregate |
| Foundation | Poured Concrete |
| Heating Type | Baseboard, Ducted Cooling, Heat Pump -Ducted |
| Fuel Type | Electric |
| Water Source | Municipal |
| Sewage | Municipal |
| Building Age | 1 Years |
| Year Built | 2025 |
Measurements
| Main Living Area | 1,666 sq ft |
|---|---|
| Total Living Area | 1,666 sq ft |
| Lot Size 1 | 3,831 sq ft |
| Building Dimensions | 22’ × 42’ × 47’ |
| Property Size | Under 0.5 Acres |
| Floor | Room | Dimensions |
|---|---|---|
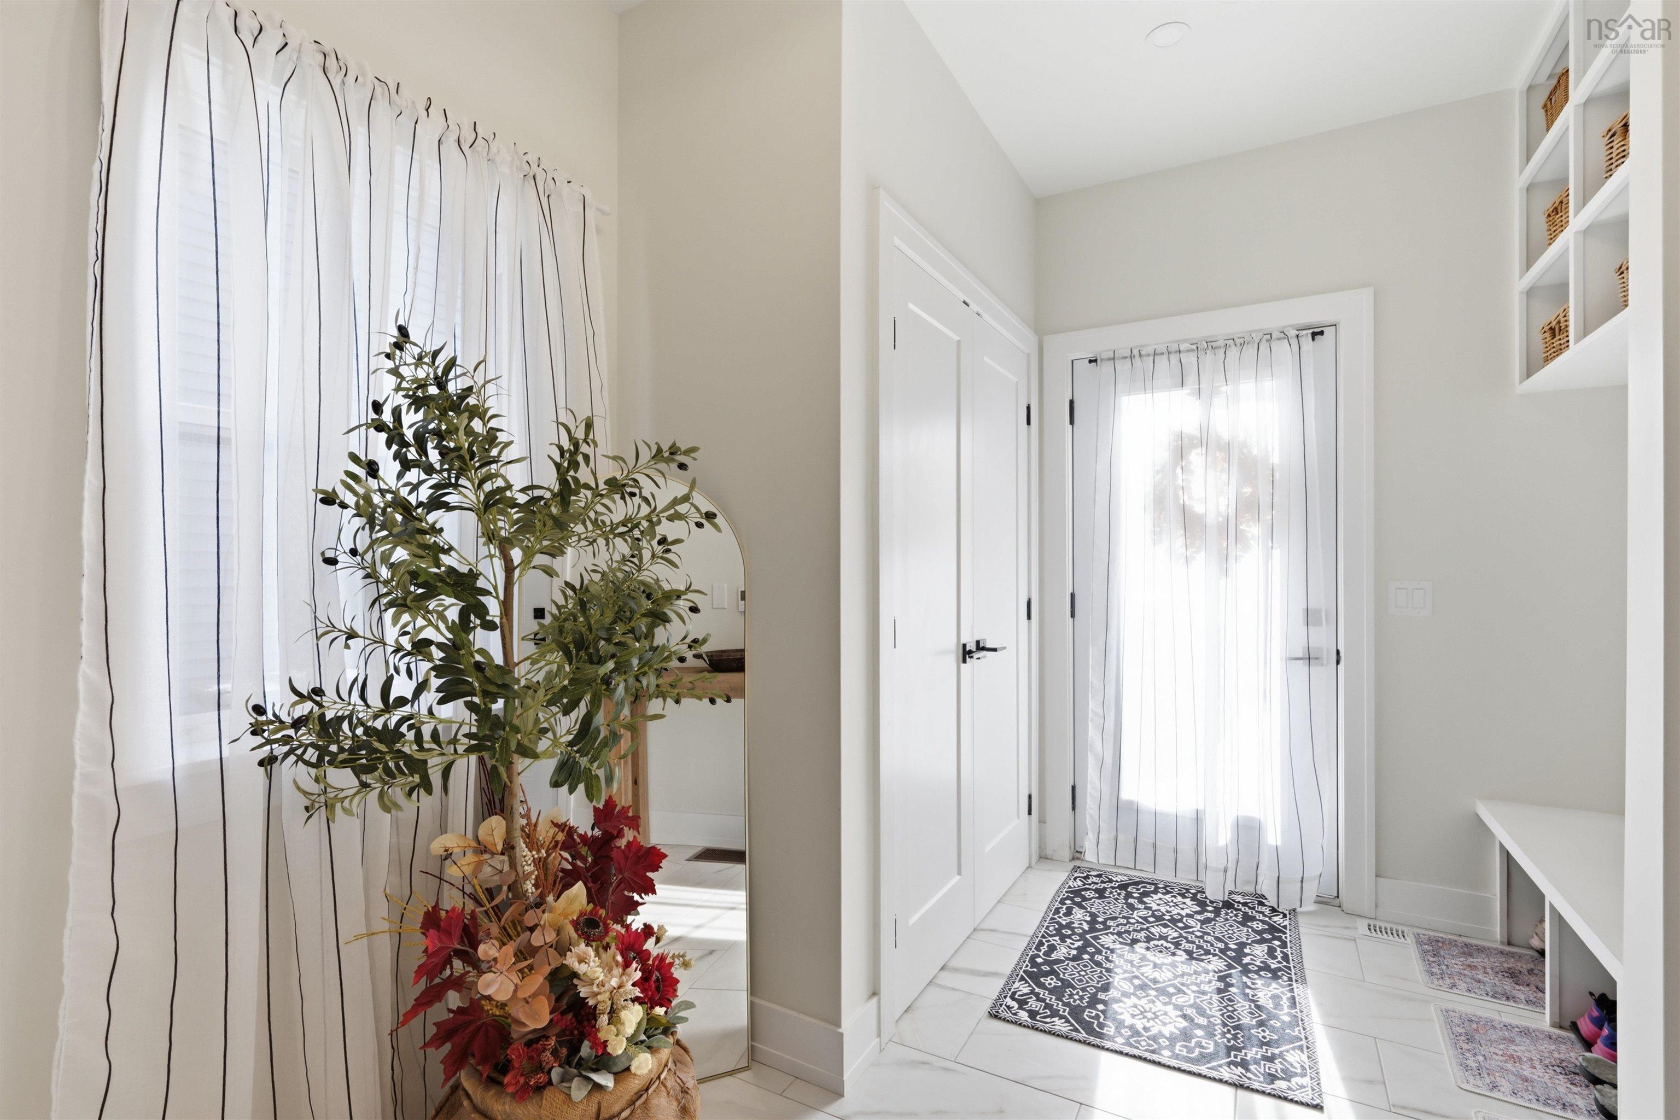
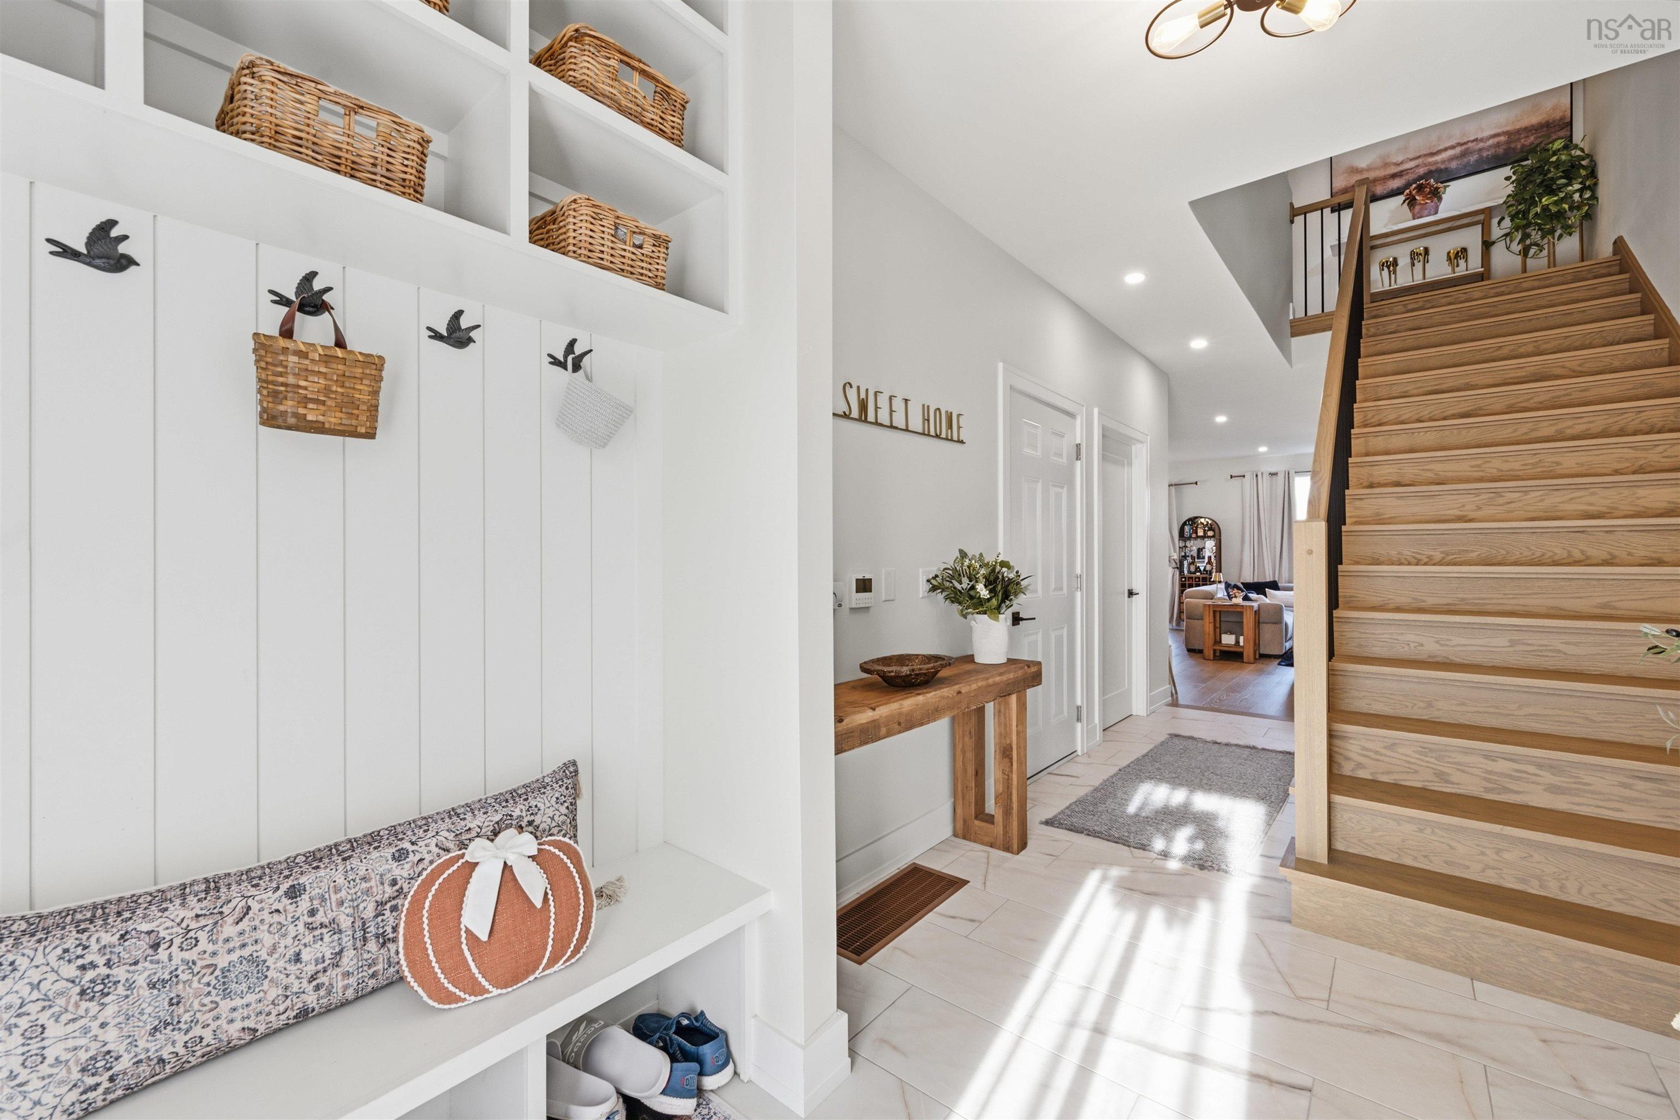
| Main Floor | Foyer | 4’10” × 2’ |
| Main Floor | Kitchen | 12’ × 9’ |
| Main Floor | Dining Room | 9’ × 11’ |
| Main Floor | Living Room | 12’ × 18’ |
| Main Floor | Bath 1 | 5’2” × 5’2” |
| Lower Level | Family Room | 11’5” × 18’ |
| Lower Level | Bedroom | 9’5” × 13’5” |
| Lower Level | Bath 4 | 5’10” × 10’ |
| Lower Level | Storage | 5’1” × 6’10” |
| 2nd Level | Primary Bedroom | 12’ × 14’ |
| 2nd Level | Ensuite Bath 1 | 8’10” × 9’5” |
| 2nd Level | Bedroom | 10’10” × 11’ |
| 2nd Level | Bedroom | 10’ × 11’5” |
| 2nd Level | Bath 3 | 4’10” × 6’7” |
| 2nd Level | Laundry | 5’10” × 9’ |
Features
- Driveway
- Fireplace
- Garage
| Appliances Included | Range - Electric, Dishwasher, Washer/Dryer Combo, Microwave, Refrigerator |
|---|---|
| Other Features | Air Exchanger, Ensuite Bath, Electric Fireplace |
Location Details
| County | Halifax |
|---|---|
| District | Timberlea, Prospect, St. Margarets Bay |
Contact Agent

Michael Sears
C.Mgr.; P.Mgr.; C.I.M.; CD
michael.sears@ververealty.ca
Thank you for reaching out
Your message was delivered, and a confirmation email has been sent to the address provided. If you do not see it in your inbox, please check your junk or spam folder.
We’re sorry, but there was an issue submitting your request. Please try again shortly, or contact us directly if the problem persists.