
168 Frenchmans Road

Summary
|
Beds
4
|
Baths
3
|
Single Family
3,730 sq ft
|
Storeys
2
|
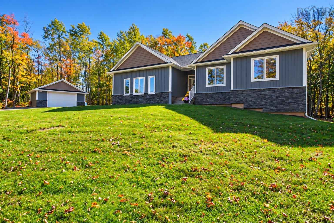
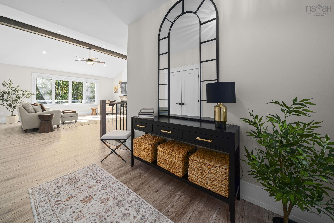
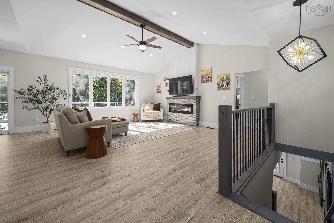
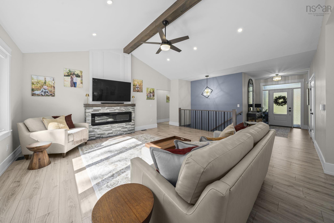
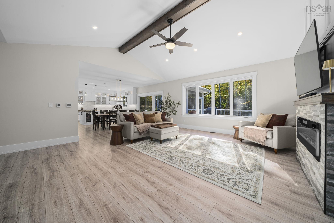
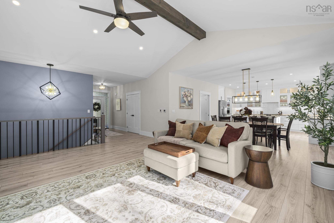
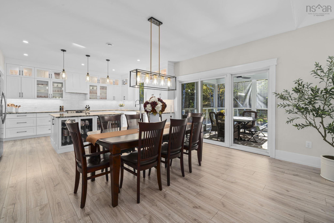
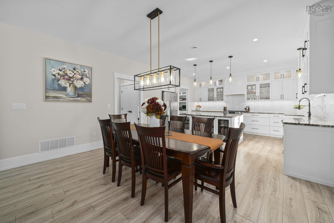
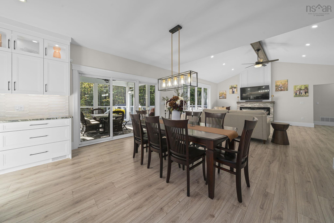
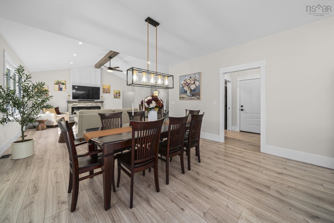
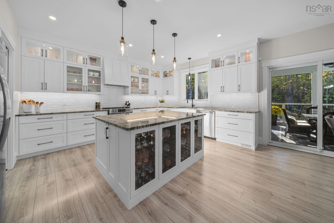
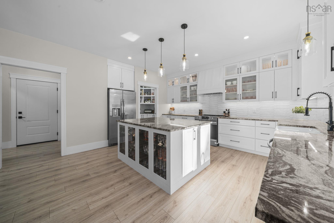
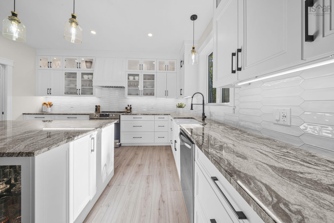
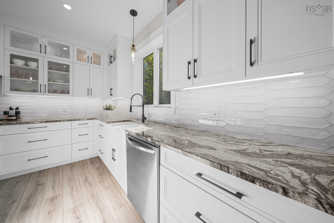
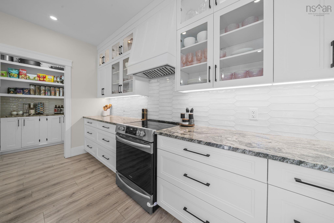
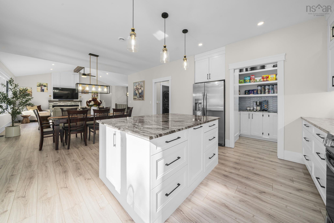
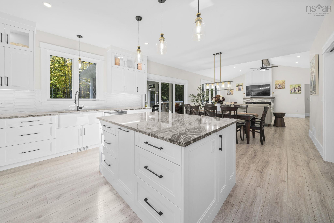
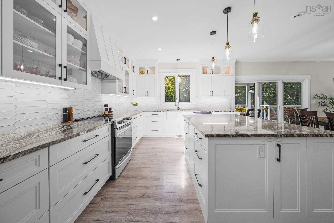
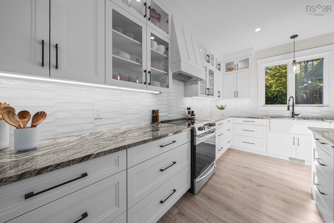
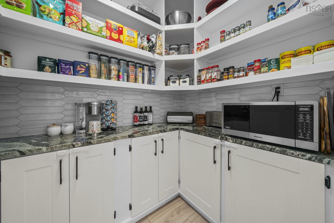
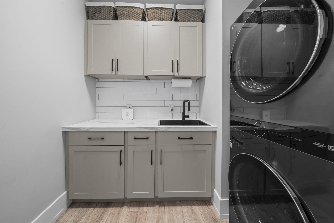
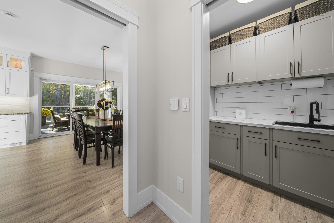
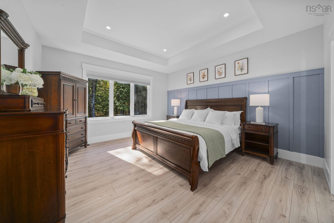
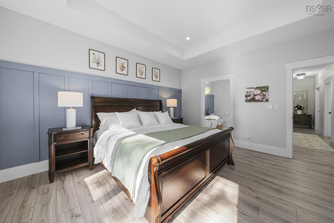
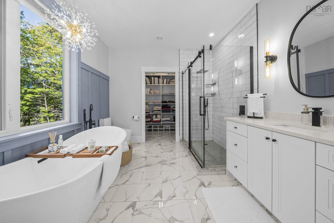
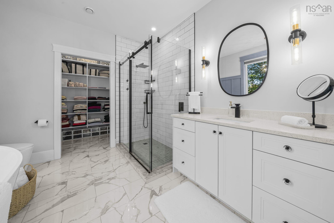
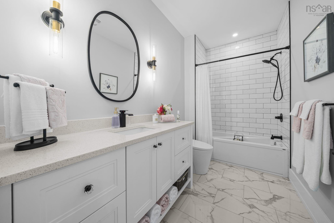
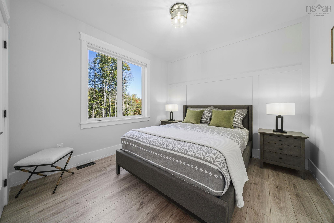
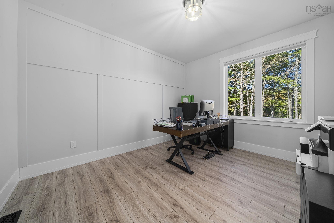
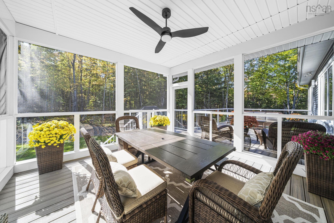
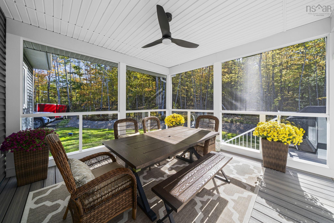
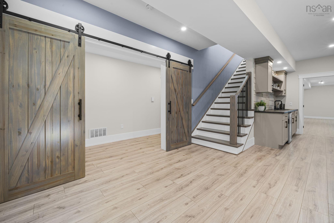
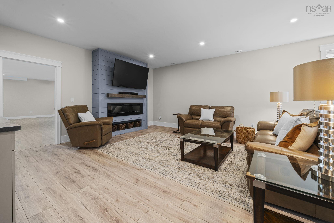
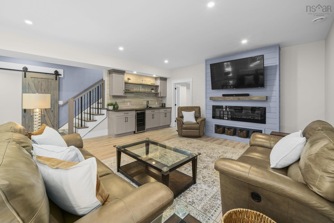
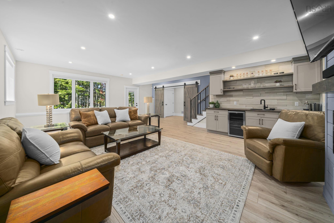
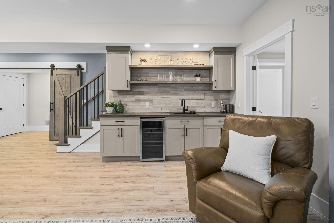
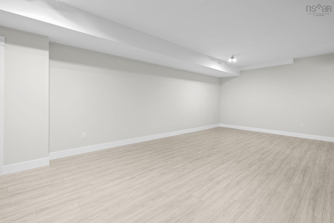
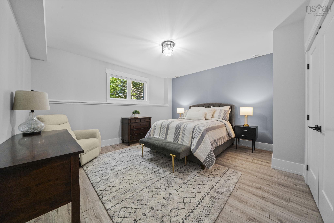
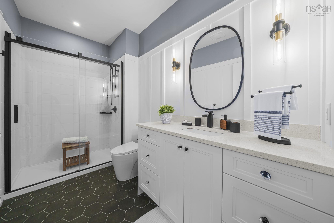
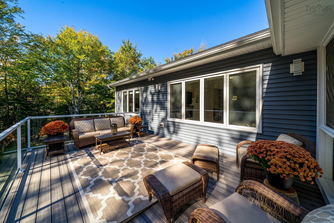
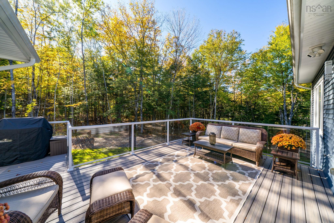
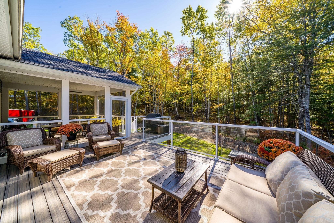
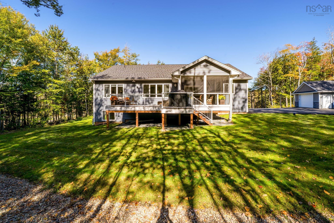
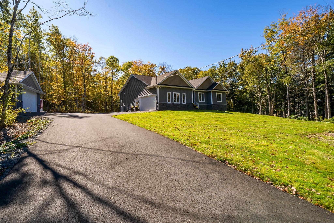
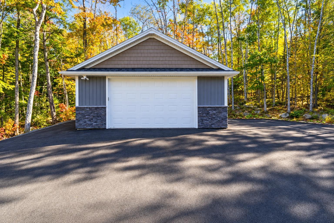
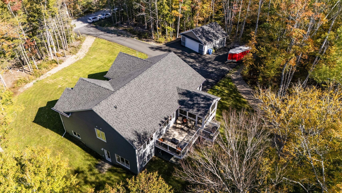
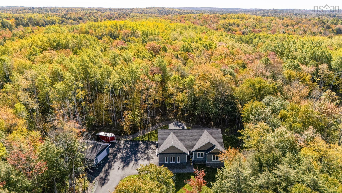
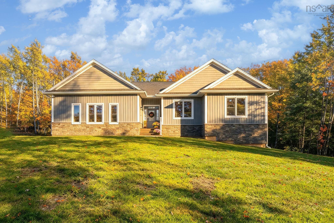
Luxury, comfort, and exceptional attention to detail come together in this stunning custom-built bungalow in sought-after Oakfield! Beautifully designed with quality finishes throughout, this impressive home offers 4 bedrooms, 3 bathrooms, and a fully finished lower level, all situated on a beautifully landscaped, private 3.1 acre lot. From the moment you step inside, you'll appreciate the abundance of natural light, thoughtful design, and inviting atmosphere. The gorgeous kitchen is sure to impress, featuring beautiful hard-surface countertops, a spacious walk-in pantry, and plenty of room for entertaining. The main level also offers convenient laundry and a stunning primary suite complete with a luxurious ensuite and walk-in closet. The fully finished lower level provides even more living space, featuring an additional bedroom, bathroom, and spacious recreation room with a beautiful bar area and custom built-in shelving, perfect for entertaining family and friends. Step outside and enjoy your own private retreat! The gorgeous composite deck and screened-in room provide the perfect setting for relaxing, entertaining, or simply enjoying the peaceful surroundings. Additional highlights include an attached garage, detached garage, paved driveway, and beautifully maintained grounds. Located just minutes from Oakfield Golf & Country Club and within a desirable school catchment, this exceptional property offers the perfect combination of luxury, privacy, and convenience. Meticulously designed with attention to every detail, this is a home you truly need to experience in person!
Property Details
| Property Style | Residential |
|---|---|
| Zoning | R1-A |
| Building Style | Bungalow |
| Structure Style | Detached |
| Structures | Deck |
| Utilities | Cable, Electricity, High Speed Internet, Telephone |
| Roof | Asphalt Shingle |
| Flooring | Laminate, Tile |
| Basement | Full, Fully Developed, Walkout |
| Garage Type | Attached, Detached, Double, Wired |
| Driveway | Paved |
| Foundation | Poured Concrete |
| Exterior | Stone, Vinyl |
| Heating Type | Baseboard, Fireplace, Heat Pump -Ducted |
| Fuel Type | Electric |
| Water Source | Drilled Well |
| Sewage | Septic |
| Building Age | 4 Years |
| Year Built | 2022 |
| Land Features | Partially Cleared, Partial Landscaped, Wooded/Treed |
Measurements
| Main Living Area | 1,865 sq ft |
|---|---|
| Total Living Area | 3,730 sq ft |
| Lot Size 1 | 137,253 sq ft |
| Total Lot Size | 137,253 sq ft |
| Property Size | 3 To 9.99 Acres |
| Floor | Room | Dimensions |
|---|---|---|
| Main Floor | Kitchen | 23’1” × 14’8” |
| Main Floor | Living Room | 19’ × 18’ |
| Main Floor | Laundry | 9’1” × 5’8” |
| Main Floor | Bedroom | 11’ × 10’11” |
| Main Floor | Bedroom | 13’ × 11’2” |
| Main Floor | Primary Bedroom | 13’1” × 14’1” |
| Main Floor | Ensuite Bath 1 | 10’4” × 9’1” |
| Main Floor | OTHER | 0’ × 9’1” |
| Main Floor | Bath 1 | 6’1” × 11’1” |
| Lower Level | Rec Room | 21’1” × 26’ |
| Lower Level | Bedroom | 15’2” × 16’5” |
| Lower Level | OTHER | 28’8” × 19’ |
| Lower Level | Bath 3 | 5’1” × 11’2” |
Features
- Deck
- Driveway
- Fireplace
- Garage
- Landscaped
| Appliances Included | Stove, Dishwasher, Dryer, Washer, Refrigerator |
|---|---|
| Other Features | Air Exchanger, HRV (Heat Rcvry Ventln), Electric Fireplace, Walk In Closet |
Location Details
| County | Halifax |
|---|---|
| District | Waverley, Fall River, Oakfield |
| Community Features | Golf Course, Park, Playground, Recreation Center, School Bus Service, Beach |
| Schools |
|
Contact Agent

Michael Sears
C.Mgr.; P.Mgr.; C.I.M.; CD
michael.sears@ververealty.ca
Thank you for reaching out
Your message was delivered, and a confirmation email has been sent to the address provided. If you do not see it in your inbox, please check your junk or spam folder.
We’re sorry, but there was an issue submitting your request. Please try again shortly, or contact us directly if the problem persists.