
169 Astral Drive
Summary
|
Beds
5
|
Baths
4
|
Single Family
3,079 sq ft
|
Storeys
3
|
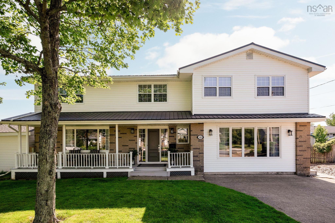
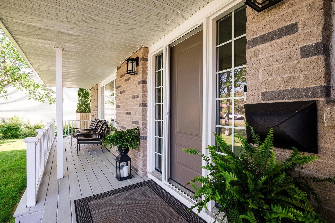
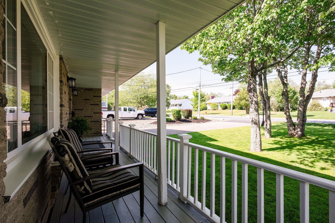
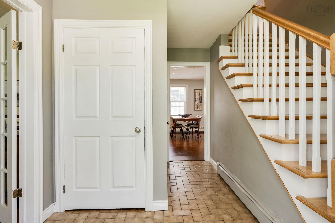
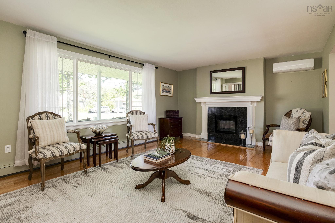
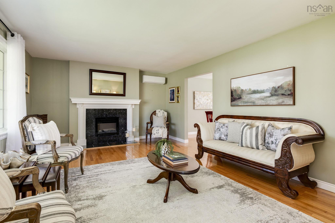
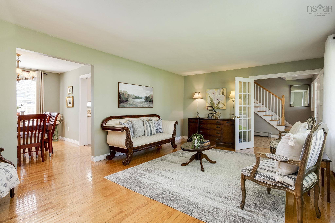
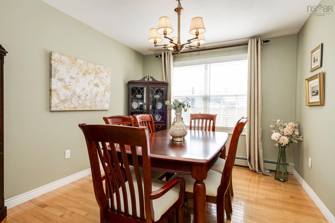
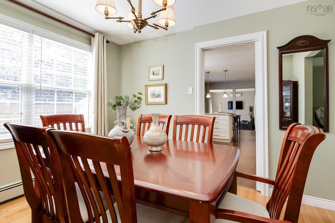
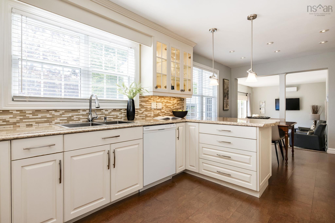
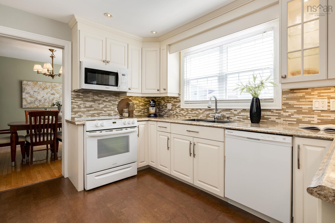
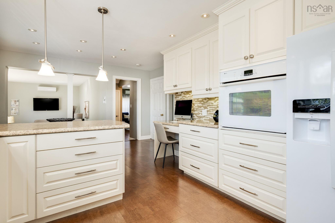
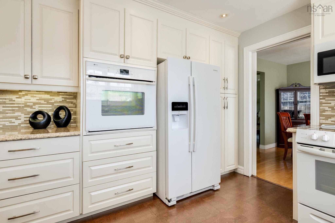
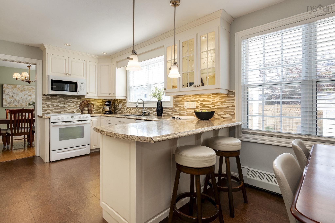
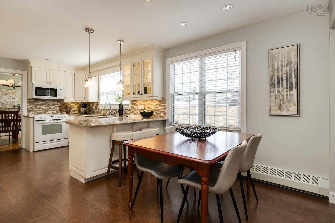
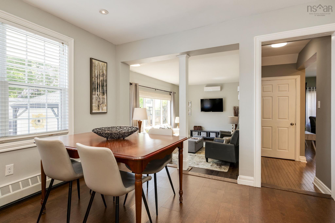
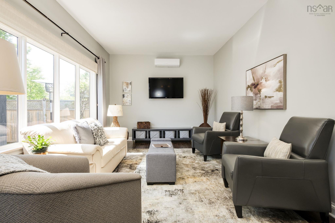
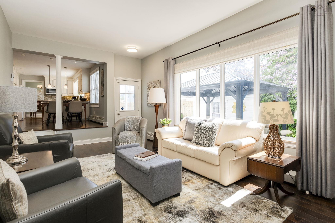
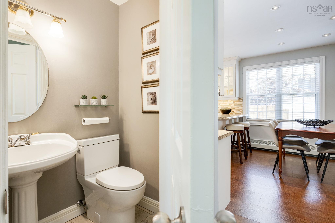
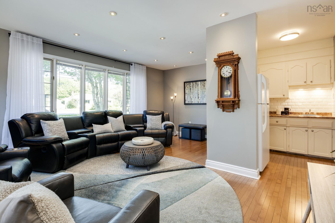
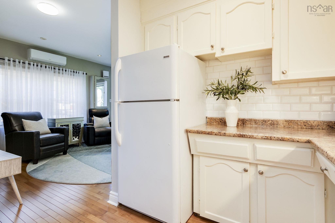
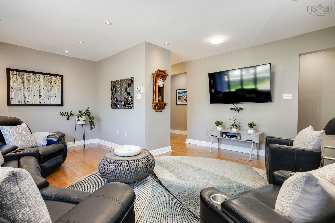
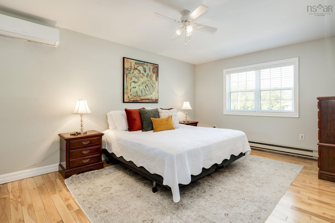
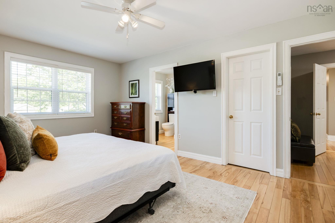
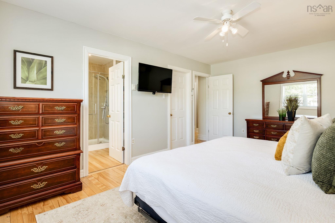
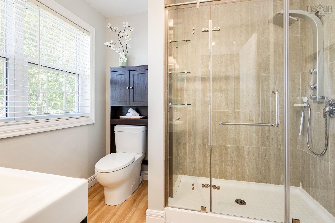
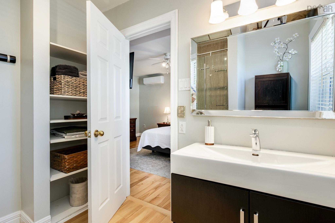
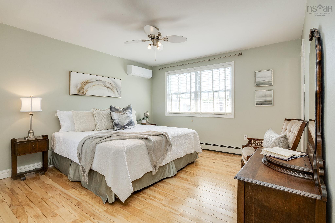
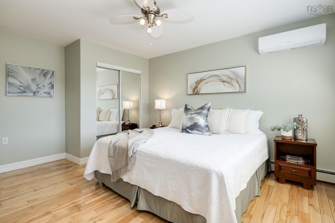
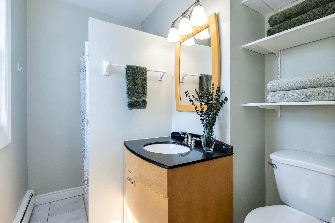
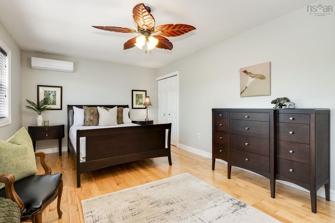
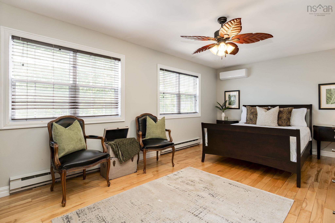
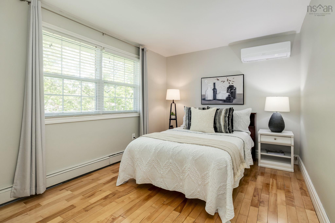
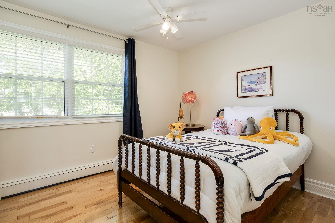
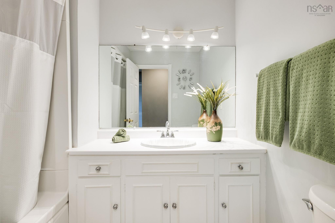
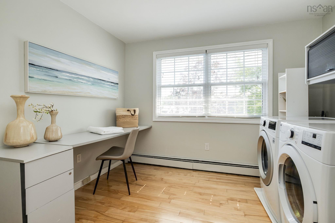
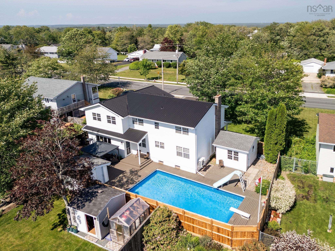
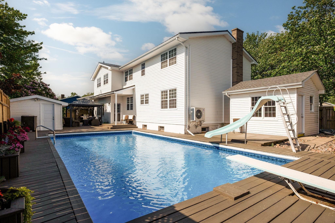
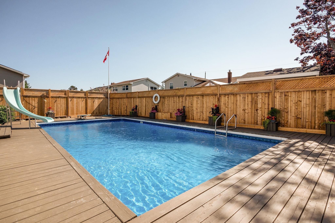
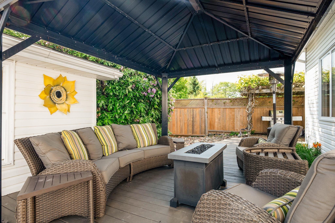
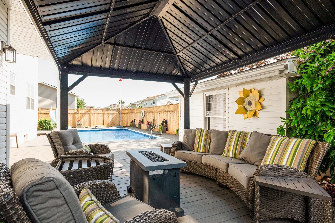
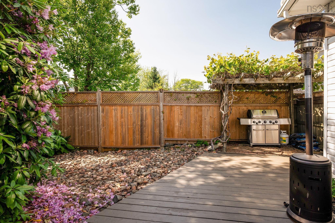
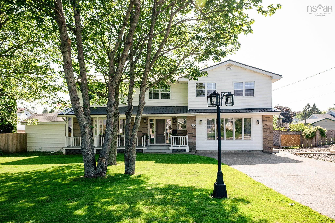
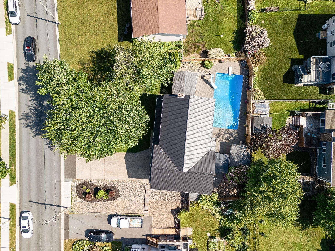
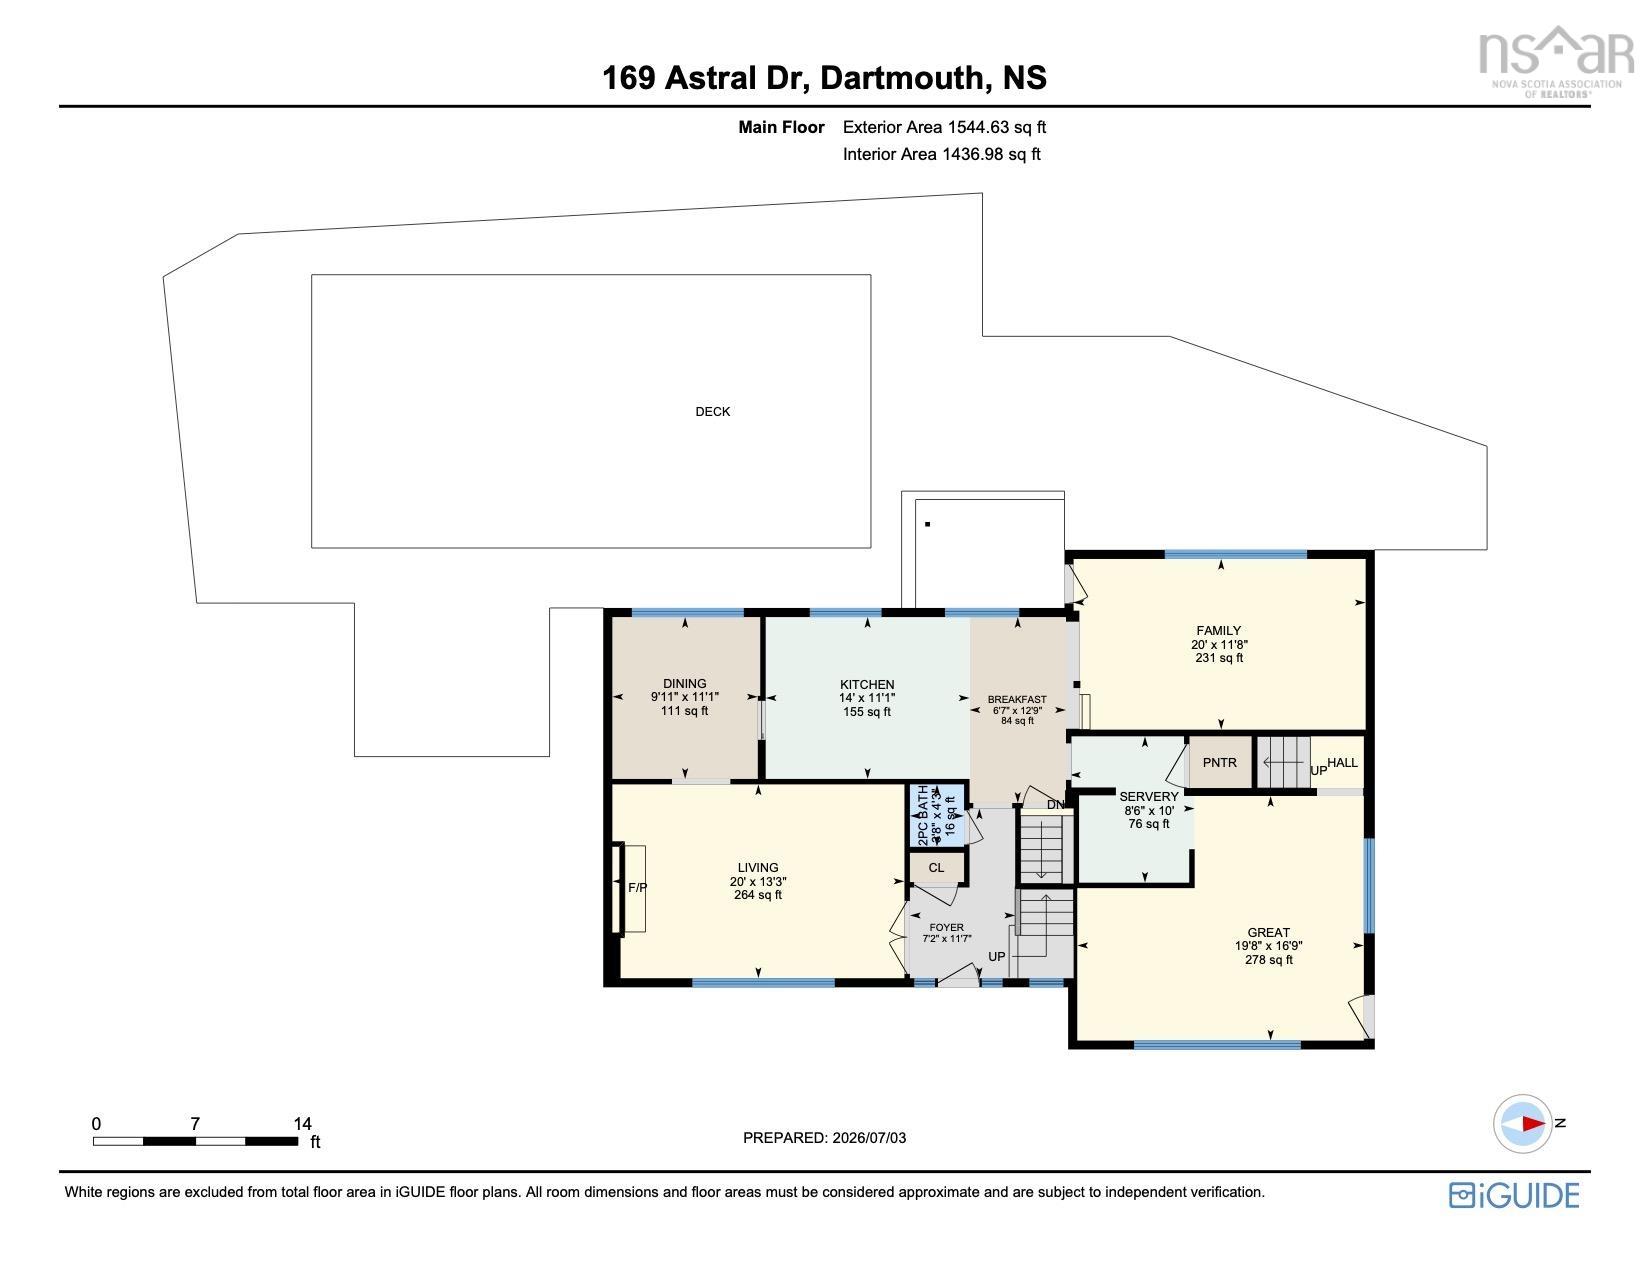
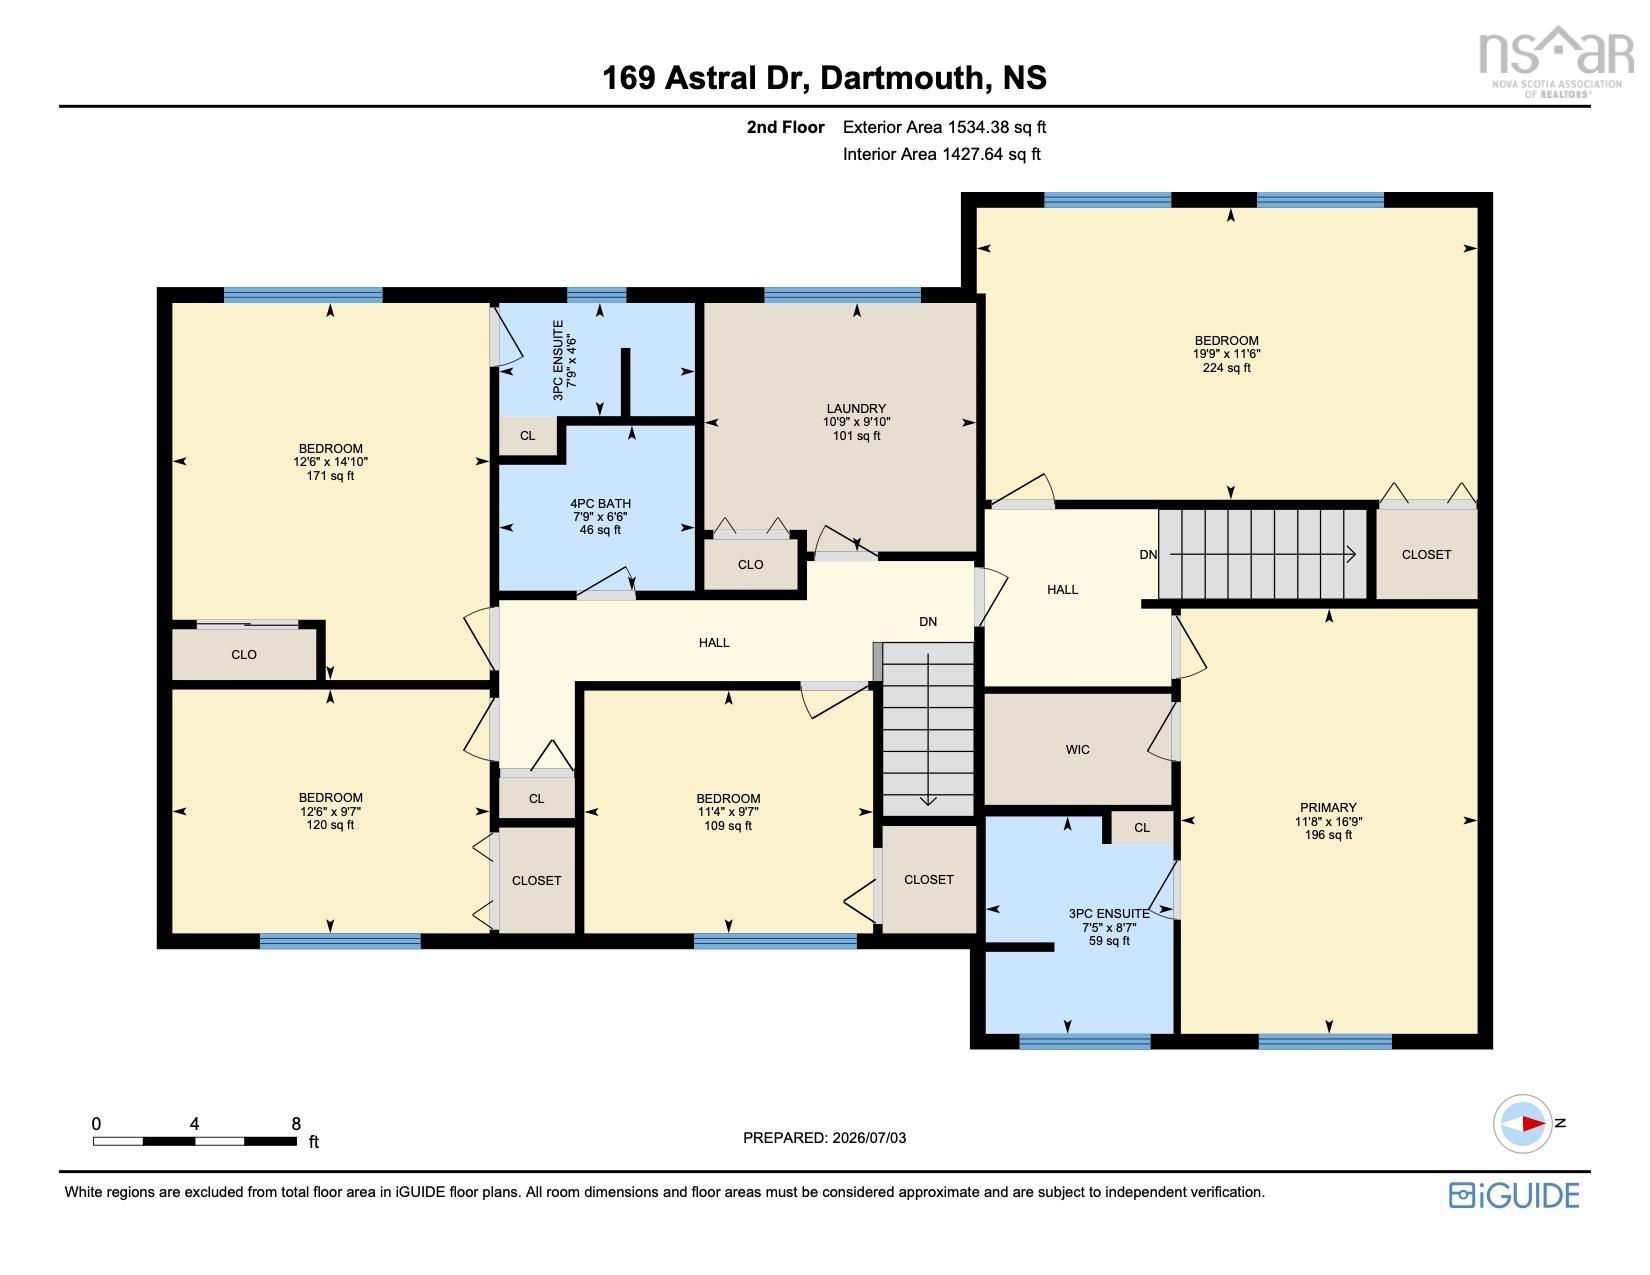
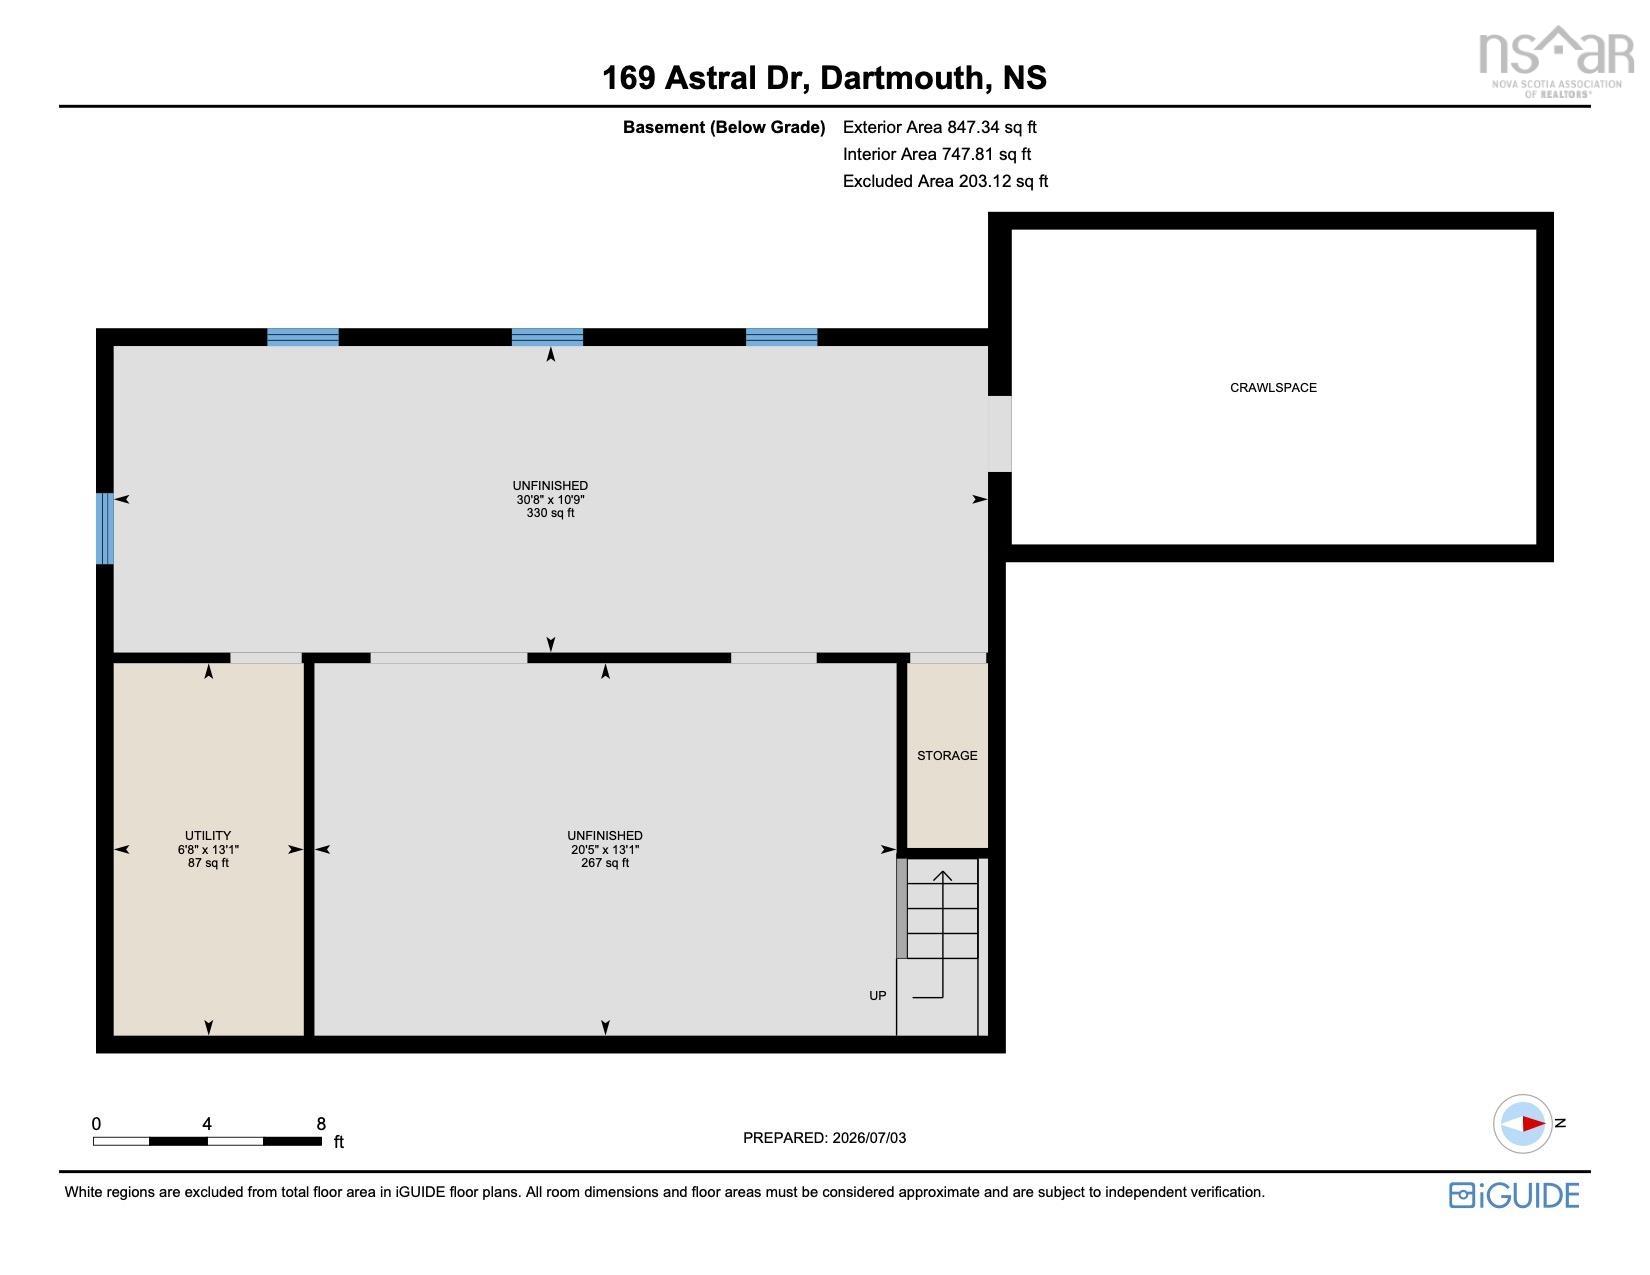
Welcome to 169 Astral Drive, an exceptional family home where timeless design meets meticulous care. Lovingly maintained by the same family for decades, this impressive two storey residence offers 5 bedrooms and 3.5 bathrooms, with pride of ownership evident throughout. The main level showcases an updated kitchen with exceptional storage, a bright breakfast nook, formal living and dining rooms, and a stunning sunken family room overlooking a magazine worthy backyard. Designed for entertaining, the private outdoor oasis features an inground pool and charming gazebo seating area. The former garage has been thoughtfully transformed into additional living space with a convenient kitchenette, ideal for extended family or guests. Upstairs offers five spacious bedrooms, including a beautiful primary retreat with a walk in closet and stylish ensuite, plus upper level laundry. An unfinished basement provides endless potential. Notable upgrades include a metal roof (2024), two heat pumps (2025), new fencing (2025/2026), electrical panel (2026), hot water heater (2026), and electric furnace.
Property Details
| Property Style | Residential |
|---|---|
| Zoning | R-1 - RESIDENTIAL LOW DENSITY |
| Building Style | 2 Storey |
| Structure Style | Detached |
| Structures | Deck, Patio, Shed |
| Utilities | Cable, Electricity, High Speed Internet, Telephone |
| Roof | Metal |
| Flooring | Ceramic, Cork, Hardwood |
| Basement | Full, Undeveloped |
| Driveway | Double, Exposed Aggregate |
| Foundation | Poured Concrete |
| Exterior | Vinyl |
| Heating Type | Baseboard, Heat Pump -Ductless, Hot Water |
| Fuel Type | Electric |
| Water Source | Municipal |
| Sewage | Municipal |
| Building Age | 52 Years |
| Year Built | 1974 |
| Land Features | Landscaped, Level, Fenced |
Measurements
| Main Living Area | 3,079 sq ft |
|---|---|
| Total Living Area | 3,079 sq ft |
| Lot Size 1 | 9,135 sq ft |
| Total Lot Size | 9,135 sq ft |
| Lot Size Source | Land Reg |
| Property Size | Under 0.5 Acres |
| Floor | Room | Dimensions |
|---|---|---|
| Main Floor | Foyer | 11’ × 7’ |
| Main Floor | Living Room | 20’ × 13’ |
| Main Floor | Kitchen | 14’ × 11’ |
| Main Floor | Dining Room | 12’ × 6’ |
| Main Floor | Family Room | 20’ × 11’ |
| Main Floor | Great Room | 19’ × 16’ |
| Main Floor | OTHER | 10’ × 8’ |
| Main Floor | Bath 1 | 4’ × 3’ |
| 2nd Level | Primary Bedroom | 16’ × 11’ |
| 2nd Level | Ensuite Bath 1 | 8’ × 7’ |
| 2nd Level | Walk in Closet | |
| 2nd Level | Bedroom | 19’ × 11’ |
| 2nd Level | Bedroom | 14’ × 12’ |
| 2nd Level | Bedroom | 12’ × 9’ |
| 2nd Level | Bedroom | 11’ × 9’ |
| 2nd Level | Laundry | 10’ × 9’ |
| 2nd Level | Bath 2 | 7’ × 6’ |
| 2nd Level | Bath 3 | 7’ × 4’ |
| Basement | Utility | 13’ × 6’ |
| Basement | OTHER | 30’ × 10’ |
| Basement | OTHER | 20’ × 13’ |
Features
- Alarm System
- Deck
- Driveway
- Fireplace
- Garage
- Gazebo
- Landscaped
- Patio
- Pool
| Appliances Included | Oven, Stove, Dishwasher, Dryer, Washer, Refrigerator |
|---|---|
| Other Features | Inground Pool, Alarm System, Electric Fireplace, Sump Pump, Gazebo, Walk In Closet |
Location Details
| County | Halifax |
|---|---|
| District | Colby Area |
| Community Features | Park, Playground, Public Transit, Recreation Center, Shopping, Place Of Worship |
| Schools |
|
Contact Agent

Michael Sears
C.Mgr.; P.Mgr.; C.I.M.; CD
michael.sears@ververealty.ca
Thank you for reaching out
Your message was delivered, and a confirmation email has been sent to the address provided. If you do not see it in your inbox, please check your junk or spam folder.
We’re sorry, but there was an issue submitting your request. Please try again shortly, or contact us directly if the problem persists.