
169 Charles Road
Summary
|
Beds
3
|
Baths
2
|
Single Family
1,424 sq ft
|
Storeys
2
|
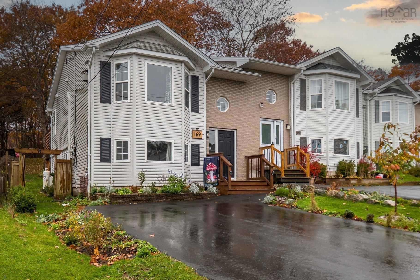
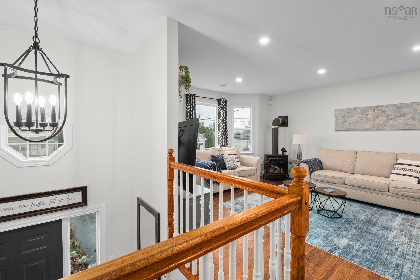
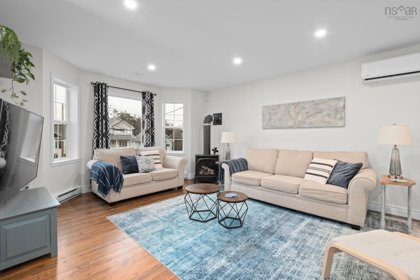
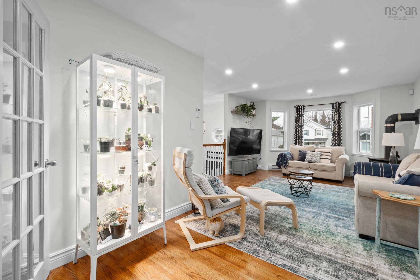
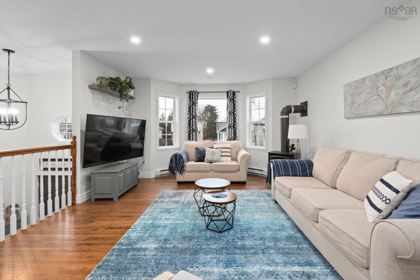
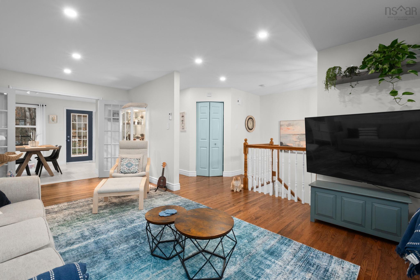
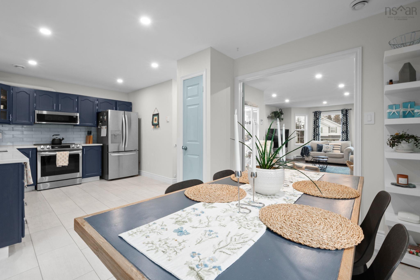
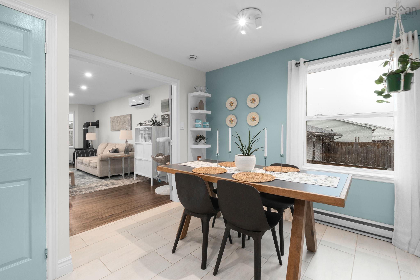
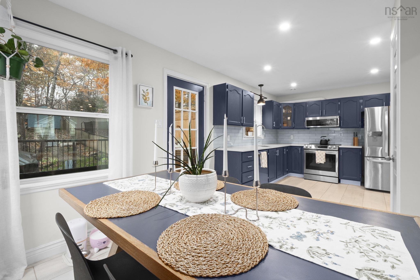
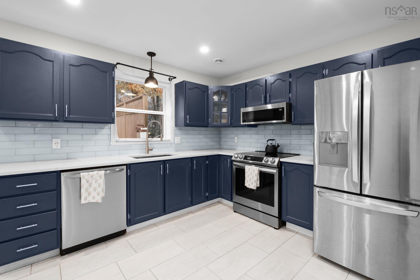
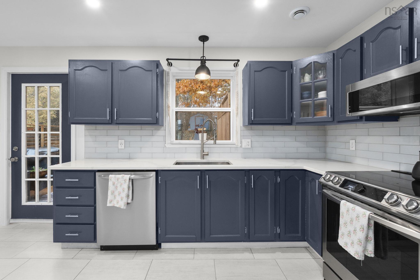
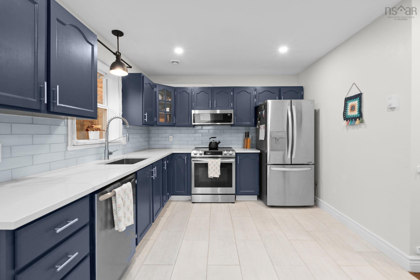
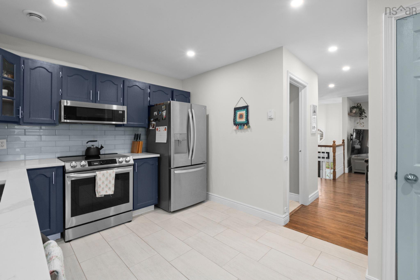
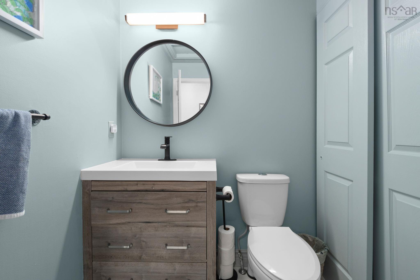
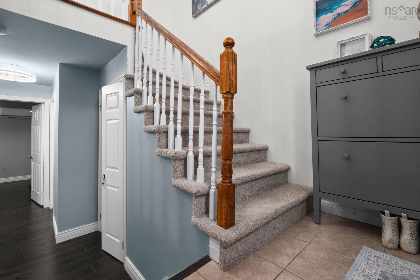
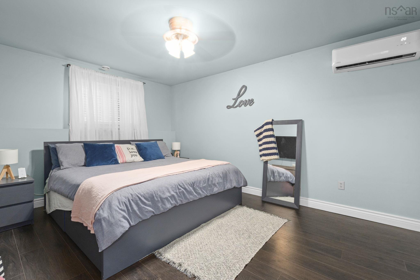
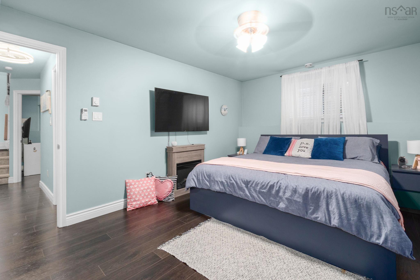
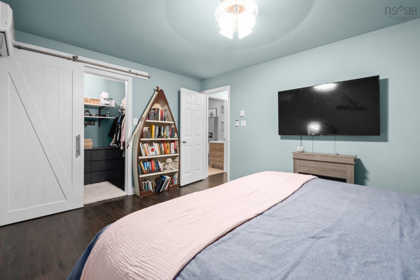
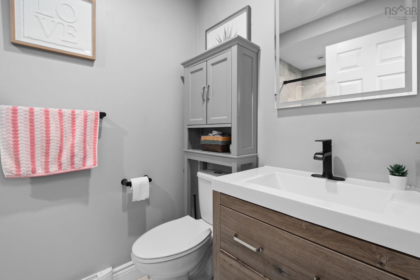
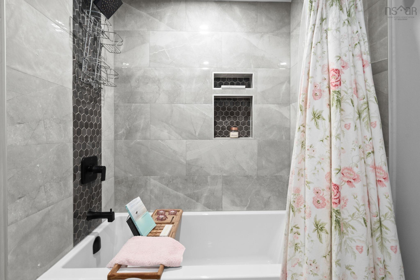
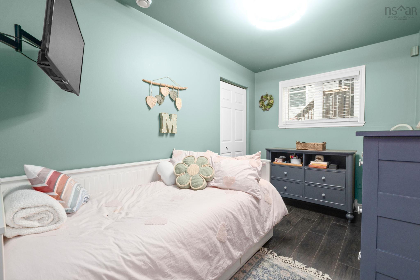
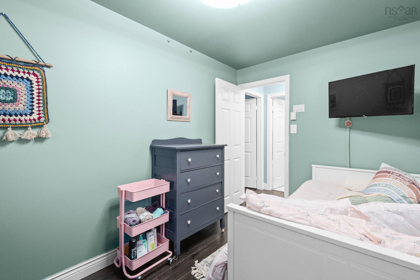
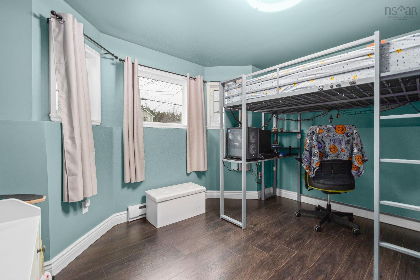
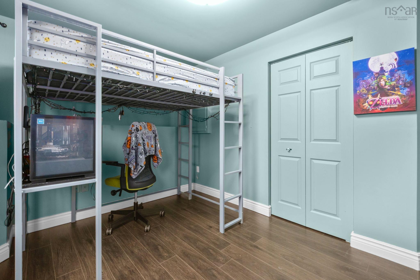
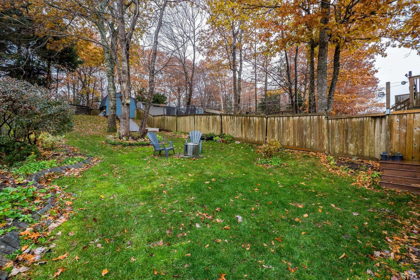
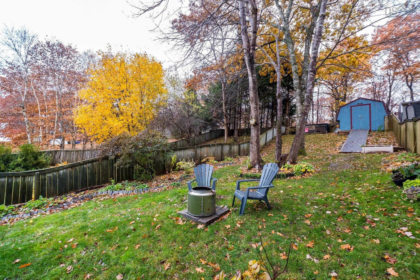
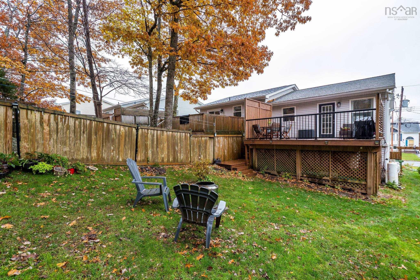
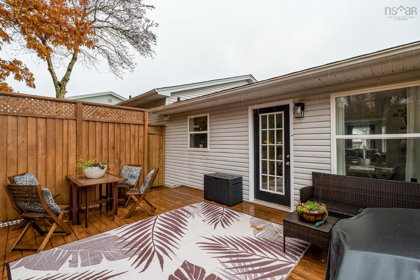
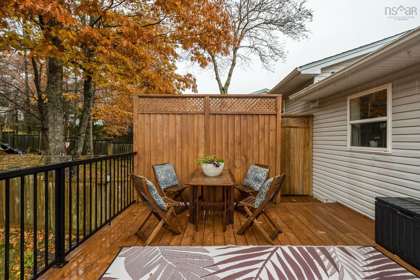
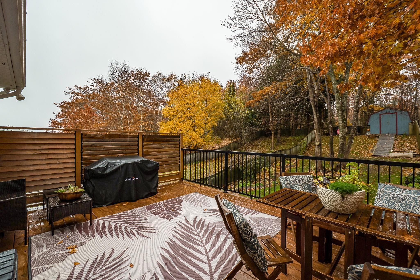
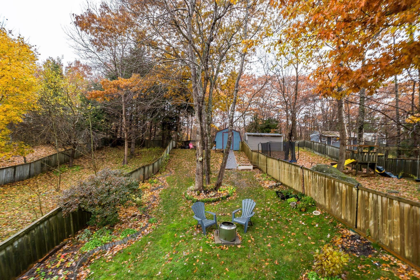
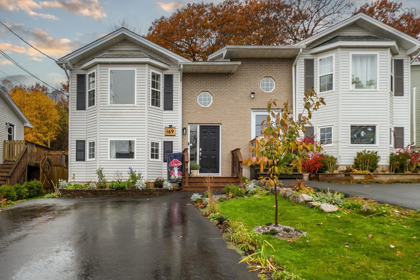
Welcome to 169 Charles Road, located in the family-friendly community of Glengarry Estates in Timberlea, Nova Scotia! This move-in-ready, three-bedroom, 1.5-bath split-entry home offers a great combination of modern updates, comfortable living, and an exceptional backyard. Stretching almost 150 feet in length and backing onto a forested setting, the fully fenced backyard provides plenty of private outdoor space for children and pets to play safely. Inside, the home has seen numerous updates in recent years, including a newer driveway, updated flooring, fresh paint and fixtures throughout, and a refreshed kitchen featuring quartz countertops. All six appliances are newer, and the lower-level bathroom has been renovated with the added comfort of heated flooring. Two independent ductless heat pumps provide efficient heating and cooling. Additional features include a spacious primary bedroom with a walk-in closet, a cozy propane fireplace, oak hardwood flooring on the main level, smart switches throughout, and a wired storage shed. The location is equally appealing, with excellent French immersion schools just steps away and the popular BLT Trail and Bluff Wilderness area within walking distance. Golf enthusiasts will appreciate being just minutes from Brunello Golf Course, while everyday conveniences, including Sobeys and Dollarama, are only a 5-minute drive away. Bayer’s Lake Business Park is approx. 10 minutes away, with downtown Halifax just a 30-minute drive. An excellent opportunity for families looking for a move-in-ready home with a fantastic backyard, great neighbourhood amenities, and convenient access to everything Timberlea and the Halifax area have to offer!
Property Details
| Property Style | Residential |
|---|---|
| Zoning | CDD |
| Building Style | Split Entry |
| Structure Style | Semi-Detached |
| Structures | Deck, Patio, Shed |
| Utilities | Cable, Electricity, High Speed Internet, Telephone |
| Roof | Asphalt Shingle |
| Flooring | Ceramic, Hardwood, Laminate |
| Basement | Fully Developed |
| Driveway | Double, Paved |
| Foundation | Poured Concrete |
| Exterior | Brick, Vinyl |
| Heating Type | Baseboard, Fireplace, Heat Pump -Ductless |
| Fuel Type | Electric, Propane |
| Water Source | Municipal |
| Sewage | Municipal |
| Building Age | 30 Years |
| Year Built | 1996 |
| Land Features | Landscaped, Fenced |
Measurements
| Main Living Area | 710 sq ft |
|---|---|
| Total Living Area | 1,424 sq ft |
| Lot Size 1 | 5,643 sq ft |
| Total Lot Size | 5,643 sq ft |
| Building Dimensions | 22’ × 32’ |
| Lot Size Source | Land Reg |
| Property Size | Under 0.5 Acres |
| Floor | Room | Dimensions |
|---|---|---|
| Main Floor | Living Room | 22’7” × 13’7” |
| Main Floor | Dining Room | 8’ × 10’5” |
| Main Floor | Kitchen | 13’1” × 10’5” |
| Main Floor | Bath 1 | 5’2” × 7’ |
| Lower Level | Primary Bedroom | 13’8” × 11’10” |
| Lower Level | Bedroom | 12’1” × 7’8” |
| Lower Level | Bedroom | 15’7” × 11’4” |
| Lower Level | Bath 2 | 8’4” × 5’ |
| Lower Level | Laundry | 3’6” × 3’1” |
Features
- Deck
- Driveway
- Fireplace
- Garage
- Landscaped
- Patio
| Appliances Included | Stove, Dishwasher, Dryer, Washer, Microwave Rng Hd Combo, Refrigerator |
|---|---|
| Other Features | Air Exchanger, Propane Fireplace |
Location Details
| County | Halifax |
|---|---|
| District | Timberlea, Prospect, St. Margarets Bay |
| Community Features | Golf Course, Park, Playground, Public Transit, Recreation Center, School Bus Service, Shopping, Place Of Worship |
| Schools |
|
Contact Agent

Michael Sears
C.Mgr.; P.Mgr.; C.I.M.; CD
michael.sears@ververealty.ca
Thank you for reaching out
Your message was delivered, and a confirmation email has been sent to the address provided. If you do not see it in your inbox, please check your junk or spam folder.
We’re sorry, but there was an issue submitting your request. Please try again shortly, or contact us directly if the problem persists.