
1695 Edward Street
Summary
|
Beds
4
|
Baths
2
|
Single Family
1,989 sq ft
|
Storeys
2
|
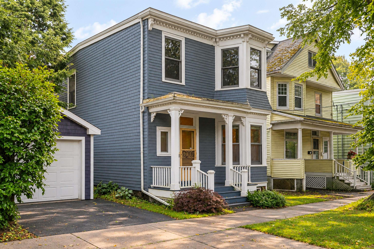
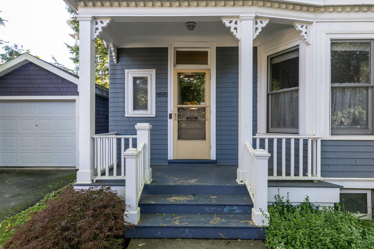
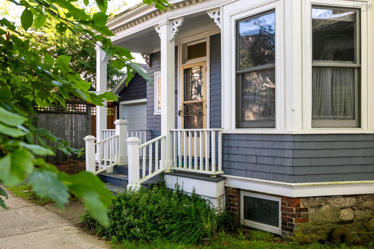
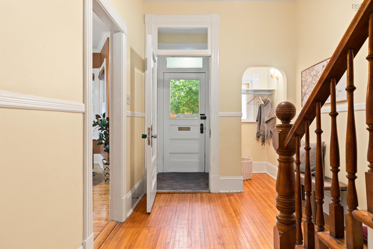
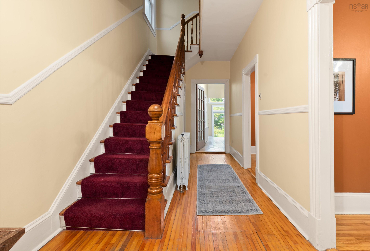
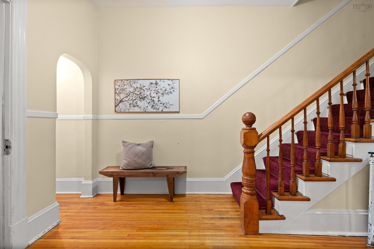
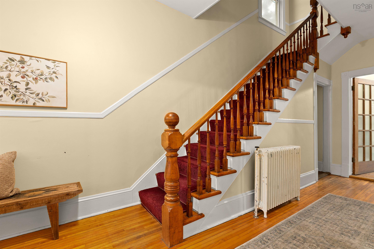
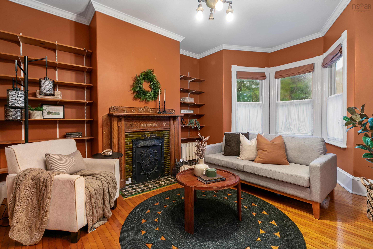
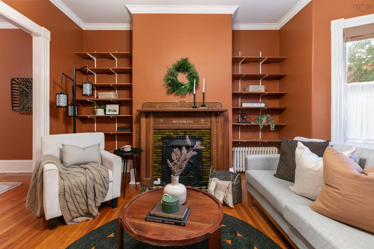
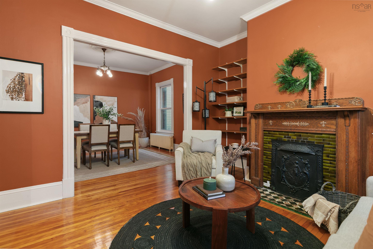
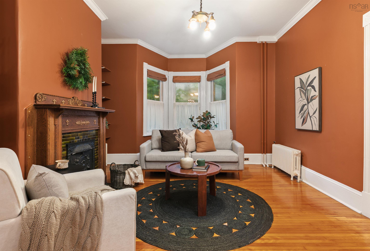
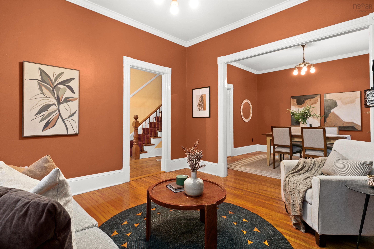
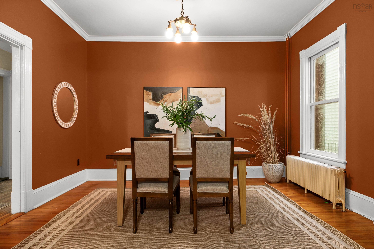
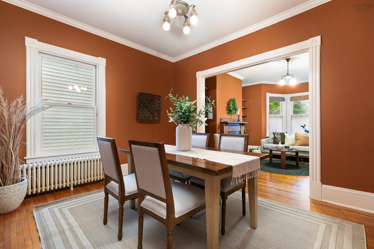
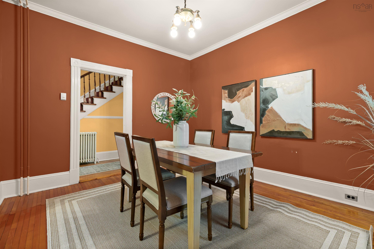
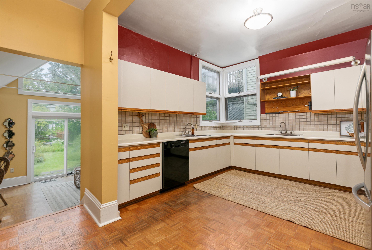
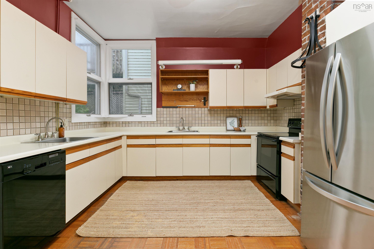
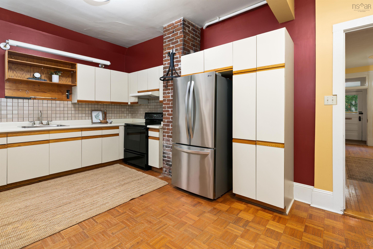
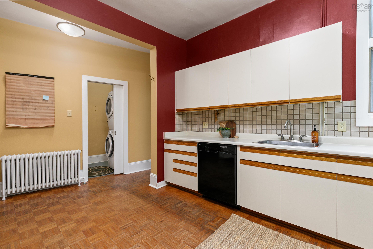
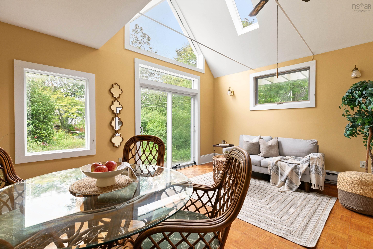
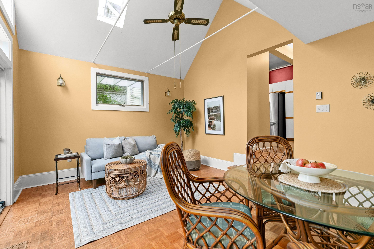
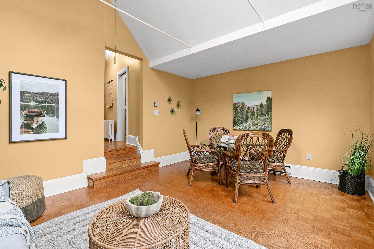
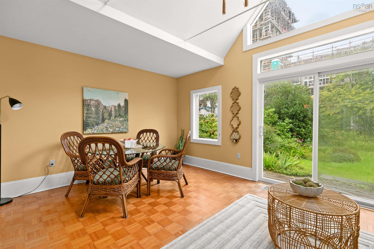
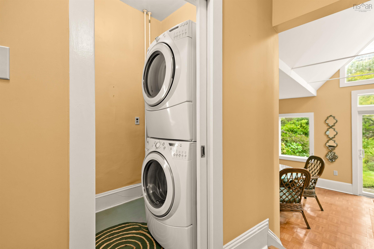
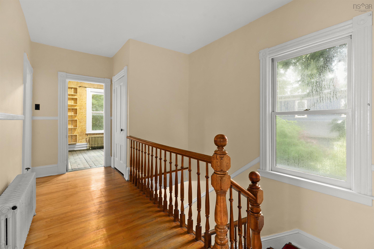
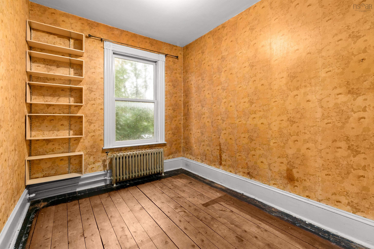
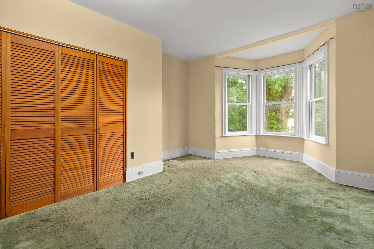
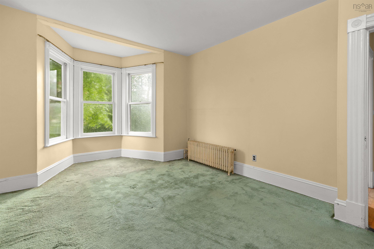
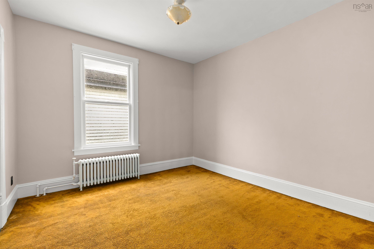
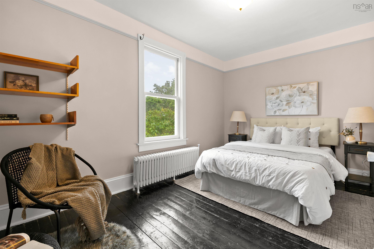
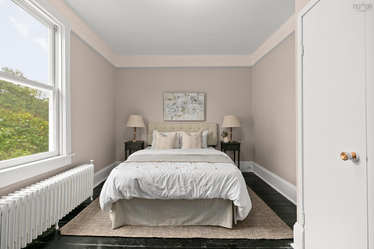
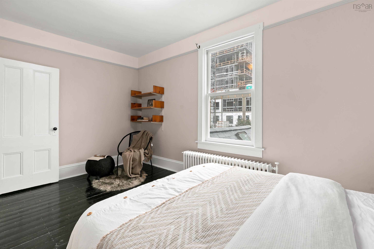
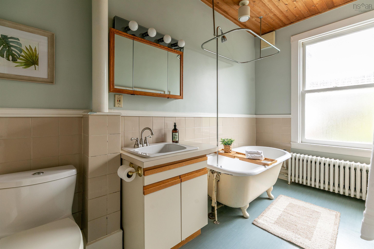
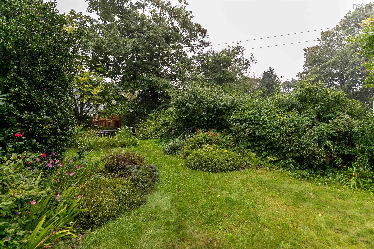
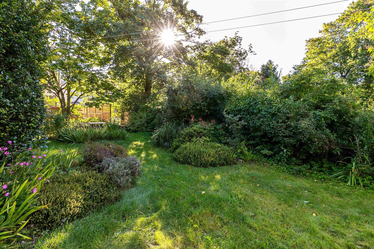
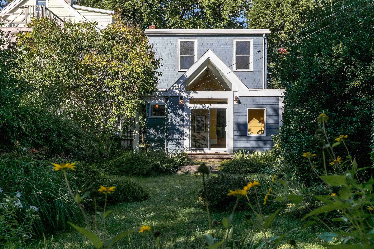
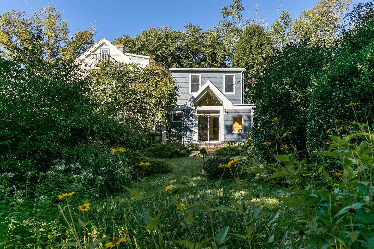
This classic Victorian home has been lovingly cared for by the same family for more than 50 years. Featuring four spacious bedrooms, 1.5 baths, and convenient main-floor laundry, the residence blends timeless character with functional living. A large kitchen and family room addition provides ideal extra space, while high ceilings and a decorative fireplace with original tile and metalwork offer rare neighbourhood charm. Welcoming you inside are a large foyer, wide hallways, and a stunning original banister. Hardwood floors flow through the living and dining rooms, complemented by large bay windows that flood the home with natural light. Outside, enjoy beautifully established perennial gardens, a private driveway with a 120 V outlet, and close proximity to LeMarchant St. Thomas and Tupper schools.
Property Details
| Property Style | Residential |
|---|---|
| Zoning | ER3 |
| Building Style | 2 Storey,2 Level |
| Structure Style | Detached |
| Structures | Patio |
| Utilities | Cable, Electricity, High Speed Internet, Telephone |
| Roof | Tar/Gravel |
| Flooring | Carpet, Hardwood, Softwood, Vinyl |
| Basement | Full, Undeveloped, Walkout |
| Driveway | Block, Single |
| Foundation | Stone |
| Exterior | Wood Shingles |
| Heating Type | Hot Water, Radiator |
| Fuel Type | Oil |
| Water Source | Municipal |
| Sewage | Municipal |
| Land Features | Landscaped, Fenced |
Measurements
| Main Living Area | 1,989 sq ft |
|---|---|
| Total Living Area | 1,989 sq ft |
| Lot Size 1 | 4,000 sq ft |
| Total Lot Size | 4,000 sq ft |
| Building Dimensions | 42’ × 22’ × 16’ |
| Lot Size Source | Land Reg |
| Property Size | Under 0.5 Acres |
| Floor | Room | Dimensions |
|---|---|---|
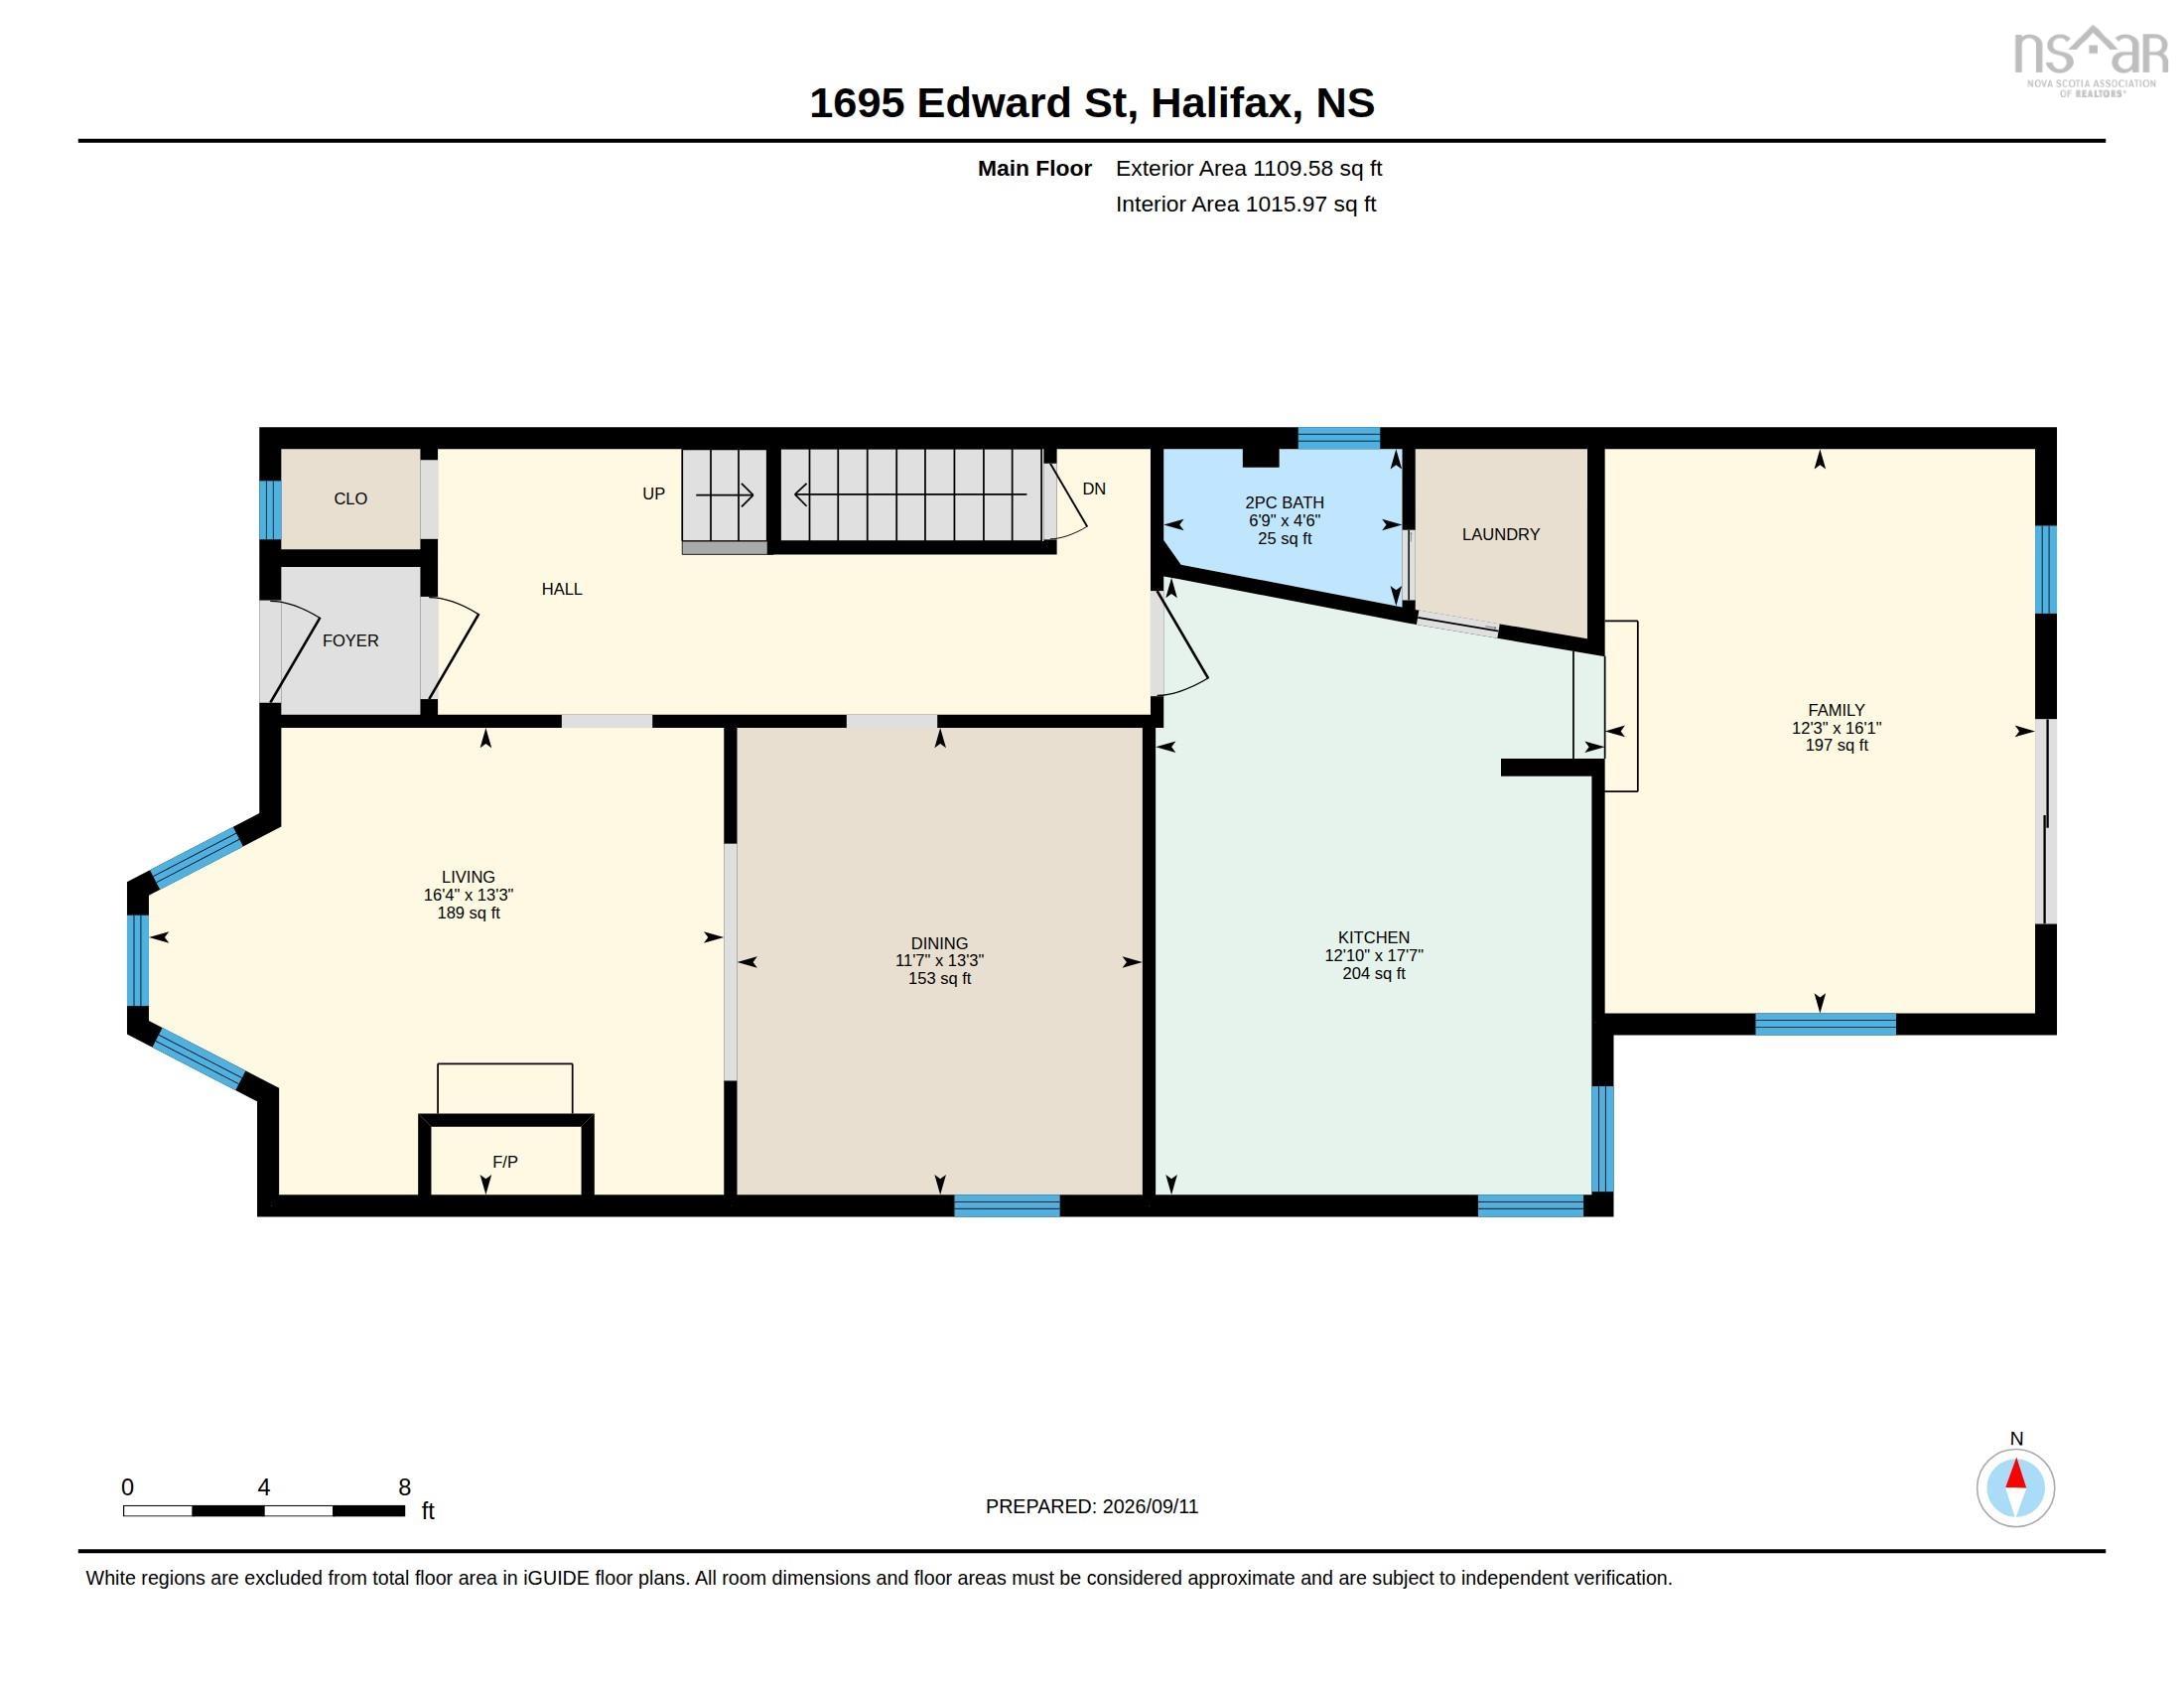
| Main Floor | Laundry/Bath | 4’ × 6’ |
| Main Floor | Family Room | 12’ × 16’ |
| Main Floor | Dining Room | 13’ × 11’ |
| Main Floor | Kitchen | 17’ × 12’ |
| Main Floor | Living Room | 13’ × 16’ |
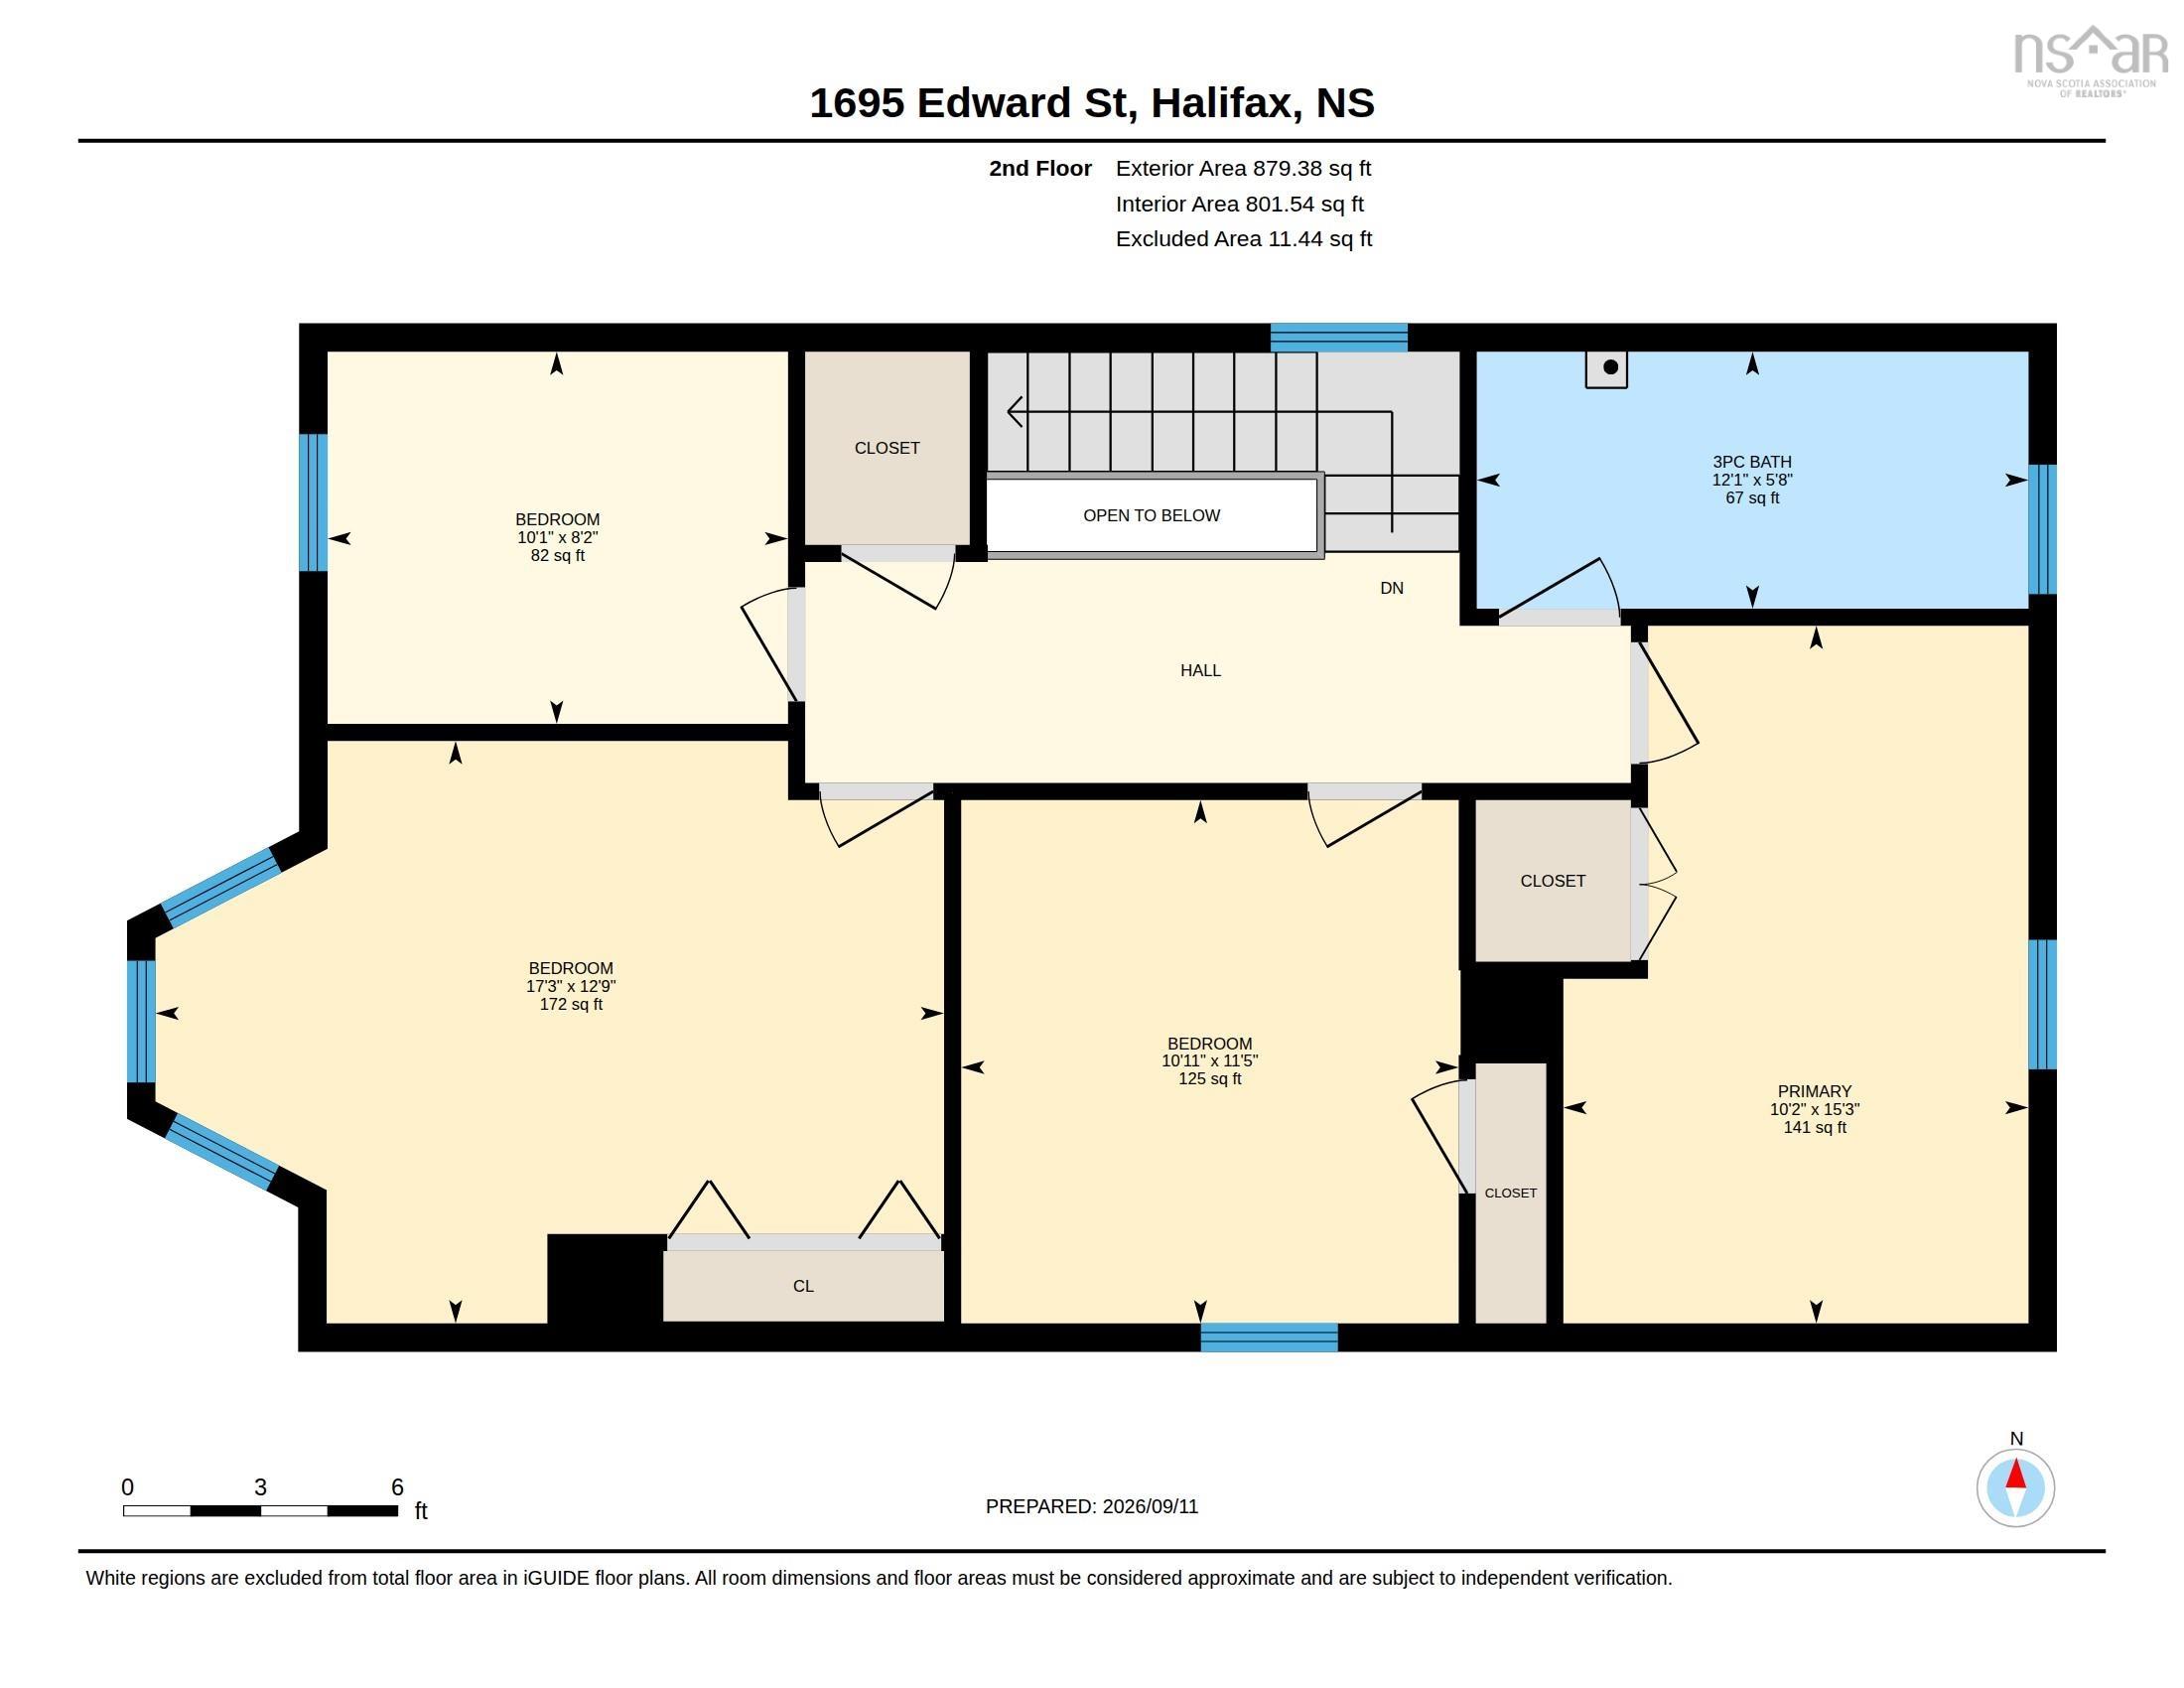
| 2nd Level | Bath 2 | 5’ × 12’ |
| 2nd Level | Bedroom | 11’ × 10’ |
| 2nd Level | Bedroom | 12’ × 17’ |
| 2nd Level | Bedroom | 8’ × 10’ |
| 2nd Level | Primary Bedroom | 15’ × 10’ |
Features
- Driveway
- Garage
- Landscaped
- Patio
| Appliances Included | Stove, Dryer - Electric, Washer, Refrigerator |
|---|---|
| Other Features | Sump Pump |
Location Details
| County | Halifax |
|---|---|
| District | Halifax South |
| Community Features | Park, Playground, Public Transit, Recreation Center, Shopping, Place Of Worship |
| Schools |
|
Contact Agent

Michael Sears
C.Mgr.; P.Mgr.; C.I.M.; CD
michael.sears@ververealty.ca
Thank you for reaching out
Your message was delivered, and a confirmation email has been sent to the address provided. If you do not see it in your inbox, please check your junk or spam folder.
We’re sorry, but there was an issue submitting your request. Please try again shortly, or contact us directly if the problem persists.