
17 Cedar Road
Maitland, NS B0N 1T0
$265,000
22 Images
Summary
|
Beds
3
|
Baths
2
|
Single Family
1,838 sq ft
|
Storeys
2
|
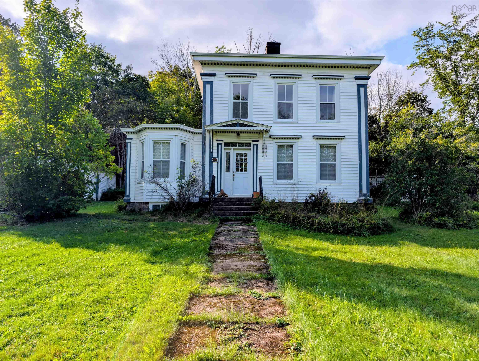
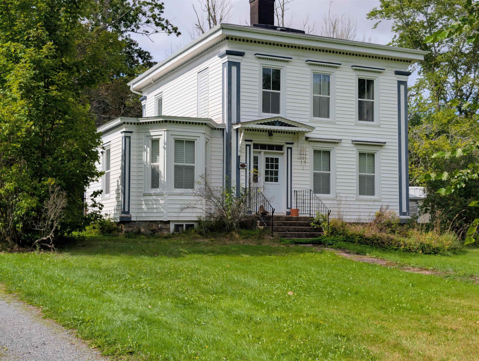
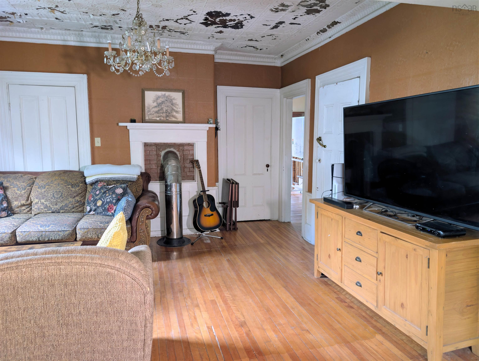
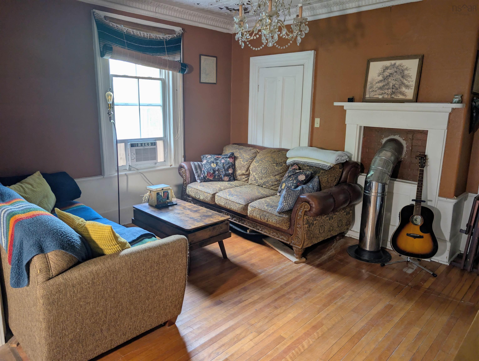
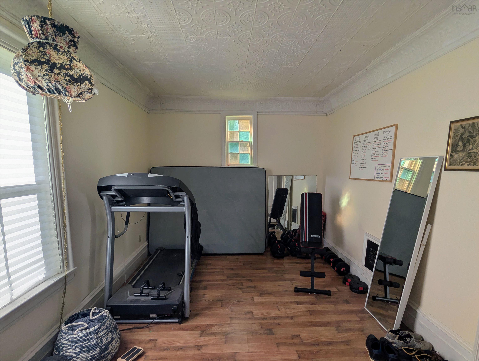
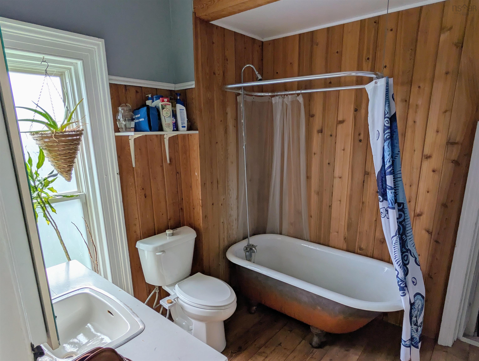
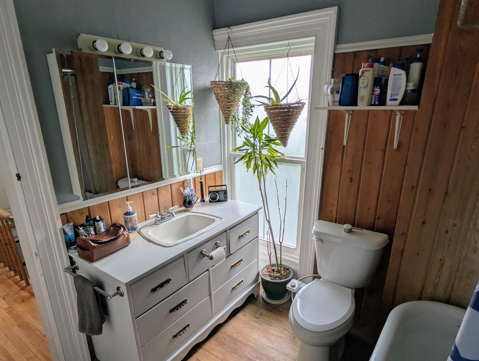
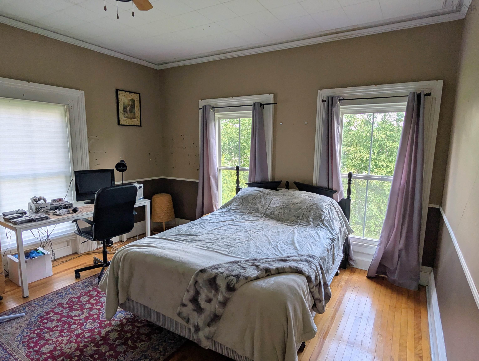
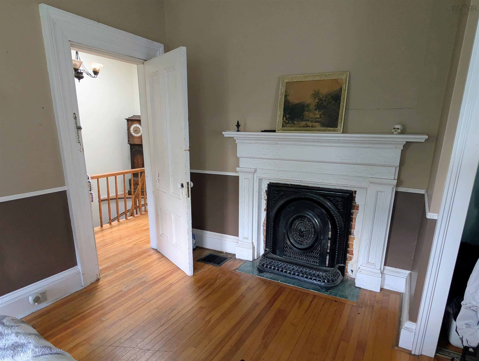
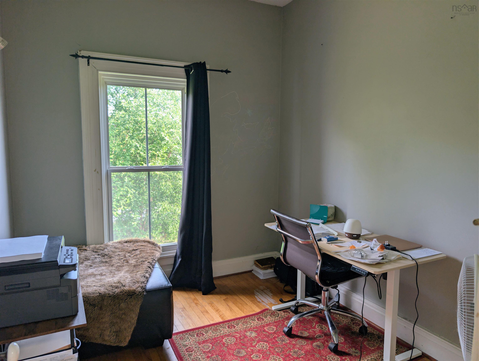
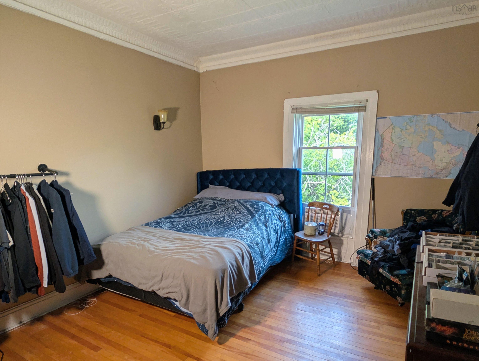
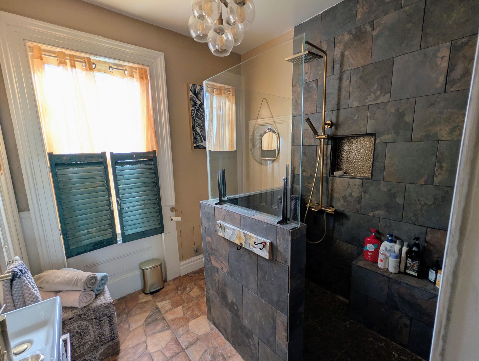
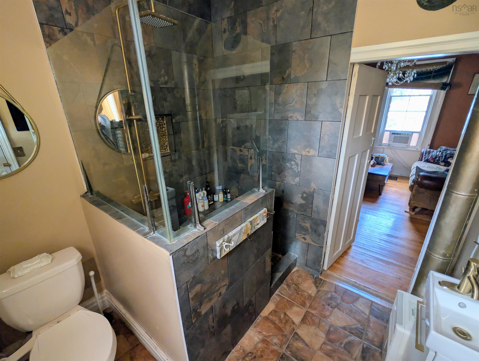
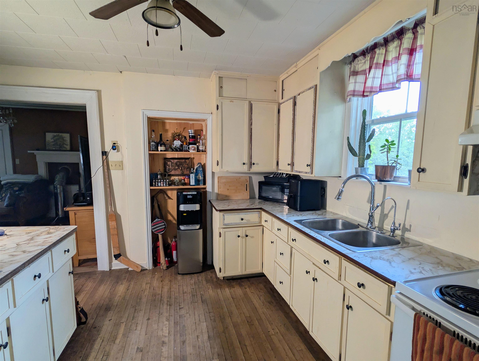
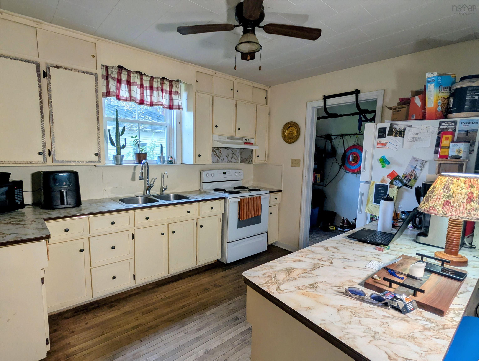
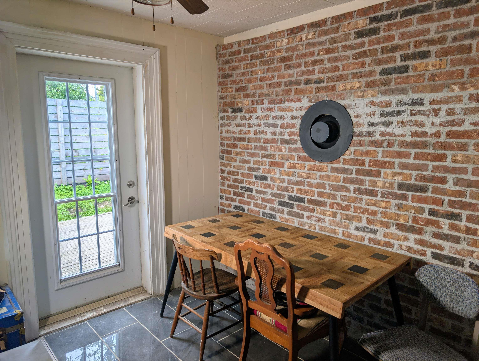
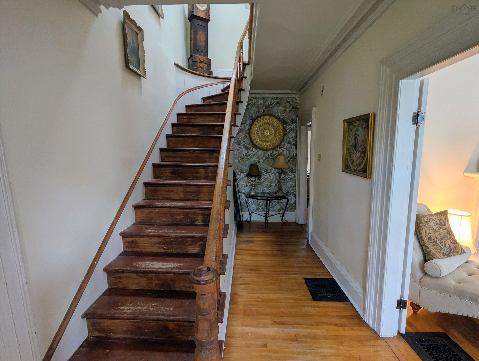
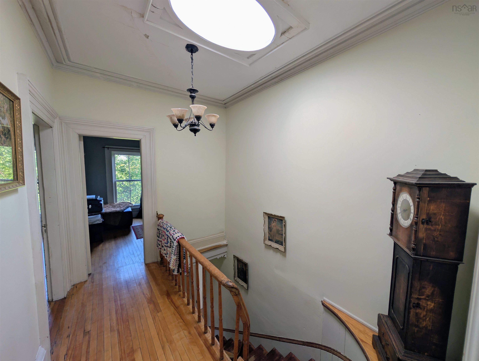
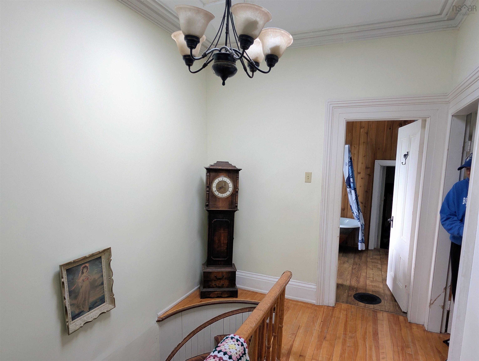
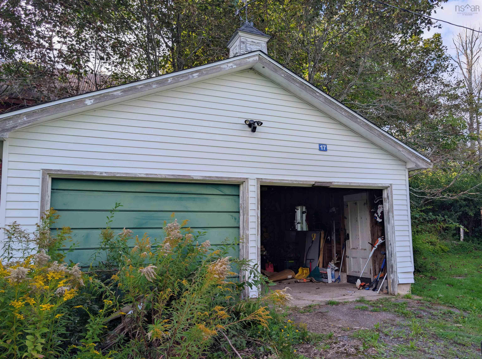
This beautiful Greek Revival home nestled in the heart of Maitland NS is packed with charm and character. Three bedrooms, two bathrooms, and a detached double garage, all sit overlooking an wide open yard just seconds from peaceful downtown.
Property Details
| Property Style | Residential |
|---|---|
| Zoning | RU North |
| Building Style | 2 Storey |
| Structure Style | Detached |
| Structures | Deck, Shed |
| Utilities | Cable, Electricity, Telephone |
| Roof | Asphalt Shingle |
| Flooring | Hardwood, Tile, Vinyl Plank |
| Basement | Undeveloped, Cellar |
| Garage Type | Detached, Double, Wired |
| Driveway | Gravel |
| Foundation | Stone |
| Exterior | Wood Siding |
| Heating Type | Baseboard, Furnace |
| Fuel Type | Oil |
| Water Source | Dug |
| Sewage | Septic |
| Building Age | 170 Years |
| Year Built | 1856 |
| Land Features | Landscaped, Partially Fenced, Wooded/Treed |
Measurements
| Main Living Area | 1,838 sq ft |
|---|---|
| Total Living Area | 1,838 sq ft |
| Lot Size 1 | 20,890 sq ft |
| Total Lot Size | 20,890 sq ft |
| Lot Size Source | Other |
| Property Size | Under 0.5 Acres |
| Floor | Room | Dimensions |
|---|---|---|
| Main Floor | Kitchen | 18’1” × 8’1” |
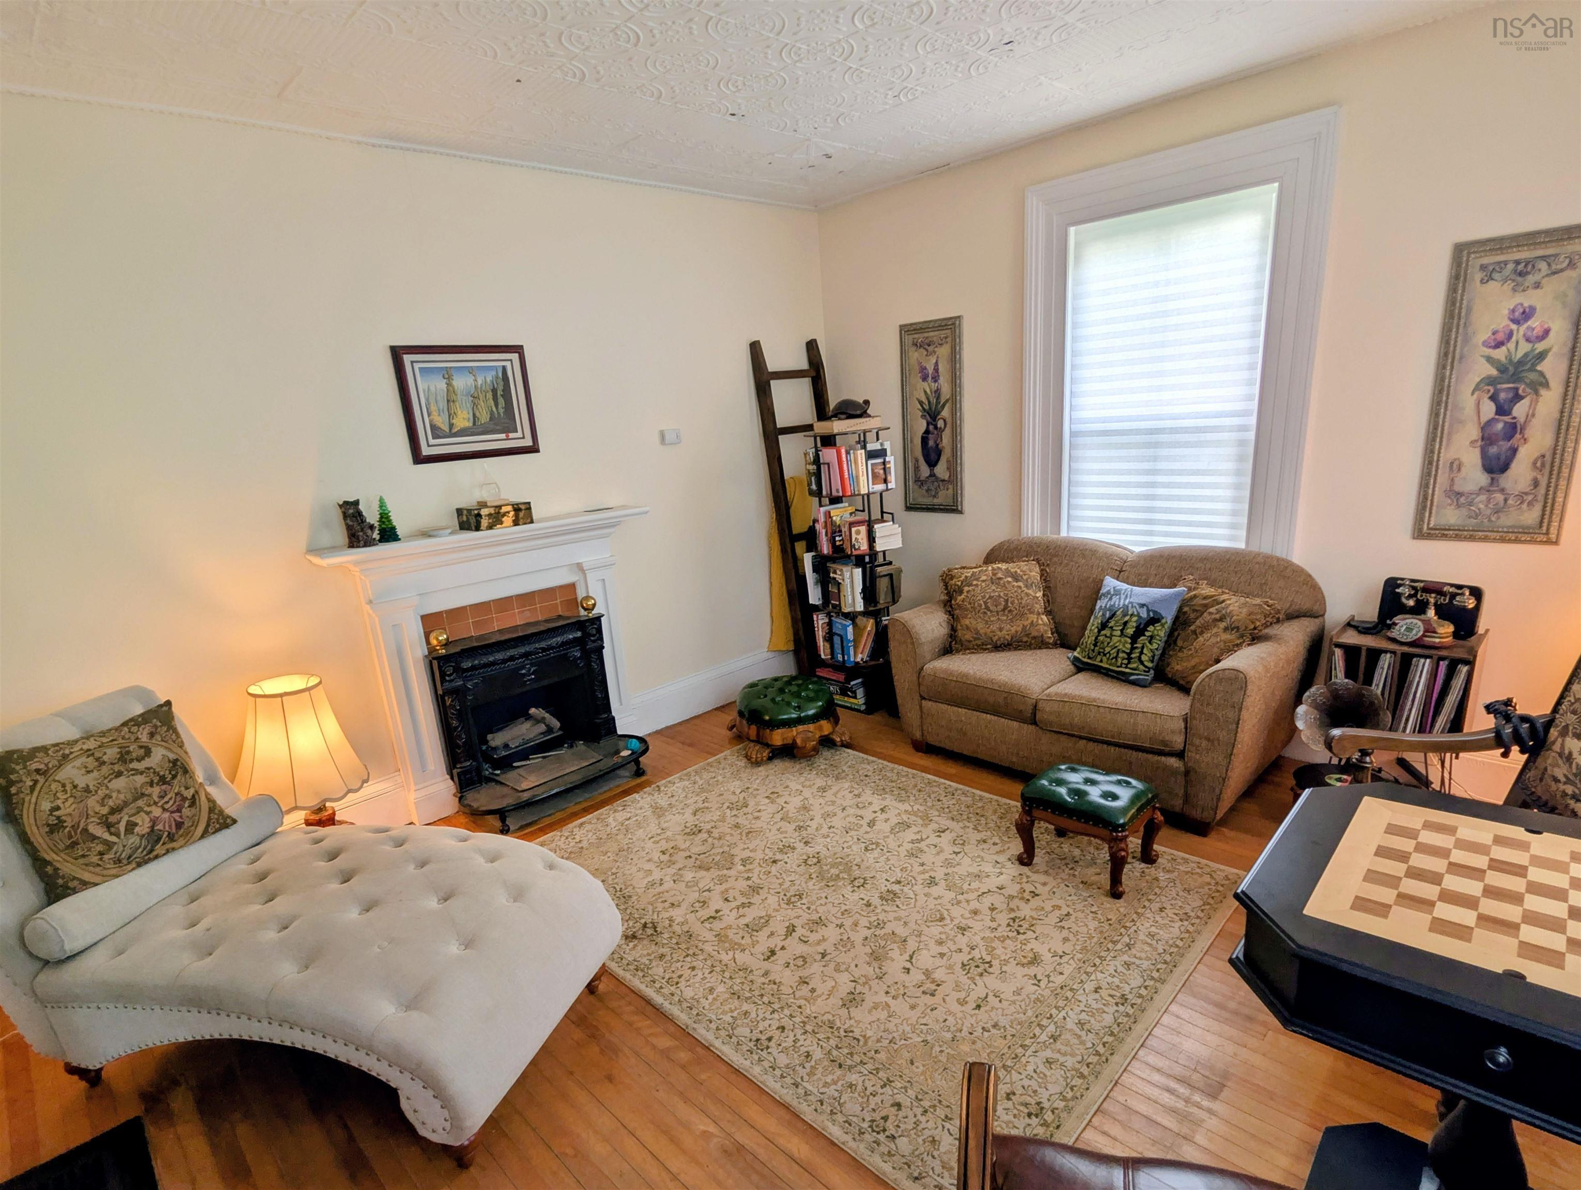
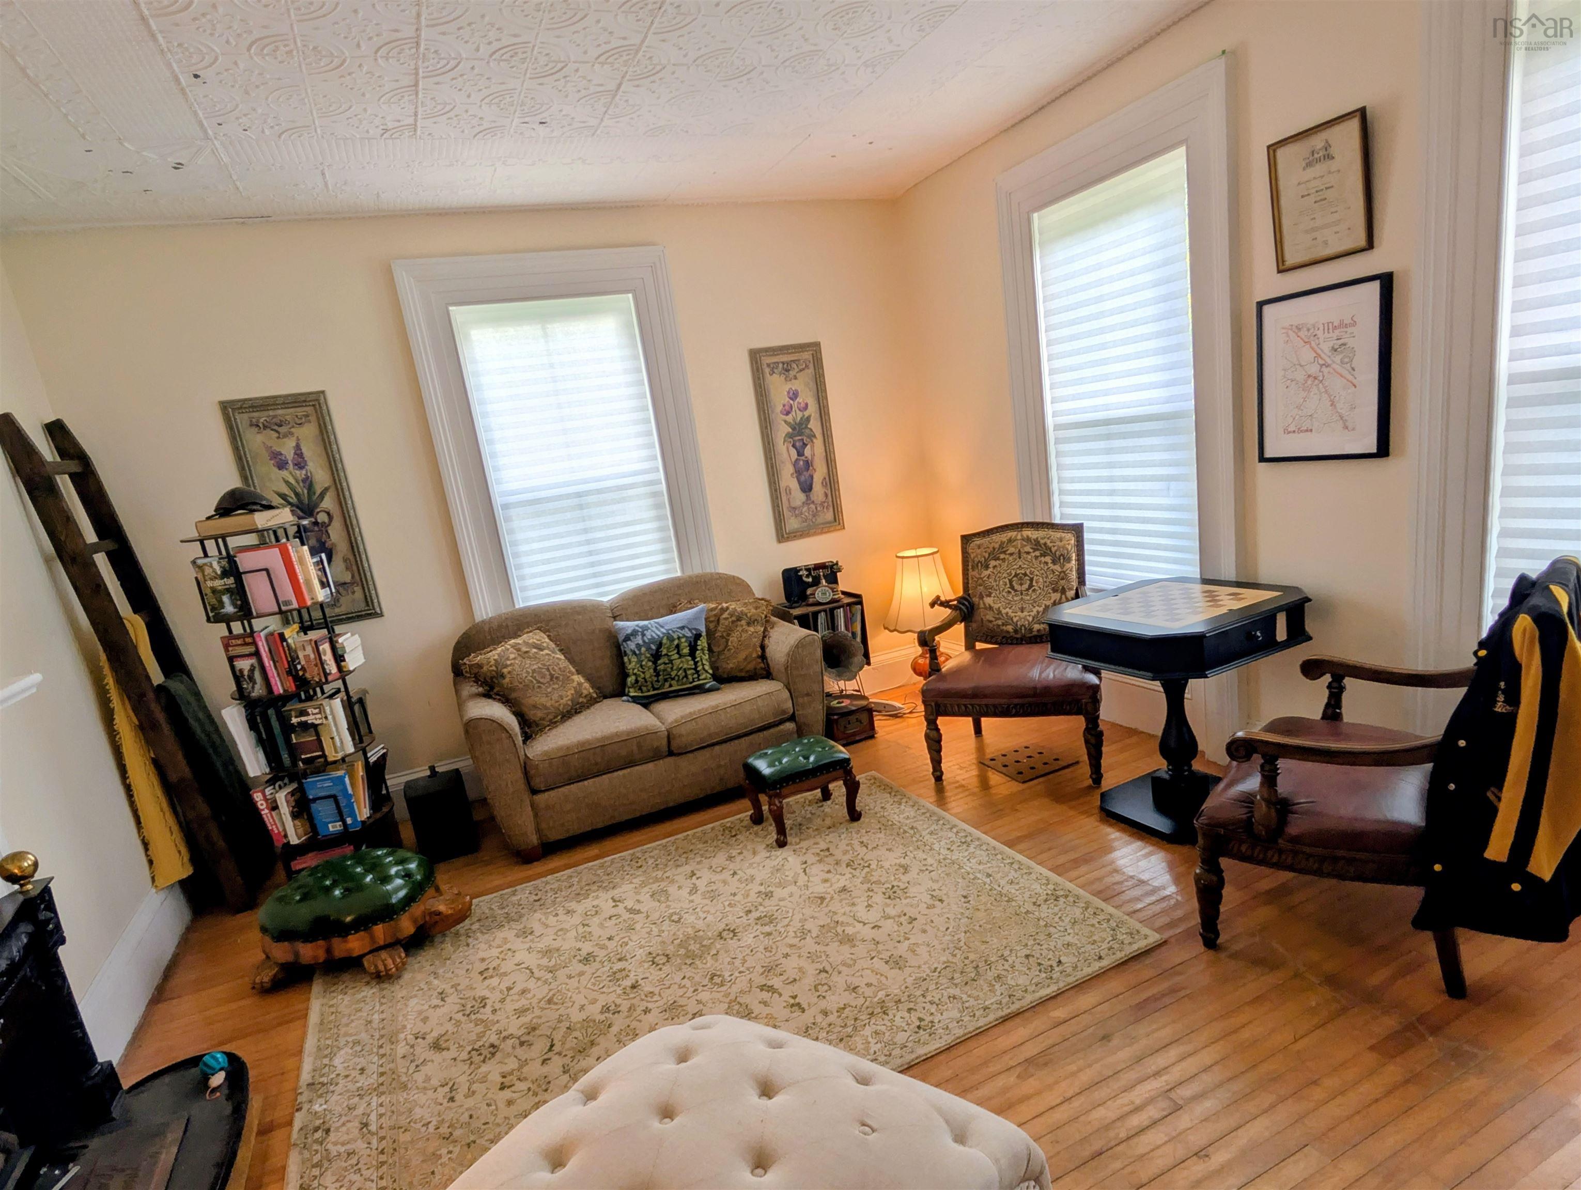
| Main Floor | Living Room | 14’4” × 11’7” |
| Main Floor | Bath 1 | 7’7” × 7’7” |
| Main Floor | Den/Office | 14’5” × 13’1” |
| Main Floor | Family Room | 15’11” × 10’6” |
| 2nd Level | Primary Bedroom | 13’8” × 14’11” |
| 2nd Level | Bedroom | 11’11” × 13’10” |
| 2nd Level | Bedroom | 8’5” × 9’11” |
| 2nd Level | Bath 2 | 8’2” × 8’ |
| 2nd Level | OTHER | 12’2” × 8’2” |
Features
- Deck
- Driveway
- Garage
- Landscaped
| Appliances Included | Stove, Washer/Dryer Combo, Refrigerator, Water Softener |
|---|
Location Details
| County | Hants |
|---|---|
| District | East Hants, Colchester West |
| Community Features | Golf Course, Park, Playground, Recreation Center, School Bus Service, Place Of Worship, Beach |
Contact Agent

Michael Sears
C.Mgr.; P.Mgr.; C.I.M.; CD
902-225-5050
michael.sears@ververealty.ca
michael.sears@ververealty.ca
Thank you for reaching out
Your message was delivered, and a confirmation email has been sent to the address provided. If you do not see it in your inbox, please check your junk or spam folder.
We’re sorry, but there was an issue submitting your request. Please try again shortly, or contact us directly if the problem persists.