17 Charles Street
Summary
|
Beds
3
|
Baths
1
|
Single Family
1,756 sq ft
|
Storeys
2
|
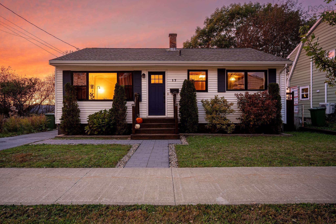
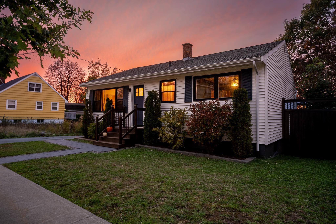
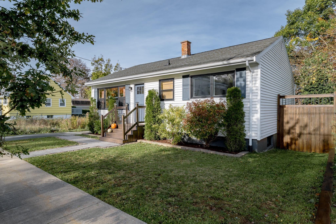
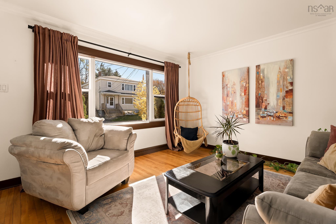
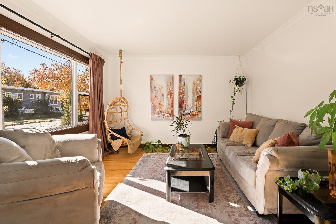
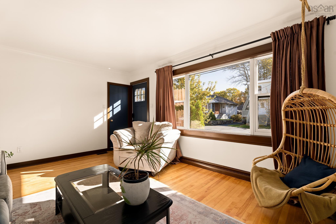
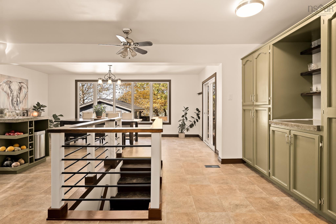
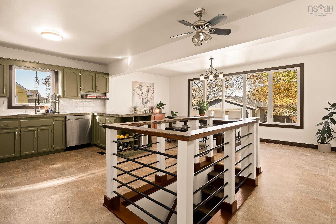
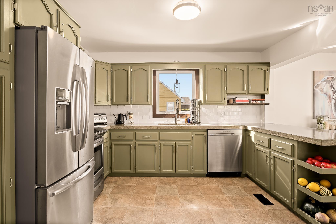
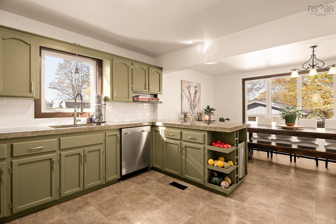
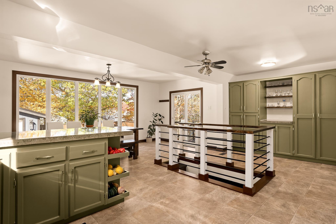
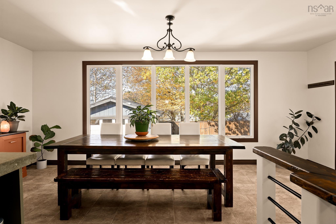
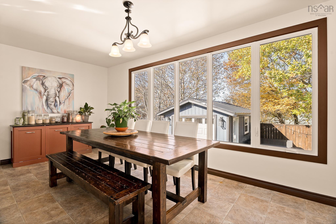
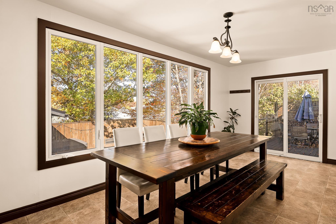
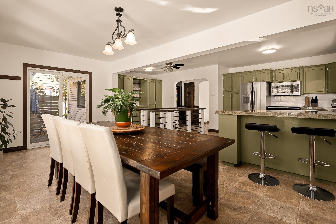
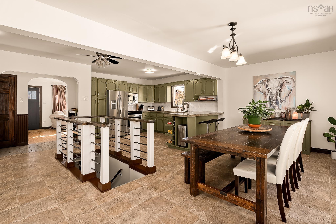
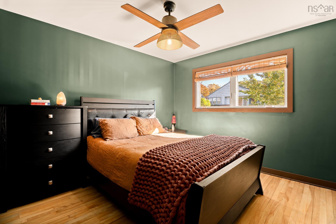
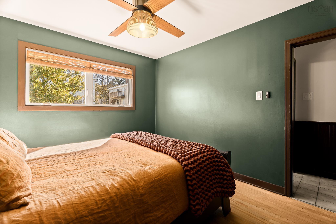
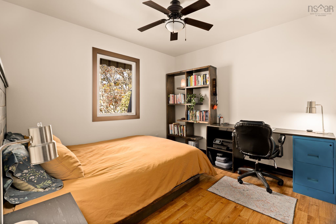
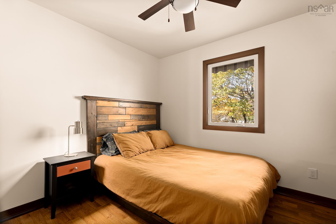
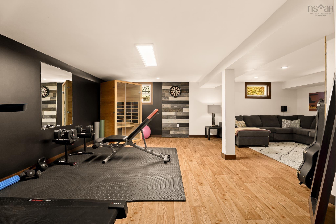
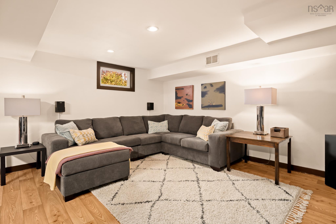
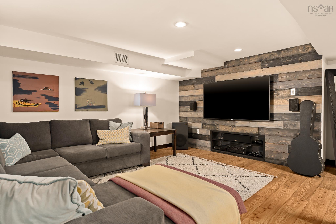
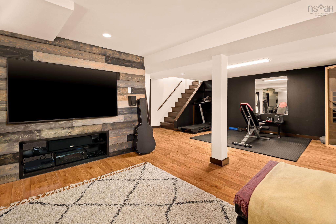
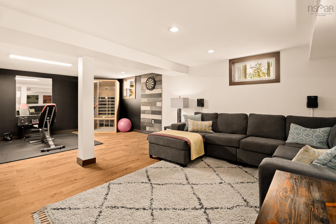
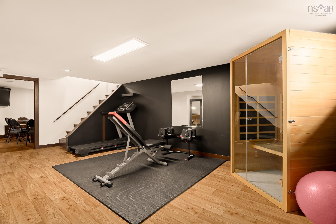
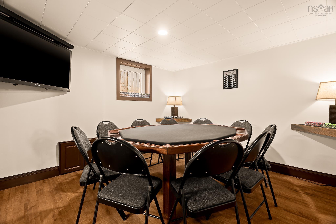
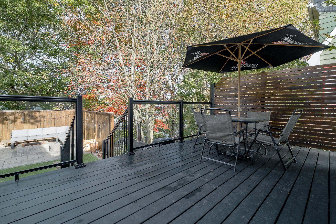
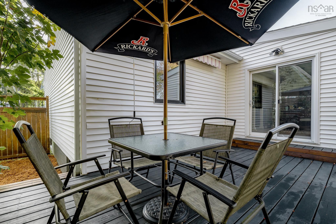
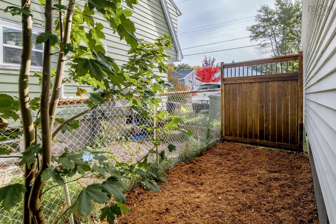
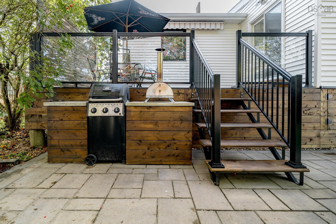
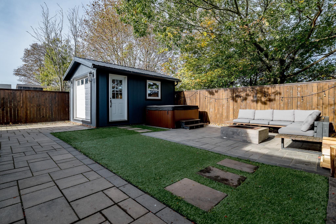
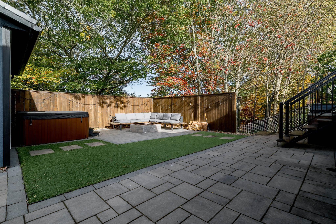
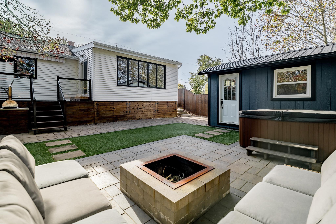
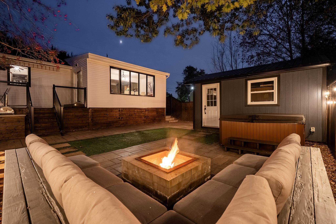
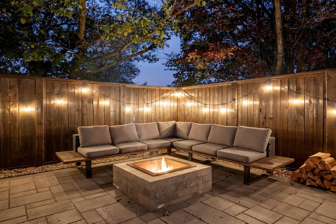
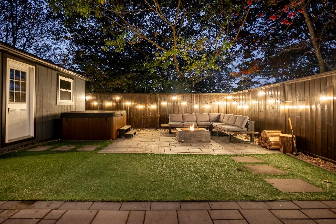
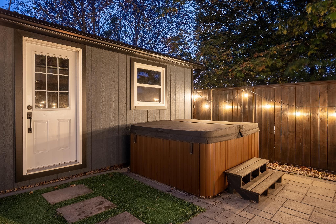
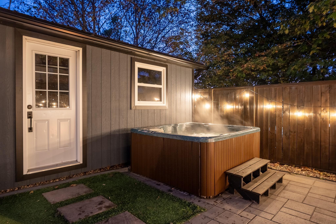
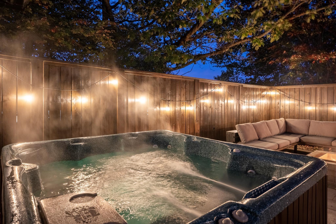
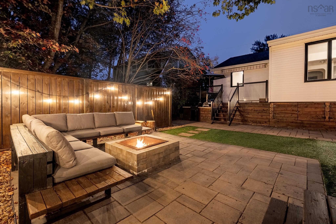
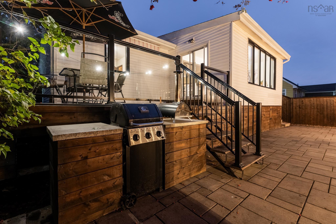
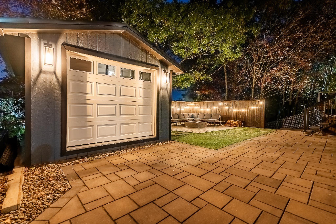
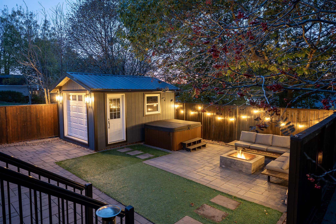
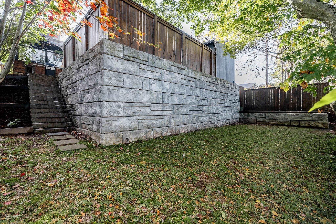
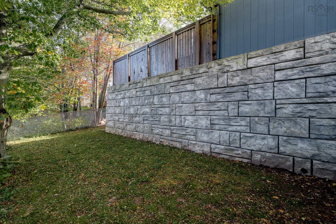
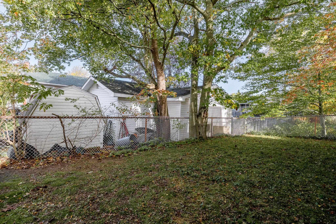
In a world full of uncertainty, one thing is for sure: 17 Charles Street is ALL vibes. This one-of-a-kind 3-bedroom bungalow not only calms the soul, but might just be the home you've been patiently waiting for. Located in the sought-after Crichton Park subdivision, this personality-packed property has been thoughtfully customized over the years to add unique character and maximize every square foot. Comfort, convenience, and entertainment, all in one. The main level offers a functional layout, a gorgeous open-concept kitchen with concrete countertops, and a row of large windows framing a massive oak tree and beautiful sunsets. Relax in the cozy living room with a good book in the hanging chair, curl up on the couch in the rec room with popcorn for movie night, or have the pals over for the big game in the poker room! Enjoy your own private backyard oasis, whether you're hosting an evening barbecue with friends and family, gathering around a crackling bonfire, or unwinding with a soothing hot tub dip. Beyond the fun, impressive upgrades to the property include a transformed backyard with stunning stonework, an enclosed wooden fence, a 16' x 12' shed with a garage door, and a 19' x 10' crawlspace for plenty of extra storage. The home's windows were replaced this year (2026) with brand-new Kohltech Supreme Windows, bringing energy efficiency and natural light to every room. Freshly painted throughout, the interior feels bright, inviting, and ready for its next chapter of love! And lastly, the location? Just as impressive. Situated in the heart of Dartmouth, you'll appreciate easy access to everyday amenities, public transit, and reputable schools. Not to mention, Dartmouth Crossing, Mic Mac Mall, Brightwood Golf Course, Lake Banook, and Shubie Park are all less than a seven-minute drive away! This isn't just a house. It's a lifestyle. Don't hesitate on this one — book your viewing today!
Property Details
| Property Style | Residential |
|---|---|
| Zoning | R1 |
| Building Style | Bungalow |
| Structure Style | Detached |
| Structures | Deck, Shed |
| Utilities | Cable, Electricity, High Speed Internet, Natural Gas, Telephone |
| Roof | Asphalt Shingle |
| Flooring | Ceramic, Hardwood, Tile, Vinyl |
| Basement | Crawl Space, Partially Developed |
| Driveway | Paved |
| Foundation | Poured Concrete |
| Exterior | Vinyl |
| Heating Type | Forced Air, Furnace |
| Fuel Type | Oil |
| Water Source | Municipal |
| Sewage | Municipal |
| Building Age | 67 Years |
| Year Built | 1959 |
| Land Features | Hardwood Bush, Landscaped, Fenced, Softwood Bush, Wooded/Treed |
Measurements
| Main Living Area | 1,084 sq ft |
|---|---|
| Total Living Area | 1,756 sq ft |
| Lot Size 1 | 4,999 sq ft |
| Total Lot Size | 4,999 sq ft |
| Building Dimensions | 34’ × 26’ × 20’ |
| Property Size | Under 0.5 Acres |
| Floor | Room | Dimensions |
|---|---|---|
| Main Floor | Living Room | 12’2” × 16’1” |
| Main Floor | Kitchen | 22’2” × 13’11” |
| Main Floor | Dining Room | 19’5” × 9’7” |
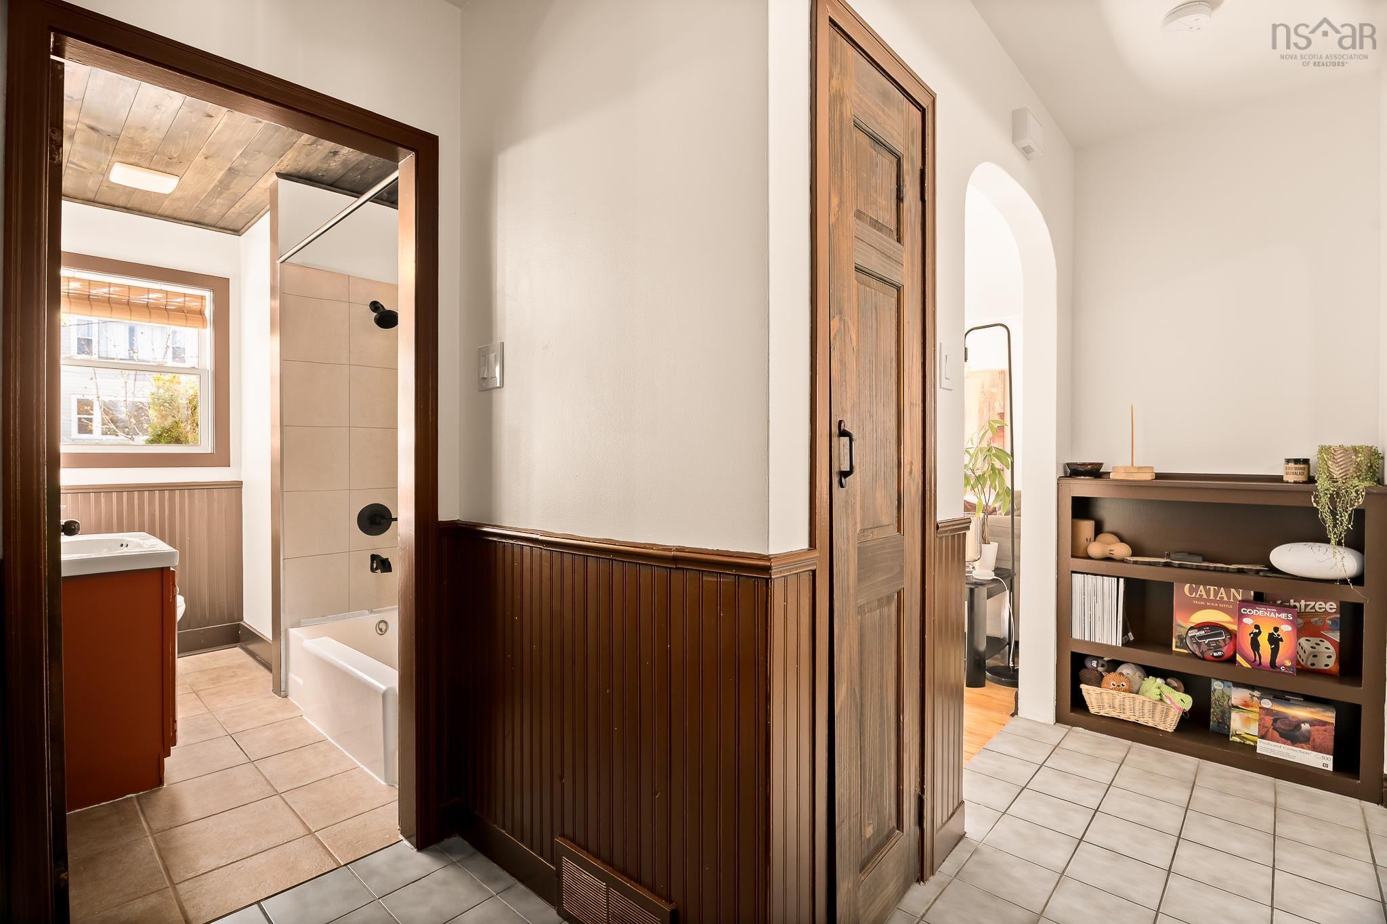
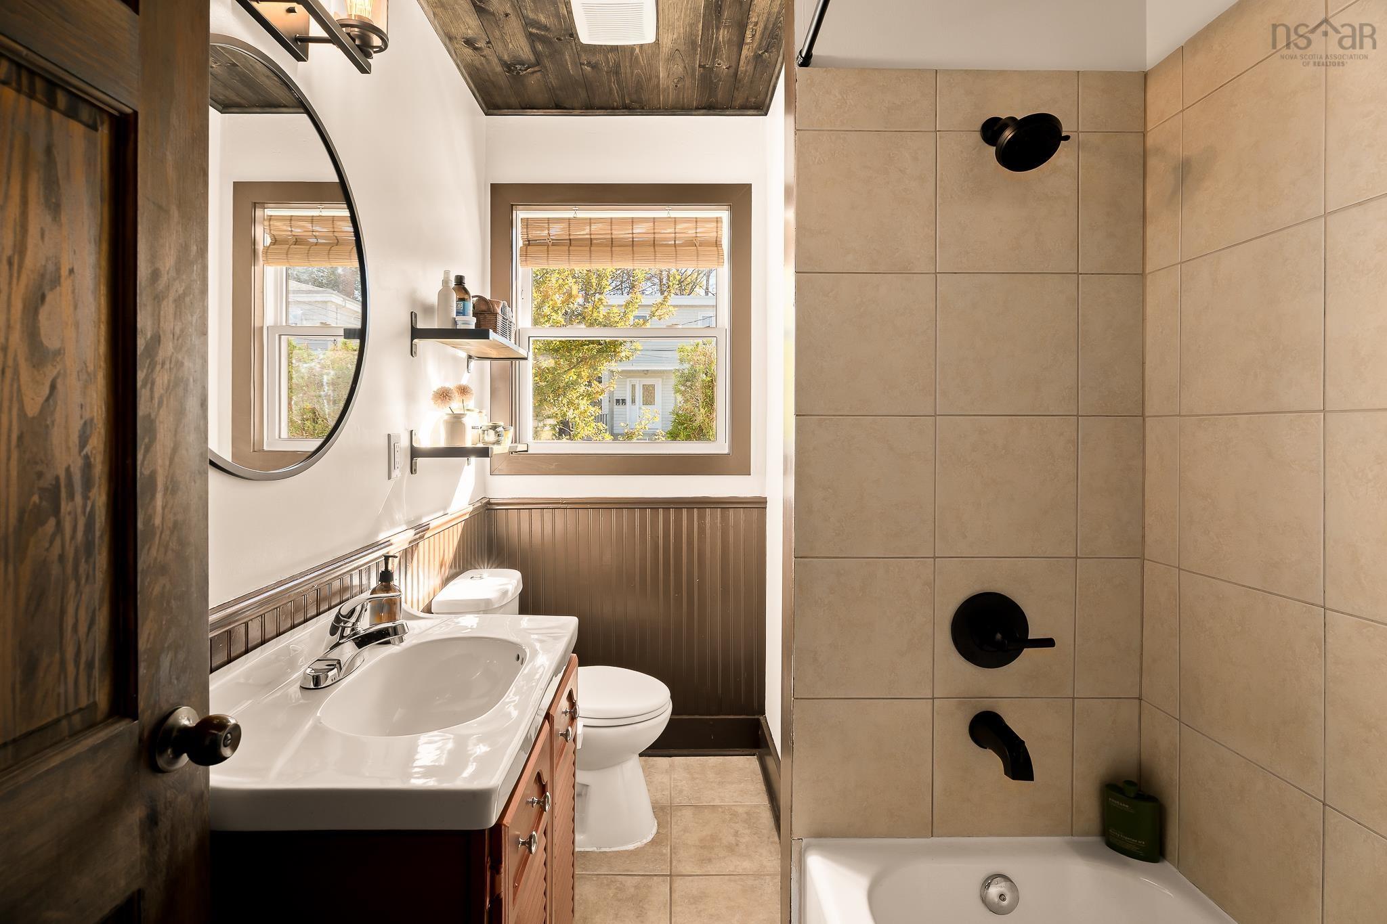
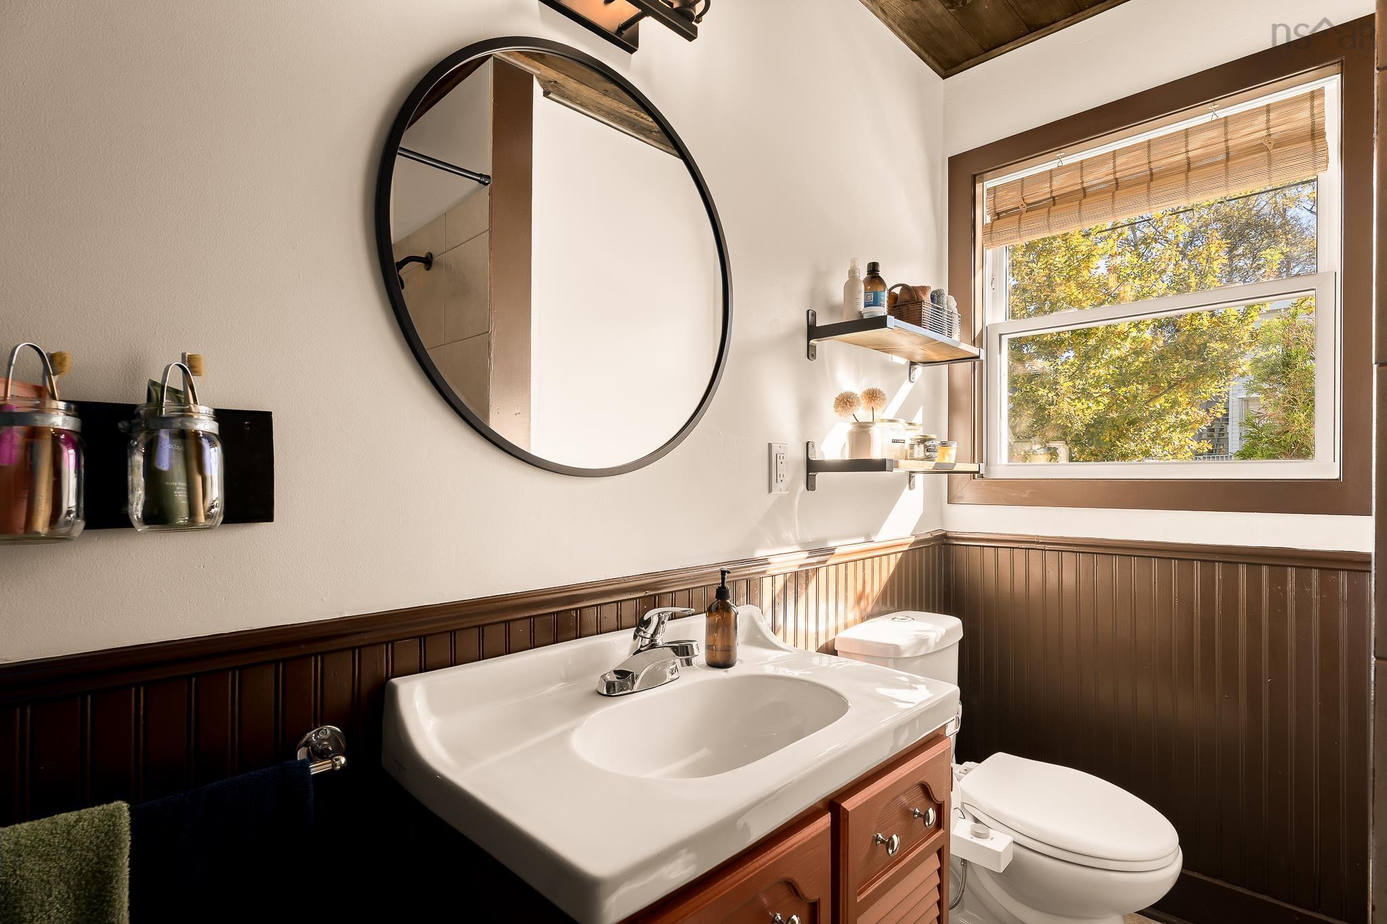
| Main Floor | Bath 1 | 5’10” × 8’6” |
| Main Floor | Primary Bedroom | 12’1” × 10’7” |
| Lower Level | Bedroom | 10’7” × 9’8” |
| Lower Level | Rec Room | 21’ × 23’7” |
| Lower Level | Bedroom | 10’8” × 11’2” |
| Lower Level | Utility | 18’2” |
| Lower Level | Laundry |
Features
- Deck
- Driveway
- Garage
- Hot Tub
- Landscaped
| Appliances Included | Range, Dishwasher, Dryer, Washer, Freezer, Microwave Rng Hd Combo, Refrigerator, Wine Fridge |
|---|---|
| Other Features | Hot Tub |
Location Details
| County | Halifax |
|---|---|
| District | Crichton Park, Albro Lake |
| Community Features | Golf Course, Park, Playground, Public Transit, Recreation Center, School Bus Service, Shopping |
| Schools |
|
Contact Agent

Michael Sears
C.Mgr.; P.Mgr.; C.I.M.; CD
michael.sears@ververealty.ca
Thank you for reaching out
Your message was delivered, and a confirmation email has been sent to the address provided. If you do not see it in your inbox, please check your junk or spam folder.
We’re sorry, but there was an issue submitting your request. Please try again shortly, or contact us directly if the problem persists.