
17 Demers Road
Summary
|
Beds
3
|
Baths
2
|
Single Family
1,569 sq ft
|
Storeys
2
|
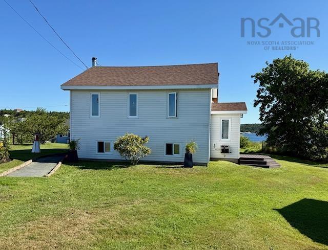
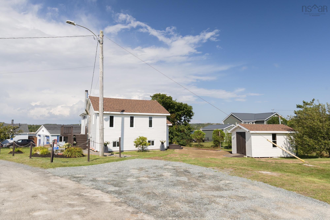
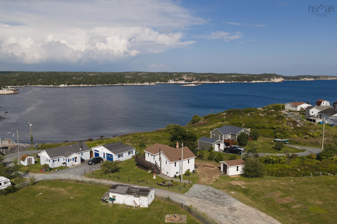
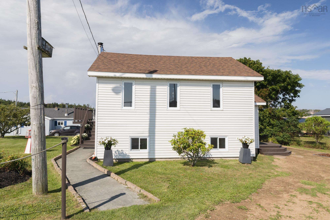
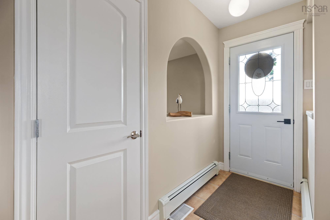
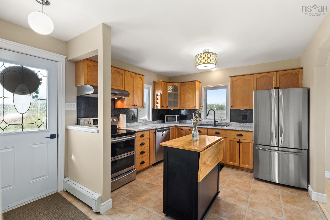
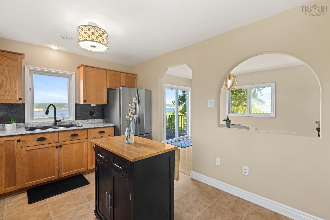
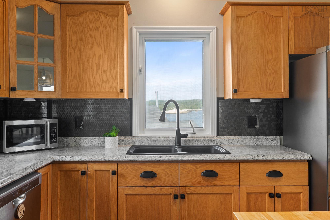
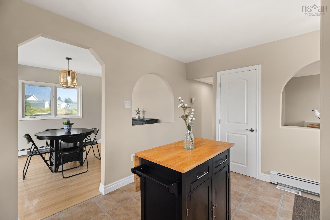
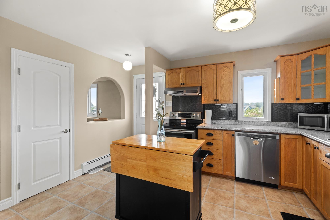
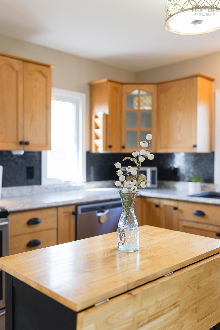
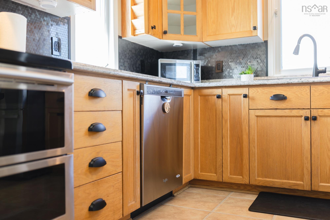
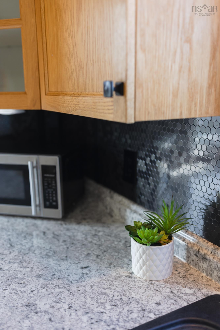
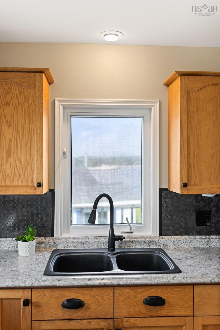
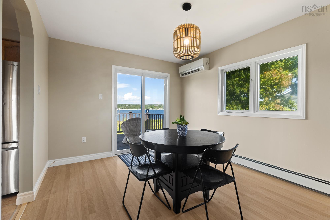
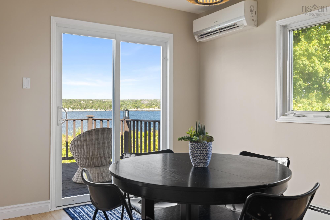
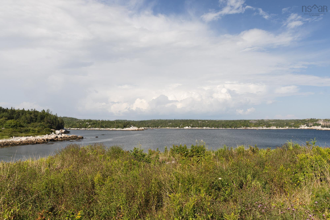
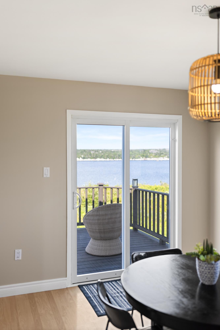
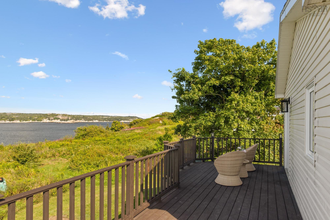
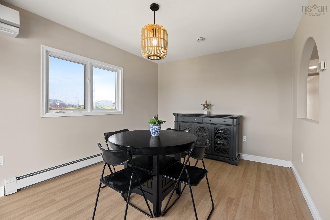
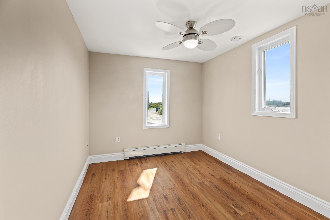
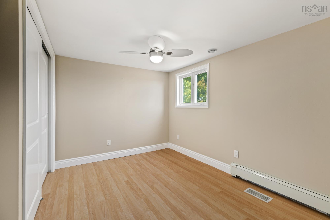
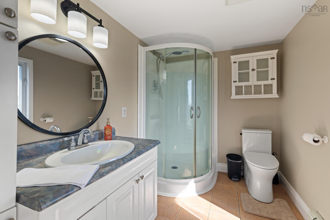
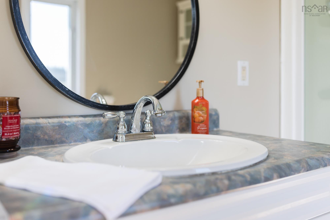
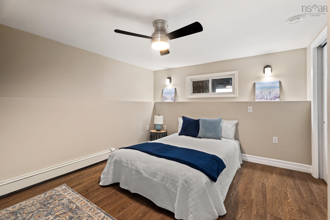
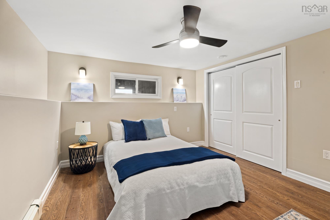
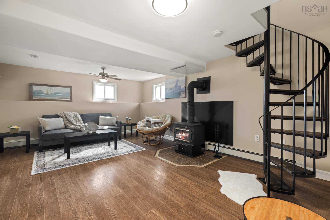
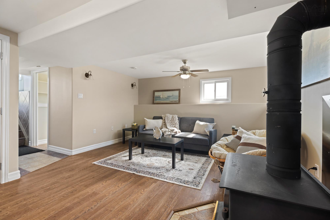
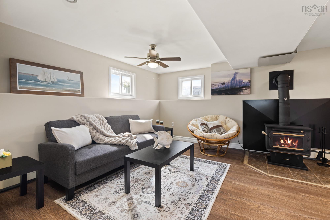
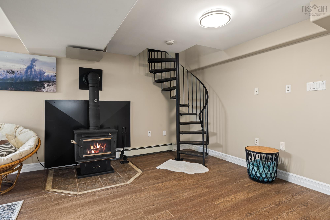
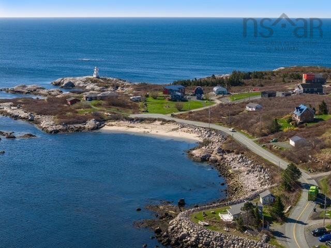
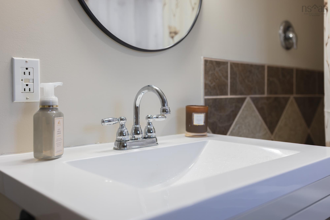
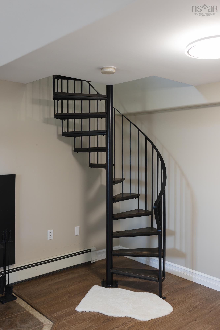
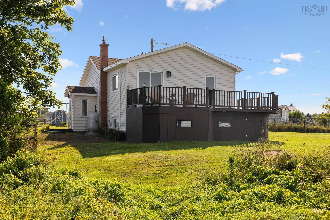
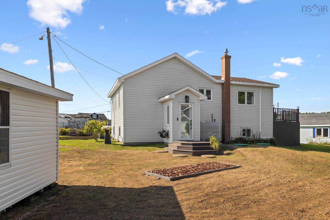
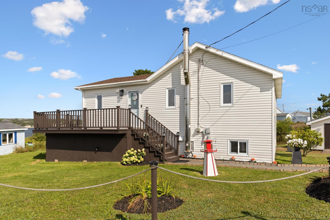
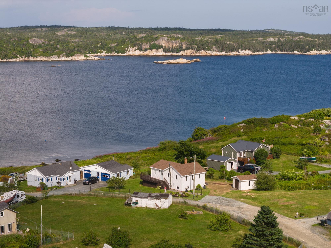
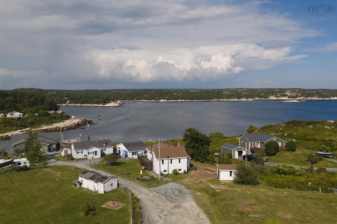
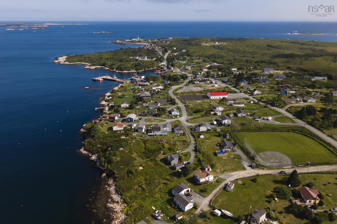
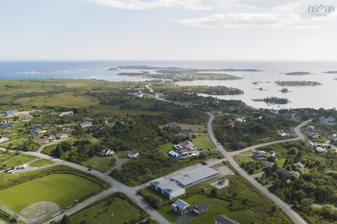
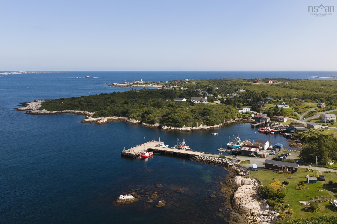
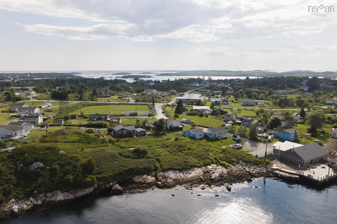
Welcome to 17 Demers Rd in beautiful Terence Bay, where stunning views of the bay provide the perfect backdrop for relaxed coastal living. This inviting 3-bedroom home offers 2 bedrooms up and 1 down with a full bath on each level. The oak kitchen features stainless steel appliances, striking black hardware & backsplash, a pantry a large dining room with doors to your back deck. Sit back, entertain or simply take in the beautiful views of the bay. Comfort is covered year-round with hot water baseboard heating, a ductless heat pump and a cozy woodstove in the ll living area. A brand-new Waterloo septic system is an important recent upgrade, offering added peace of mind for the new owners .Located close to Sandy Cove Beach, the local ball field and plenty of opportunities for boating, fishing or hiking. A wonderful property for anyone looking to enjoy the beauty and lifestyle of Nova Scotia's coast. Only 25 mins to Halifax and 30 mins to Peggy's Cove.
Property Details
| Property Style | Residential |
|---|---|
| Zoning | MU-1 |
| Building Style | Bungalow |
| Structure Style | Detached |
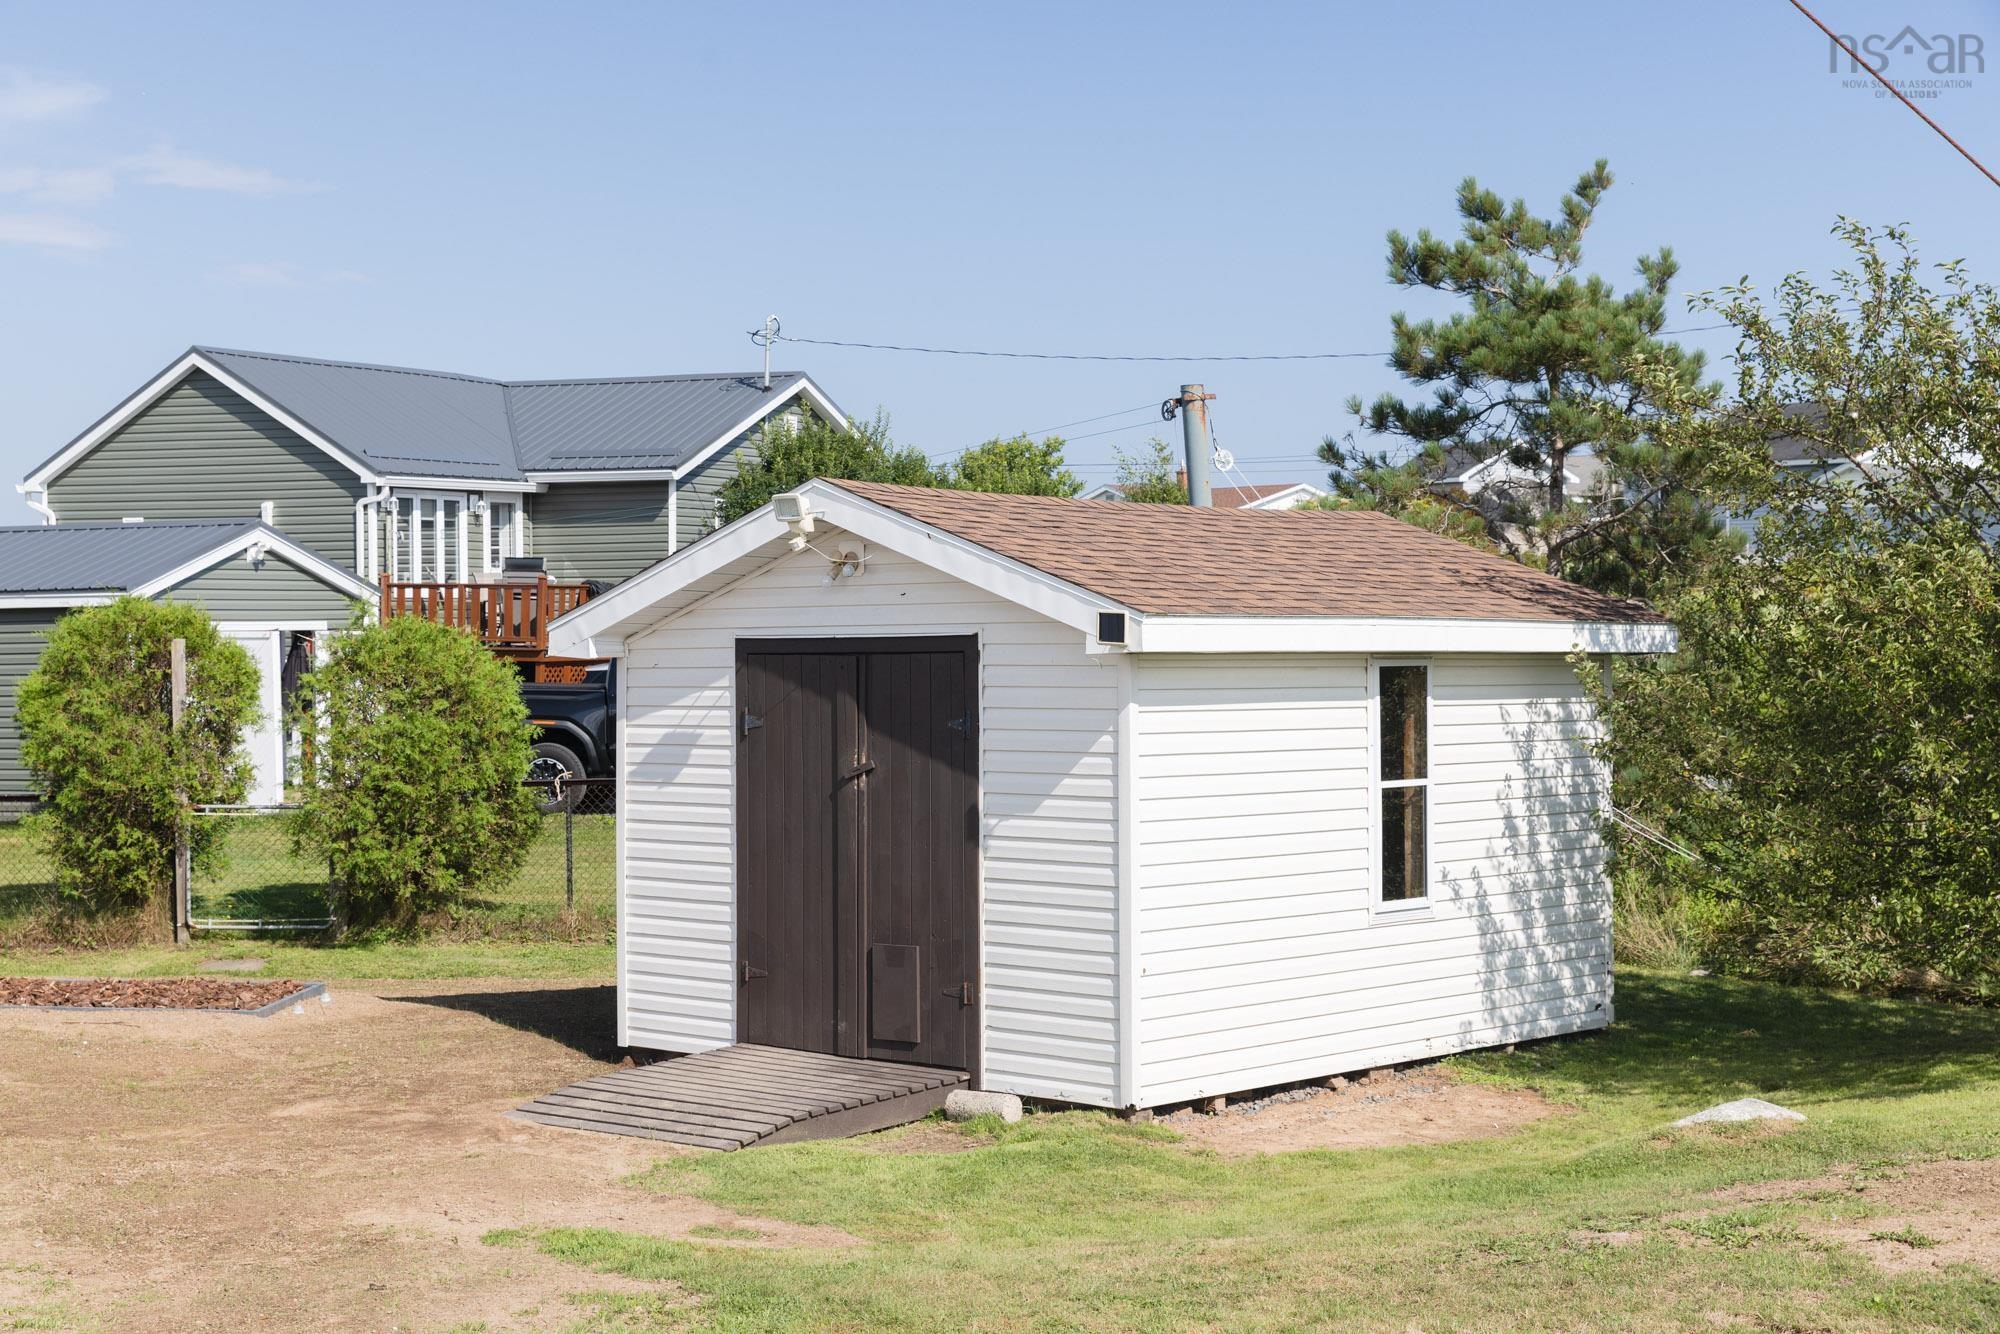
| Structures | Deck, Shed |
| Utilities | Cable, Electricity, High Speed Internet, Telephone |
| Roof | Asphalt Shingle |
| Flooring | Ceramic, Laminate |
| Basement | Full, Fully Developed, Walkout |
| Driveway | Gravel |
| Foundation | Poured Concrete |
| Exterior | Vinyl |
| Heating Type | Baseboard, Furnace, Heat Pump -Ductless |
| Fuel Type | Oil |
| Water Source | Drilled Well |
| Sewage | Septic |
| Building Age | 67 Years |
| Year Built | 1959 |
| Land Features | Landscaped, Level |
| Water Frontage | View: Bay, View: Ocean |
Measurements
| Main Living Area | 819 sq ft |
|---|---|
| Total Living Area | 1,569 sq ft |
| Lot Size 1 | 5,196 sq ft |
| Total Lot Size | 5,196 sq ft |
| Building Dimensions | 22’7” × 35’ |
| Property Size | Under 0.5 Acres |
| Floor | Room | Dimensions |
|---|---|---|
| Main Floor | Kitchen | 13’8” × 10’11” |
| Main Floor | Dining Room | 13’8” × 10’4” |
| Main Floor | Bedroom | 9’6” × 7’1” |
| Main Floor | Bedroom | 12’10” × 9’ |
| Main Floor | Bath 1 | 6’1” × 9’ |
| Basement | Living Room | 18’2” × 13’6” |
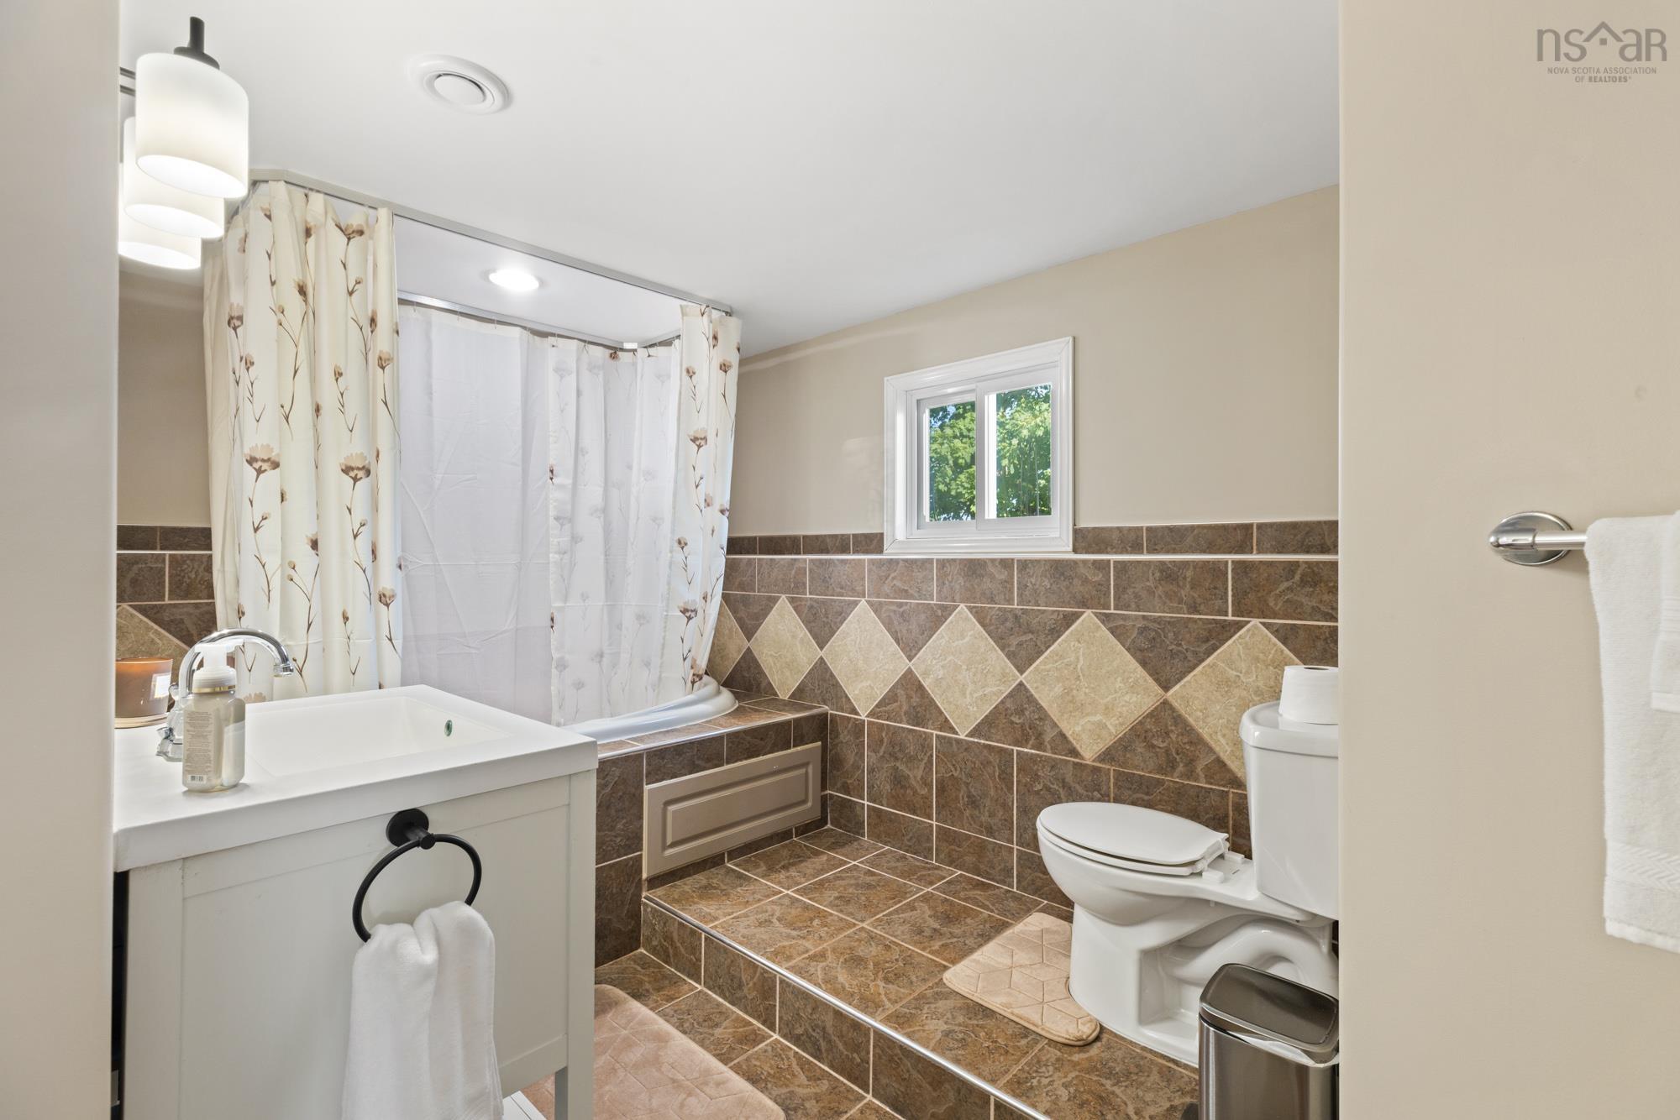
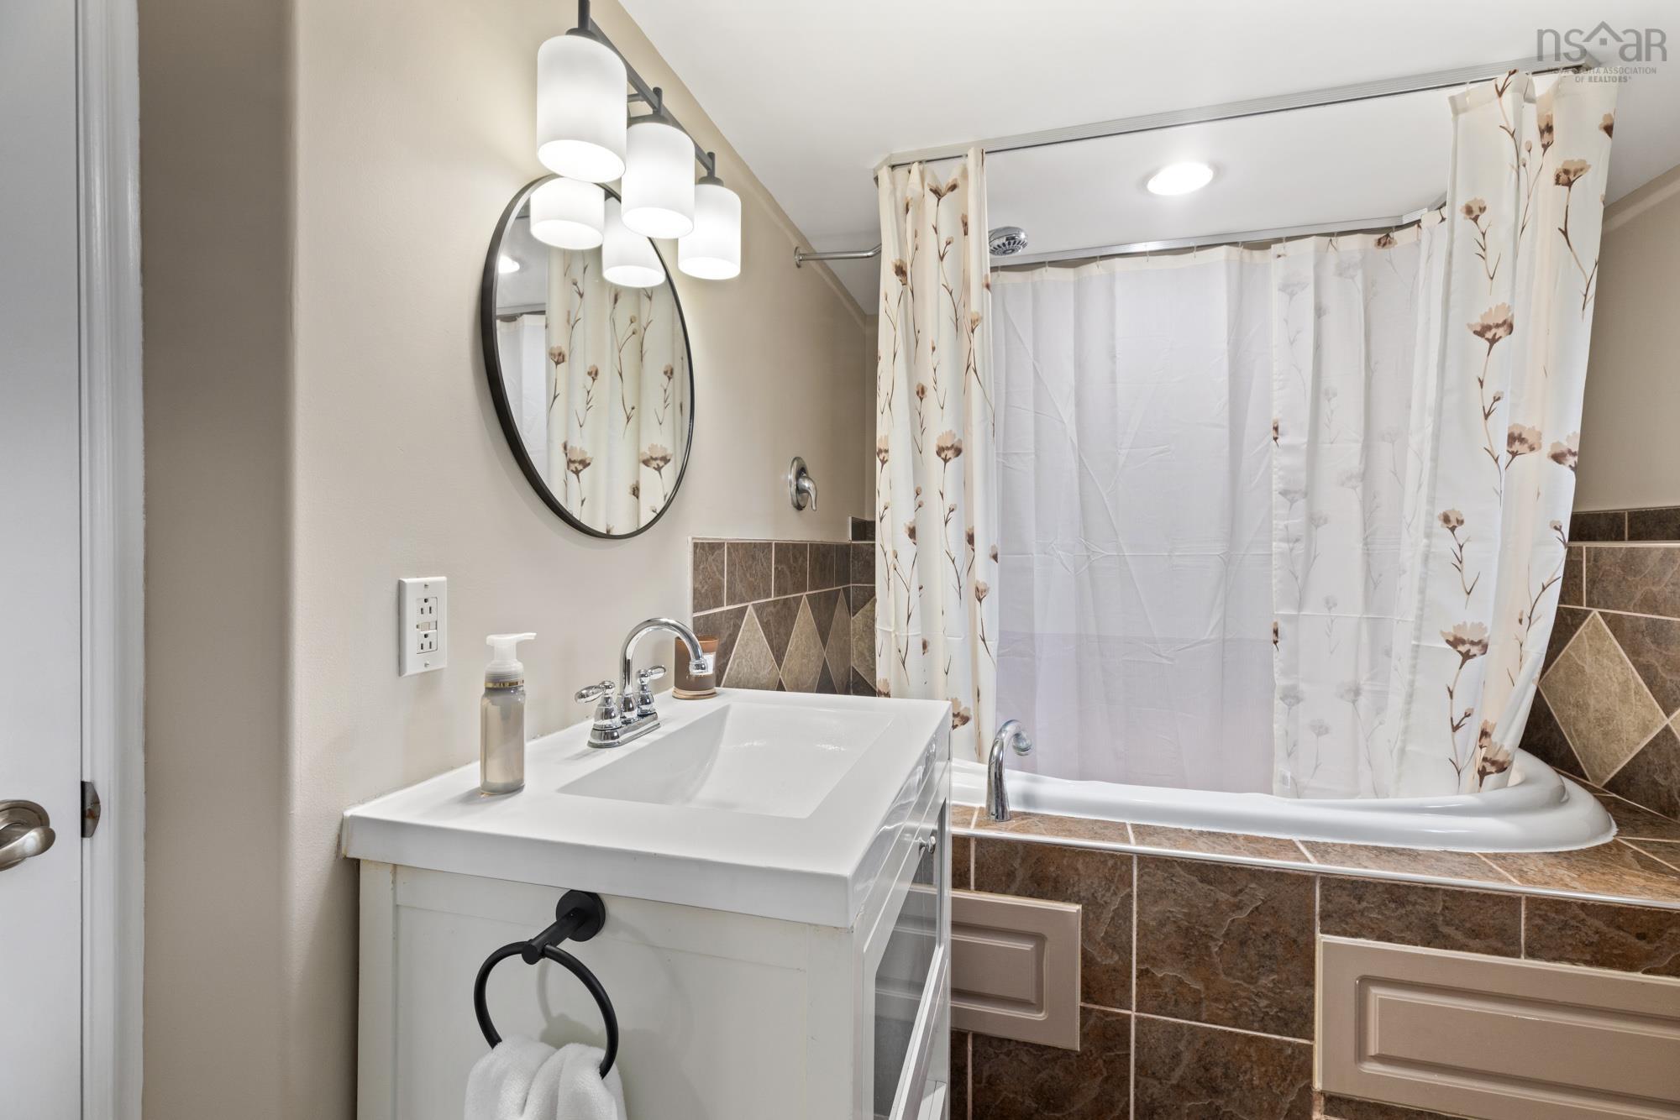
| Basement | Bath 2 | 10’1” × 6’6” |
| Basement | Primary Bedroom | 12’11” × 10’11” |
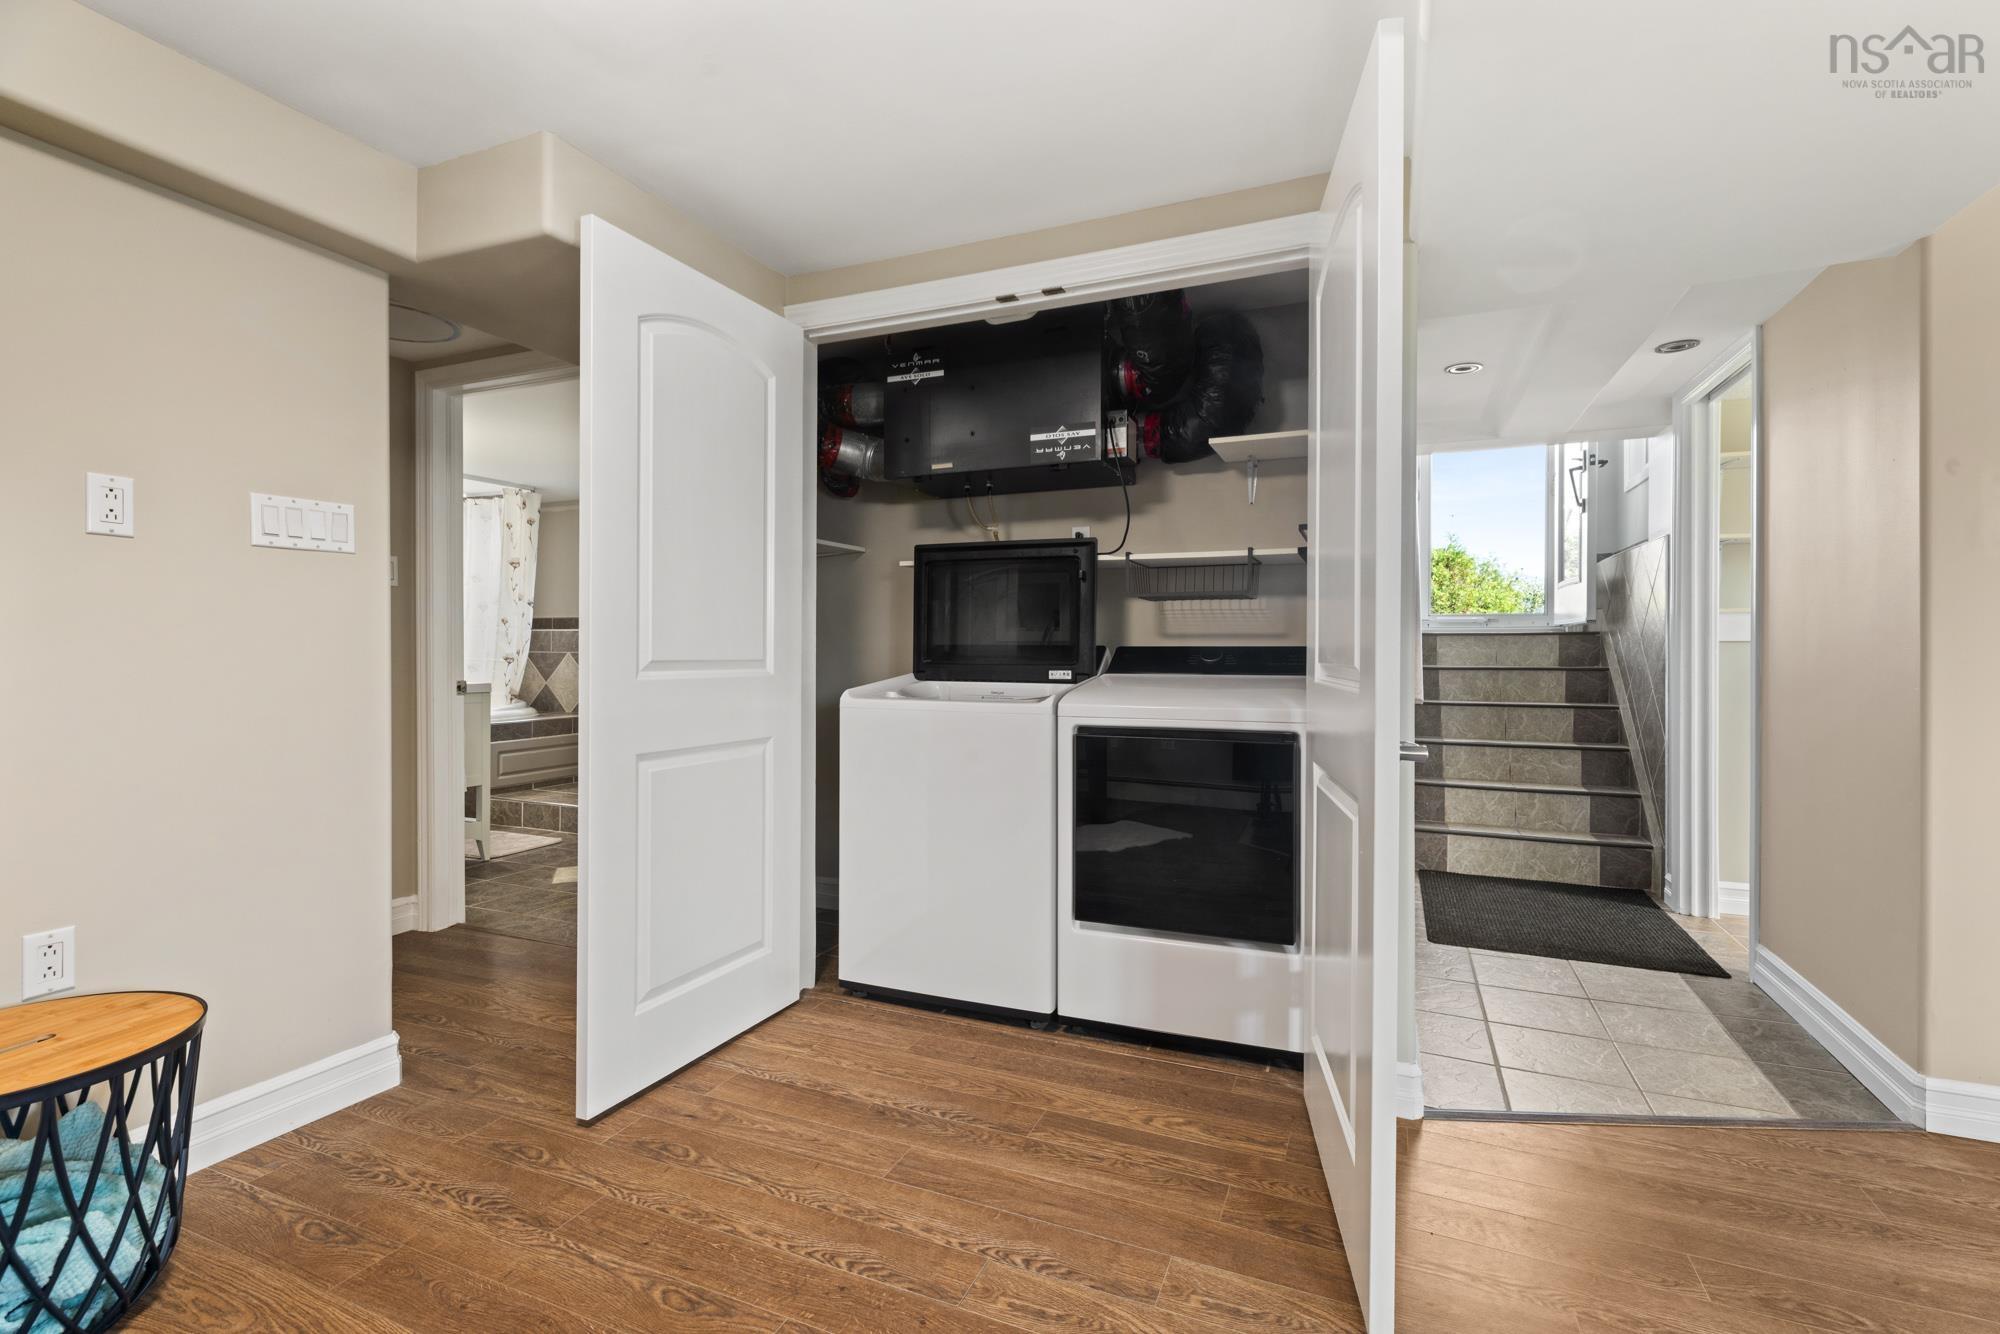
| Basement | Laundry | 7’1” × 2’6” |
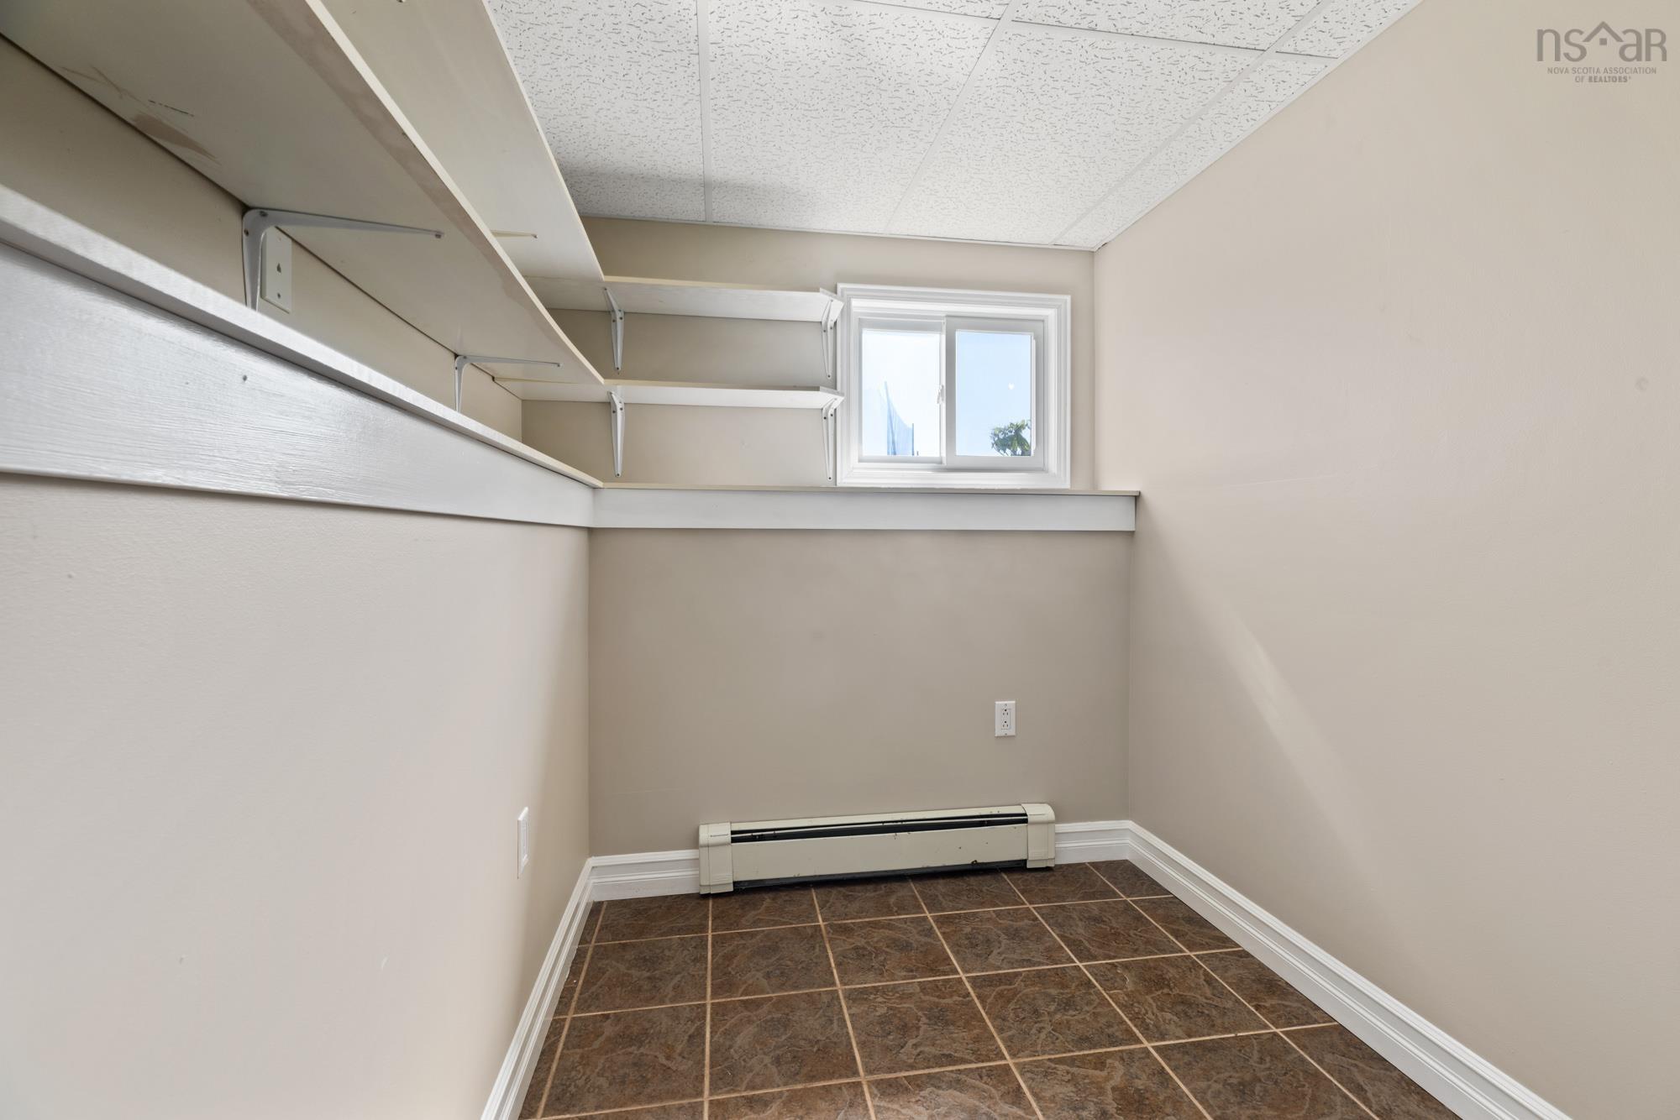
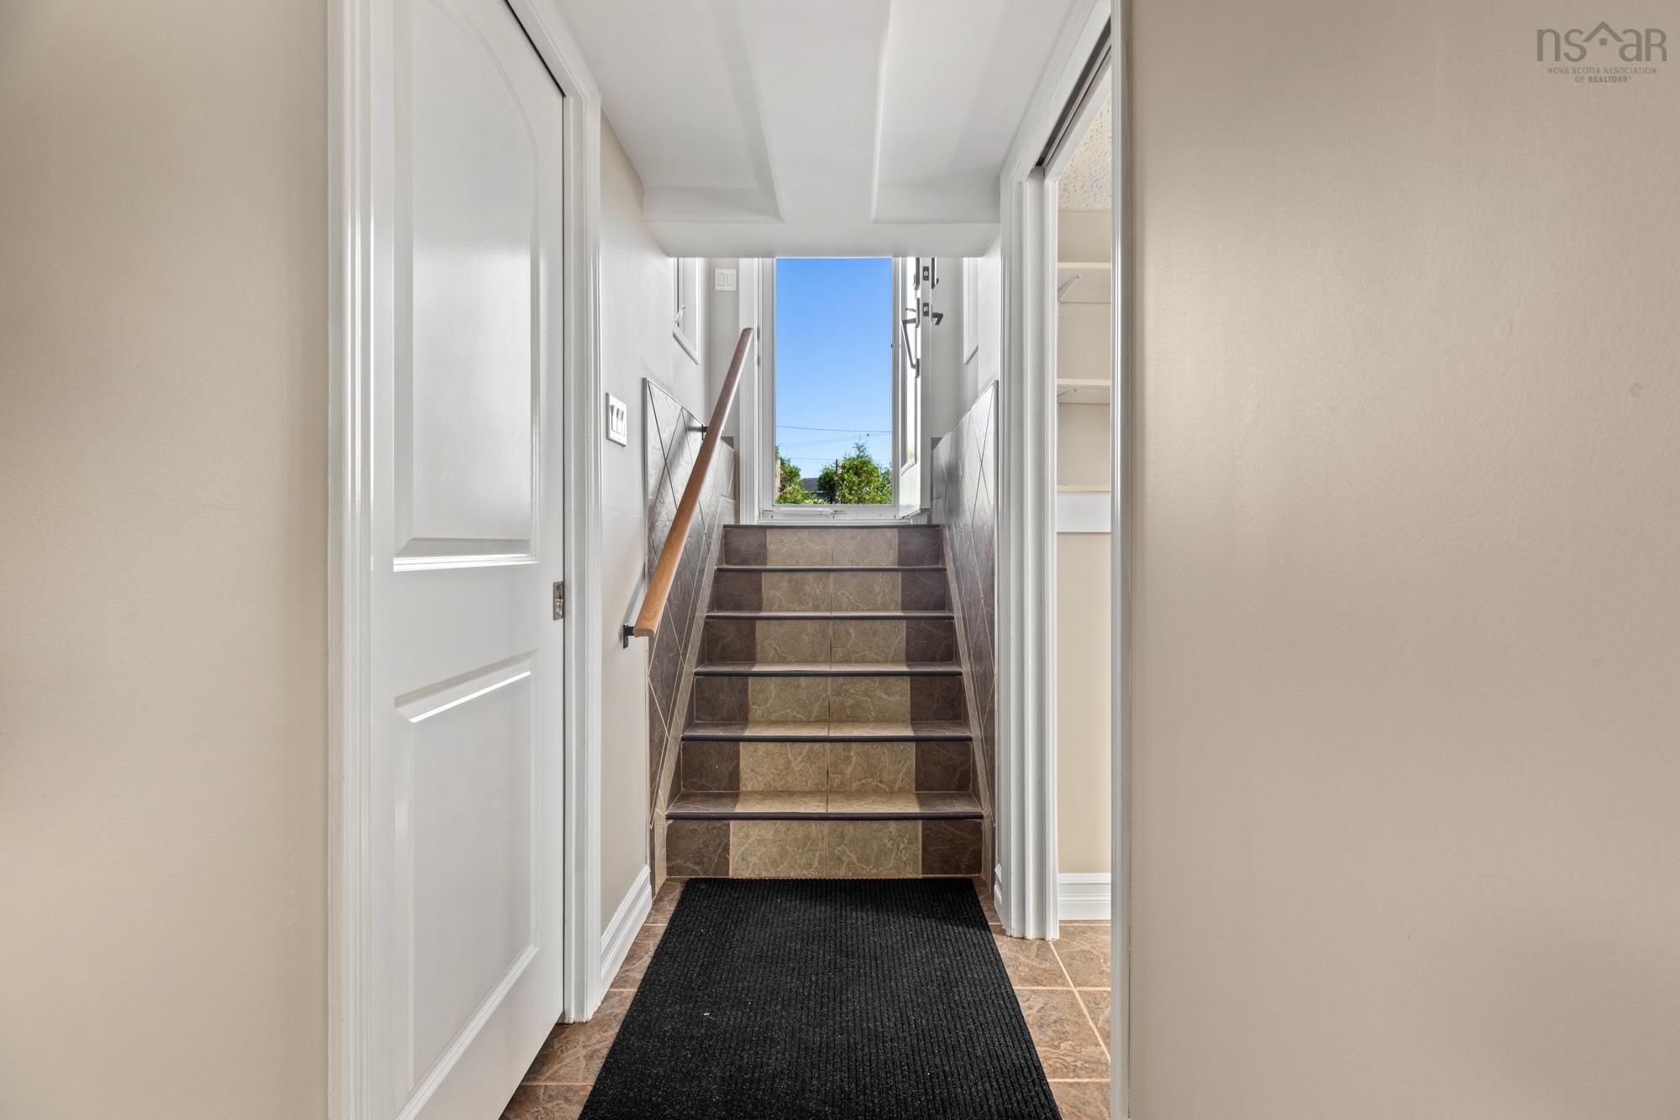
| Basement | Mud Room | 6’1” × 5’11” |
| Basement | Utility | 10’ × 4’1” |
| Basement | Foyer | 8’ × 3’6” |
Features
- Deck
- Driveway
- Garage
- Landscaped
| Appliances Included | Stove, Dishwasher, Dryer, Washer, Refrigerator |
|---|---|
| Other Features | Air Exchanger, Wood Stove(s) |
Location Details
| County | Halifax |
|---|---|
| District | Timberlea, Prospect, St. Margarets Bay |
| Community Features | Golf Course, Park, Playground, Recreation Center, School Bus Service, Marina, Beach |
| Schools |
|
Contact Agent

Michael Sears
C.Mgr.; P.Mgr.; C.I.M.; CD
michael.sears@ververealty.ca
Thank you for reaching out
Your message was delivered, and a confirmation email has been sent to the address provided. If you do not see it in your inbox, please check your junk or spam folder.
We’re sorry, but there was an issue submitting your request. Please try again shortly, or contact us directly if the problem persists.