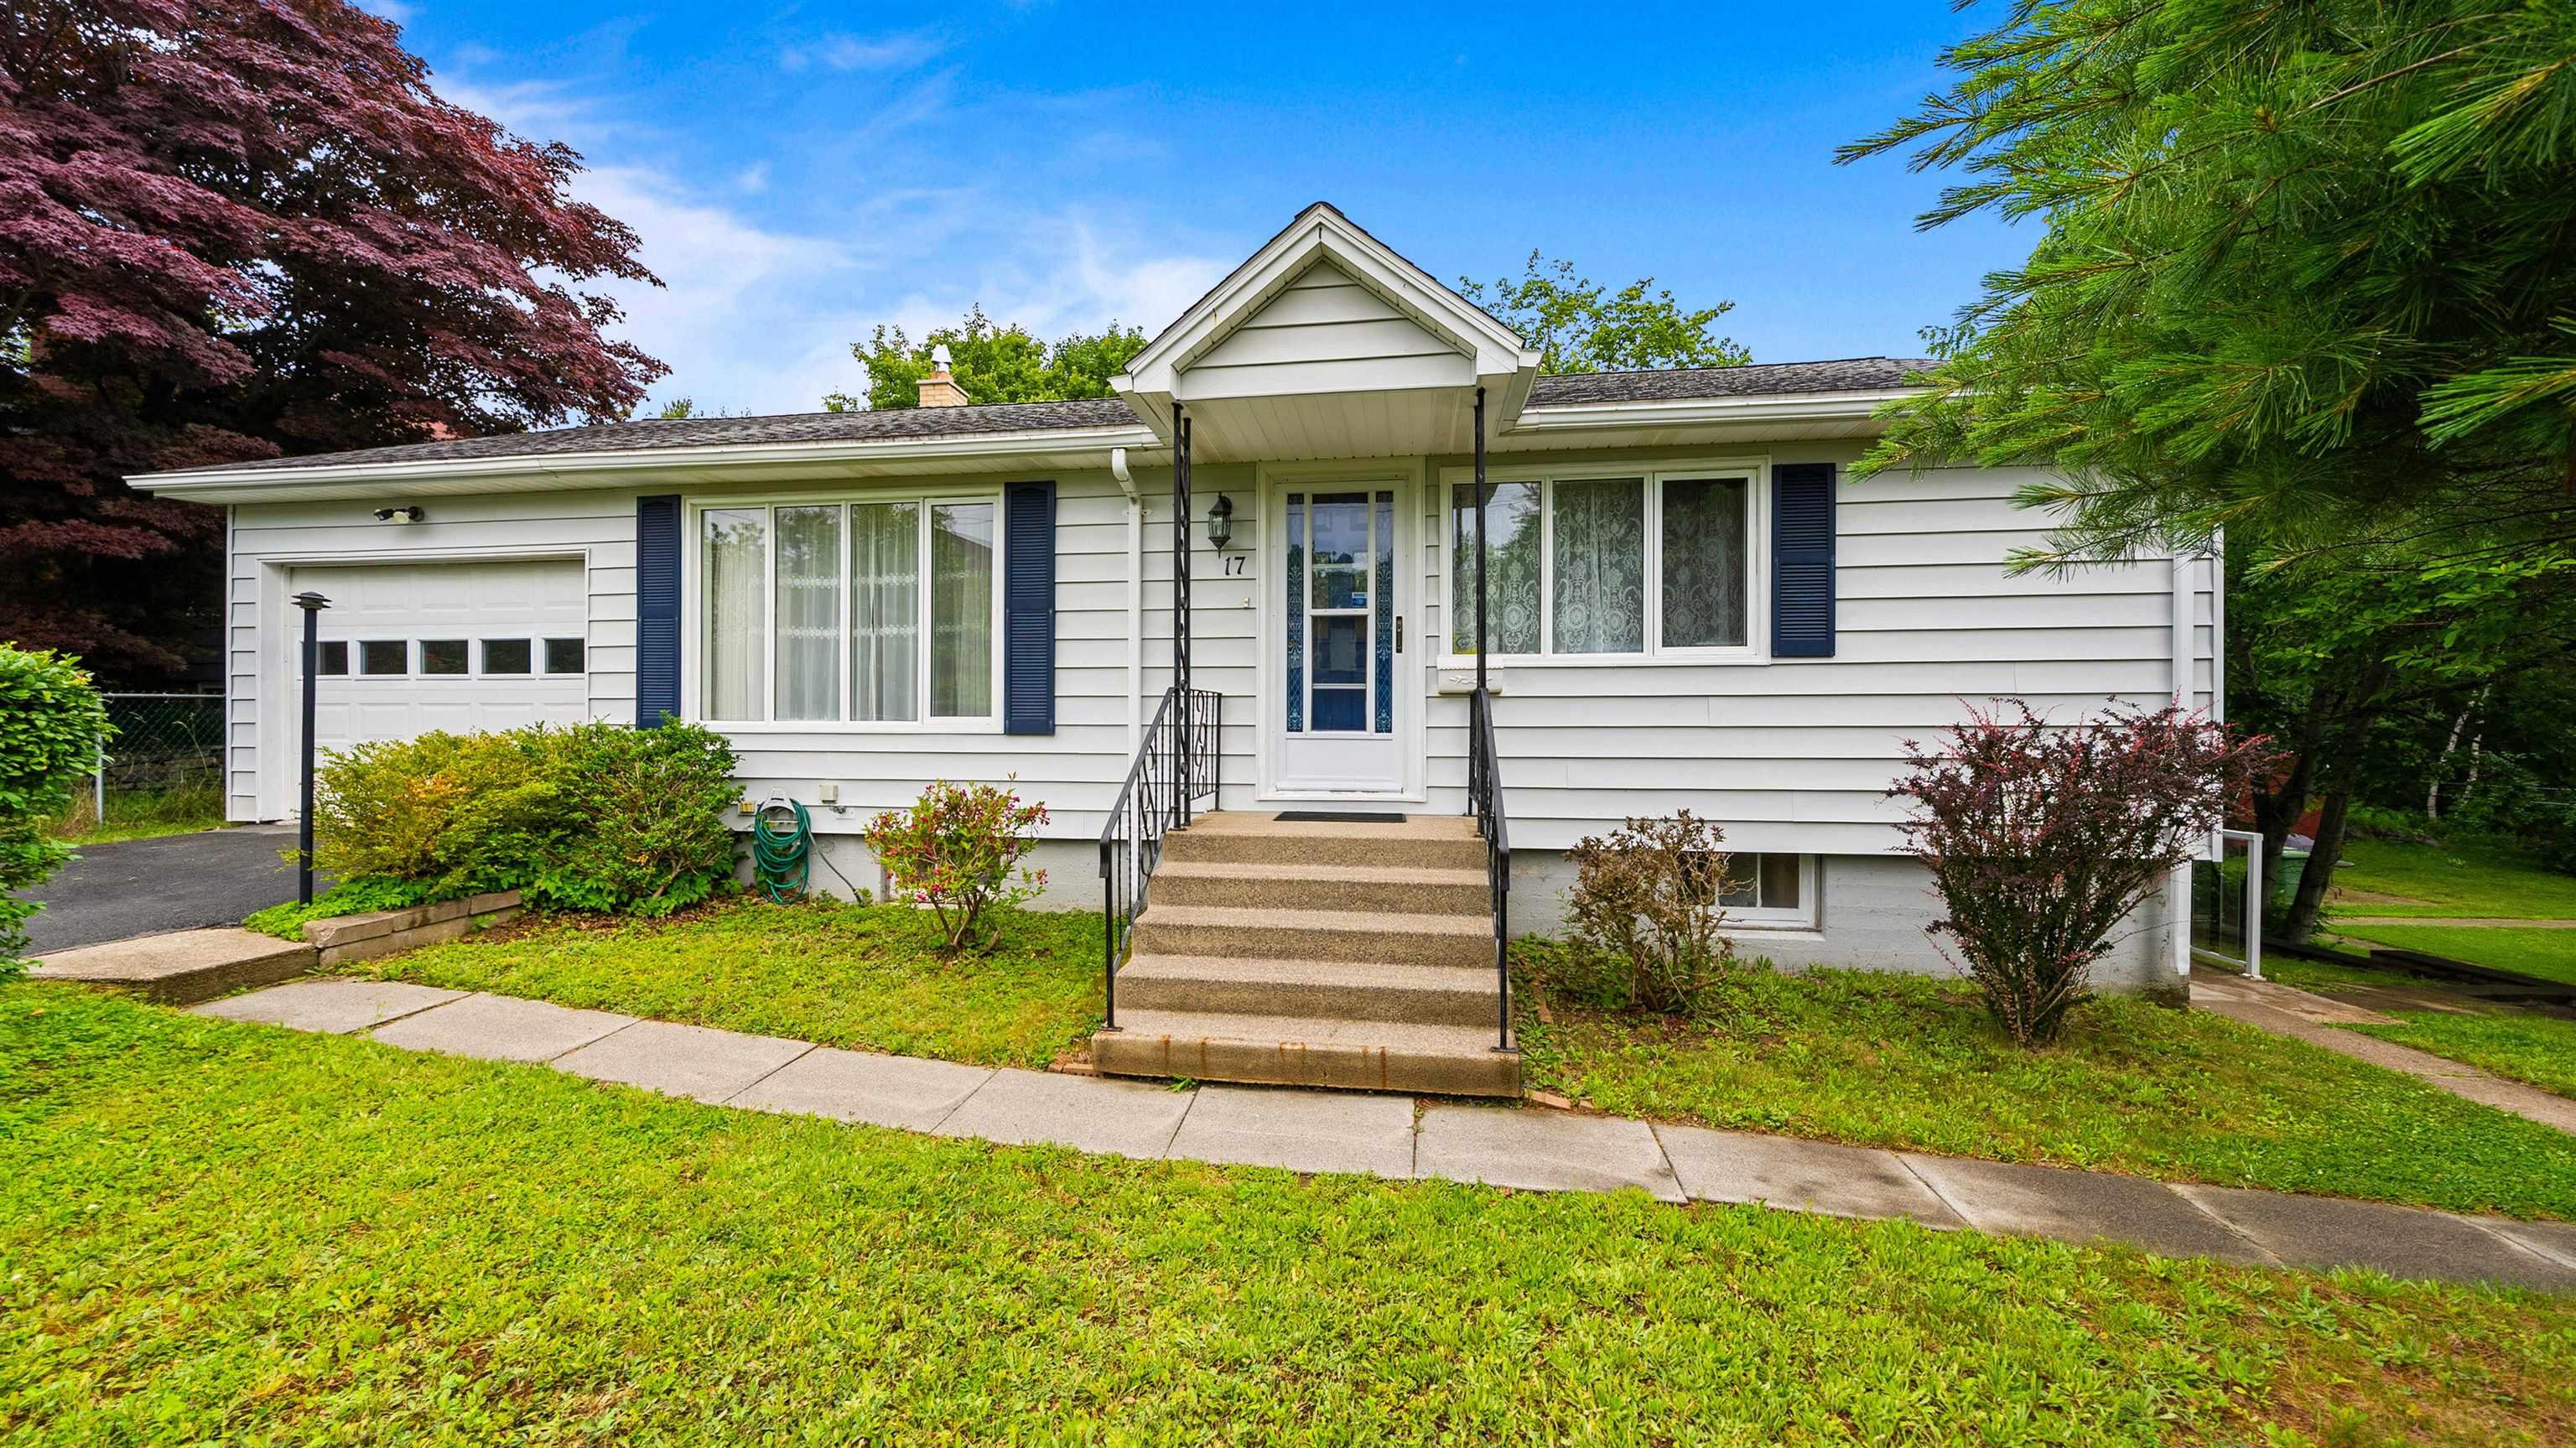
17 Forward Avenue
Summary
|
Beds
3
|
Baths
2
|
Single Family
1,884 sq ft
|
Storeys
2
|
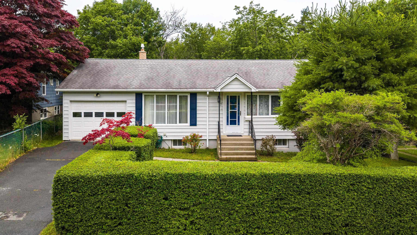
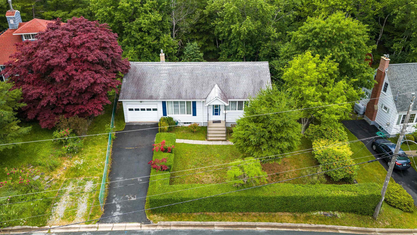
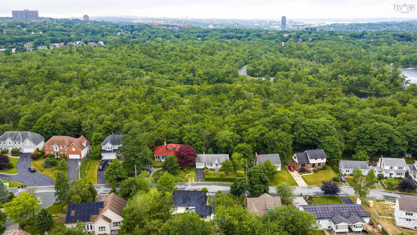
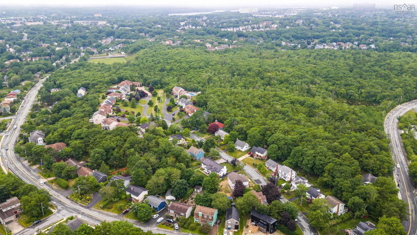
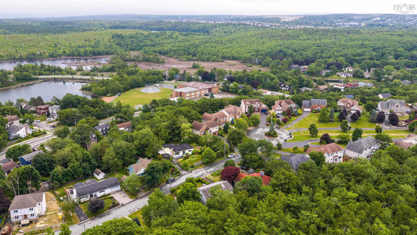
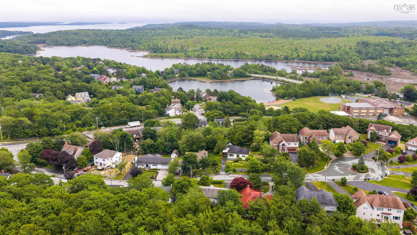
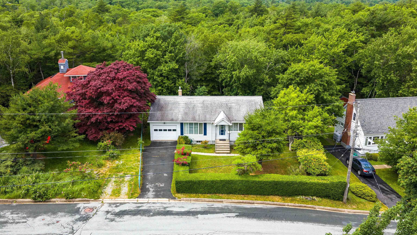
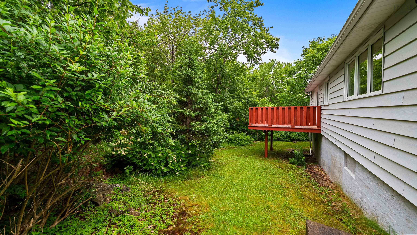
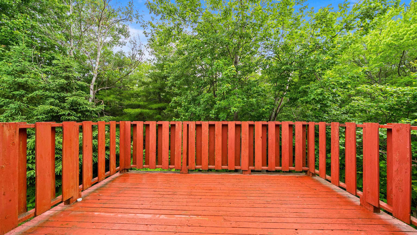
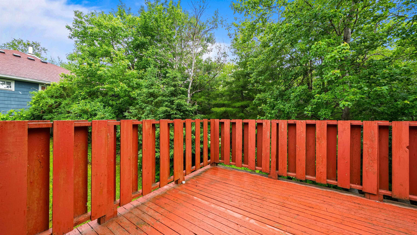
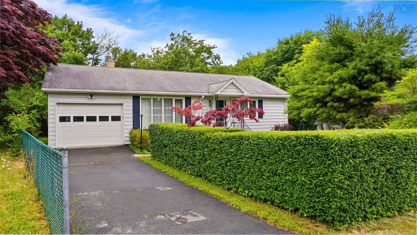
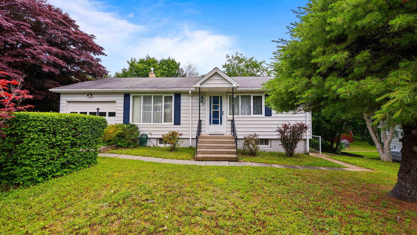
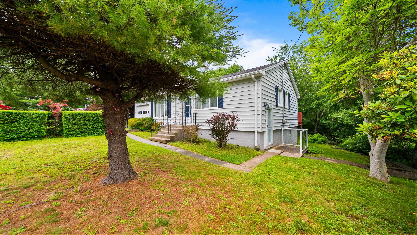
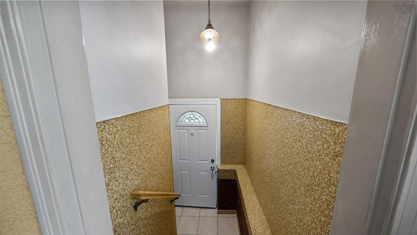
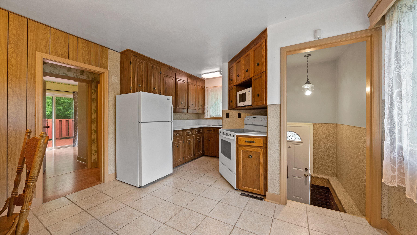
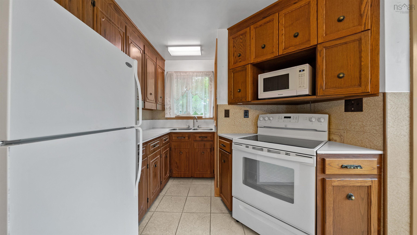
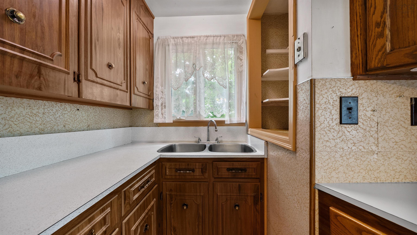
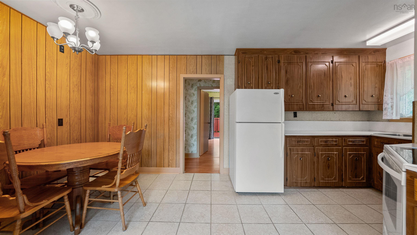
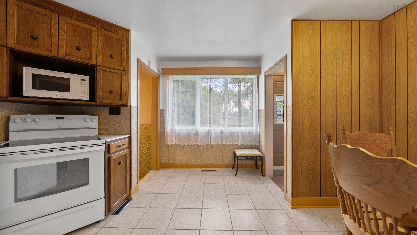
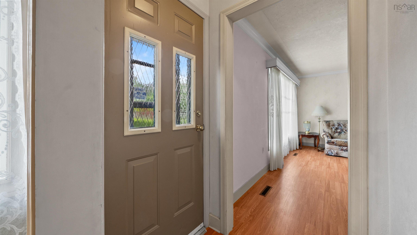
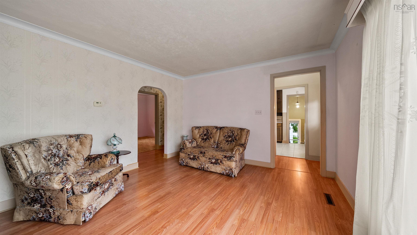
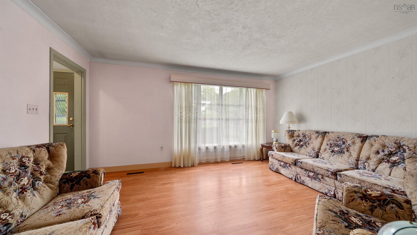
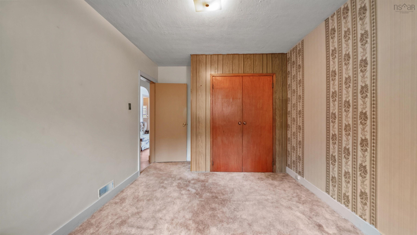
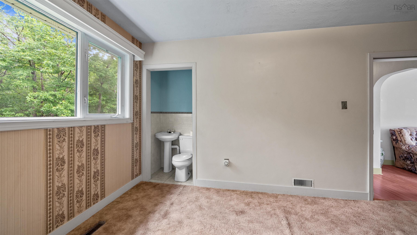
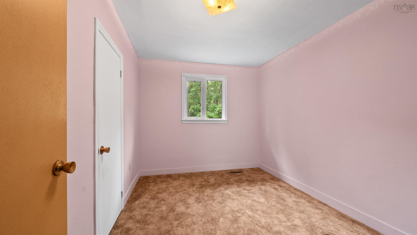
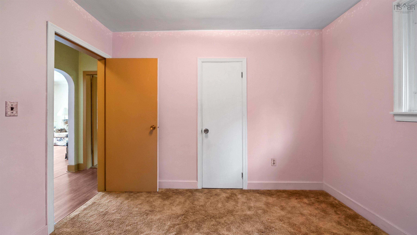
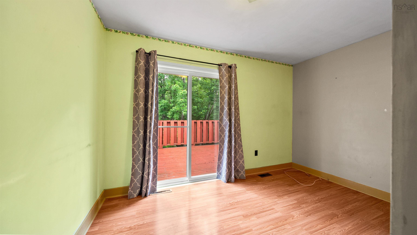
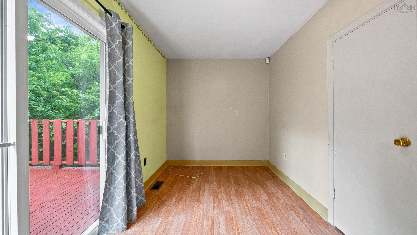
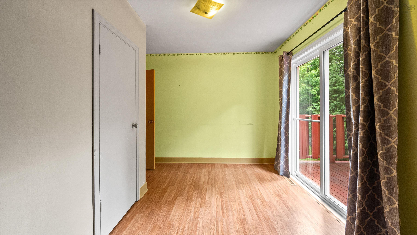
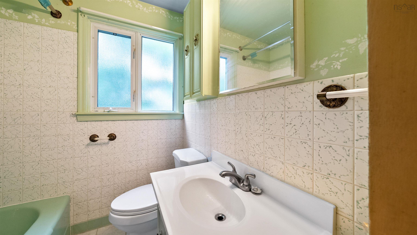
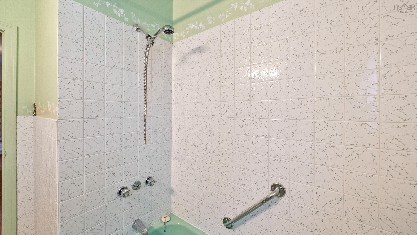
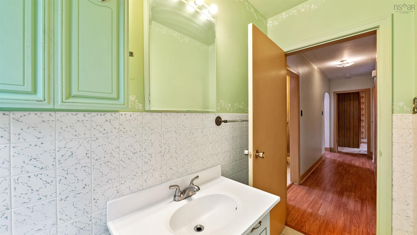
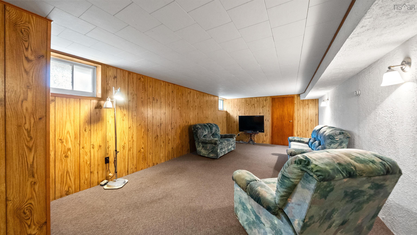
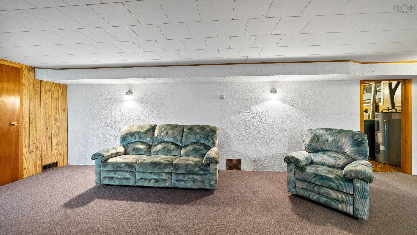
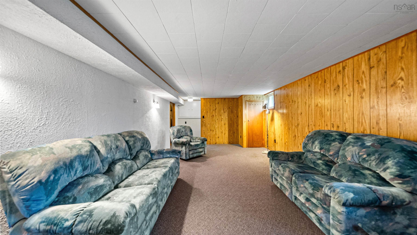
Welcome to 17 Forward Avenue, nestled in Halifax’s highly sought-after Armdale neighbourhood. Tucked away on a quiet, family-friendly street, this solid 3 bedroom, 1.5-bath home offers the perfect combination of peaceful living and unbeatable convenience, just minutes from downtown Halifax, shopping, parks, schools, the Armdale Yacht Club, and everyday amenities. Lovingly maintained over the years, this home is truly a time capsule. While some of the décor may be ready for a fresh new chapter, the location never goes out of style. This is the kind of property where your renovation dollars have the opportunity to build lasting value in one of Halifax’s most desirable and established neighbourhoods. Inside, you’ll find generous living spaces, a functional layout, and the perfect canvas to create a home that reflects your own style and vision. Whether you’re dreaming of modern updates or simply adding your own personal touches over time, the possibilities here are endless. They say you can change almost everything about a house but you can never change its location. At 17 Forward Avenue, you’re investing in a community known for its mature trees, welcoming atmosphere, excellent schools, and lasting appeal. Whether you’re a first-time buyer, a growing family, or someone looking for an opportunity to create your dream home in an exceptional neighbourhood, 17 Forward Avenue deserves a place on your must see list. Homes in this area rarely become available, and when they do, they don’t stay available for long. Contact your agent and book your viewing today and imagine the possibilities.
Property Details
| Property Style | Residential |
|---|---|
| Zoning | R1 |
| Building Style | 2 Level,Bungalow |
| Structure Style | Detached |
| Utilities | Cable, Electricity, High Speed Internet, Telephone |
| Roof | Asphalt Shingle |
| Flooring | Carpet, Laminate, Linoleum |
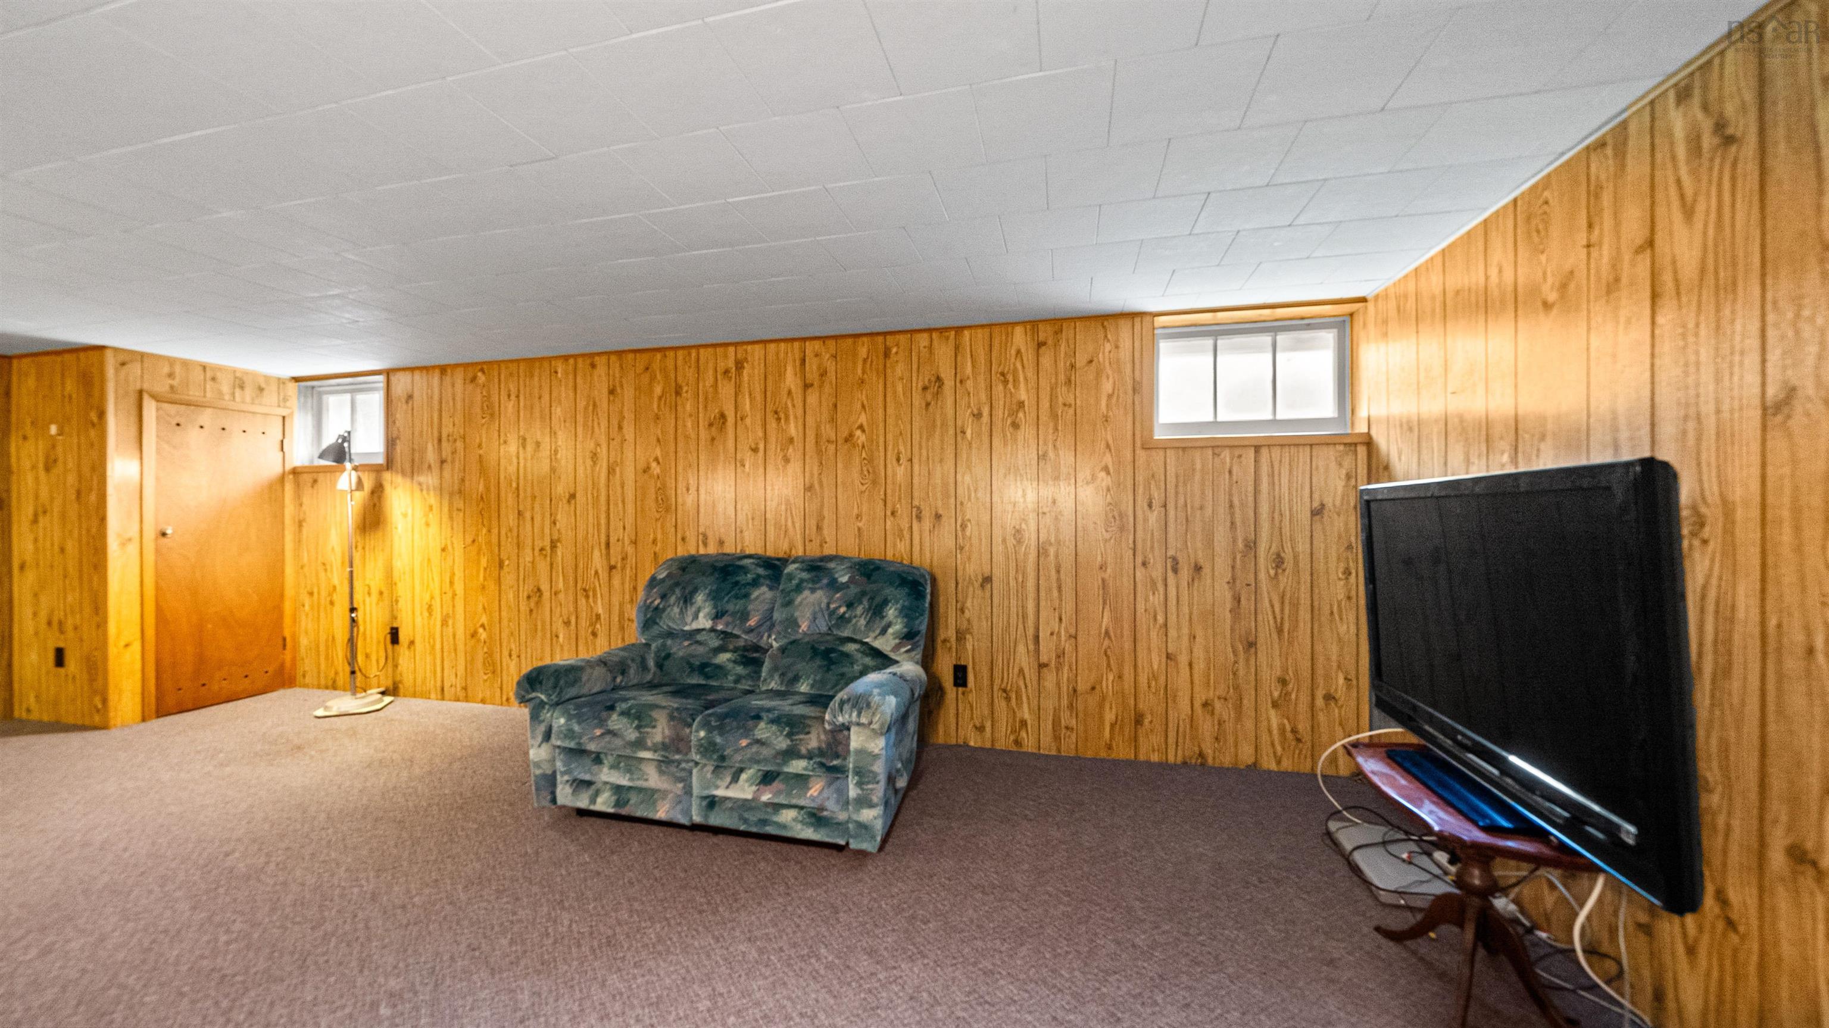
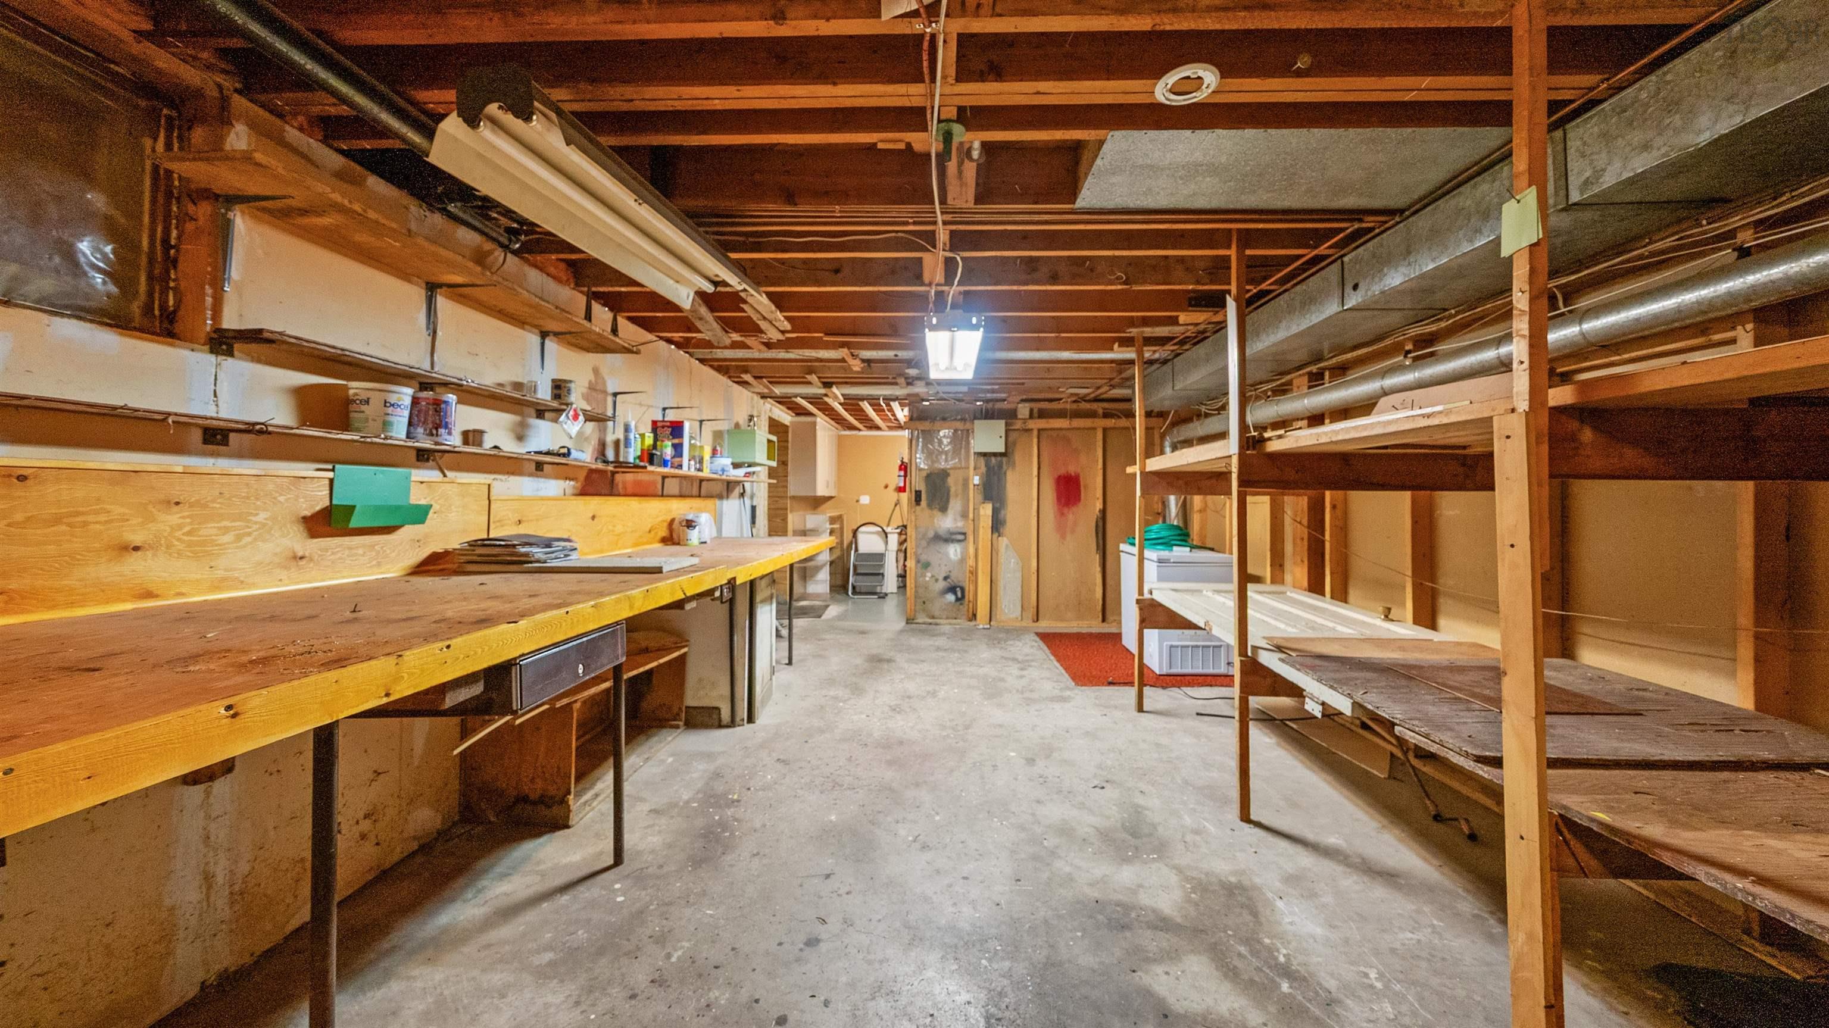
| Basement | Partially Developed |
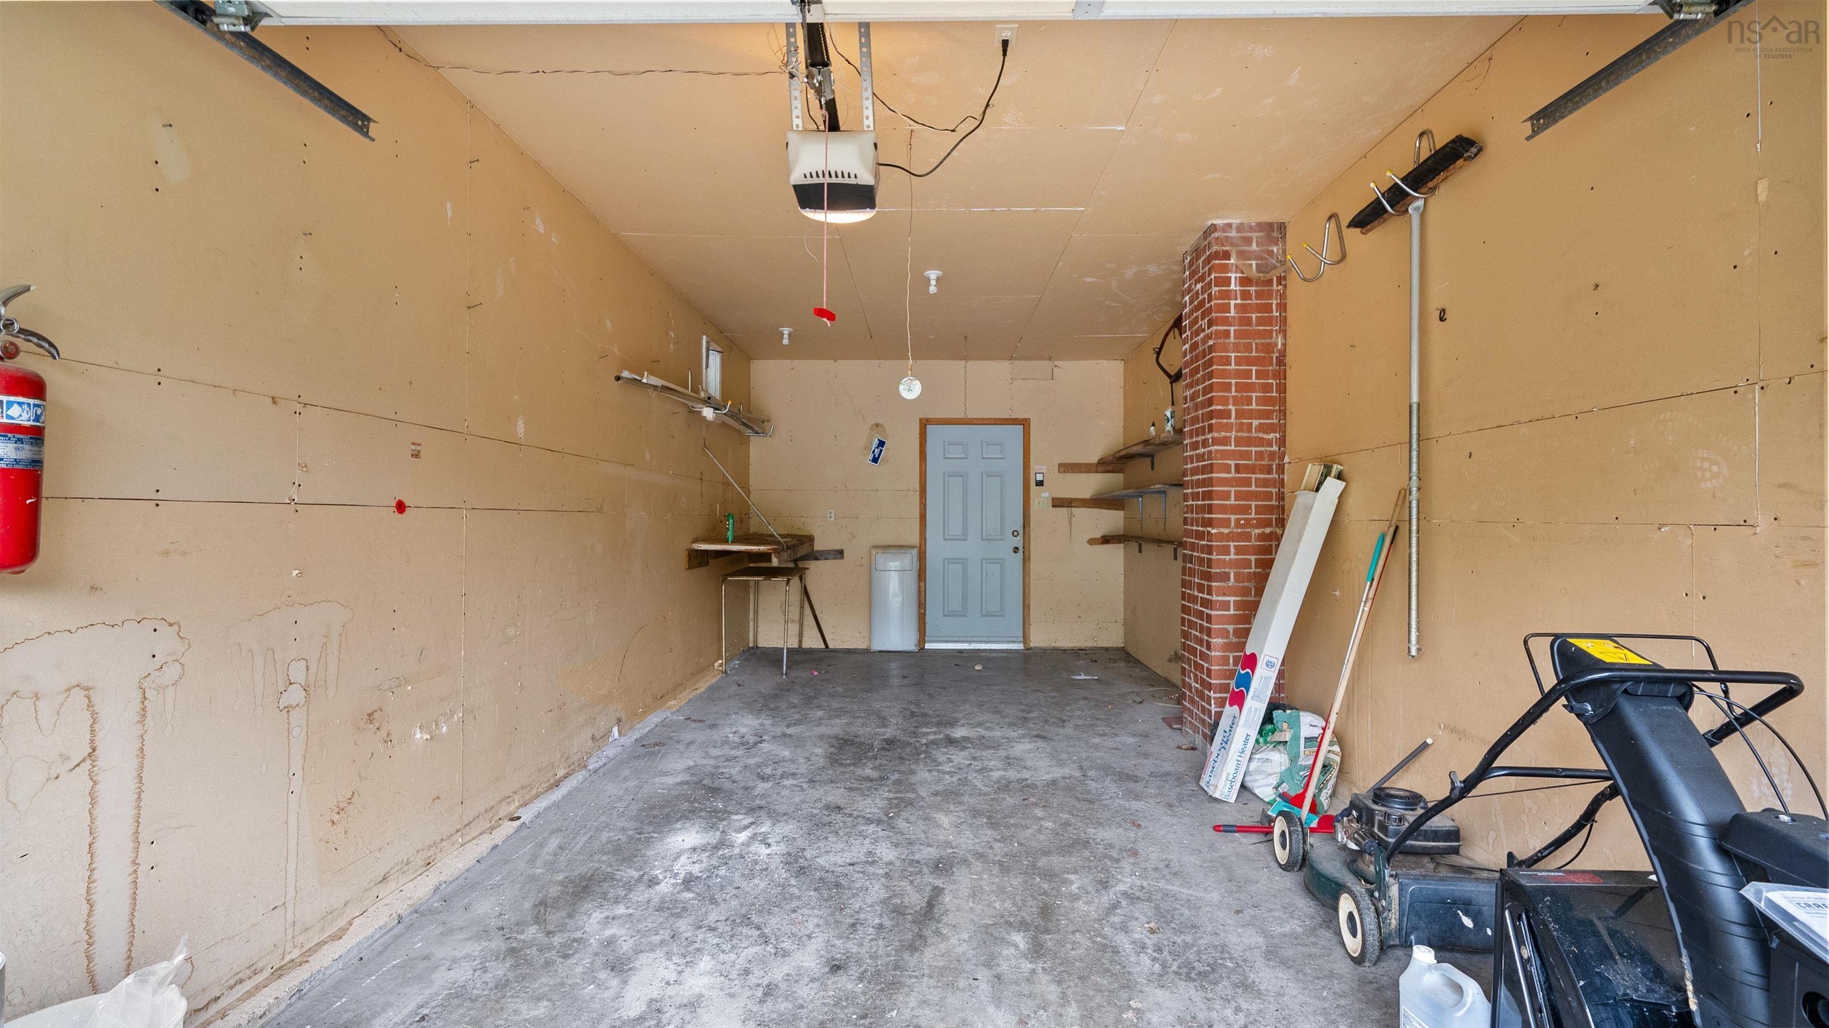
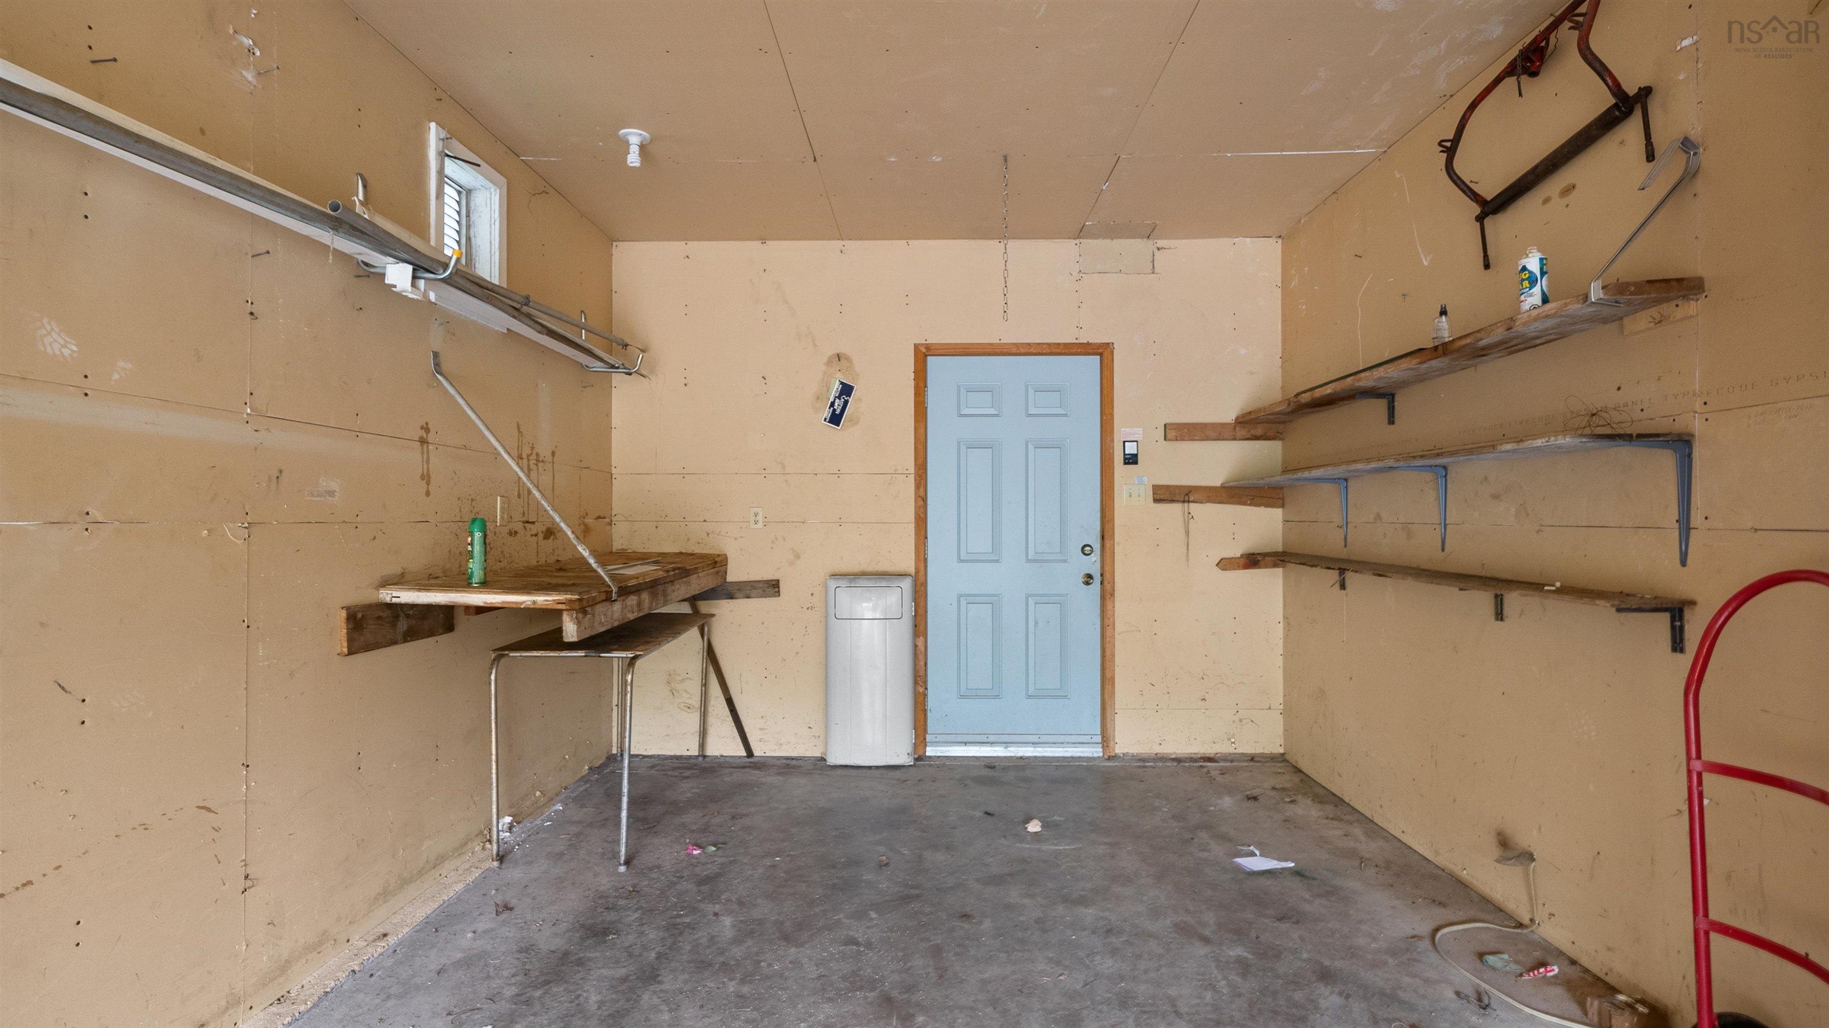
| Garage Type | Attached, Single, Wired |
| Driveway | Paved |
| Foundation | Poured Concrete |
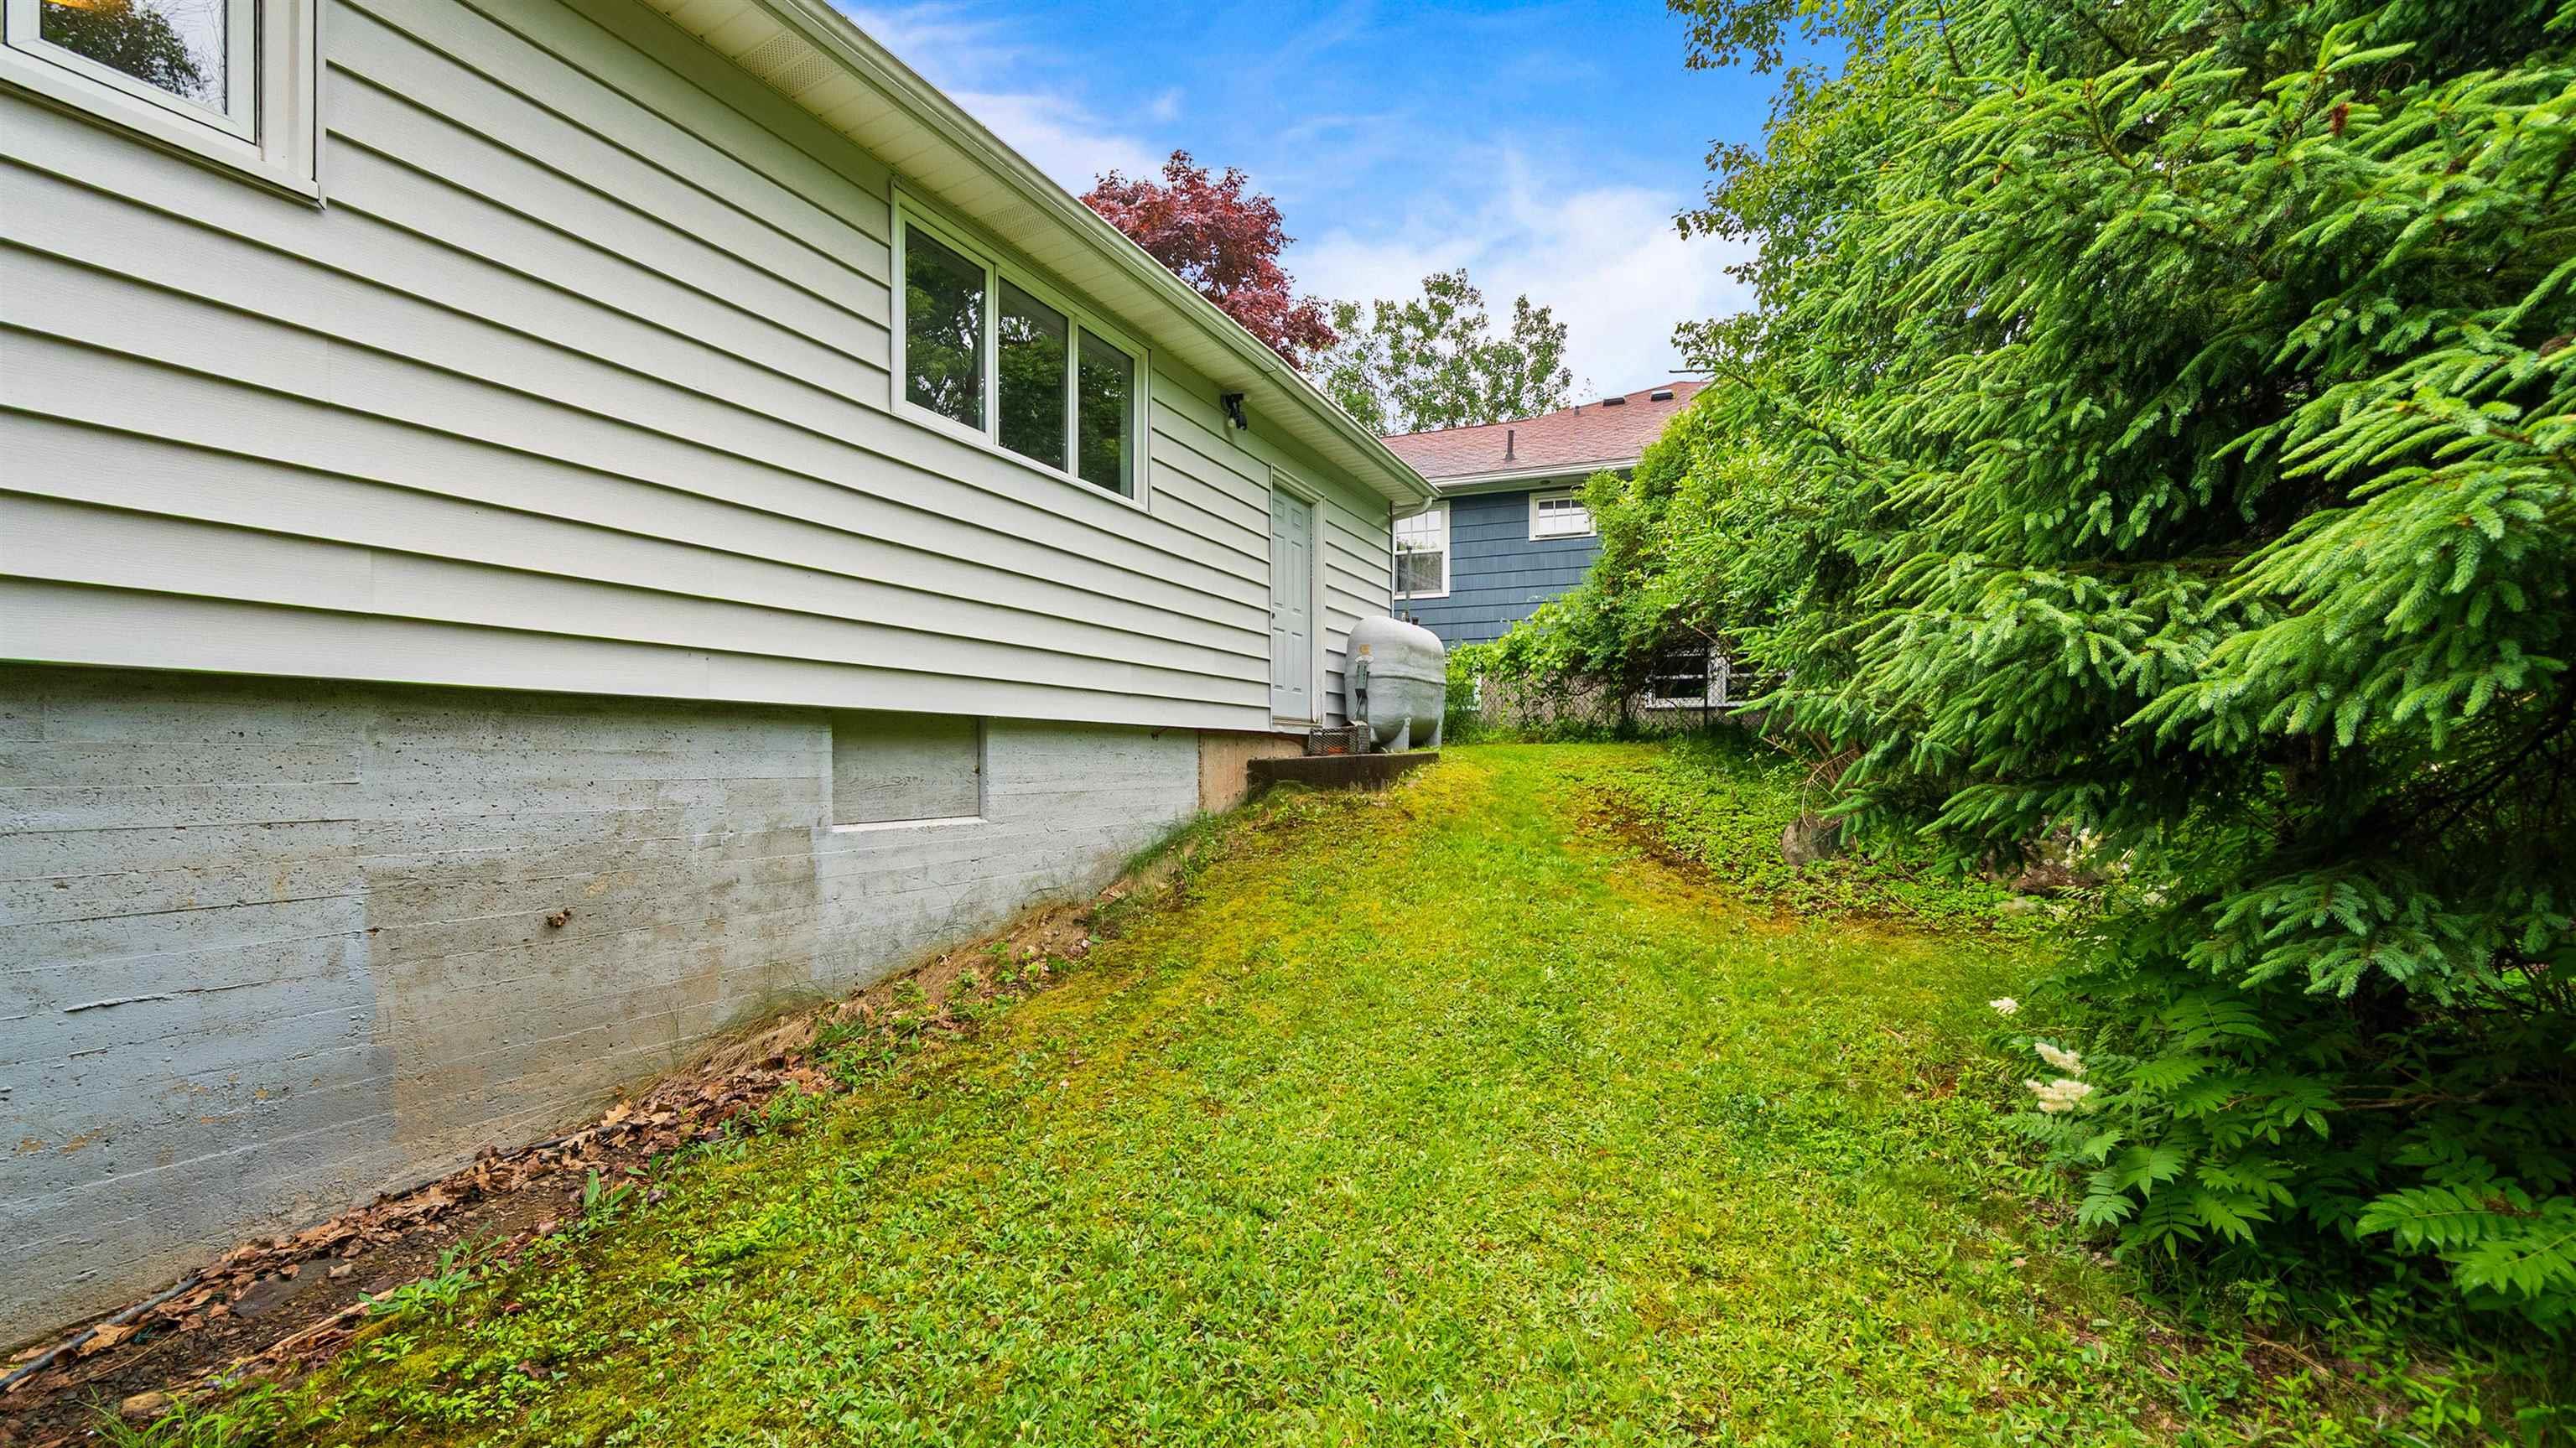
| Exterior | Vinyl |
| Heating Type | Forced Air, Furnace |
| Fuel Type | Oil |
| Water Source | Municipal |
| Sewage | Municipal |
| Building Age | 67 Years |
| Year Built | 1959 |
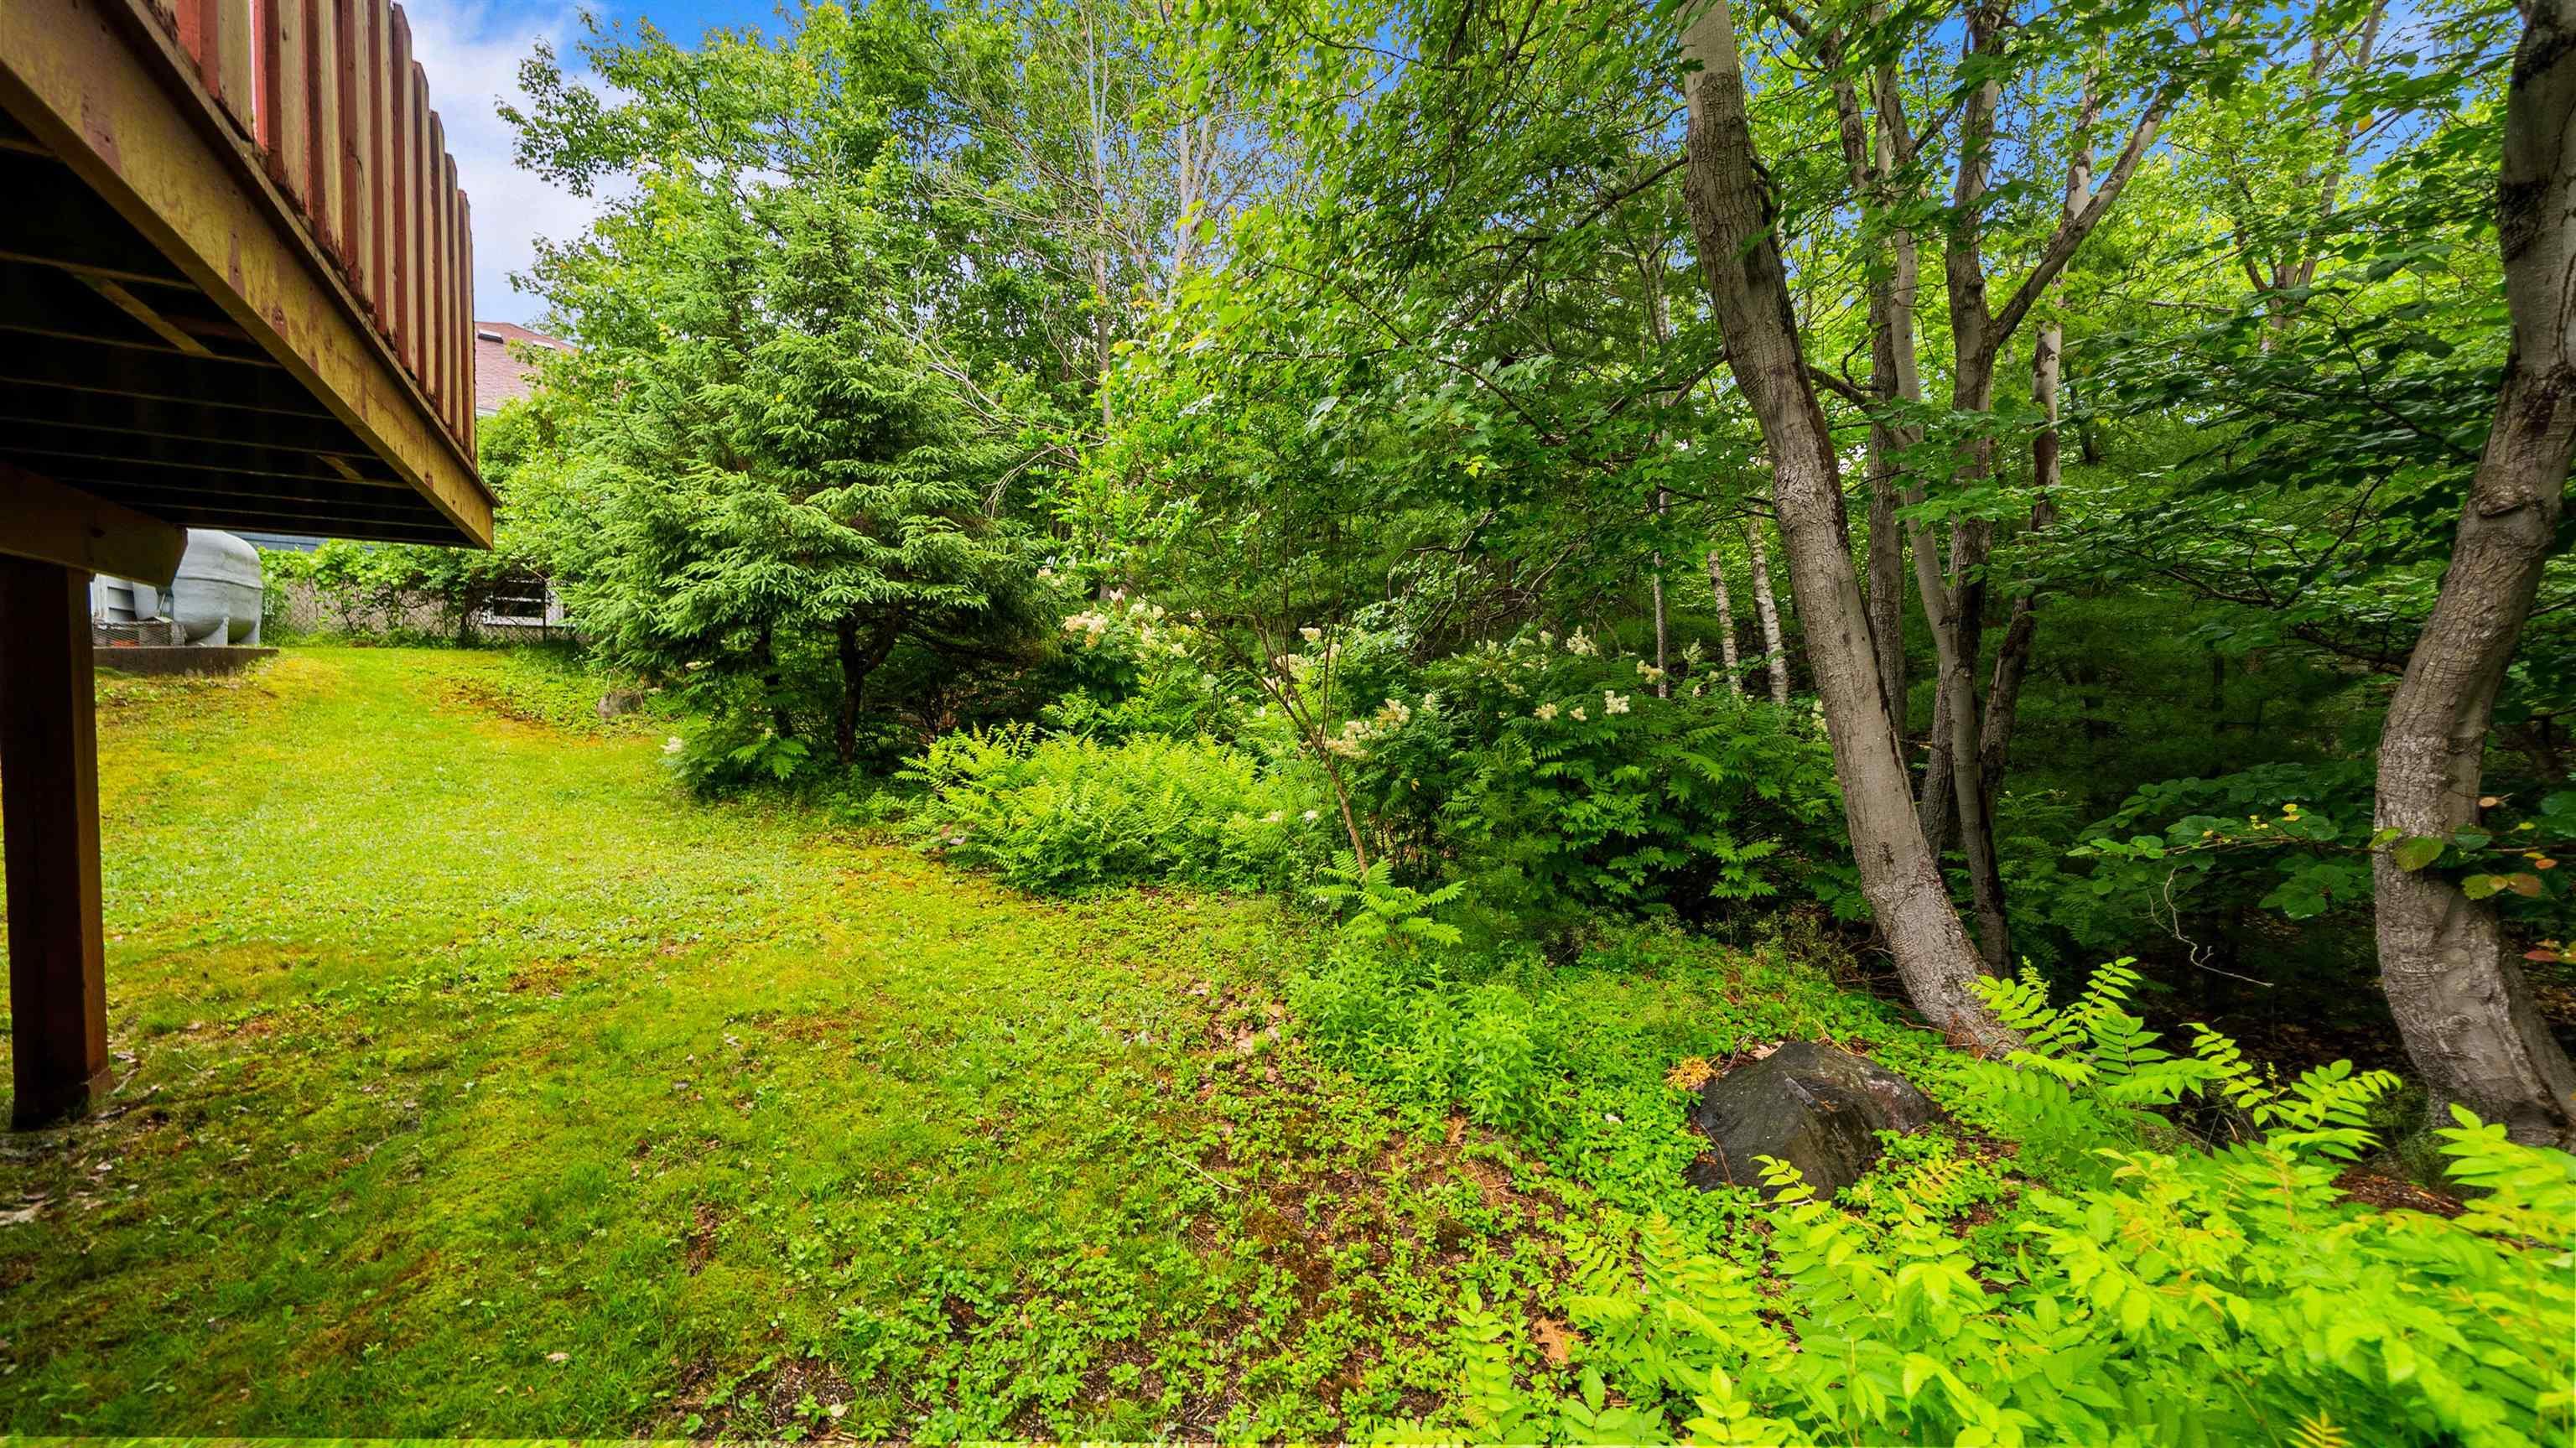
| Land Features | Landscaped |
Measurements
| Main Living Area | 893 sq ft |
|---|---|
| Total Living Area | 1,884 sq ft |
| Lot Size 1 | 8,970 sq ft |
| Total Lot Size | 8,970 sq ft |
| Building Dimensions | 47’ × 28’ |
| Lot Size Source | Land Reg |
| Property Size | Under 0.5 Acres |
| Floor | Room | Dimensions |
|---|---|---|
| Main Floor | Living Room | 15’ × 12’ |
| Main Floor | Dining Room | 6’ × 7’ |
| Main Floor | Kitchen | 12’ × 8’ |
| Main Floor | Bath 1 | 8’ × 6’ |
| Main Floor | Primary Bedroom | 9’ × 15’ |
| Main Floor | Bedroom | 8’ × 11’ |
| Main Floor | Bedroom | 13’ × 11’ |
| Main Floor | Bath 2 | 2’ × 3’ |
| Basement | Rec Room | 26’ × 12’ |
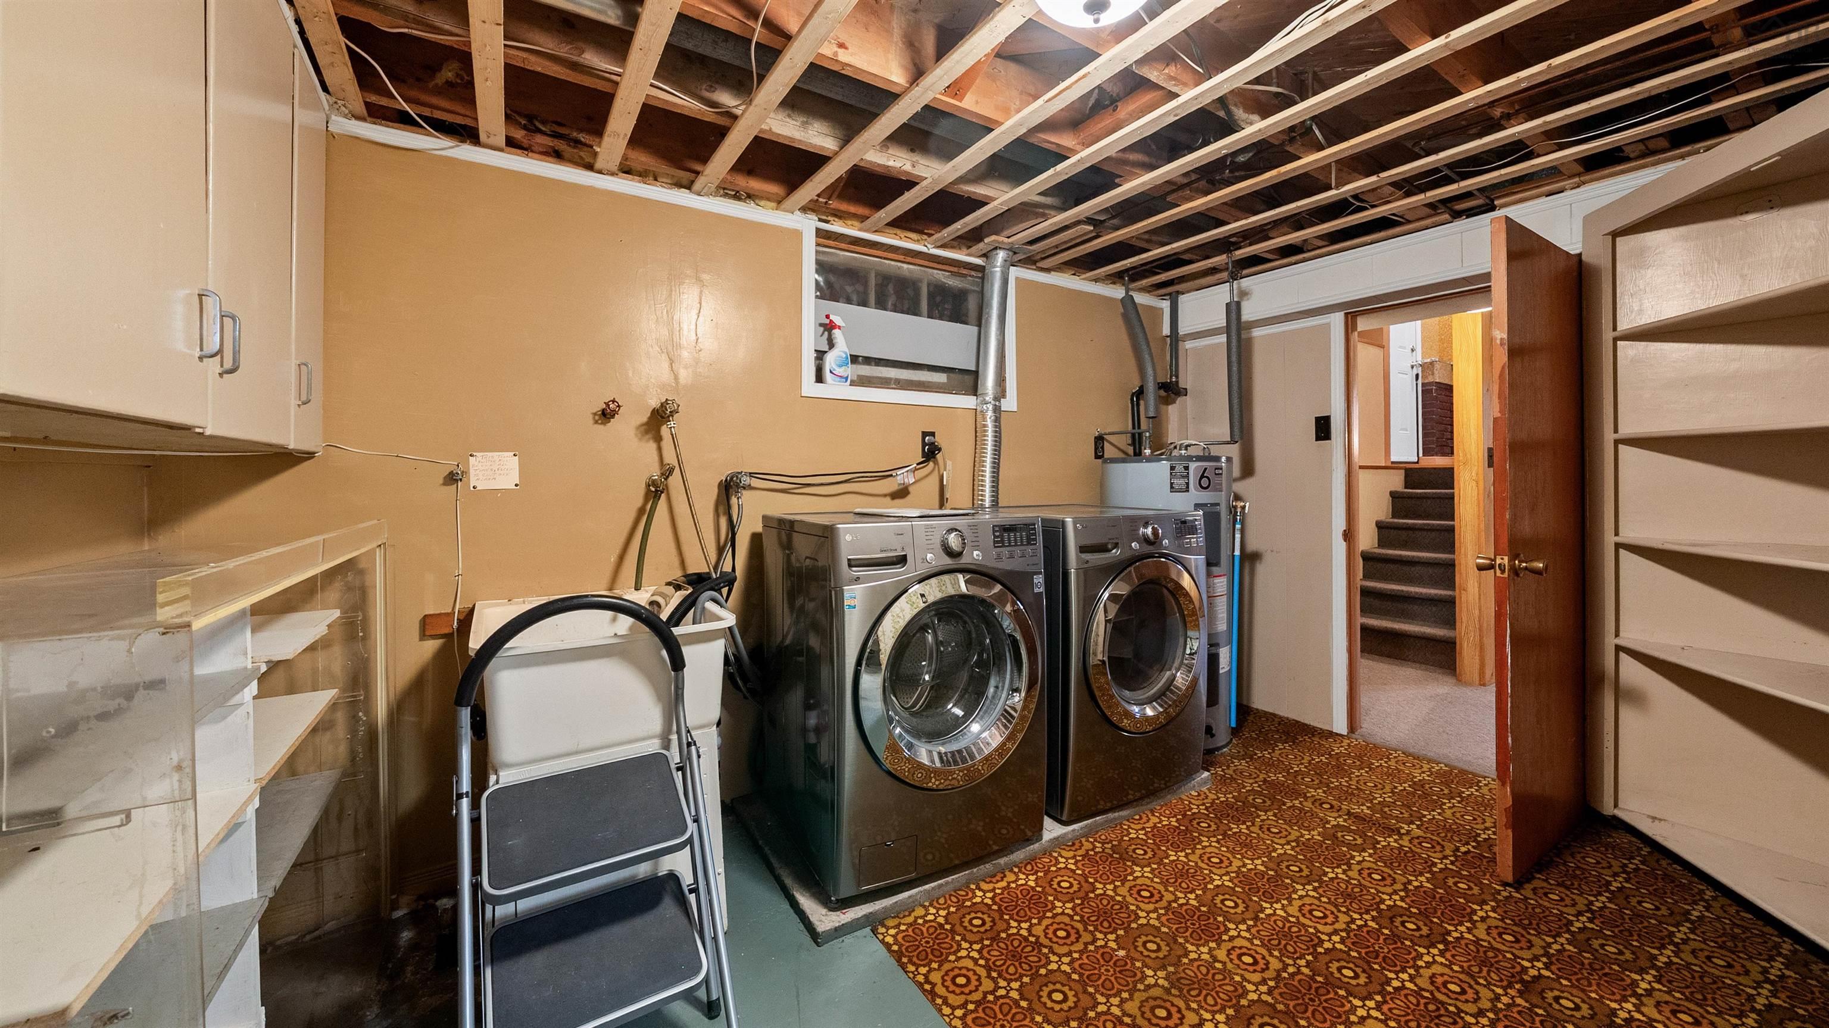
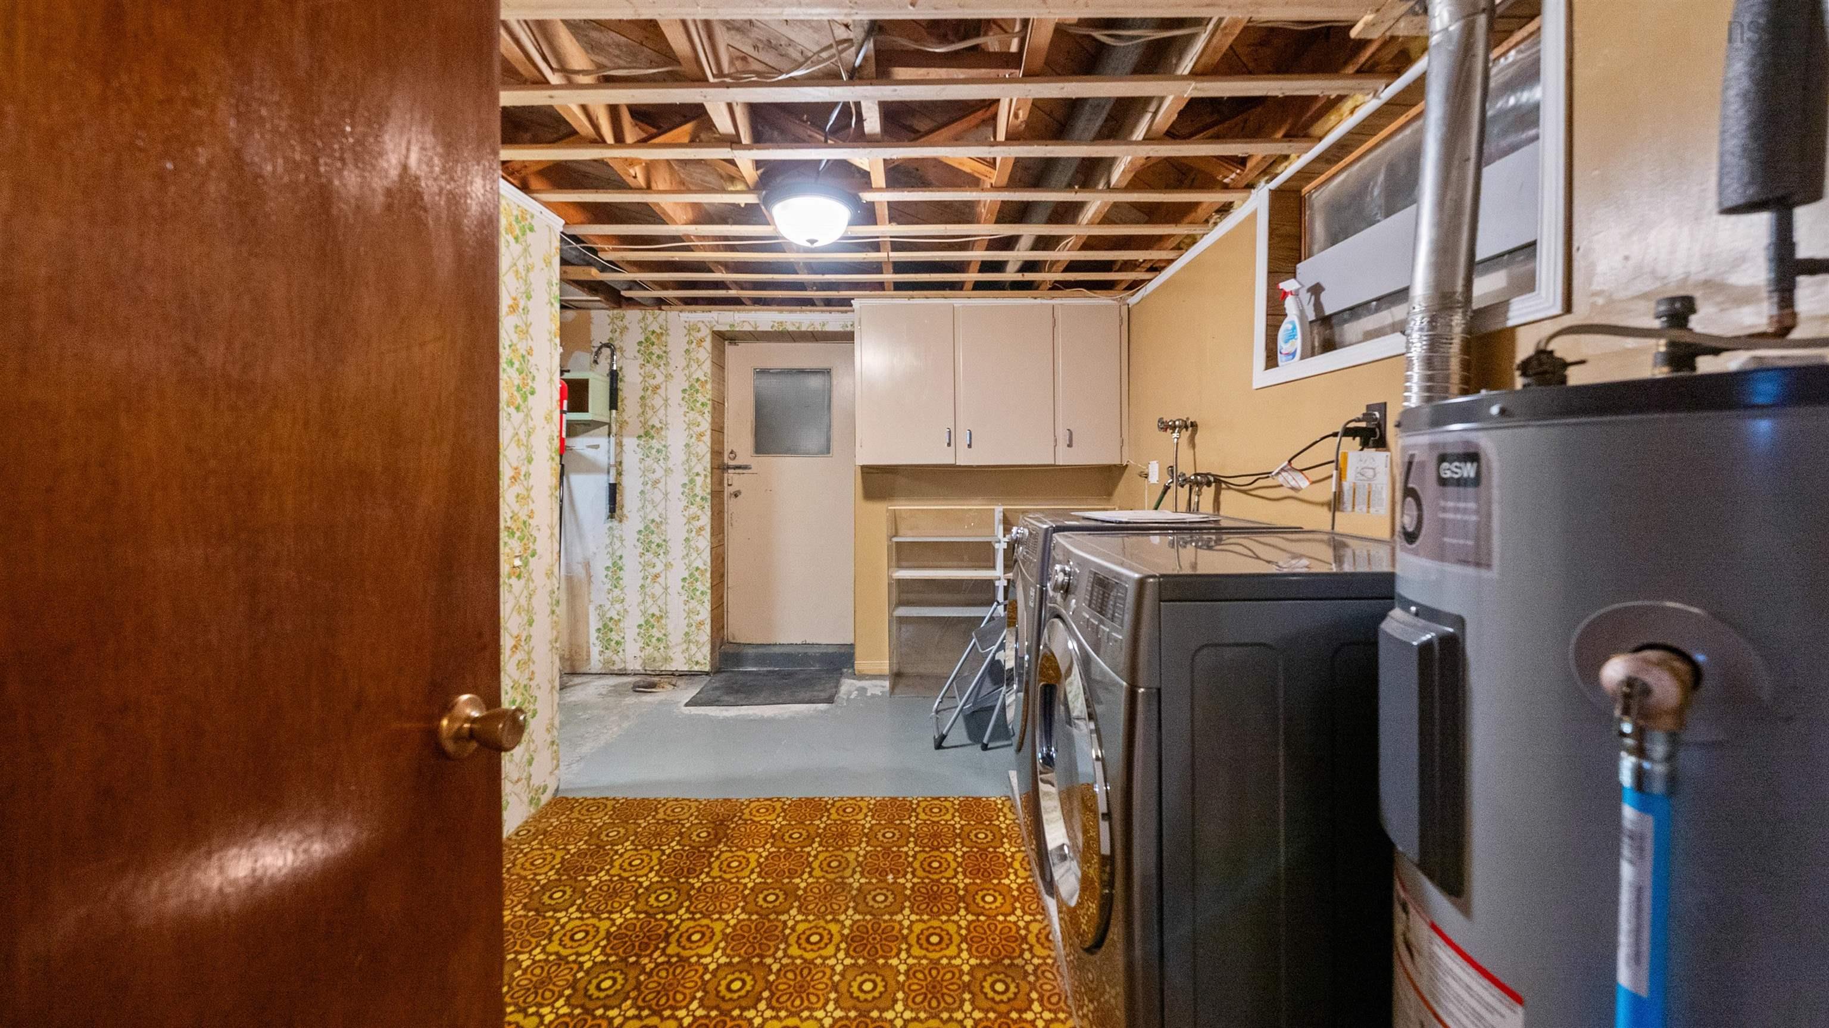
| Basement | Laundry | 8’ × 13’ |
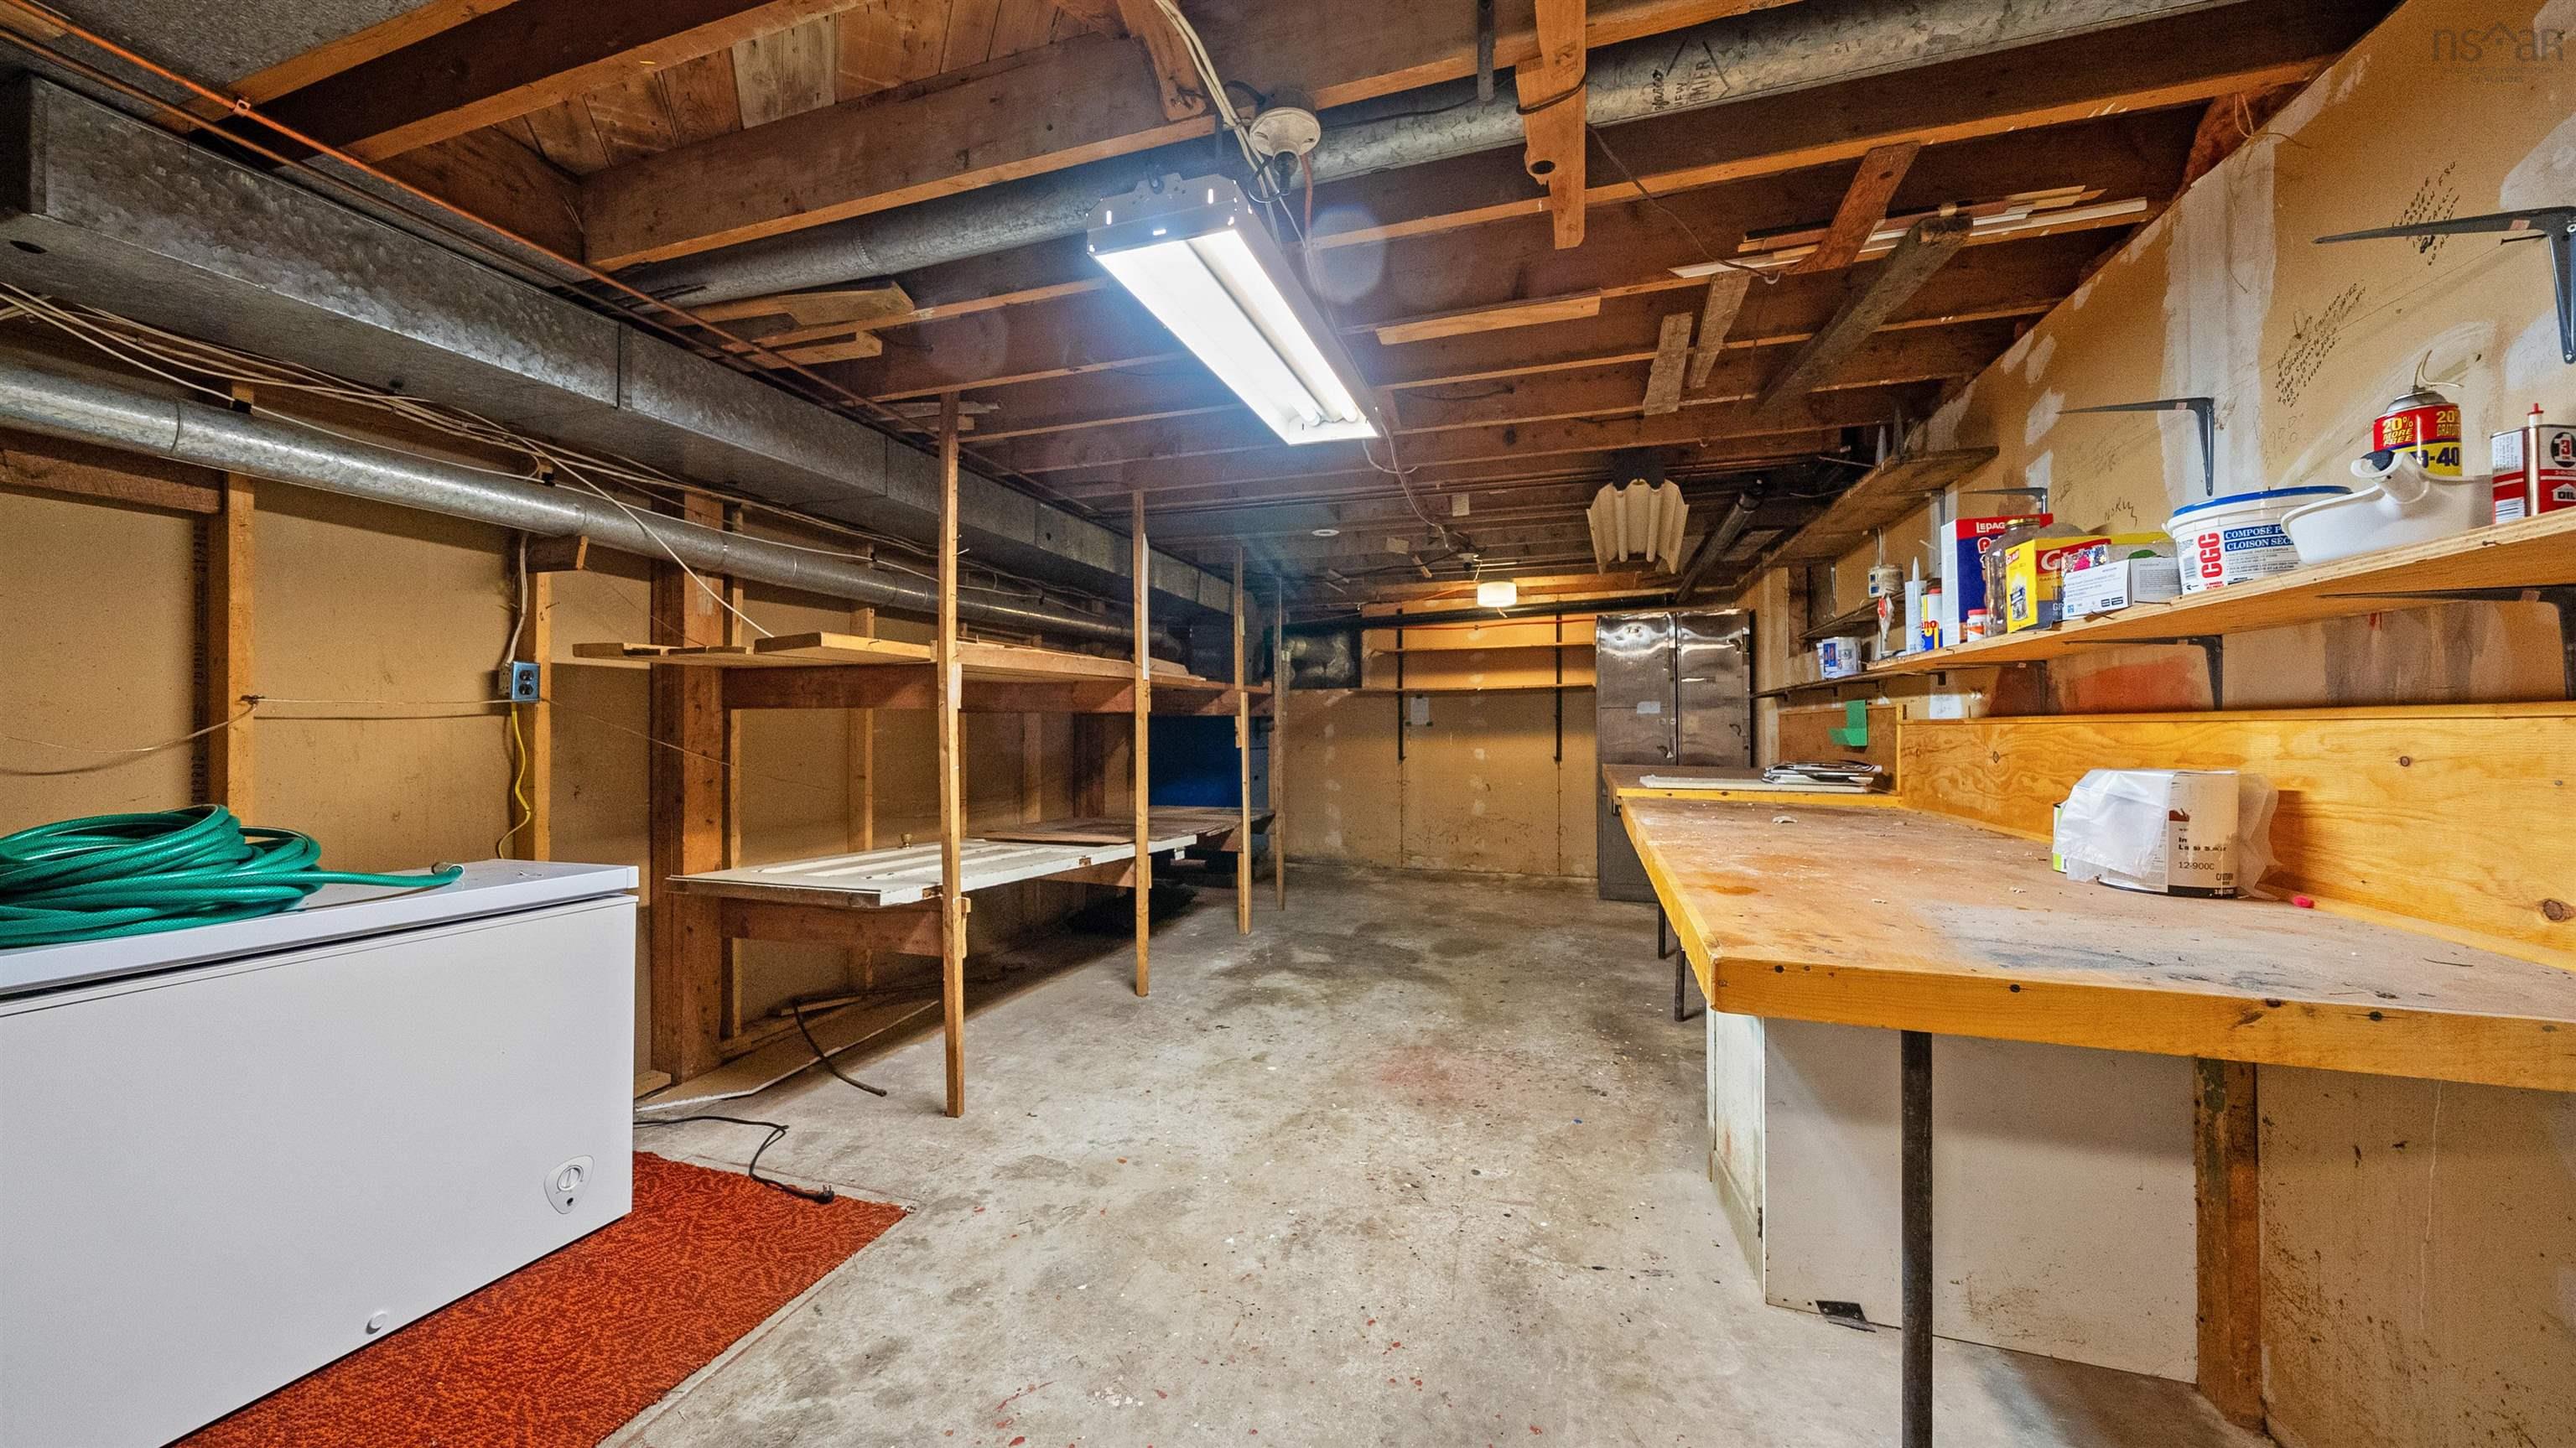
| Basement | Workshop | 25’ × 26’ |
Features
- Alarm System
- Driveway
- Garage
- Landscaped
| Appliances Included | Stove, Dryer, Washer, Freezer - Chest, Microwave, Refrigerator |
|---|---|
| Other Features | Alarm System |
Location Details
| County | Halifax |
|---|---|
| District | Armdale, Purcells Cove, Herring Cove |
| Community Features | Golf Course, Park, Playground, Public Transit, Recreation Center, School Bus Service, Shopping, Marina, Place Of Worship, Beach |
| Schools |
|
Contact Agent

Michael Sears
C.Mgr.; P.Mgr.; C.I.M.; CD
michael.sears@ververealty.ca
Thank you for reaching out
Your message was delivered, and a confirmation email has been sent to the address provided. If you do not see it in your inbox, please check your junk or spam folder.
We’re sorry, but there was an issue submitting your request. Please try again shortly, or contact us directly if the problem persists.