
17 Glenn Drive
Summary
|
Beds
4
|
Baths
4
|
Single Family
2,952 sq ft
|
Storeys
3
|
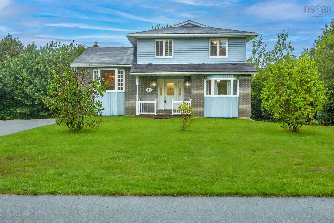
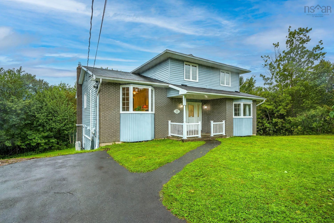
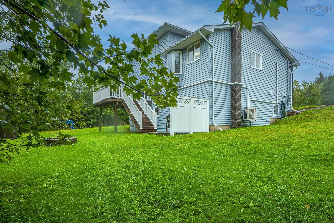
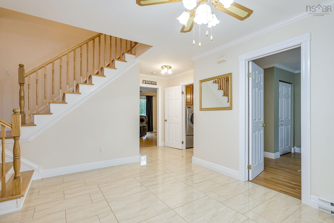
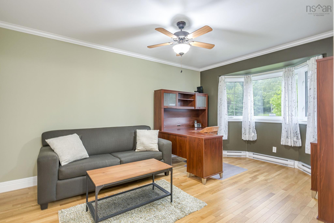
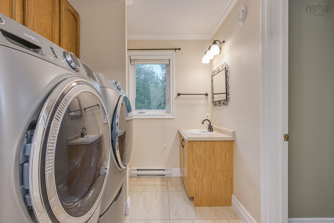
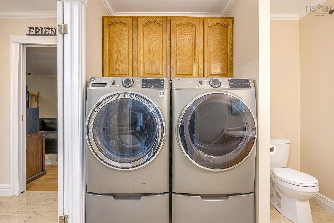
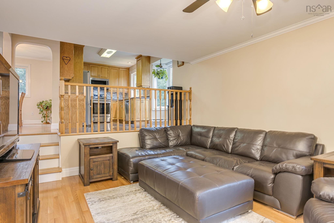
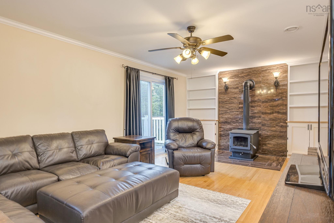
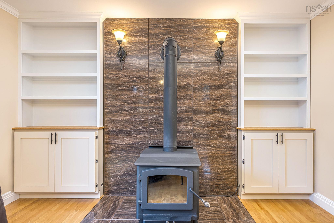
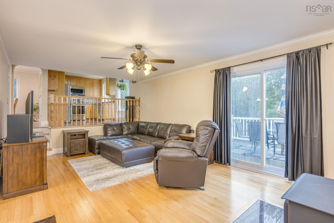
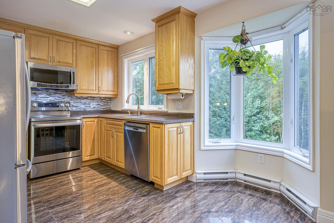
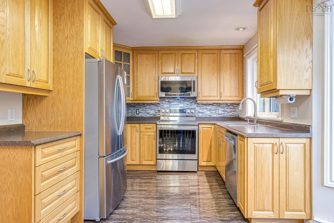
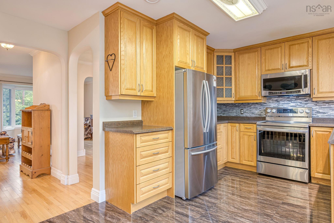
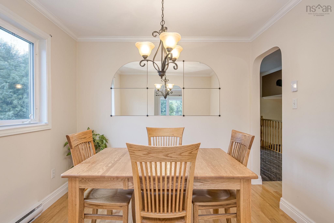
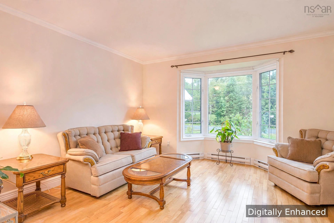
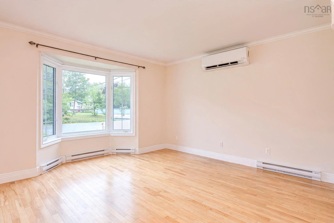
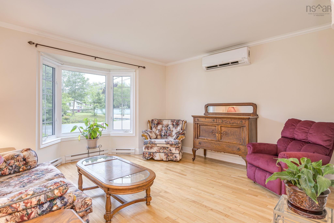
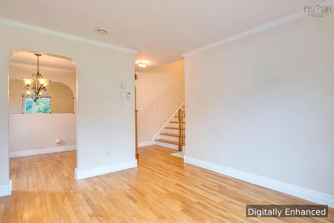
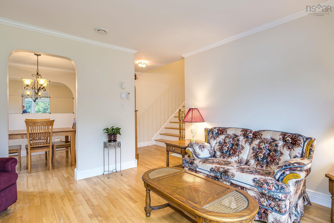
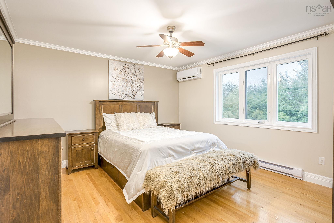
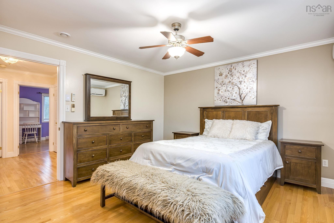
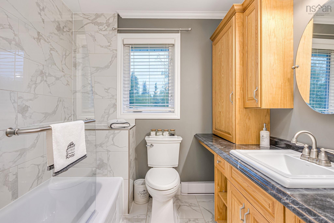
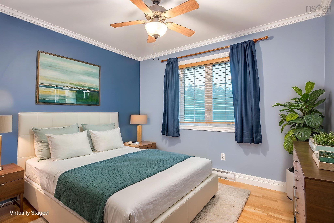
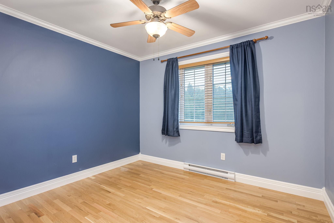
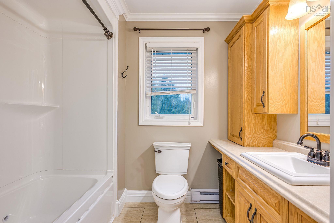
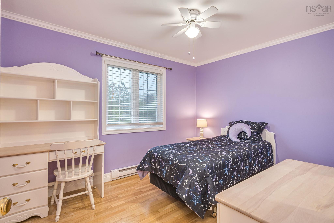
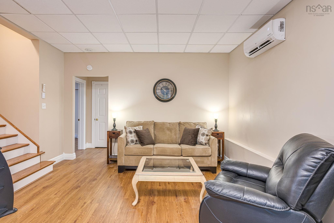
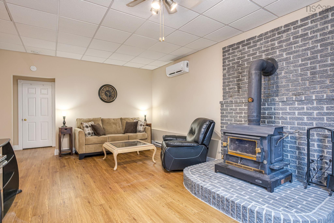
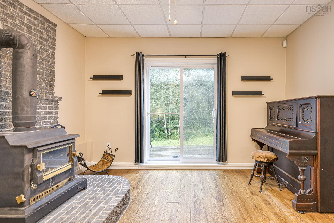
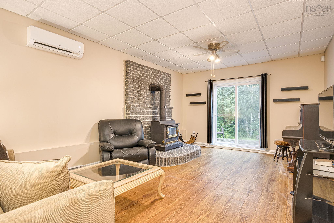
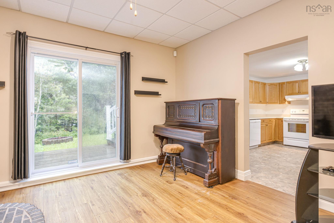
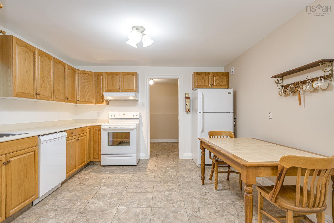
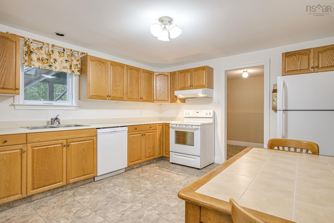
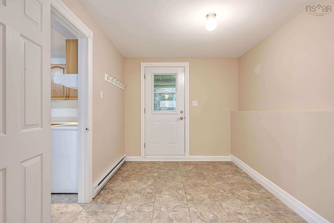
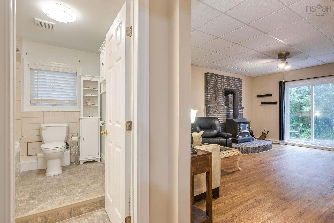
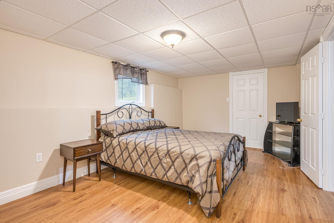
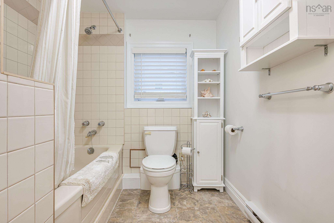
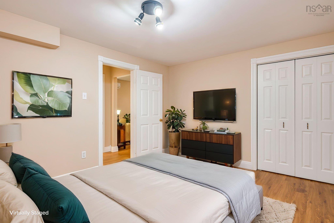
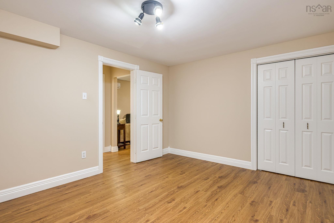
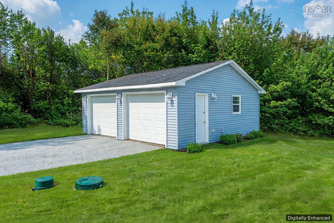
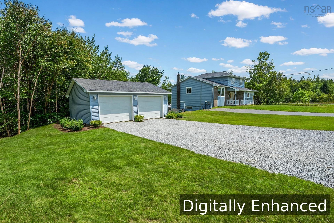
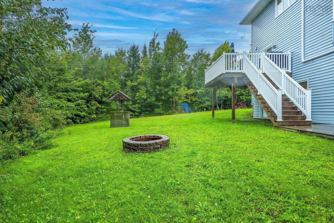
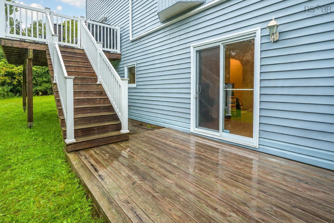
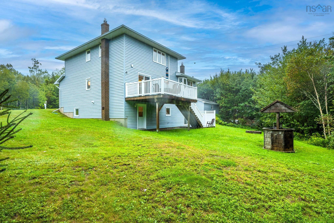
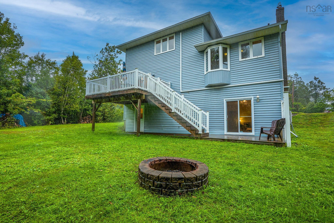
Welcome to 17 Glenn Drive, a remarkably solid and meticulously maintained two-storey home set on a private, landscaped 0.78-acre lot in Lawrencetown. Offering four bedrooms, four bathrooms, and exceptional structural integrity—complete with a newly installed septic field—this residence perfectly combines long-term peace of mind with outstanding versatility. The main and upper levels provide a classic, functional layout filled with natural light. A sunlit kitchen connects effortlessly to formal living and dining rooms, alongside a flexible main-floor den or office, convenient laundry room, and a powder room. Upstairs, durable hardwood floors guide you through three spacious bedrooms, including a primary retreat outfitted with a private 3-piece ensuite, alongside a full family bathroom. Climate control is handled effortlessly year-round with electric baseboards, a wood stove, and efficient ductless heat pumps. Adding to the home's practical appeal is a detached, double-car garage that is both wired and heated, offering the ideal setup for vehicles, storage or a workshop. A standout feature of this property is the fully developed lower level, which functions as a complete walk-out secondary suite. Outfitted with its own dedicated kitchen, living area, bedroom, full bath, abundant storage and bonus room. Offering total independence for extended family, in-laws, or rental potential. Nestled on a quiet street, the location offers an incredible coastal lifestyle while keeping everyday amenities close at hand. You are situated just a short 5 to 7-minute drive from world-renowned Lawrencetown Beach—a haven for surfers, beachcombers, and outdoor enthusiasts—as well as nearby Conrad’s Beach and the Atlantic View Trail system. With convenient access to local parks, community recreation centres, and a quick commute into Dartmouth and Halifax, 17 Glenn Drive delivers the perfect balance of rural tranquility and suburban convenience.
Property Details
| Property Style | Residential |
|---|---|
| Zoning | RE |
| Building Style | 2 Storey |
| Structure Style | Detached |
| Structures | Deck |
| Utilities | Cable, Electricity, High Speed Internet, Telephone |
| Roof | Asphalt Shingle |
| Flooring | Hardwood, Tile |
| Basement | Fully Developed |
| Garage Type | Detached, Double, Heated, Wired |
| Driveway | Gravel, Paved |
| Foundation | Poured Concrete |
| Exterior | Brick, Vinyl |
| Heating Type | Baseboard, Heat Pump -Ductless, Stove |
| Fuel Type | Electric, Wood |
| Water Source | Dug, Well |
| Sewage | Septic |
| Building Age | 35 Years |
| Year Built | 1991 |
| Land Features | Landscaped, Level, Sloping/Terraced, Wooded/Treed |
Measurements
| Main Living Area | 1,889 sq ft |
|---|---|
| Total Living Area | 2,952 sq ft |
| Lot Size 1 | 34,234 sq ft |
| Total Lot Size | 34,234 sq ft |
| Building Dimensions | 34’ × 40’ |
| Property Size | 0.5 To 0.99 Acres |
| Floor | Room | Dimensions |
|---|---|---|
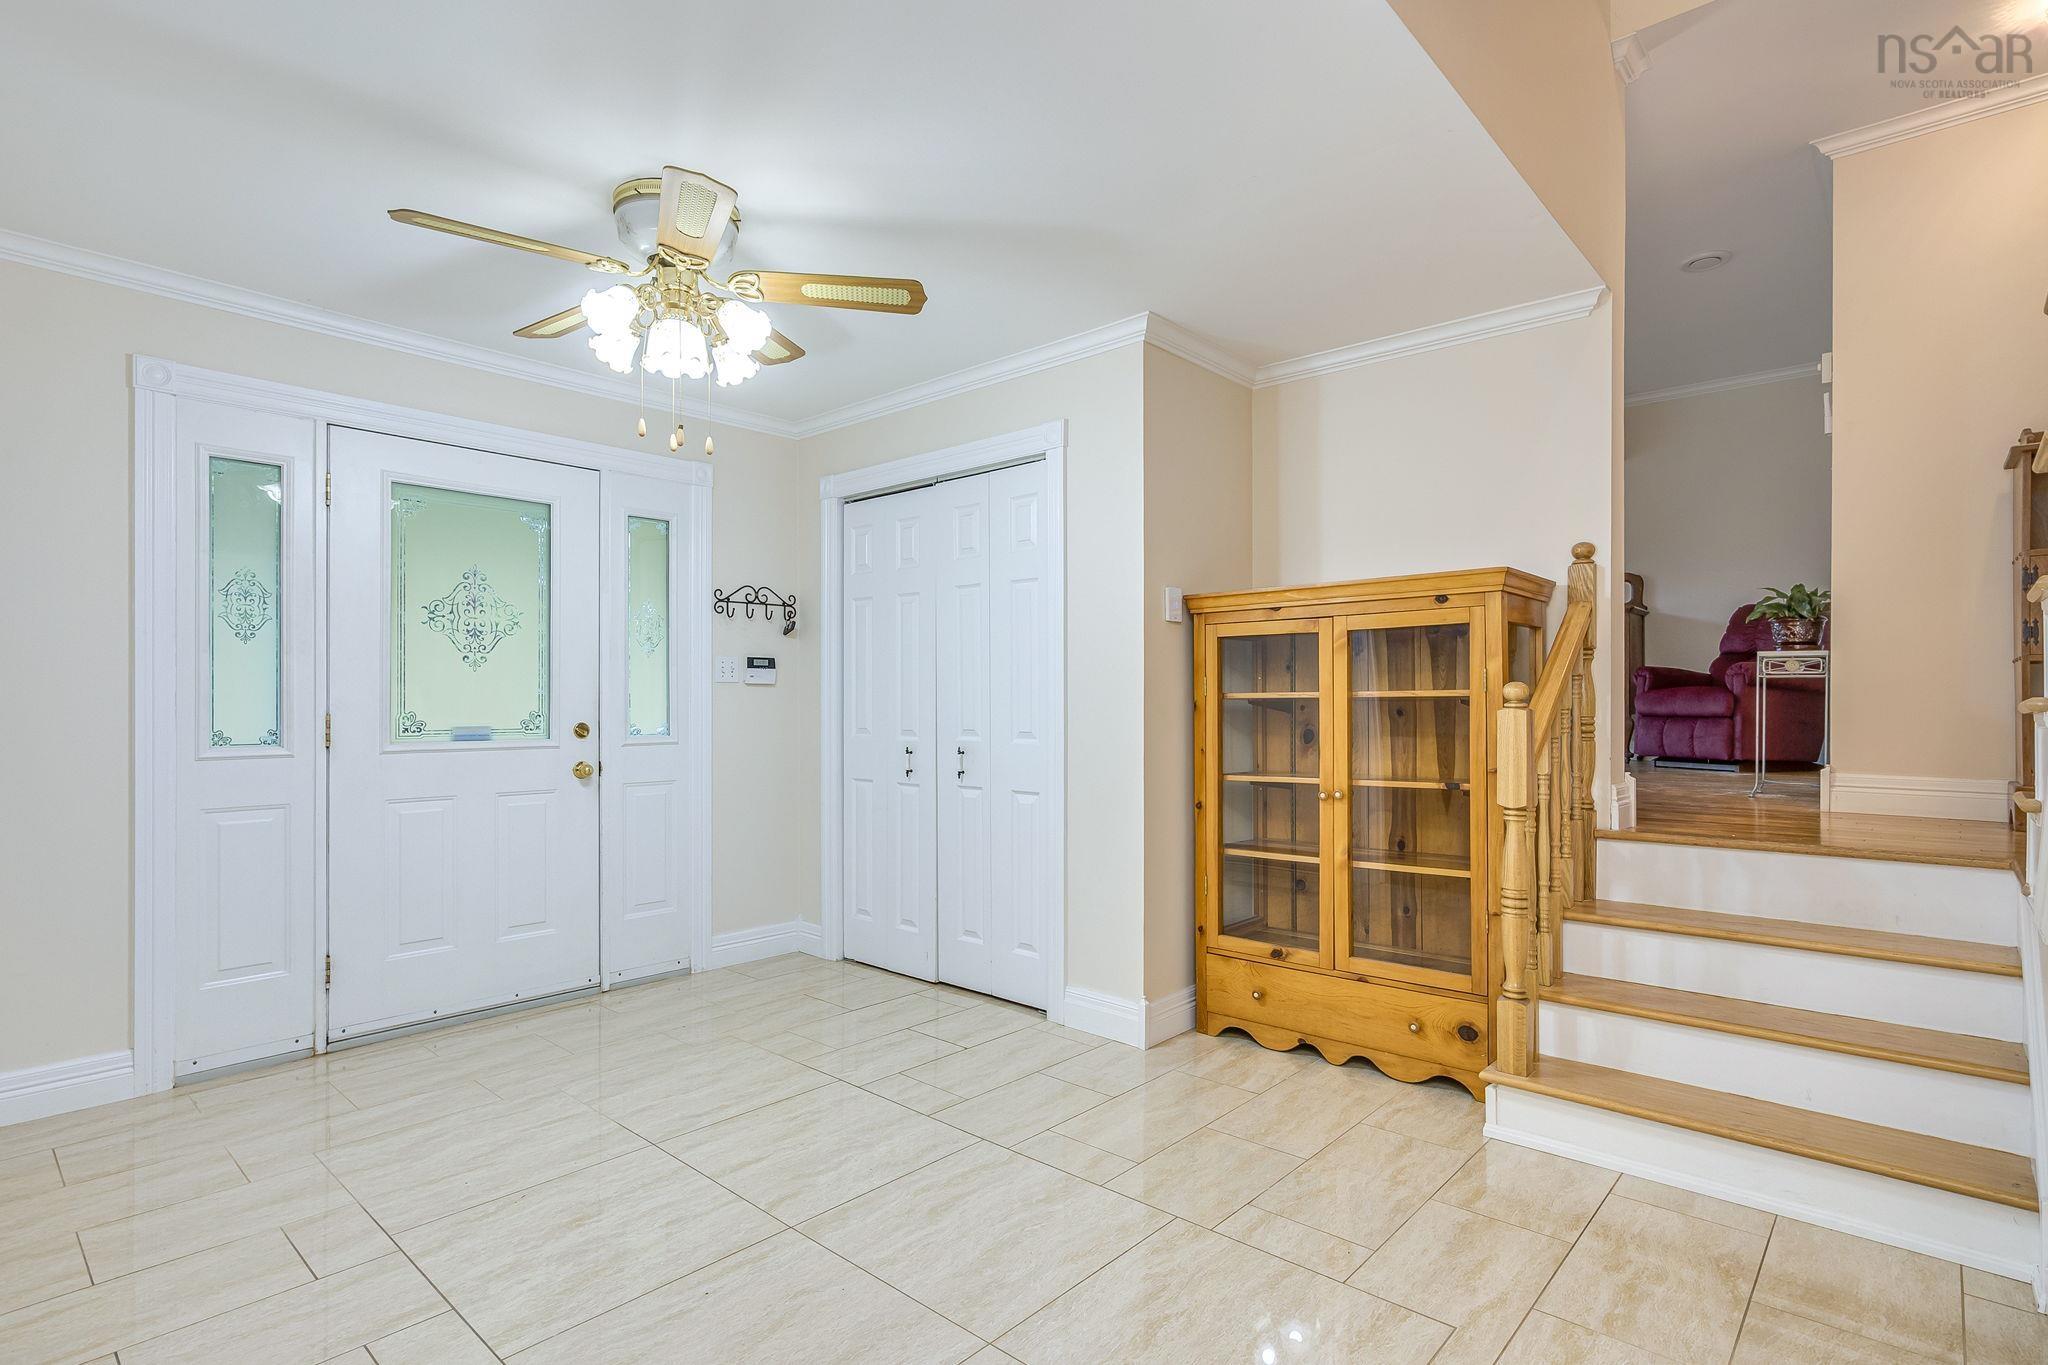
| Main Floor | Foyer | 13’6” × 12’1” |
| Main Floor | Den/Office | 17’1” × 10’8” |
| Main Floor | Laundry | 6’1” × 8’5” |
| Main Floor | Bath 4 | 6’1” × 8’5” |
| 2nd Level | Living Room | 12’8” × 21’5” |
| 2nd Level | Kitchen | 9’6” × 8’ |
| 2nd Level | Dining Room | 8’7” × 9’8” |
| 2nd Level | Primary Bedroom | 12’8” × 14’8” |
| 2nd Level | Bedroom | 9’5” × 10’11” |
| 2nd Level | Bedroom | 9’6” × 12’ |
| 2nd Level | Family Room | 19’7” × 15’11” |
| 2nd Level | Ensuite Bath 1 | 8’2” × 5’1” |
| 2nd Level | Bath 2 | 7’5” × 6’4” |
| Basement | Living Room | 19’1” × 13’5” |
| Basement | Kitchen | 12’6” × 14’1” |
| Basement | Bedroom | 18’2” × 10’11” |
| Basement | OTHER | 13’5” × 11’5” |
| Basement | Utility | 6’1” × 13’4” |
| Basement | Bath 3 | 6’11” × 8’4” |
| Basement | Mud Room | 12’6” × 8’ |
Features
- Deck
- Driveway
- Garage
- Landscaped
| Appliances Included | Stove, Dishwasher, Dryer, Washer, Microwave Rng Hd Combo, Refrigerator, Water Softener |
|---|---|
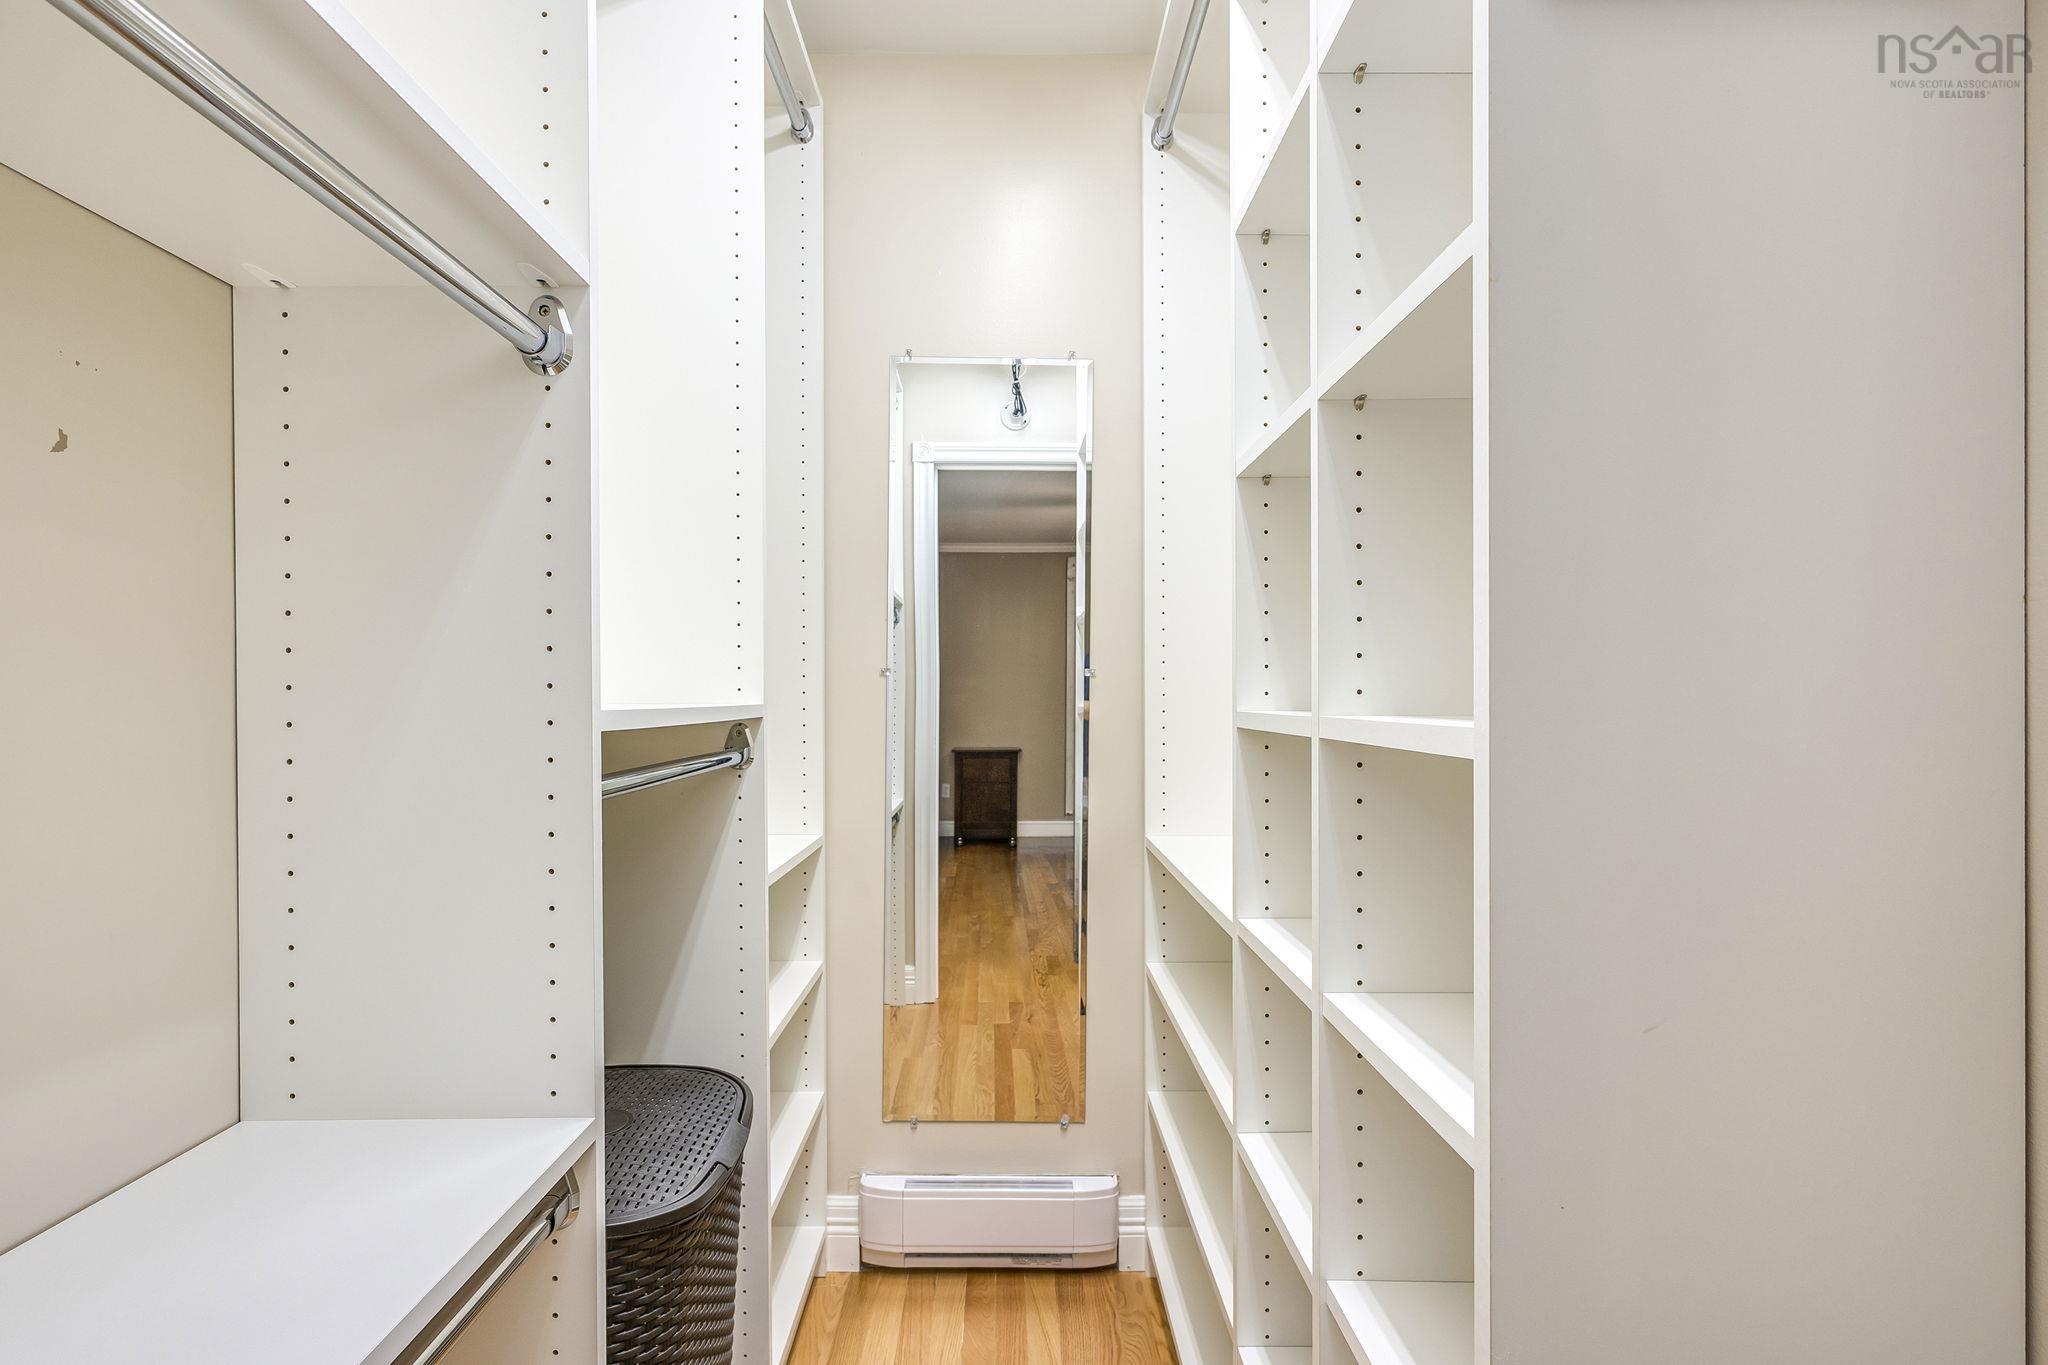
| Other Features | Air Exchanger, Ensuite Bath, Secondary Suite, Wood Stove(s), Walk In Closet |
Location Details
| County | Halifax |
|---|---|
| District | Lawrencetown, Lake Echo, Porters Lake |
| Community Features | Park, Playground, Recreation Center, School Bus Service, Place Of Worship, Beach |
| Schools |
|
Contact Agent

Michael Sears
C.Mgr.; P.Mgr.; C.I.M.; CD
michael.sears@ververealty.ca
Thank you for reaching out
Your message was delivered, and a confirmation email has been sent to the address provided. If you do not see it in your inbox, please check your junk or spam folder.
We’re sorry, but there was an issue submitting your request. Please try again shortly, or contact us directly if the problem persists.