
17 Glenora Avenue
Summary
|
Beds
3
|
Baths
2
|
Single Family
1,806 sq ft
|
Storeys
3
|
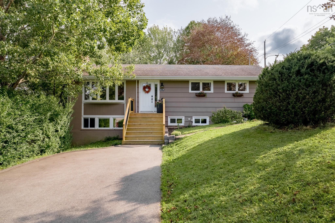
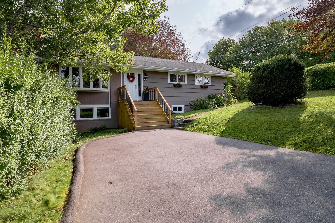
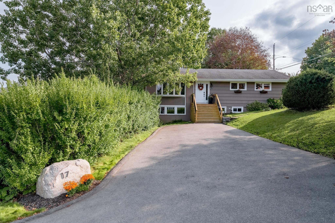
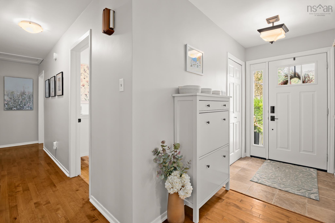
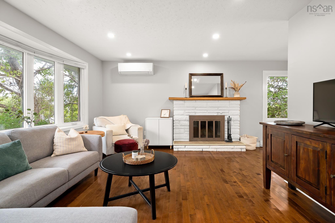
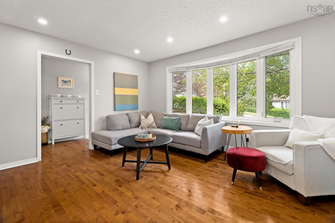
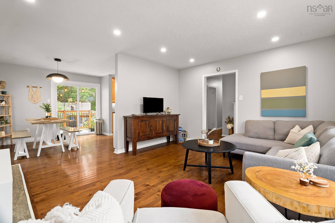
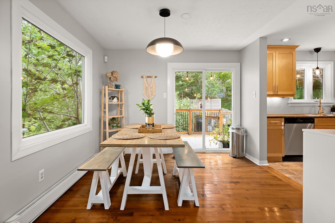
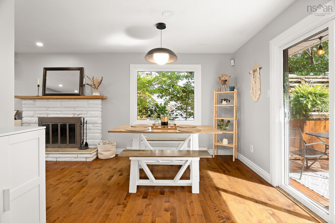
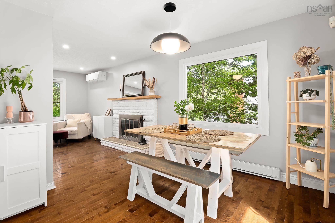
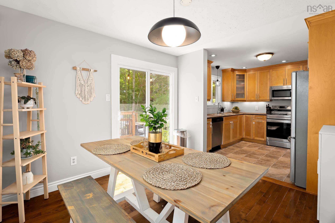
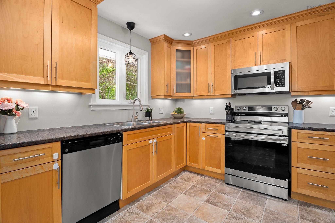
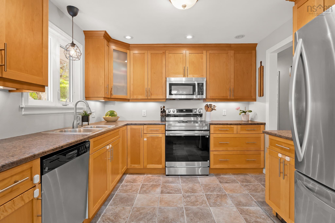
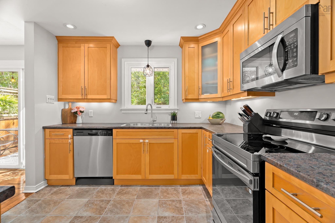
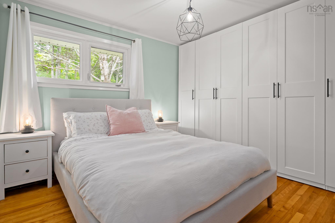
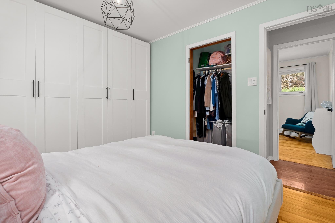
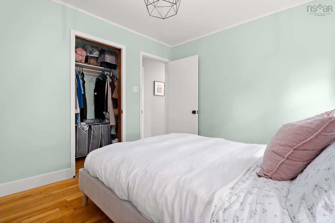
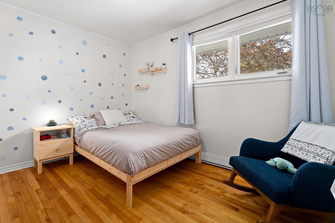
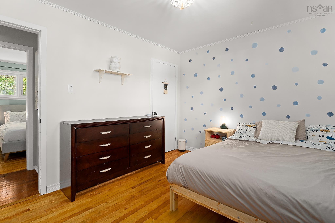
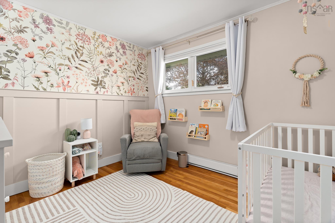
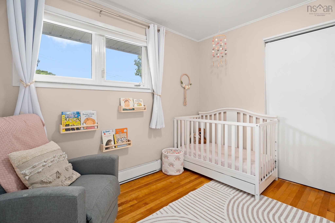
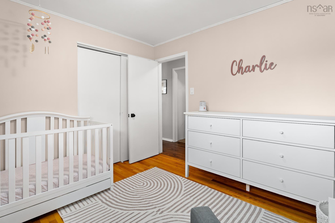
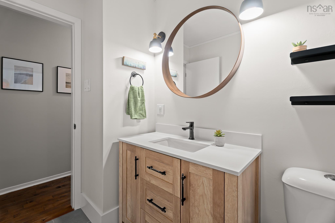
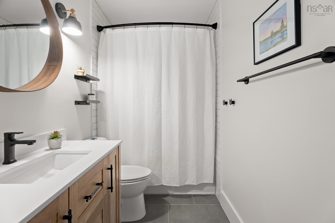
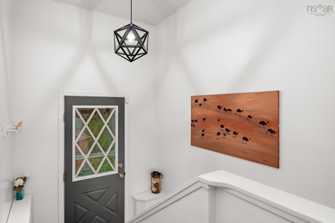
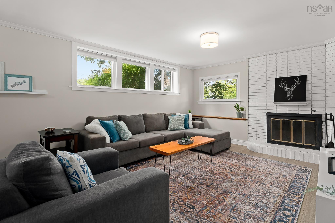
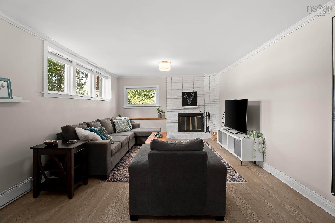
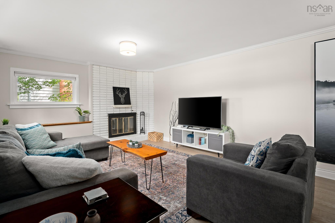
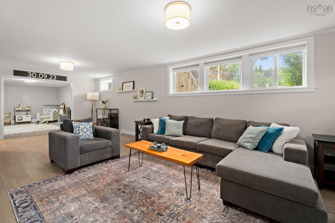
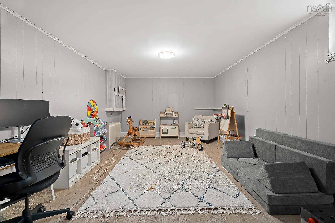
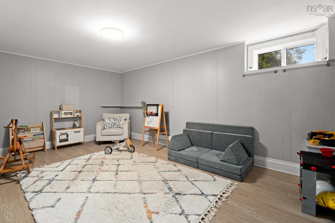
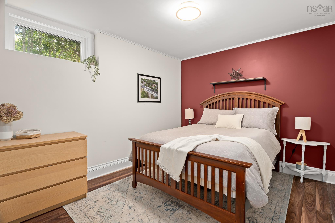
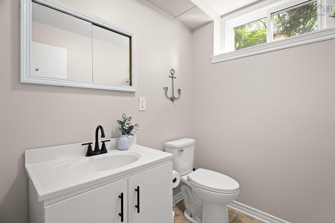
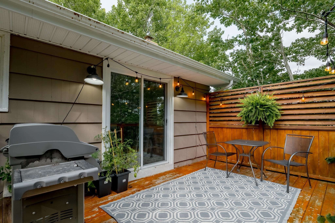
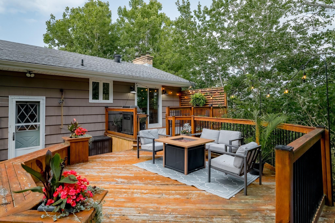
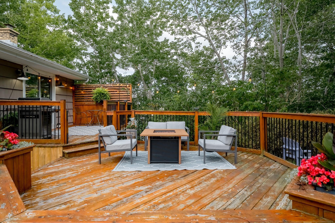
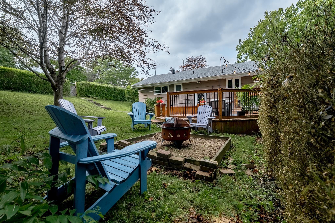
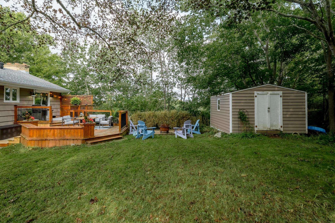
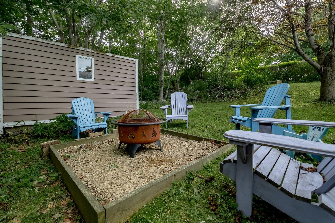
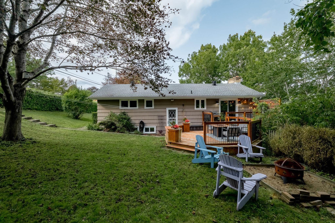
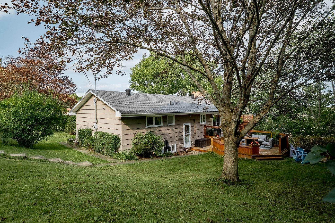
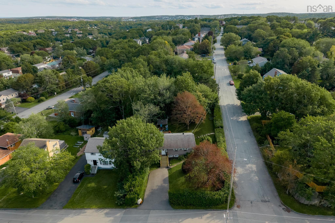
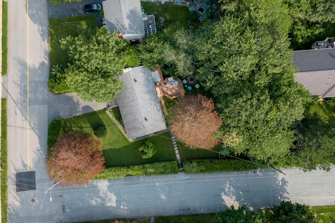
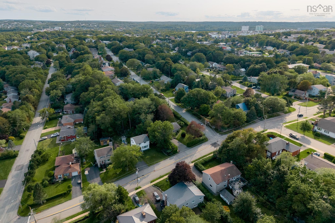
Welcome to sought-after Fleming Heights, a family-friendly community known for its parks, trails, lakes, and unbeatable convenience. Situated on a beautifully landscaped corner lot, this charming bungalow offers the perfect blend of modern updates, functional living space, and a dreamy private backyard. The main level features three spacious bedrooms, hardwood flooring throughout the home, and a bright open-concept layout ideal for both everyday living and entertaining. The kitchen showcases beautiful maple cabinetry, stainless steel appliances, and a seamless flow into the dining and living areas, creating a warm and inviting space. Step outside to a fantastic multi-level deck overlooking a private backyard surrounded by mature trees and hedges. With plenty of room for children, pets, and outdoor entertaining, this outdoor space truly feels like an extension of the home. You'll also appreciate the storage shed, providing additional room for tools, toys, and seasonal items. Comfort is covered year-round with an energy-efficient ETS unit and ductless heat pump. Downstairs, the lower level offers incredible flexibility with a spacious rec room, an additional living or play area, a convenient powder room, and a versatile flex space that could serve as a home office or guest room! With so much usable space and potential, it's easy to make this home fit your family's needs. Location is everything, and this home delivers. Enjoy being just a short walk from excellent schools, the Frog Pond, and the Dingle, while remaining less than 3 kilometres from the Halifax Shopping Centre and all major amenities. Move-in ready and located in one of Halifax's most desirable family neighbourhoods, this is a home you won't want to miss!
Property Details
| Property Style | Residential |
|---|---|
| Zoning | R-1 |
| Building Style | 2 Level |
| Structure Style | Detached |
| Structures | Shed |
| Utilities | Cable, Electricity, High Speed Internet, Telephone |
| Roof | Asphalt Shingle |
| Flooring | Ceramic, Hardwood, Laminate |
| Basement | Fully Developed |
| Driveway | Double, Paved |
| Foundation | Poured Concrete |
| Exterior | Brick, Wood Siding |
| Heating Type | Baseboard, ETS (Elec Therm Storage), Heat Pump -Ductless |
| Fuel Type | Electric |
| Water Source | Municipal |
| Sewage | Municipal |
| Building Age | 56 Years |
| Year Built | 1970 |
| Land Features | Cleared, Landscaped |
Measurements
| Main Living Area | 1,127 sq ft |
|---|---|
| Total Living Area | 1,806 sq ft |
| Lot Size 1 | 9,520 sq ft |
| Total Lot Size | 9,520 sq ft |
| Building Dimensions | 46’ × 24’ |
| Lot Size Source | Deed |
| Property Size | Under 0.5 Acres |
| Floor | Room | Dimensions |
|---|---|---|
| Main Floor | Living Room | 12’ × 14’ |
| Main Floor | Kitchen | 10’ × 9’ |
| Main Floor | Dining Room | 10’ × 10’ |
| Main Floor | Bath 1 | 10’ × 4’ |
| Main Floor | Primary Bedroom | 10’ × 12’ |
| Main Floor | Bedroom | 9’ × 10’ |
| Main Floor | Bedroom | 9’ × 12’ |
| Lower Level | Bath 2 | 5’ × 4’ |
| Lower Level | Bedroom | 9’ × 11’ |
| Lower Level | Family Room | 12’ × 26’ |
| Basement | Rec Room | 12’ × 17’ |
Features
- Driveway
- Fireplace
- Garage
- Landscaped
| Appliances Included | Oven, Dishwasher, Dryer, Washer, Microwave Rng Hd Combo, Refrigerator |
|---|---|
| Other Features | Fireplace(s) |
Location Details
| County | Halifax |
|---|---|
| District | Armdale, Purcells Cove, Herring Cove |
| Community Features | Golf Course, Park, Public Transit, Recreation Center, School Bus Service, Shopping, Marina, Place Of Worship |
| Schools |
|
Contact Agent

Michael Sears
C.Mgr.; P.Mgr.; C.I.M.; CD
michael.sears@ververealty.ca
Thank you for reaching out
Your message was delivered, and a confirmation email has been sent to the address provided. If you do not see it in your inbox, please check your junk or spam folder.
We’re sorry, but there was an issue submitting your request. Please try again shortly, or contact us directly if the problem persists.