
17 Graham Street
Summary
|
Beds
5
|
Baths
3
|
Duplex
2,296 sq ft
|
Storeys
2
|
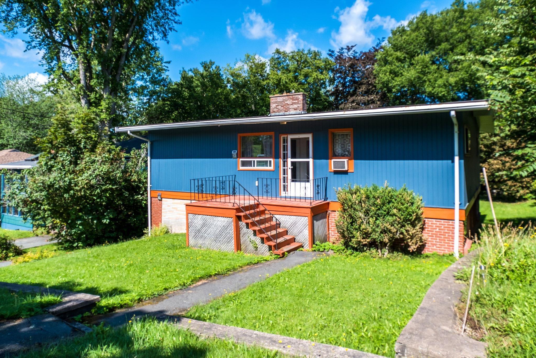
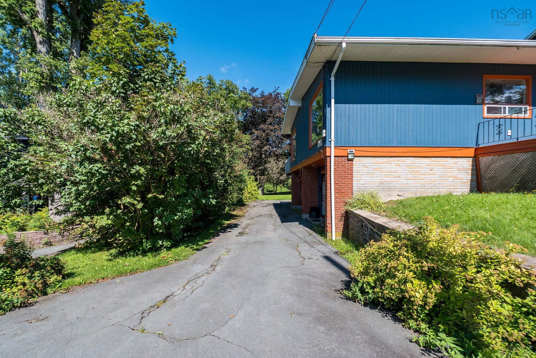
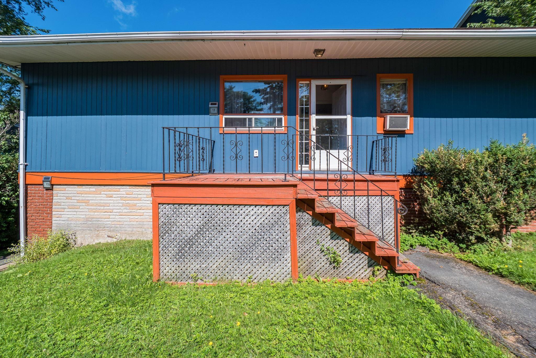
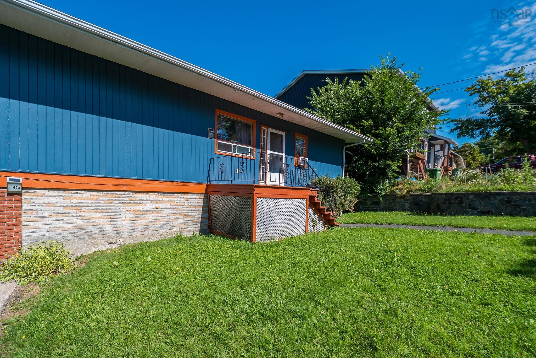
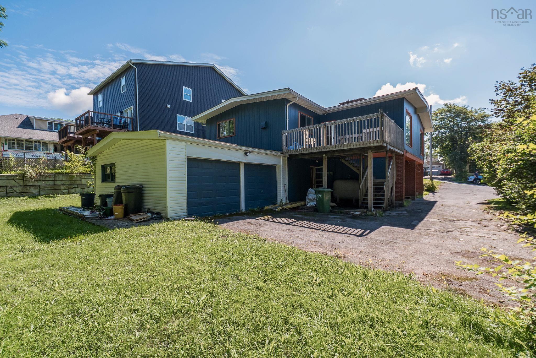
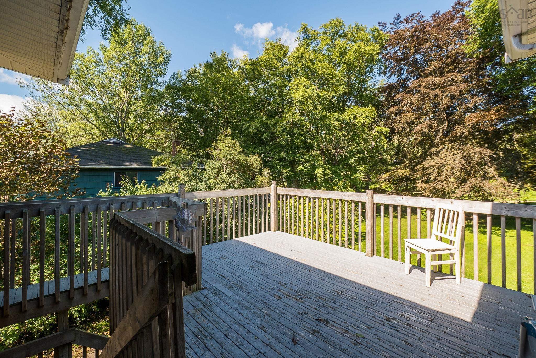
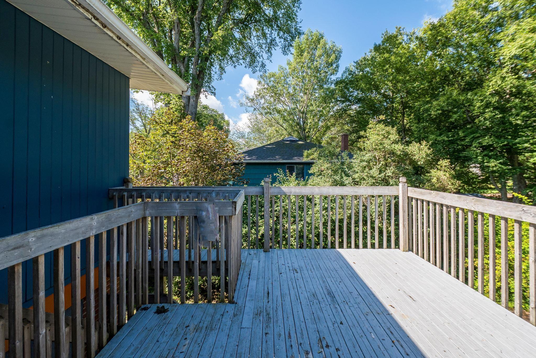
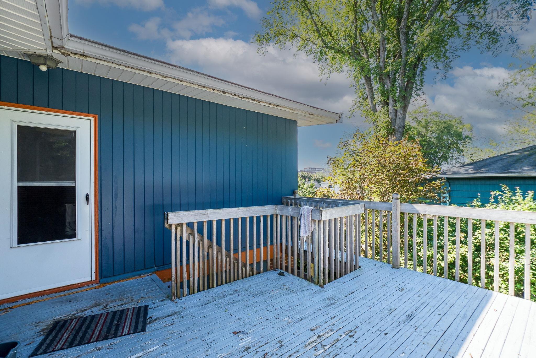
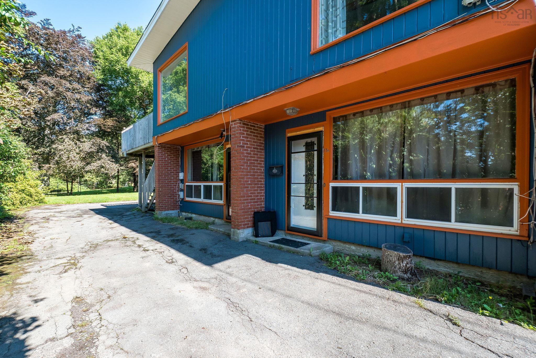
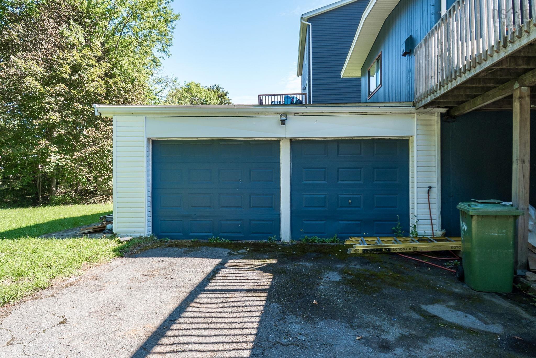
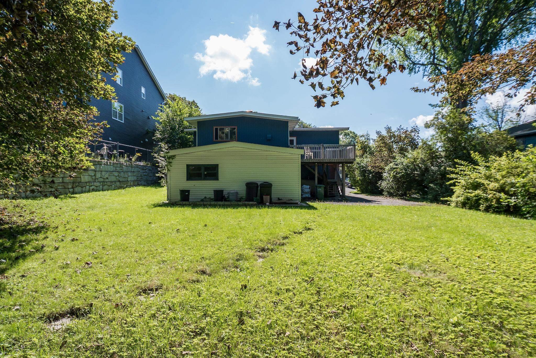
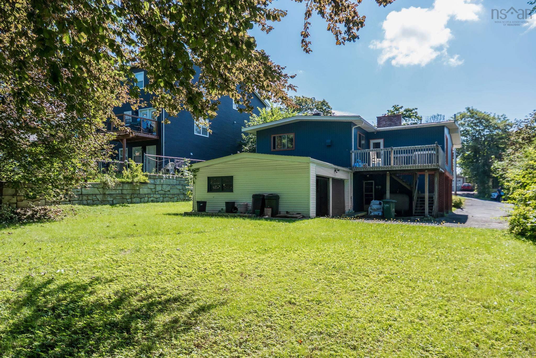
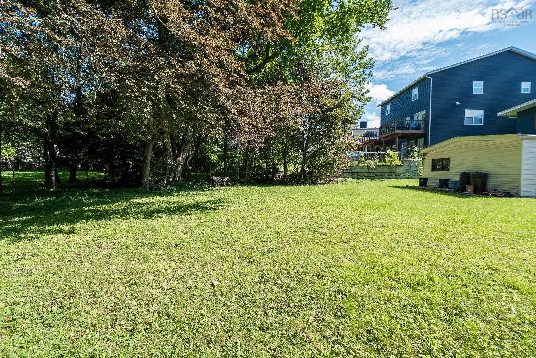
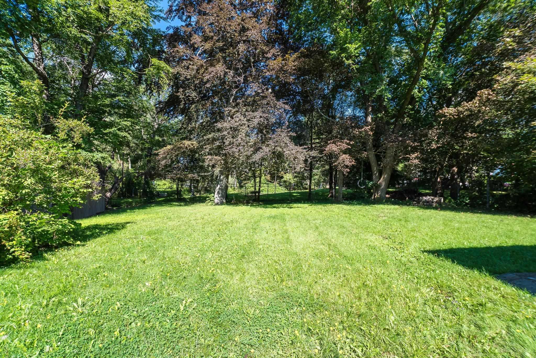
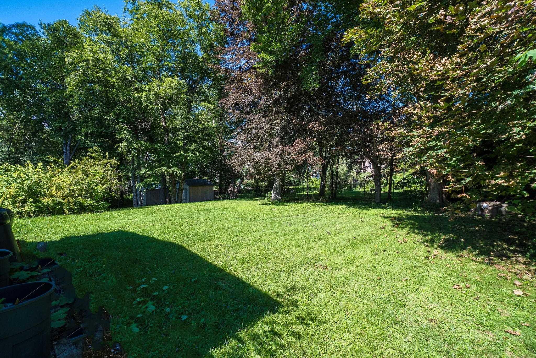
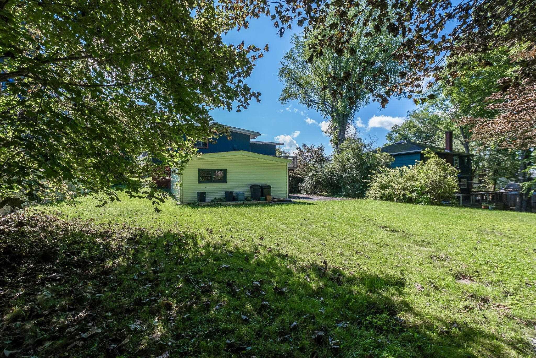
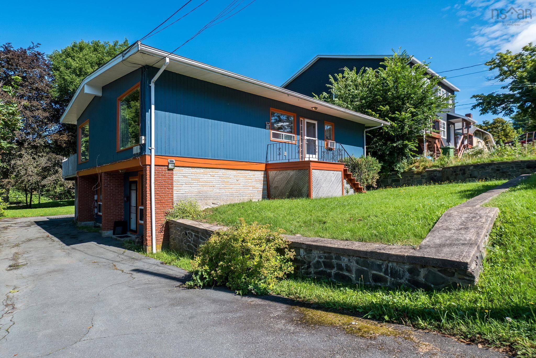
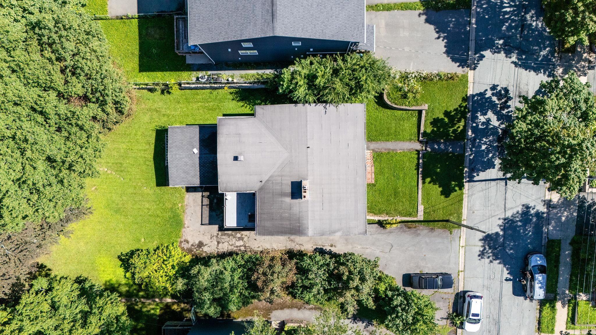
Welcome to 17 Graham Street - a fantastic opportunity to invest, live, and work in one of Dartmouth’s most convenient locations. Offering incredible flexibility, this property is currently fully tenanted, giving a new owner the option to continue as an income-producing investment or explore the possibility of making the spacious 3-bedroom upper unit their own in the future. The lower 2-bedroom unit is home to an established long-term tenant, providing an existing rental income stream. Adding even more versatility, the main unit includes additional lower-level office space with its own exterior entrance - an ideal setup for a home-based business, professional office, studio, or dedicated work-from-home space. Set on a large, beautifully landscaped lot backing directly onto a park, the property offers an impressive amount of outdoor space while still being just minutes from the heart of Downtown Dartmouth. Enjoy easy access to Brightwood Golf & Country Club, the bridges to Halifax, and all the shops, restaurants, cafés and amenities that make Downtown Dartmouth such a sought-after place to call home. Keep both units rented, or envision living upstairs while generating income from the established lower unit - with the added bonus of dedicated space to work from home. 17 Graham Street offers the kind of versatility, location and income potential that’s increasingly hard to find in Dartmouth.
Property Details
| Property Style | Residential |
|---|---|
| Zoning | ER-3 |
| Building Style | 2 Level |
| Structure Style | Over-Under |
| Structures | Deck |
| Utilities | Cable, Electricity, High Speed Internet, Telephone |
| Roof | Other |
| Flooring | Carpet, Laminate, Slate, Tile |
| Basement | Walkout |
| Garage Type | Attached, Double |
| Driveway | Paved, Shared Driveway |
| Foundation | Poured Concrete |
| Exterior | Wood Siding |
| Heating Type | Baseboard, Fireplace, Furnace, Hot Water, Radiant |
| Fuel Type | Oil |
| Water Source | Municipal |
| Sewage | Municipal |
| Building Age | 65 Years |
| Year Built | 1961 |
| Land Features | Landscaped |
Measurements
| Main Living Area | 1,576 sq ft |
|---|---|
| Total Living Area | 2,296 sq ft |
| Lot Size 1 | 12,400 sq ft |
| Total Lot Size | 12,400 sq ft |
| Building Dimensions | 37’10” × 30’1” × 19’10” |
| Property Size | Under 0.5 Acres |
| Floor | Room | Dimensions |
|---|---|---|
| Main Floor | Foyer | 6’2” × 4’10” |
| Main Floor | Living Room | 21’6” × 17’10” |
| Main Floor | Dining Room | 21’6” × 13’ |
| Main Floor | Kitchen | 8’2” × 12’10” |
| Main Floor | Primary Bedroom | 11’1” × 12’1” |
| Main Floor | Bedroom | 11’1” × 12’2” |
| Main Floor | Bedroom | 11’10” × 12’10” |
| Main Floor | Ensuite Bath 1 | 5’1” × 5’2” |
| Main Floor | Bath 1 | 5’1” × 4’1” |
| Basement | Living Room | 24’6” × 16’6” |
| Basement | Kitchen | 11’1” × 9’4” |
| Basement | Bedroom | 11’1” × 12’7” |
| Basement | Bedroom | 11’1” × 12’10” |
| Basement | Bath 3 | 11’1” × 4’1” |
| Basement | OTHER | 13’7” × 15’1” |
| Basement | Laundry | 7’4” × 12’10” |
| Basement | Utility | 7’4” × 14’11” |
Features
- Deck
- Driveway
- Fireplace
- Garage
- Landscaped
| Other Features | Ensuite Bath, Fireplace(s) |
|---|
Location Details
| County | Halifax |
|---|---|
| District | Dartmouth Downtown to Burnside |
| Community Features | Golf Course, Park, Playground, Public Transit, Recreation Center, School Bus Service, Shopping, Marina, Place Of Worship, Beach |
| Schools |
|
Contact Agent

Michael Sears
C.Mgr.; P.Mgr.; C.I.M.; CD
michael.sears@ververealty.ca
Thank you for reaching out
Your message was delivered, and a confirmation email has been sent to the address provided. If you do not see it in your inbox, please check your junk or spam folder.
We’re sorry, but there was an issue submitting your request. Please try again shortly, or contact us directly if the problem persists.