
17 Lynn Court

Summary
|
Beds
2
|
Baths
1
|
Mobile
840 sq ft
|
Storeys
1
|
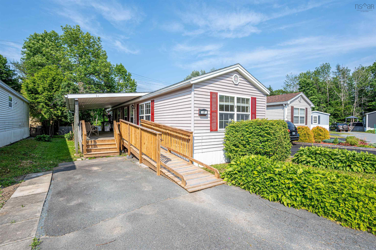
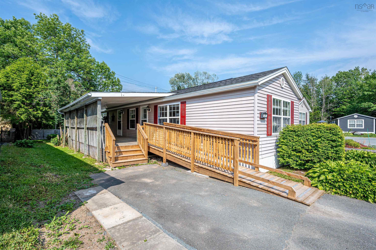
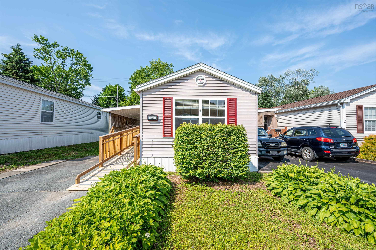
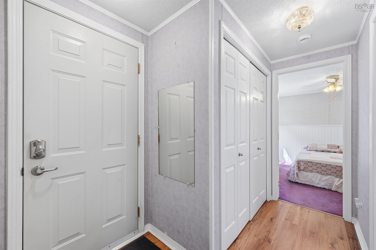
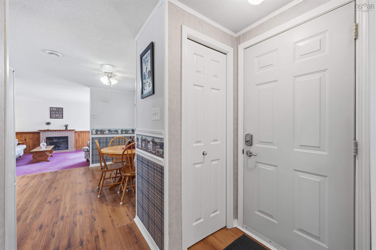
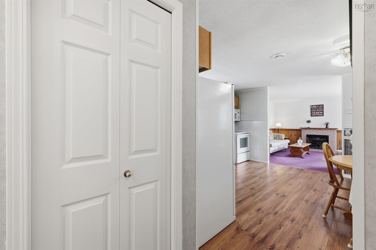
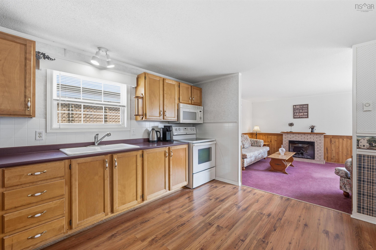
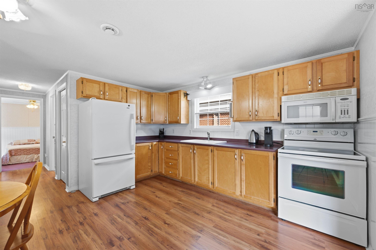
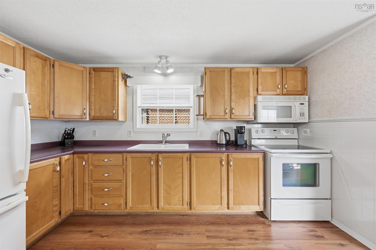
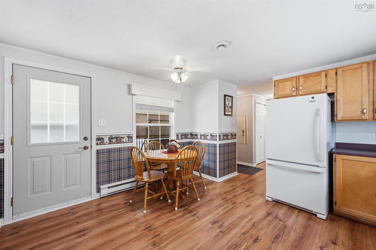
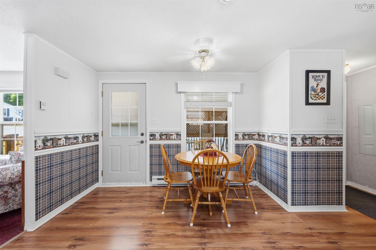
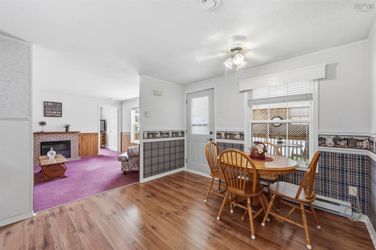
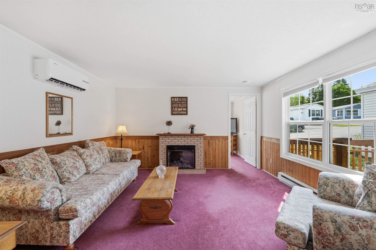
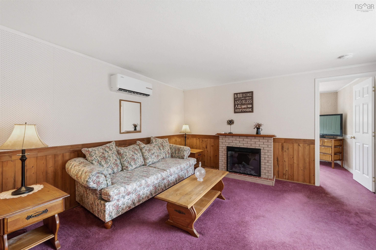
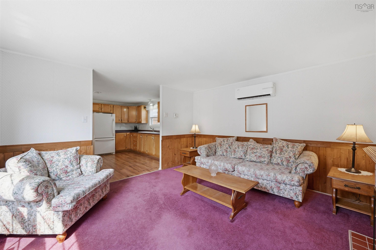
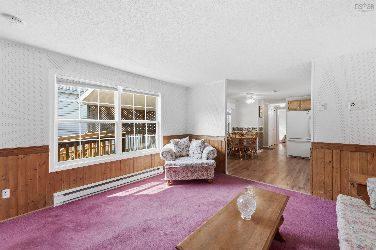
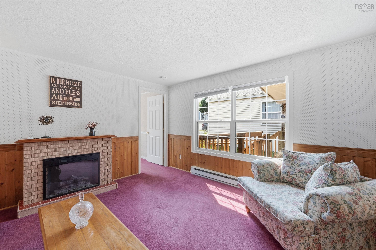
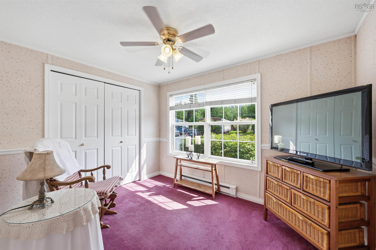
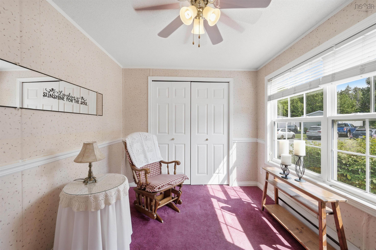
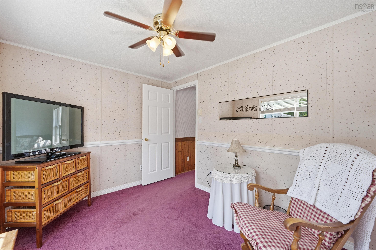
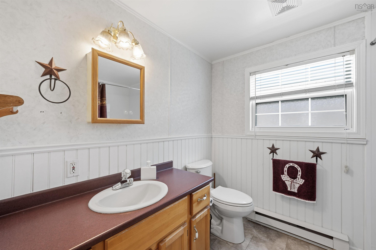
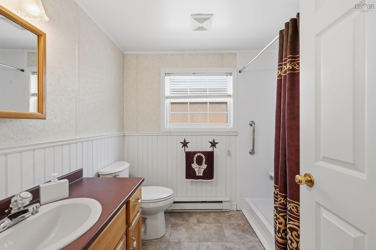
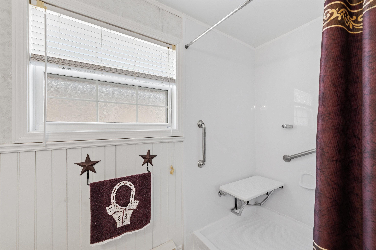
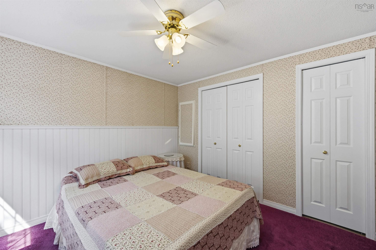
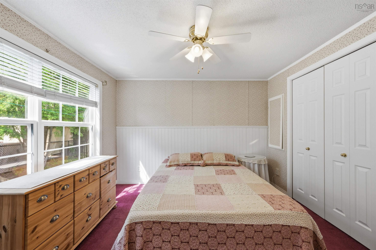
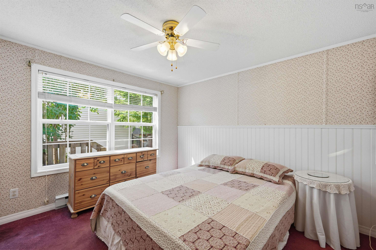
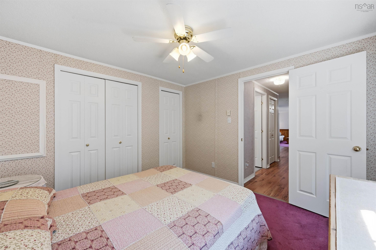
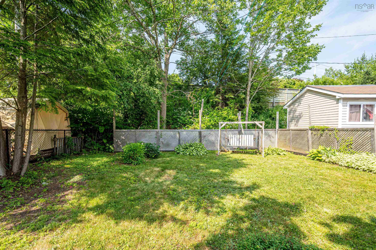
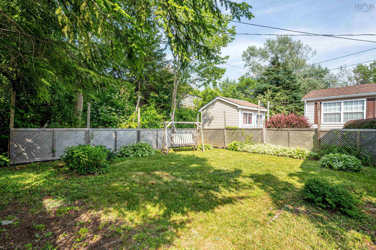
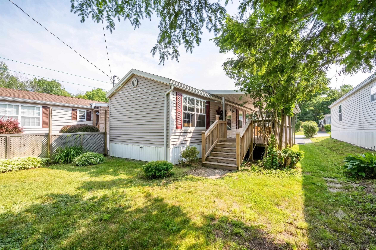
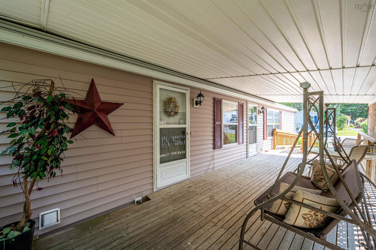
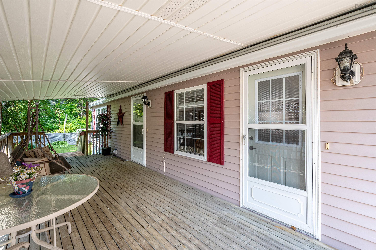
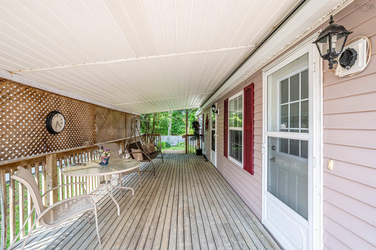
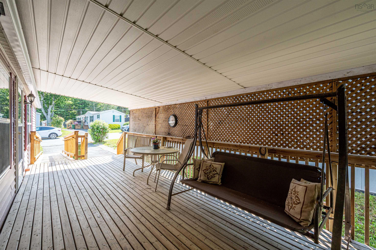
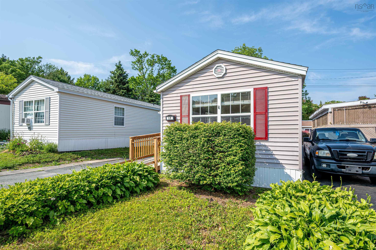
Rare Opportunity in one of Lower Sackville's most desirable 55+ Communities! Well-maintained homes in this sought-after park don't come along often—and it's easy to see why. Offering the perfect blend of comfort, convenience, and community, this charming two-bedroom, one-bath home is an exceptional opportunity for those looking to simplify without compromise. The major updates have already been completed, giving you peace of mind for years to come. Enjoy a heat pump for efficient year-round comfort, newer roofing shingles, a new hot water tank, an accessible bathroom thoughtfully updated for wheelchair use, and a newly built ramp access on the deck. The spacious covered deck provides the perfect place to enjoy your morning coffee, entertain friends, or simply relax outdoors regardless of the weather. Inside, the home has been lovingly cared for and offers a bright, functional layout with plenty of potential to make it your own. A few cosmetic updates, such as flooring and décor, will allow you to add your personal style while building instant value—creating a home that truly reflects your taste. Ideally located just minutes from shopping, restaurants, healthcare, recreation, and every amenity Lower Sackville/ Bedford has to offer, with quick access to major highways for an easy commute to Halifax and surrounding communities. Nestled on a quiet, friendly court, this welcoming community offers the peaceful lifestyle you've been searching for. Whether you're downsizing, retiring, or looking for low-maintenance living in a fantastic location, this is a rare opportunity you won't want to miss. Book your private viewing today and discover why homes in this community are so highly sought after.
Property Details
| Property Style | Residential |
|---|---|
| Zoning | Park |
| Building Style | Mini |
| Structures | Deck |
| Utilities | Cable, Electricity, High Speed Internet, Telephone |
| Roof | Asphalt Shingle |
| Flooring | Carpet, Laminate, Linoleum, Tile, Vinyl |
| Driveway | Paved, Level |
| Foundation | Piers |
| Exterior | Vinyl |
| Heating Type | Baseboard, Fireplace, Heat Pump -Ductless |
| Fuel Type | Electric |
| Water Source | Community |
| Sewage | Community |
| Building Age | 25 Years |
| Land Features | Cleared, Landscaped, Level, Partially Fenced, Year Round Road |
Measurements
| Main Living Area | 840 sq ft |
|---|---|
| Total Living Area | 840 sq ft |
| Building Dimensions | 14’ × 60’ |
| Property Size | Under 0.5 Acres |
| Floor | Room | Dimensions |
|---|---|---|
| Main Floor | Living Room | 12’ × 13’ |
| Main Floor | Eat In Kitchen | 13’ × 7’ × 6’ |
| Main Floor | Bath 1 | 9’ × 7’ |
| Main Floor | Primary Bedroom | 10’ × 10’ |
| Main Floor | Bedroom | 8’ × 11’ |
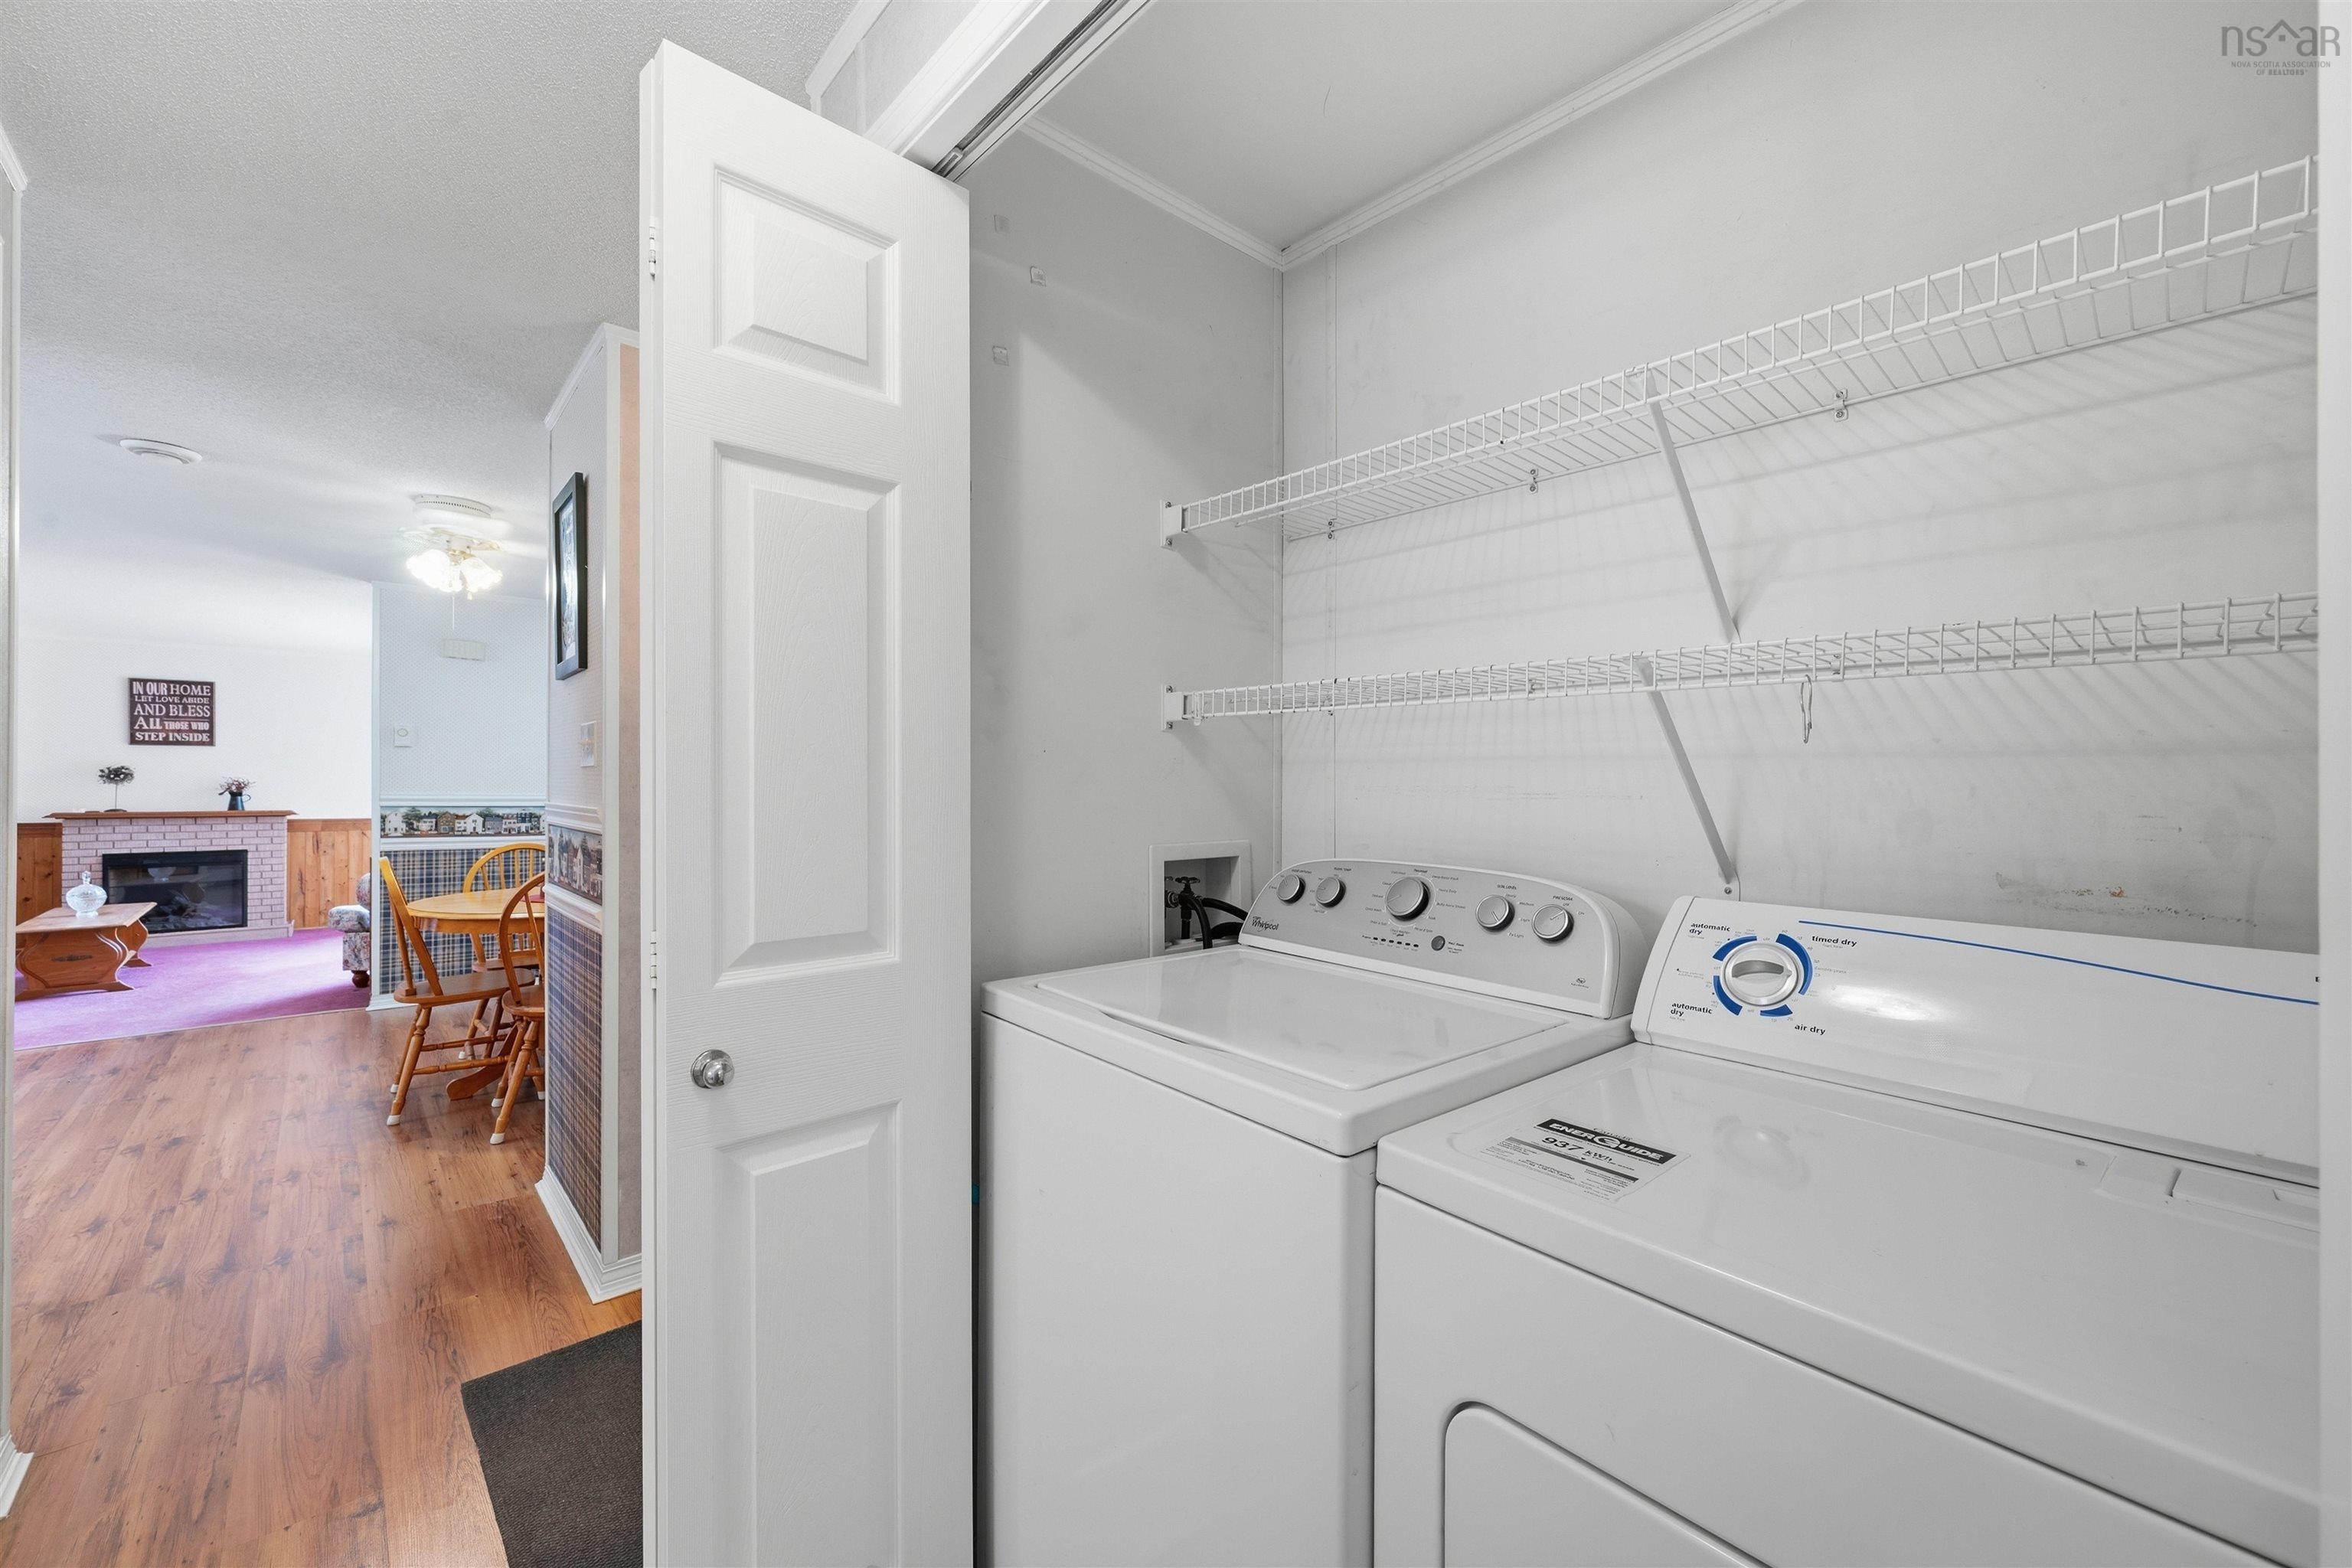
| Main Floor | Laundry |
Features
- Balcony
- Deck
- Driveway
- Fireplace
- Garage
- Landscaped
- Pets Allowed
- Wheelchair Access
| Appliances Included | Stove, Dryer, Washer, Microwave Rng Hd Combo, Refrigerator |
|---|---|
| Other Features | Balcony, Wheelchair Access, Electric Fireplace |
Location Details
| County | Halifax |
|---|---|
| District | Sackville |
| Community Features | Park, Playground, Public Transit, Recreation Center, School Bus Service, Shopping, Place Of Worship, Beach |
Contact Agent

Michael Sears
C.Mgr.; P.Mgr.; C.I.M.; CD
michael.sears@ververealty.ca
Thank you for reaching out
Your message was delivered, and a confirmation email has been sent to the address provided. If you do not see it in your inbox, please check your junk or spam folder.
We’re sorry, but there was an issue submitting your request. Please try again shortly, or contact us directly if the problem persists.